
Sold
Lot 61 Foxcroft Drive,
Prebbleton, Selwyn District
NZD 1,550,000
Property details
-
Agents
Ray White Town & Lifestyle: Town & Lifestyle Real Estate Ltd Licensed (REAA 2008)
10/70 Rolleston Drive, Rolleston Selwyn District 7614
-

Chattels
- Cooktop Oven
- Rangehood
- Dishwasher
- Heated Towel Rail
- Light Fittings
- Floor Covers
- Burglar Alarm
Luxury Living Paired with Exceptional Garaging!
Copy the link to download Property Files for more detailed information: https://www.propertyfiles.co.nz/property/7foxcroftdrive
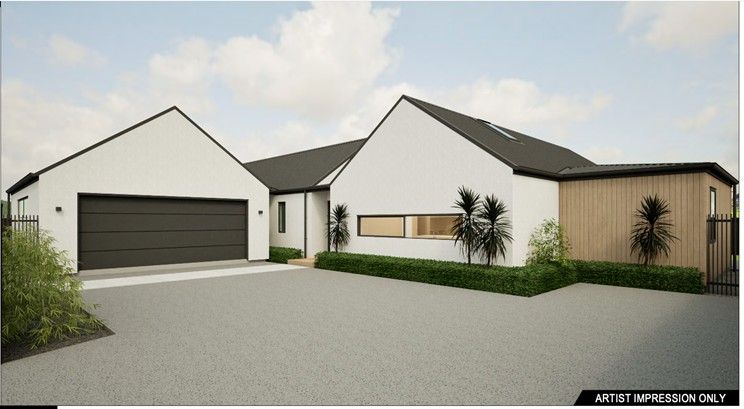
Currently under construction, this is your opportunity to secure an 864m² section with a well-proportioned 272m² home. Built by Que Homes in the highly sought-after Hamptons subdivision in Prebbleton, this stunning property offers generous space, large garaging, thoughtful design, and a well-balanced layout ideal for family living, all in a fantastic location.
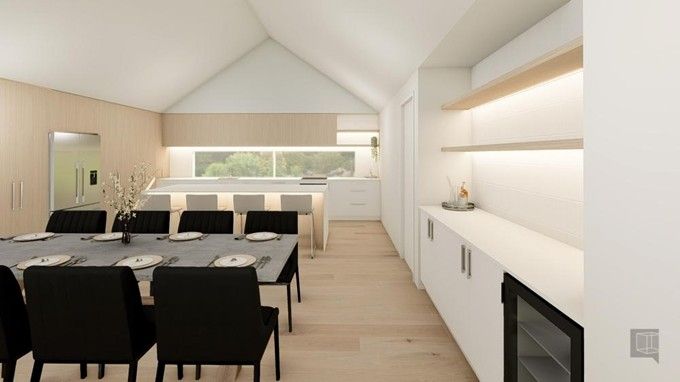
A welcoming entrance sets the tone, opening into a spacious open-plan living area where striking scissor truss ceilings and expansive windows create an immediate sense of light and height. Seamless indoor-outdoor flow to two separate outdoor living areas enhances connection to the outdoors, making everyday living and entertaining effortless. A built-in bar adds a standout feature to the main living zone, bringing both style and personality.
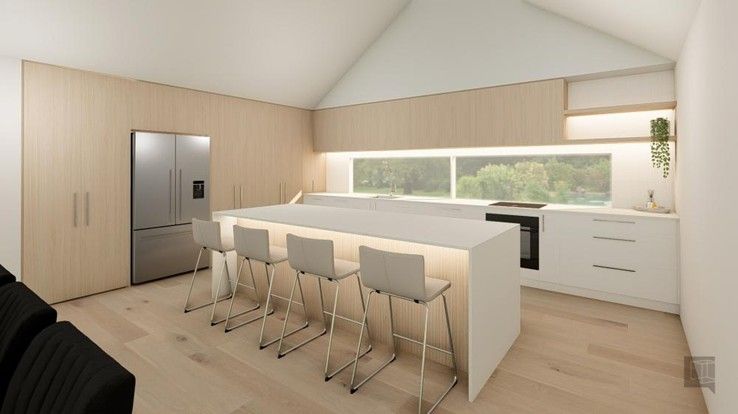
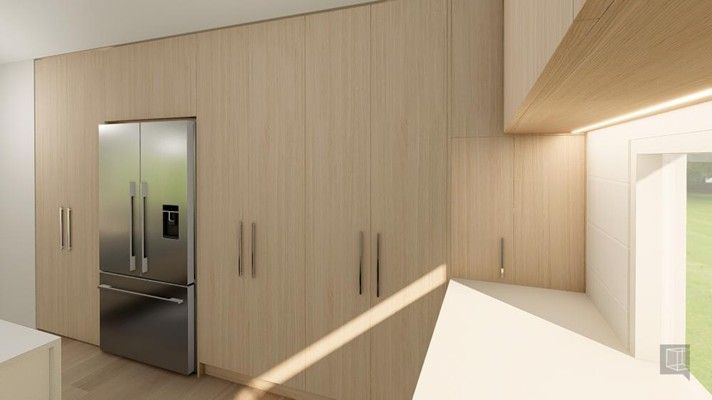
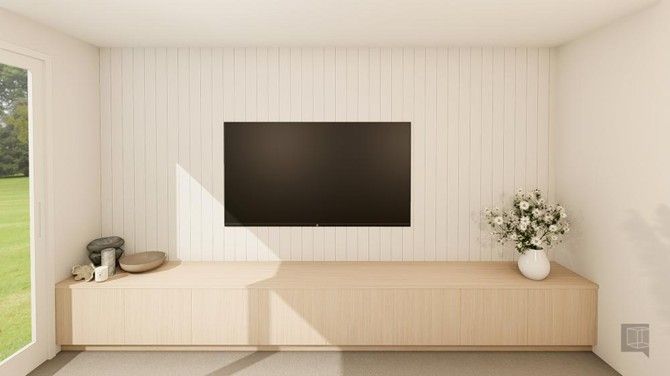
The kitchen is the real heart of the home, finished with a large island bench, stone benchtops, and a spacious walk-in pantry. Designed with both practicality and aesthetics in mind, it caters easily to busy households and hosting. A separate media room with built-in cabinetry offers added flexibility, whether used as a second lounge or a quiet retreat.
There are four well-proportioned bedrooms. The master suite is a private escape, complete with a tiled ensuite featuring a tiled shower, double vanities, and a large walk-in wardrobe. The remaining bedrooms are all generously sized and are serviced by a spacious tiled family bathroom with a freestanding bath. A zoned ducted heat pump system provides year-round comfort, giving you control over different areas of the home. Underfloor heating in the ensuite and main bathroom adds a touch of everyday luxury.
Practicality is thoughtfully considered throughout, featuring a separate laundry with built-in cabinetry, a guest powder room, and a dedicated storage room. The oversized 9m x 6.5m internal-access garage offers drive-through access for added convenience and versatility, while the lined attic with a pull-down ladder provides excellent additional storage.
Location is key, with a short walk to the new Prebbleton School opening in 2027. Enjoy the benefits of the Prebbleton village, including a range of eateries, fitness studios, healthcare facilities, a Fresh Choice Supermarket and much more.
Currently under construction, this is your opportunity to secure an 864m² section with a well-proportioned 272m² home. Built by Que Homes in the highly sought-after Hamptons subdivision in Prebbleton, this stunning property offers generous space, large garaging, thoughtful design, and a well-balanced layout ideal for family living, all in a fantastic location.
A welcoming entrance sets the tone, opening into a spacious open-plan living area where striking scissor truss ceilings and expansive windows create an immediate sense of light and height. Seamless indoor-outdoor flow to two separate outdoor living areas enhances connection to the outdoors, making everyday living and entertaining effortless. A built-in bar adds a standout feature to the main living zone, bringing both style and personality.
The kitchen is the real heart of the home, finished with a large island bench, stone benchtops, and a spacious walk-in pantry. Designed with both practicality and aesthetics in mind, it caters easily to busy households and hosting. A separate media room with built-in cabinetry offers added flexibility, whether used as a second lounge or a quiet retreat.
There are four well-proportioned bedrooms. The master suite is a private escape, complete with a tiled ensuite featuring a tiled shower, double vanities, and a large walk-in wardrobe. The remaining bedrooms are all generously sized and are serviced by a spacious tiled family bathroom with a freestanding bath. A zoned ducted heat pump system provides year-round comfort, giving you control over different areas of the home. Underfloor heating in the ensuite and main bathroom adds a touch of everyday luxury.
Practicality is thoughtfully considered throughout, featuring a separate laundry with built-in cabinetry, a guest powder room, and a dedicated storage room. The oversized 9m x 6.5m internal-access garage offers drive-through access for added convenience and versatility, while the lined attic with a pull-down ladder provides excellent additional storage.
Location is key, with a short walk to the new Prebbleton School opening in 2027. Enjoy the benefits of the Prebbleton village, including a range of eateries, fitness studios, healthcare facilities, a Fresh Choice Supermarket and much more.
Explore the area
School catchments
- Prebbleton School Full primary Years 1-8 State 0.45km
- Knights Stream School- Mingimingi Hautoa Full primary Years 1-8 State 2.4km
- Te Manu Tukutuku South Hornby School Primary Years 1-6 State 4.0km
- Broadfield School Full primary Years 1-8 State 4.3km
- Oaklands Te Kura o Ōwaka Full primary Years 1-8 State 4.4km
- Ladbrooks School Full primary Years 1-8 State 4.4km
- Wigram Primary School - Te Piki Kāhu Primary Years 1-6 State 4.4km
- Te Kura o Rātā Templeton School Full primary Years 1-8 State 4.7km
- Hornby Primary School Primary Years 1-6 State 4.8km
- Te Kura o te Tauawa Halswell School Full primary Years 1-8 State 4.8km
- Hornby High School Secondary Years 7-15 State 4.9km
- Aidanfield Christian School Composite Years 1-15 State integrated 5.1km
- St Bernadette's School (Hornby) Full primary Years 1-8 State integrated 5.4km
- Gilberthorpe School Primary Years 1-6 State 5.9km
- Our Lady of Victories Full primary Years 1-8 State integrated 6.3km
- St Thomas of Canterbury College Secondary Years 7-15 State integrated 6.4km
- Lincoln High School Secondary Years 9-15 State 6.4km
- Te Kōmanawa Rowley School Primary Years 1-6 State 6.5km
- Riccarton High School Secondary Years 9-15 State 6.7km
- Te Kura Tuarua o Horomaka Hillmorton High School Secondary Years 7-15 State 7.0km
- Middleton Grange School Composite Years 1-15 State integrated 7.2km
- Villa Maria College Secondary Years 7-15 State integrated 7.4km
- TKKM o Te Whanau Tahi Composite Years 1-15 State 8.5km
- Cashmere High School Secondary Years 9-15 State 9.2km
- Christchurch Boys' High School Secondary Years 9-15 State 9.4km
- Burnside High School Secondary Years 9-15 State 9.8km
- Te Puna Wai o Waipapa - Hagley College Secondary Years 9-15 State 10.2km
- Christchurch Girls' High School -Te Kura o Hine Waiora Secondary Years 9-15 State 10.2km
- Rolleston College Secondary Years 9-15 State 10.3km
Nearest schools, measured in a straight line from the property. Provided as a guide only; check enrolment zones and eligibility with the school. School data © Ministry of Education, licensed under CC BY 4.0.
Find out how much home loan repayments will be
It’s important to understand repayment amounts before you apply for a home loan. A Loan Market broker can compare over 100 lenders to find the right loan for you. Use the Loan Market calculator to get a better indication of repayments.
Loan Market Pty Ltd | Australian Credit Licence 390222. All interest rates stated must include "p.a." and the relevant Comparison Rate in full.
Photos
Contact Kate Cameron
Contact Kate Cameron

Kate Cameron
Lot 61 Foxcroft Drive, Prebbleton 8025
Request a callback
Kate Cameron
Lot 61 Foxcroft Drive, Prebbleton 8025