
Sold
4A/1135 Goulds Road,
Rolleston, Selwyn District
NZD 1,470,000
Property details
-
Agents
Ray White Town & Lifestyle: Town & Lifestyle Real Estate Ltd Licensed (REAA 2008)
10/70 Rolleston Drive, Rolleston Selwyn District 7614
-

Chattels
- Stove
- Light Fittings
- Floor Covers
- Blinds
- Curtains
- Garden Shed
- TV Aerial
Architectural Eco Home with Award-Worthy Design
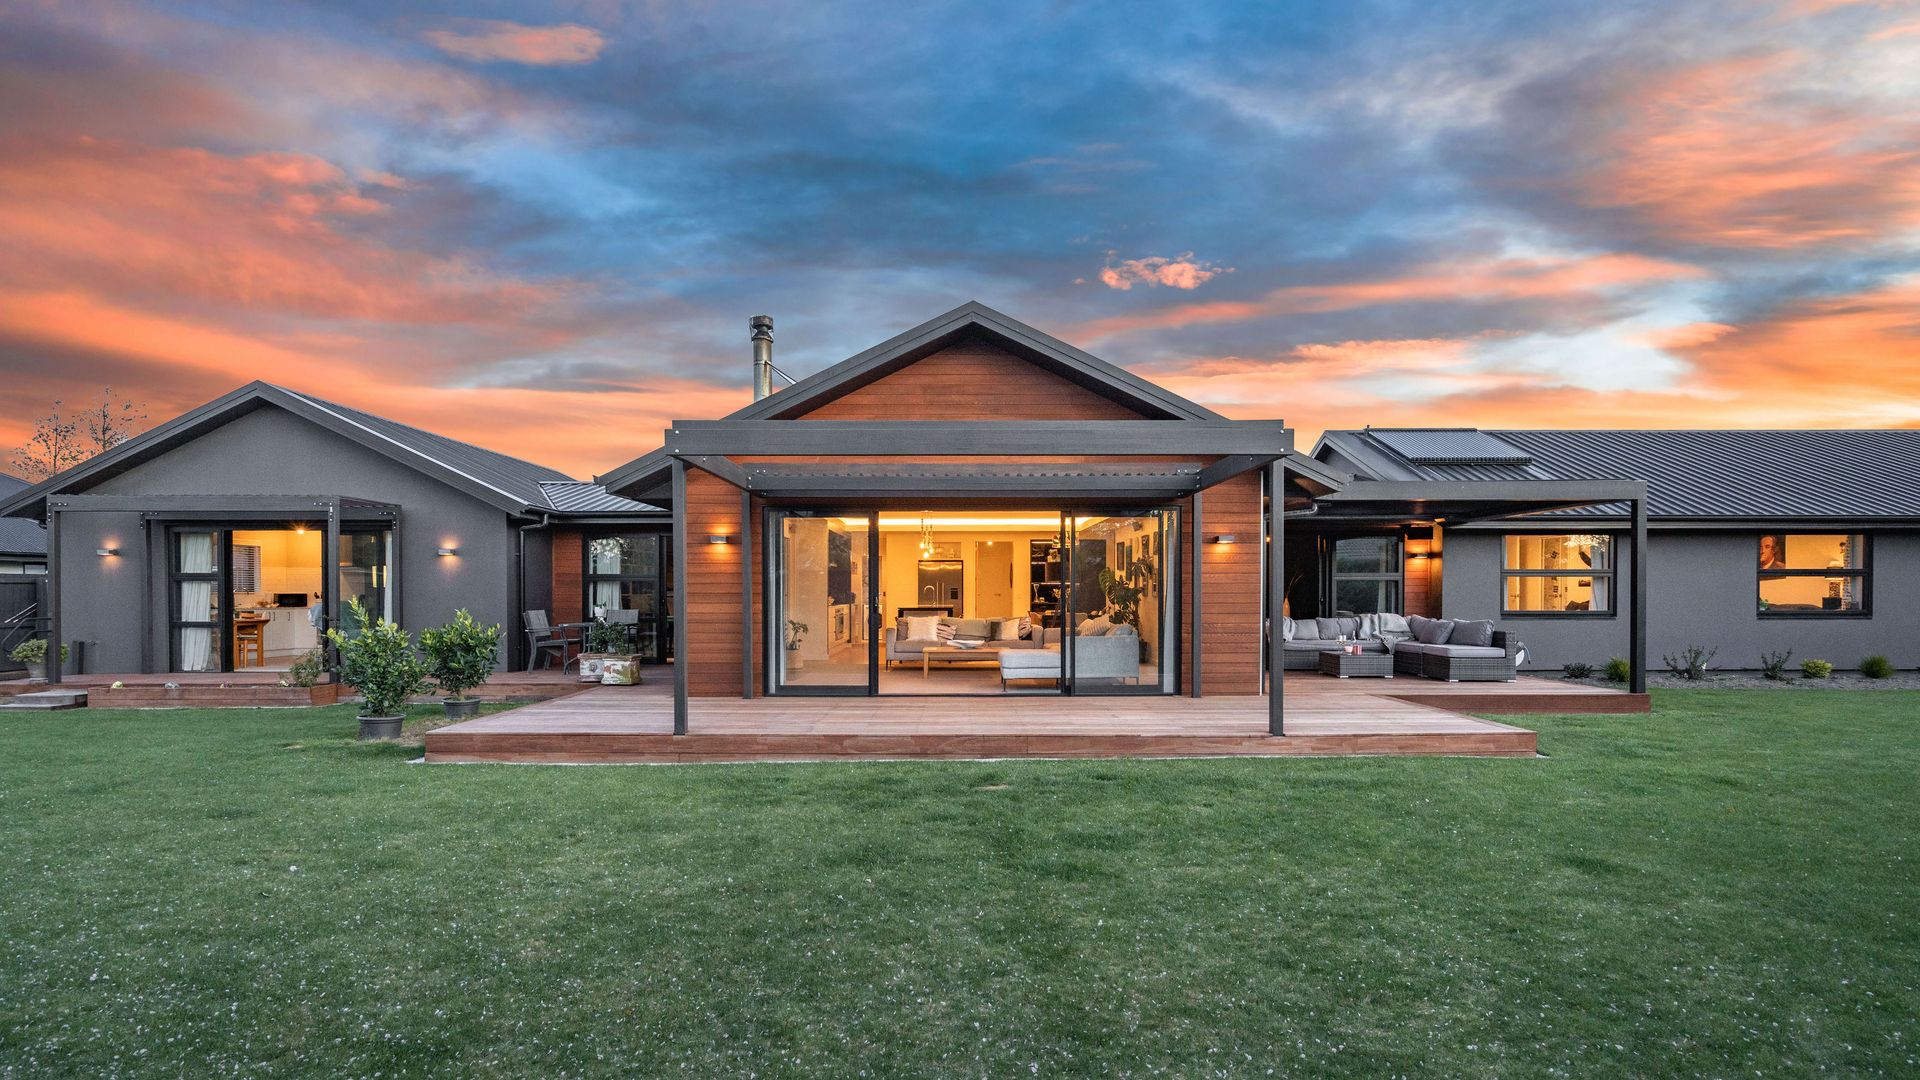
Future-proofed and sustainable, this pavilion-style home in Rolleston is a rare find. Certified 7 Homestar by the NZ Green Building Council and Lifemark verified for accessibility, it blends energy efficiency, thoughtful layout, and smart design.
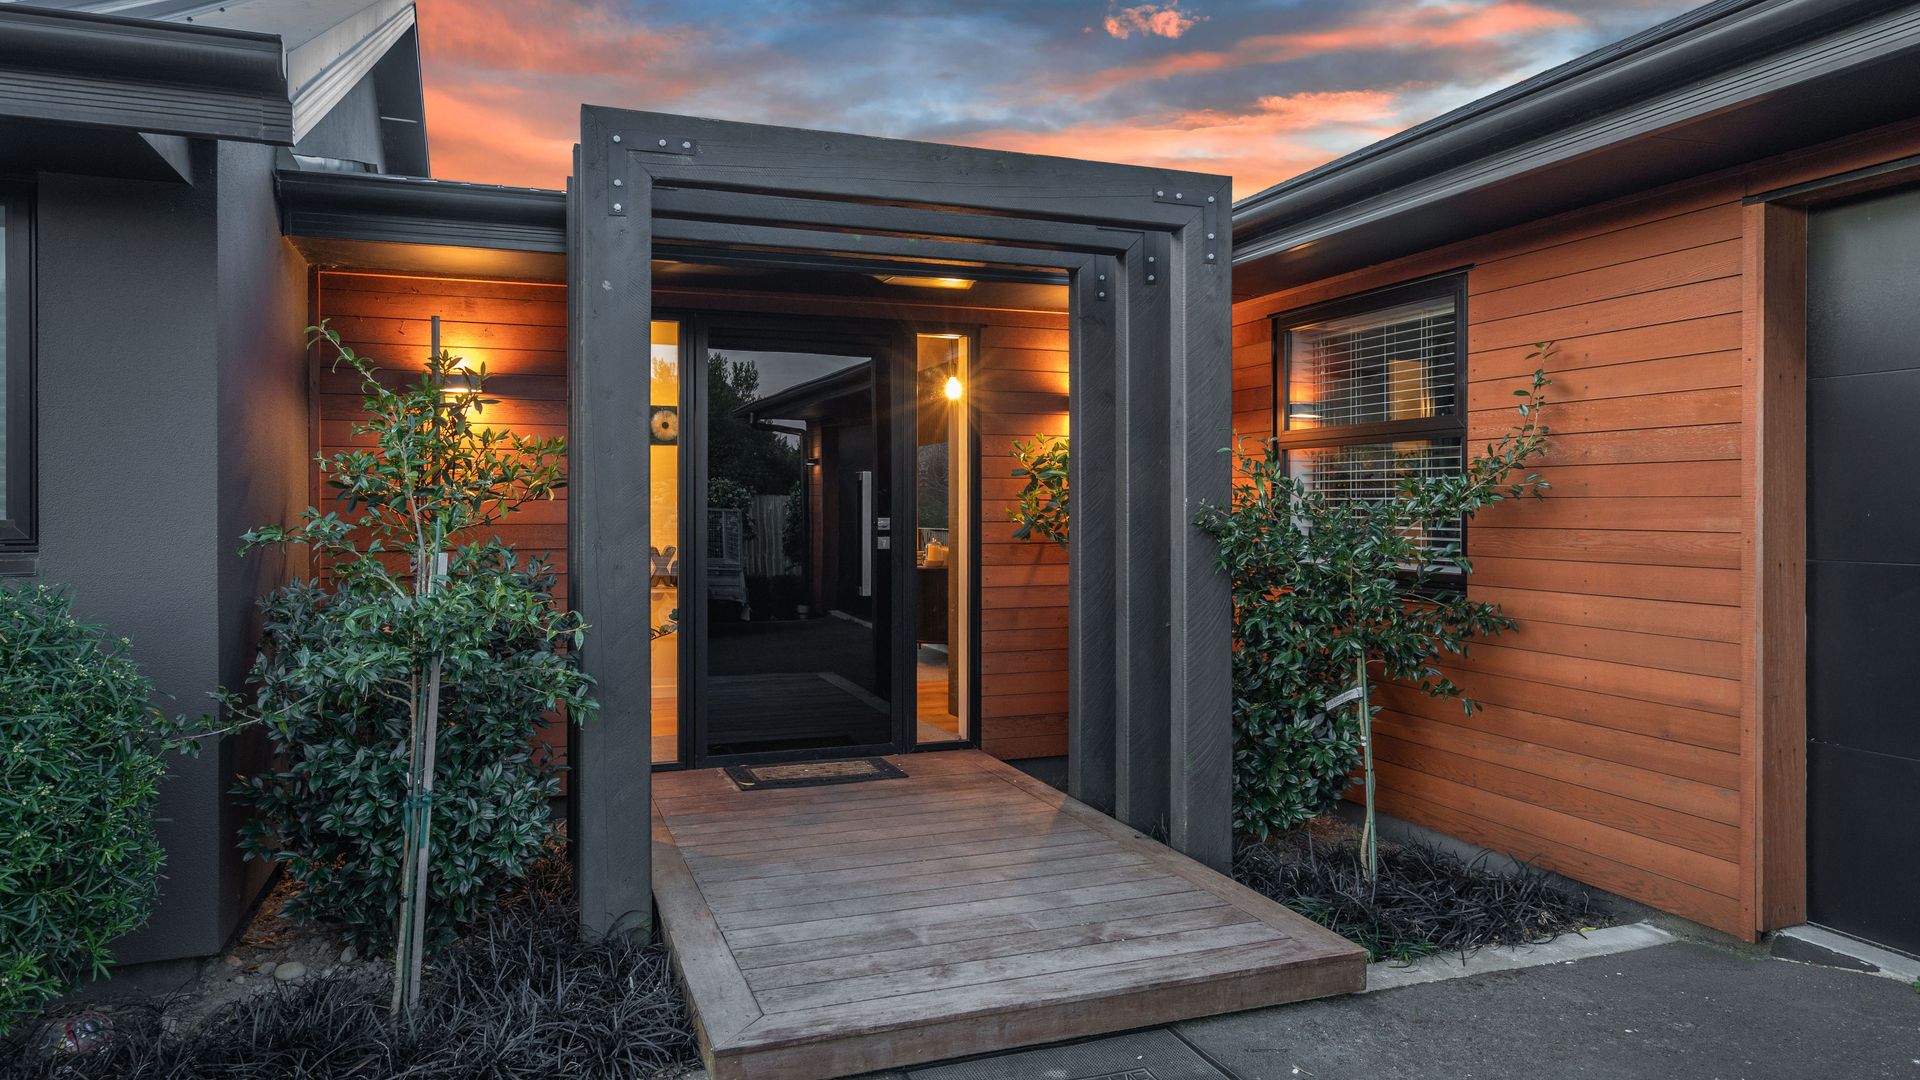
To start with we have an internal access granny flat, complete with full kitchen, bathroom, lounge, launderette, separate front door and car park.
This architectural masterpiece was completed in 2018 and spans a 326m2 floor area, positioned on 1,456m2 of land (incl. ROW).
With two main wings connected by light-filled architectural links, this home boasts 4 living areas - two of which are multiple use spaces, giving the option for extra bedrooms.
Sustainable & Energy Efficient (7 Homestar Certified):
• 140mm thick exterior walls with double insulation (R4.0)
• Ceiling insulation R5.0 (criss-crossed for zero air gaps)
• Underslab and slab edge insulation (R1.3 + R1.0)
• Thermally broken, double-glazed windows with high-performance glass
• Solar hot water (300L) for main home + solar-ready system in flat (170L)
• Rainwater collection and reuse system
• LED lighting throughout (including garage feature lighting)
• Wool carpets, FSC timbers, low/zero VOC materials
• Clean air wood burner in main home
• High-efficiency heat pump in family flat
• Light fixtures are all high WELS rated
Designer Kitchen:
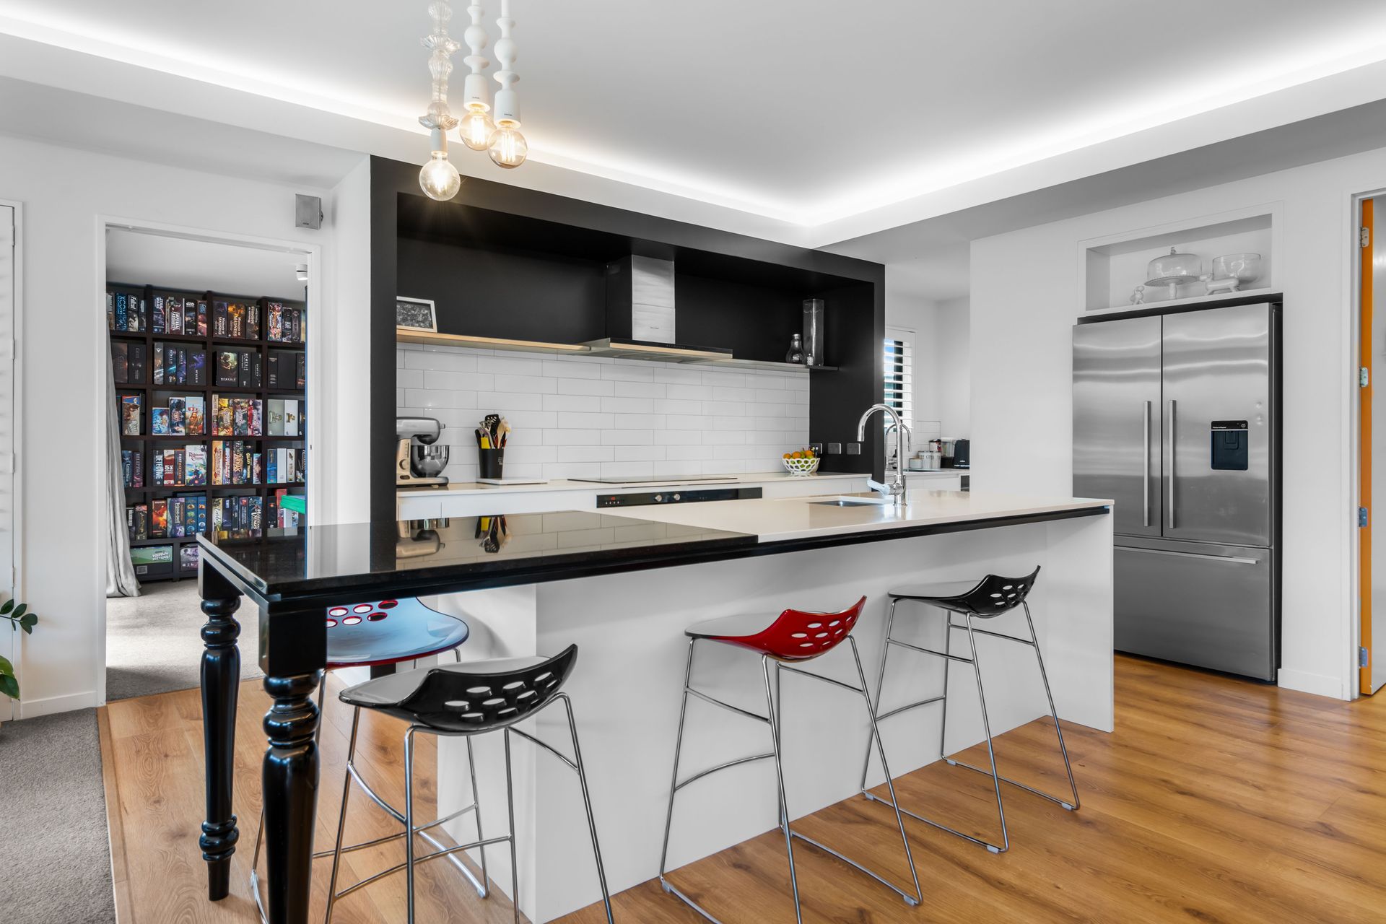
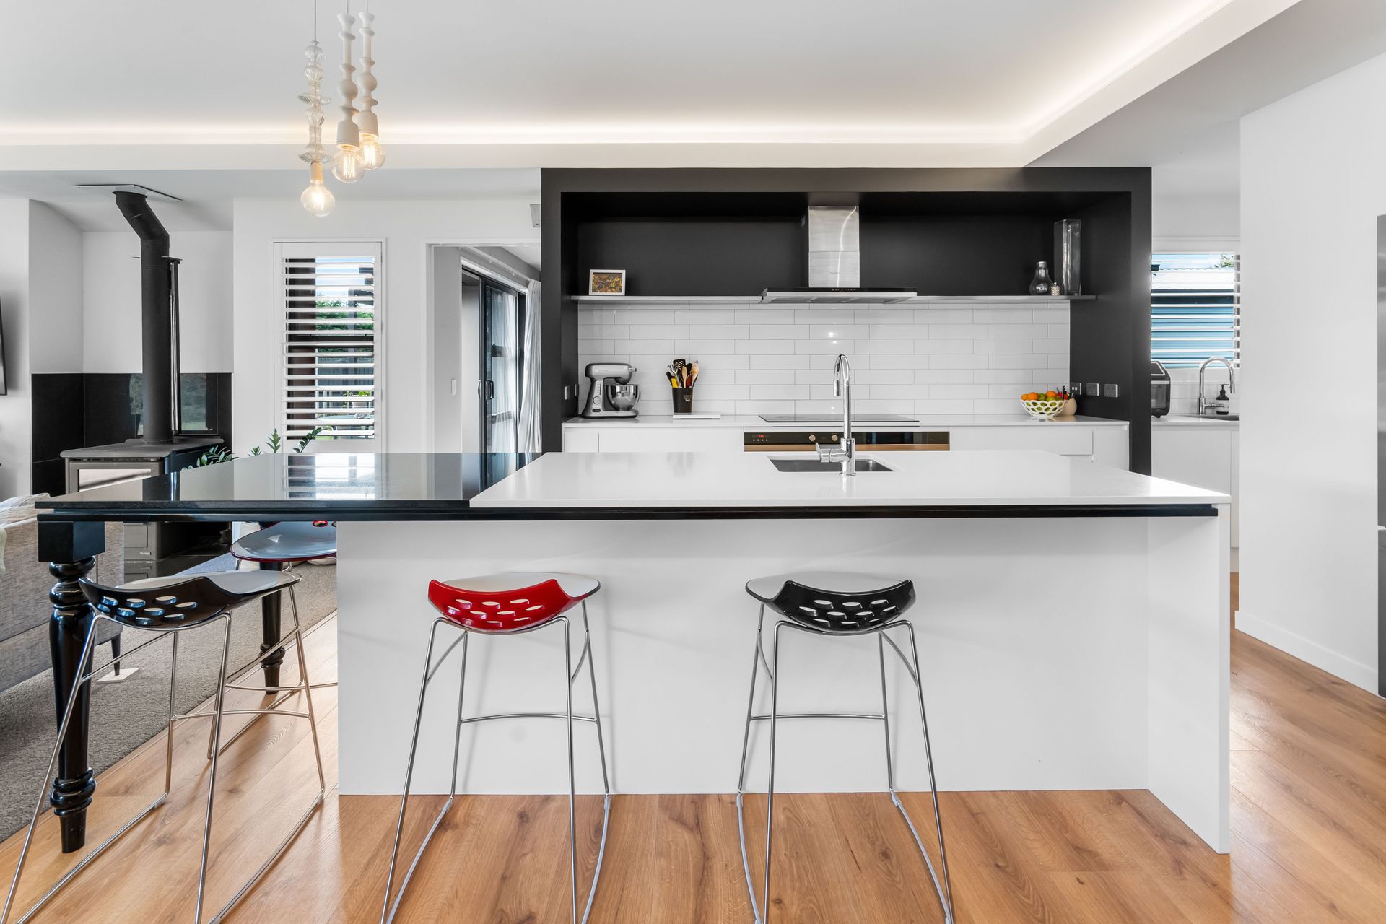
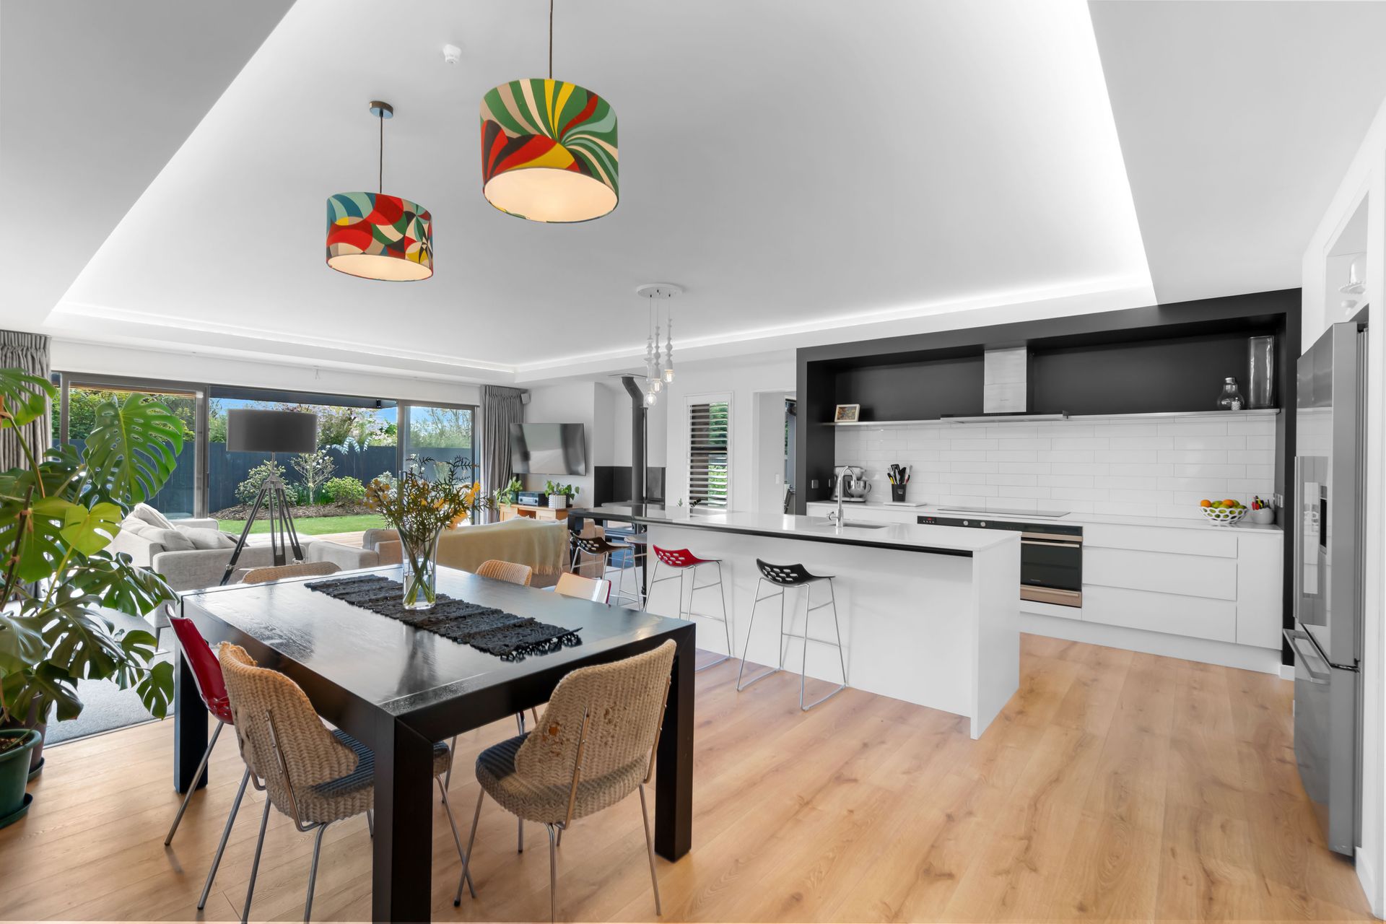
• Granite and engineered stone benchtops
• 900mm induction cooktop and rangehood
• Steam oven + second self-cleaning oven + warming drawer
• Walk-through pantry
• Fisher & Paykel appliances (3.5-star+ energy rated)
Universal Design (Lifemark Verified):
• 1050mm wide hallways and 810mm wide doorways (wheelchair accessible)
• Level entry to selected entrances
• Family flat bathroom convertible to accessible shower
• Lever handles aligned with light switches
• Insulation between main house and garage, and between flat and main home
• Interconnected smoke alarms across both dwellings
Additional Highlights:
• Attic storage with trusses, flooring, and lighting
• Rotating roof louvre system over outdoor living area
• Feature pergolas and shutters - designed for heat control
• Insulated garage door
• Three-phase power to second garage
• Murphy bed in multi-use room
• Feature coved ceiling with LED strip lighting in living/dining/kitchen
• Double lever windows with restrictor stays for ventilation
Location:
Located in a quiet spot off Goulds Road, this home offers privacy, space, and convenience. You're just a couple of minutes walk to the local sports centre | swimming complex | sports field's + local high school + easy access to Christchurch city.
To start with we have an internal access granny flat, complete with full kitchen, bathroom, lounge, launderette, separate front door and car park.
This architectural masterpiece was completed in 2018 and spans a 326m2 floor area, positioned on 1,456m2 of land (incl. ROW).
With two main wings connected by light-filled architectural links, this home boasts 4 living areas - two of which are multiple use spaces, giving the option for extra bedrooms.
Sustainable & Energy Efficient (7 Homestar Certified):
• 140mm thick exterior walls with double insulation (R4.0)
• Ceiling insulation R5.0 (criss-crossed for zero air gaps)
• Underslab and slab edge insulation (R1.3 + R1.0)
• Thermally broken, double-glazed windows with high-performance glass
• Solar hot water (300L) for main home + solar-ready system in flat (170L)
• Rainwater collection and reuse system
• LED lighting throughout (including garage feature lighting)
• Wool carpets, FSC timbers, low/zero VOC materials
• Clean air wood burner in main home
• High-efficiency heat pump in family flat
• Light fixtures are all high WELS rated
Designer Kitchen:
• Granite and engineered stone benchtops
• 900mm induction cooktop and rangehood
• Steam oven + second self-cleaning oven + warming drawer
• Walk-through pantry
• Fisher & Paykel appliances (3.5-star+ energy rated)
Universal Design (Lifemark Verified):
• 1050mm wide hallways and 810mm wide doorways (wheelchair accessible)
• Level entry to selected entrances
• Family flat bathroom convertible to accessible shower
• Lever handles aligned with light switches
• Insulation between main house and garage, and between flat and main home
• Interconnected smoke alarms across both dwellings
Additional Highlights:
• Attic storage with trusses, flooring, and lighting
• Rotating roof louvre system over outdoor living area
• Feature pergolas and shutters - designed for heat control
• Insulated garage door
• Three-phase power to second garage
• Murphy bed in multi-use room
• Feature coved ceiling with LED strip lighting in living/dining/kitchen
• Double lever windows with restrictor stays for ventilation
Location:
Located in a quiet spot off Goulds Road, this home offers privacy, space, and convenience. You're just a couple of minutes walk to the local sports centre | swimming complex | sports field's + local high school + easy access to Christchurch city.
Explore the area
School catchments
- Clearview Primary Full primary Years 1-8 State 0.26km
- Rolleston College Secondary Years 9-15 State 0.40km
- Rolleston Christian School Full primary Years 1-8 State integrated 0.82km
- Rolleston School Full primary Years 1-8 State 1.4km
- Te Rōhutu Whio Full primary Years 1-8 State 1.9km
- Lemonwood Grove School Full primary Years 1-8 State 2.0km
- West Rolleston Primary School Full primary Years 1-8 State 2.3km
- Te Rau Horopito Full primary Years 1-8 State 2.3km
- Weedons School Full primary Years 1-8 State 4.1km
- Springston School Full primary Years 1-8 State 5.6km
- Burnham School - Te Kura o Tiori Full primary Years 1-8 State 6.2km
- Broadfield School Full primary Years 1-8 State 6.8km
- Lincoln High School Secondary Years 9-15 State 8.9km
- Lincoln Primary School Full primary Years 1-8 State 9.0km
- West Melton School Full primary Years 1-8 State 9.4km
- Te Kura o Rātā Templeton School Full primary Years 1-8 State 9.4km
- Ararira Springs Primary- Te Puna o Ararira Full primary Years 1-8 State 10.0km
- Hornby High School Secondary Years 7-15 State 13.8km
- Aidanfield Christian School Composite Years 1-15 State integrated 15.7km
- St Thomas of Canterbury College Secondary Years 7-15 State integrated 16.0km
- Riccarton High School Secondary Years 9-15 State 16.6km
- Villa Maria College Secondary Years 7-15 State integrated 17.1km
- Middleton Grange School Composite Years 1-15 State integrated 17.3km
- Te Kura Tuarua o Horomaka Hillmorton High School Secondary Years 7-15 State 17.6km
- Ellesmere College Secondary Years 7-15 State 18.5km
- Burnside High School Secondary Years 9-15 State 19.0km
- Christchurch North College Secondary Years 7-15 Charter 19.0km
- TKKM o Te Whanau Tahi Composite Years 1-15 State 19.1km
- Christchurch Boys' High School Secondary Years 9-15 State 19.4km
- Cashmere High School Secondary Years 9-15 State 19.8km
Nearest schools, measured in a straight line from the property. Provided as a guide only; check enrolment zones and eligibility with the school. School data © Ministry of Education, licensed under CC BY 4.0.
Find out how much home loan repayments will be
It’s important to understand repayment amounts before you apply for a home loan. A Loan Market broker can compare over 100 lenders to find the right loan for you. Use the Loan Market calculator to get a better indication of repayments.
Loan Market Pty Ltd | Australian Credit Licence 390222. All interest rates stated must include "p.a." and the relevant Comparison Rate in full.
Photos
Video
Contact Nicole King
Contact Nicole King

Nicole King
4A/1135 Goulds Road, Rolleston 7614
Request a callback
Nicole King
4A/1135 Goulds Road, Rolleston 7614