
Sold
16 Carrick Place,
Rolleston, Selwyn District
Price withheld
Property details
-
Agents
Ray White Town & Lifestyle: Town & Lifestyle Real Estate Ltd Licensed (REAA 2008)
10/70 Rolleston Drive, Rolleston Selwyn District 7614
-
Chattels
- Cooktop Oven
- Stove
- Rangehood
- Dishwasher
- Waste Disposal Unit
- Heated Towel Rail
- Light Fittings
- Floor Covers
- Blinds
- Curtains
- TV Aerial
Where Family Memories Begin!
To view the Property Files, please copy and paste this link into your browser: https://www.propertyfiles.co.nz/property/978810004
Some homes simply give you more - more space, more flexibility, more places to come together, and importantly, more places to escape. This impressive five-bedroom home delivers exactly that, combining generous family living with beautifully considered spaces and an outdoor environment designed to be enjoyed year-round.
Proudly built by Norrell Builders, a Gold Medal-winning building company, this home showcases quality craftsmanship and thoughtful design throughout.
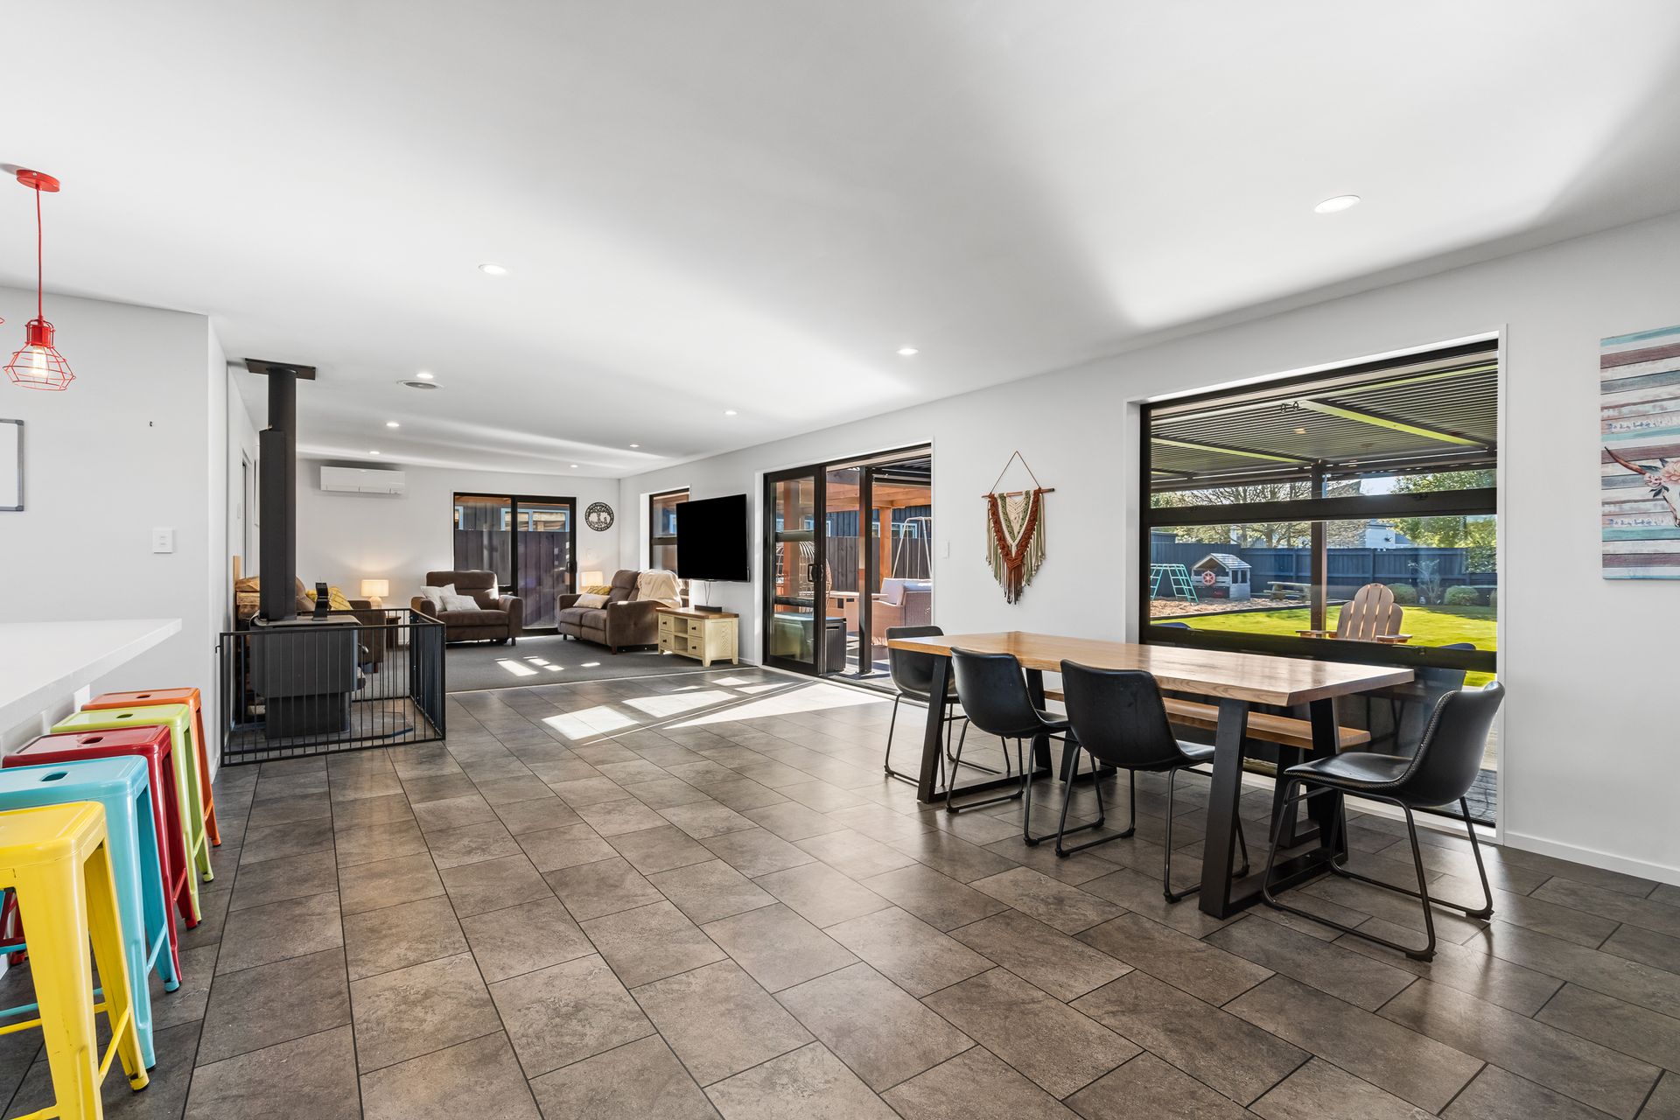
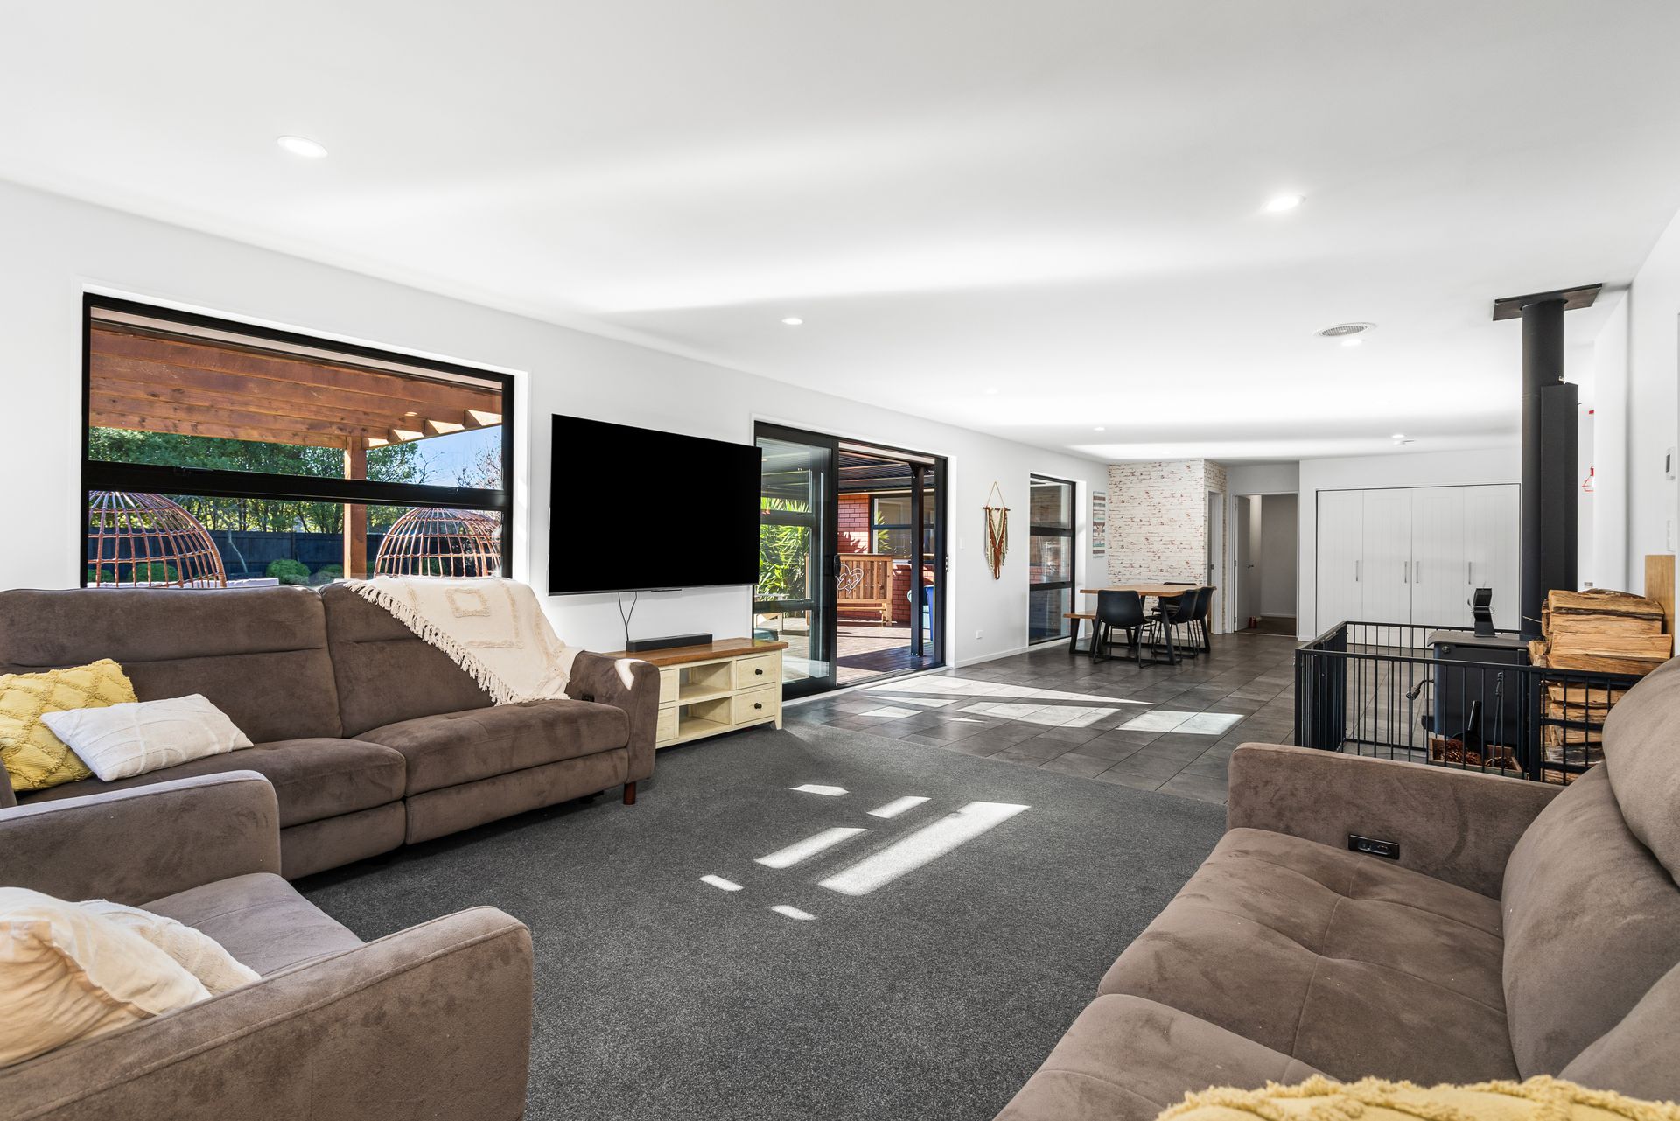
From the moment you step inside, the sense of space is undeniable. The heart of the home is the expansive open-plan kitchen, dining, and living area, where stone benchtops and a walk-in pantry make the kitchen as practical as it is stylish. This is a space made for family gatherings, busy mornings, and entertaining friends, with seamless connection to the outdoors making it the natural hub of the home.
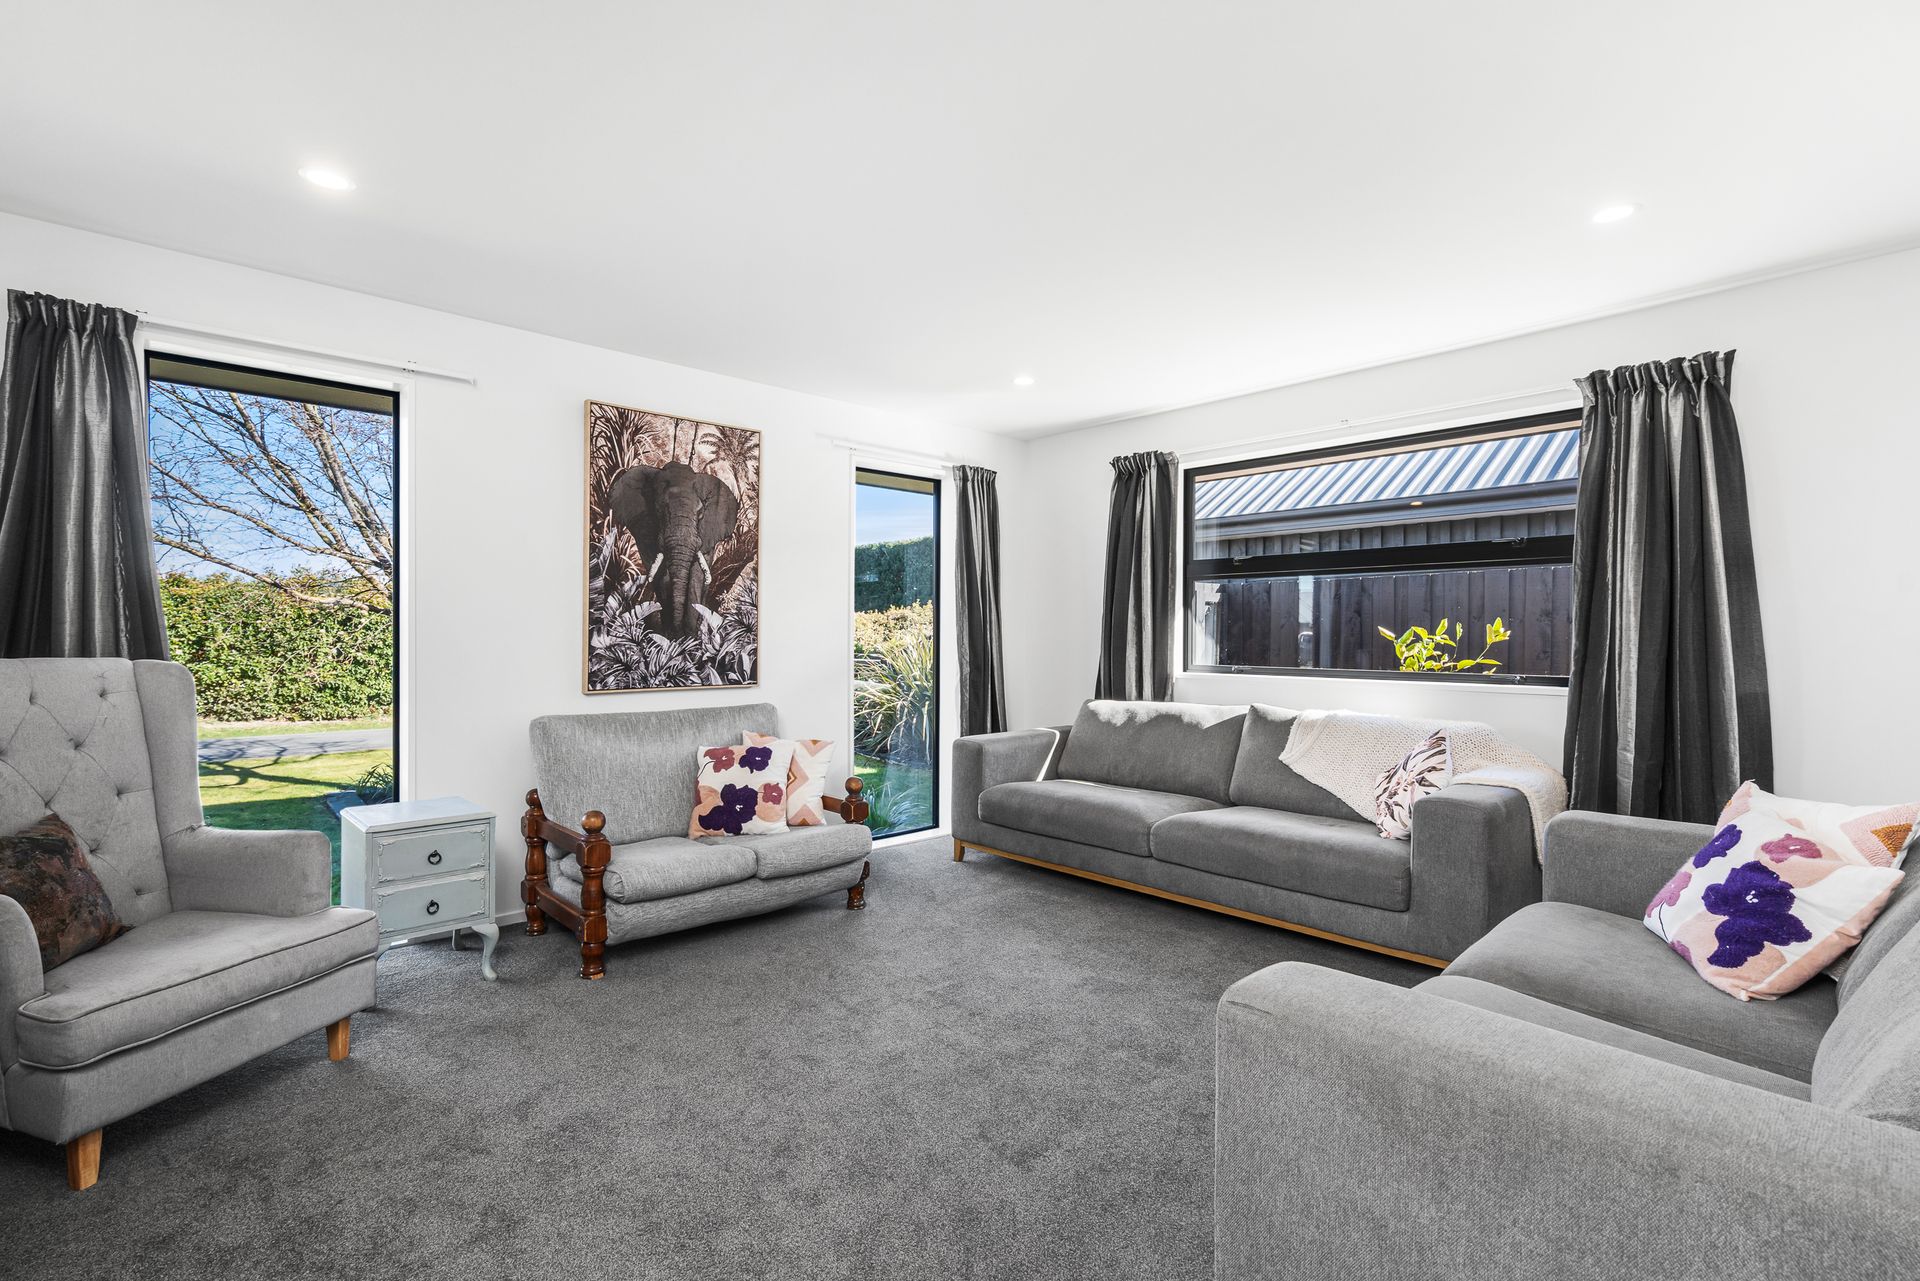
For those moments when you need a little more peace and quiet, there is a separate lounge, while a third living area sits privately at the master suite end of the home. Perfectly positioned away from the main family zones, this gives Mum and Dad their own space to retreat, relax, and escape the chaos when needed.
The master suite is a private retreat in its own right, complete with a walk-in wardrobe and a beautifully appointed tiled ensuite with underfloor heating - the perfect place to unwind at the end of the day.
Five bedrooms, a dedicated office, and a study nook provide plenty of flexibility for growing families, guests, and working from home. The three-way main bathroom is perfectly designed for busy households, making early mornings and school-day rushes easier. The separate laundry also adds to the home's practicality.
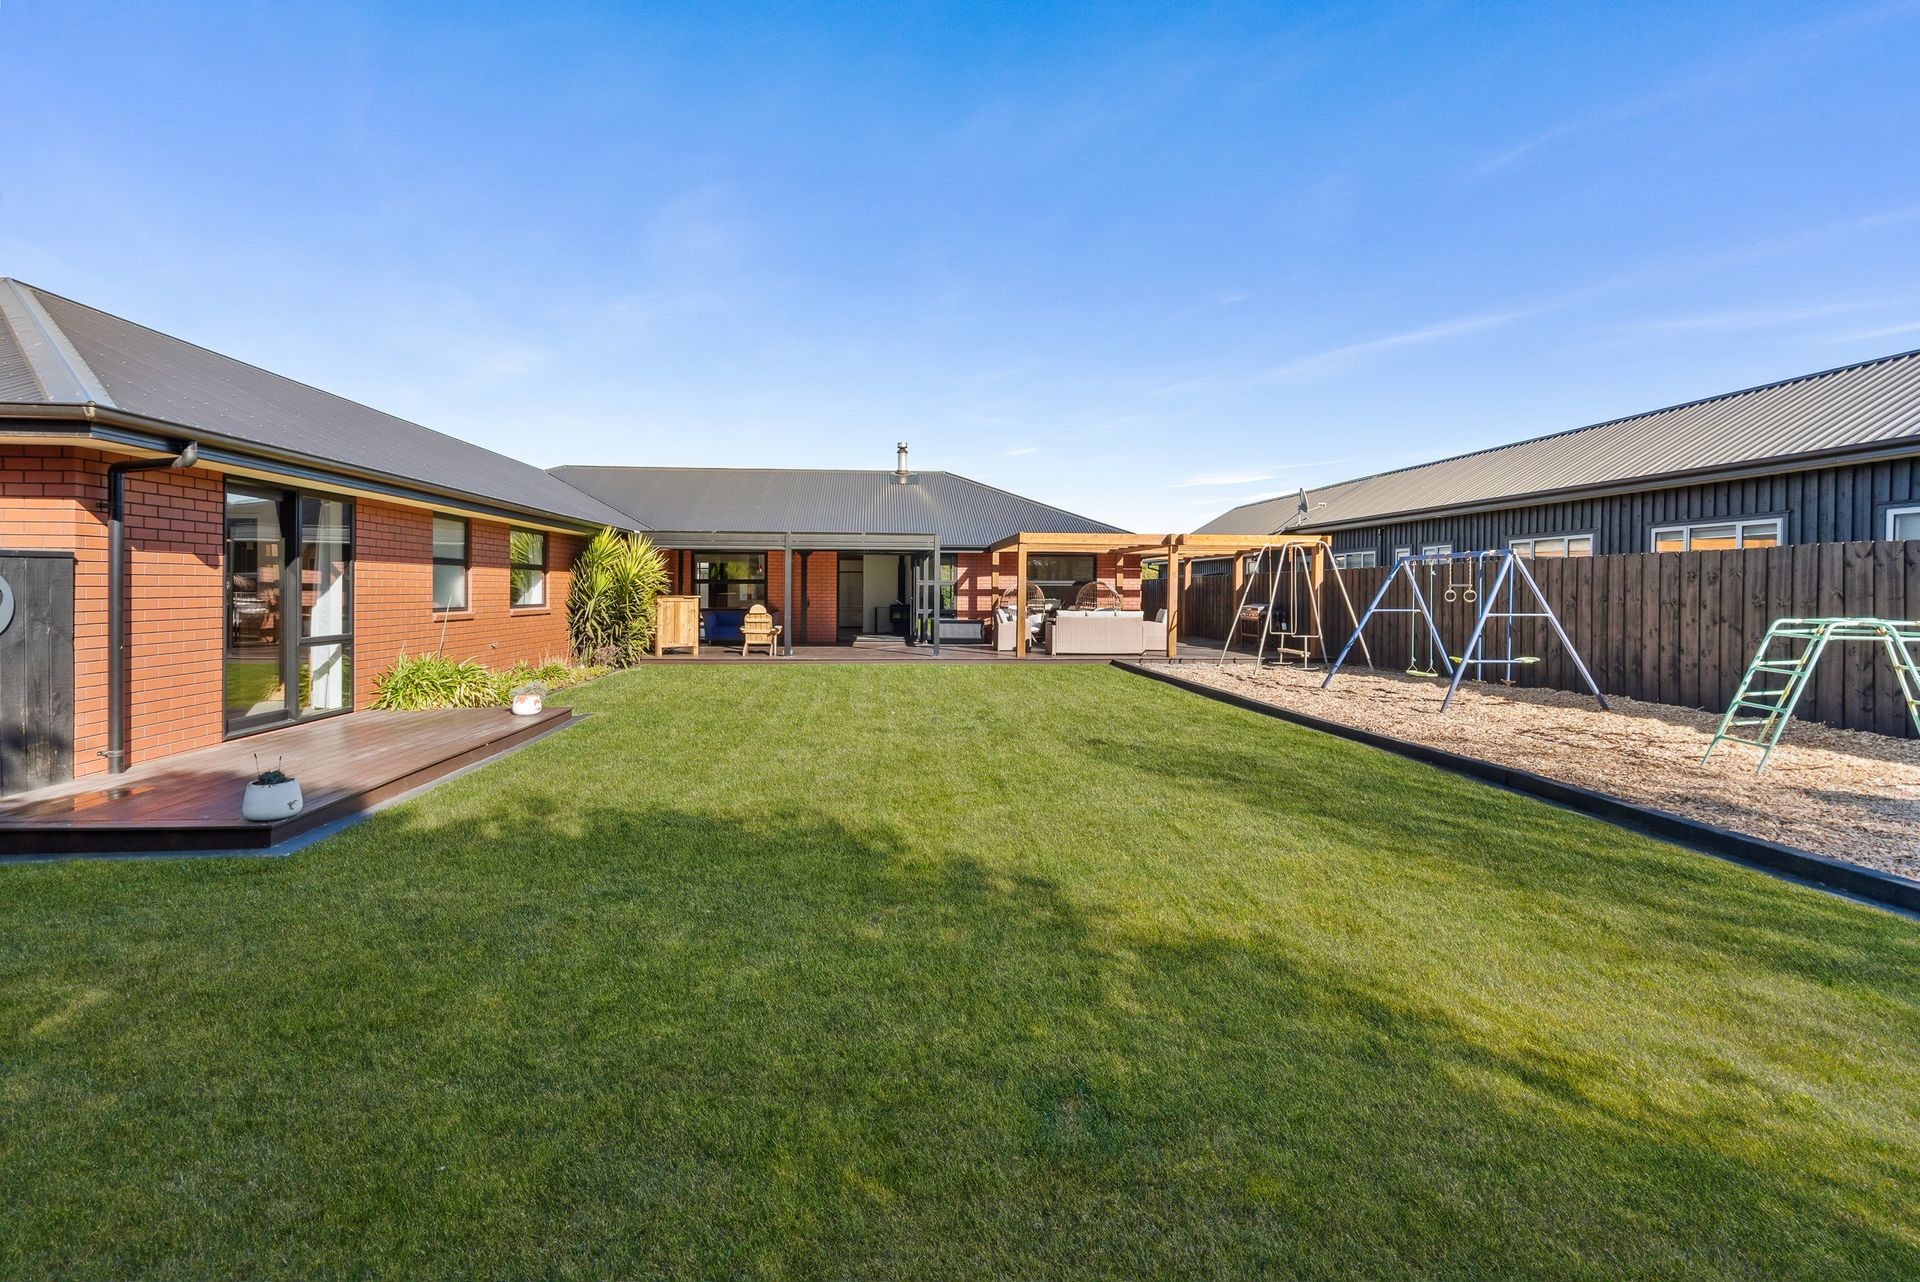
Step outside, and the lifestyle really comes into its own. The main living areas open effortlessly onto a generous deck and louvre pergola, creating the perfect setting for long summer lunches, evening drinks, or simply keeping an eye on the kids while they enjoy the expansive backyard.
The section is a true highlight. There is a playground ready for the kids, plenty of room to kick a ball, space for pets to run, and an abundance of opportunity to enjoy the outdoors. A gated veggie garden is already established and ready for its next crop, with a full Bluetooth irrigation system making it easy to keep the gardens, vegetable beds, and established planting thriving with minimal fuss. Add in grapevines and an impressive selection of fruit trees, including peachcot, apple, feijoa, lemon, and apricot, and you have a backyard that offers both beauty and plenty of practicality.
For those who need room for all the extras that come with family life, the storage options are exceptional. A double garage with a workshop, two additional sheds, substantial attic storage, and convenient pull-down attic access mean there is space for everything from tools and toys to bikes, equipment, and hobbies. There is also plenty of room to stack the firewood, along with generous off-street parking.
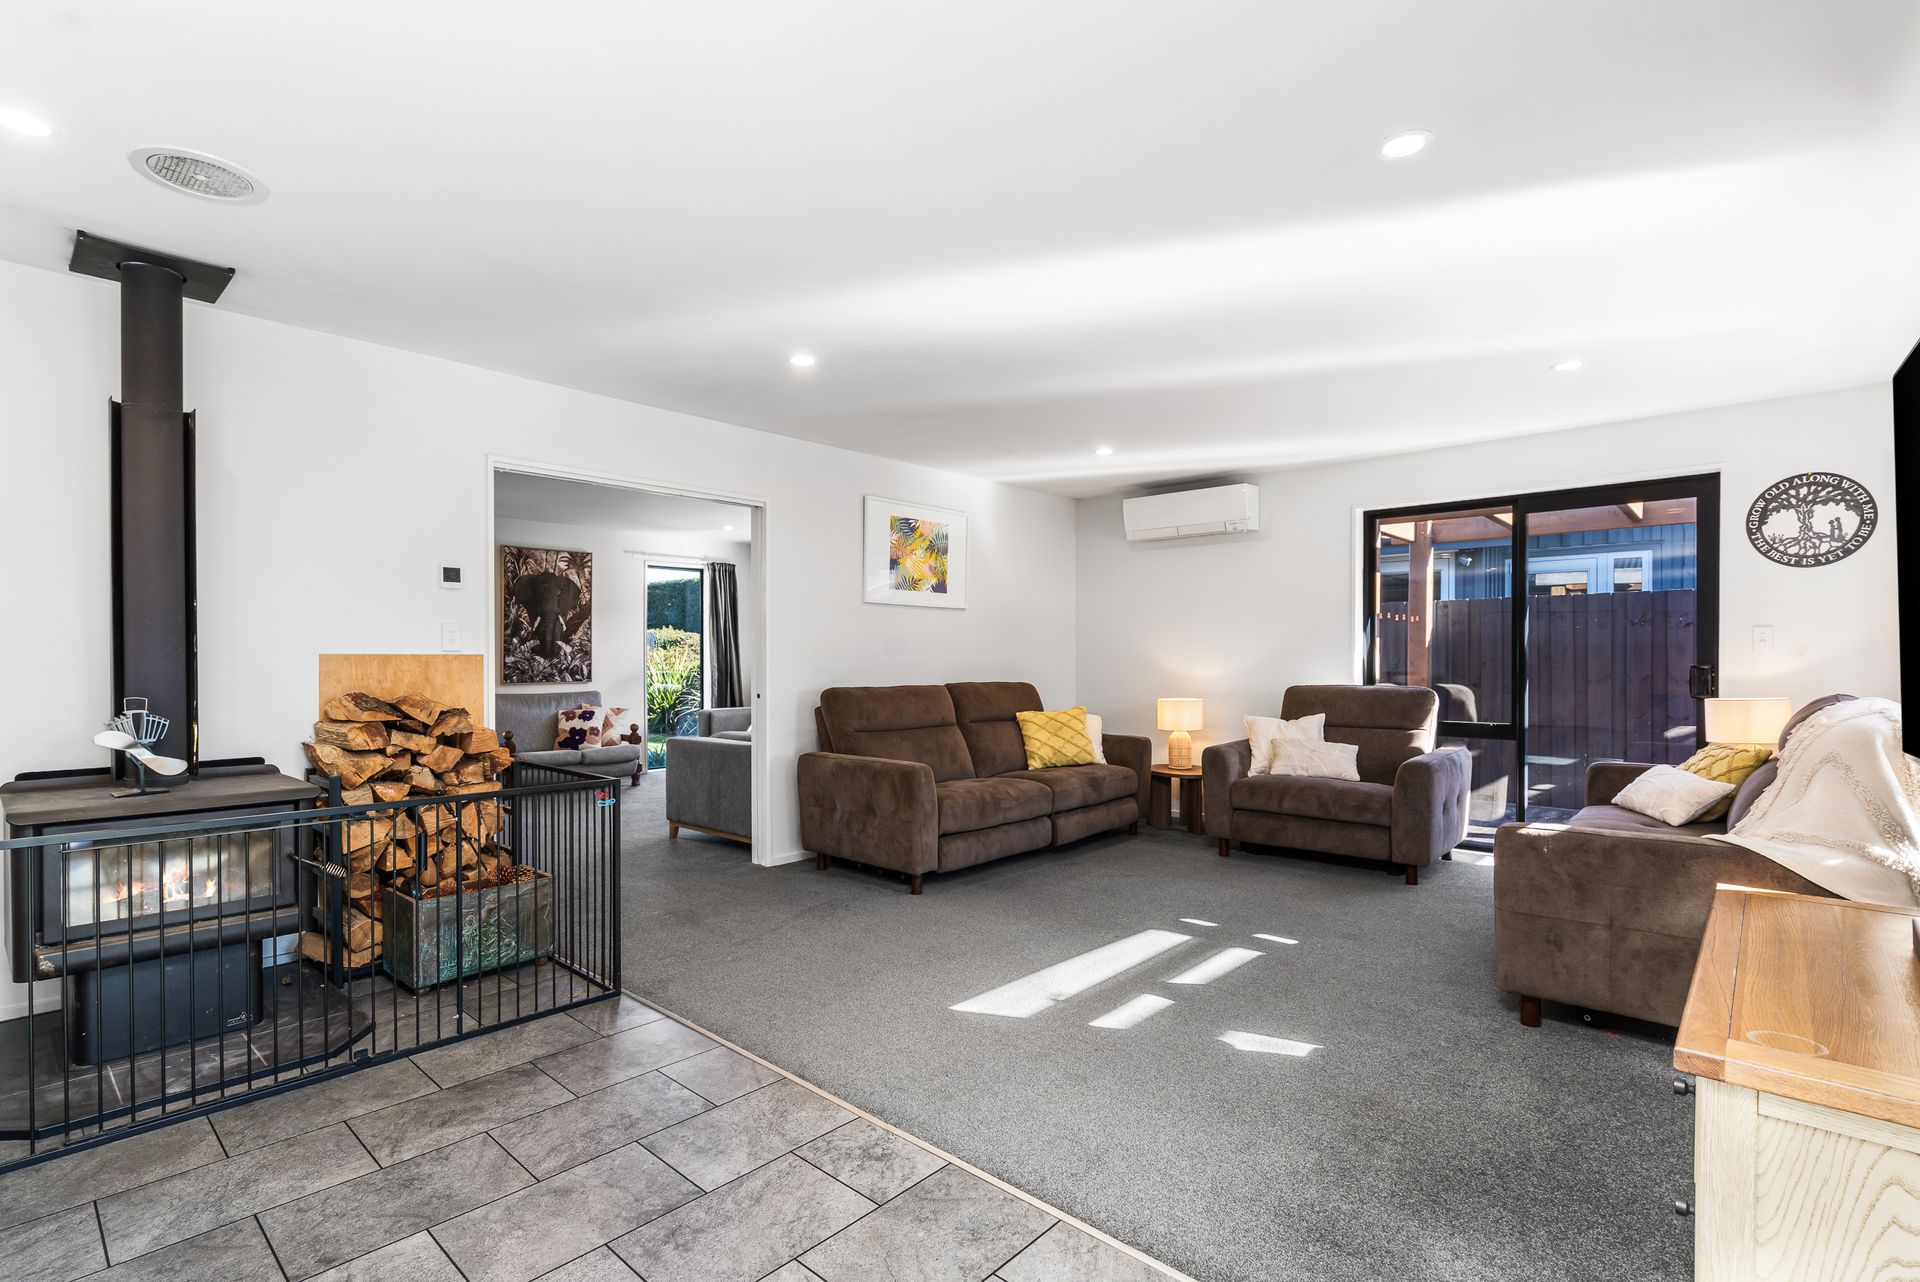
Comfort has been carefully considered too, with a log burner, heat transfer system, and two heat pumps ensuring the home remains warm and inviting through every season.
Situated in a fantastic location and zoned for Clearview Primary School, this is a home that offers the rare combination of generous proportions, multiple living options, exceptional storage, and an outdoor space that the whole family can genuinely enjoy.
If you're looking for a home where the kids can grow, Mum and Dad can escape, friends can gather and there's still room for everything in between - this could be the one.
Some homes simply give you more - more space, more flexibility, more places to come together, and importantly, more places to escape. This impressive five-bedroom home delivers exactly that, combining generous family living with beautifully considered spaces and an outdoor environment designed to be enjoyed year-round.
Proudly built by Norrell Builders, a Gold Medal-winning building company, this home showcases quality craftsmanship and thoughtful design throughout.
From the moment you step inside, the sense of space is undeniable. The heart of the home is the expansive open-plan kitchen, dining, and living area, where stone benchtops and a walk-in pantry make the kitchen as practical as it is stylish. This is a space made for family gatherings, busy mornings, and entertaining friends, with seamless connection to the outdoors making it the natural hub of the home.
For those moments when you need a little more peace and quiet, there is a separate lounge, while a third living area sits privately at the master suite end of the home. Perfectly positioned away from the main family zones, this gives Mum and Dad their own space to retreat, relax, and escape the chaos when needed.
The master suite is a private retreat in its own right, complete with a walk-in wardrobe and a beautifully appointed tiled ensuite with underfloor heating - the perfect place to unwind at the end of the day.
Five bedrooms, a dedicated office, and a study nook provide plenty of flexibility for growing families, guests, and working from home. The three-way main bathroom is perfectly designed for busy households, making early mornings and school-day rushes easier. The separate laundry also adds to the home's practicality.
Step outside, and the lifestyle really comes into its own. The main living areas open effortlessly onto a generous deck and louvre pergola, creating the perfect setting for long summer lunches, evening drinks, or simply keeping an eye on the kids while they enjoy the expansive backyard.
The section is a true highlight. There is a playground ready for the kids, plenty of room to kick a ball, space for pets to run, and an abundance of opportunity to enjoy the outdoors. A gated veggie garden is already established and ready for its next crop, with a full Bluetooth irrigation system making it easy to keep the gardens, vegetable beds, and established planting thriving with minimal fuss. Add in grapevines and an impressive selection of fruit trees, including peachcot, apple, feijoa, lemon, and apricot, and you have a backyard that offers both beauty and plenty of practicality.
For those who need room for all the extras that come with family life, the storage options are exceptional. A double garage with a workshop, two additional sheds, substantial attic storage, and convenient pull-down attic access mean there is space for everything from tools and toys to bikes, equipment, and hobbies. There is also plenty of room to stack the firewood, along with generous off-street parking.
Comfort has been carefully considered too, with a log burner, heat transfer system, and two heat pumps ensuring the home remains warm and inviting through every season.
Situated in a fantastic location and zoned for Clearview Primary School, this is a home that offers the rare combination of generous proportions, multiple living options, exceptional storage, and an outdoor space that the whole family can genuinely enjoy.
If you're looking for a home where the kids can grow, Mum and Dad can escape, friends can gather and there's still room for everything in between - this could be the one.
Explore the area
School catchments
- Clearview Primary Full primary Years 1-8 State 0.18km
- Rolleston College Secondary Years 9-15 State 0.81km
- Rolleston Christian School Full primary Years 1-8 State integrated 1.0km
- Rolleston School Full primary Years 1-8 State 1.7km
- Lemonwood Grove School Full primary Years 1-8 State 1.8km
- Te Rau Horopito Full primary Years 1-8 State 1.9km
- West Rolleston Primary School Full primary Years 1-8 State 2.0km
- Te Rōhutu Whio Full primary Years 1-8 State 2.0km
- Weedons School Full primary Years 1-8 State 4.5km
- Springston School Full primary Years 1-8 State 5.5km
- Burnham School - Te Kura o Tiori Full primary Years 1-8 State 5.9km
- Broadfield School Full primary Years 1-8 State 7.1km
- Lincoln High School Secondary Years 9-15 State 9.1km
- Lincoln Primary School Full primary Years 1-8 State 9.2km
- West Melton School Full primary Years 1-8 State 9.6km
- Te Kura o Rātā Templeton School Full primary Years 1-8 State 9.8km
- Ararira Springs Primary- Te Puna o Ararira Full primary Years 1-8 State 10.1km
- Hornby High School Secondary Years 7-15 State 14.2km
- Aidanfield Christian School Composite Years 1-15 State integrated 16.1km
- St Thomas of Canterbury College Secondary Years 7-15 State integrated 16.4km
- Riccarton High School Secondary Years 9-15 State 17.0km
- Villa Maria College Secondary Years 7-15 State integrated 17.5km
- Middleton Grange School Composite Years 1-15 State integrated 17.7km
- Te Kura Tuarua o Horomaka Hillmorton High School Secondary Years 7-15 State 18.0km
- Ellesmere College Secondary Years 7-15 State 18.1km
- Burnside High School Secondary Years 9-15 State 19.4km
- Christchurch North College Secondary Years 7-15 Charter 19.5km
- TKKM o Te Whanau Tahi Composite Years 1-15 State 19.5km
- Christchurch Boys' High School Secondary Years 9-15 State 19.9km
- Cashmere High School Secondary Years 9-15 State 20.2km
Nearest schools, measured in a straight line from the property. Provided as a guide only; check enrolment zones and eligibility with the school. School data © Ministry of Education, licensed under CC BY 4.0.
Find out how much home loan repayments will be
It’s important to understand repayment amounts before you apply for a home loan. A Loan Market broker can compare over 100 lenders to find the right loan for you. Use the Loan Market calculator to get a better indication of repayments.
Loan Market Pty Ltd | Australian Credit Licence 390222. All interest rates stated must include "p.a." and the relevant Comparison Rate in full.
Photos
Video
Contact Georgia Schofield
Contact Georgia Schofield

Georgia Schofield
16 Carrick Place, Rolleston 7614
Request a callback
Georgia Schofield
16 Carrick Place, Rolleston 7614