
Sold
15 Firsby Drive,
West Melton, Selwyn District
NZD 1,525,000
Property details
-
Agents
Ray White Town & Lifestyle: Town & Lifestyle Real Estate Ltd Licensed (REAA 2008)
10/70 Rolleston Drive, Rolleston Selwyn District 7614
-

Chattels
- Cooktop Oven
- Rangehood
- Dishwasher
- Light Fittings
- Floor Covers
- Blinds
- Curtains
- Garden Shed
Motivated Vendors!
If you're seeking a spacious, stylish, and impeccably designed family home, this exceptional property delivers on every front. Thoughtfully crafted for both everyday comfort and effortless entertaining, it strikes the perfect balance between luxury and practicality. Situated on a generous 1,414sqm section, with a substantial 377sqm floor plan, this stunning residence boasts four well-appointed bedrooms, an additional single bedroom, and three sleek, modern bathrooms.
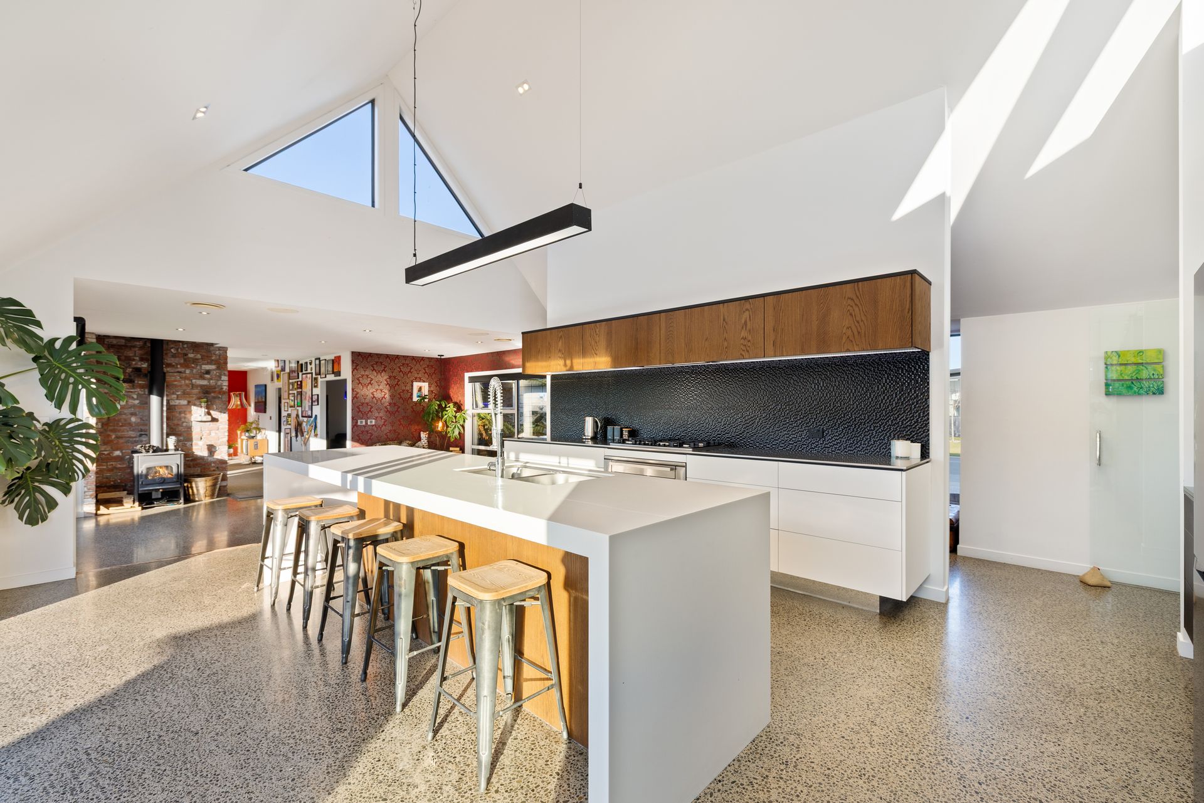
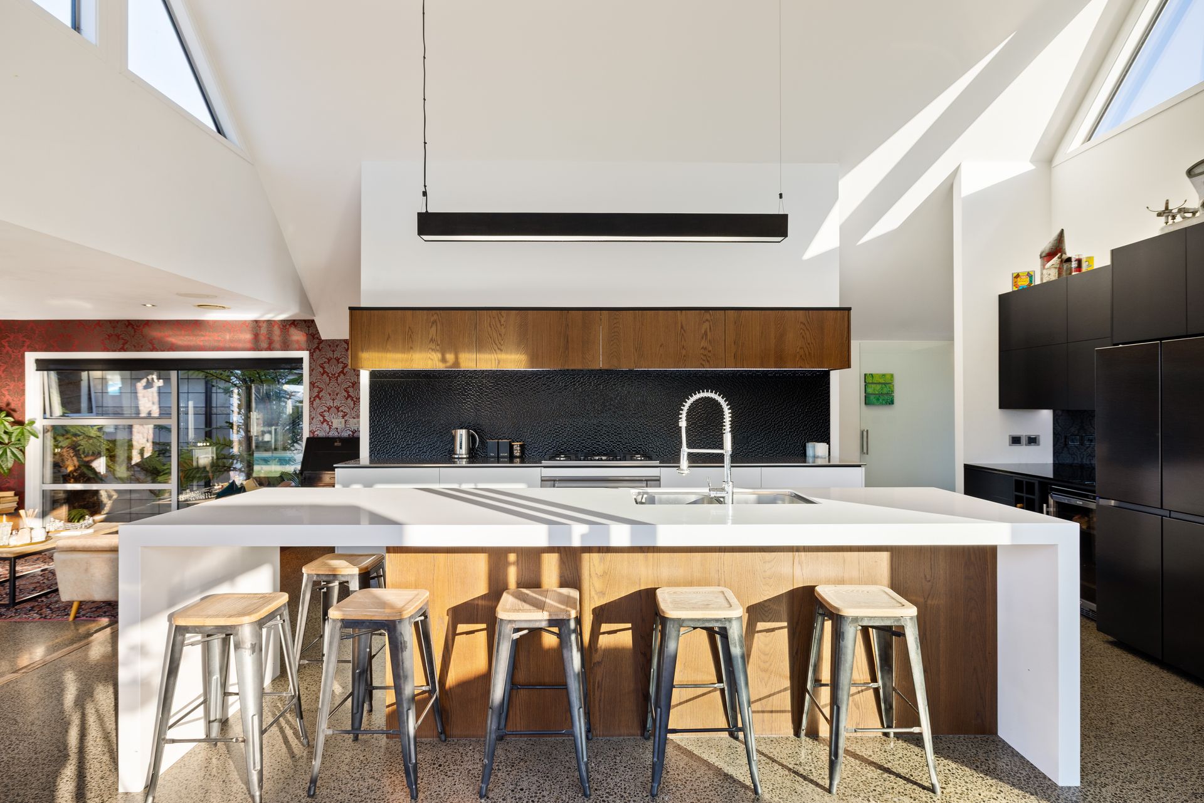
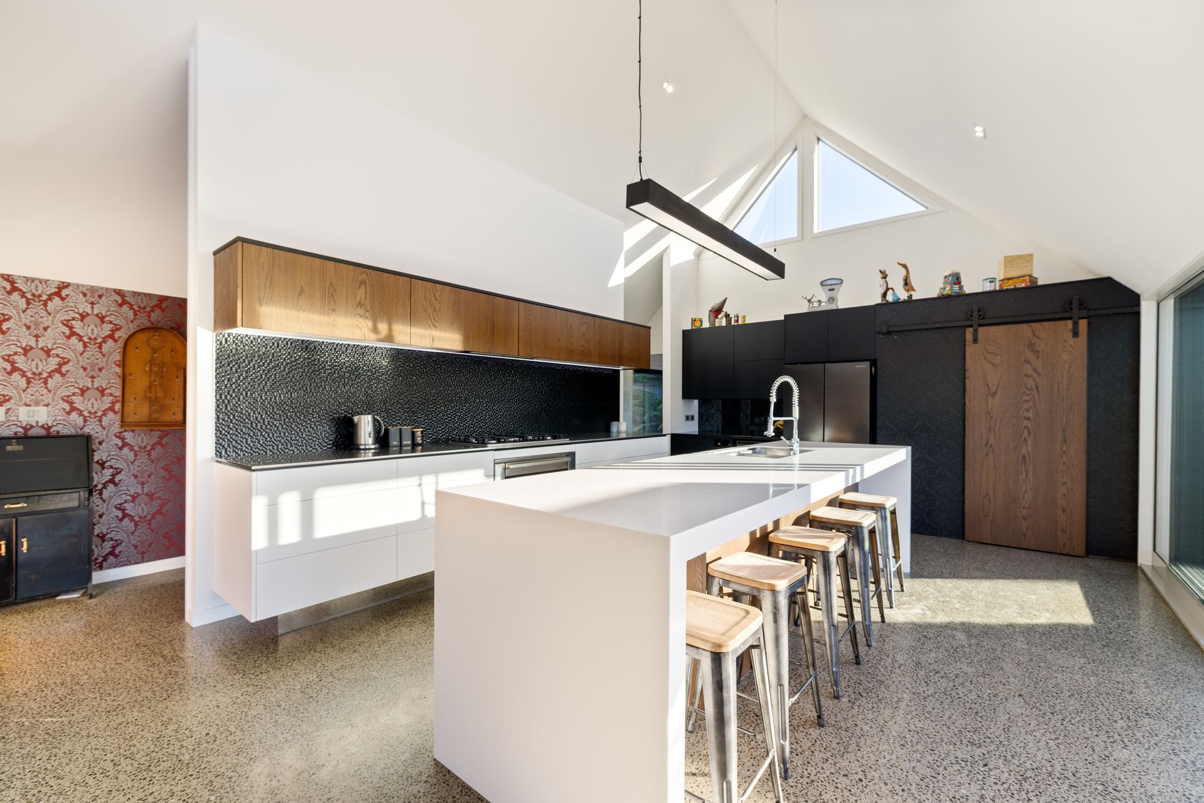
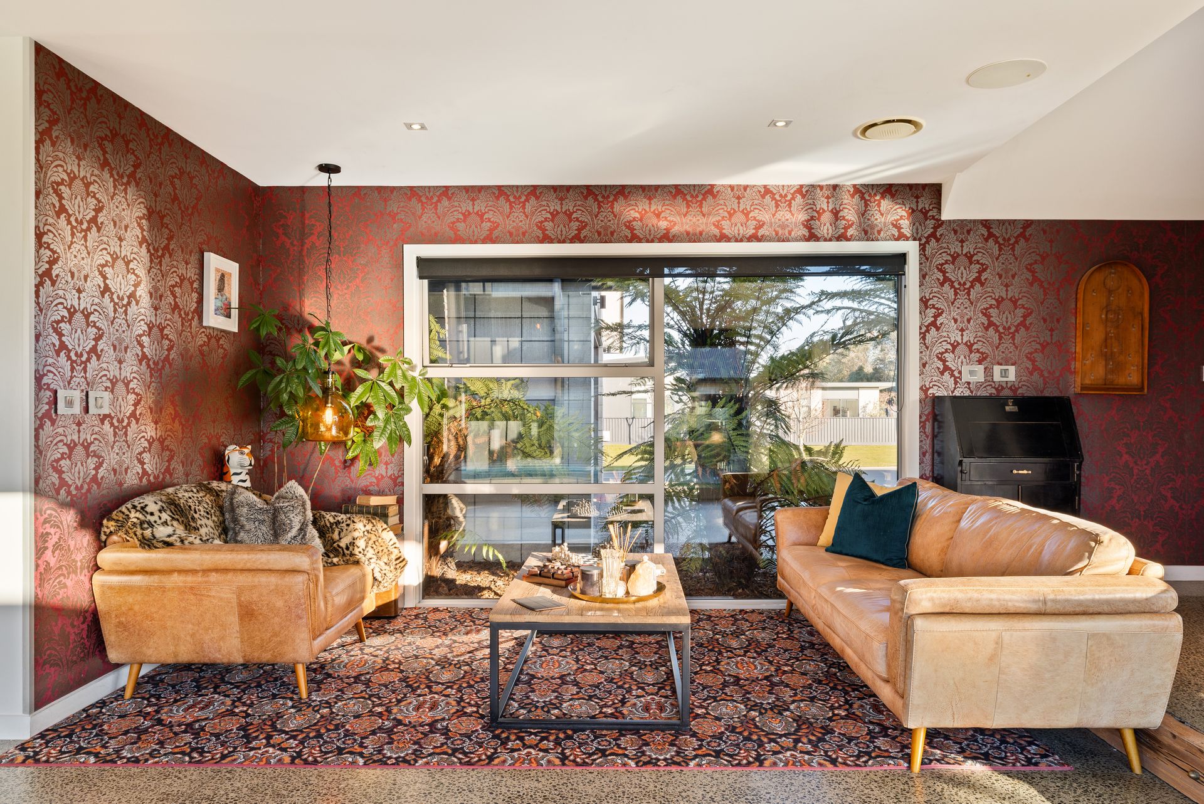
At the heart of the home, the open-plan kitchen, dining, and living area offers modern living at its finest, featuring polished concrete floors with in-slab heating, a walk-in pantry, and a 90cm gas cooker and oven, perfect for entertainers and home chefs alike. Complementing this central hub are additional living areas, including a separate formal lounge and two versatile loft-style spaces, one thoughtfully designed with built-in desks to serve as a home office or study zone.
The intelligent layout caters beautifully to families of all ages. A private bedroom with ensuite is located on one wing of the home - ideal for teenagers, extended family, or overnight guests - while the expansive master suite is tucked away on the opposite side, offering a spacious walk-in wardrobe and luxurious private ensuite for added privacy and serenity.
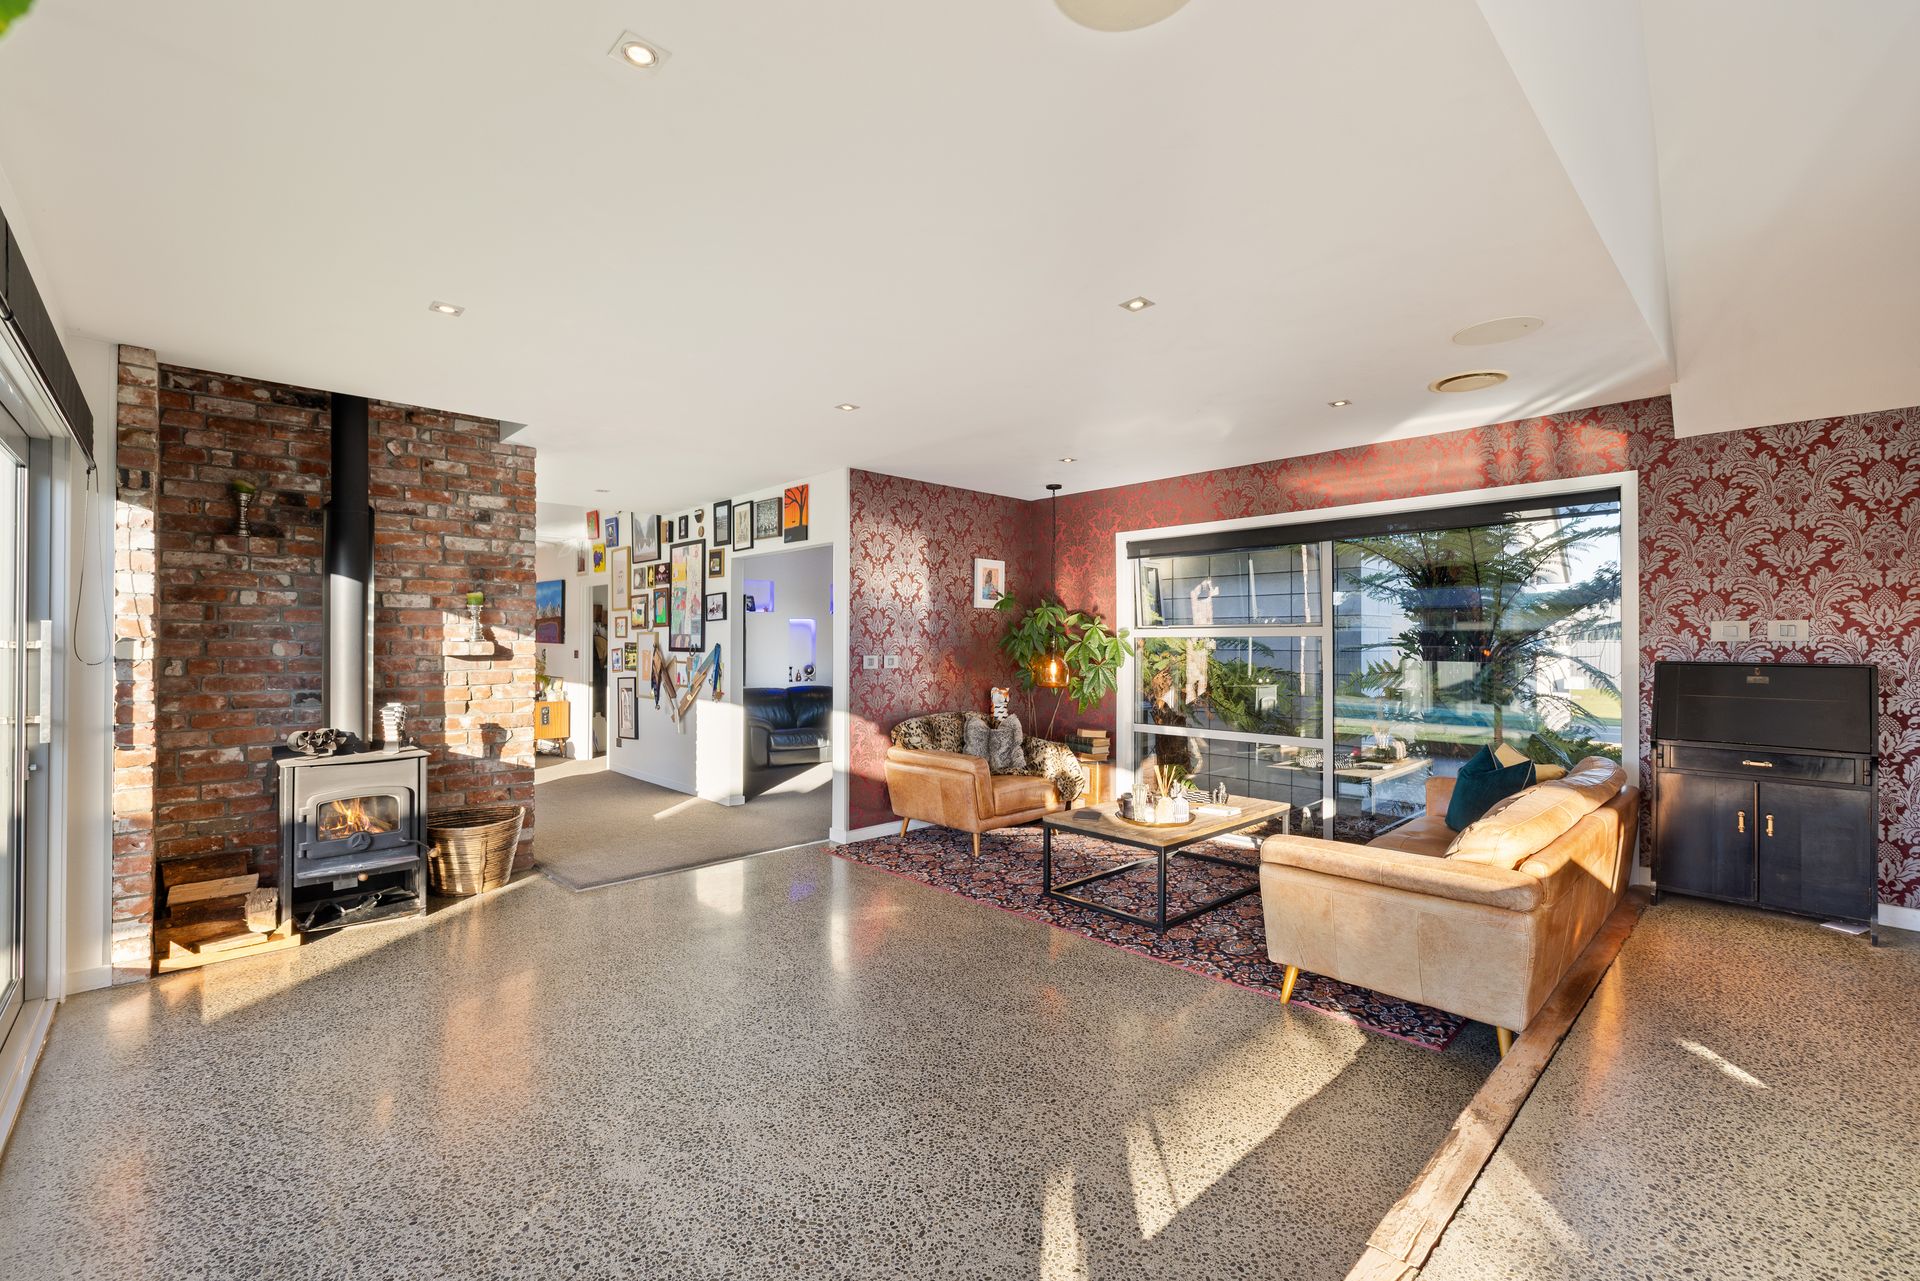
Year-round comfort is ensured with two heat pumps, and a cozy wood burner in the main living area. A four-car garage with internal access adds further versatility and could easily be adapted as a games room or workshop. Practicality continues with a separate laundry connected to a home gym area, an abundance off-street parking, and a fully fenced section offering security and peace of mind.
The outdoor space is just as impressive. Designed for all-season entertaining, it features a covered alfresco area complete with an outdoor fireplace - perfect for gatherings big or small. A fully fenced swimming pool, dedicated pool shed, and a relaxing spa pool complete this resort-style setting. Completed with large sliding doors from all areas of the house create an effortless flow to the landscaped garden and outdoor entertainment zone, blurring the line between indoor and outdoor living.
Set in a desirable subdivision, surrounded by other quality, contemporary homes, this property is a rare find that must be seen to be fully appreciated. With a lifestyle of comfort, luxury, and convenience on offer, early viewings are highly recommended.
At the heart of the home, the open-plan kitchen, dining, and living area offers modern living at its finest, featuring polished concrete floors with in-slab heating, a walk-in pantry, and a 90cm gas cooker and oven, perfect for entertainers and home chefs alike. Complementing this central hub are additional living areas, including a separate formal lounge and two versatile loft-style spaces, one thoughtfully designed with built-in desks to serve as a home office or study zone.
The intelligent layout caters beautifully to families of all ages. A private bedroom with ensuite is located on one wing of the home - ideal for teenagers, extended family, or overnight guests - while the expansive master suite is tucked away on the opposite side, offering a spacious walk-in wardrobe and luxurious private ensuite for added privacy and serenity.
Year-round comfort is ensured with two heat pumps, and a cozy wood burner in the main living area. A four-car garage with internal access adds further versatility and could easily be adapted as a games room or workshop. Practicality continues with a separate laundry connected to a home gym area, an abundance off-street parking, and a fully fenced section offering security and peace of mind.
The outdoor space is just as impressive. Designed for all-season entertaining, it features a covered alfresco area complete with an outdoor fireplace - perfect for gatherings big or small. A fully fenced swimming pool, dedicated pool shed, and a relaxing spa pool complete this resort-style setting. Completed with large sliding doors from all areas of the house create an effortless flow to the landscaped garden and outdoor entertainment zone, blurring the line between indoor and outdoor living.
Set in a desirable subdivision, surrounded by other quality, contemporary homes, this property is a rare find that must be seen to be fully appreciated. With a lifestyle of comfort, luxury, and convenience on offer, early viewings are highly recommended.
Explore the area
School catchments
- West Melton School Full primary Years 1-8 State 0.59km
- Weedons School Full primary Years 1-8 State 6.3km
- Rolleston School Full primary Years 1-8 State 8.3km
- Te Kura o Rātā Templeton School Full primary Years 1-8 State 8.6km
- Rolleston College Secondary Years 9-15 State 9.6km
- Clearview Primary Full primary Years 1-8 State 9.8km
- West Rolleston Primary School Full primary Years 1-8 State 10.0km
- Rolleston Christian School Full primary Years 1-8 State integrated 10.2km
- Yaldhurst School – Tōtara Tūkaha Full primary Years 1-8 State 10.3km
- Te Rōhutu Whio Full primary Years 1-8 State 11.1km
- Gilberthorpe School Primary Years 1-6 State 11.7km
- Lemonwood Grove School Full primary Years 1-8 State 11.7km
- Te Rau Horopito Full primary Years 1-8 State 11.8km
- Broadfield School Full primary Years 1-8 State 12.1km
- Hornby Primary School Primary Years 1-6 State 12.1km
- Burnham School - Te Kura o Tiori Full primary Years 1-8 State 12.2km
- Hornby High School Secondary Years 7-15 State 12.5km
- St Thomas of Canterbury College Secondary Years 7-15 State integrated 14.7km
- Christchurch North College Secondary Years 7-15 Charter 15.3km
- Riccarton High School Secondary Years 9-15 State 15.6km
- Villa Maria College Secondary Years 7-15 State integrated 15.6km
- Lincoln High School Secondary Years 9-15 State 15.9km
- Middleton Grange School Composite Years 1-15 State integrated 16.4km
- Burnside High School Secondary Years 9-15 State 16.4km
- Aidanfield Christian School Composite Years 1-15 State integrated 16.6km
- Emmanuel Christian School Composite Years 1-10 State integrated 17.8km
- Christchurch Boys' High School Secondary Years 9-15 State 18.0km
- Te Kura Tuarua o Horomaka Hillmorton High School Secondary Years 7-15 State 18.1km
- Papanui High School Secondary Years 9-15 State 18.9km
- Christchurch Girls' High School -Te Kura o Hine Waiora Secondary Years 9-15 State 19.1km
Nearest schools, measured in a straight line from the property. Provided as a guide only; check enrolment zones and eligibility with the school. School data © Ministry of Education, licensed under CC BY 4.0.
Find out how much home loan repayments will be
It’s important to understand repayment amounts before you apply for a home loan. A Loan Market broker can compare over 100 lenders to find the right loan for you. Use the Loan Market calculator to get a better indication of repayments.
Loan Market Pty Ltd | Australian Credit Licence 390222. All interest rates stated must include "p.a." and the relevant Comparison Rate in full.
Photos
Video
Contact Brendan Shefford
Contact Brendan Shefford

Brendan Shefford
15 Firsby Drive, West Melton 8051
Request a callback
Brendan Shefford
15 Firsby Drive, West Melton 8051