
Sold
47 Ashgrove Street,
Rangiora, Waimakariri District
Price withheld
Property details
-
Agents
Ray White Rangiora: Morris & Co Real Estate Limited Licensed (REAA 2008)
Level 1/188 High Street, Rangiora Waimakariri District 7440
-

Chattels
- Rangehood
- Extractor Fan
- Dishwasher
- Heated Towel Rail
- Light Fittings
- Floor Covers
- Blinds
- Drapes
- Garden Shed
- TV Aerial
Room For Everyone!
The current owners are embarking on an exciting new business venture, which means sadly parting with their much loved home - a property that has delivered space, flexibility, and countless cherished memories.
Designed for comfortable family living and effortless entertaining, this residence offers an abundance of options. Whether you're hosting weekend BBQs, accommodating extended family, or simply enjoying daily life with room to move, this home is tailored to meet the demands of modern living.
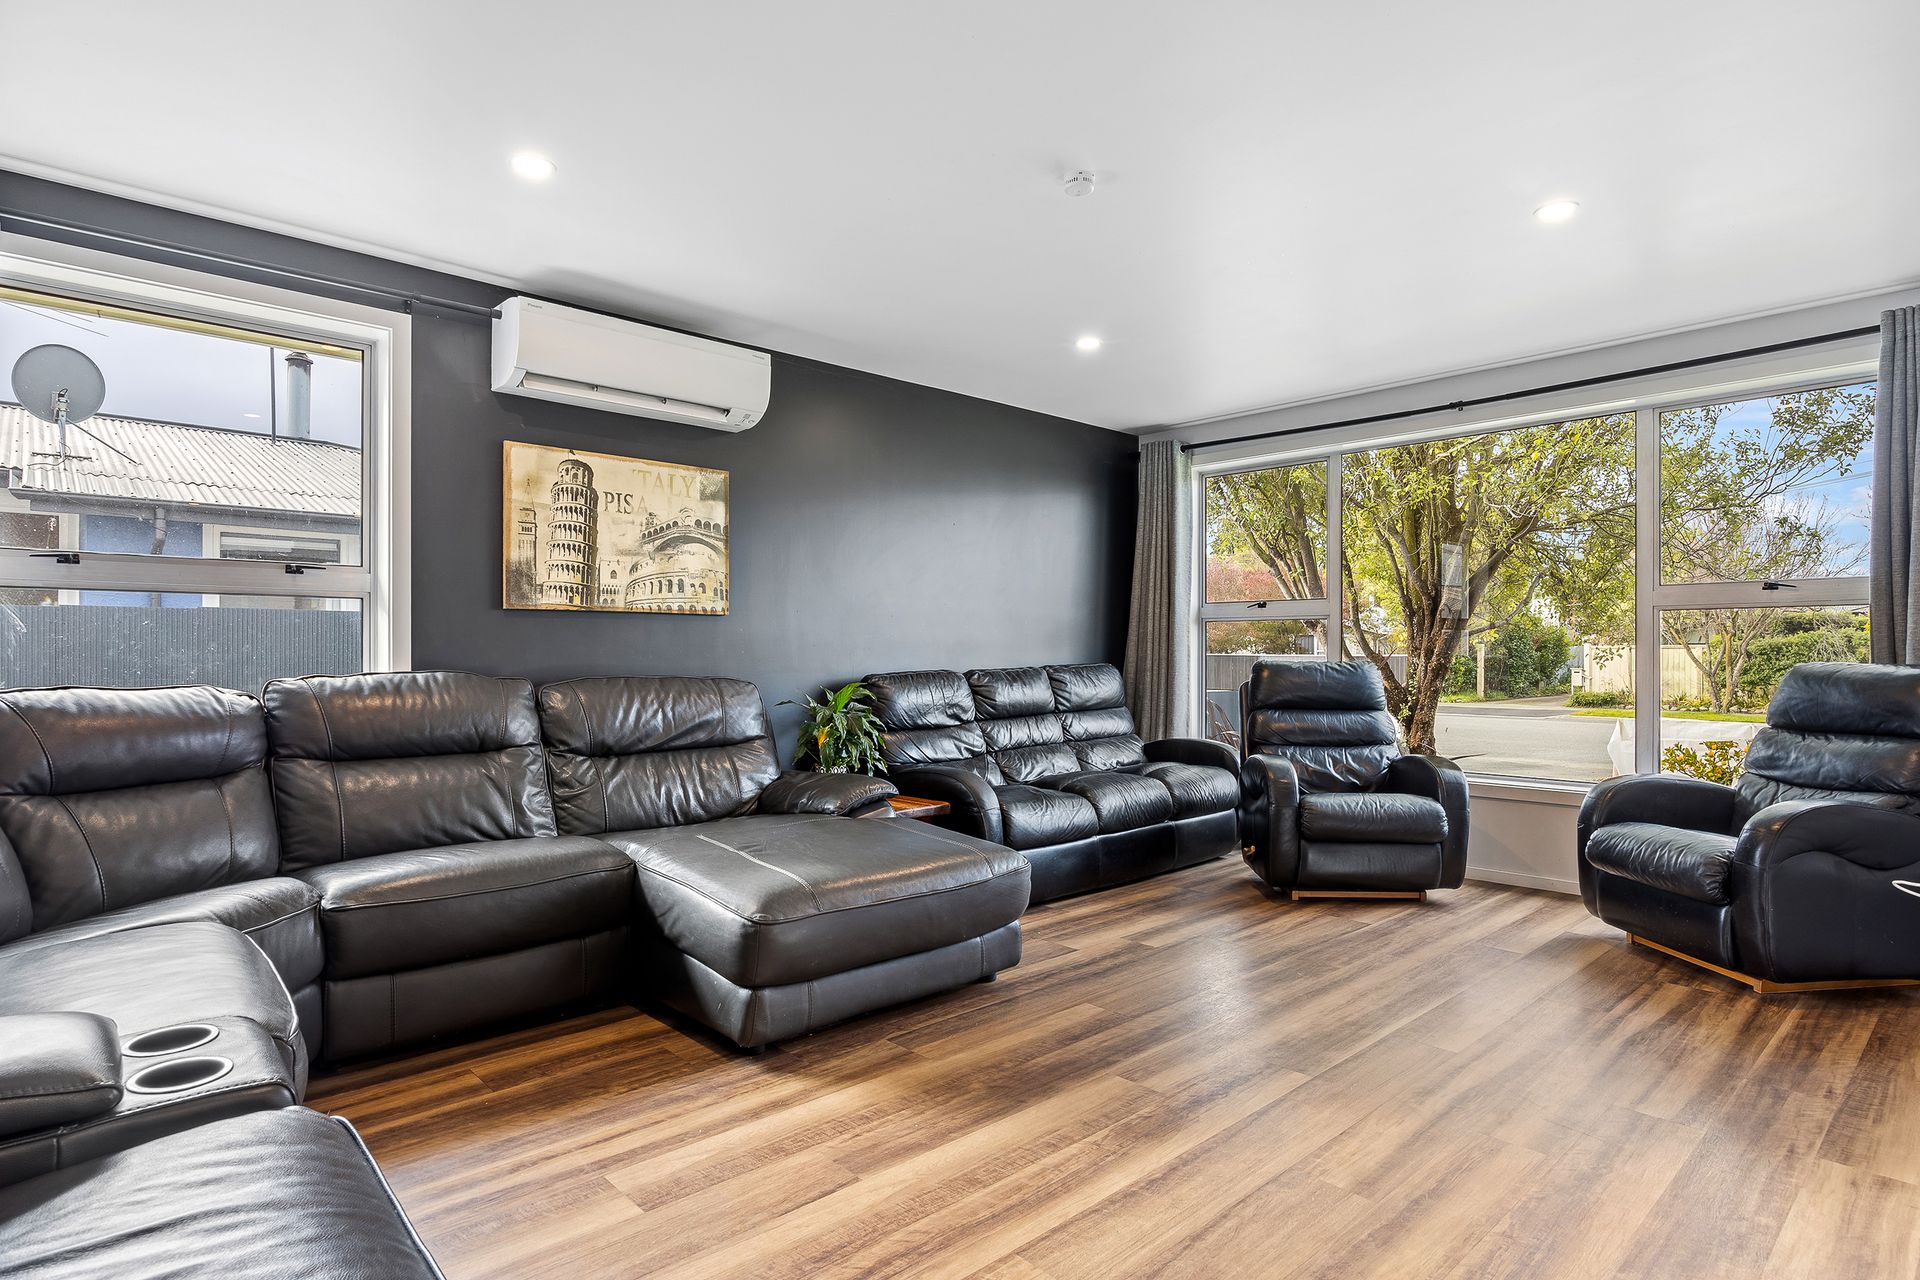
Spanning a substantial 260sqm (approx.), the layout is cleverly designed to adapt to your lifestyle. Choose between five bedrooms, or opt for four bedrooms and two spacious living areas- perfect for growing families, work from home setups, or multigenerational living.
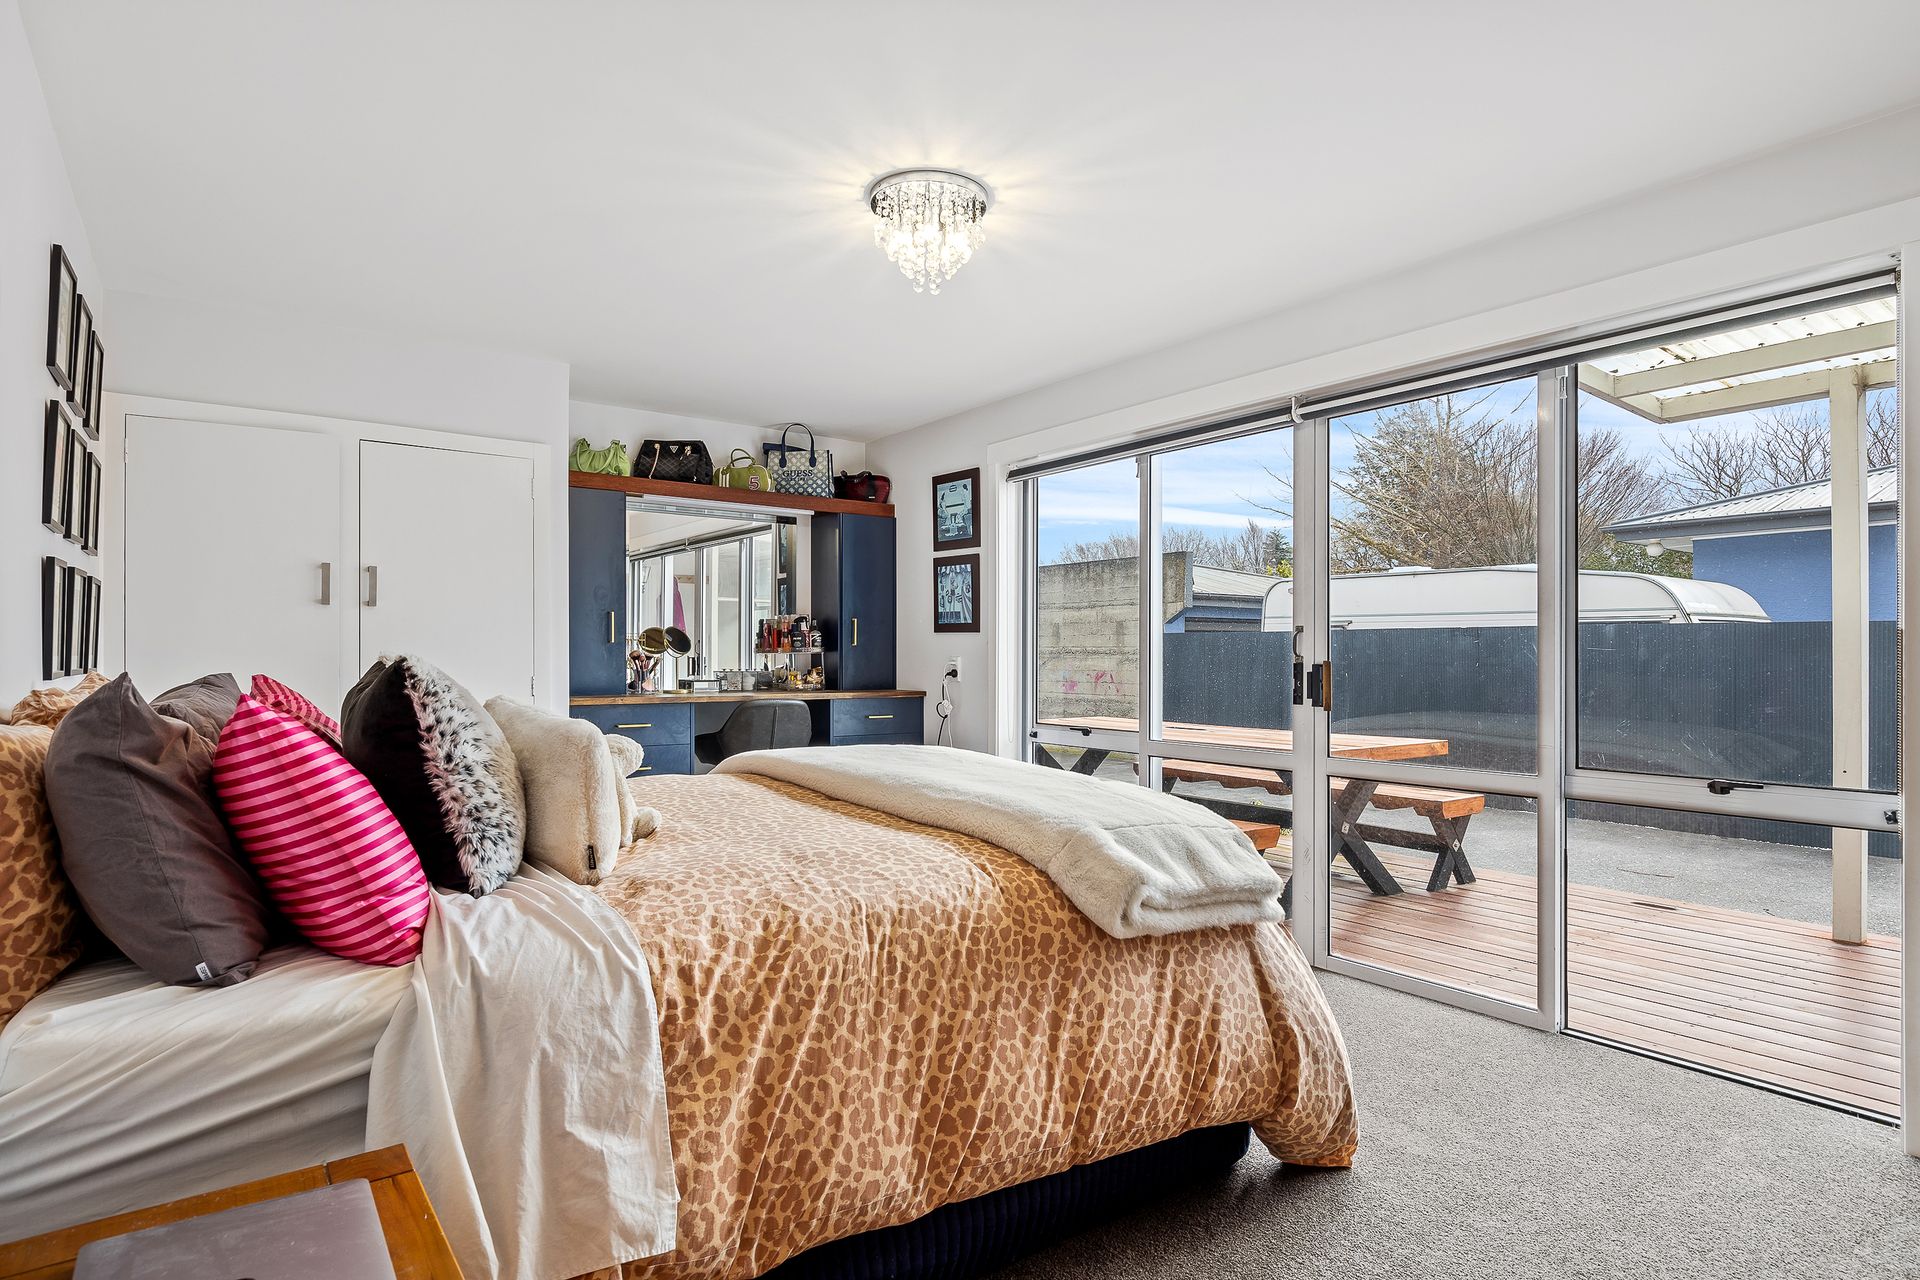
Upstairs, you'll find four generous bedrooms including a well appointed master suite with ensuite. Downstairs, a second living area or additional bedroom provides an ideal retreat for teenagers and guests.
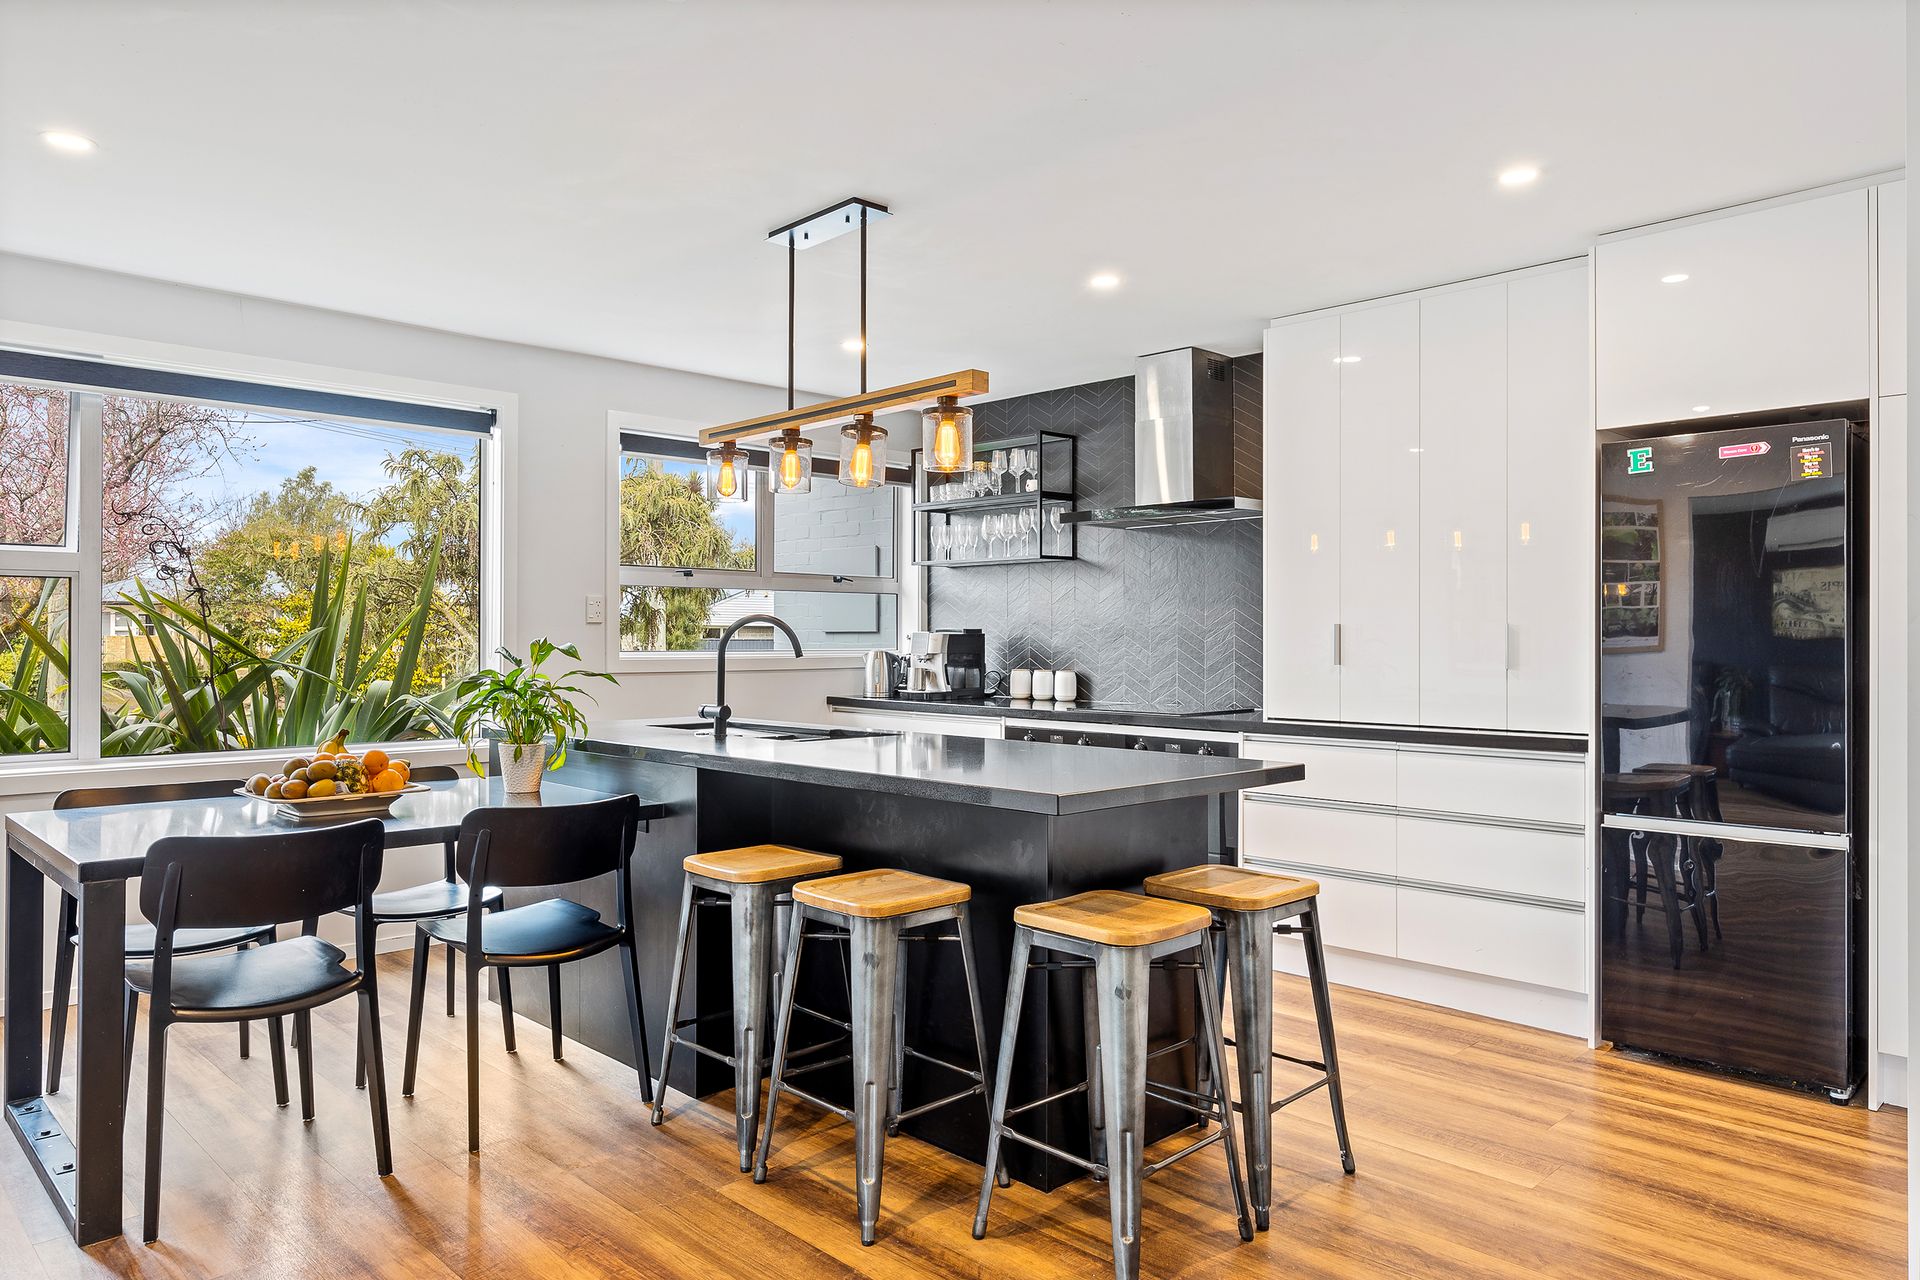
Originally built in the 1960s, the home has undergone improvements. The standout feature is the stunning designer kitchen, a true showpiece with black engineered stone benchtops, dual ovens, a sleek tiled splashback, and soft close cabinetry. It's not only visually impressive but functionally superb.
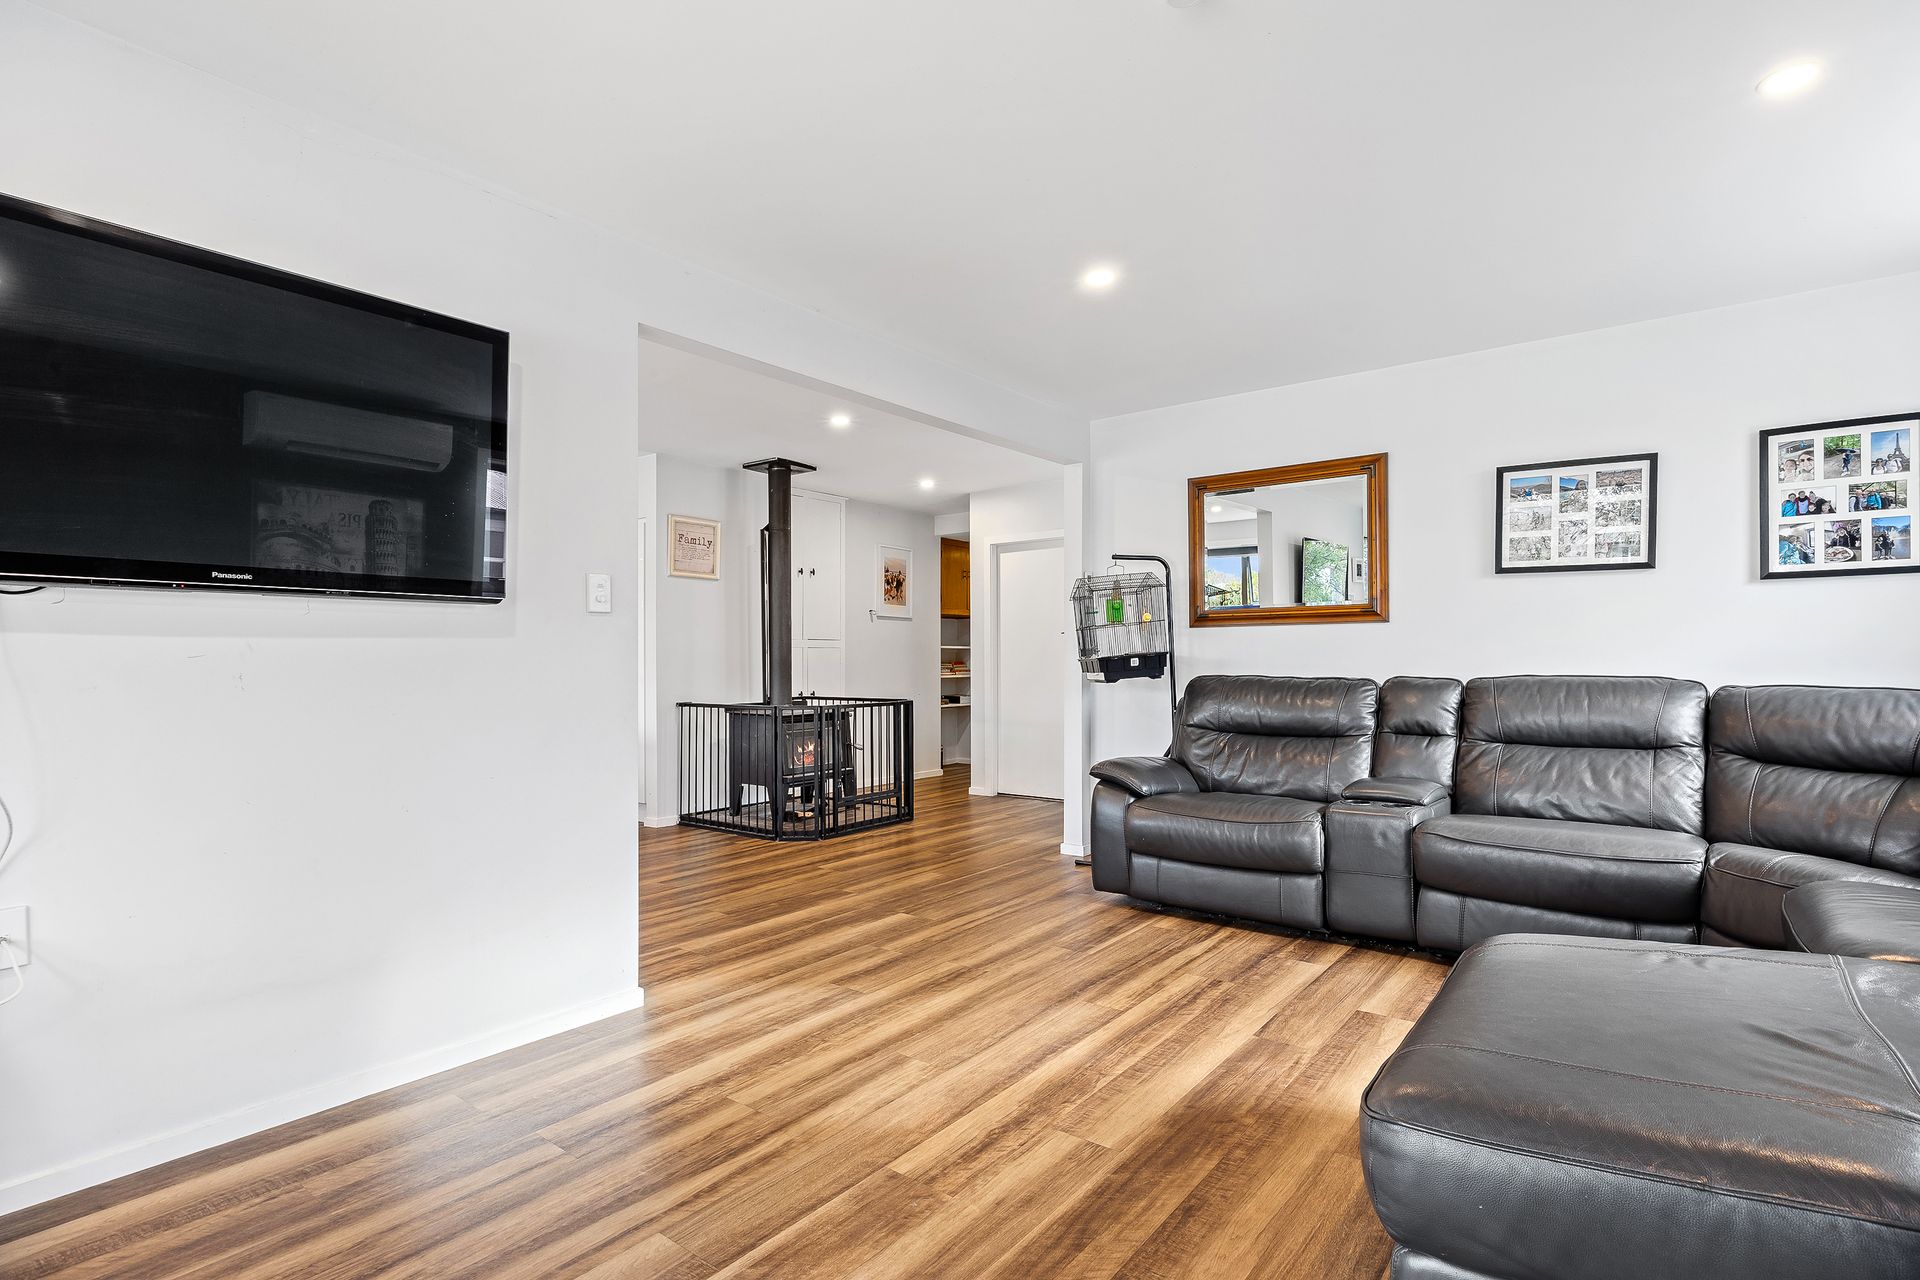
Comfort has been thoughtfully upgraded with a series of modern enhancements, including partial rewiring, a heat pump, an updated hot water cylinder, and a consented log burner (valid until 2036). A chlorine filtration system has also been installed, delivering cleaner, better tasting water throughout the home.
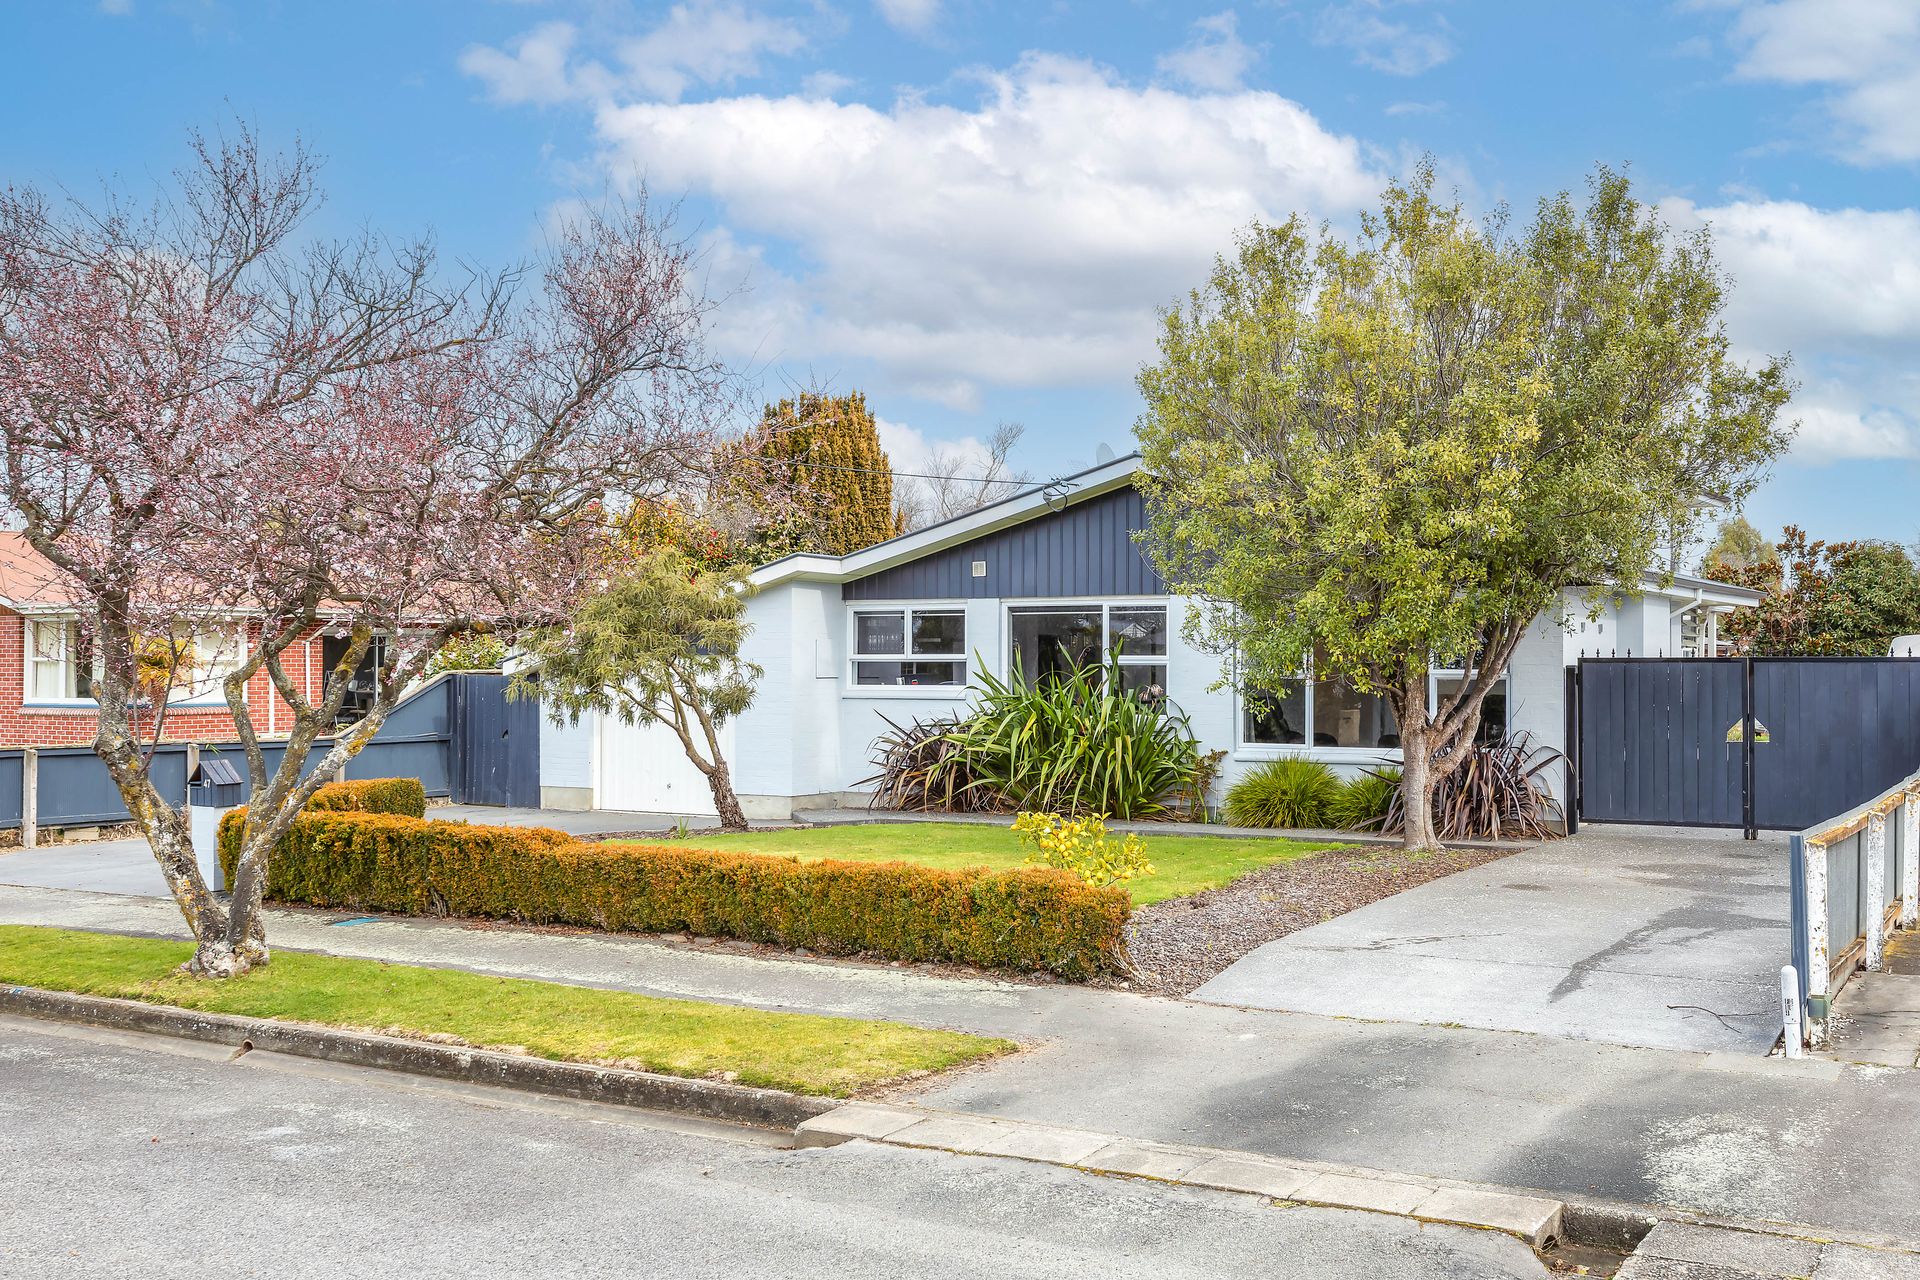
Outside, the 759sqm fully fenced section offers privacy and security, ideal for children and pets to roam freely. The gated driveway, expansive concrete parking area, and two car garaging ensure there's ample space for a caravan, boat, and multiple vehicles.
Situated in a sought after pocket on Rangiora's popular western side, and within walking distance of Ashgrove Primary School, this location combines family friendly convenience with lifestyle appeal.
This is a home where memories are made- don't miss your opportunity. Viewing is essential!
To download the property information, please copy the link below into your web browser: https://raywhitemorrisandco.co.nz/RAN31964#documents
Designed for comfortable family living and effortless entertaining, this residence offers an abundance of options. Whether you're hosting weekend BBQs, accommodating extended family, or simply enjoying daily life with room to move, this home is tailored to meet the demands of modern living.
Spanning a substantial 260sqm (approx.), the layout is cleverly designed to adapt to your lifestyle. Choose between five bedrooms, or opt for four bedrooms and two spacious living areas- perfect for growing families, work from home setups, or multigenerational living.
Upstairs, you'll find four generous bedrooms including a well appointed master suite with ensuite. Downstairs, a second living area or additional bedroom provides an ideal retreat for teenagers and guests.
Originally built in the 1960s, the home has undergone improvements. The standout feature is the stunning designer kitchen, a true showpiece with black engineered stone benchtops, dual ovens, a sleek tiled splashback, and soft close cabinetry. It's not only visually impressive but functionally superb.
Comfort has been thoughtfully upgraded with a series of modern enhancements, including partial rewiring, a heat pump, an updated hot water cylinder, and a consented log burner (valid until 2036). A chlorine filtration system has also been installed, delivering cleaner, better tasting water throughout the home.
Outside, the 759sqm fully fenced section offers privacy and security, ideal for children and pets to roam freely. The gated driveway, expansive concrete parking area, and two car garaging ensure there's ample space for a caravan, boat, and multiple vehicles.
Situated in a sought after pocket on Rangiora's popular western side, and within walking distance of Ashgrove Primary School, this location combines family friendly convenience with lifestyle appeal.
This is a home where memories are made- don't miss your opportunity. Viewing is essential!
To download the property information, please copy the link below into your web browser: https://raywhitemorrisandco.co.nz/RAN31964#documents
Explore the area
School catchments
- Tūtira Ashgrove School Full primary Years 1-8 State 0.25km
- Rangiora Borough School Full primary Years 1-8 State 1.2km
- Rangiora High School Secondary Years 9-15 State 1.6km
- St Joseph's School (Rangiora) Full primary Years 1-8 State integrated 1.7km
- Te Matauru Primary Full primary Years 1-8 State 1.8km
- Rangiora New Life School Composite Years 1-15 State integrated 2.8km
- Southbrook School Full primary Years 1-8 State 3.1km
- Ashley Rakahuri School Full primary Years 1-8 State 3.1km
- Fernside School Full primary Years 1-8 State 4.0km
- Te Kura o Tuahiwi Full primary Years 1-8 State 6.6km
- Loburn School Te Kura Aromauka Full primary Years 1-8 State 6.7km
- Woodend School Full primary Years 1-8 State 7.6km
- Ōhoka School Full primary Years 1-8 State 8.0km
- Pegasus Bay School Full primary Years 1-8 State 9.4km
- Te Waitai Sefton School Full primary Years 1-8 State 9.6km
- Te Koromiko Swannanoa School Full primary Years 1-8 State 10.3km
- Kaiapoi High School Secondary Years 9-15 State 11.2km
- Emmanuel Christian School Composite Years 1-10 State integrated 20.0km
- St Bede's College Secondary Years 9-15 State integrated 20.8km
- Marian College Secondary Years 9-15 State integrated 20.9km
- Christchurch North College Secondary Years 7-15 Charter 21.5km
- Papanui High School Secondary Years 9-15 State 21.5km
- Christchurch Adventist School Composite Years 1-15 State integrated 22.4km
- Mairehau High School Secondary Years 9-15 State 22.4km
- Burnside High School Secondary Years 9-15 State 23.2km
- St Andrew's College (Christchurch) Composite Years 1-15 Private 23.3km
- Avonside Girls' High School Secondary Years 9-15 State 24.1km
- Shirley Boys' High School - Ngā Tama o Ōruapaeroa Secondary Years 9-15 State 24.1km
- Rangi Ruru Girls' School Secondary Years 7-15 Private 24.7km
Nearest schools, measured in a straight line from the property. Provided as a guide only; check enrolment zones and eligibility with the school. School data © Ministry of Education, licensed under CC BY 4.0.
Find out how much home loan repayments will be
It’s important to understand repayment amounts before you apply for a home loan. A Loan Market broker can compare over 100 lenders to find the right loan for you. Use the Loan Market calculator to get a better indication of repayments.
Loan Market Pty Ltd | Australian Credit Licence 390222. All interest rates stated must include "p.a." and the relevant Comparison Rate in full.
Photos
Contact Keta Ferrari
Contact Keta Ferrari

Keta Ferrari
47 Ashgrove Street, Rangiora 7400
Request a callback
Keta Ferrari
47 Ashgrove Street, Rangiora 7400