
Inspection Sun 8 Nov, 11:00am
5 Ruahine Road,
Poraiti, Napier City
By Negotiation
Property details
-
Agents
Ray White Napier: Leaders Hawke's Bay Limited Licensed REAA (2008)
60 Prebensen Drive, Napier Napier City 4110
-

Made for Family Living, Loving & Growing
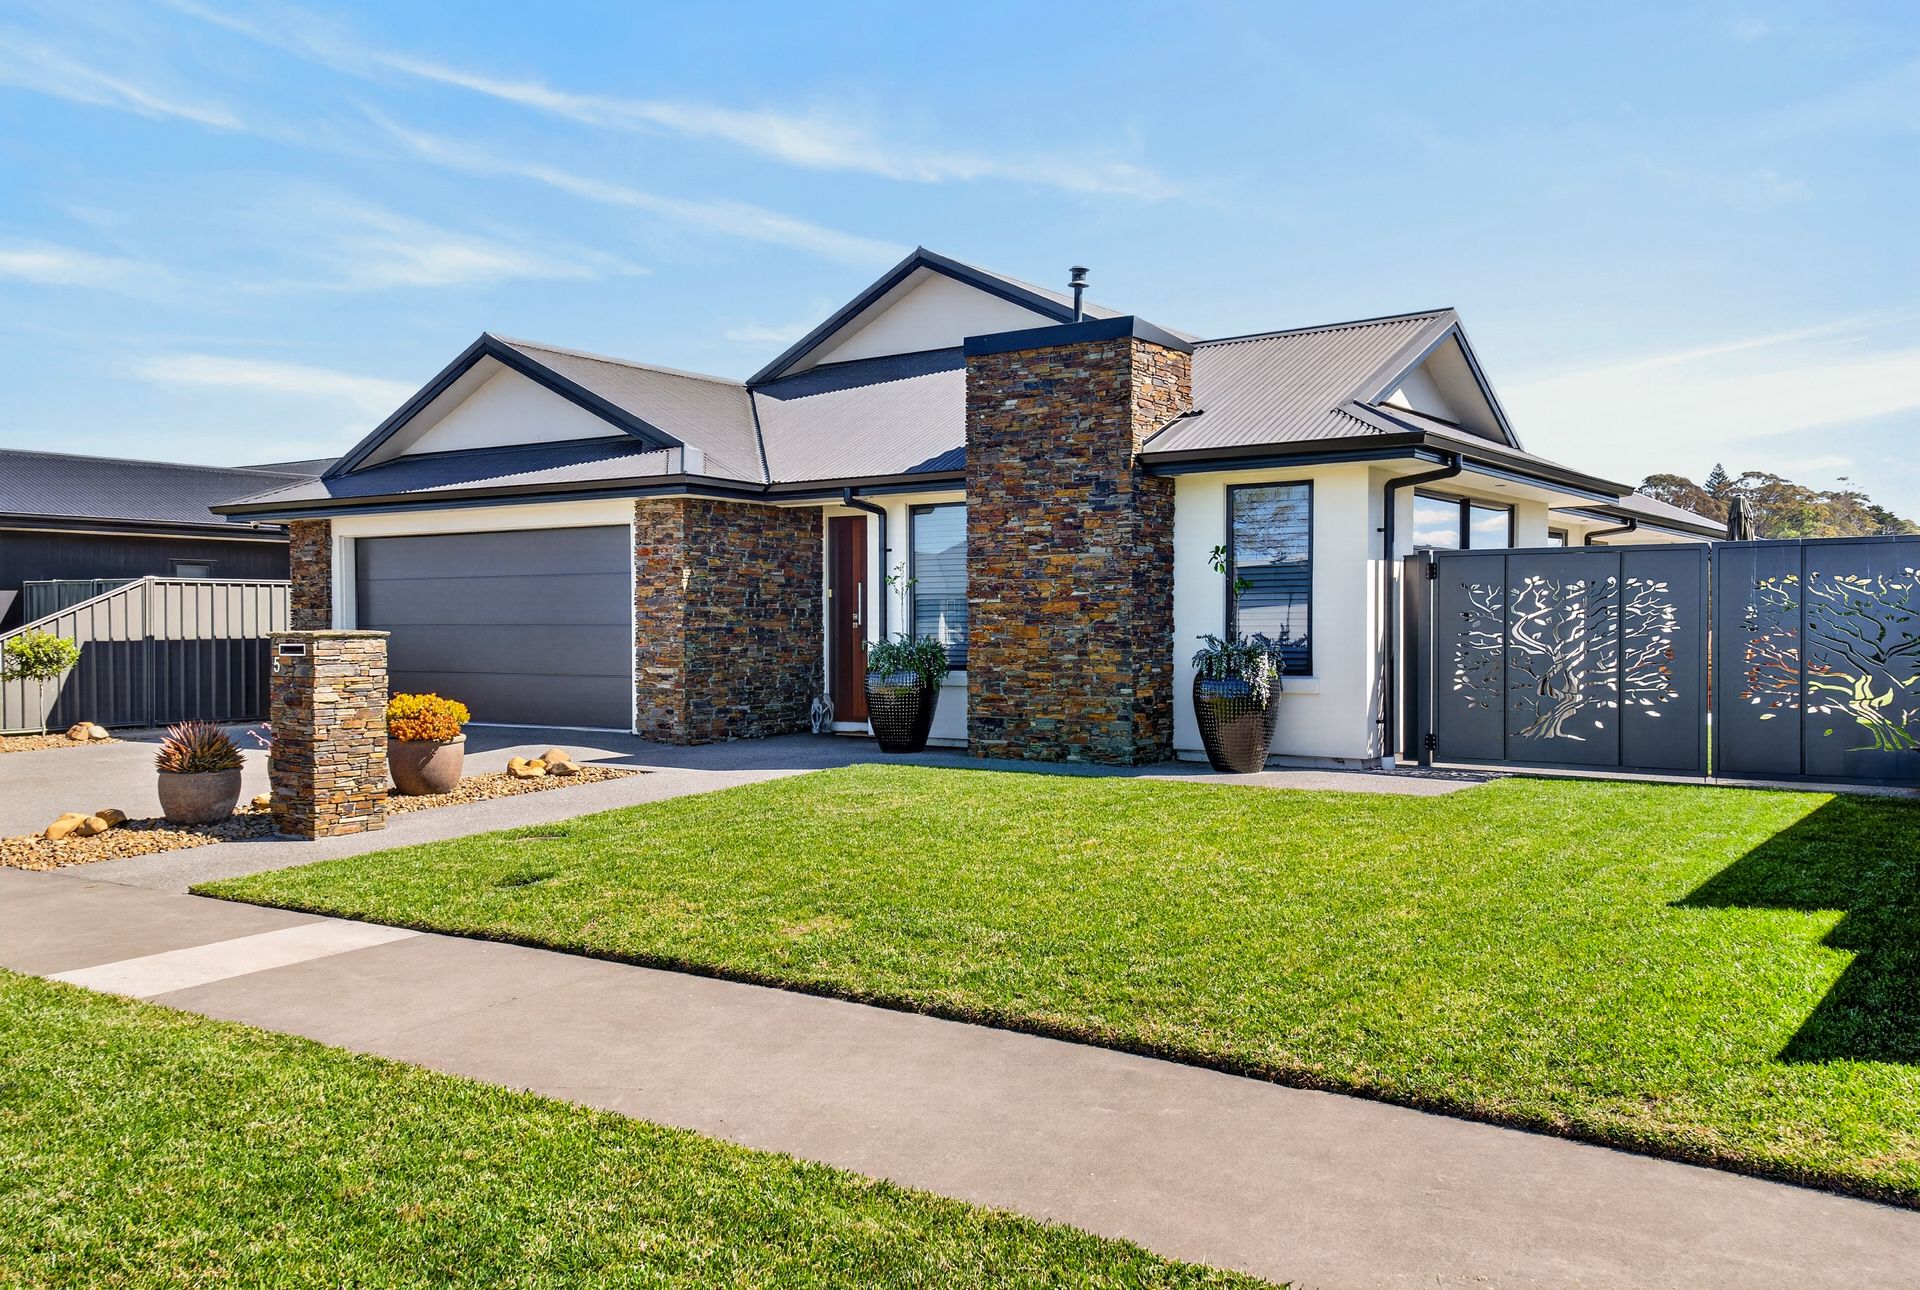
A home where the whole family can spread out, come together and grow, 5 Ruahine Road delivers in spades. Built in 2019, this beautifully presented contemporary home combines modern design, generous proportions and family comfort. With an impressive 241sqm (approx) floor plan on a 633sqm (approx) freehold section, there's space for everyone, wrapped in a fresh, neutral palette.
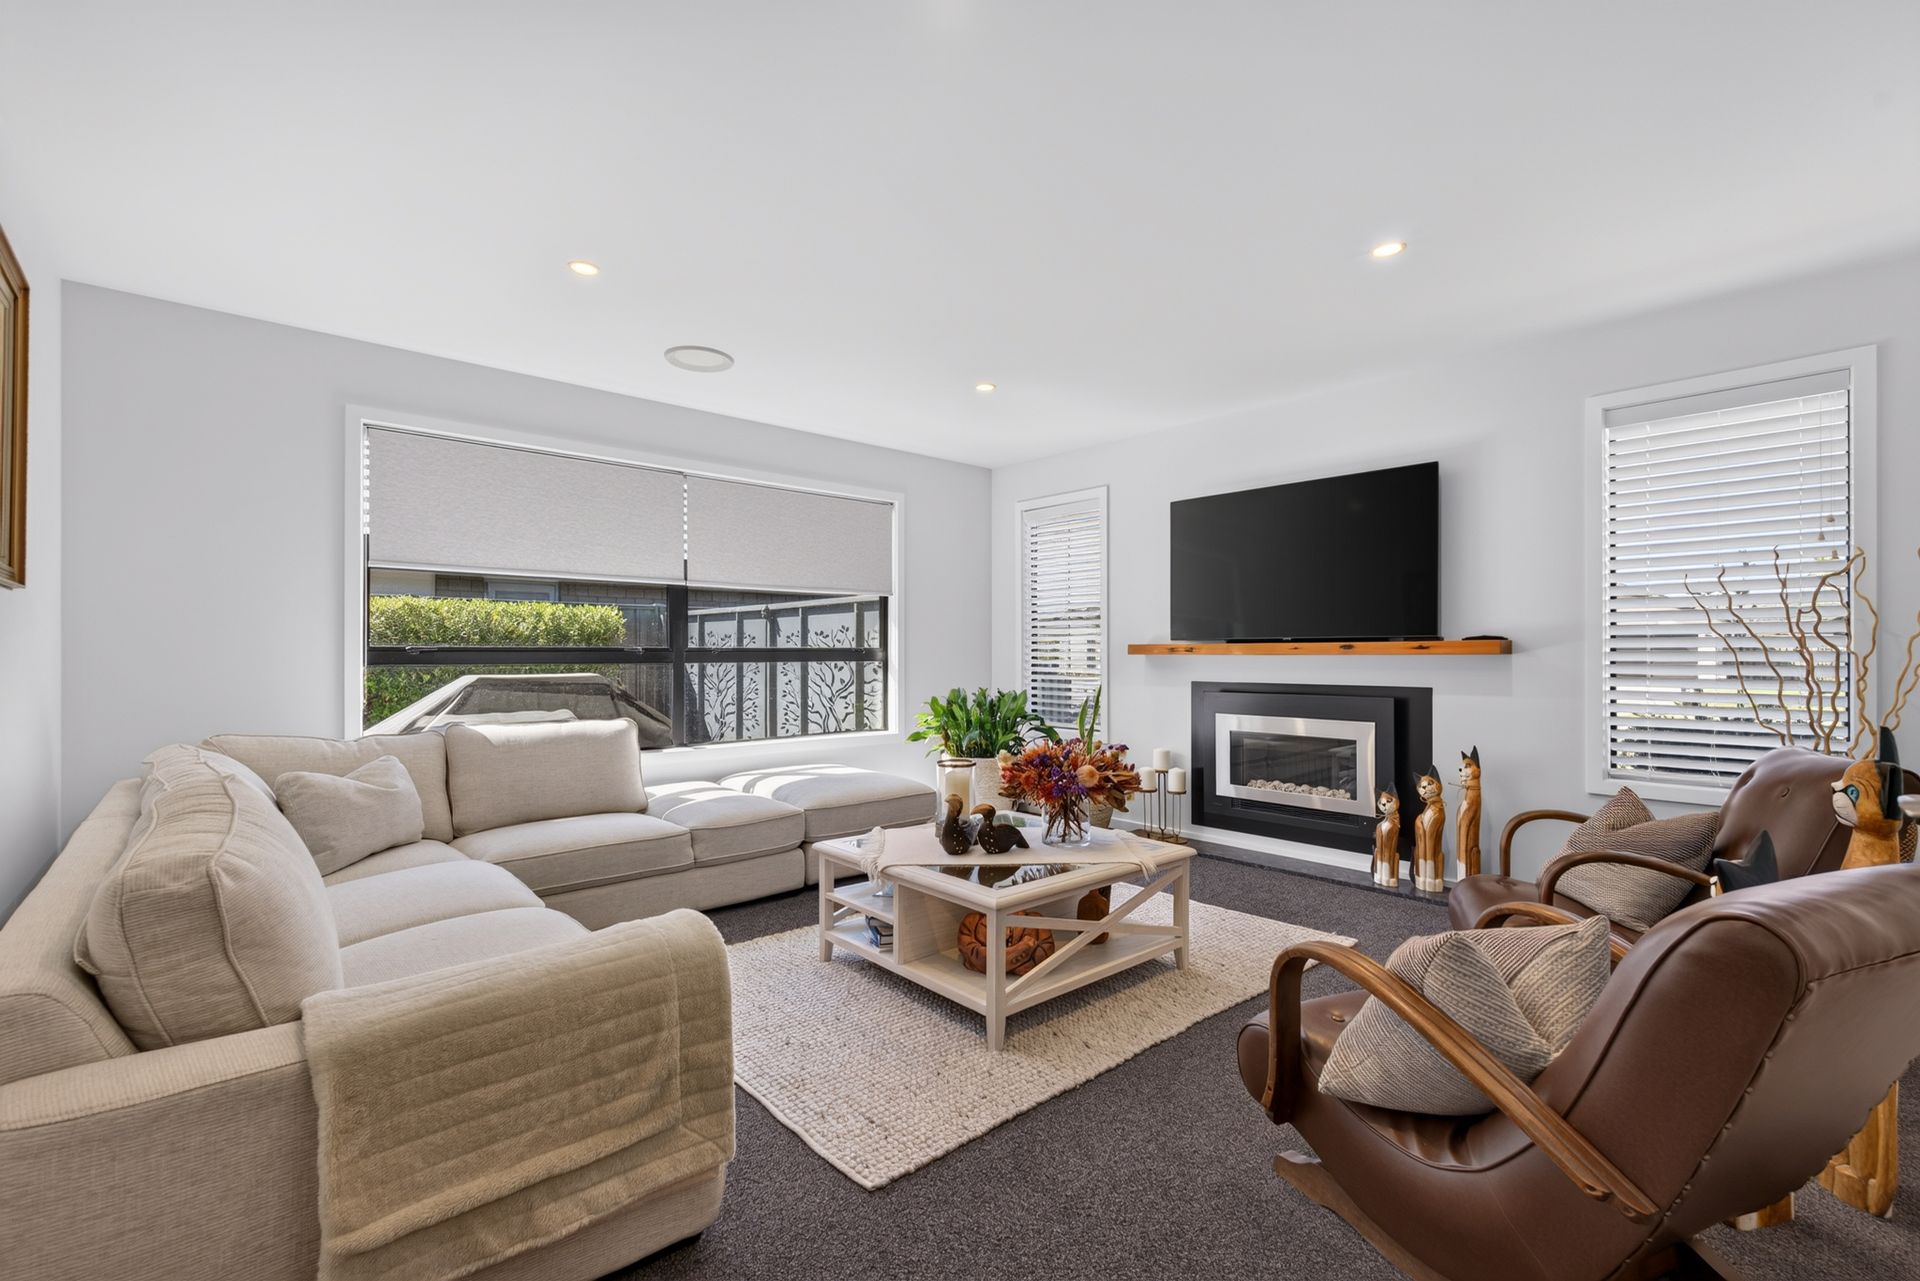
The expansive open-plan living is the heart of this family home, bringing together the kitchen, dining and family lounge in one beautifully connected space. Complementing this is a separate executive lounge with a gas fireplace, perfect for family movie nights, quiet evenings or giving everyone breathing room. This balance of shared and separate living is ideal for growing families.
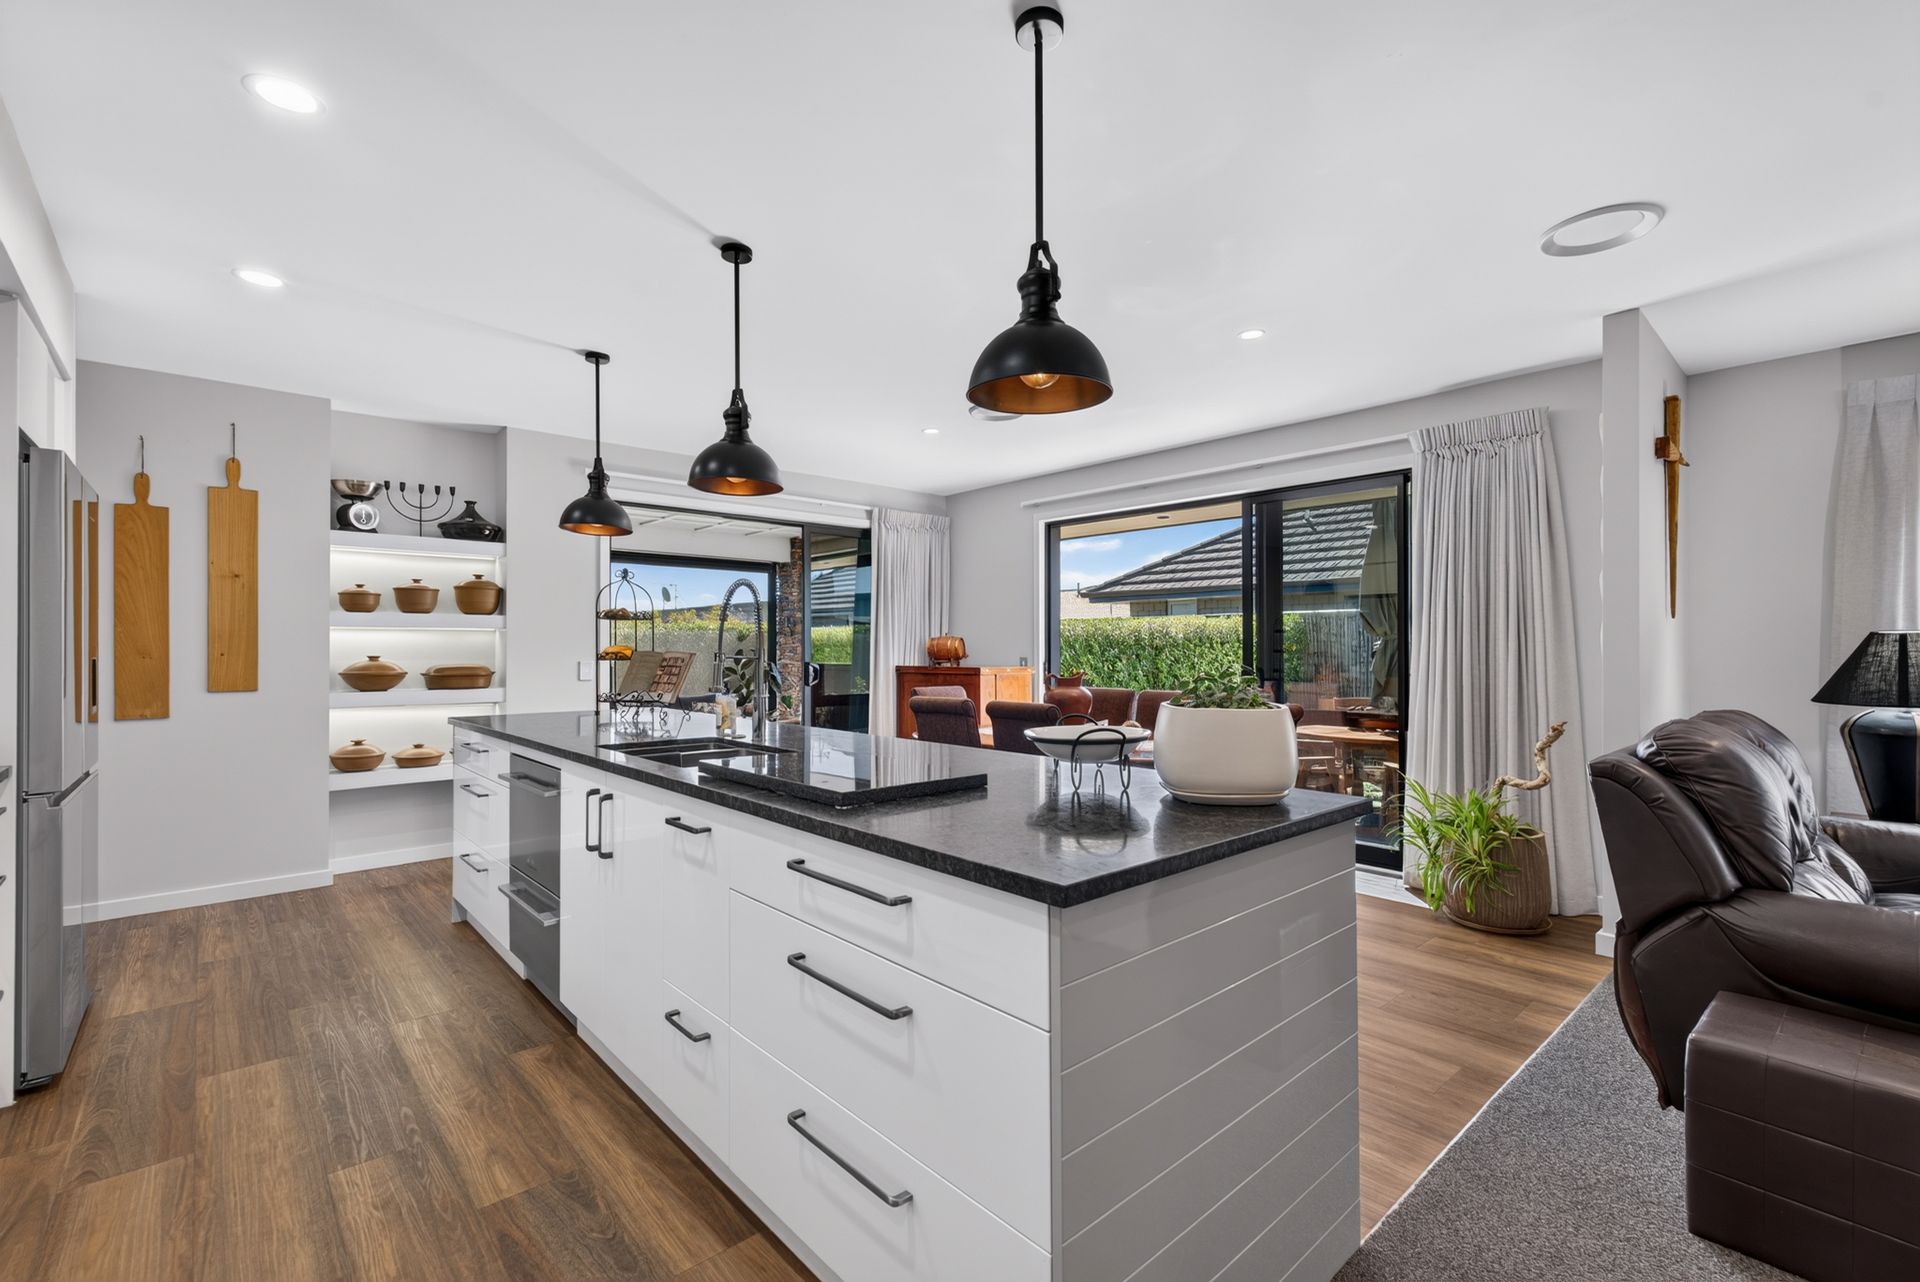
The sleek modern kitchen is a real highlight, featuring an oversized stone island benchtop with breakfast bar seating, perfect for morning coffees, after-school snacks or catching up with the kids. With gas cooking, twin dish drawers and excellent storage, this kitchen combines style with functionality. Adding to its appeal is the spacious separate scullery, complete with its own benchtop, sink, cupboards and shelving, keeping the main kitchen beautifully organised.
The generously proportioned master bedroom provides a welcome parents' retreat. Its private ensuite is finished in tasteful whites and neutral tones, featuring a walk-in tiled shower, stylish vanity and toilet. Three additional bedrooms provide space for children, family or guests, complemented by a well-appointed family bathroom.
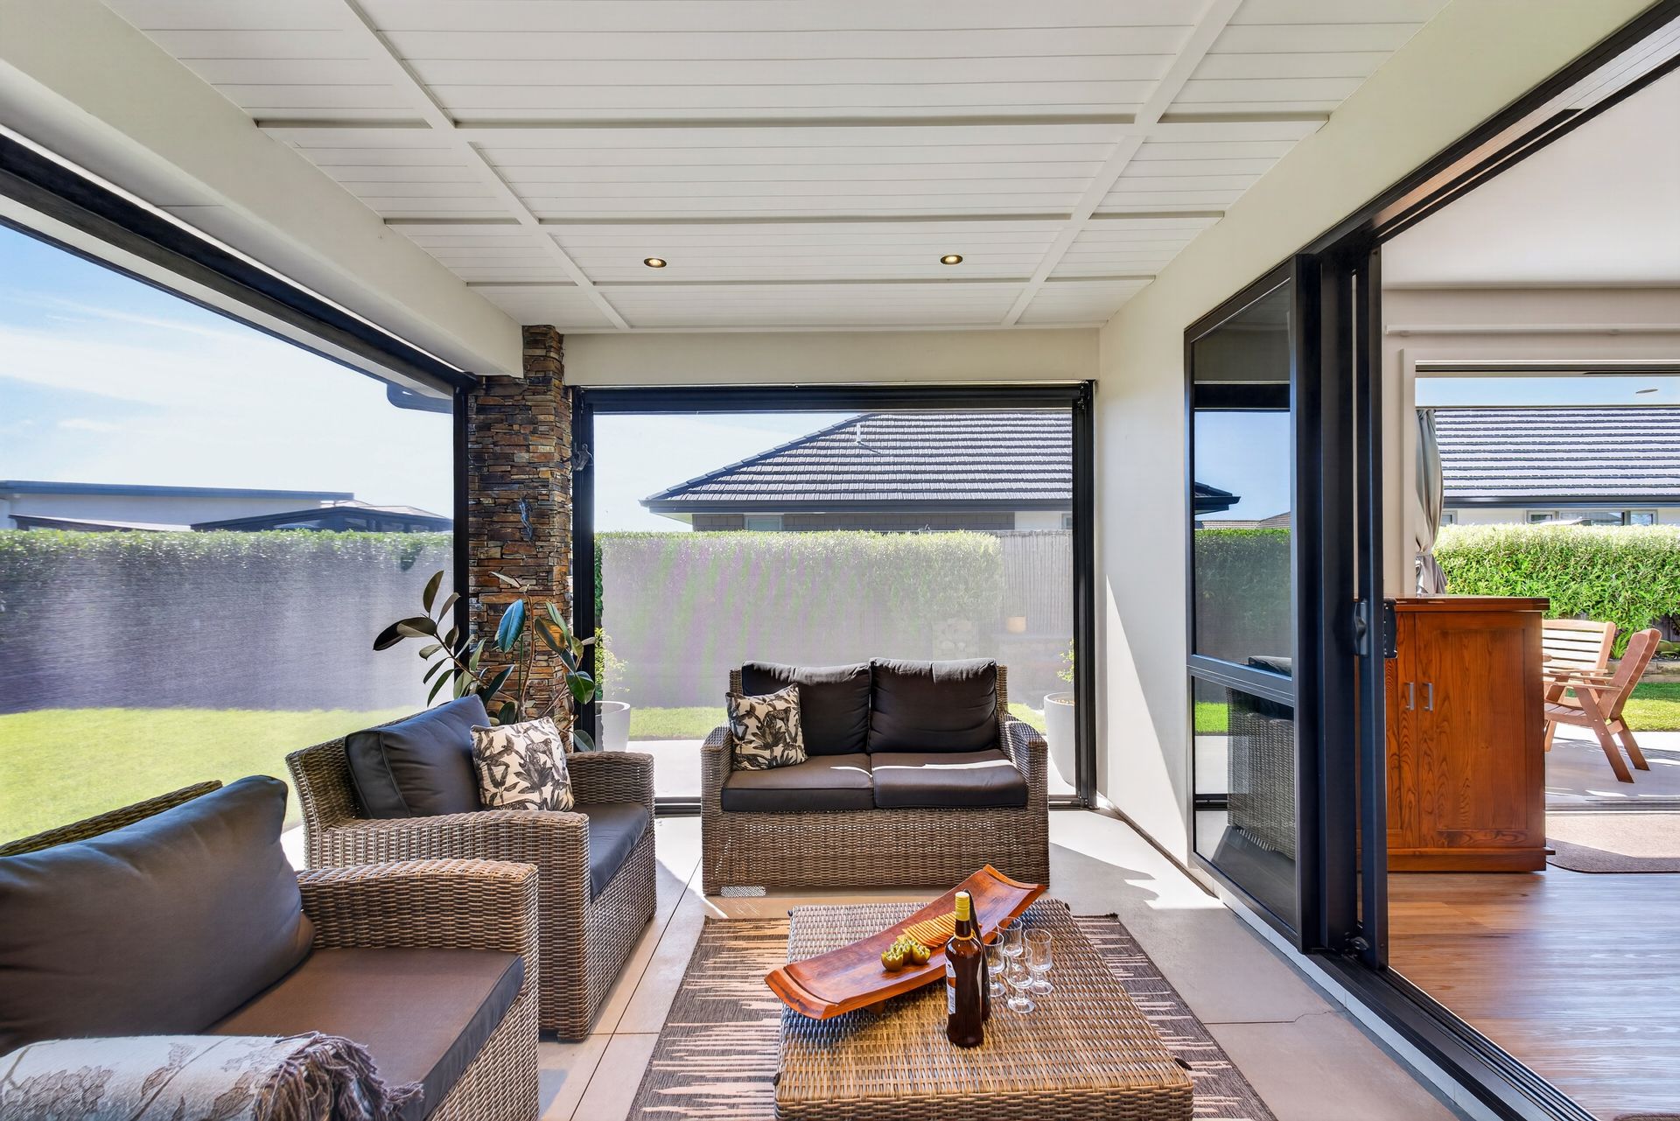
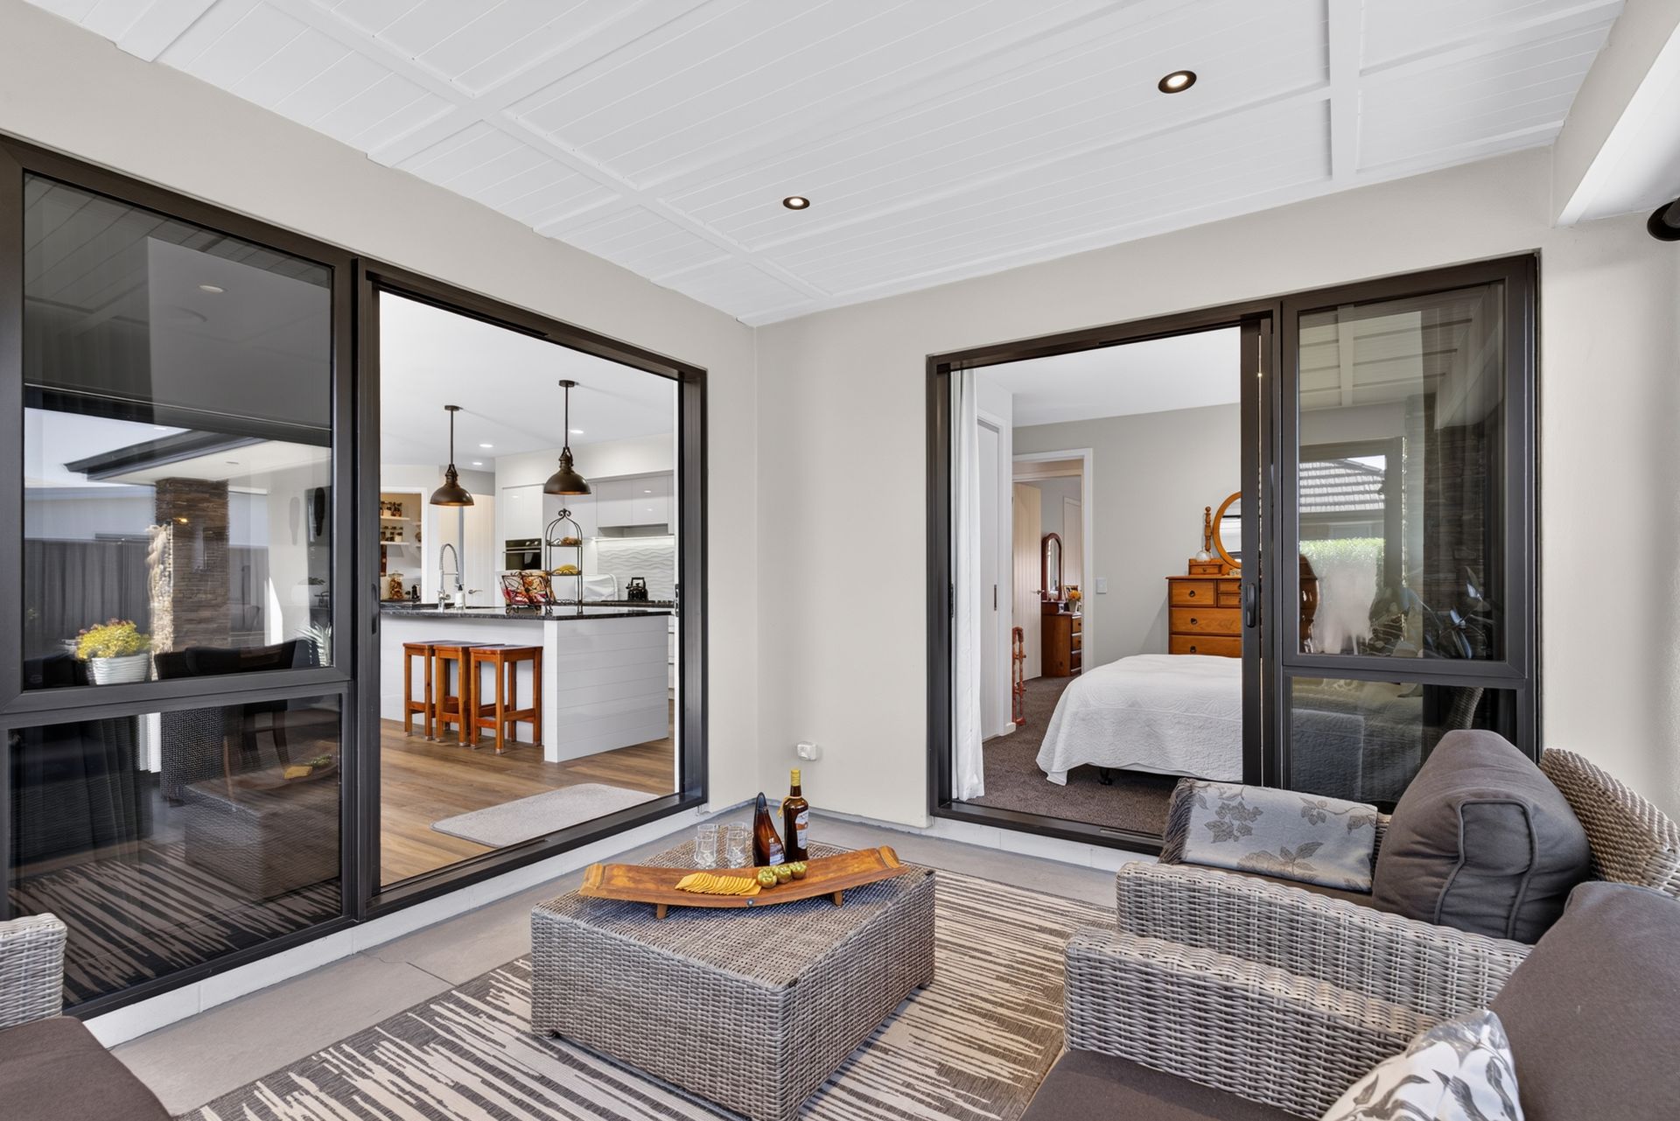
Designed to make the most of Hawke's Bay's beautiful sunshine, the covered patio flows seamlessly from the open-plan living area, extending the family's living space. Complete with shade curtains for shelter and privacy, it's perfect for summer barbecues, birthday celebrations and relaxed evenings together. The private landscaped lawn also provides space for children to play and pets to roam. Double-gate access adds practicality and the courtyard creates another inviting setting for outdoor dining or entertaining.
Fresh neutral interiors and natural light create a welcoming atmosphere throughout. Double-glazed windows and doors enhance comfort and warmth, while ducted ceiling air conditioning provides year-round heating and cooling. Gas hot water adds convenience, complementing the home's gas cooking and gas fireplace. A separate laundry keeps everyday family life organised.
The large carpeted double garage is another standout feature, offering room for vehicles, a dedicated workbench area and access to impressive attic storage above. From bikes and sporting equipment to tools, camping gear and family extras, the additional storage is a real advantage.
The Parklands lifestyle makes this family home even more appealing. Nestled in a quiet Parklands, Poraiti setting, 5 Ruahine Road enjoys a modern neighbourhood with landscaped reserves, green spaces and walking and cycling pathways. Nearby Park Island offers sportsgrounds and recreational facilities, while schools, shopping and Napier's CBD are within easy reach.
A home where family life comes naturally. From breakfasts around the kitchen island and movie nights by the fire to summer barbecues and backyard adventures, 5 Ruahine Road is designed for the moments that make a house a home.
The expansive open-plan living is the heart of this family home, bringing together the kitchen, dining and family lounge in one beautifully connected space. Complementing this is a separate executive lounge with a gas fireplace, perfect for family movie nights, quiet evenings or giving everyone breathing room. This balance of shared and separate living is ideal for growing families.
The sleek modern kitchen is a real highlight, featuring an oversized stone island benchtop with breakfast bar seating, perfect for morning coffees, after-school snacks or catching up with the kids. With gas cooking, twin dish drawers and excellent storage, this kitchen combines style with functionality. Adding to its appeal is the spacious separate scullery, complete with its own benchtop, sink, cupboards and shelving, keeping the main kitchen beautifully organised.
The generously proportioned master bedroom provides a welcome parents' retreat. Its private ensuite is finished in tasteful whites and neutral tones, featuring a walk-in tiled shower, stylish vanity and toilet. Three additional bedrooms provide space for children, family or guests, complemented by a well-appointed family bathroom.
Designed to make the most of Hawke's Bay's beautiful sunshine, the covered patio flows seamlessly from the open-plan living area, extending the family's living space. Complete with shade curtains for shelter and privacy, it's perfect for summer barbecues, birthday celebrations and relaxed evenings together. The private landscaped lawn also provides space for children to play and pets to roam. Double-gate access adds practicality and the courtyard creates another inviting setting for outdoor dining or entertaining.
Fresh neutral interiors and natural light create a welcoming atmosphere throughout. Double-glazed windows and doors enhance comfort and warmth, while ducted ceiling air conditioning provides year-round heating and cooling. Gas hot water adds convenience, complementing the home's gas cooking and gas fireplace. A separate laundry keeps everyday family life organised.
The large carpeted double garage is another standout feature, offering room for vehicles, a dedicated workbench area and access to impressive attic storage above. From bikes and sporting equipment to tools, camping gear and family extras, the additional storage is a real advantage.
The Parklands lifestyle makes this family home even more appealing. Nestled in a quiet Parklands, Poraiti setting, 5 Ruahine Road enjoys a modern neighbourhood with landscaped reserves, green spaces and walking and cycling pathways. Nearby Park Island offers sportsgrounds and recreational facilities, while schools, shopping and Napier's CBD are within easy reach.
A home where family life comes naturally. From breakfasts around the kitchen island and movie nights by the fire to summer barbecues and backyard adventures, 5 Ruahine Road is designed for the moments that make a house a home.
Inspections
Explore the area
School catchments
- Tamatea School Primary Years 1-6 State 1.3km
- Hōhepa School Composite Years 1-15 Private 1.3km
- Porritt School Primary Years 1-6 State 2.0km
- Tamatea Intermediate Intermediate Years 7-8 State 2.1km
- Tamatea High School Secondary Years 9-15 State 2.3km
- Onekawa School Primary Years 1-6 State 2.9km
- TKKM o Te Ara Hou Composite Years 1-15 State 3.0km
- Henry Hill School Primary Years 1-6 State 3.0km
- St Patrick's School (Napier) Full primary Years 1-8 State integrated 3.1km
- Parkside Christian S D A School Full primary Years 1-8 State integrated 3.1km
- Westshore School Primary Years 1-6 State 3.1km
- St Joseph's Maori Girls' College Secondary Years 7-15 State integrated 3.1km
- William Colenso College Secondary Years 7-15 State 3.1km
- Greenmeadows School Primary Years 1-6 State 3.4km
- Port Ahuriri School Primary Years 1-6 State 3.6km
- Reignier Catholic School Full primary Years 1-8 State integrated 3.6km
- Marewa School Primary Years 1-6 State 3.9km
- Napier Intermediate Intermediate Years 7-8 State 4.0km
- Sacred Heart College (Napier) Secondary Years 9-15 State integrated 4.7km
- Napier Girls' High School Secondary Years 9-15 State 4.9km
- Taradale High School Secondary Years 9-15 State 4.9km
- Napier Boys' High School Secondary Years 9-15 State 5.1km
- TKKM o Te Wananga Whare Tapere o Takitimu Composite Years 1-15 State 13.5km
- Te Aratika Academy Secondary Years 9-15 State 13.5km
- Te Aratika High School Secondary Years 7-15 Charter 13.5km
- Lindisfarne College Secondary Years 7-15 State integrated 14.3km
- Hastings Girls' High School - Ngā Rau Huia o Ākina Secondary Years 9-15 State 14.5km
- Flaxmere College Secondary Years 7-15 State 15.2km
Nearest schools, measured in a straight line from the property. Provided as a guide only; check enrolment zones and eligibility with the school. School data © Ministry of Education, licensed under CC BY 4.0.
Find out how much home loan repayments will be
It’s important to understand repayment amounts before you apply for a home loan. A Loan Market broker can compare over 100 lenders to find the right loan for you. Use the Loan Market calculator to get a better indication of repayments.
Loan Market Pty Ltd | Australian Credit Licence 390222. All interest rates stated must include "p.a." and the relevant Comparison Rate in full.
Photos
Contact Jono Nicholson
Contact Jono Nicholson

Jono Nicholson
5 Ruahine Road, Poraiti 4112
Request a callback
Jono Nicholson
5 Ruahine Road, Poraiti 4112