
Sold
11 Seawatch Way,
Atawhai, Nelson City
NZD 2,030,000
Property details
-
Agents
Ray White Richmond: KPV Real Estate Limited (Licensed: REAA 2008)
1 Estuary Place, Richmond Tasman District 7020
-
Panoramic Sea Views, 6-Car Garaging
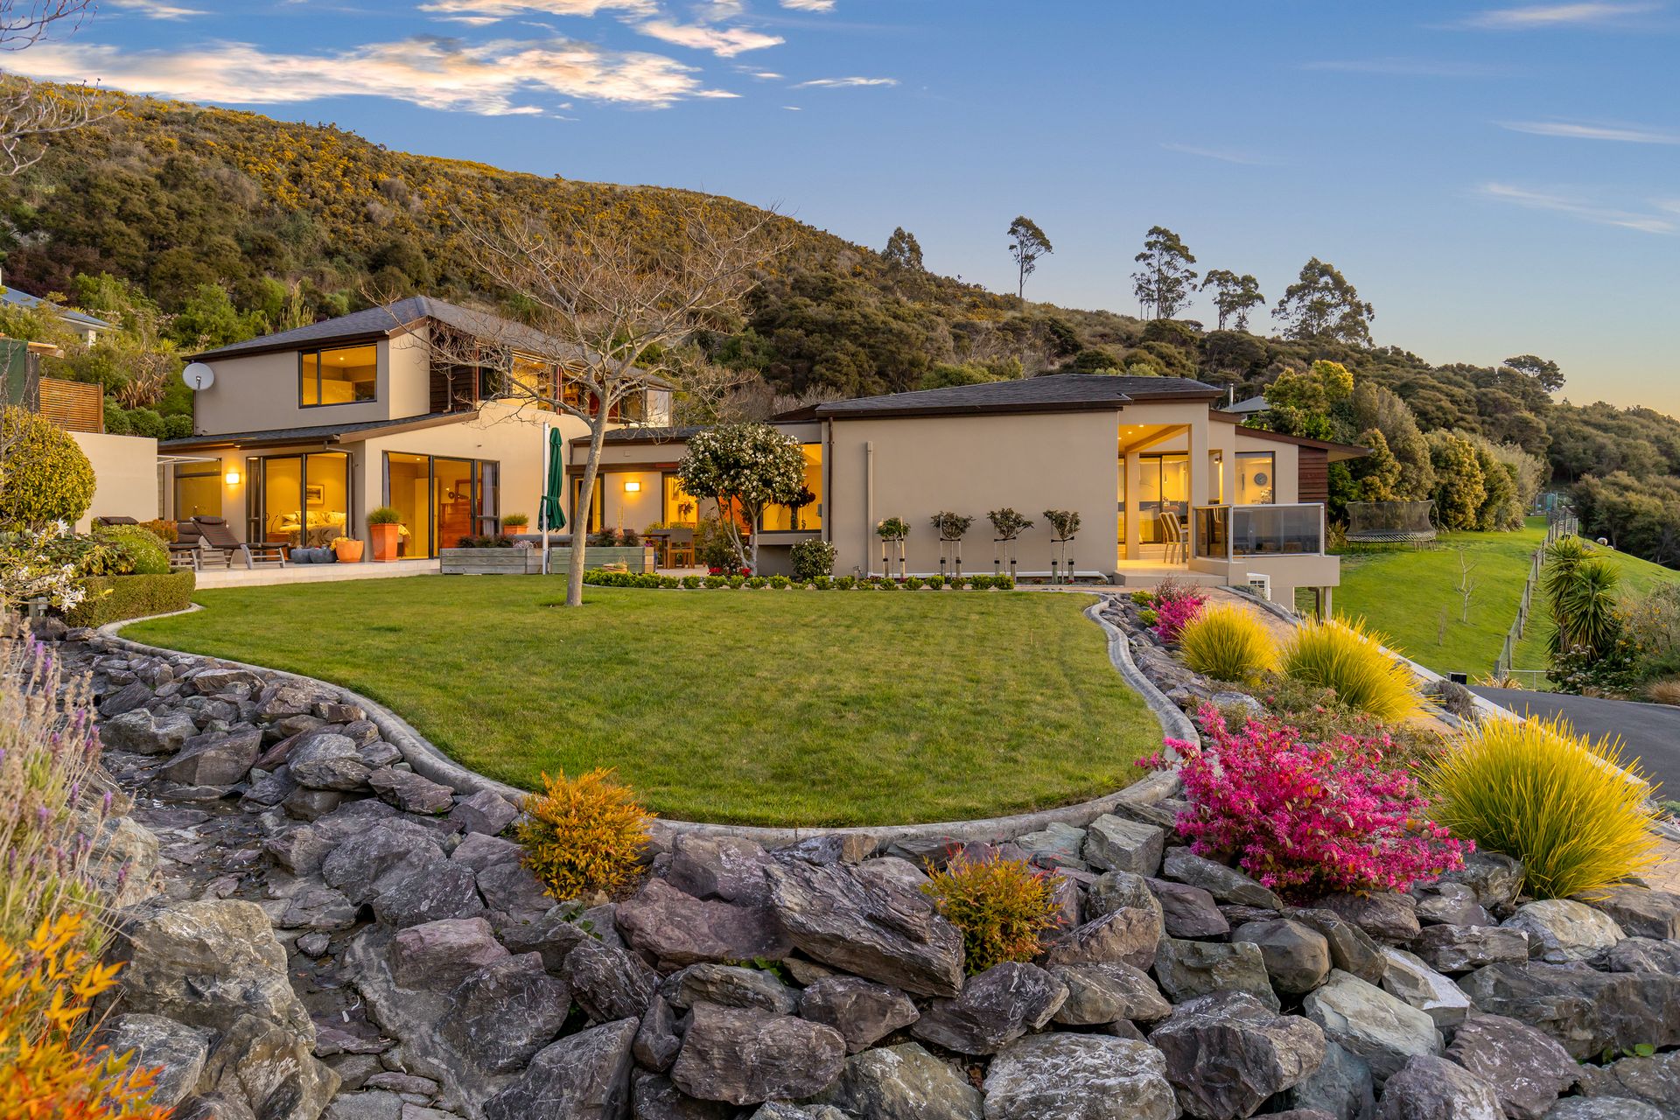
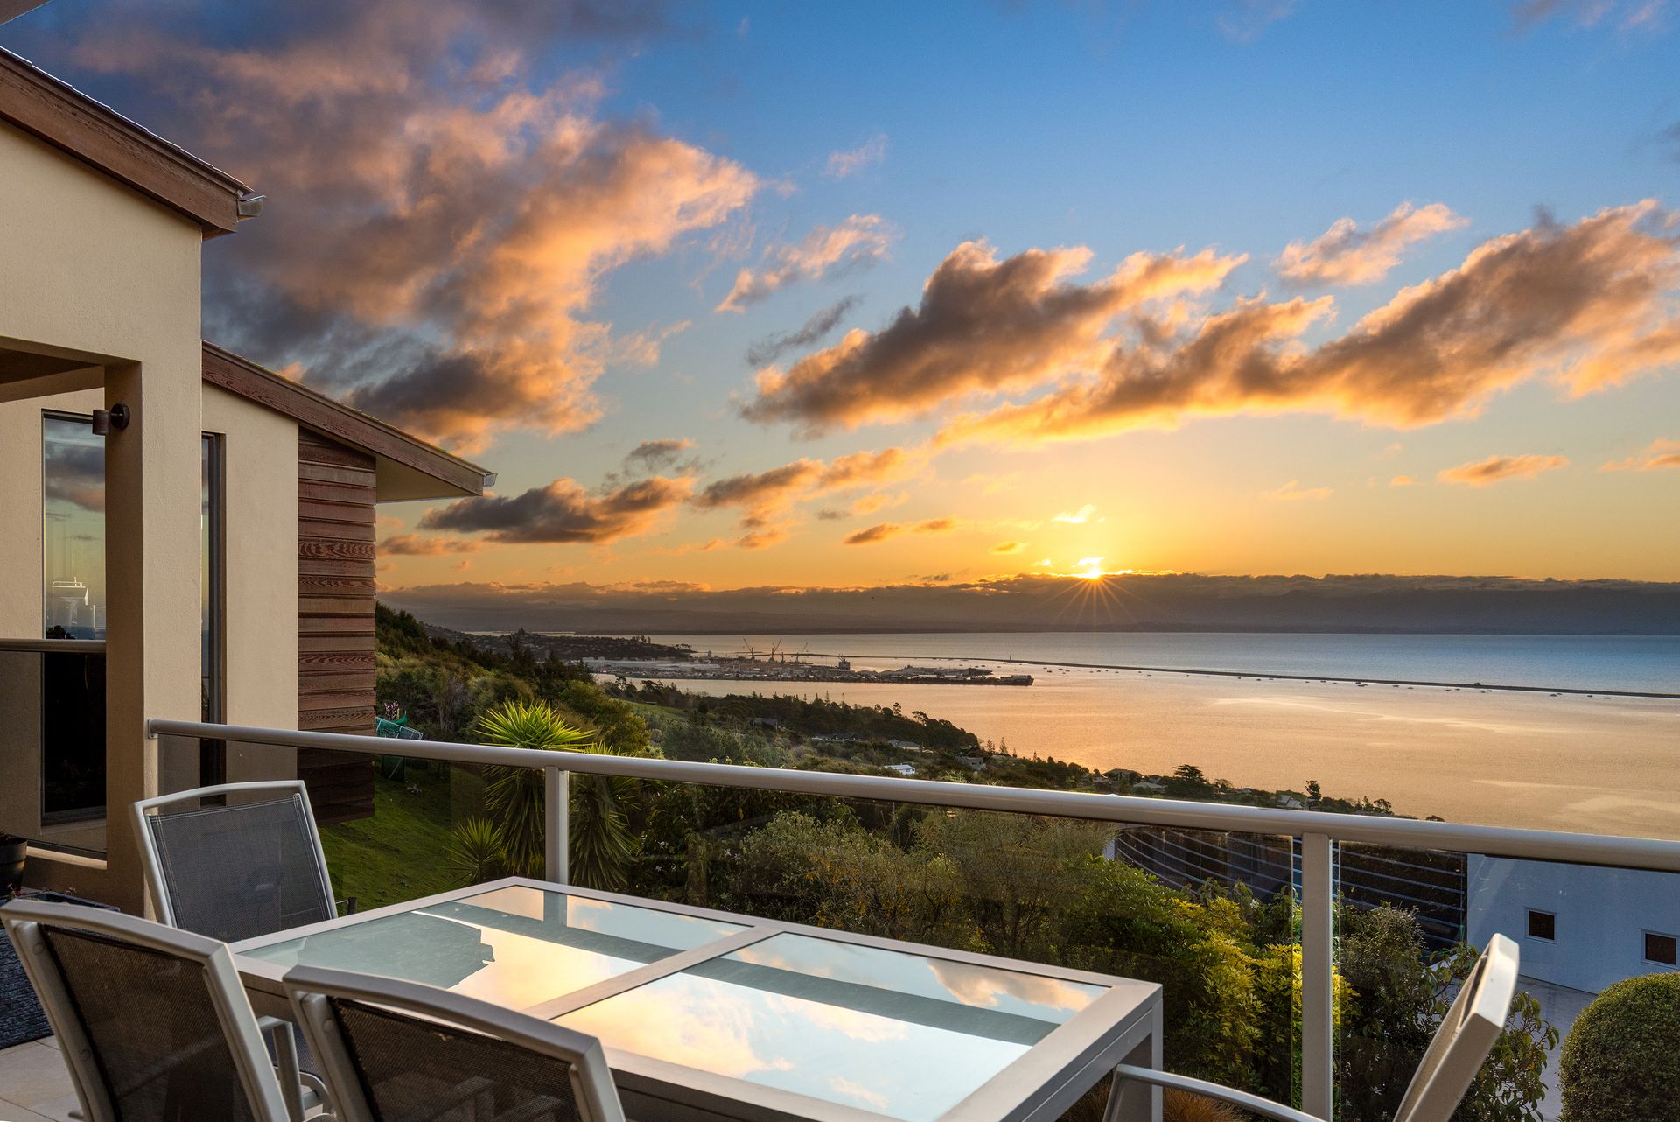
Just five minutes from Nelson's city centre, this grand residence offers the perfect balance of sophistication, functionality, and breathtaking natural beauty. Set within an exclusive, private subdivision, 11 Seawatch Way commands uninterrupted views across the ever-changing waters of Tasman Bay, and is surrounded by beautifully landscaped gardens.
Architectural Excellence
Designed by renowned architect Ian Jack of Irving Jack Architects, the home spans an impressive 429 square metres over three meticulously crafted levels. Built with integrity and timeless design, it features:
• Concrete slab foundation, plaster over Hardibacker cladding, with cedar weatherboard feature walls, and copper spouting and downpipes
• Asphalt shingle roofing
• Partially double-glazed aluminium joinery
• Extensive use of glass to maximise natural light and showcase the sweeping coastal views
Interior Highlights
• Grand open foyer from tiled entry, featuring a large picture window overlooking the landscaped courtyard
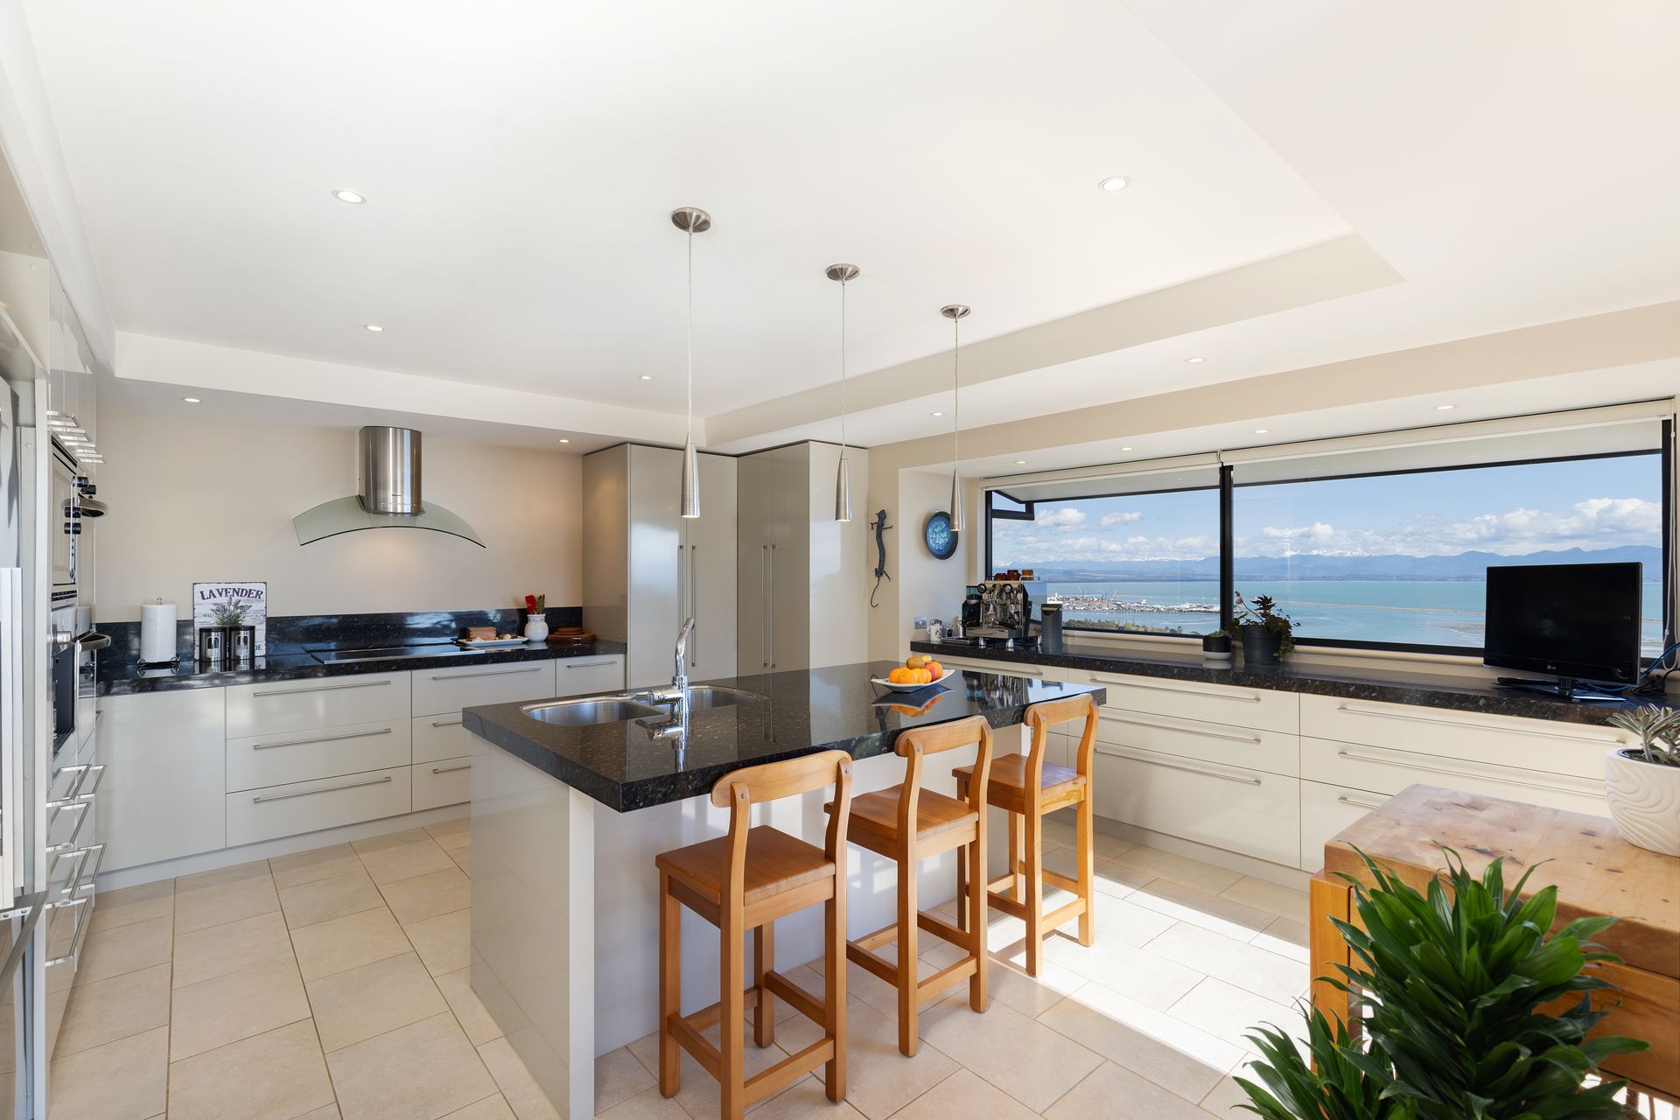
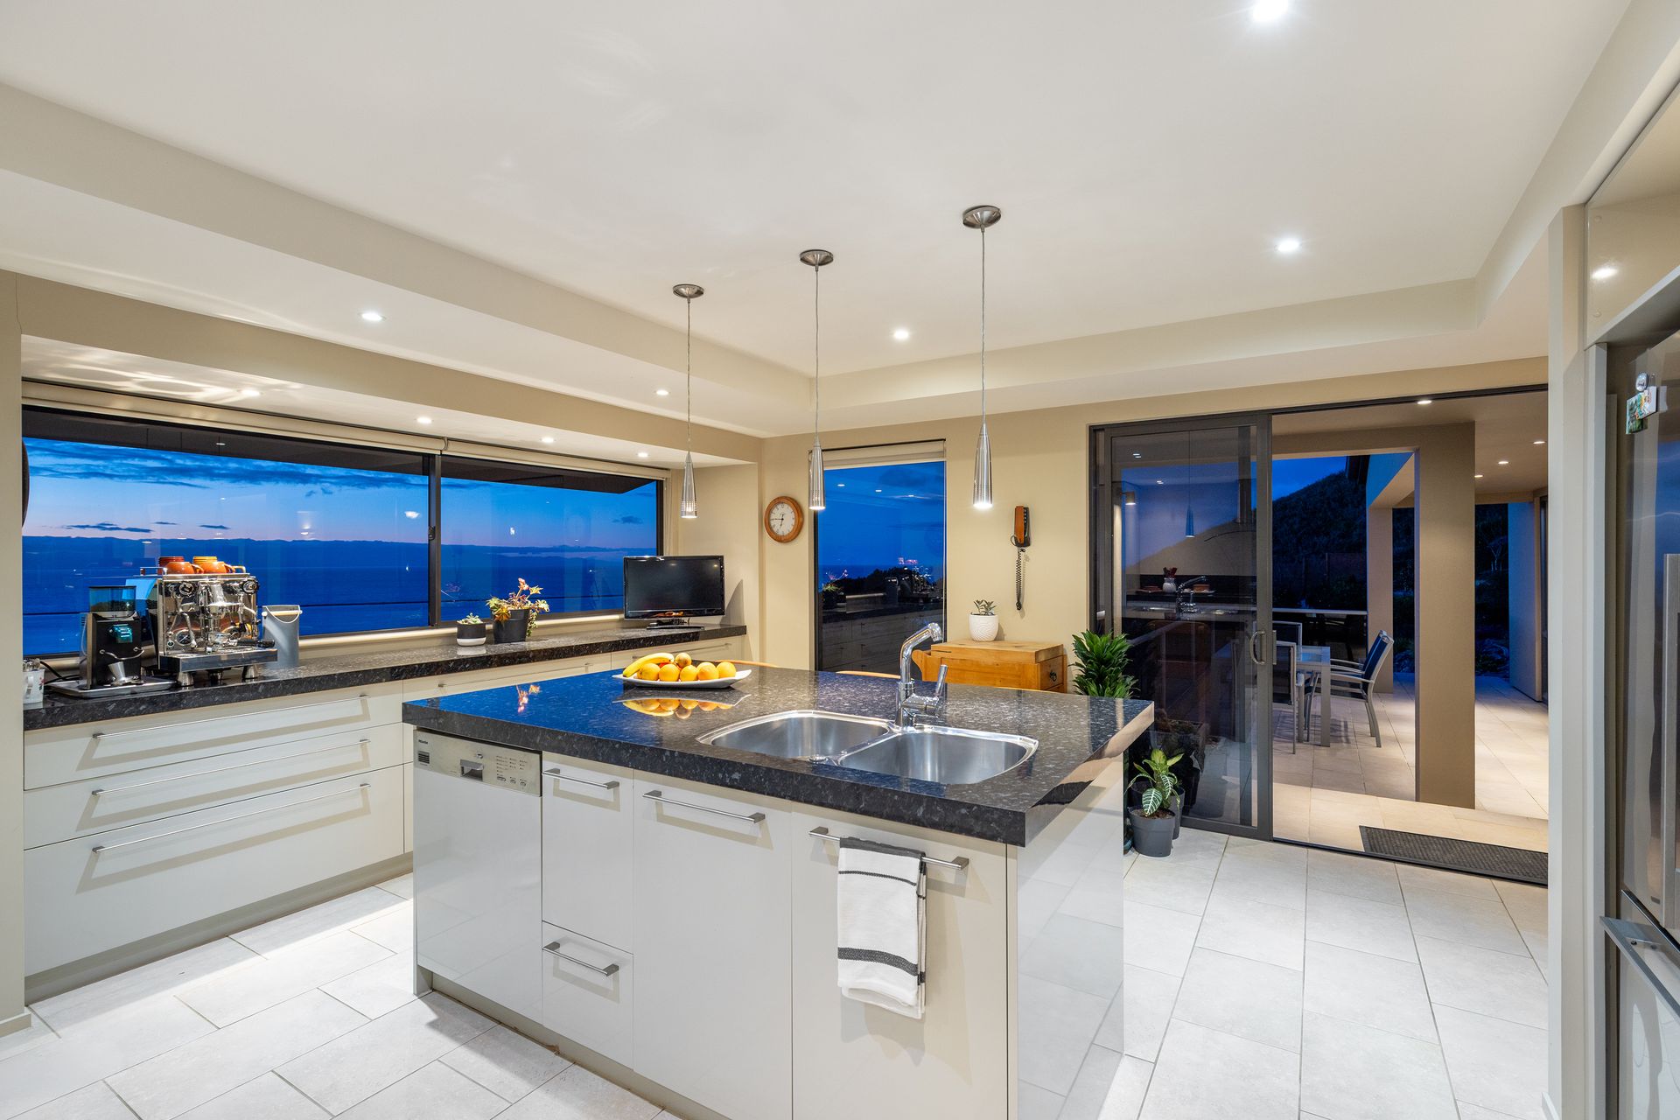
• Chef's kitchen with Miele appliances, abundant bench space, extensive cabinetry, sea views, and direct access to a sun-drenched balcony
• Large open-plan dining room with views over the port
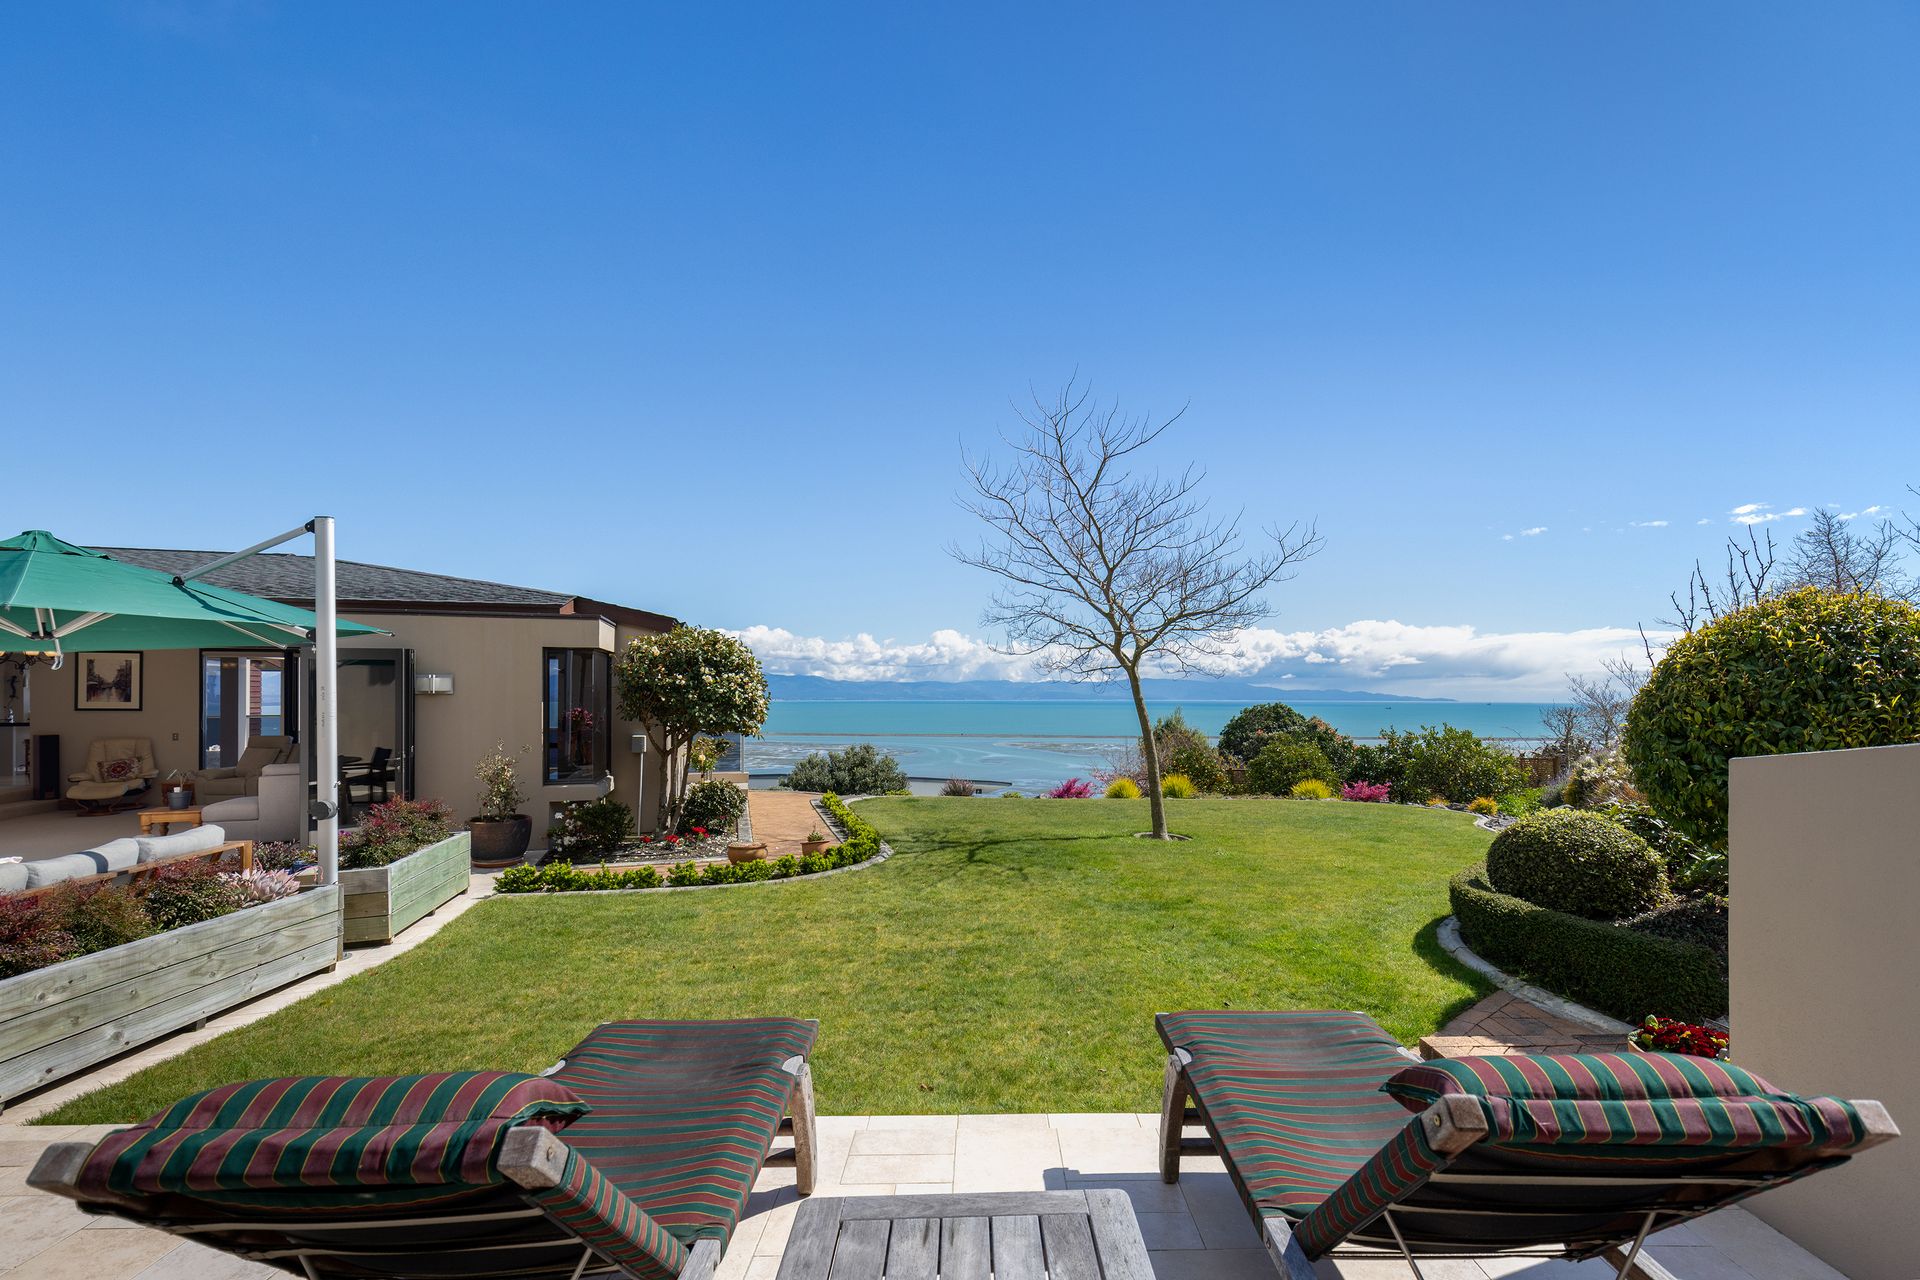
• Spacious lounge opening to the front balcony and a private rear courtyard with flat lawn
• Underfloor heating in the kitchen, bathroom, and ensuite
• Private built-in steam sauna - a perfect end to the day
• Main suite with sea views, tiled ensuite with bath, shower, double sinks, and underfloor heating, huge walk-in wardrobe, and access to the courtyard
Upstairs:
• Bedroom and office opening to a private balcony with sea views
• Third bedroom with views to the port
• Tiled bathroom with underfloor heating
Downstairs:
• Massive basement garage with room for 4 cars, extensive workshop space, and wine cellar nook under stairs
• Additional double garage on main living level
• Two separate driveways provide access to both garage levels for ease and functionality
Outdoor Living & Grounds
• 97 square metres of tiled patio areas, ideal for entertaining and enjoying the scenery
• Professionally landscaped gardens with terraced lawns, mature fruit trees, and a rock waterway
• Multiple pathways and sitting areas throughout the gardens
• Enjoy sunrise coffee or sunset drinks from any one of the multiple outdoor zones, each offering a unique perspective of the surrounding beauty
The Lifestyle
Whether you're entertaining, working from the home office with bay views, enjoying a quiet evening in the steam sauna, or tinkering in the downstairs workshop, every element of this home has been designed to deliver unmatched comfort and practicality.
All of this, just five minutes from the heart of Nelson - making it one of the most exclusive and convenient lifestyle opportunities on the market.
Architectural Excellence
Designed by renowned architect Ian Jack of Irving Jack Architects, the home spans an impressive 429 square metres over three meticulously crafted levels. Built with integrity and timeless design, it features:
• Concrete slab foundation, plaster over Hardibacker cladding, with cedar weatherboard feature walls, and copper spouting and downpipes
• Asphalt shingle roofing
• Partially double-glazed aluminium joinery
• Extensive use of glass to maximise natural light and showcase the sweeping coastal views
Interior Highlights
• Grand open foyer from tiled entry, featuring a large picture window overlooking the landscaped courtyard
• Chef's kitchen with Miele appliances, abundant bench space, extensive cabinetry, sea views, and direct access to a sun-drenched balcony
• Large open-plan dining room with views over the port
• Spacious lounge opening to the front balcony and a private rear courtyard with flat lawn
• Underfloor heating in the kitchen, bathroom, and ensuite
• Private built-in steam sauna - a perfect end to the day
• Main suite with sea views, tiled ensuite with bath, shower, double sinks, and underfloor heating, huge walk-in wardrobe, and access to the courtyard
Upstairs:
• Bedroom and office opening to a private balcony with sea views
• Third bedroom with views to the port
• Tiled bathroom with underfloor heating
Downstairs:
• Massive basement garage with room for 4 cars, extensive workshop space, and wine cellar nook under stairs
• Additional double garage on main living level
• Two separate driveways provide access to both garage levels for ease and functionality
Outdoor Living & Grounds
• 97 square metres of tiled patio areas, ideal for entertaining and enjoying the scenery
• Professionally landscaped gardens with terraced lawns, mature fruit trees, and a rock waterway
• Multiple pathways and sitting areas throughout the gardens
• Enjoy sunrise coffee or sunset drinks from any one of the multiple outdoor zones, each offering a unique perspective of the surrounding beauty
The Lifestyle
Whether you're entertaining, working from the home office with bay views, enjoying a quiet evening in the steam sauna, or tinkering in the downstairs workshop, every element of this home has been designed to deliver unmatched comfort and practicality.
All of this, just five minutes from the heart of Nelson - making it one of the most exclusive and convenient lifestyle opportunities on the market.
Explore the area
School catchments
- Clifton Terrace School Primary Years 1-6 State 3.4km
- Nelson Central School Primary Years 1-6 State 3.5km
- Auckland Point School Primary Years 1-6 State 3.6km
- St Joseph's School (Nelson) Full primary Years 1-8 State integrated 3.6km
- Nelson College For Girls Secondary Years 9-15 State 4.0km
- Nelson College For Girls Prep School Intermediate Years 7-8 Private 4.0km
- Hampden Street School Primary Years 1-6 State 4.7km
- Nelson College Secondary Years 9-15 State 4.9km
- Nelson College (Prep Dept) Intermediate Years 7-8 Private 4.9km
- Te Puna Wānanga o Te Wairepo – Victory Primary School Primary Years 1-6 State 5.2km
- Nelson Intermediate Intermediate Years 7-8 State 5.7km
- Tahunanui School Primary Years 1-6 State 7.0km
- Hira School Primary Years 1-6 State 7.7km
- Enner Glynn School Primary Years 1-6 State 7.8km
- Nayland College Secondary Years 9-15 State 9.0km
- Broadgreen Intermediate Intermediate Years 7-8 State 9.1km
- Nelson Christian Academy Full primary Years 1-8 State integrated 9.2km
- Nayland Primary School Primary Years 1-6 State 9.2km
- Garin College Secondary Years 9-15 State integrated 13.0km
- Waimea College Secondary Years 9-15 State 13.7km
- TKKM o Tuia te Matangi Composite Years 1-15 State 13.9km
- Rai Valley Area School Composite Years 1-15 State 22.2km
- Motueka High School Secondary Years 9-15 State 30.4km
- Tapawera Area School Composite Years 1-15 State 43.9km
- Queen Charlotte College Secondary Years 7-15 State 59.1km
- Marlborough Girls' College Secondary Years 9-15 State 59.4km
- Richmond View School Composite Years 1-15 State integrated 60.4km
- Marlborough Boys' College Secondary Years 9-15 State 60.8km
- Golden Bay High School Secondary Years 7-15 State 62.2km
- Collingwood Area School Composite Years 1-15 State 83.1km
Nearest schools, measured in a straight line from the property. Provided as a guide only; check enrolment zones and eligibility with the school. School data © Ministry of Education, licensed under CC BY 4.0.
Find out how much home loan repayments will be
It’s important to understand repayment amounts before you apply for a home loan. A Loan Market broker can compare over 100 lenders to find the right loan for you. Use the Loan Market calculator to get a better indication of repayments.
Loan Market Pty Ltd | Australian Credit Licence 390222. All interest rates stated must include "p.a." and the relevant Comparison Rate in full.
Contact Daniel Reed
Contact Daniel Reed

Daniel Reed
11 Seawatch Way, Atawhai 7010
Request a callback
Daniel Reed
11 Seawatch Way, Atawhai 7010