Sold
14 Manchester Way,
Nelson, Nelson City
Price withheld
Property details
-
Agents
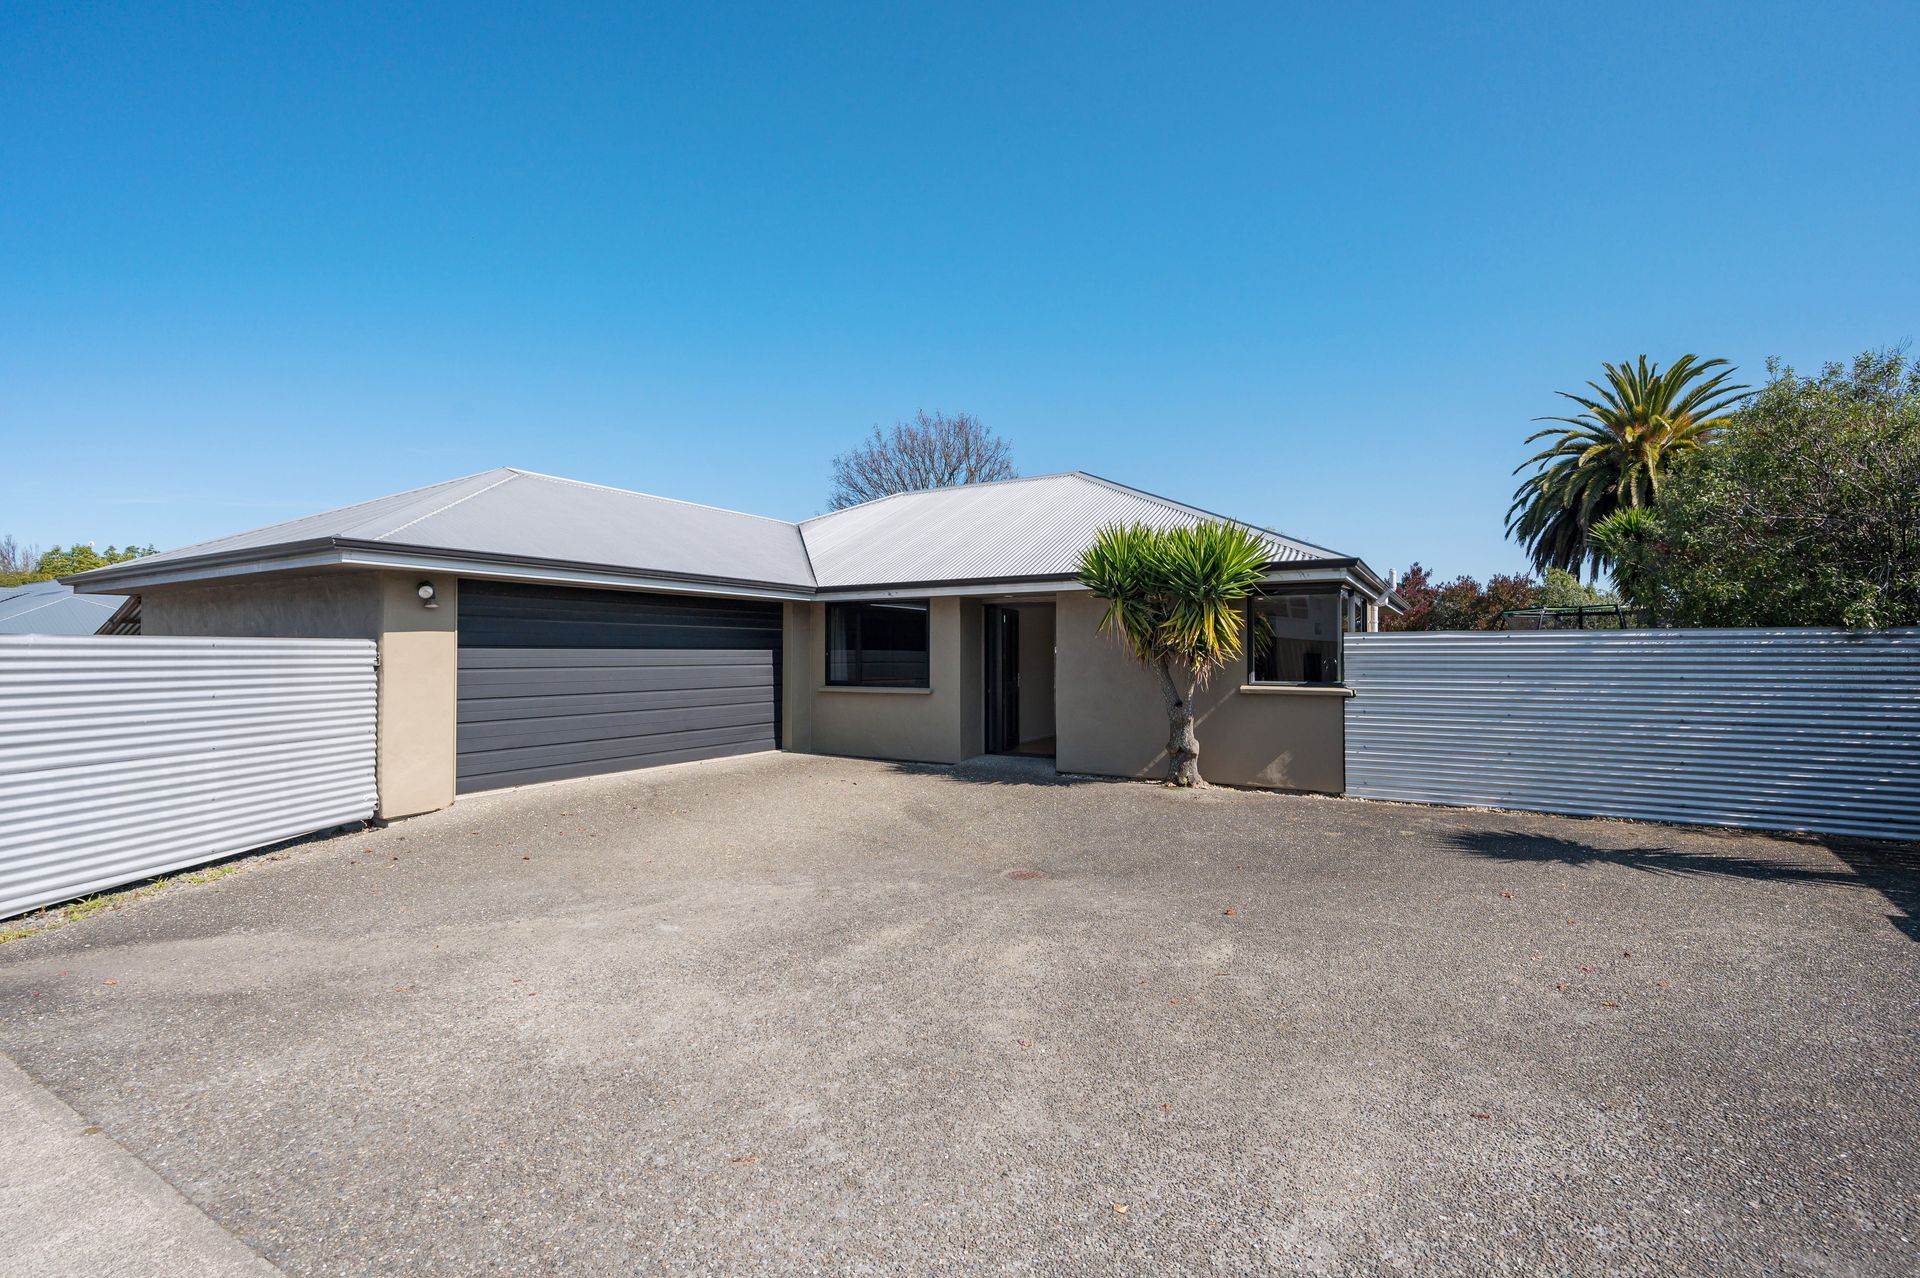
Family Comfort Meets Modern Convenience!
Welcome to 14 Manchester Way - a practically designed family home built in 2007, offering the perfect balance of comfort, style, and convenience. This property boasts three bedrooms, each double-glazed to ensure warmth and peace for a restful night's sleep. The large family bathroom, complete with modern fittings, offers functionality and comfort for the whole family.
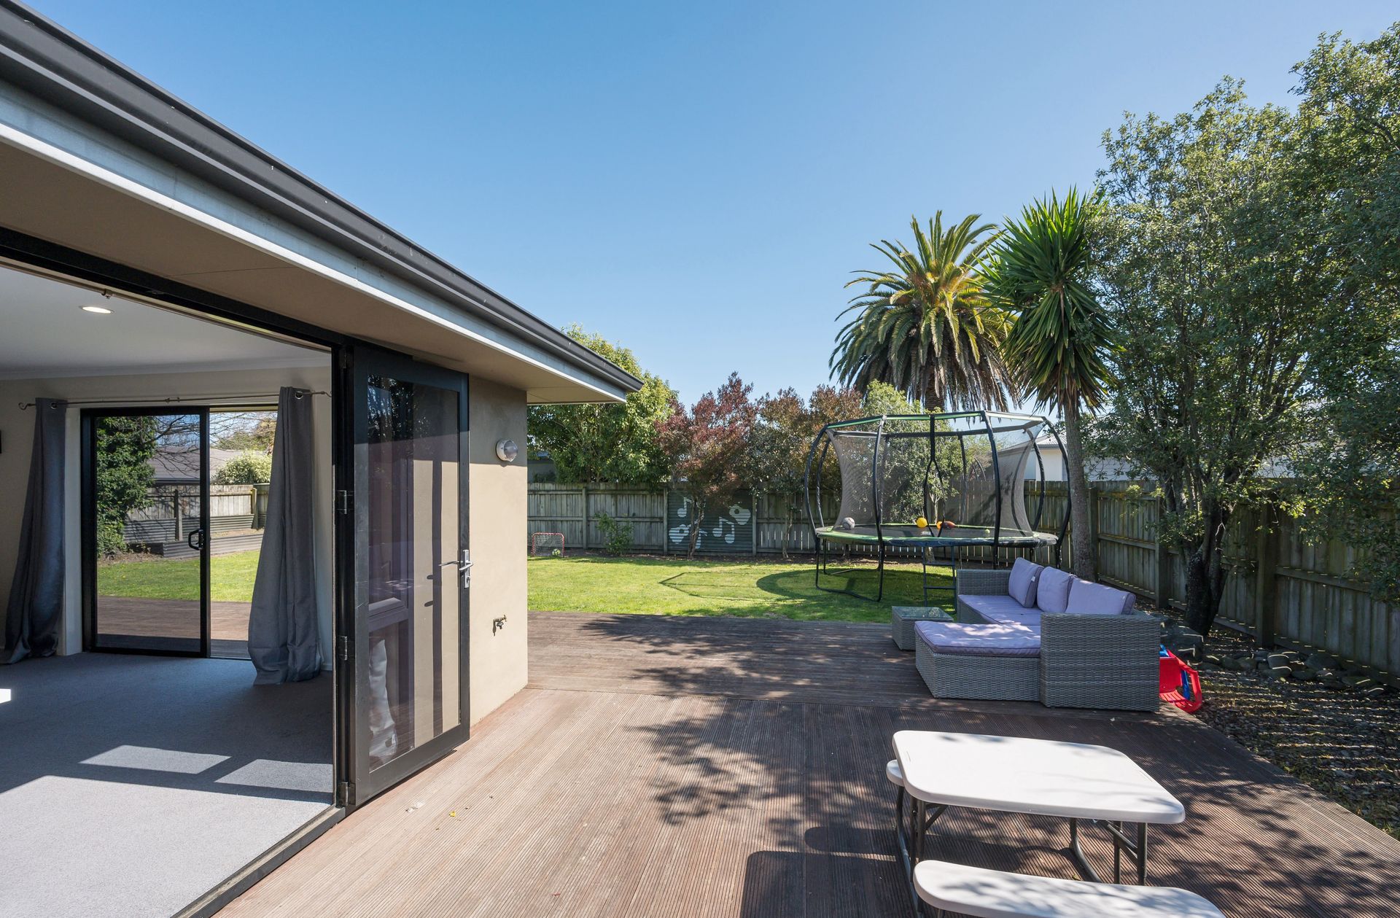
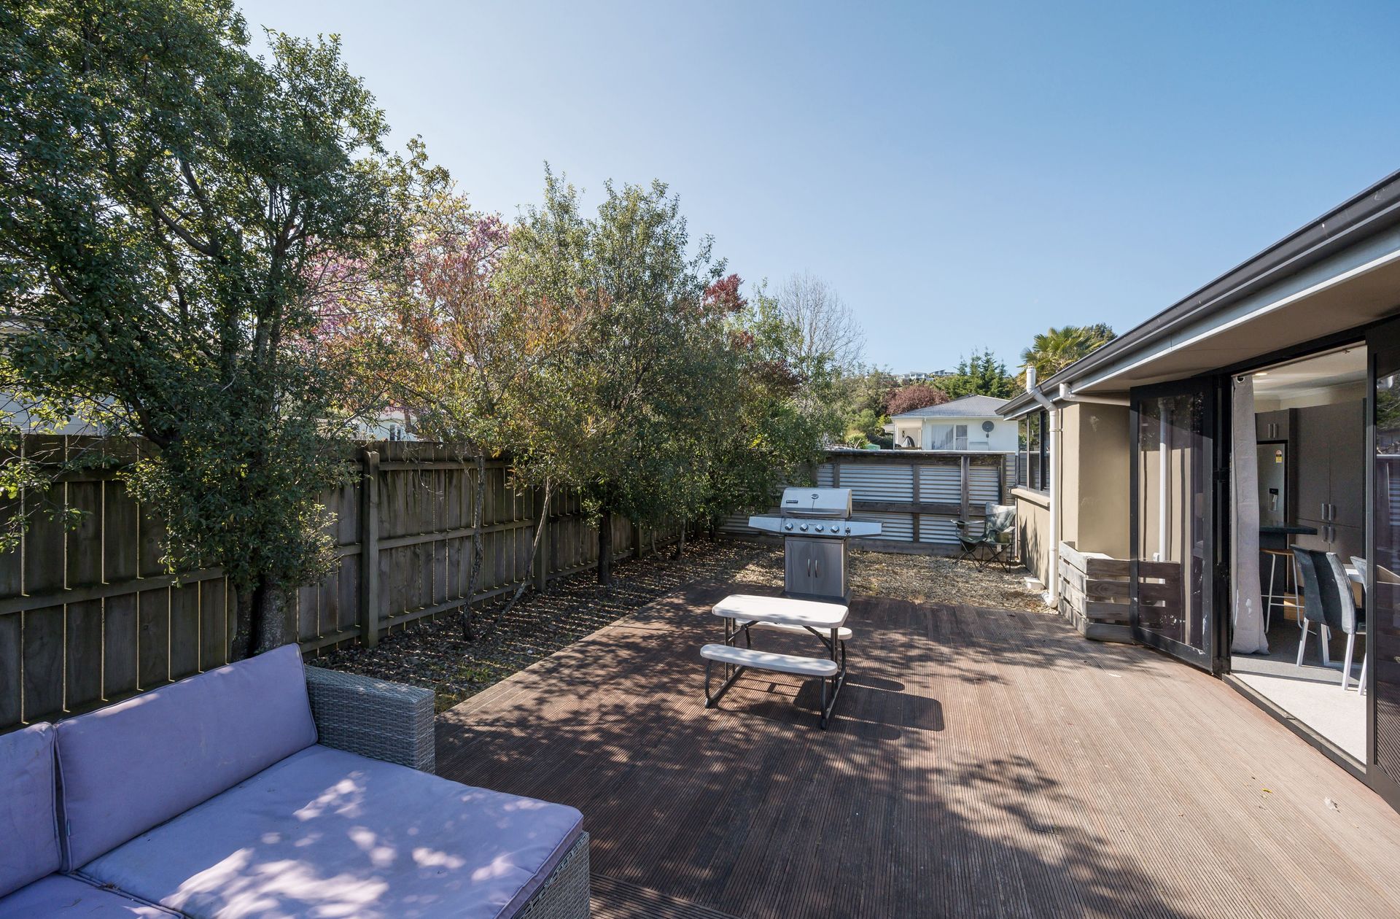
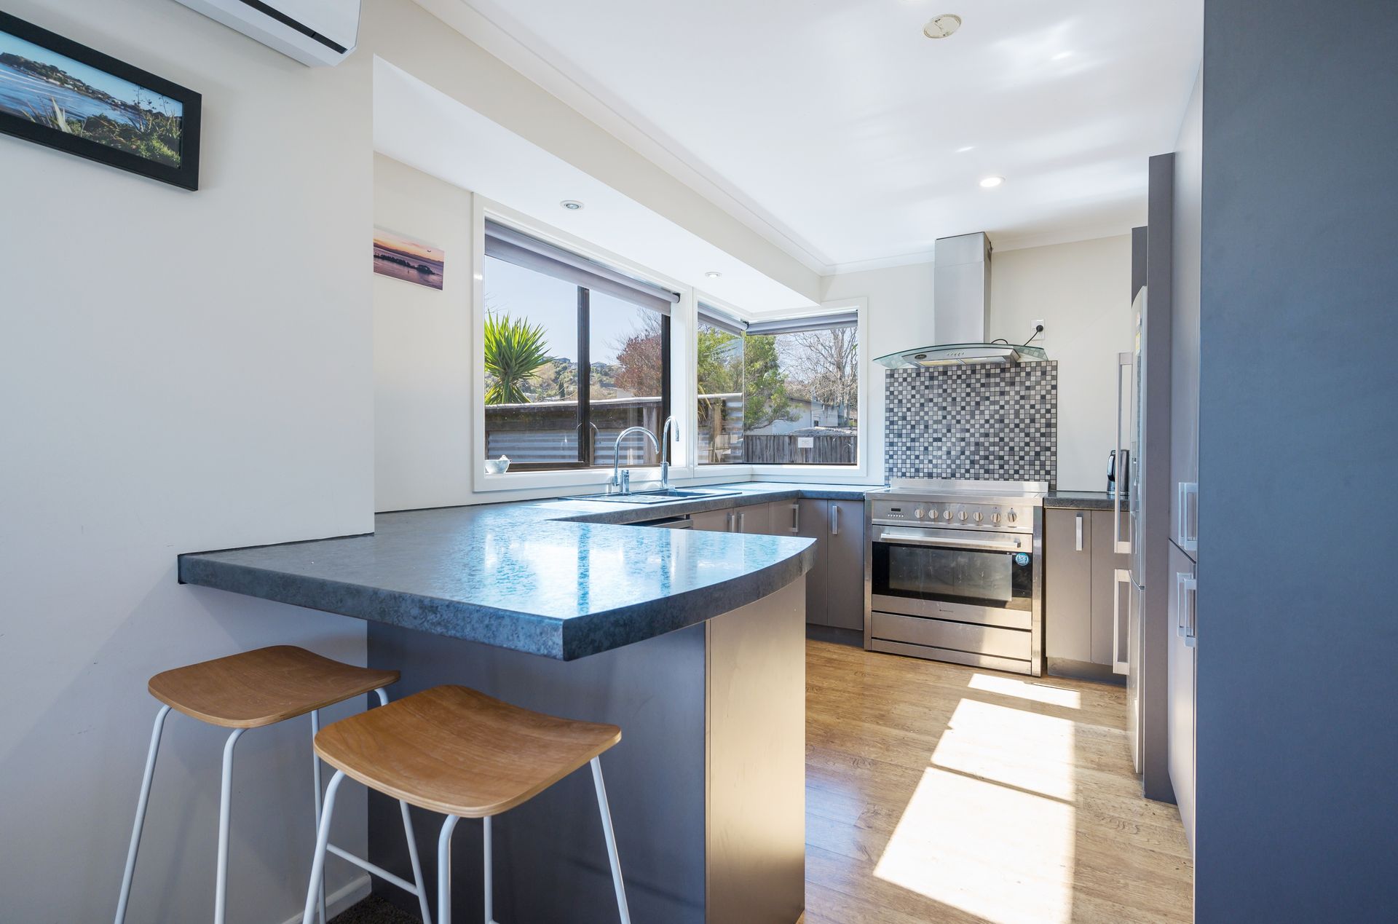
The heart of the home is the modern kitchen, which seamlessly flows into the spacious open-plan living and dining area. This layout is perfect for both casual family meals and entertaining guests. Large sliding doors provide easy access to the deck, creating an effortless indoor-outdoor flow that makes the most of sunny days. Hosting summer BBQs or relaxing with friends while watching the kids play in the fully fenced yard has never been easier.
A flat grass area offers plenty of room for a trampoline, backyard cricket, or simply a safe spot for children and pets to run around. The fully fenced section ensures peace of mind, making it an ideal space for family life. With a double internal garage and additional off-street parking, you won't have to worry about where to store vehicles or outdoor gear.
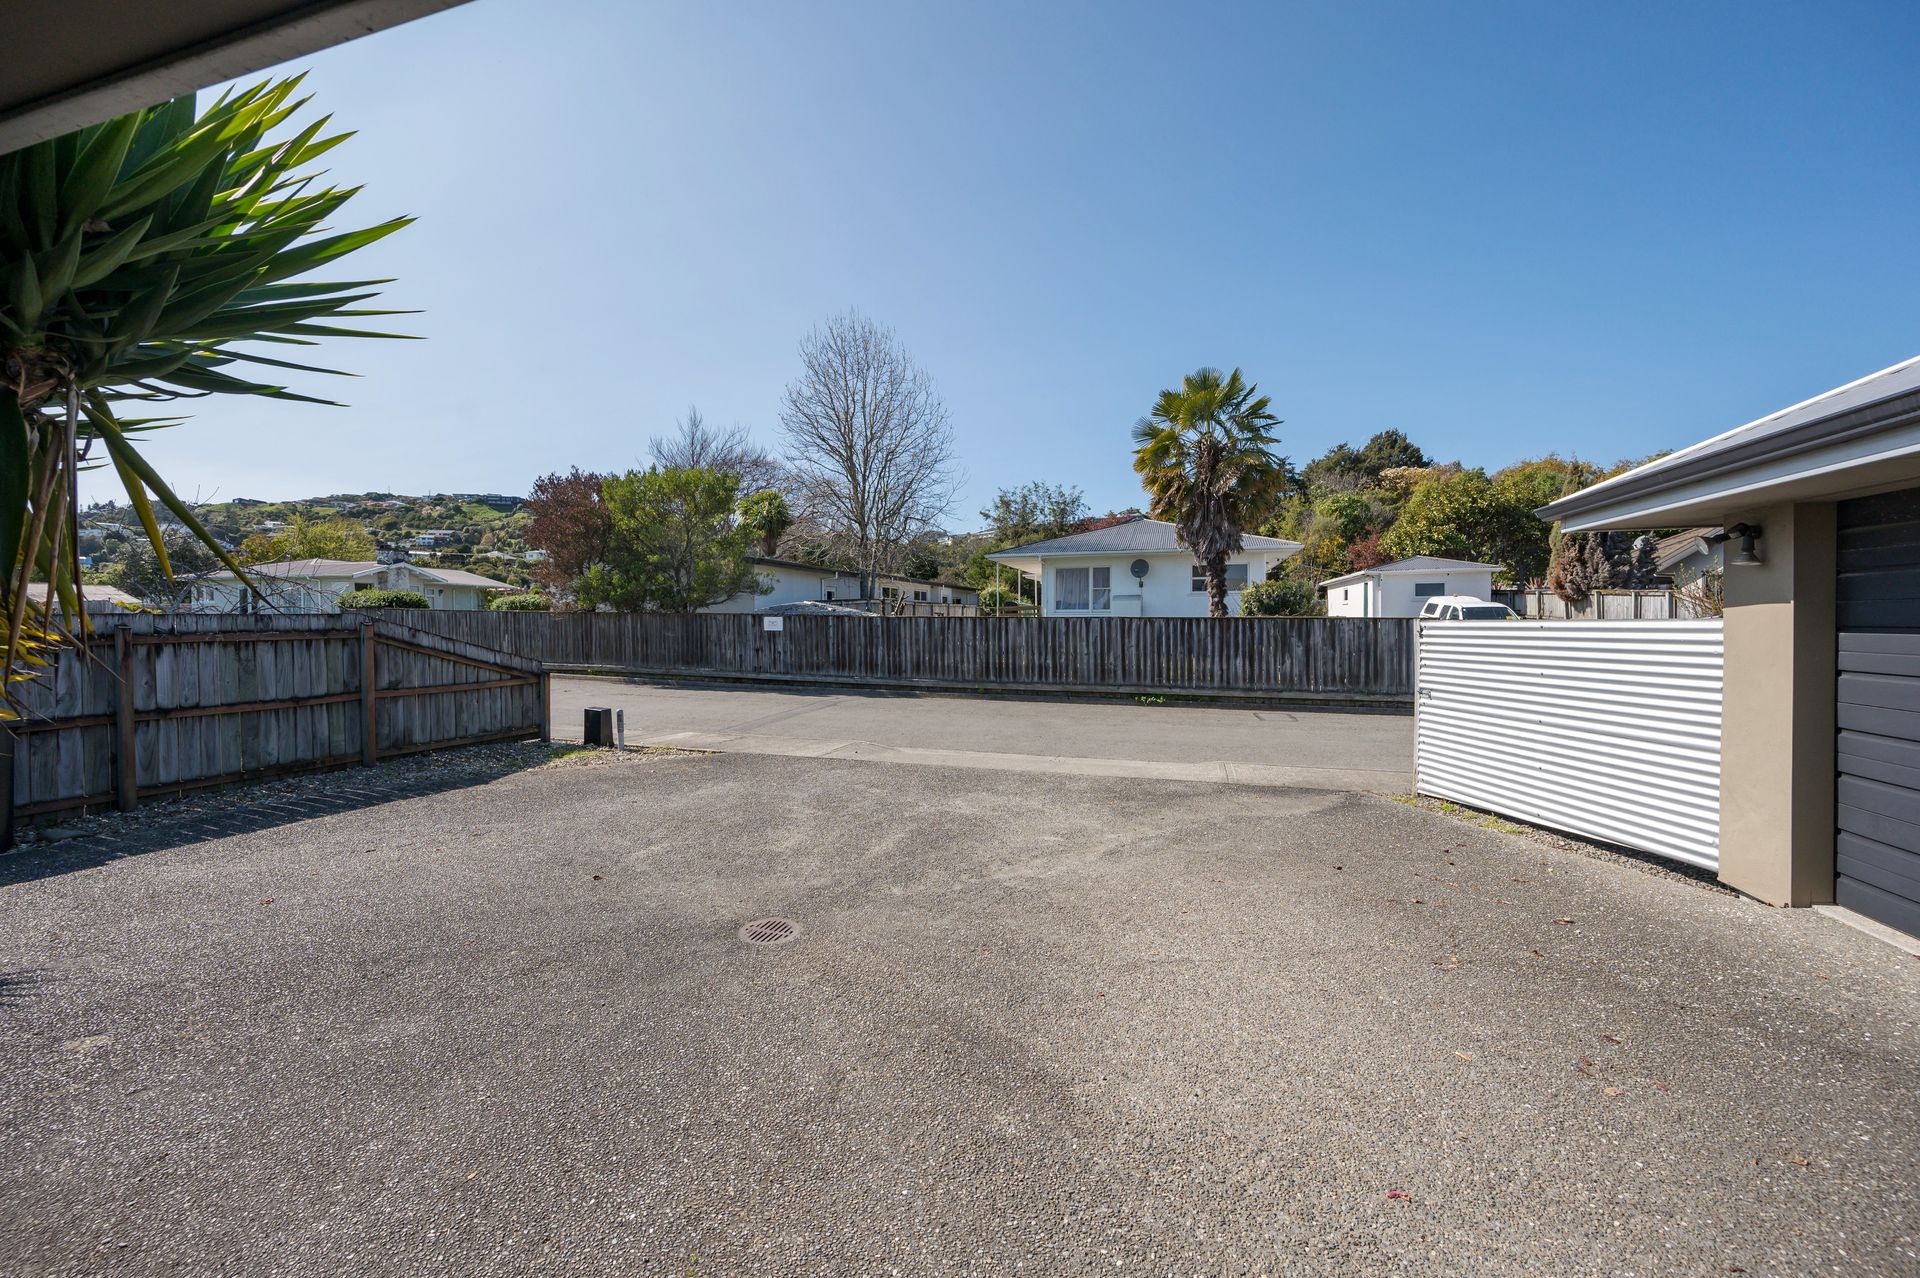
Tucked away in a quiet, private lane, 14 Manchester Way offers the best of both worlds: peaceful living with easy access to both Richmond and Nelson CBDs, just minutes away. Nearby bus stops ensure school runs are hassle-free, and the proximity to the Railway Reserve walkway is perfect for morning strolls or cycling. This property truly offers everything a growing family could need, from space and privacy to convenience and location.
RV: $770,000 (Sept 2021) Rates: $3,271.31 Floor Area: Land Area: 575m2 (Source: Property Guru, LINZ, NCC).
Explore the area
School catchments
- Tahunanui School Primary Years 1-6 State 1.2km
- Enner Glynn School Primary Years 1-6 State 1.2km
- Nayland College Secondary Years 9-15 State 1.2km
- Broadgreen Intermediate Intermediate Years 7-8 State 1.3km
- Nayland Primary School Primary Years 1-6 State 1.4km
- Birchwood School Primary Years 1-6 State 1.9km
- Nelson Christian Academy Full primary Years 1-8 State integrated 2.1km
- Nelson Intermediate Intermediate Years 7-8 State 2.2km
- Stoke School Primary Years 1-6 State 2.4km
- Te Puna Wānanga o Te Wairepo – Victory Primary School Primary Years 1-6 State 2.6km
- Nelson College Secondary Years 9-15 State 3.0km
- Nelson College (Prep Dept) Intermediate Years 7-8 Private 3.0km
- Hampden Street School Primary Years 1-6 State 3.1km
- Nelson College For Girls Prep School Intermediate Years 7-8 Private 3.9km
- Nelson College For Girls Secondary Years 9-15 State 3.9km
- St Joseph's School (Nelson) Full primary Years 1-8 State integrated 4.2km
- Auckland Point School Primary Years 1-6 State 4.3km
- Nelson Central School Primary Years 1-6 State 4.4km
- Garin College Secondary Years 9-15 State integrated 5.3km
- Waimea College Secondary Years 9-15 State 5.9km
- TKKM o Tuia te Matangi Composite Years 1-15 State 6.1km
- Motueka High School Secondary Years 9-15 State 28.5km
- Rai Valley Area School Composite Years 1-15 State 29.1km
- Tapawera Area School Composite Years 1-15 State 36.5km
- Golden Bay High School Secondary Years 7-15 State 61.9km
- Marlborough Girls' College Secondary Years 9-15 State 62.9km
- Richmond View School Composite Years 1-15 State integrated 63.7km
- Marlborough Boys' College Secondary Years 9-15 State 64.2km
- Queen Charlotte College Secondary Years 7-15 State 65.2km
- Collingwood Area School Composite Years 1-15 State 83.2km
Nearest schools, measured in a straight line from the property. Provided as a guide only; check enrolment zones and eligibility with the school. School data © Ministry of Education, licensed under CC BY 4.0.
Find out how much home loan repayments will be
It’s important to understand repayment amounts before you apply for a home loan. A Loan Market broker can compare over 100 lenders to find the right loan for you. Use the Loan Market calculator to get a better indication of repayments.
Loan Market Pty Ltd | Australian Credit Licence 390222. All interest rates stated must include "p.a." and the relevant Comparison Rate in full.