
Sold
50 Queens Grove,
Hutt Central,
NZD 3,250,000
Property details
-
Agents
Ray White Kemeys Brothers: Kemeys Brothers Limited Licensed (REAA 2008)
337 Jackson Street, Petone Lower Hutt City 5012
-
Chattels
- Cooktop Oven
- Extractor Fan
- Dishwasher
- Waste Disposal Unit
- Heated Towel Rail
- Central VAC System
- Light Fittings
- Floor Covers
- Blinds
- Garage Door Opener
- Burglar Alarm
- TV Aerial
- Pool Accessories
MAGNIFICENT PROPERTY! BEST LOCATION!
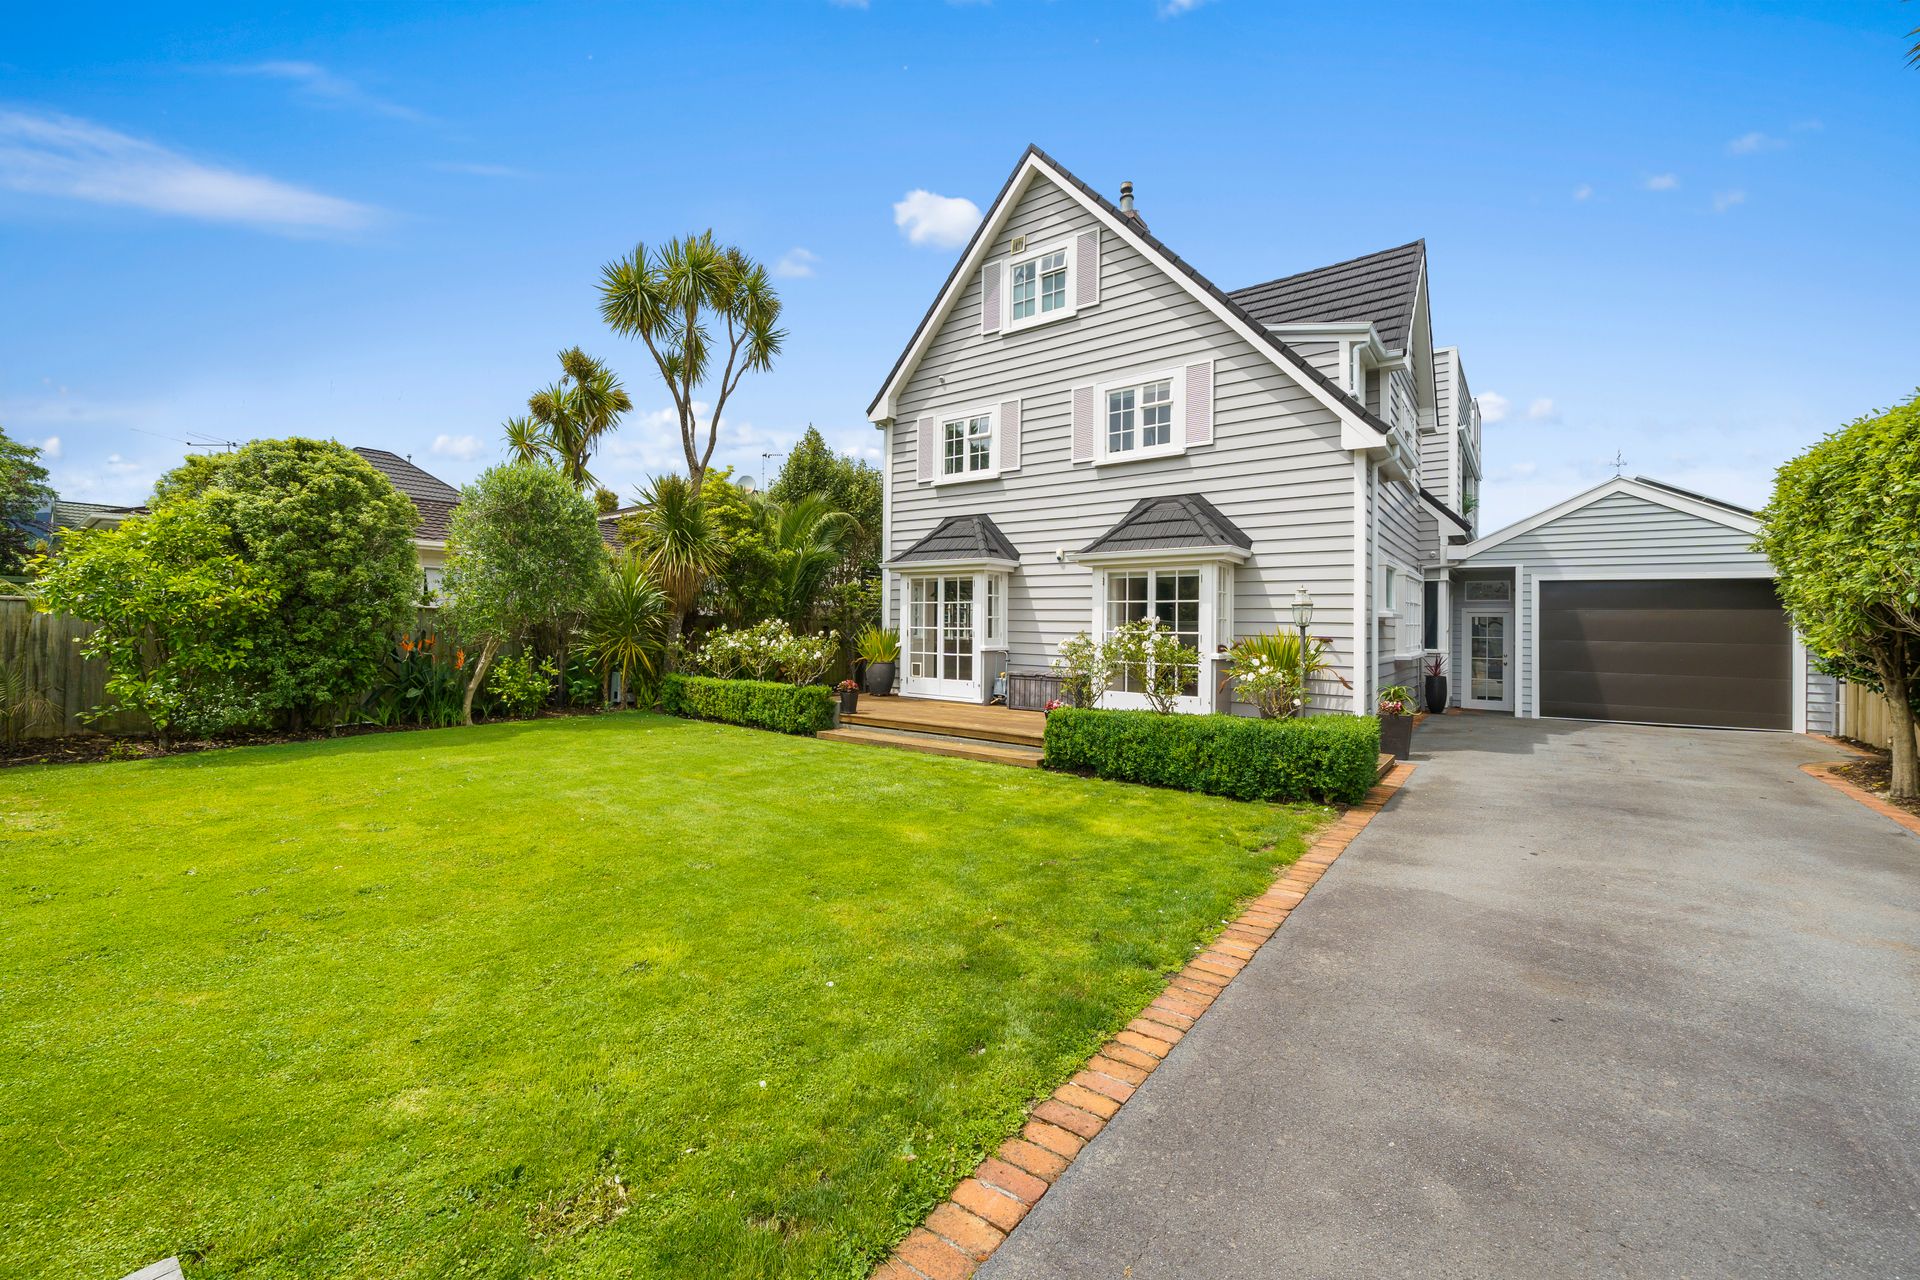
Welcome to one of the best properties in the heart of Lower Hutt!
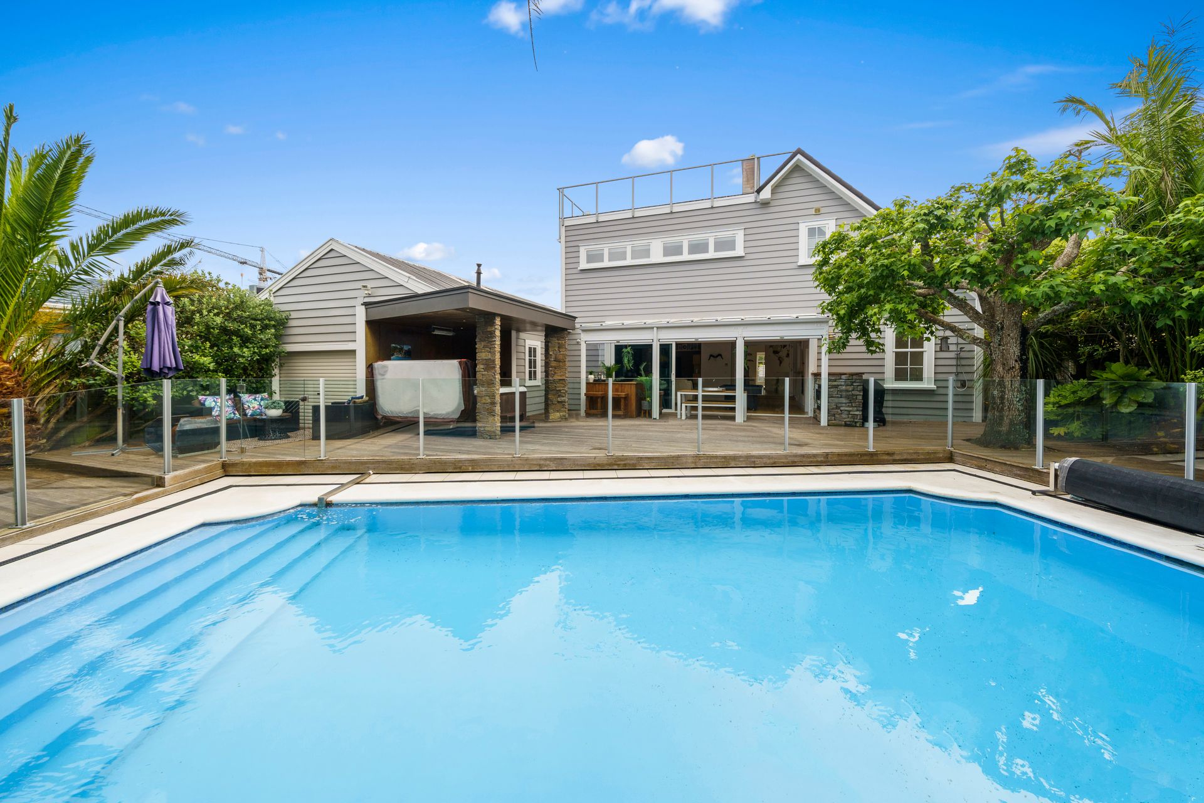
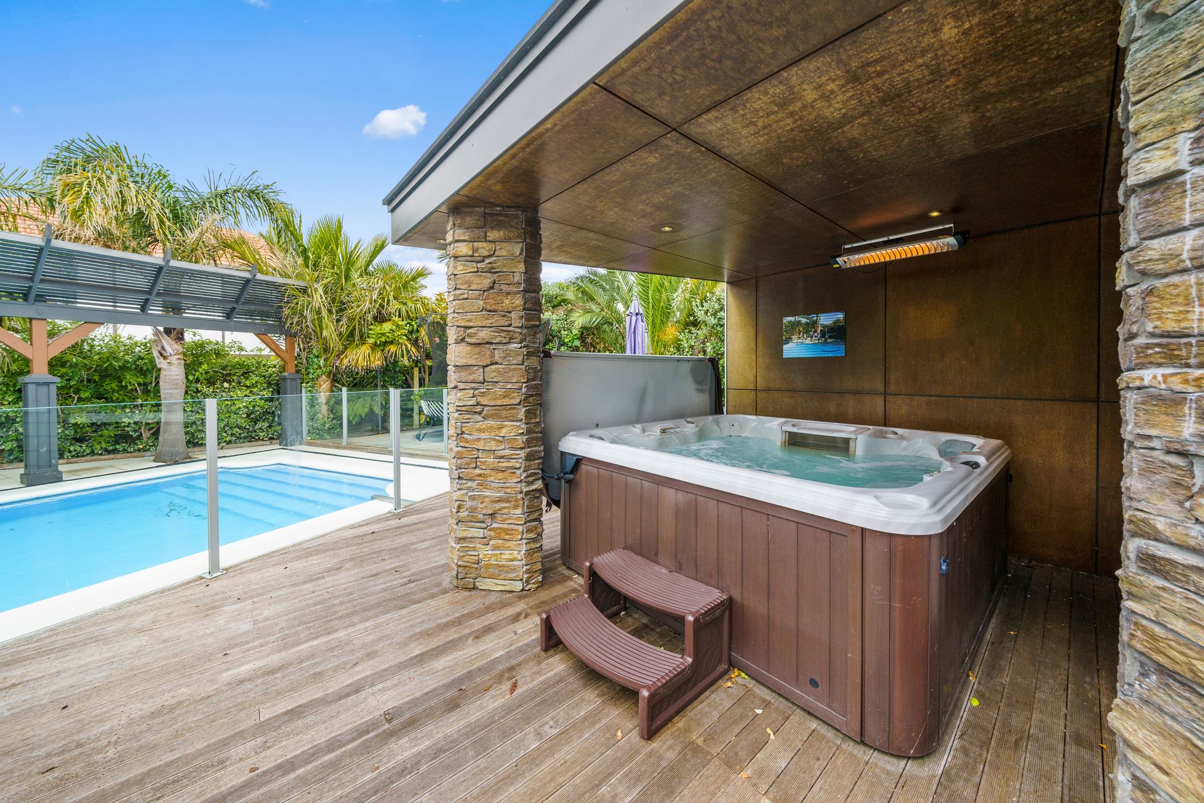
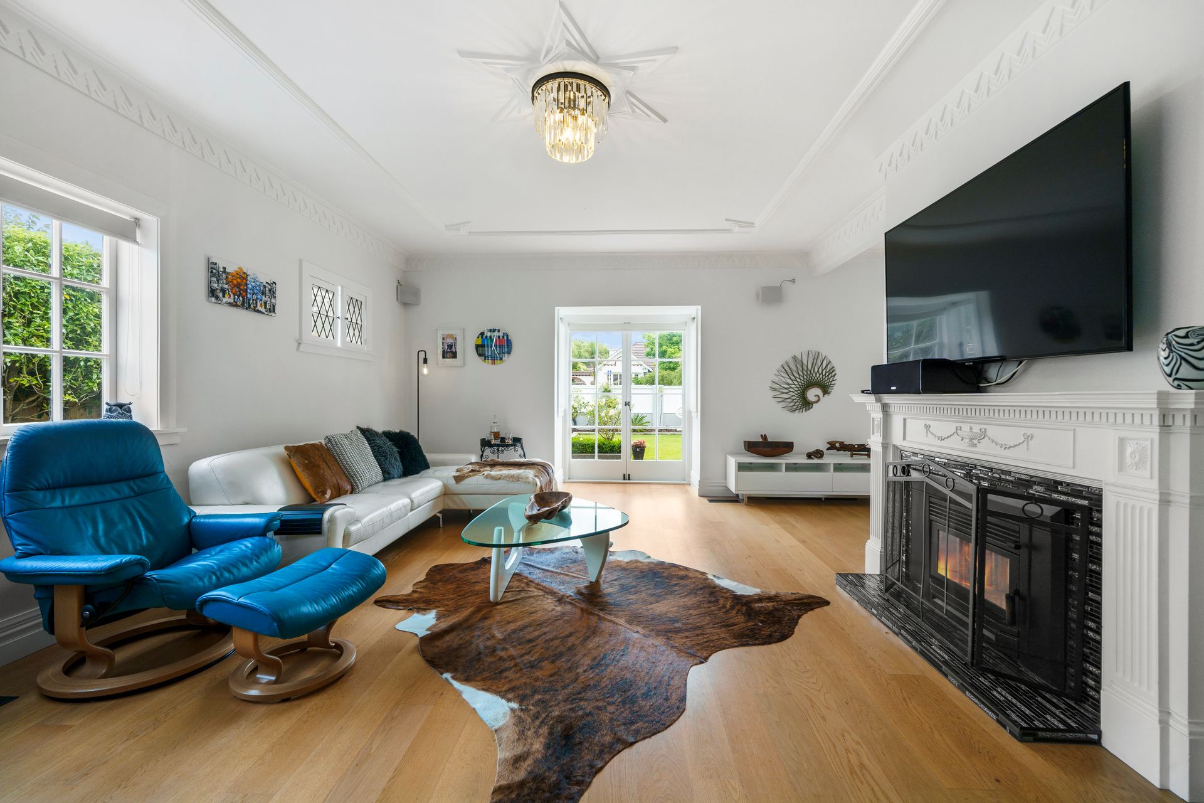
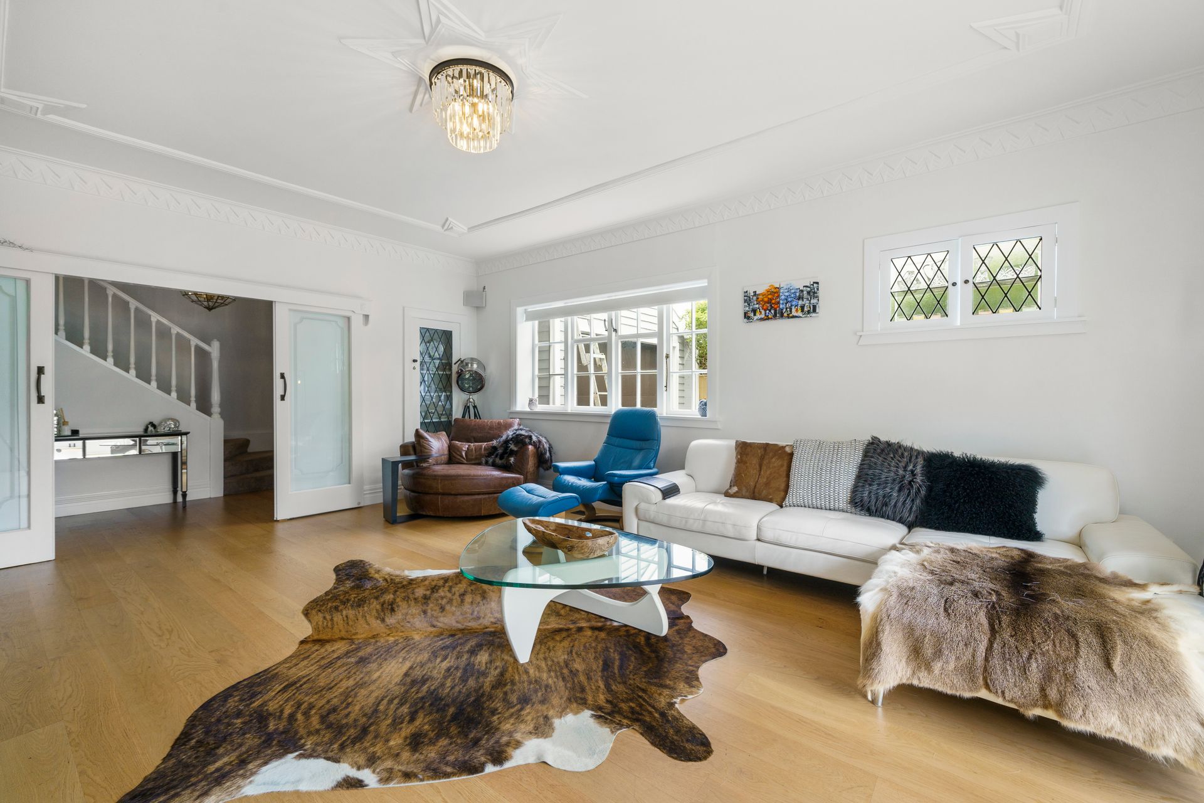
This picture-perfect home has high end finishes and appliances in every space from floor to ceiling. With an incredible internal living area of 327 sqm this home is a dream come true. The sense of spaciousness and attention to every detail is unparalleled. Styled polished Oak wooden floors, skylights and all day sunshine unify the open-plan living spaces. The sliding stacking doors open the full length of the entertainment lounge onto the spacious deck, bar-b-cue area, outdoor bar, gas fireplace, heated salt swimming pool and spa.
Features include:
- 5 double bedrooms, all with double glazed windows
- Main bedroom offers a purpose built walk-in wardrobe, private deck, reading lounge area -and full en-suite bathroom with heated flooring.
- The 2nd bedroom also offers a large walk-in wardrobe
- The 3rd and 4th bedrooms have large build in wardrobes
- The 5th bedroom is a beautiful guest suite
- 4 Bathrooms of which two are en-suites.
- The kitchen, lounge areas and dining areas can be completely open plan or shut off by sliding or bi fold doors.
- Entertainment lounge has a built in sound system, built in bar all leading onto the deck area.
- The chef's kitchen is complete with soft closing cabinetry, gorgeous caeser stone counter tops, skylights, Bosch appliances and a large separate scullery.
- Central Heating, Air-conditioning, gas fire place and wood burning fireplace in the formal lounge.
- Sunny and spacious 38 sqm roof deck
- Salt water heated swimming pool
- 2 Tandem Garages with work shop with three off street parks.
This property went through a major renovation including additions in 2019 to bring this beautiful character home into the 21st century.
Contact Annette Sliper today to schedule you private viewing.
My Vaccine Pass is not required when attending open homes for this property. Social distancing, face masks and contact tracing will be in place for your safety. We look forward to seeing you.
Explore the area
School catchments
- Chilton Saint James School Composite Years 1-15 Private 0.30km
- Sts Peter and Paul School (L Hutt) Full primary Years 1-8 State integrated 0.37km
- Eastern Hutt School Primary Years 1-6 State 0.39km
- Sacred Heart College (Lower Hutt) Secondary Years 9-15 State integrated 0.46km
- St Bernard's College Secondary Years 7-15 State integrated 0.55km
- Hutt Intermediate Intermediate Years 7-8 State 0.57km
- St Oran's College Secondary Years 7-15 State integrated 0.90km
- Hutt Valley High School Secondary Years 9-15 State 0.96km
- Waterloo School Primary Years 1-6 State 1.3km
- Boulcott School Primary Years 1-6 State 1.4km
- Hutt Central School Primary Years 1-6 State 1.5km
- Raphael House Rudolf Steiner Area School Composite Years 1-15 State integrated 1.6km
- Our Lady of the Rosary School (Waiwhetu) Full primary Years 1-8 State integrated 1.7km
- Te Puni School - Te kura o Te Puni Primary Years 1-6 State 2.0km
- Te Ara Whanui Kura Kaupapa Māori o ngā Kōhanga Reo o Te Awa Kairangi Composite Years 1-15 State 2.0km
- Randwick School Full primary Years 1-8 State 2.1km
- Wilford School Full primary Years 1-8 State 2.1km
- Normandale School Primary Years 1-6 State 2.2km
- Gracefield School Primary Years 1-6 State 2.4km
- Naenae College Secondary Years 9-15 State 3.0km
- Wā Ora Montessori Composite Years 1-15 State integrated 4.5km
- Wainuiomata High School Secondary Years 9-15 State 5.0km
- Taita College Secondary Years 9-15 State 6.1km
- Newlands College Secondary Years 9-15 State 7.4km
- Porirua College Secondary Years 9-15 State 8.3km
- Tawa College Secondary Years 9-15 State 8.4km
- Wellington Hills Christian College Composite Years 1-15 State integrated 8.8km
Nearest schools, measured in a straight line from the property. Provided as a guide only; check enrolment zones and eligibility with the school. School data © Ministry of Education, licensed under CC BY 4.0.
Find out how much home loan repayments will be
It’s important to understand repayment amounts before you apply for a home loan. A Loan Market broker can compare over 100 lenders to find the right loan for you. Use the Loan Market calculator to get a better indication of repayments.
Loan Market Pty Ltd | Australian Credit Licence 390222. All interest rates stated must include "p.a." and the relevant Comparison Rate in full.
Photos
Contact Annette Sliper
Contact Annette Sliper

Annette Sliper
50 Queens Grove, Hutt Central 5010
Request a callback
Annette Sliper
50 Queens Grove, Hutt Central 5010