
Sold
25 Sutcliffe Street,
St Clair, Dunedin City
Price withheld
Property details
-
Agents
Ray White Dunedin: Proven Realty Limited Licensed (REAA 2008)
12 Wharf Street, Dunedin Central Dunedin City 9016
-

Chattels
- Stove
- Dishwasher
- Light Fittings
- Floor Covers
- Drapes
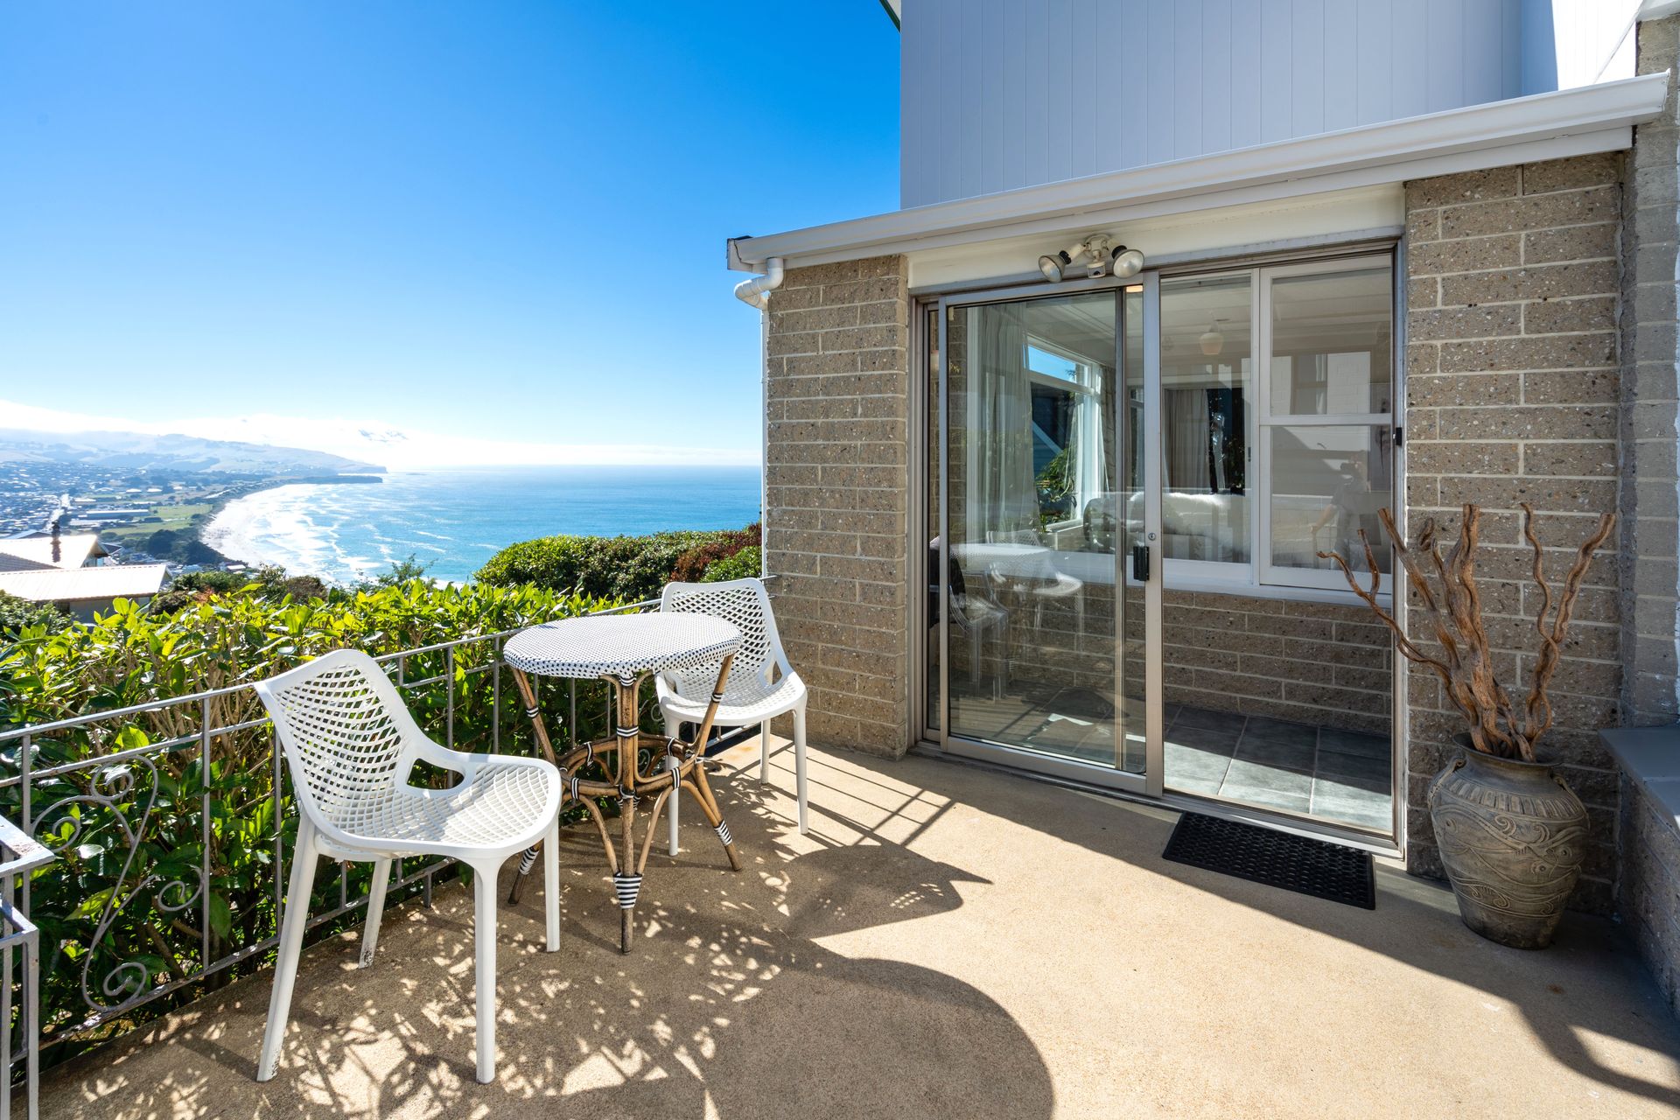
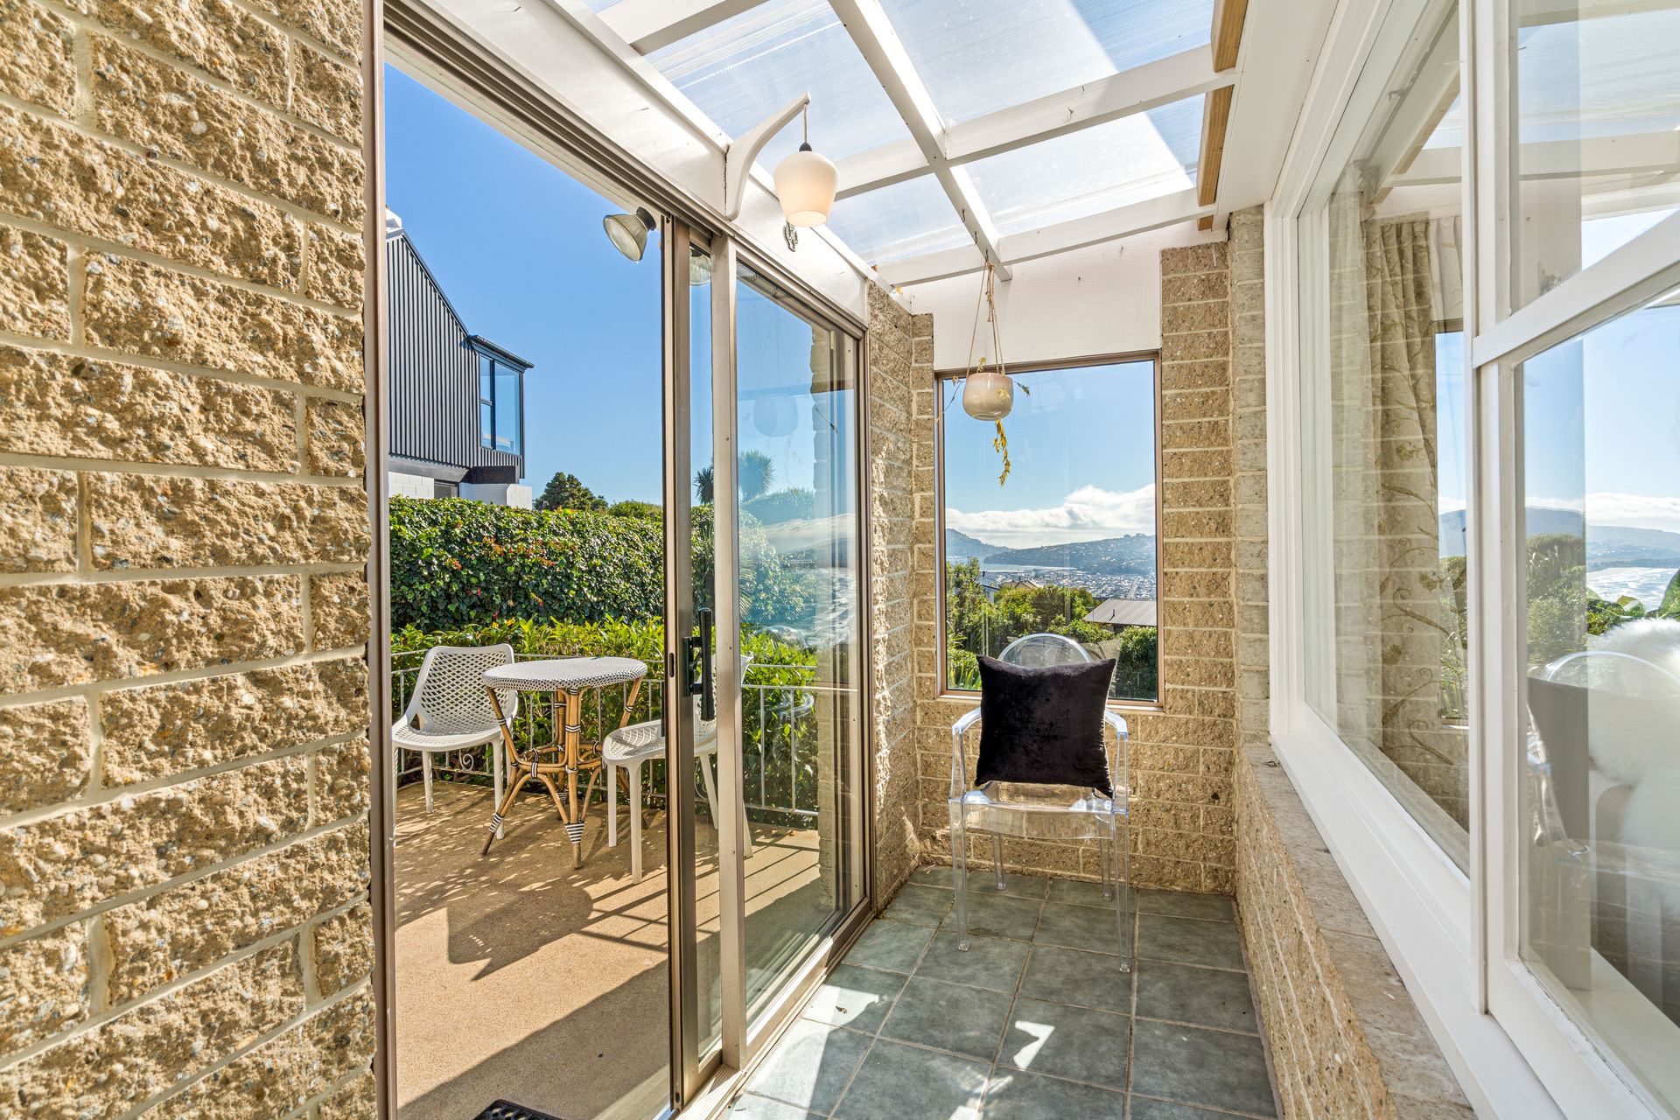
SUN and views overlooking St Clair
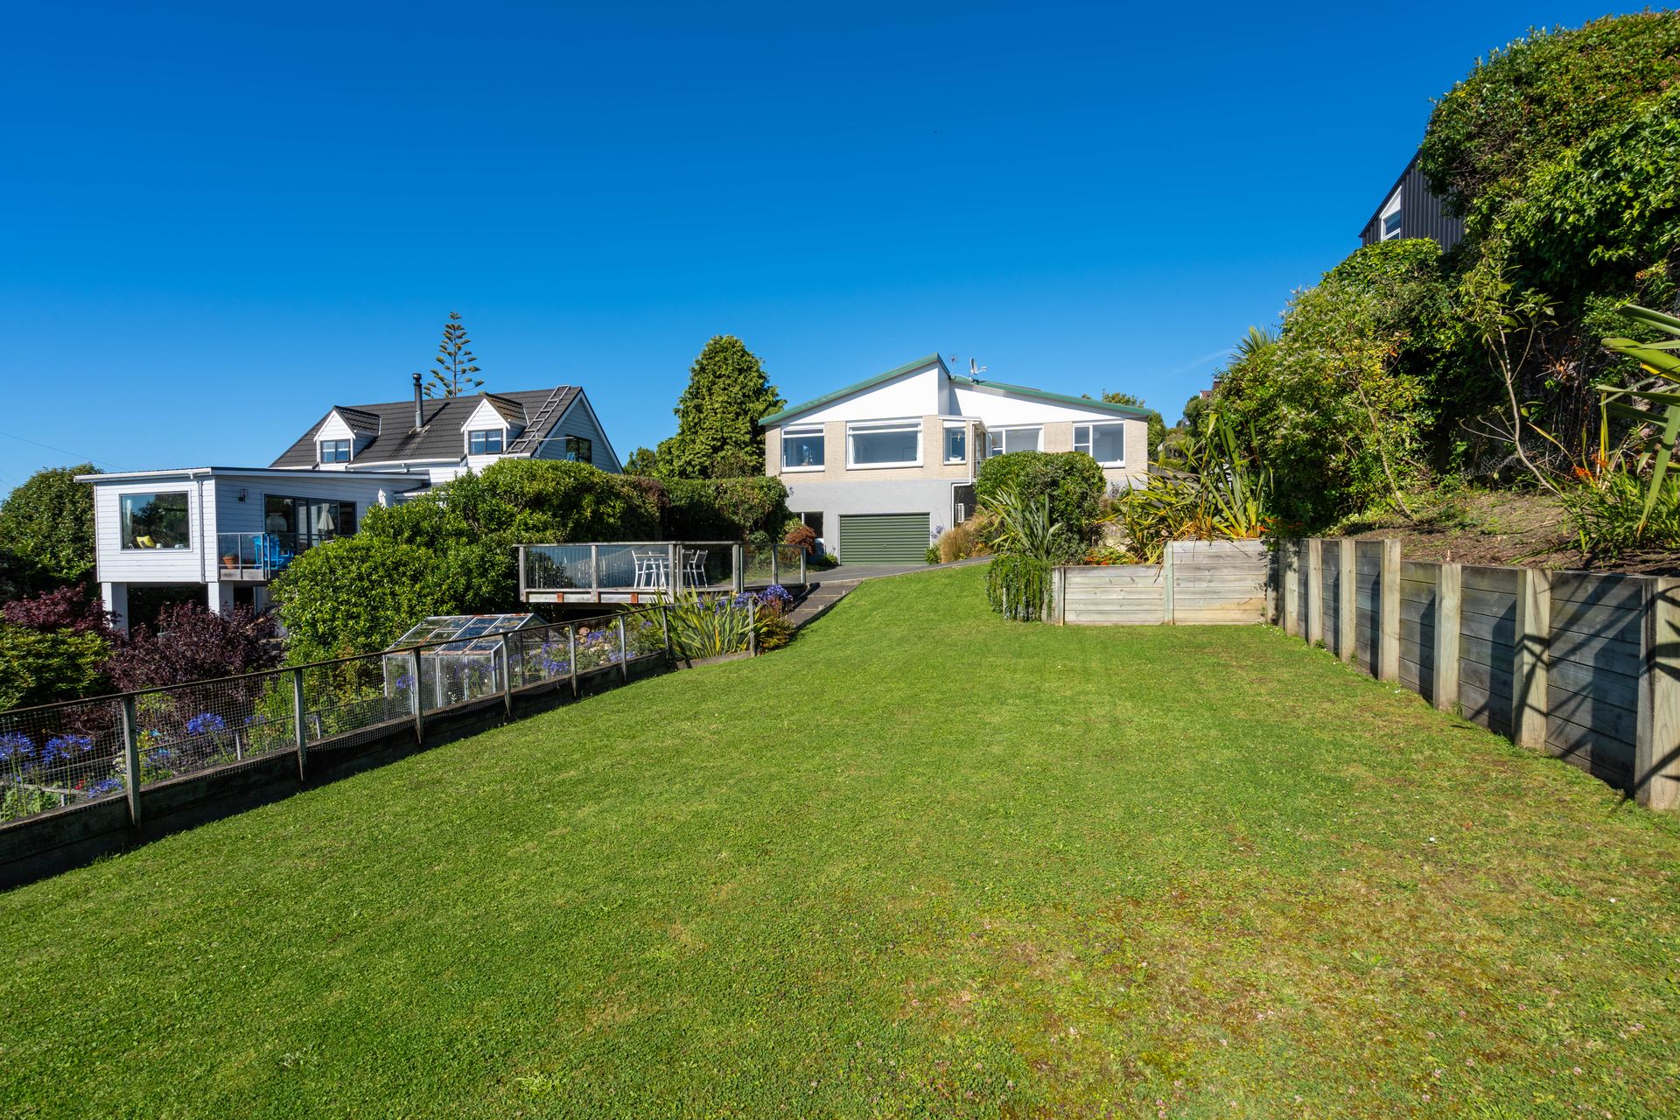
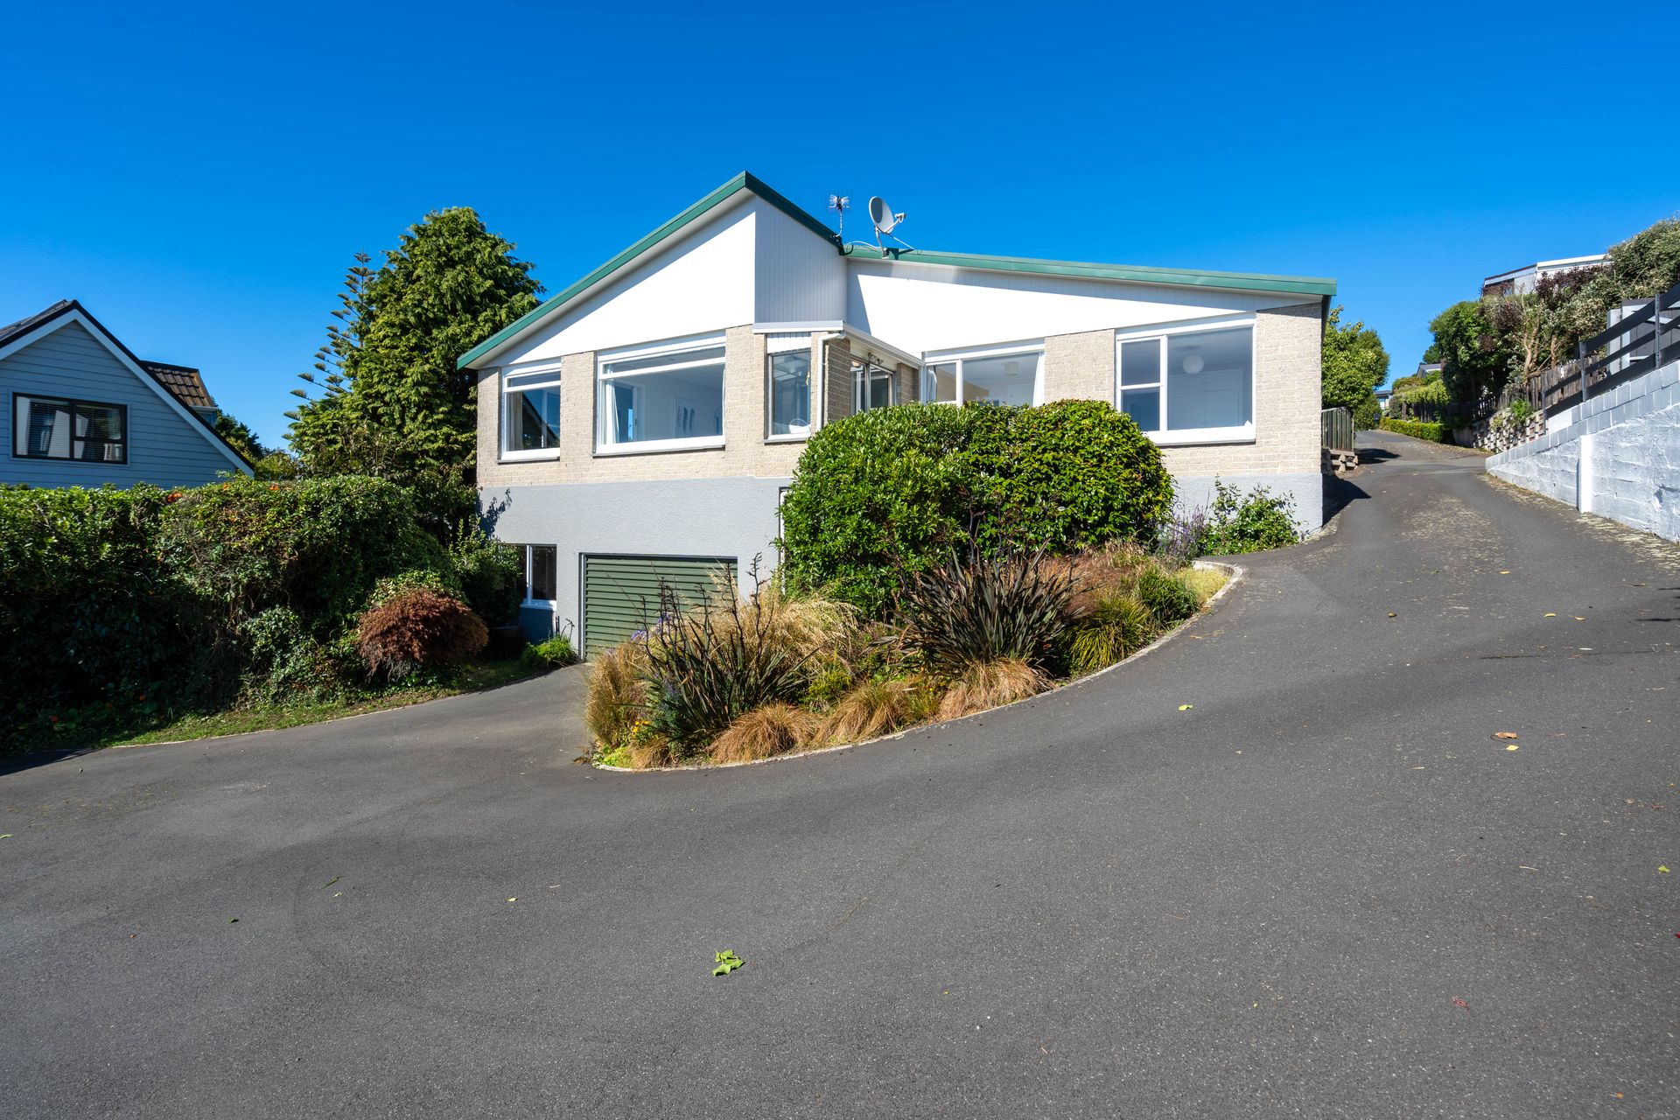
Perched proudly at the top of St Clair on a generous 946sqm (+/-) flat section on a hill.
This is a property that offers so much more than just a place to call home - it's a lifestyle opportunity today, with exciting future potential for tomorrow.
From the moment you step inside, you're welcomed by a warm and practical family home featuring three double bedrooms, ideal for growing families, guests or those needing space to work from home. The sun-drenched living and dining area captures sweeping views from the ocean across the city, creating a stunning backdrop for everyday living and entertaining alike.
The modern kitchen is well laid out and functional, while the tidy bathroom includes both a shower and a bath perfect for busy family life. A separate toilet and separate laundry add even more everyday convenience.
Downstairs, basement garaging is complemented by excellent additional storage, ideal for tools, hobbies or seasonal gear. Outside, the home continues to impress with a private sheltered courtyard, a generous deck for easy entertaining, a large grass area for children and pets to play and even a glasshouse for those wanting to grow their own vegetables.
But what truly sets this property apart is the land and the long-term opportunity it presents. Whether you're a family wanting space, privacy and views in a sought-after St Clair location or a buyer with an eye on the future, this property offers genuine flexibility.
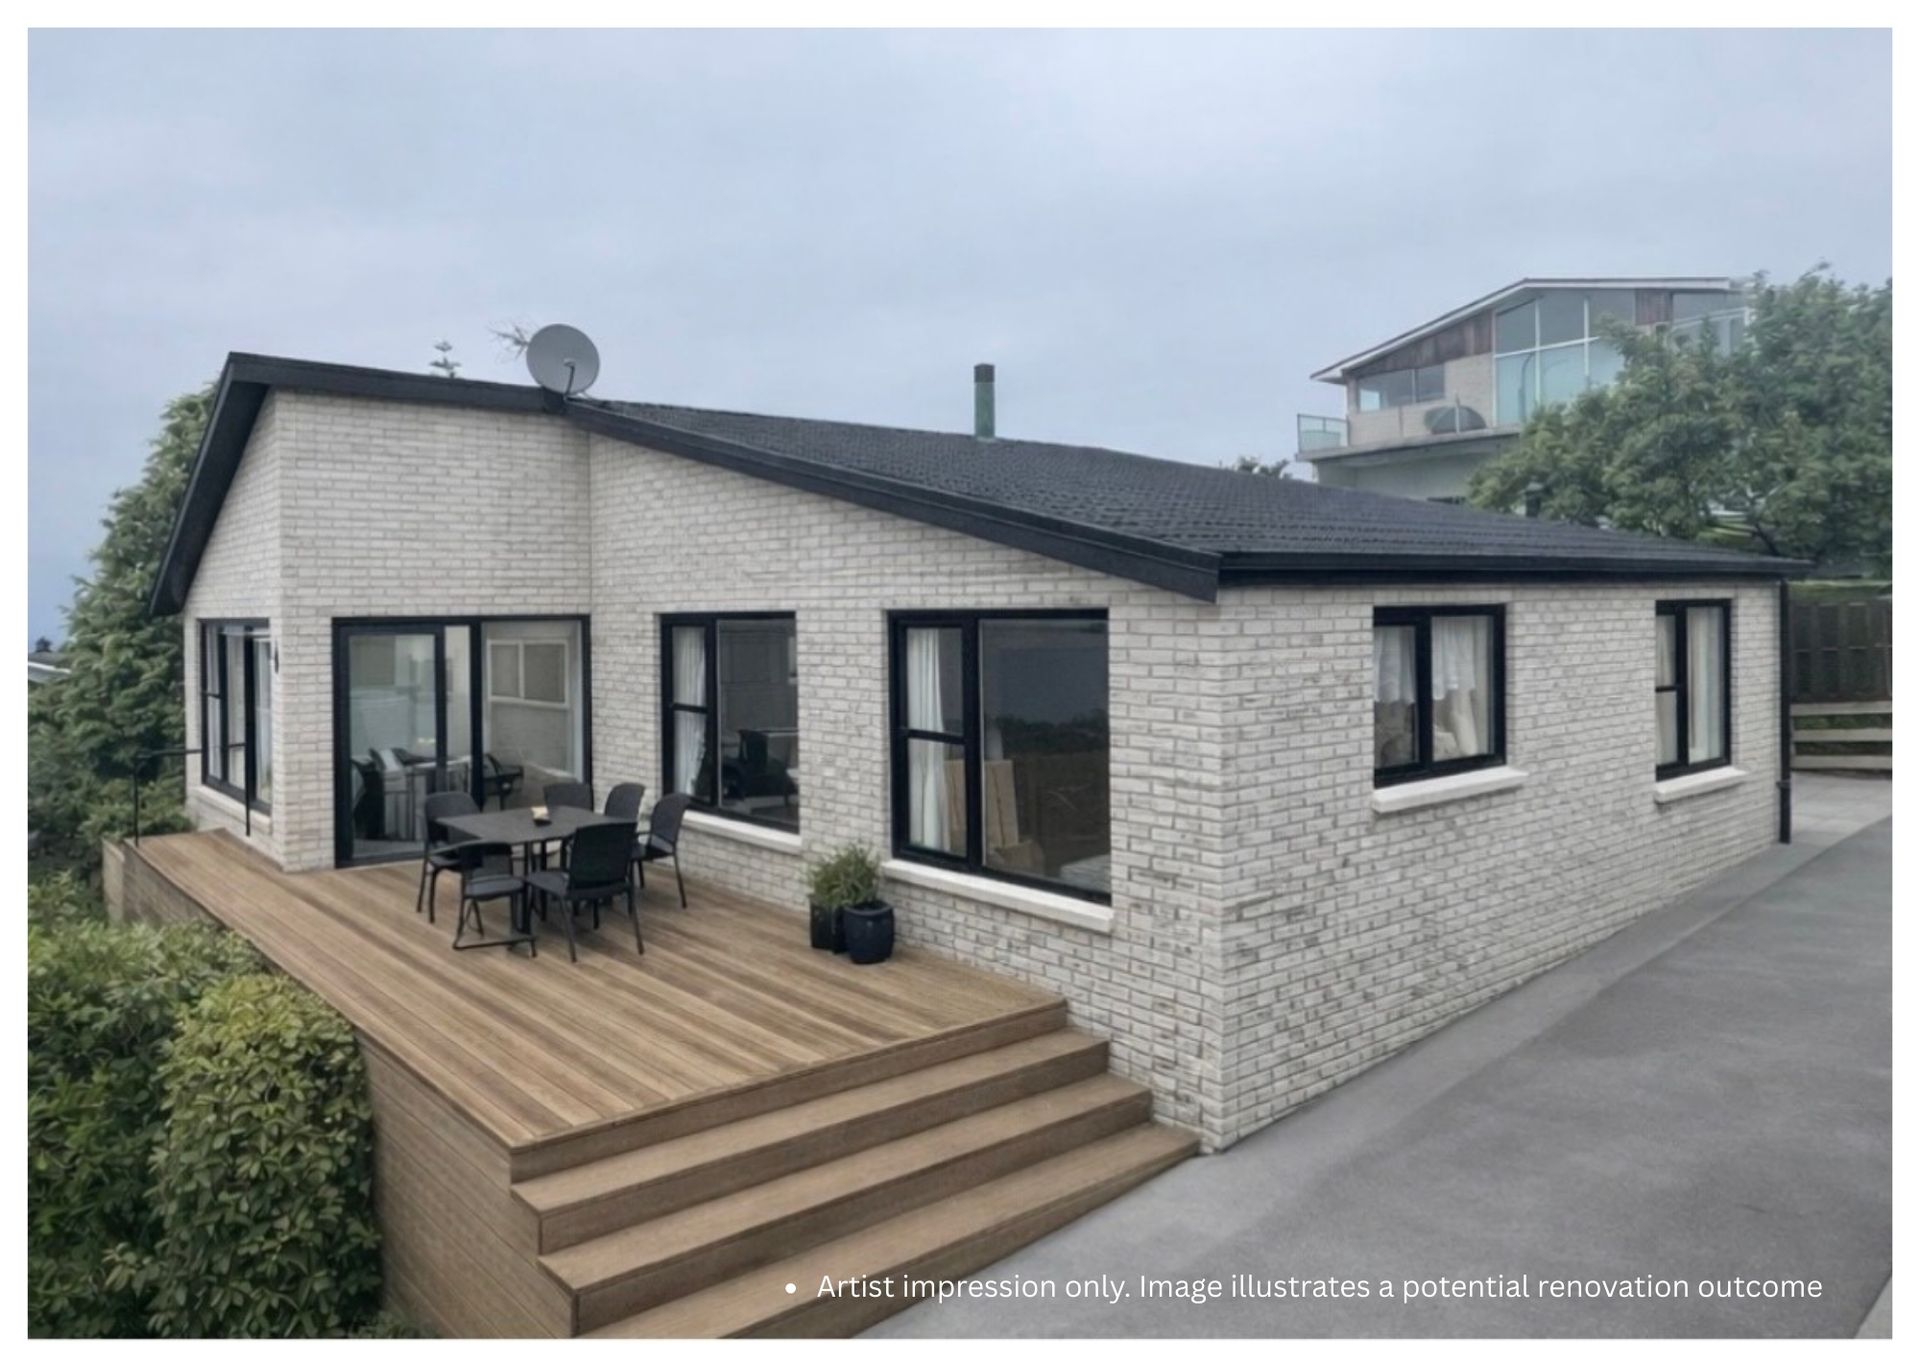
Resource consent is already approved for constructing either a 2-bedroom or 4-bedroom dwelling, thoughtfully designed to maintain the existing views from 25 Sutcliffe Street. The design has been prepared by architect Matthew Mitchell from McCoy & Wixon, ensuring a high-quality architectural outcome that complements the site. Services are not yet installed however an indicative budget can be provided on request, along with key industry contacts to assist with planning and delivery. A height covenant will also be applied to protect established sightlines and preserve long-term value.
For families, this means buying a home with room to grow and the confidence of added future options. For investors or forward-thinking purchasers, it presents the chance to land bank in a premium location, explore subdivision or future development and potentially unlock further value in the near or longer term.
This is elevated, low-maintenance living with views, privacy and true potential all wrapped into one compelling St Clair opportunity.
Motivated Vendors - selling below new ratable value!
This is a property that offers so much more than just a place to call home - it's a lifestyle opportunity today, with exciting future potential for tomorrow.
From the moment you step inside, you're welcomed by a warm and practical family home featuring three double bedrooms, ideal for growing families, guests or those needing space to work from home. The sun-drenched living and dining area captures sweeping views from the ocean across the city, creating a stunning backdrop for everyday living and entertaining alike.
The modern kitchen is well laid out and functional, while the tidy bathroom includes both a shower and a bath perfect for busy family life. A separate toilet and separate laundry add even more everyday convenience.
Downstairs, basement garaging is complemented by excellent additional storage, ideal for tools, hobbies or seasonal gear. Outside, the home continues to impress with a private sheltered courtyard, a generous deck for easy entertaining, a large grass area for children and pets to play and even a glasshouse for those wanting to grow their own vegetables.
But what truly sets this property apart is the land and the long-term opportunity it presents. Whether you're a family wanting space, privacy and views in a sought-after St Clair location or a buyer with an eye on the future, this property offers genuine flexibility.
Resource consent is already approved for constructing either a 2-bedroom or 4-bedroom dwelling, thoughtfully designed to maintain the existing views from 25 Sutcliffe Street. The design has been prepared by architect Matthew Mitchell from McCoy & Wixon, ensuring a high-quality architectural outcome that complements the site. Services are not yet installed however an indicative budget can be provided on request, along with key industry contacts to assist with planning and delivery. A height covenant will also be applied to protect established sightlines and preserve long-term value.
For families, this means buying a home with room to grow and the confidence of added future options. For investors or forward-thinking purchasers, it presents the chance to land bank in a premium location, explore subdivision or future development and potentially unlock further value in the near or longer term.
This is elevated, low-maintenance living with views, privacy and true potential all wrapped into one compelling St Clair opportunity.
Motivated Vendors - selling below new ratable value!
Explore the area
School catchments
- St Clair School Primary Years 1-6 State 1.2km
- Queen's High School Secondary Years 9-15 State 1.3km
- St Bernadette's School (Forbury) Primary Years 1-6 State integrated 1.5km
- Kings High School (Dunedin) Secondary Years 9-15 State 1.6km
- Bathgate Park School Full primary Years 1-8 State 1.7km
- Carisbrook School Full primary Years 1-8 State 2.0km
- Concord School Primary Years 1-6 State 2.2km
- St Francis Xavier School (Mornington) Primary Years 1-6 State integrated 2.7km
- Balaclava School Primary Years 1-6 State 2.8km
- Musselburgh School Primary Years 1-6 State 2.9km
- Tahuna Normal Intermediate Intermediate Years 7-8 State 3.1km
- Mornington School Primary Years 1-6 State 3.4km
- Kaikorai Valley College Secondary Years 7-15 State 3.6km
- Tainui School Primary Years 1-6 State 3.7km
- Bayfield High School Secondary Years 9-15 State 3.9km
- Green Island School Full primary Years 1-8 State 4.0km
- St Brigids School (Tainui) Primary Years 1-6 State integrated 4.1km
- Bradford School Primary Years 1-6 State 4.2km
- St Peter Chanel School (Green Island) Full primary Years 1-8 State integrated 4.3km
- Otago Girls' High School Secondary Years 9-15 State 4.4km
- Trinity Catholic College Secondary Years 7-15 State integrated 4.5km
- Otago Boys' High School Secondary Years 9-15 State 4.8km
- St Hildas Collegiate Secondary Years 7-15 State integrated 5.4km
- Te Kura Kaupapa Māori o Te Rau Toroa Composite Years 1-15 State 5.5km
- Columba College Composite Years 1-15 State integrated 5.6km
- John McGlashan College Secondary Years 7-15 State integrated 6.5km
- Logan Park High School Secondary Years 9-15 State 6.8km
- Amana Christian School Composite Years 1-15 Private 10.2km
- Taieri College Secondary Years 7-15 State 10.7km
- Tokomairiro High School Secondary Years 7-15 State 45.4km
Nearest schools, measured in a straight line from the property. Provided as a guide only; check enrolment zones and eligibility with the school. School data © Ministry of Education, licensed under CC BY 4.0.
Find out how much home loan repayments will be
It’s important to understand repayment amounts before you apply for a home loan. A Loan Market broker can compare over 100 lenders to find the right loan for you. Use the Loan Market calculator to get a better indication of repayments.
Loan Market Pty Ltd | Australian Credit Licence 390222. All interest rates stated must include "p.a." and the relevant Comparison Rate in full.
Contact Madelon White
Contact Madelon White

Madelon White
25 Sutcliffe Street, St Clair 9012
Request a callback
Madelon White
25 Sutcliffe Street, St Clair 9012