
Sold
72 Spur Ridge Rise,
Jacks Point, Queenstown Lakes District
Price withheld
Property details
-
Agents
Ray White Queenstown: Wakatipu Realty Group Limited Licensed (REAA 2008)
1 Church Lane, Queenstown Queenstown Lakes District 9300
-
Chattels
- Cooktop Oven
- Rangehood
- Dishwasher
- Light Fittings
- Floor Covers
- Blinds
- Drapes
- Garden Shed
Stunning Home & Income Opportunity
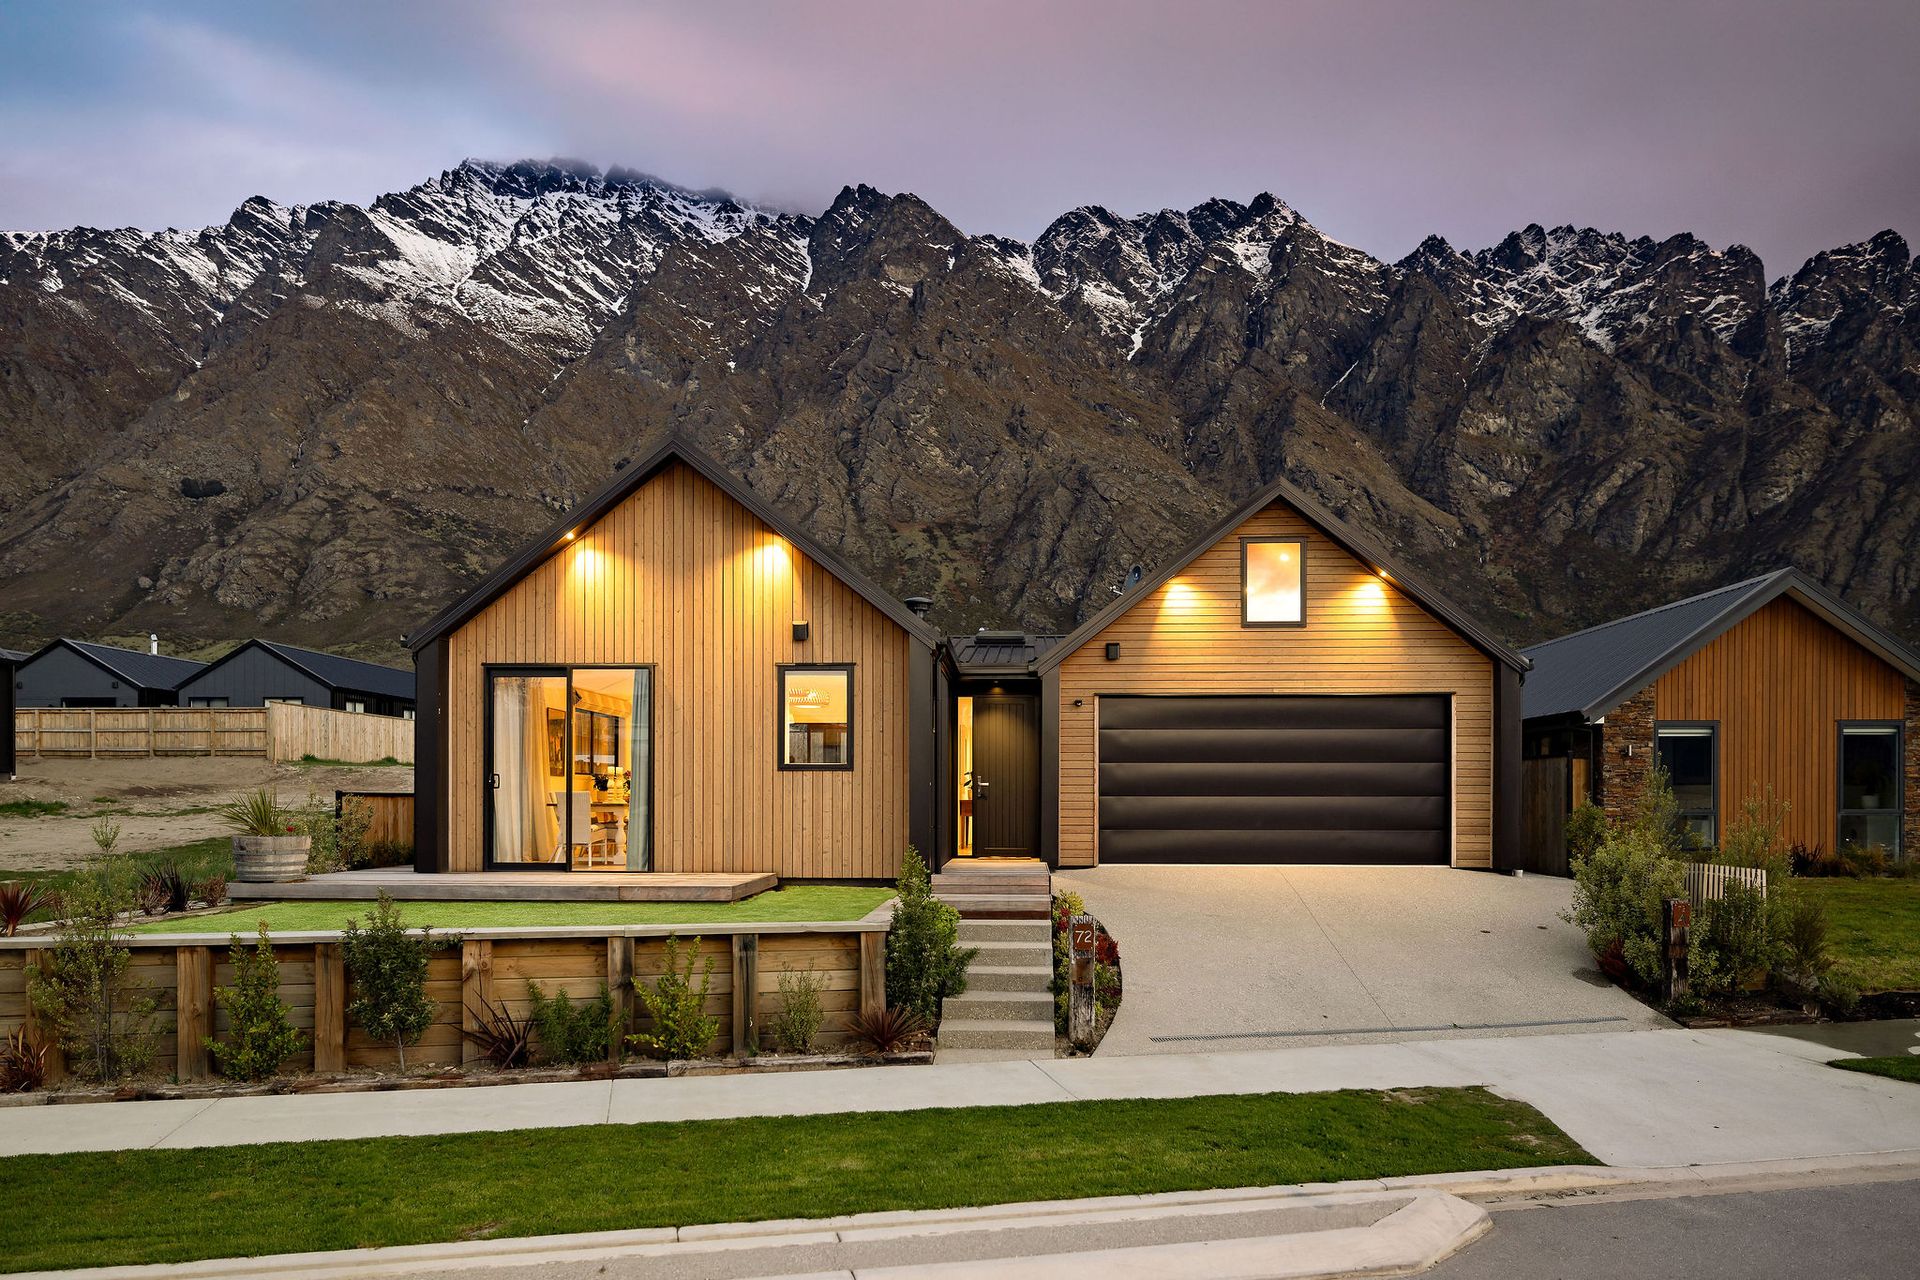
Offering excellence and desirability in Queenstown living, this exceptional home and income property has elevated positioning in the sought after Spur Ridge Rise. Designed as a highly specified family home, with uninterrupted views of the Remarkable mountains, this premium property offers luxury living at its best with the additional benefit of income potential.
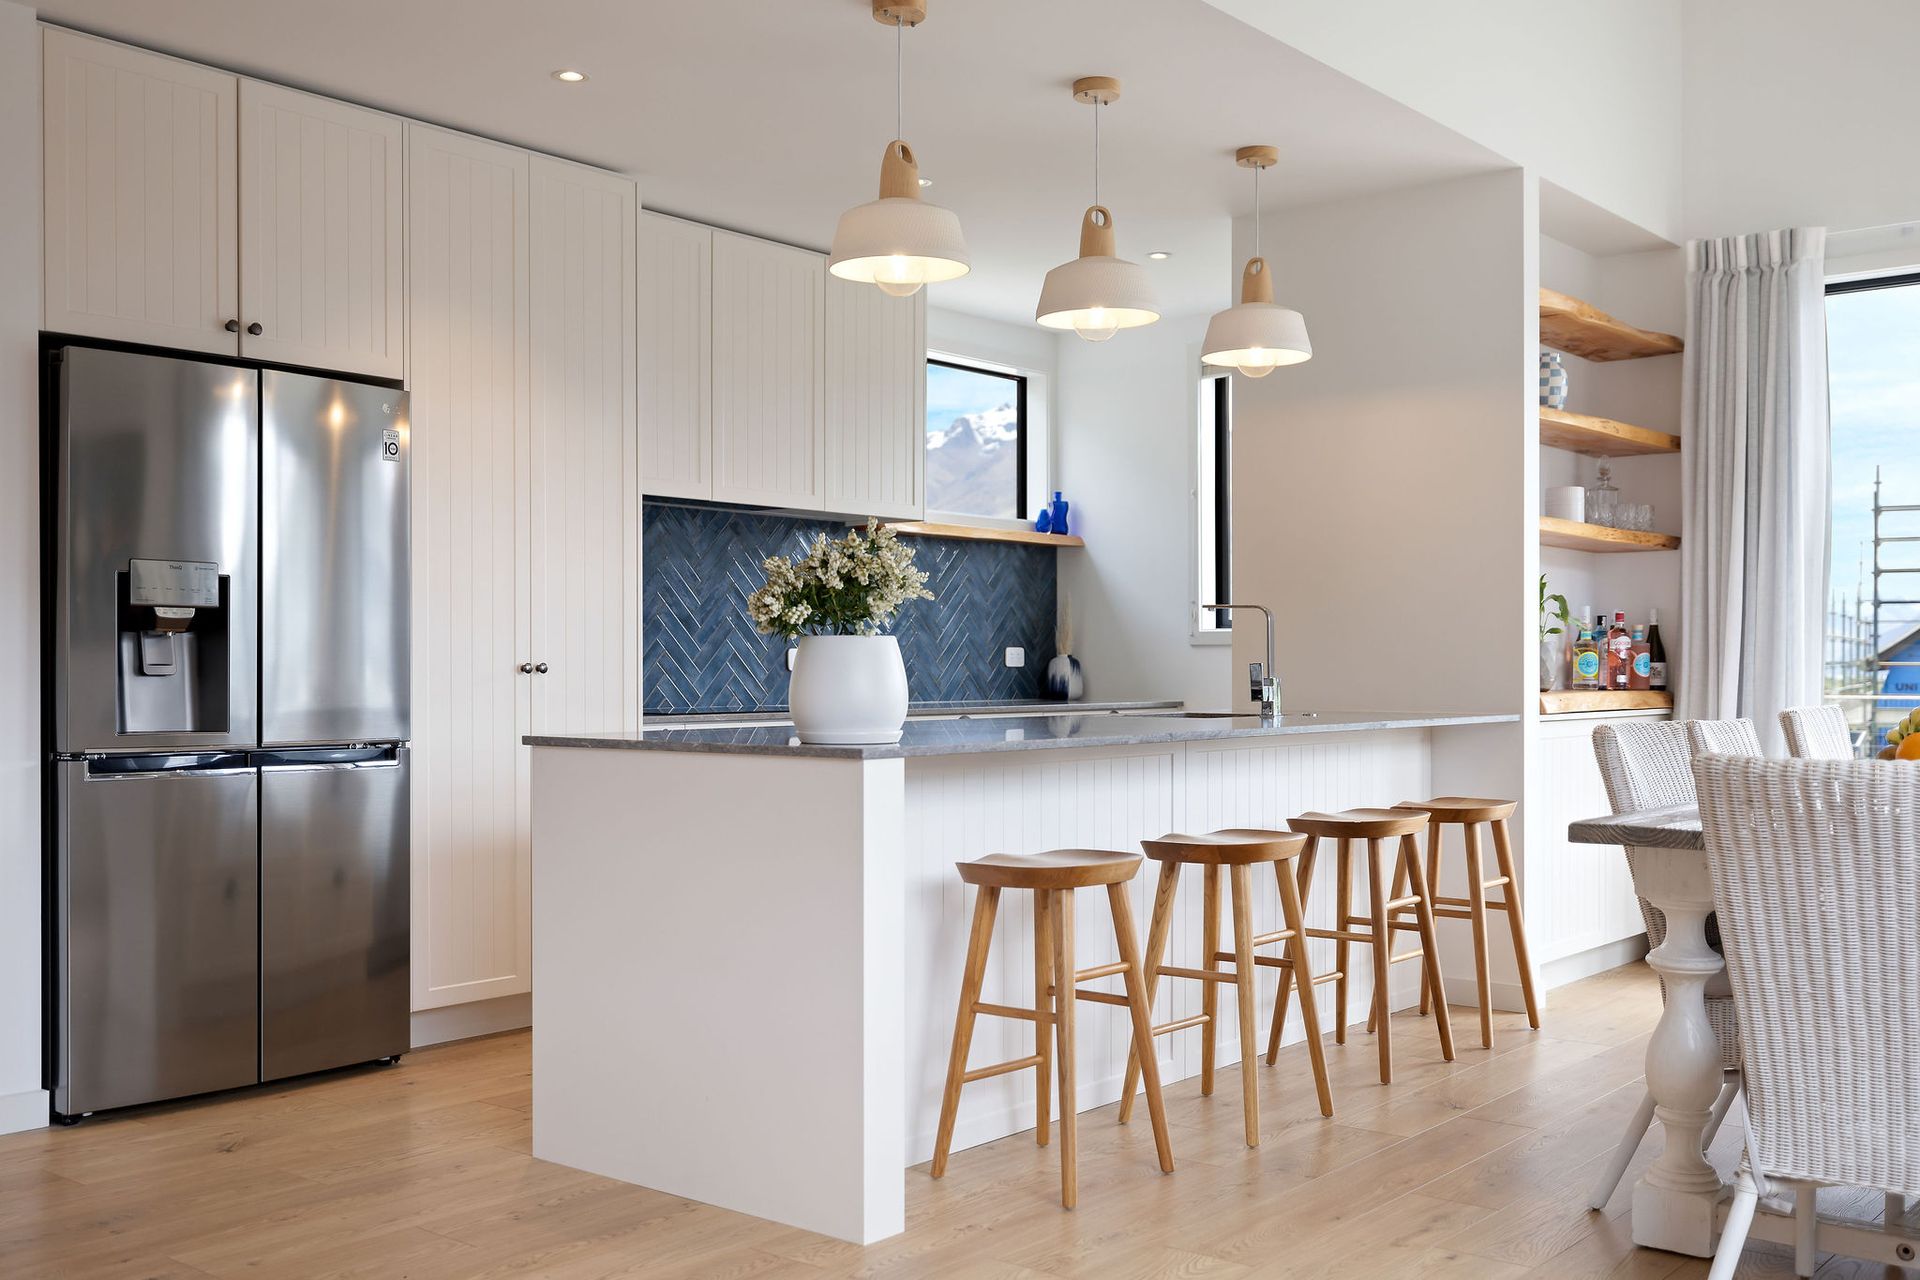
A stylish, modern, custom made kitchen complete with large pantry and ample storage, featuring granite tops and high end appliances provides everything needed to unleash your culinary skills.
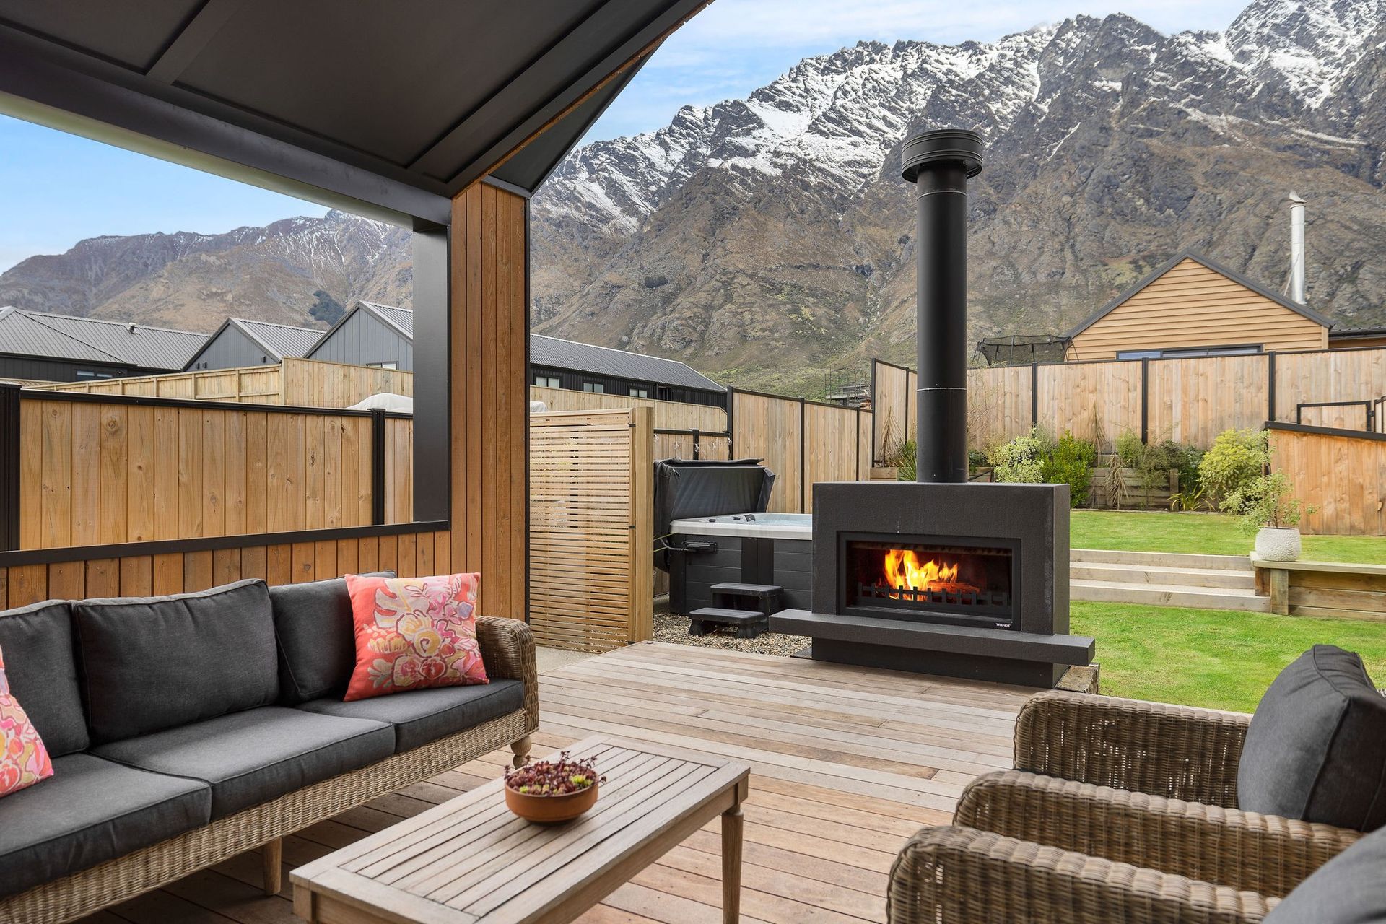
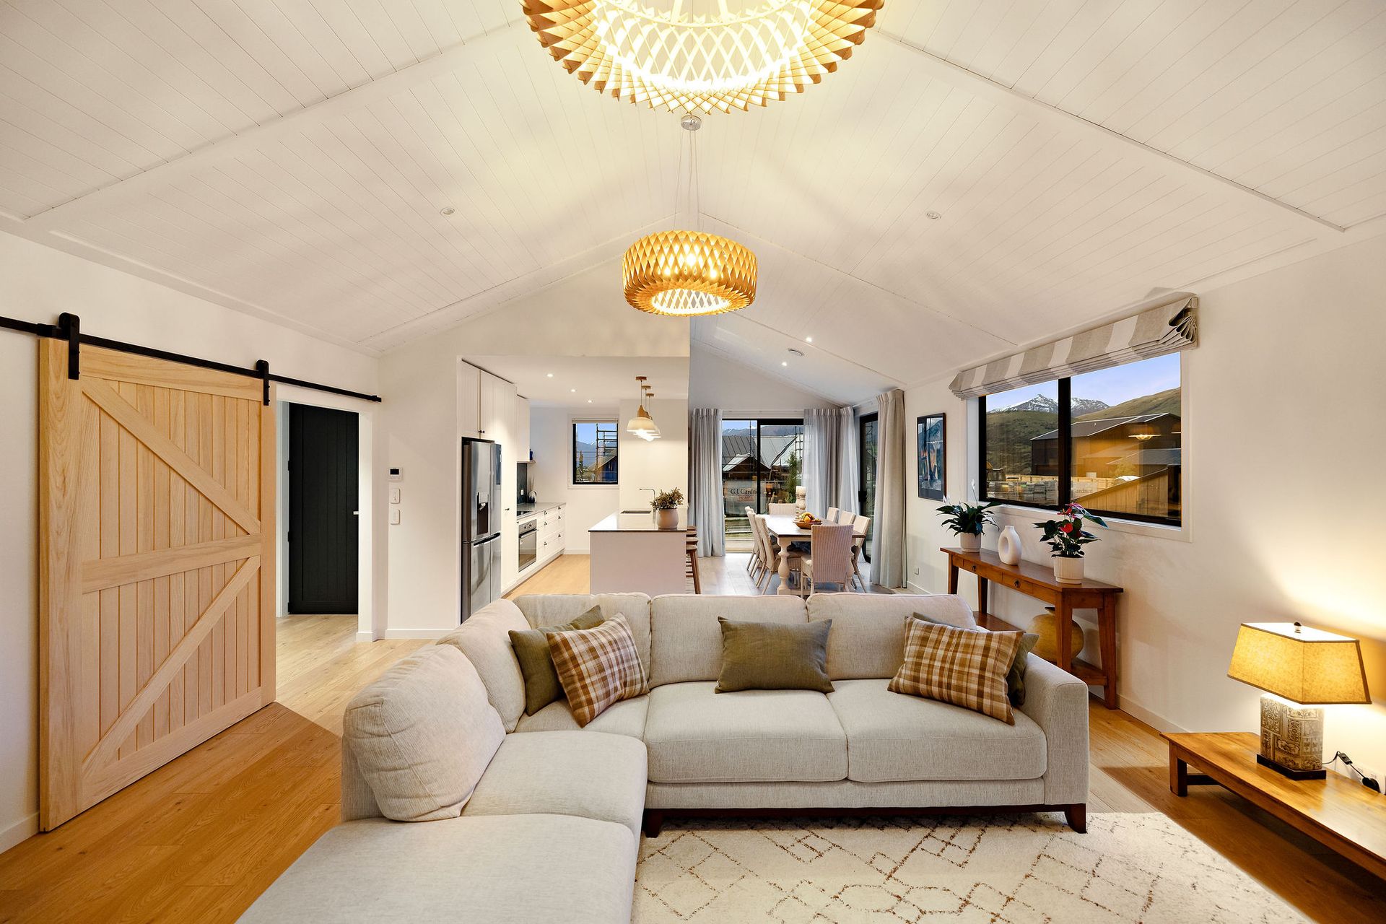
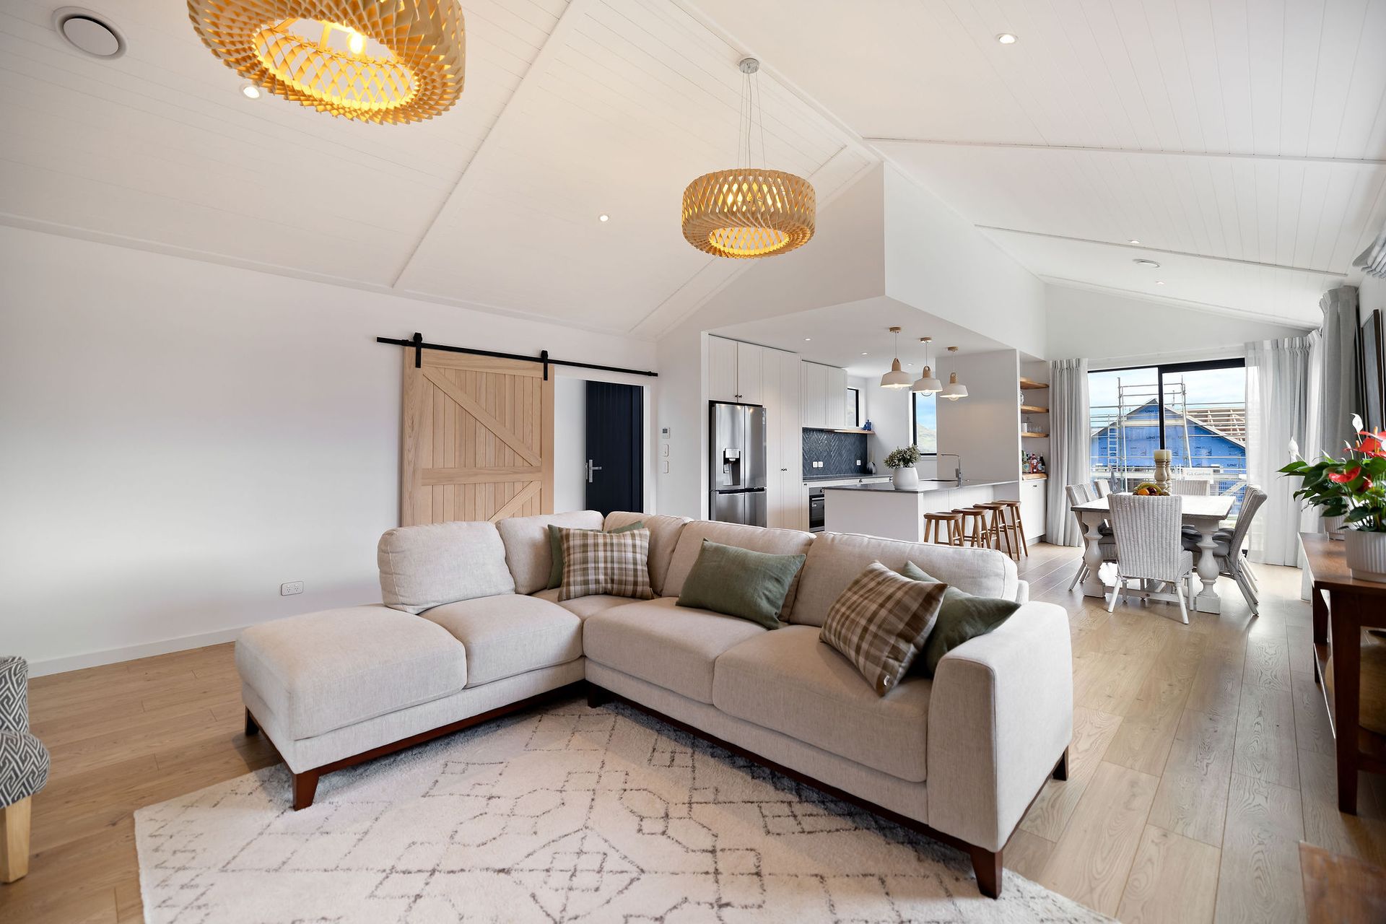
Friends and family can gather in the spacious, open plan dining/living areas or alternatively throw open the doors & extend the space onto the covered deck, complete with outdoor fire and spa area. Additional decking at the front of the home provides for outdoor living in all day sun.
A large fully fenced garden and lawn featuring established landscaping provides the perfect space for small feet or large paws. All of this set against the stunning backdrop of the Remarkables mountain range.
Accommodation in the main home is provided with three generous bedrooms including a master which features a walk-in wardrobe, ensuite and sliding doors that open to the outdoor deck area. The two additional bedrooms each have built in double wardrobes and study nooks with custom joinery.
Bathrooms are fully tiled with custom made glass showers. The spacious family bathroom also features a bath.
A media room offers flexibility, designed to double as a fourth bedroom if required with dual access from the lounge and the hallways.
A fully finished attic provides a second media room option when all four bedrooms are in use or have it as an extra play space for the kids or retreat for mum and dad.
A carpeted garage and stylish laundry seamlessly extends the home's well-presented design.
Designed with privacy and separation in mind, a well appointed one bedroom flat with separate outdoor living, continues the modern theme from the main house and offers income potential.
A log burner, ducted heating system throughout the home and insulated and sound proofed internal walls throughout provide for quiet, cosy and cost efficient living.
As a premium Hanley's Farm Home & Income property with high specification, stunning views and elevated positioning, interested parties are advised to proceed with a sense of urgency - Let's Talk!
Furniture and decor package available by negotiation.
A stylish, modern, custom made kitchen complete with large pantry and ample storage, featuring granite tops and high end appliances provides everything needed to unleash your culinary skills.
Friends and family can gather in the spacious, open plan dining/living areas or alternatively throw open the doors & extend the space onto the covered deck, complete with outdoor fire and spa area. Additional decking at the front of the home provides for outdoor living in all day sun.
A large fully fenced garden and lawn featuring established landscaping provides the perfect space for small feet or large paws. All of this set against the stunning backdrop of the Remarkables mountain range.
Accommodation in the main home is provided with three generous bedrooms including a master which features a walk-in wardrobe, ensuite and sliding doors that open to the outdoor deck area. The two additional bedrooms each have built in double wardrobes and study nooks with custom joinery.
Bathrooms are fully tiled with custom made glass showers. The spacious family bathroom also features a bath.
A media room offers flexibility, designed to double as a fourth bedroom if required with dual access from the lounge and the hallways.
A fully finished attic provides a second media room option when all four bedrooms are in use or have it as an extra play space for the kids or retreat for mum and dad.
A carpeted garage and stylish laundry seamlessly extends the home's well-presented design.
Designed with privacy and separation in mind, a well appointed one bedroom flat with separate outdoor living, continues the modern theme from the main house and offers income potential.
A log burner, ducted heating system throughout the home and insulated and sound proofed internal walls throughout provide for quiet, cosy and cost efficient living.
As a premium Hanley's Farm Home & Income property with high specification, stunning views and elevated positioning, interested parties are advised to proceed with a sense of urgency - Let's Talk!
Furniture and decor package available by negotiation.
Explore the area
School catchments
- Te Kura Whakatipu o Kawarau Full primary Years 1-8 State 0.58km
- Wakatipu High School Secondary Years 9-15 State 4.8km
- Remarkables Primary School Full primary Years 1-8 State 5.3km
- Kingsview School Full primary Years 1-8 State integrated 6.0km
- Liger Leadership Academy Composite Years 1-15 Private 6.2km
- Shotover Primary School Full primary Years 1-8 State 7.2km
- St Joseph's School (Queenstown) Full primary Years 1-8 State integrated 8.0km
- Queenstown Primary School Full primary Years 1-8 State 8.6km
- Arrowtown School Full primary Years 1-8 State 15.0km
- Goldfields School (Cromwell) Primary Years 1-6 State 34.2km
- Cromwell College Secondary Years 7-15 State 34.8km
- Cromwell Primary School Primary Years 1-6 State 35.5km
- Glenorchy School Full primary Years 1-8 State 37.6km
- Garston School Full primary Years 1-8 State 44.3km
- Clyde School Full primary Years 1-8 State 46.5km
- Te Kura O Take Kārara Primary Years 1-6 State 51.6km
- Mt Aspiring College Secondary Years 7-15 State 52.1km
- Wanaka Primary School Primary Years 1-6 State 52.4km
- Dunstan High School Secondary Years 9-15 State 53.5km
- Roxburgh Area School Composite Years 1-15 State 68.1km
- Northern Southland College Secondary Years 7-15 State 78.8km
- Fiordland College Secondary Years 7-15 State 89.0km
- Blue Mountain College Secondary Years 7-15 State 104.6km
- Maniototo Area School Composite Years 1-15 State 105.9km
- Māruawai College Secondary Years 7-15 State 115.9km
- St Peter's College (Gore) Secondary Years 7-15 State integrated 116.3km
- Lawrence Area School Composite Years 1-15 State 119.5km
- Central Southland College Secondary Years 9-15 State 123.5km
- Twizel Area School Composite Years 1-15 State 139.7km
Nearest schools, measured in a straight line from the property. Provided as a guide only; check enrolment zones and eligibility with the school. School data © Ministry of Education, licensed under CC BY 4.0.
Find out how much home loan repayments will be
It’s important to understand repayment amounts before you apply for a home loan. A Loan Market broker can compare over 100 lenders to find the right loan for you. Use the Loan Market calculator to get a better indication of repayments.
Loan Market Pty Ltd | Australian Credit Licence 390222. All interest rates stated must include "p.a." and the relevant Comparison Rate in full.
Contact Arron Sundars
Contact Arron Sundars

Arron Sundars
72 Spur Ridge Rise, Jacks Point 9371
Request a callback
Arron Sundars
72 Spur Ridge Rise, Jacks Point 9371