
Sold
26 Marjon Drive,
Wanaka, Queenstown Lakes District
NZD 2,550,000
Property details
-
Agents
Ray White Wanaka: Wanaka Real Estate Ltd Licensed (REAA 2008)
1/19 Sir Tim Wallis Drive, Wanaka Queenstown Lakes District 9305
-
Chattels
- Cooktop Oven
- Rangehood
- Extractor Fan
- Dishwasher
- Waste Disposal Unit
- Heated Towel Rail
- Light Fittings
- Floor Covers
- Blinds
- Curtains
- Garage Door Opener
- Garden Shed
Priced to Sell - Urgent Action Required
***Due to a restricted time frame to secure their next property, the owners aren't willing to wait for auction day and have instead priced this property to sell - This is your chance to secure this stunning Wanaka home for a LIMITED TIME ONLY (get in contact with us today).
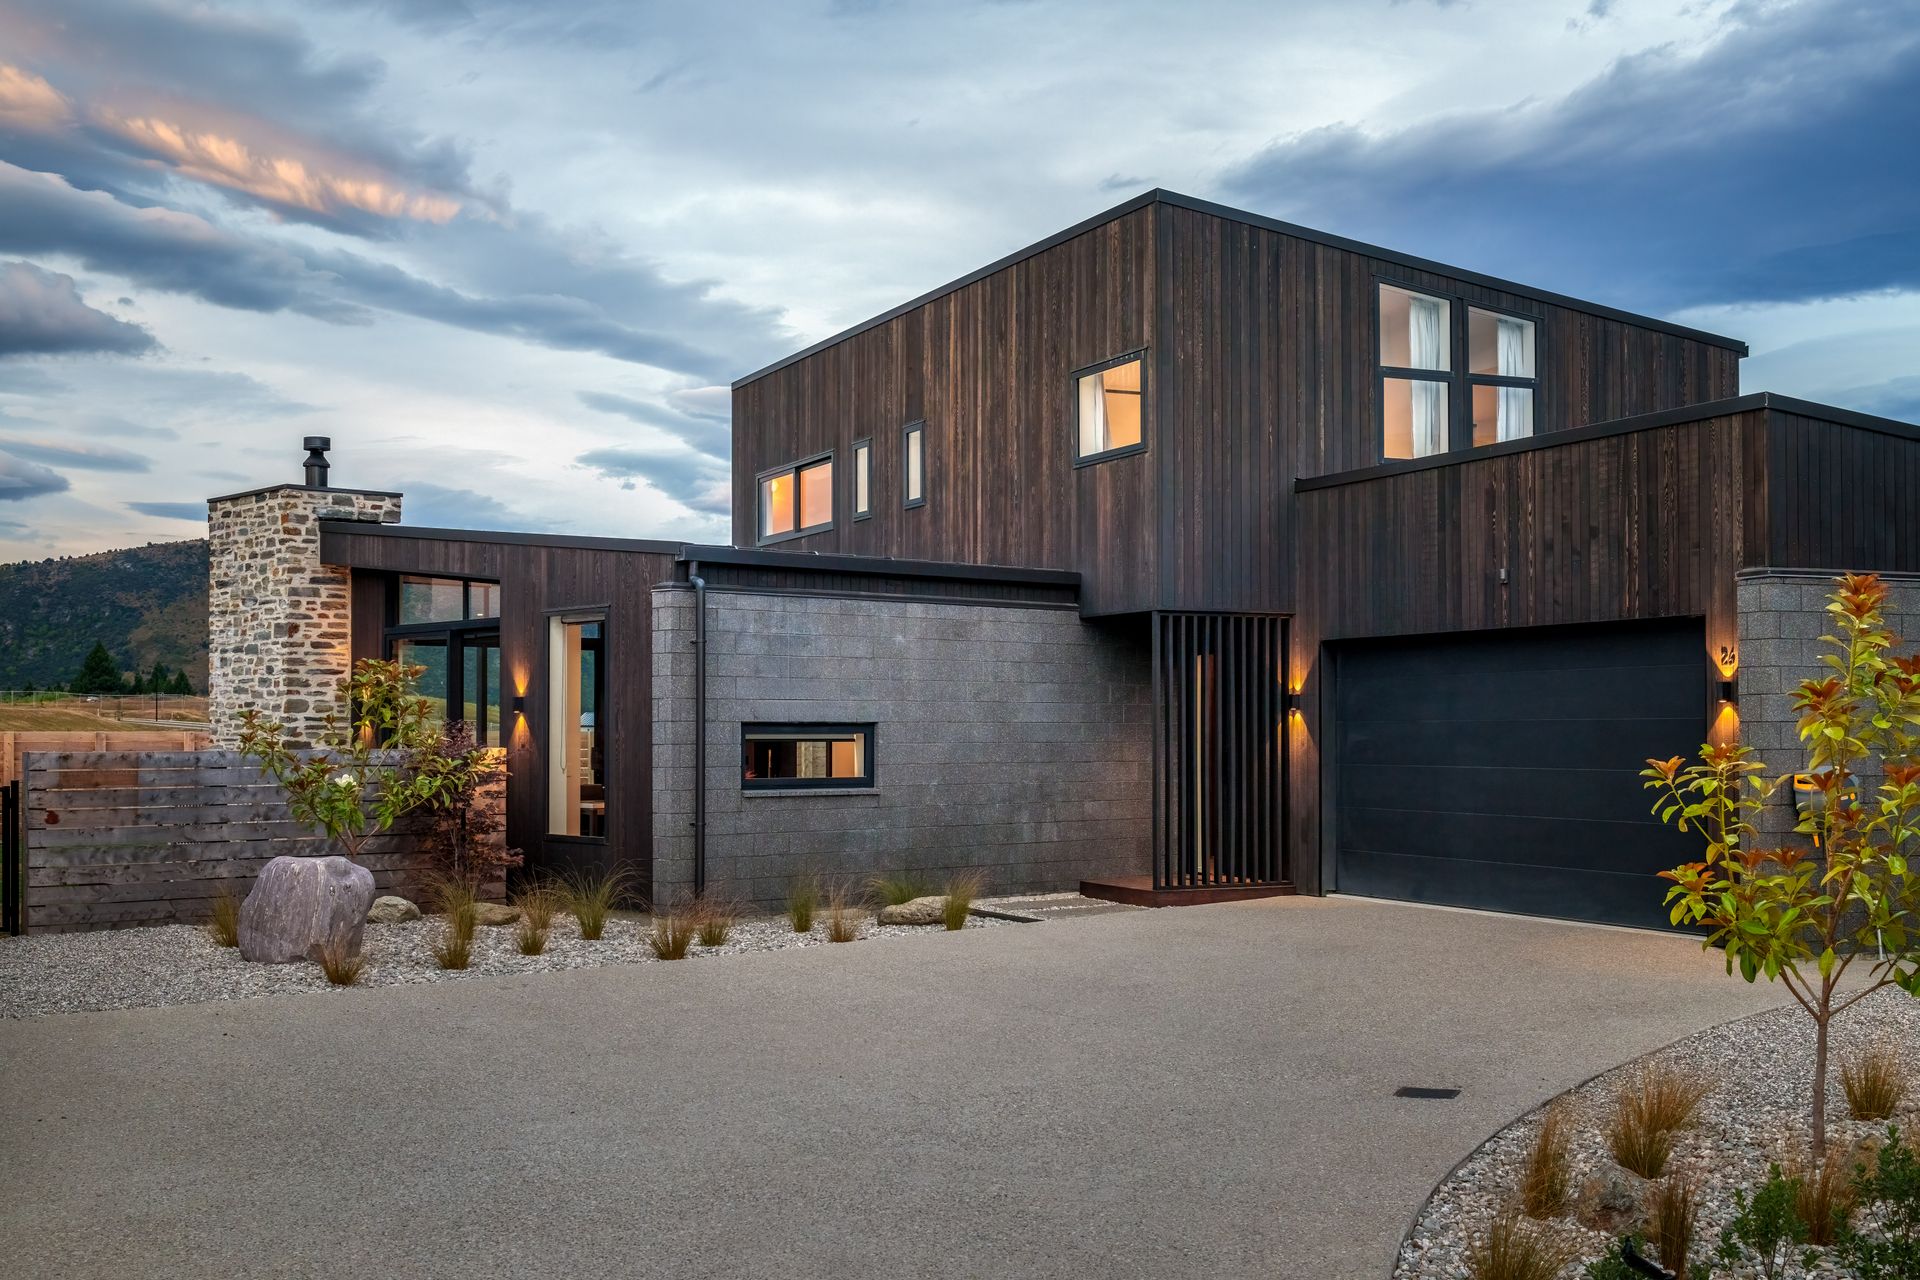
Situated in one of Wanaka's most sought-after locations, 26 Marjon Drive is a stunning four-bedroom, three-bathroom home designed by Threefold Architects and crafted by Bespoke Builds Wanaka.
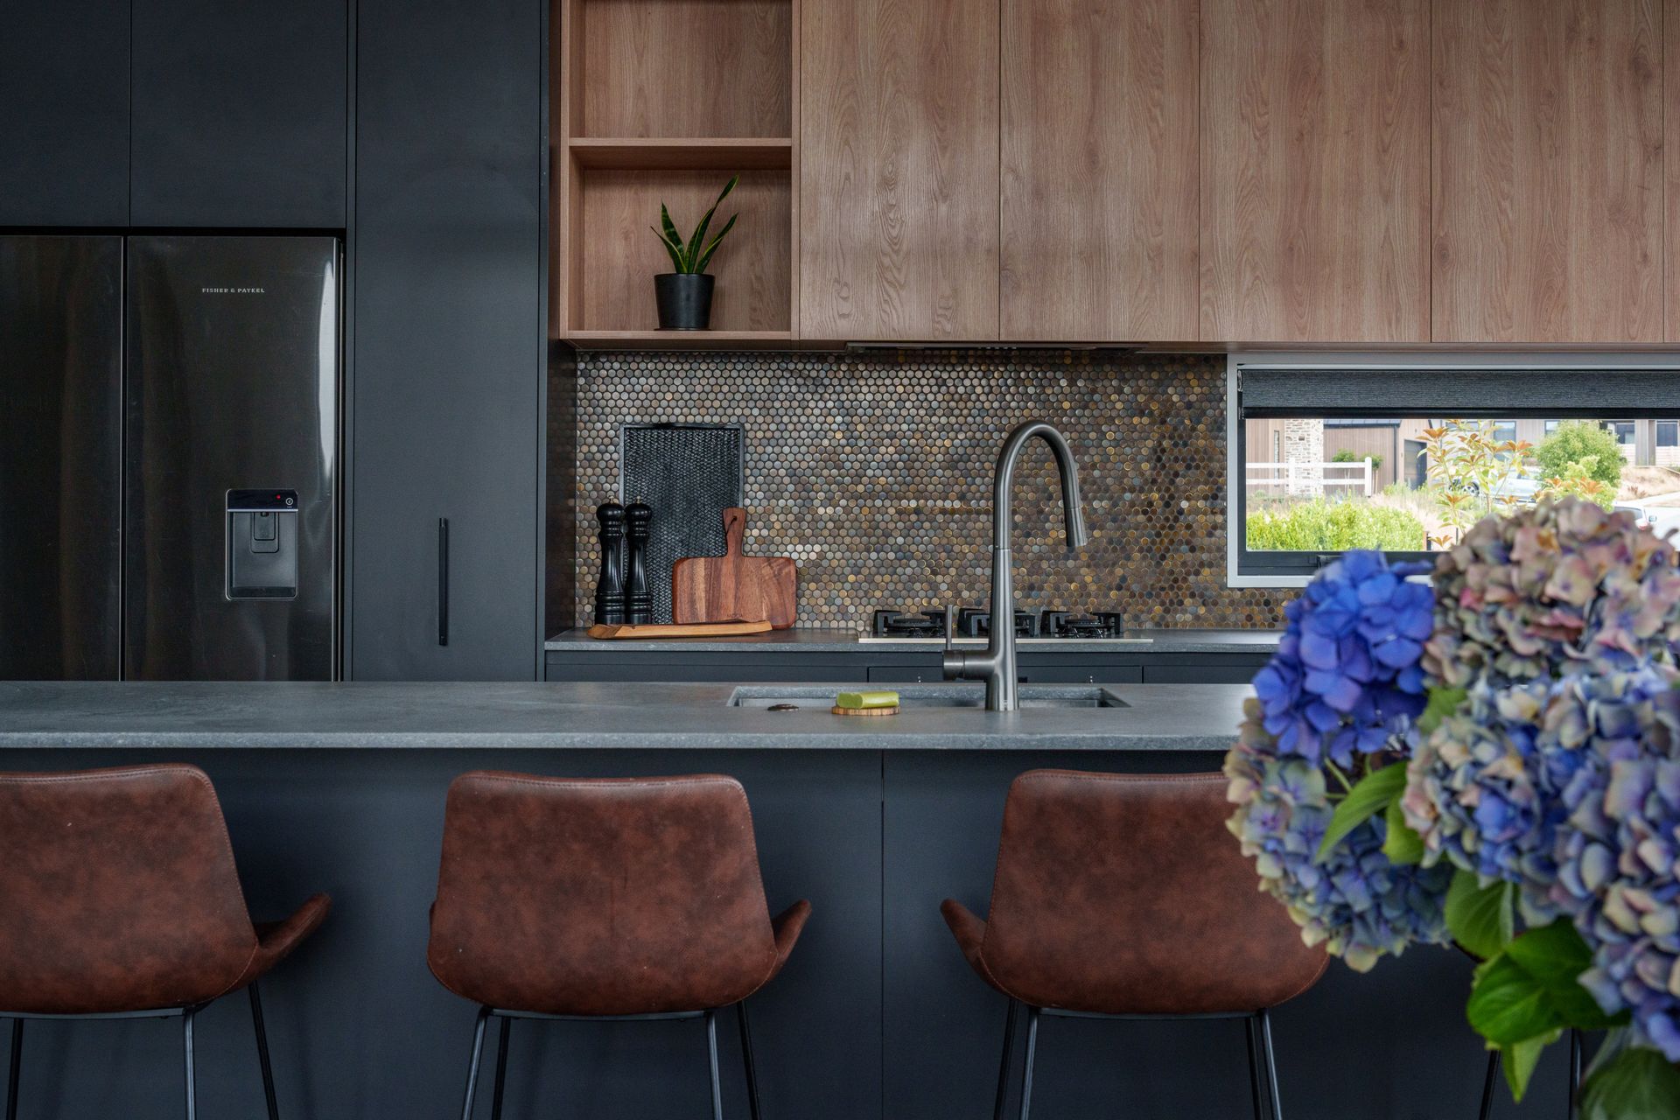
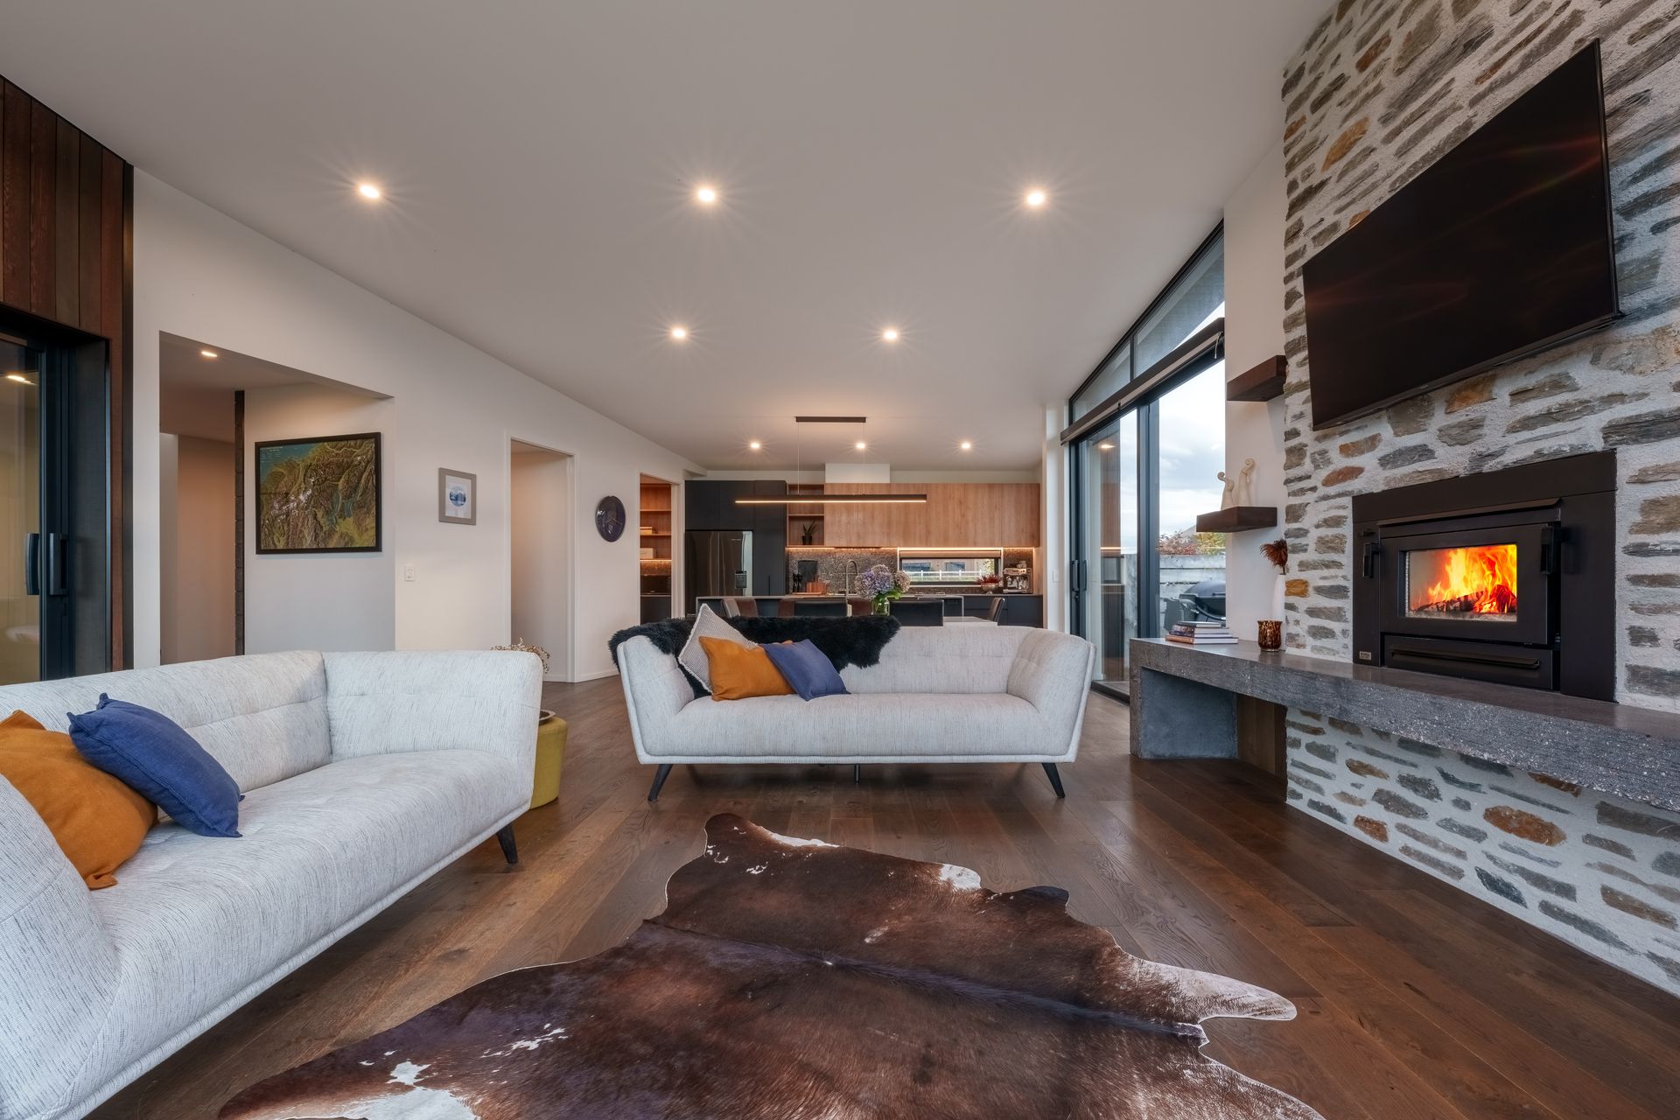
A modern masterpiece of design, offering a blend of high-end finishes, sustainable building practices, and an open, functional layout that is perfect for family living. Quality materials have been carefully selected throughout creating a luxurious yet highly functional living environment.
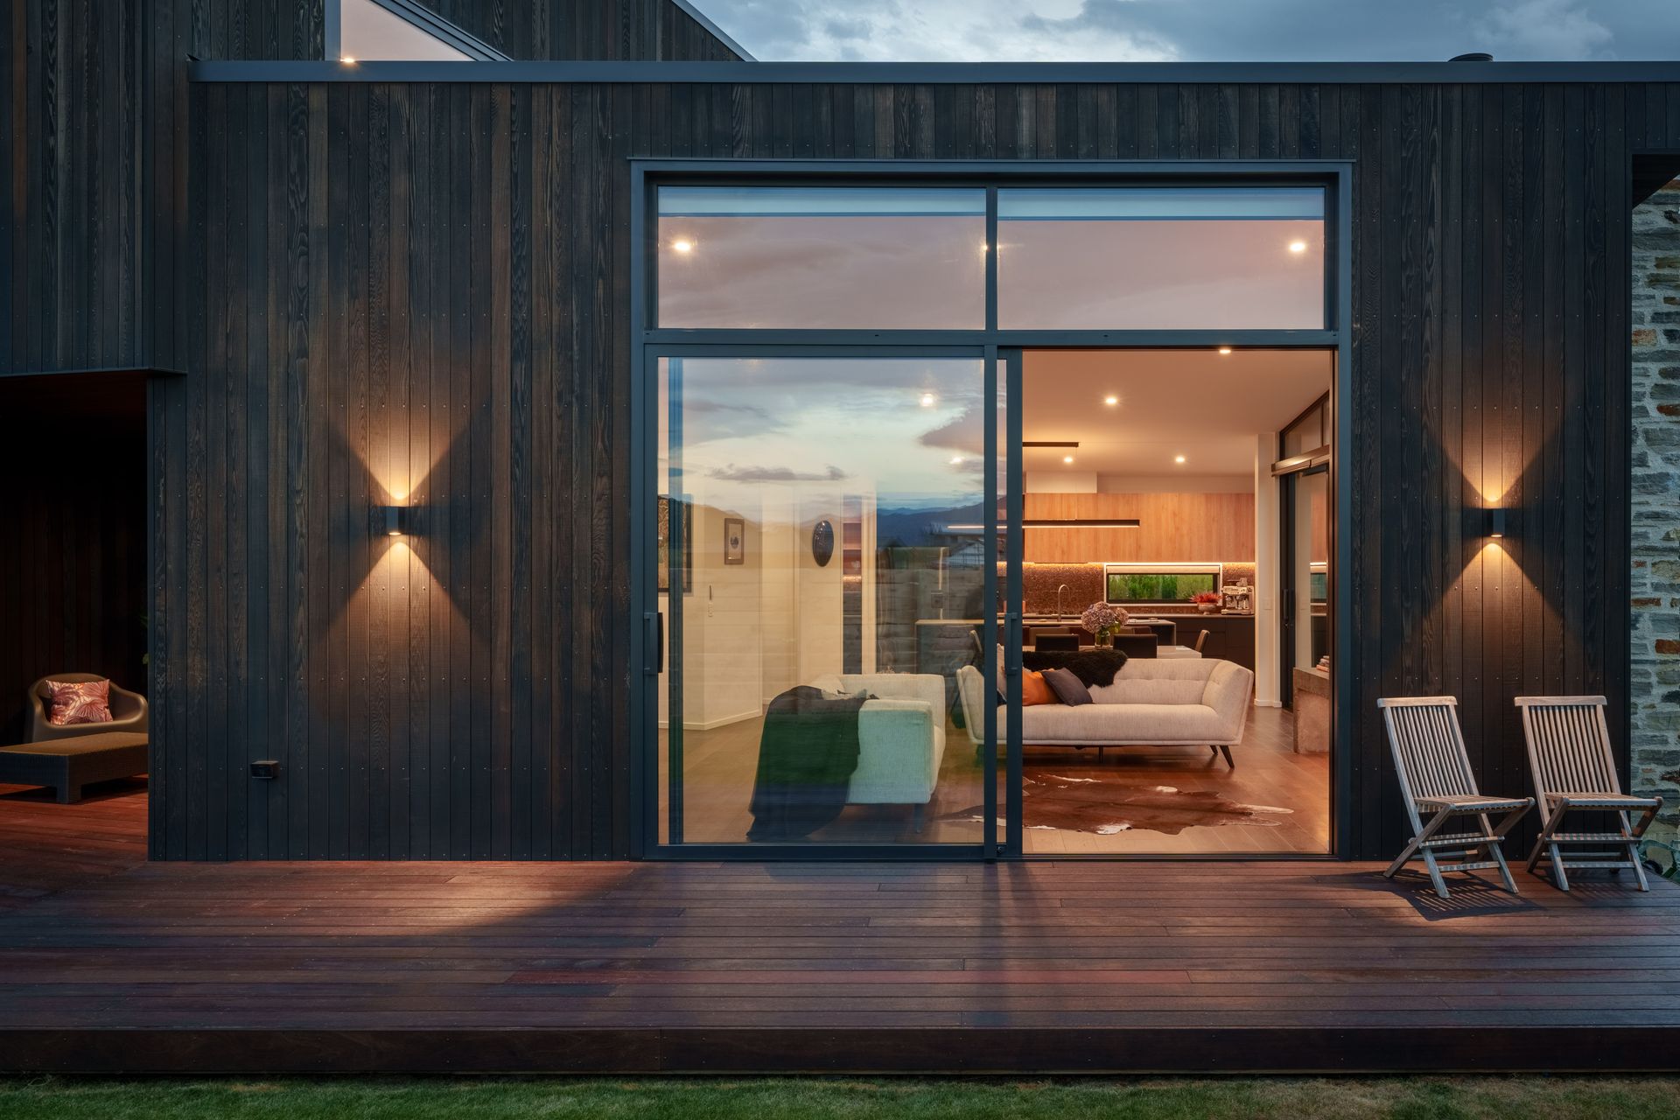
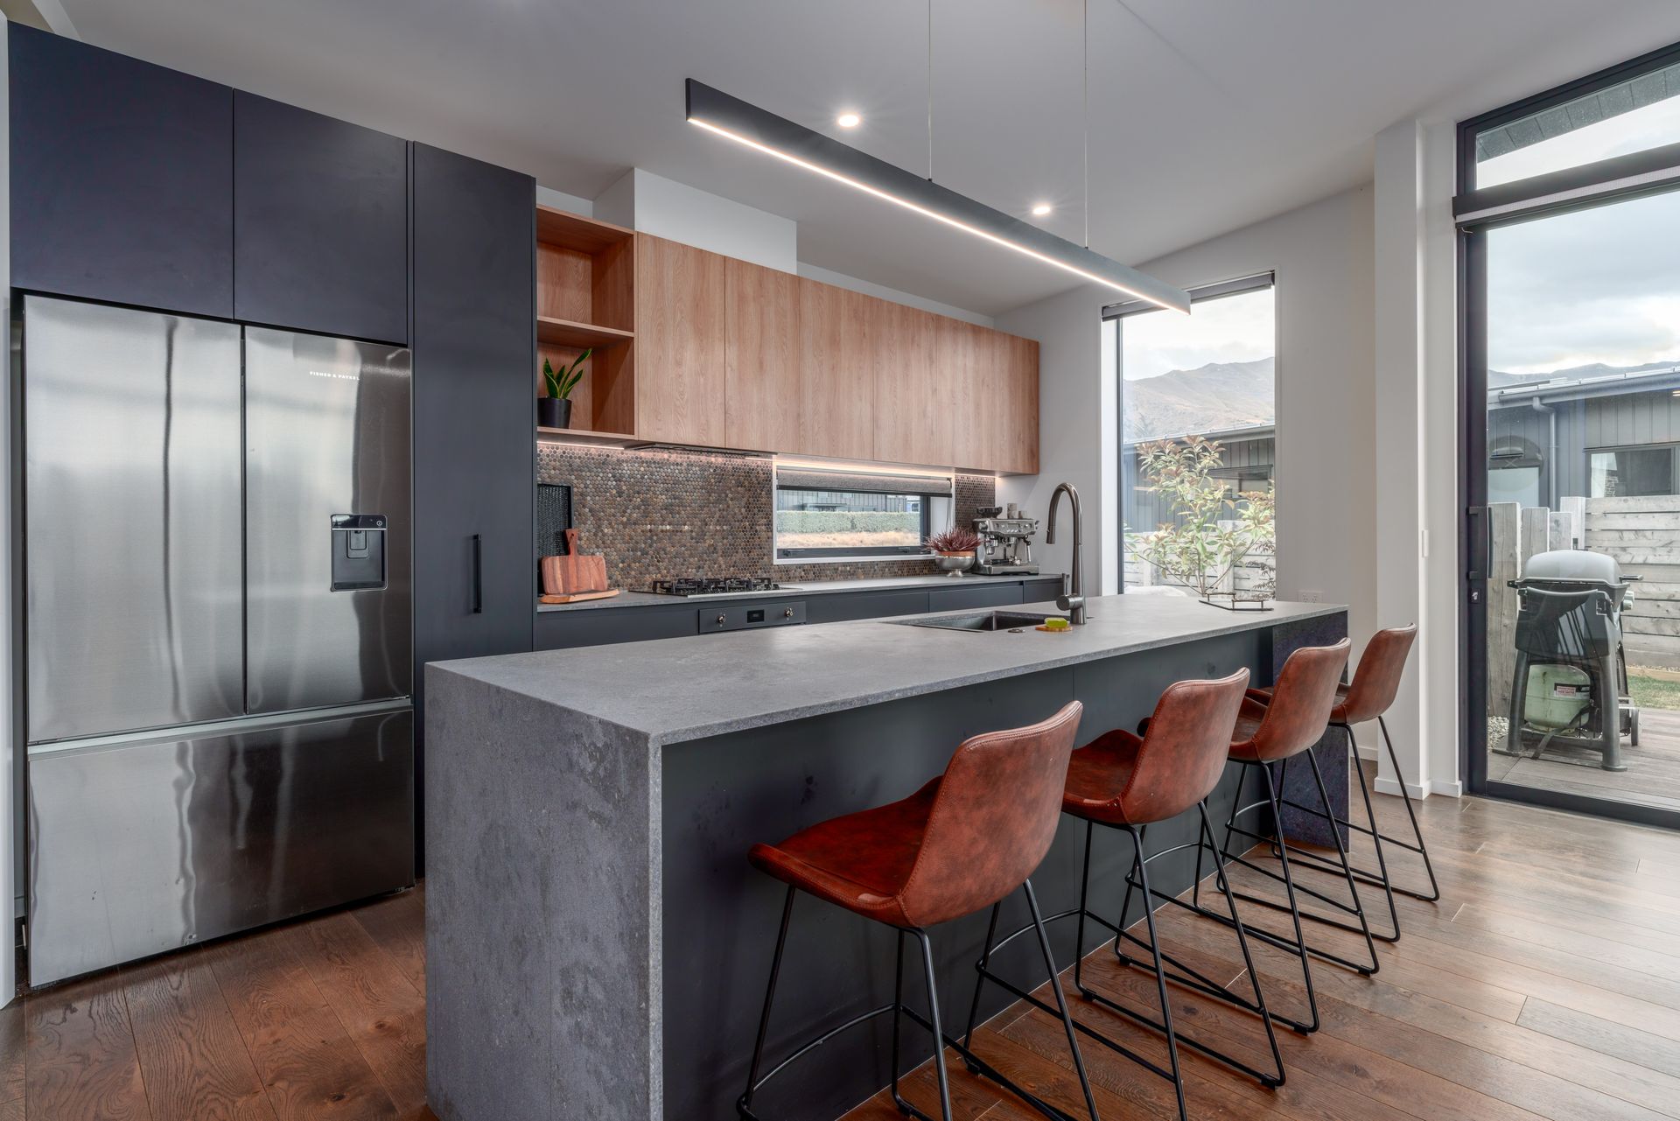
The spacious layout of this home has been thoughtfully configured to provide both private and shared spaces for family living. Upon entry, you are greeted with contrasting materials of wood and concrete block, leading to the heart of the home, an open plan living dining and kitchen flowing to multiple decks and full-length windows capturing an abundance of natural light and showcasing the surrounding mountain views.
The ground level of the home is complemented with a separate media room, guest bedroom, separate office, bathroom, and separate laundry.
Upstairs you will find, a master suite that is a true retreat, offering a large bedroom, walk-in wardrobe, and a beautifully appointed en-suite bathroom. Two additional generously sized bedrooms, each offering ample storage and easy access to a family bathroom. All equipped with custom vanities, stone surfaces, and top-quality fixtures. Underfloor heating in all bathrooms ensures a warm and luxurious experience, even in the coldest months.
For those with an eye for quality, the sophisticated design coupled with premium materials that have been chosen for their durability, aesthetic appeal, and environmental considerations makes this property a true standout in Wanaka.
This is a rare opportunity to own a home that combines unparalleled craftsmanship, modern design, and absolute attention to detail both interior and exterior. Don't miss your chance to experience the best of Wanaka living.
To download the property documents, please visit https://rwwanaka.co.nz/WNK31581#documents
Situated in one of Wanaka's most sought-after locations, 26 Marjon Drive is a stunning four-bedroom, three-bathroom home designed by Threefold Architects and crafted by Bespoke Builds Wanaka.
A modern masterpiece of design, offering a blend of high-end finishes, sustainable building practices, and an open, functional layout that is perfect for family living. Quality materials have been carefully selected throughout creating a luxurious yet highly functional living environment.
The spacious layout of this home has been thoughtfully configured to provide both private and shared spaces for family living. Upon entry, you are greeted with contrasting materials of wood and concrete block, leading to the heart of the home, an open plan living dining and kitchen flowing to multiple decks and full-length windows capturing an abundance of natural light and showcasing the surrounding mountain views.
The ground level of the home is complemented with a separate media room, guest bedroom, separate office, bathroom, and separate laundry.
Upstairs you will find, a master suite that is a true retreat, offering a large bedroom, walk-in wardrobe, and a beautifully appointed en-suite bathroom. Two additional generously sized bedrooms, each offering ample storage and easy access to a family bathroom. All equipped with custom vanities, stone surfaces, and top-quality fixtures. Underfloor heating in all bathrooms ensures a warm and luxurious experience, even in the coldest months.
For those with an eye for quality, the sophisticated design coupled with premium materials that have been chosen for their durability, aesthetic appeal, and environmental considerations makes this property a true standout in Wanaka.
This is a rare opportunity to own a home that combines unparalleled craftsmanship, modern design, and absolute attention to detail both interior and exterior. Don't miss your chance to experience the best of Wanaka living.
To download the property documents, please visit https://rwwanaka.co.nz/WNK31581#documents
Explore the area
School catchments
- Te Kura O Take Kārara Primary Years 1-6 State 1.1km
- Mt Aspiring College Secondary Years 7-15 State 2.6km
- Wanaka Primary School Primary Years 1-6 State 3.0km
- Holy Family School (Wanaka) Full primary Years 1-8 State integrated 3.4km
- Hāwea Flat School Primary Years 1-6 State 13.2km
- Tarras School Full primary Years 1-8 State 25.4km
- Arrowtown School Full primary Years 1-8 State 35.9km
- Goldfields School (Cromwell) Primary Years 1-6 State 37.2km
- Cromwell College Secondary Years 7-15 State 37.3km
- Cromwell Primary School Primary Years 1-6 State 37.5km
- Shotover Primary School Full primary Years 1-8 State 43.9km
- Liger Leadership Academy Composite Years 1-15 Private 46.3km
- Wakatipu High School Secondary Years 9-15 State 47.0km
- Kingsview School Full primary Years 1-8 State integrated 47.5km
- Remarkables Primary School Full primary Years 1-8 State 47.7km
- Te Kura Whakatipu o Kawarau Full primary Years 1-8 State 50.8km
- St Joseph's School (Queenstown) Full primary Years 1-8 State integrated 52.0km
- Queenstown Primary School Full primary Years 1-8 State 52.1km
- Dunstan High School Secondary Years 9-15 State 62.5km
- Maniototo Area School Composite Years 1-15 State 88.2km
- Twizel Area School Composite Years 1-15 State 90.9km
- Roxburgh Area School Composite Years 1-15 State 93.0km
- Northern Southland College Secondary Years 7-15 State 127.3km
- Fiordland College Secondary Years 7-15 State 136.1km
- Blue Mountain College Secondary Years 7-15 State 137.0km
- Lawrence Area School Composite Years 1-15 State 141.2km
- Mackenzie College Secondary Years 7-15 State 149.6km
- Waimate High School Secondary Years 7-15 State 150.3km
- St Kevins College (Oamaru) Secondary Years 9-15 State integrated 150.1km
Nearest schools, measured in a straight line from the property. Provided as a guide only; check enrolment zones and eligibility with the school. School data © Ministry of Education, licensed under CC BY 4.0.
Find out how much home loan repayments will be
It’s important to understand repayment amounts before you apply for a home loan. A Loan Market broker can compare over 100 lenders to find the right loan for you. Use the Loan Market calculator to get a better indication of repayments.
Loan Market Pty Ltd | Australian Credit Licence 390222. All interest rates stated must include "p.a." and the relevant Comparison Rate in full.
Photos
Video
Contact Ben Kidston
Contact Ben Kidston

Ben Kidston
26 Marjon Drive, Wanaka 9305
Request a callback
Ben Kidston
26 Marjon Drive, Wanaka 9305