
Sold
143 Dalrymple Street,
Appleby, Invercargill
Price withheld
Property details
-
Agents
Ray White Invercargill: Progressive Realty Group Limited Licensed (REAA 2008)
33 Arena Ave, Invercargill 9810
-
Chattels
- Stove
- Rangehood
- Extractor Fan
- Dishwasher
- Light Fittings
- Floor Covers
- Blinds
- Curtains
- Drapes
- Garden Shed
Spacious & Charming Family Home!
Holiday Viewings Available
This property is available for viewing over the Christmas and New Year period. If you're interested, please feel free to call, message, or email us to arrange a time that suits.
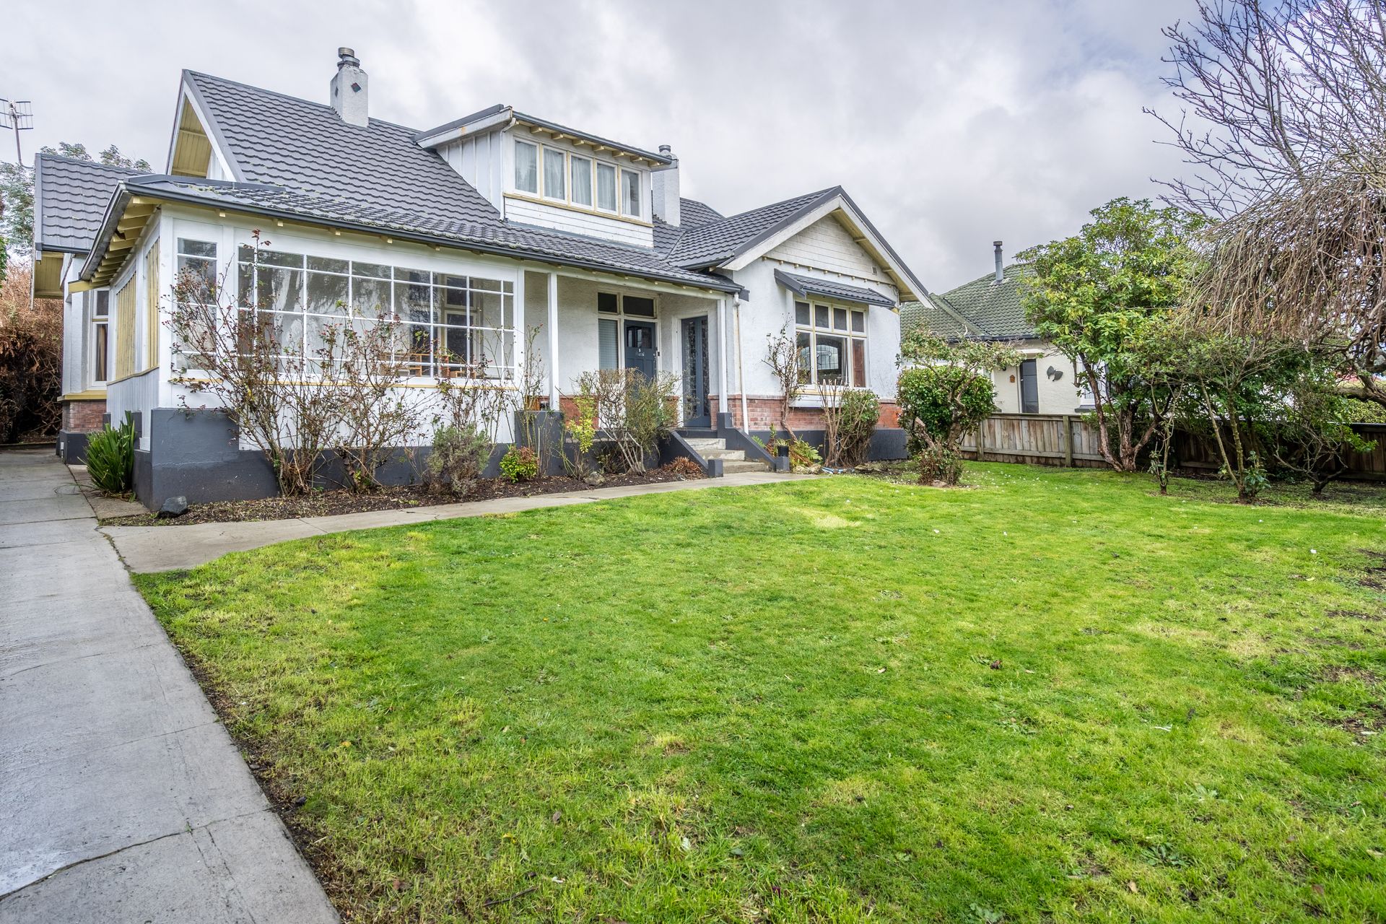
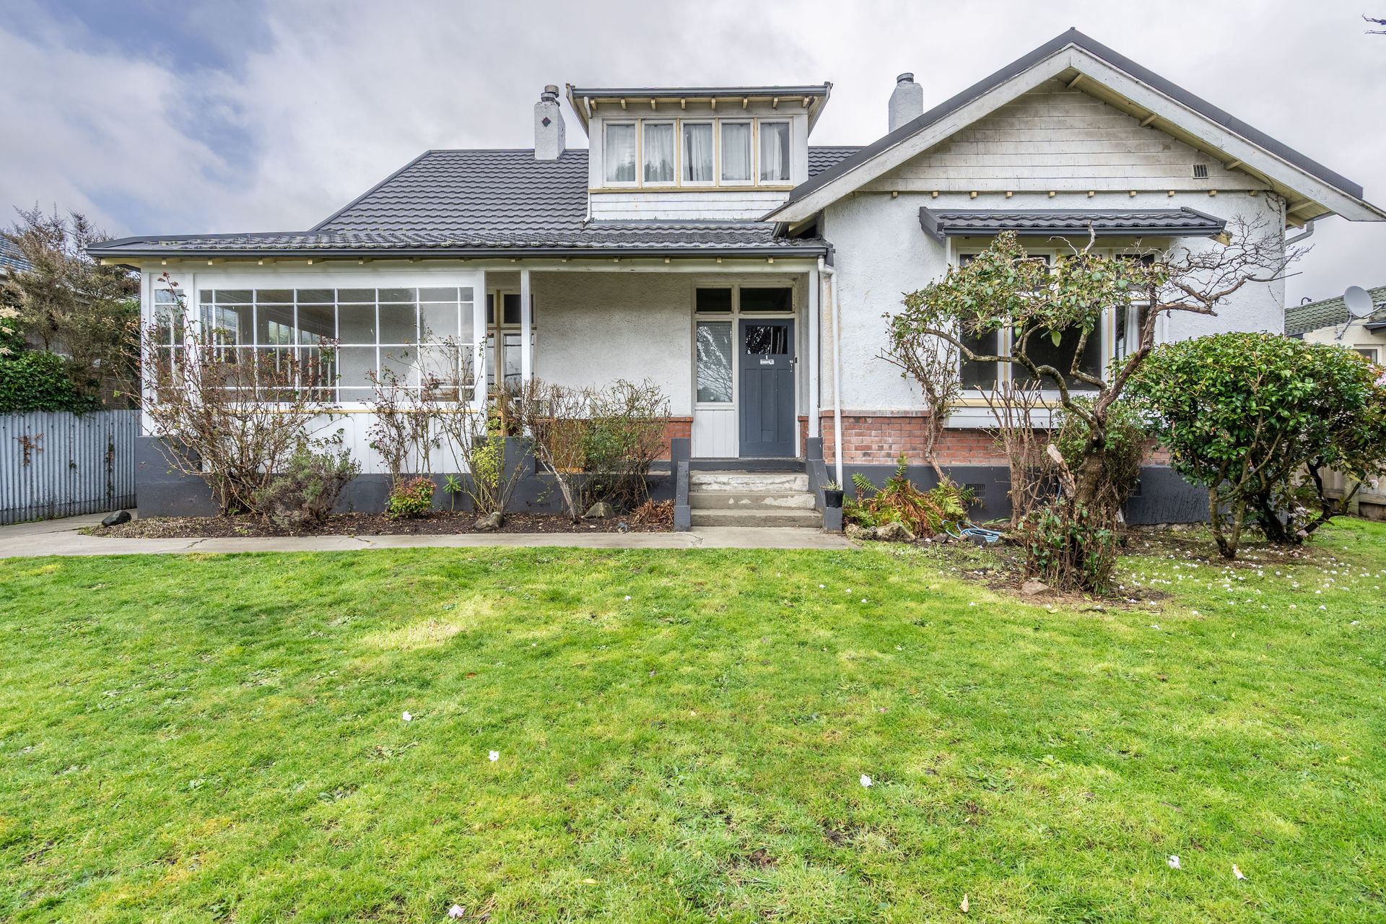
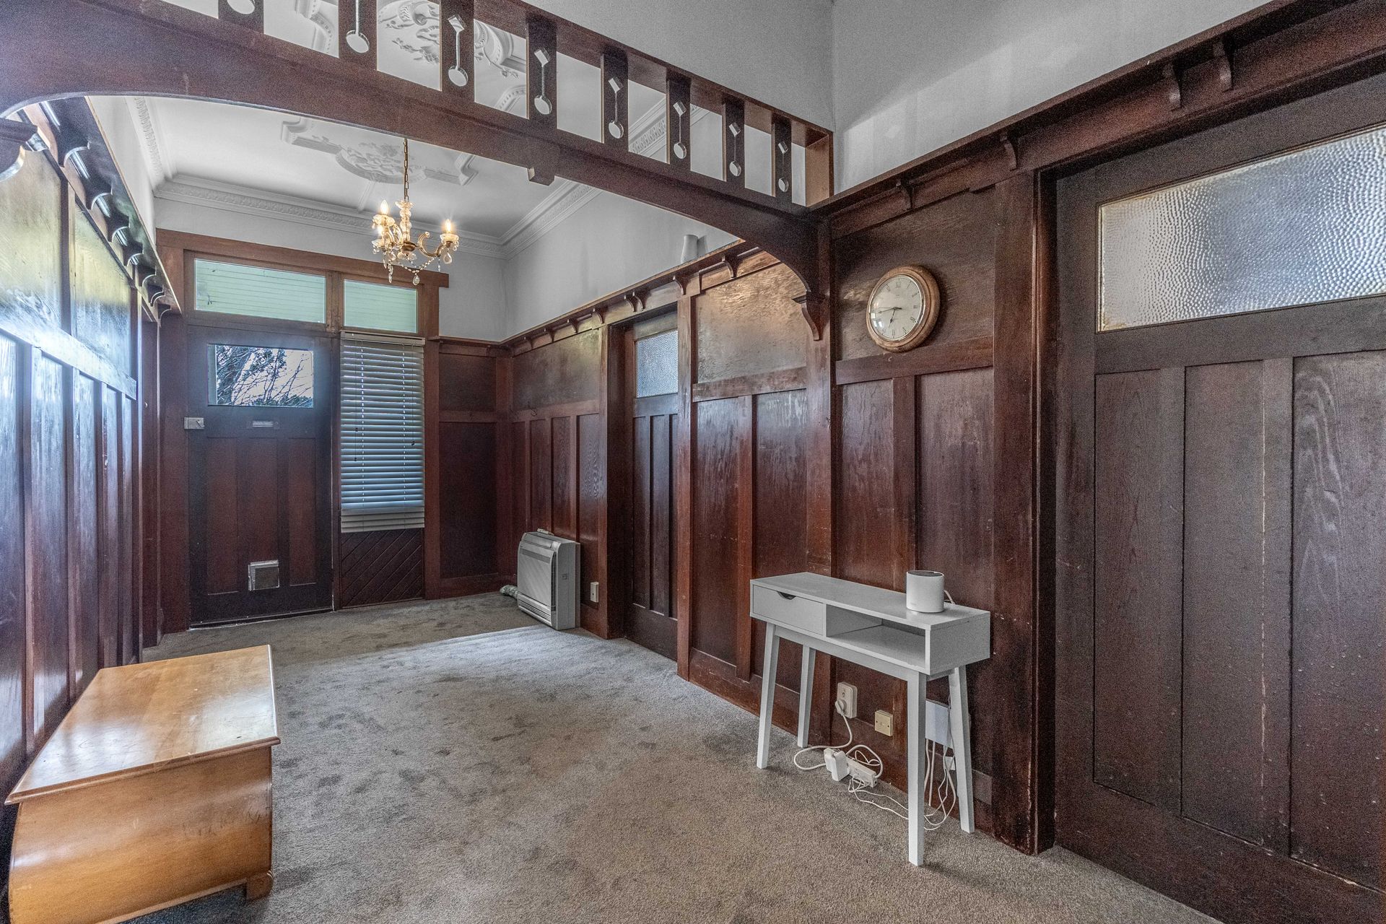
Step inside this grand 1920s character home, offering room for the whole family and set on a generous 926sqm section with main access from Elles Road. At approximately 270sqm, this home is filled with space, charm, and versatility.
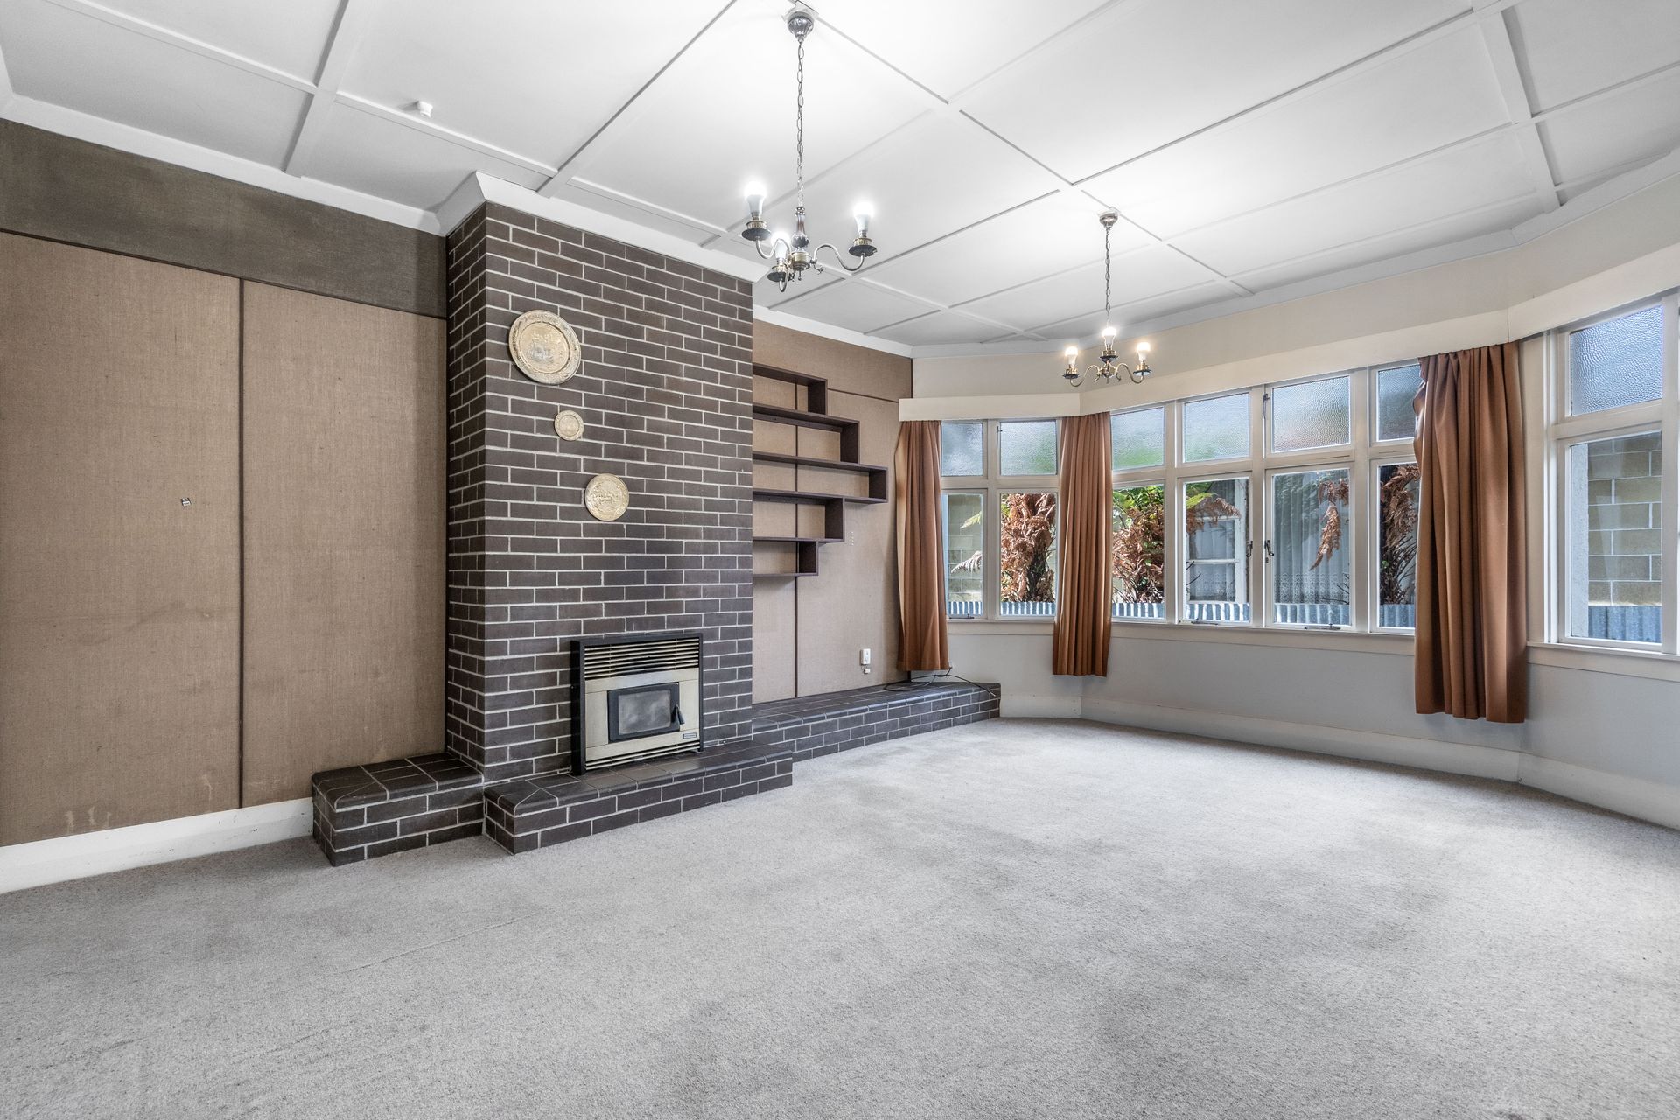
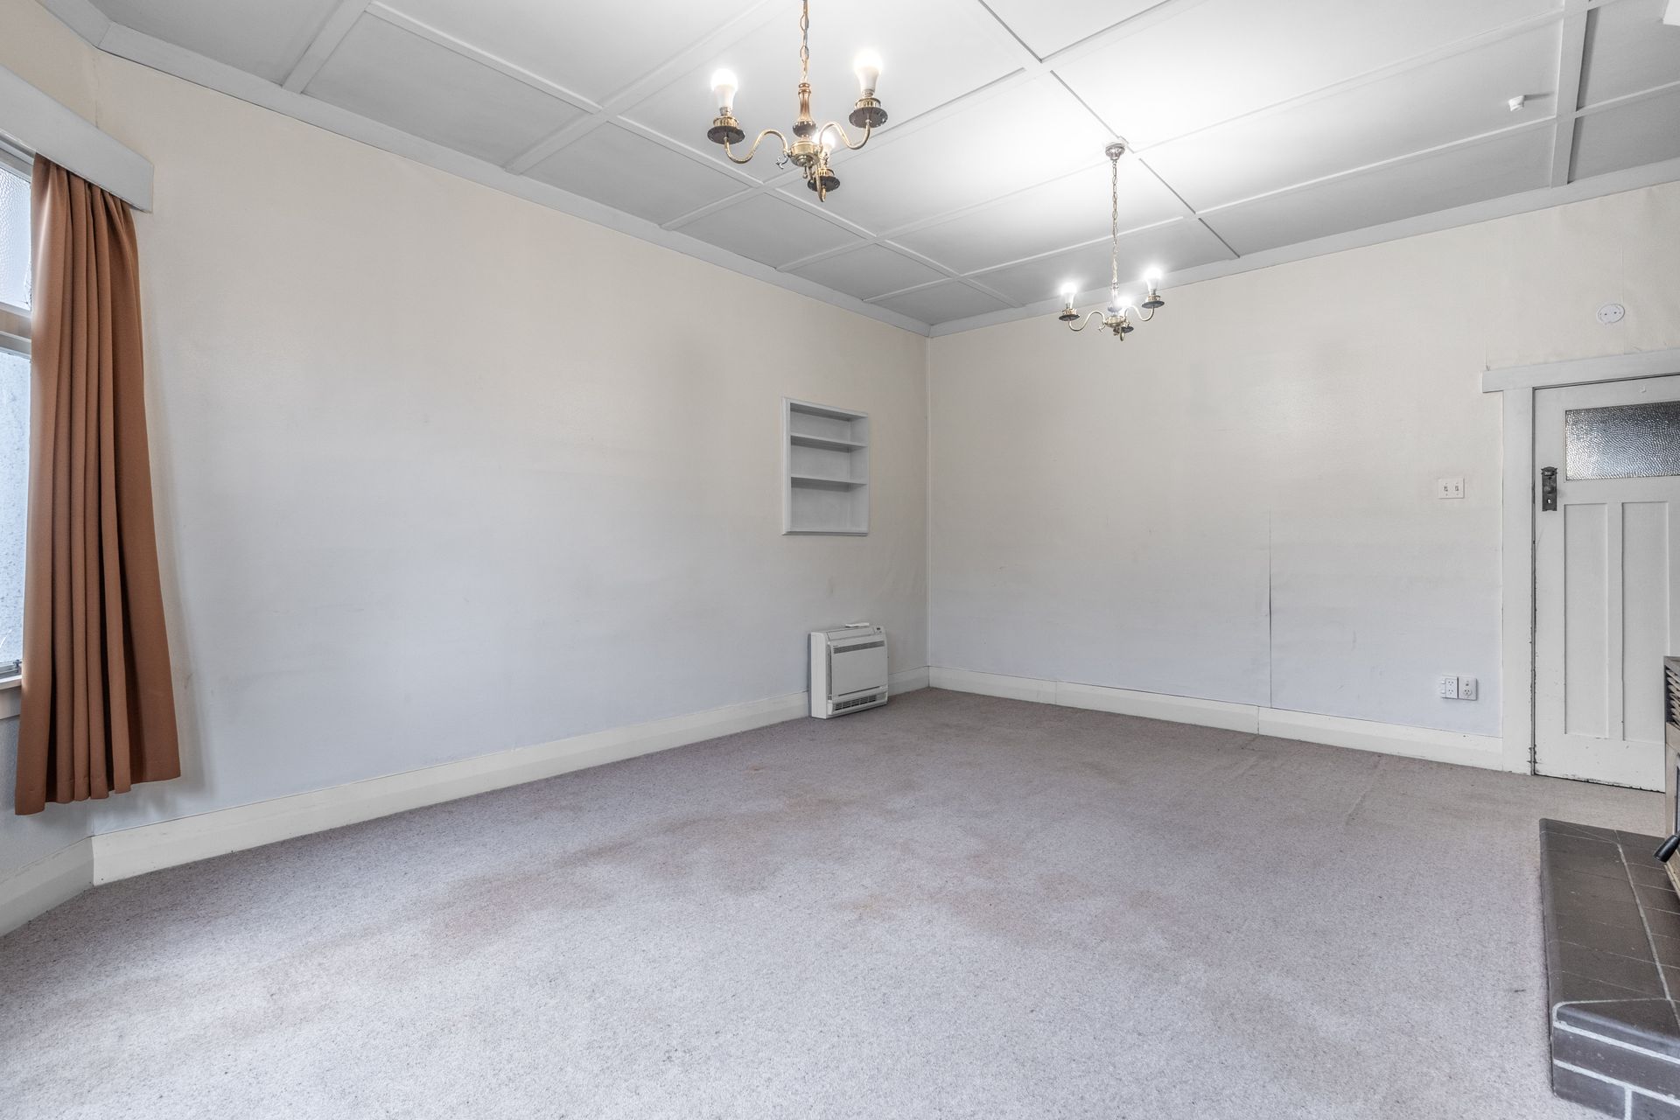
Inside, you'll find multiple living zones, a good-sized kitchen, and flexible spaces to suit your family's needs. Brand-new carpet has just been laid downstairs, adding comfort and freshness throughout the ground floor.
Downstairs, you have the option of three large bedrooms on the ground level or two generous living rooms plus one or two bedrooms-the layout is yours to decide. This level also includes the kitchen, bathroom, and two toilets. Upstairs offers three bedrooms-one with a large walk-in wardrobe-plus a versatile landing space ideal for a study, play area, or additional living nook.
Comfort is assured year-round with two heat pumps, and peace of mind comes with an electrical certificate and LIM Report on file.
Outside, the expansive section provides plenty of space for kids, pets, or future development opportunities. All this in a fantastic South City location, within easy reach of the park, local hub, schools, and amenities.
If you're looking for a large family home full of character, space, and potential, this is one not to miss.
Disclaimer - All prospective purchasers shall complete their own due diligence, seek legal and expert advice and satisfy themselves with respect to information supplied during the marketing of this property, including but not limited to: the floor and land sizes, boundary lines, underground services, along with any scheme plans or consents. Land and floor area measurements are approximate, and boundary lines indicative only. All efforts have been made to source accurate information from reputable sources (i.e. Regional/City councils, Property-Guru, Core Logic etc). We cannot, however, verify its accuracy and suggest this should not replace independent clarification through standard due diligence.
Explore the area
School catchments
- Fernworth Primary School Primary Years 1-6 State 0.91km
- New River Primary Primary Years 1-6 State 0.98km
- Southland Girls' High School Secondary Years 7-15 State 1.0km
- St Patrick's School (Invercargill) Primary Years 1-6 State integrated 1.2km
- St Joseph's School (Invercargill) Full primary Years 1-8 State integrated 1.3km
- Newfield Park School Primary Years 1-6 State 1.6km
- Invercargill Middle School Primary Years 1-6 State 1.7km
- Aurora College Secondary Years 7-15 State 1.9km
- Ascot Community School Full primary Years 1-8 State 2.8km
- Te Wharekura o Arowhenua Composite Years 1-15 State 2.8km
- Verdon College Secondary Years 7-15 State integrated 3.0km
- St Theresa's School (Invercargill) Primary Years 1-6 State integrated 3.2km
- St John's Girls' School (Invercargill) Full primary Years 1-8 State integrated 3.2km
- Southland Boys' High School Secondary Years 7-15 State 3.4km
- Waihopai School Primary Years 1-6 State 3.5km
- Tisbury School Primary Years 1-6 State 3.6km
- Windsor North School Primary Years 1-6 State 3.7km
- Waverley Park School Primary Years 1-6 State 3.7km
- James Hargest College Secondary Years 7-15 State 4.3km
- Salford School Primary Years 1-6 State 4.4km
- Aparima College Secondary Years 7-15 State 27.6km
- Central Southland College Secondary Years 9-15 State 32.3km
- Menzies College Secondary Years 7-15 State 38.9km
- St Peter's College (Gore) Secondary Years 7-15 State integrated 56.0km
- Māruawai College Secondary Years 7-15 State 56.6km
- Waiau Area School Composite Years 1-15 State 61.3km
- Northern Southland College Secondary Years 7-15 State 76.2km
- Blue Mountain College Secondary Years 7-15 State 87.8km
- The Catlins Area School Composite Years 1-15 State 99.7km
Nearest schools, measured in a straight line from the property. Provided as a guide only; check enrolment zones and eligibility with the school. School data © Ministry of Education, licensed under CC BY 4.0.
Find out how much home loan repayments will be
It’s important to understand repayment amounts before you apply for a home loan. A Loan Market broker can compare over 100 lenders to find the right loan for you. Use the Loan Market calculator to get a better indication of repayments.
Loan Market Pty Ltd | Australian Credit Licence 390222. All interest rates stated must include "p.a." and the relevant Comparison Rate in full.
Photos
Video
Contact Team Rachel & Hayden
Contact Team Rachel & Hayden

Team Rachel & Hayden
143 Dalrymple Street, Appleby 9812
Request a callback
Team Rachel & Hayden
143 Dalrymple Street, Appleby 9812