
Inspection Sat 7 Nov, 12:00pm
15 Rodney Street,
Georgetown, Invercargill
Enquiries Over $499,000
Property details
-
Agents
Ray White Invercargill: Progressive Realty Group Limited Licensed (REAA 2008)
33 Arena Ave, Invercargill 9810
-
Chattels
- Stove
- Rangehood
- Dishwasher
- Light Fittings
- Floor Covers
- Blinds
- Curtains
- Drapes
- TV Aerial
Timeless Character Meets Modern Comfort!
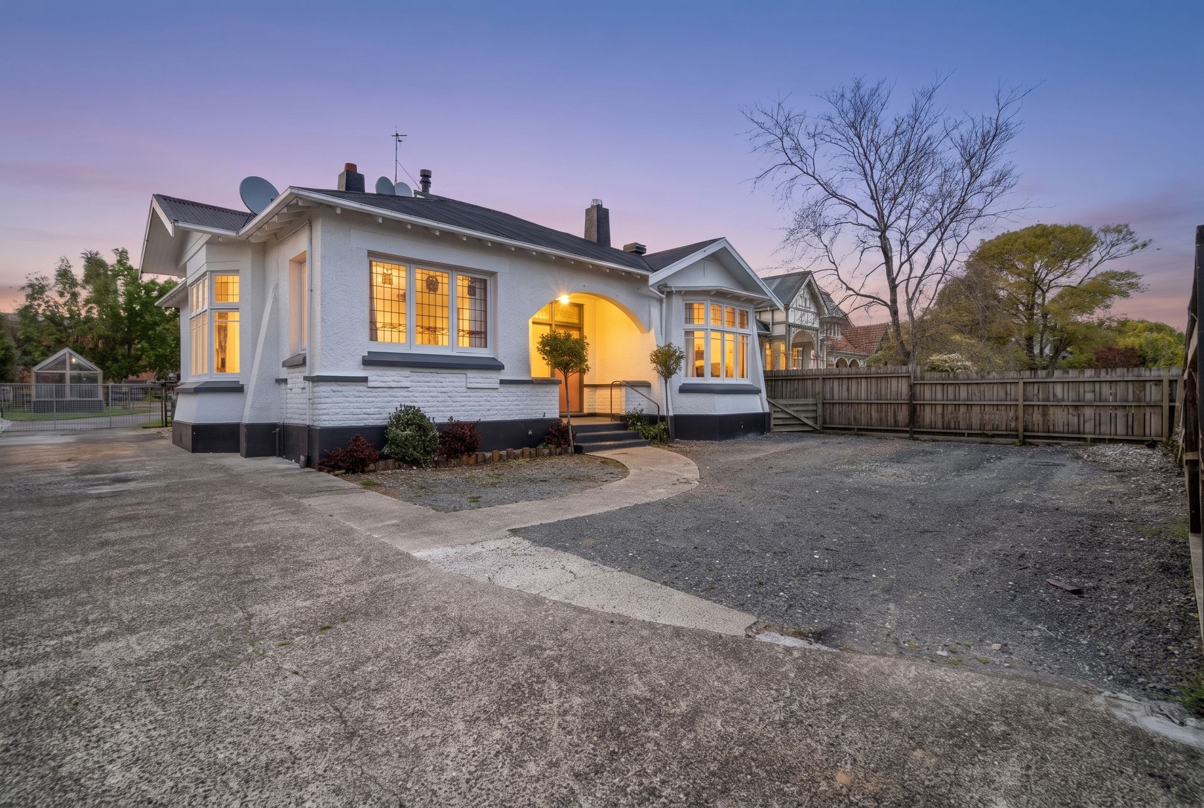
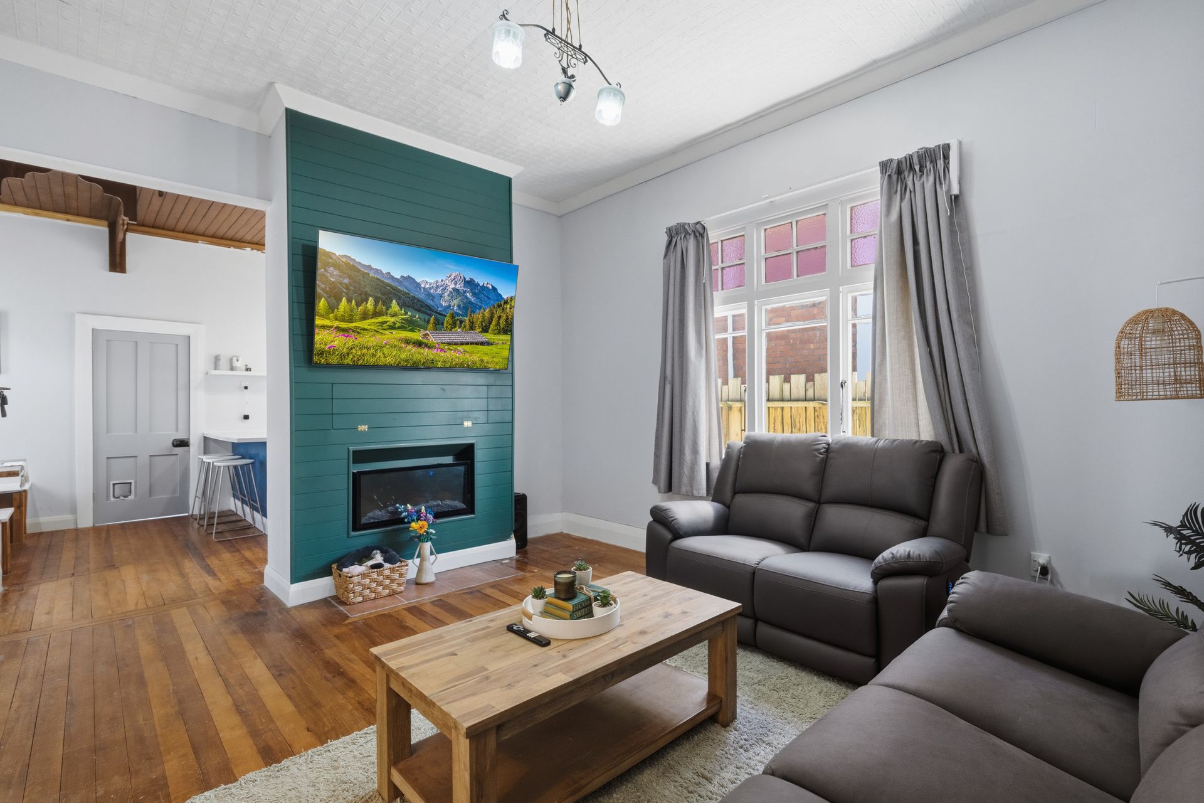
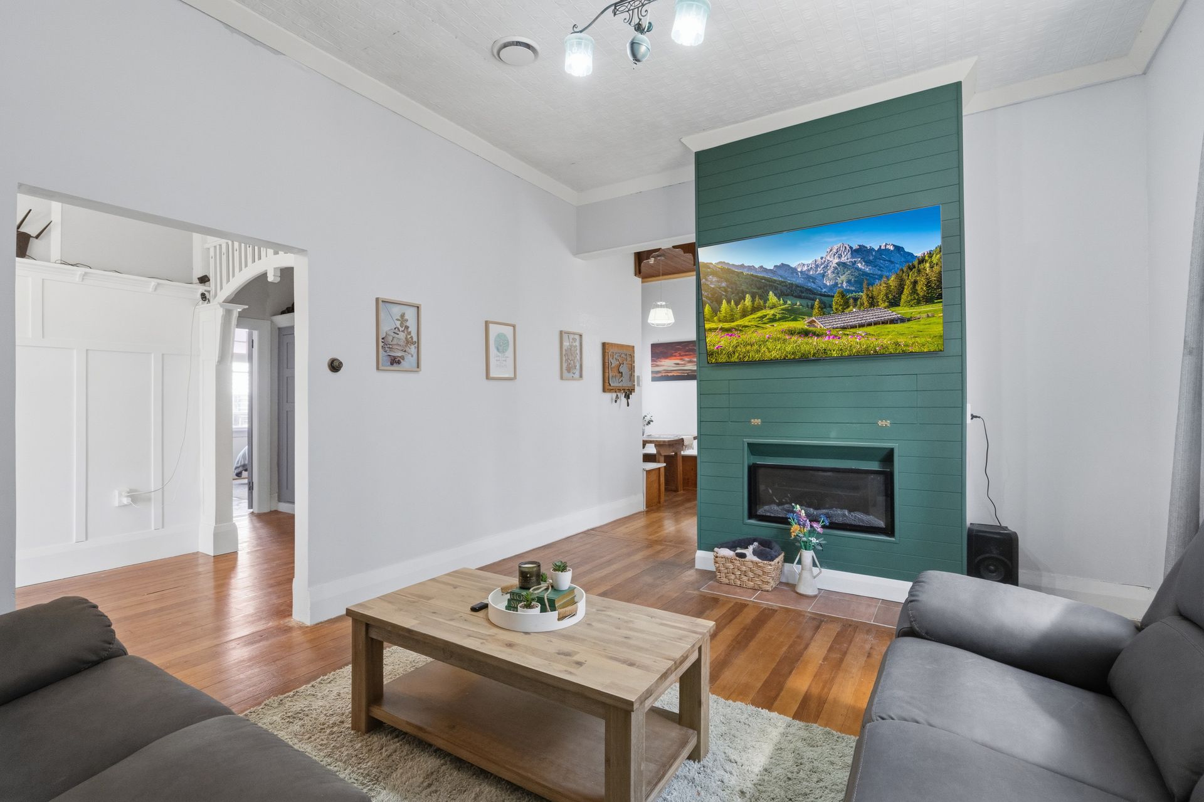
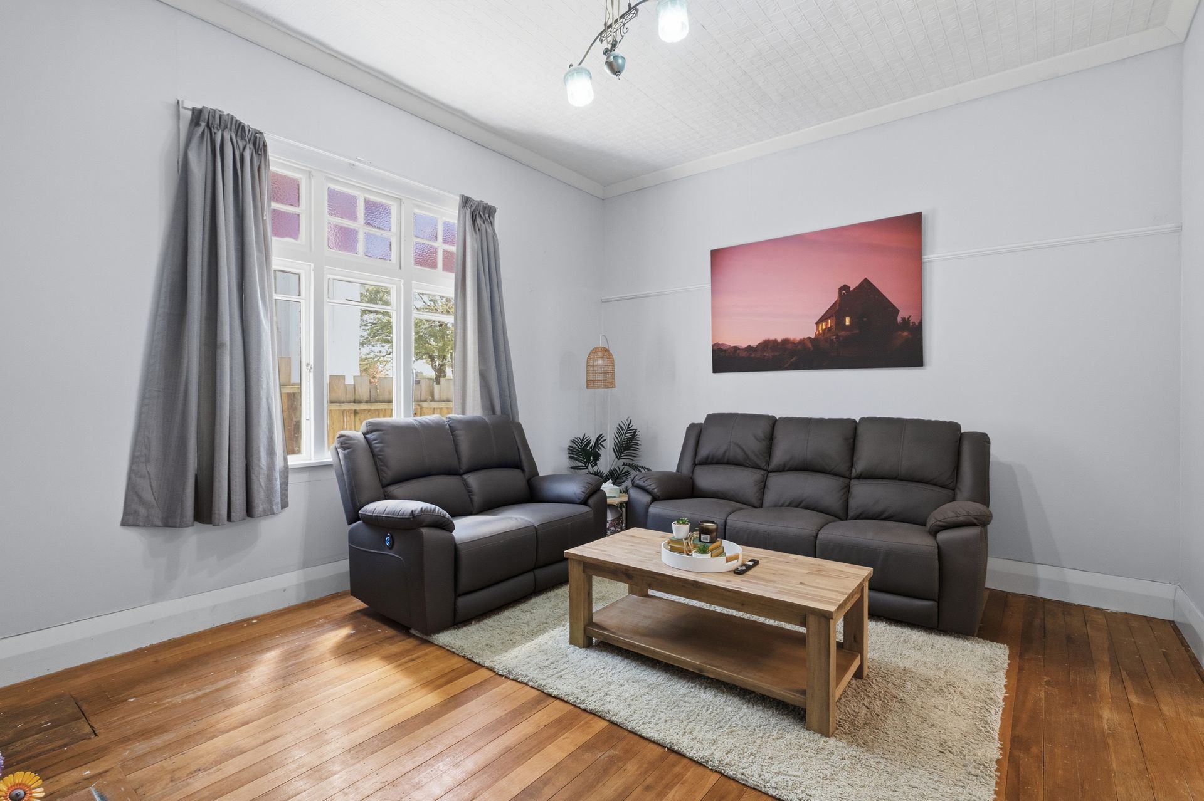
Bursting with character, charm, and timeless appeal, this modernised home is the perfect blend of classic elegance and contemporary living. From the moment you step inside, you'll fall in love with the stunning high ceilings, beautiful leadlight windows, and gorgeous wooden floors that give this home its unique personality.
While retaining all the character features we love, this home has been thoughtfully modernised throughout, creating a warm, welcoming, and functional space for today's busy families.
Features you'll love:
• Stunning character features including high ceilings, beautiful leadlight windows, and polished wooden floors.
• Tastefully modernised throughout, perfectly combining old-world charm with modern-day comfort.
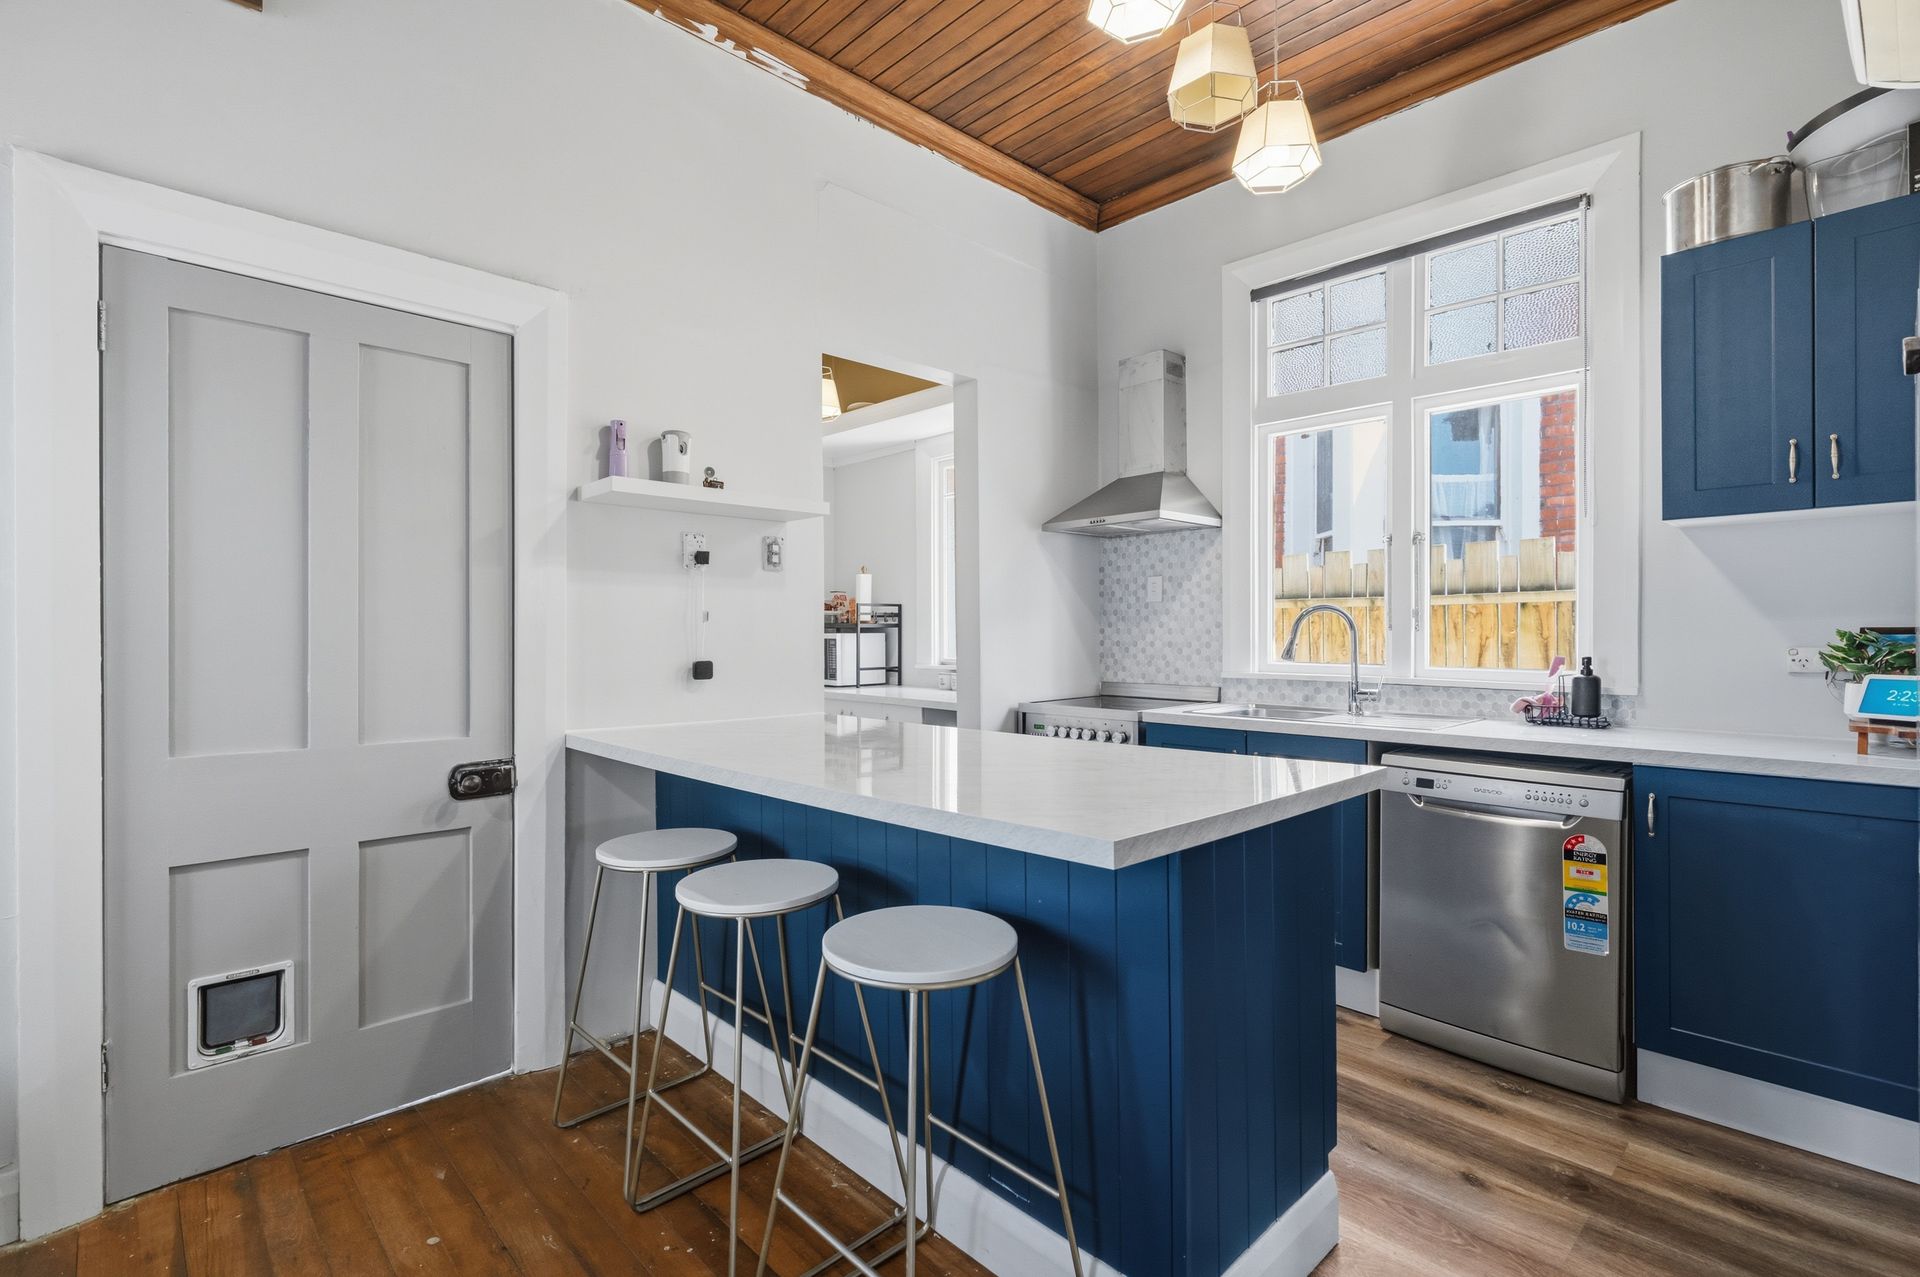
• Stylish, modern kitchen complete with a walk-in pantry, offering fantastic storage and practicality.
• Flexible floor plan allowing for either three or four bedrooms, or one or two living areas - the choice is yours!
• Two bathrooms, including a spacious main bathroom featuring double vanities, a relaxing bath, and a separate shower.
• Plenty of off-street parking, along with a double garage providing excellent space for vehicles and storage.
• Located in the established suburb of Georgetown, offering convenience and everyday practicality.
Character, charm, flexibility, and modern living - this home really does offer the best of both worlds!
Whether you're looking for extra bedrooms for the growing family, a second living space to spread out, or simply a home with personality and style, 15 Rodney Street is sure to impress.
Homes with this much character and versatility are always worth a look. Come and see it for yourself!
Disclaimer - All prospective purchasers shall complete their own due diligence, seek legal and expert advice and satisfy themselves with respect to information supplied during the marketing of this property, including but not limited to: the floor and land sizes, boundary lines, underground services, along with any scheme plans or consents. Land and floor area measurements are approximate, and boundary lines indicative only. All efforts have been made to source accurate information from reputable sources (i.e. Regional/City councils, Property-Guru, Core Logic etc). We cannot, however, verify its accuracy and suggest this should not replace independent clarification through standard due diligence.
While retaining all the character features we love, this home has been thoughtfully modernised throughout, creating a warm, welcoming, and functional space for today's busy families.
Features you'll love:
• Stunning character features including high ceilings, beautiful leadlight windows, and polished wooden floors.
• Tastefully modernised throughout, perfectly combining old-world charm with modern-day comfort.
• Stylish, modern kitchen complete with a walk-in pantry, offering fantastic storage and practicality.
• Flexible floor plan allowing for either three or four bedrooms, or one or two living areas - the choice is yours!
• Two bathrooms, including a spacious main bathroom featuring double vanities, a relaxing bath, and a separate shower.
• Plenty of off-street parking, along with a double garage providing excellent space for vehicles and storage.
• Located in the established suburb of Georgetown, offering convenience and everyday practicality.
Character, charm, flexibility, and modern living - this home really does offer the best of both worlds!
Whether you're looking for extra bedrooms for the growing family, a second living space to spread out, or simply a home with personality and style, 15 Rodney Street is sure to impress.
Homes with this much character and versatility are always worth a look. Come and see it for yourself!
Disclaimer - All prospective purchasers shall complete their own due diligence, seek legal and expert advice and satisfy themselves with respect to information supplied during the marketing of this property, including but not limited to: the floor and land sizes, boundary lines, underground services, along with any scheme plans or consents. Land and floor area measurements are approximate, and boundary lines indicative only. All efforts have been made to source accurate information from reputable sources (i.e. Regional/City councils, Property-Guru, Core Logic etc). We cannot, however, verify its accuracy and suggest this should not replace independent clarification through standard due diligence.
Inspections
Explore the area
School catchments
- Southland Girls' High School Secondary Years 7-15 State 0.43km
- St Patrick's School (Invercargill) Primary Years 1-6 State integrated 0.95km
- Newfield Park School Primary Years 1-6 State 0.96km
- Fernworth Primary School Primary Years 1-6 State 1.2km
- St Joseph's School (Invercargill) Full primary Years 1-8 State integrated 1.3km
- Invercargill Middle School Primary Years 1-6 State 1.3km
- Aurora College Secondary Years 7-15 State 1.7km
- New River Primary Primary Years 1-6 State 1.7km
- Ascot Community School Full primary Years 1-8 State 2.0km
- Te Wharekura o Arowhenua Composite Years 1-15 State 2.1km
- Verdon College Secondary Years 7-15 State integrated 2.3km
- St Theresa's School (Invercargill) Primary Years 1-6 State integrated 2.5km
- Southland Boys' High School Secondary Years 7-15 State 2.9km
- St John's Girls' School (Invercargill) Full primary Years 1-8 State integrated 2.9km
- Waverley Park School Primary Years 1-6 State 3.0km
- Waihopai School Primary Years 1-6 State 3.0km
- Windsor North School Primary Years 1-6 State 3.1km
- James Hargest College Secondary Years 7-15 State 3.6km
- Tisbury School Primary Years 1-6 State 3.6km
- Salford School Primary Years 1-6 State 3.7km
- Aparima College Secondary Years 7-15 State 28.0km
- Central Southland College Secondary Years 9-15 State 31.8km
- Menzies College Secondary Years 7-15 State 38.2km
- St Peter's College (Gore) Secondary Years 7-15 State integrated 55.2km
- Māruawai College Secondary Years 7-15 State 55.8km
- Waiau Area School Composite Years 1-15 State 61.4km
- Northern Southland College Secondary Years 7-15 State 75.5km
- Blue Mountain College Secondary Years 7-15 State 87.0km
- The Catlins Area School Composite Years 1-15 State 99.2km
Nearest schools, measured in a straight line from the property. Provided as a guide only; check enrolment zones and eligibility with the school. School data © Ministry of Education, licensed under CC BY 4.0.
Documents
Find out how much home loan repayments will be
It’s important to understand repayment amounts before you apply for a home loan. A Loan Market broker can compare over 100 lenders to find the right loan for you. Use the Loan Market calculator to get a better indication of repayments.
Loan Market Pty Ltd | Australian Credit Licence 390222. All interest rates stated must include "p.a." and the relevant Comparison Rate in full.
Photos
Video
Contact Team Rachel & Hayden
Contact Team Rachel & Hayden

Team Rachel & Hayden
15 Rodney Street, Georgetown 9812
Request a callback
Team Rachel & Hayden
15 Rodney Street, Georgetown 9812