
Sold
640 Tay Street,
Hawthorndale, Invercargill
Price withheld
Property details
-
Agents
Ray White Invercargill: Progressive Realty Group Limited Licensed (REAA 2008)
33 Arena Ave, Invercargill 9810
-
Chattels
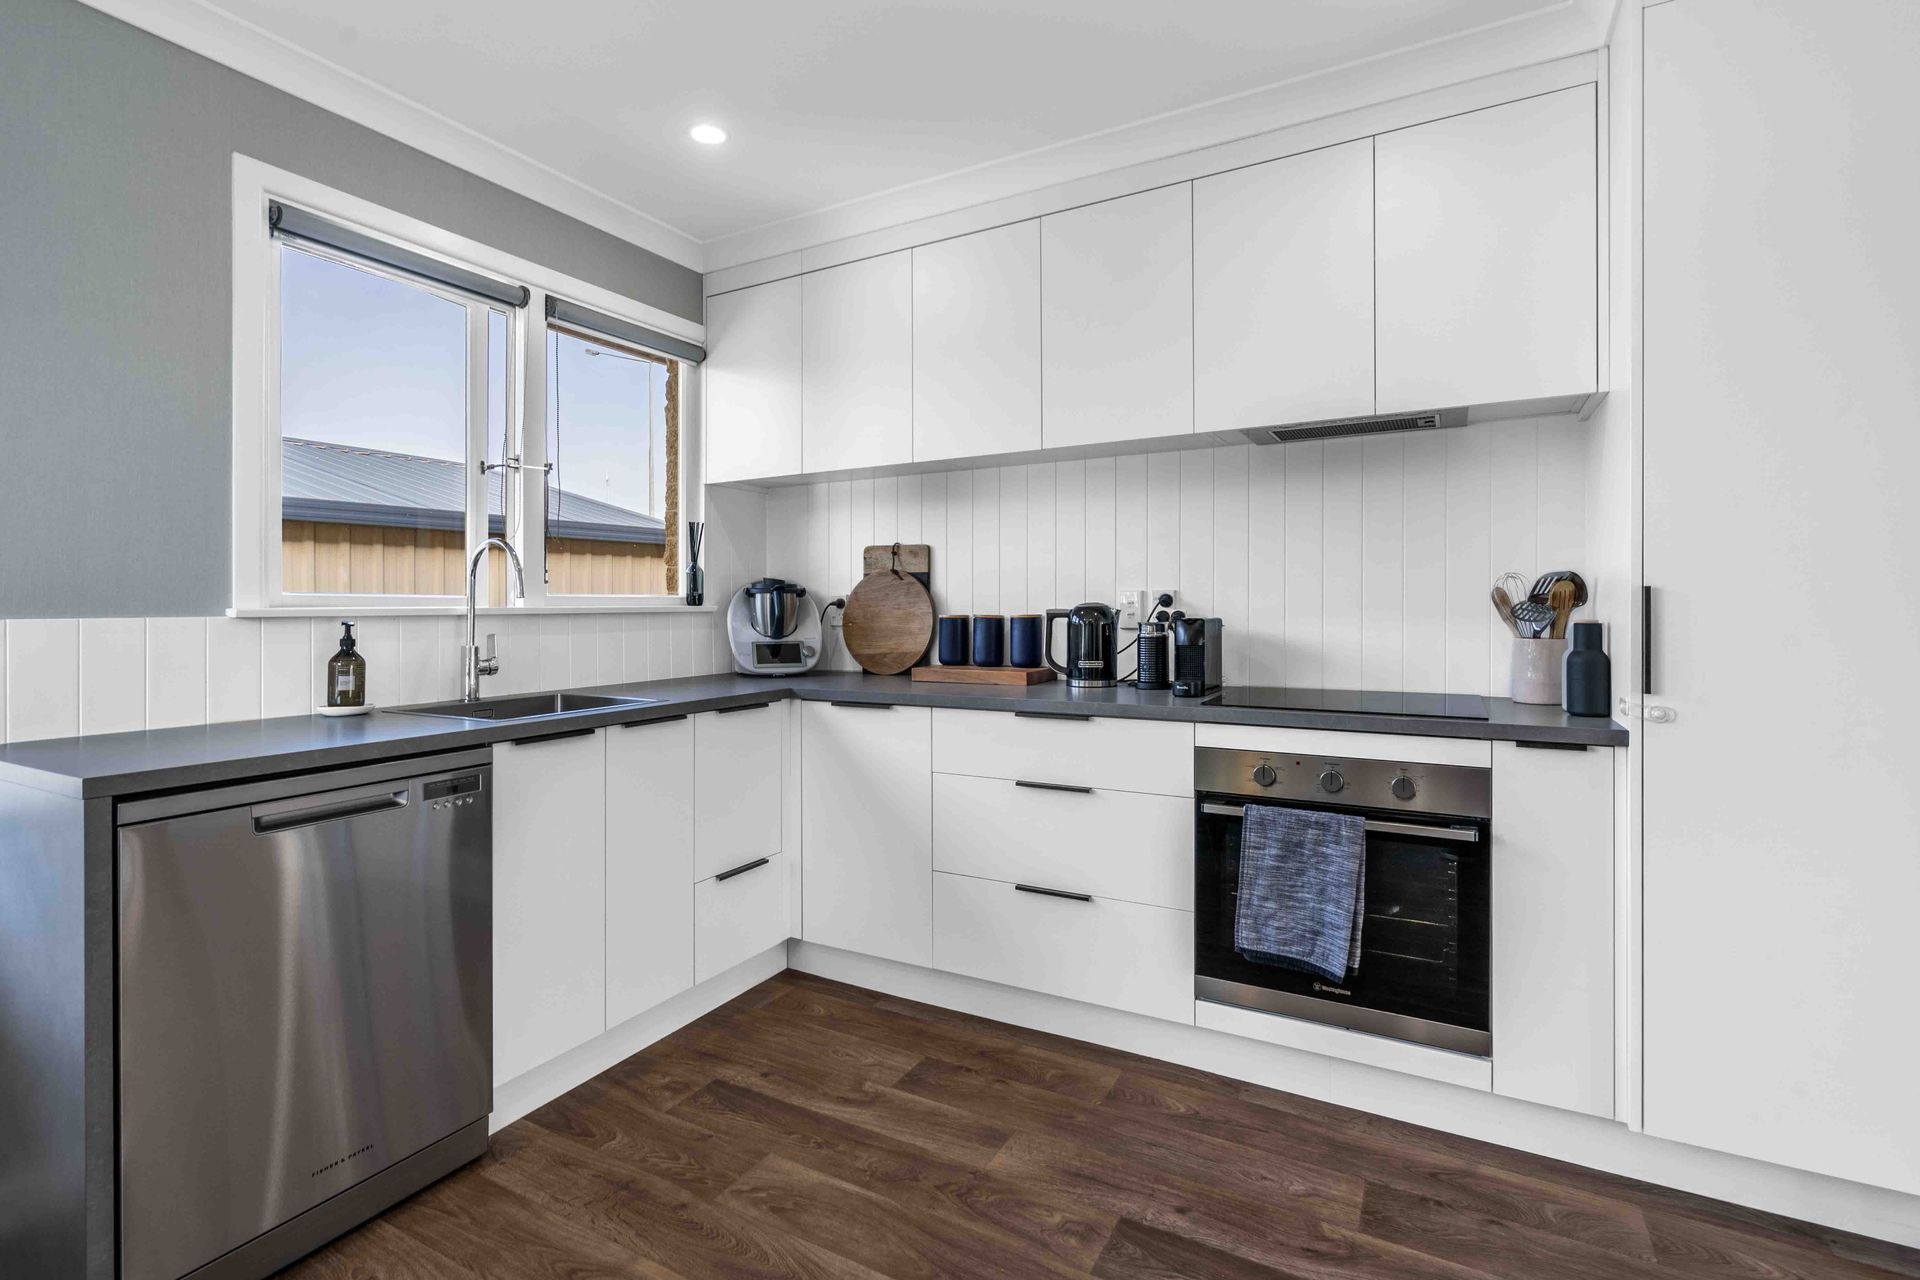
- Cooktop Oven
- Rangehood
- Dishwasher
- Heated Towel Rail
- Light Fittings
- Floor Covers
- Blinds
- Curtains
- Garage Door Opener
- Garden Shed
Large family living with GARAGING!
LIM report available on request.
Discover your dream home in this stunning modern residence, designed to blend contemporary style with functional family living. This exceptional four bedroom home offers spacious, sunlit interiors and a seamless flow, perfect for modern lifestyles.
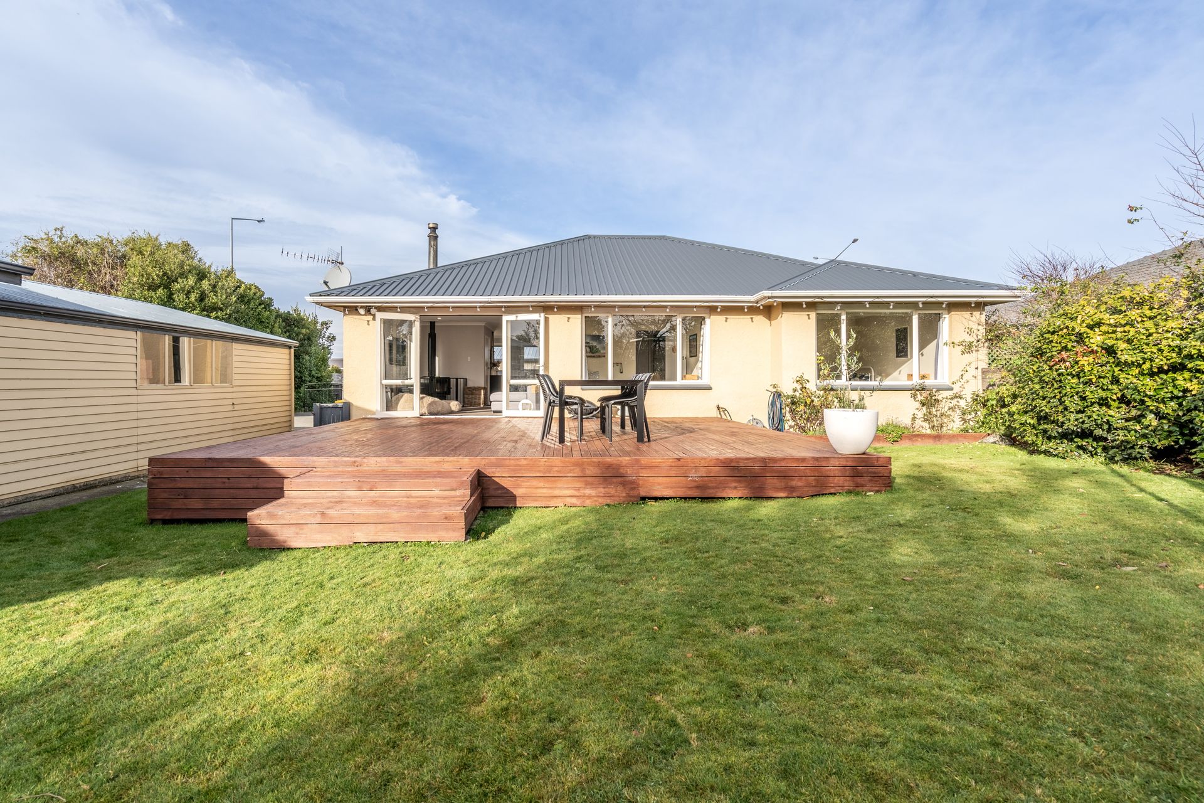
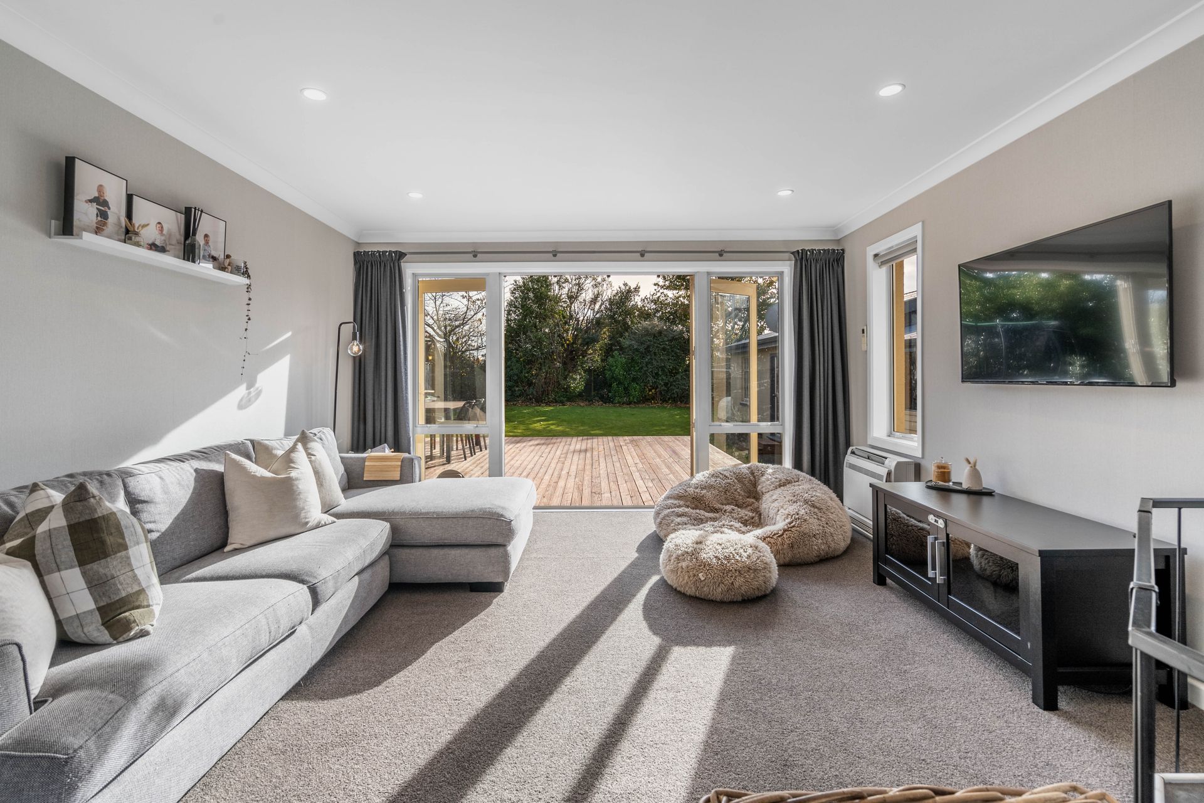
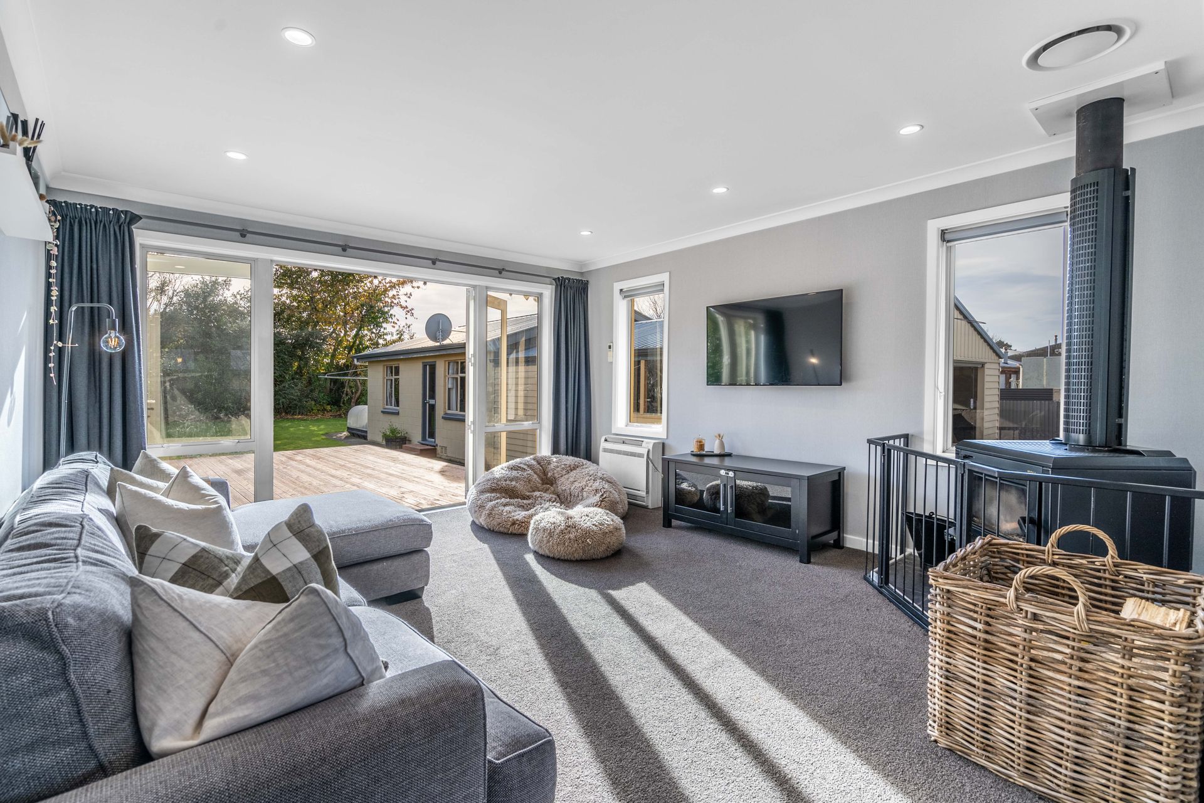
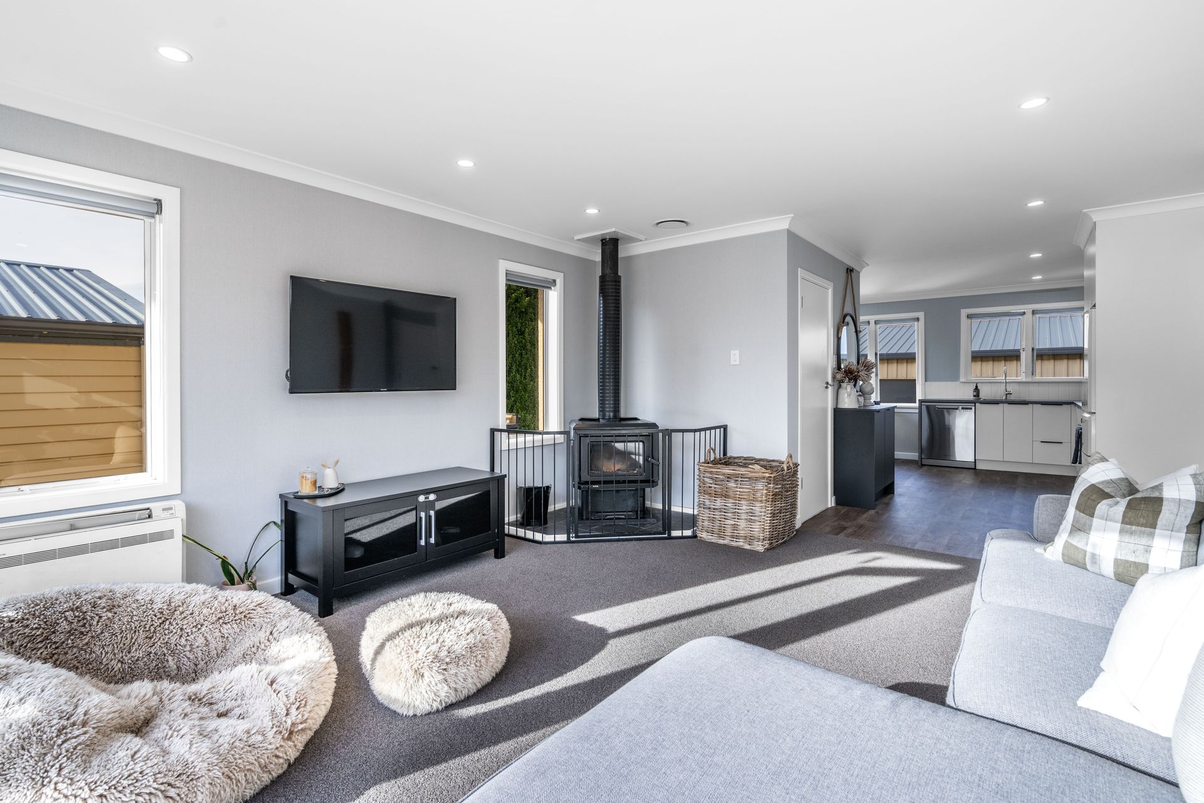
Step into the heart of the home where an expansive,North-facing deck invites you to enjoy outdoor living at its finest, whether it's for morning coffee, evening gatherings or weekend barbecues. The stylish open-plan living area, with its sleek finishes and abundant natural light, creates a warm and inviting ambiance for family and friends. Practicality meets luxury in the large family bathroom, featuring a separate toilet for added convenience. A dedicated laundry space ensures household chores are a breeze, keeping your living spaces clutter-free and organized.
Car enthusiasts and hobbyists will be thrilled with the impressive five car garage, complete with an attached hobby room. Whether you need space for vehicles, boats, trailers or extra storage, this versatile area offers endless possibilities. The generously sized family section, fully-fenced, provides ample room for outdoor activities and parking, making it the ideal space for those who love outdoor adventures and need extra space for their recreational gear. Additionally, with the potential for subdividing (subject to Council Consent and Surveying) , this property offers a fantastic opportunity to reap the rewards later, adding future value and investment potential.
Don't miss this opportunity to own a modern, versatile and spacious home that caters to every need. Experience this exceptional property's perfect blend of comfort, convenience, and style.
Please note: Land and Floor area measurements are approximate, and boundary lines indicative only.
Discover your dream home in this stunning modern residence, designed to blend contemporary style with functional family living. This exceptional four bedroom home offers spacious, sunlit interiors and a seamless flow, perfect for modern lifestyles.
Step into the heart of the home where an expansive,North-facing deck invites you to enjoy outdoor living at its finest, whether it's for morning coffee, evening gatherings or weekend barbecues. The stylish open-plan living area, with its sleek finishes and abundant natural light, creates a warm and inviting ambiance for family and friends. Practicality meets luxury in the large family bathroom, featuring a separate toilet for added convenience. A dedicated laundry space ensures household chores are a breeze, keeping your living spaces clutter-free and organized.
Car enthusiasts and hobbyists will be thrilled with the impressive five car garage, complete with an attached hobby room. Whether you need space for vehicles, boats, trailers or extra storage, this versatile area offers endless possibilities. The generously sized family section, fully-fenced, provides ample room for outdoor activities and parking, making it the ideal space for those who love outdoor adventures and need extra space for their recreational gear. Additionally, with the potential for subdividing (subject to Council Consent and Surveying) , this property offers a fantastic opportunity to reap the rewards later, adding future value and investment potential.
Don't miss this opportunity to own a modern, versatile and spacious home that caters to every need. Experience this exceptional property's perfect blend of comfort, convenience, and style.
Please note: Land and Floor area measurements are approximate, and boundary lines indicative only.
Explore the area
School catchments
- Ascot Community School Full primary Years 1-8 State 0.28km
- Te Wharekura o Arowhenua Composite Years 1-15 State 1.2km
- Verdon College Secondary Years 7-15 State integrated 1.2km
- Waverley Park School Primary Years 1-6 State 1.2km
- St Theresa's School (Invercargill) Primary Years 1-6 State integrated 1.6km
- Newfield Park School Primary Years 1-6 State 1.6km
- James Hargest College Secondary Years 7-15 State 1.9km
- Southland Girls' High School Secondary Years 7-15 State 2.1km
- Windsor North School Primary Years 1-6 State 2.3km
- St Patrick's School (Invercargill) Primary Years 1-6 State integrated 2.4km
- Salford School Primary Years 1-6 State 2.4km
- Invercargill Middle School Primary Years 1-6 State 2.4km
- Southland Boys' High School Secondary Years 7-15 State 2.6km
- Aurora College Secondary Years 7-15 State 2.7km
- Waihopai School Primary Years 1-6 State 2.9km
- St Joseph's School (Invercargill) Full primary Years 1-8 State integrated 3.0km
- Fernworth Primary School Primary Years 1-6 State 3.1km
- St John's Girls' School (Invercargill) Full primary Years 1-8 State integrated 3.3km
- New River Primary Primary Years 1-6 State 3.9km
- Tisbury School Primary Years 1-6 State 4.3km
- Aparima College Secondary Years 7-15 State 29.1km
- Central Southland College Secondary Years 9-15 State 30.5km
- Menzies College Secondary Years 7-15 State 36.3km
- St Peter's College (Gore) Secondary Years 7-15 State integrated 53.0km
- Māruawai College Secondary Years 7-15 State 53.6km
- Waiau Area School Composite Years 1-15 State 62.0km
- Northern Southland College Secondary Years 7-15 State 73.9km
- Blue Mountain College Secondary Years 7-15 State 84.8km
- The Catlins Area School Composite Years 1-15 State 97.7km
Nearest schools, measured in a straight line from the property. Provided as a guide only; check enrolment zones and eligibility with the school. School data © Ministry of Education, licensed under CC BY 4.0.
Find out how much home loan repayments will be
It’s important to understand repayment amounts before you apply for a home loan. A Loan Market broker can compare over 100 lenders to find the right loan for you. Use the Loan Market calculator to get a better indication of repayments.
Loan Market Pty Ltd | Australian Credit Licence 390222. All interest rates stated must include "p.a." and the relevant Comparison Rate in full.
Photos
Video
Contact Team Rachel & Hayden
Contact Team Rachel & Hayden

Team Rachel & Hayden
640 Tay Street, Hawthorndale 9810
Request a callback
Team Rachel & Hayden
640 Tay Street, Hawthorndale 9810