
Sold
70B Dipton Street,
Kingswell, Invercargill
Price withheld
Property details
-
Agents
Ray White Invercargill: Progressive Realty Group Limited Licensed (REAA 2008)
33 Arena Ave, Invercargill 9810
-
Chattels
- Cooktop Oven
- Wall Oven
- Rangehood
- Extractor Fan
- Dishwasher
- Heated Towel Rail
- Light Fittings
- Floor Covers
- Blinds
- Curtains
- Drapes
- Garage Door Opener
- Garden Shed
- TV Aerial
Where style meets space!
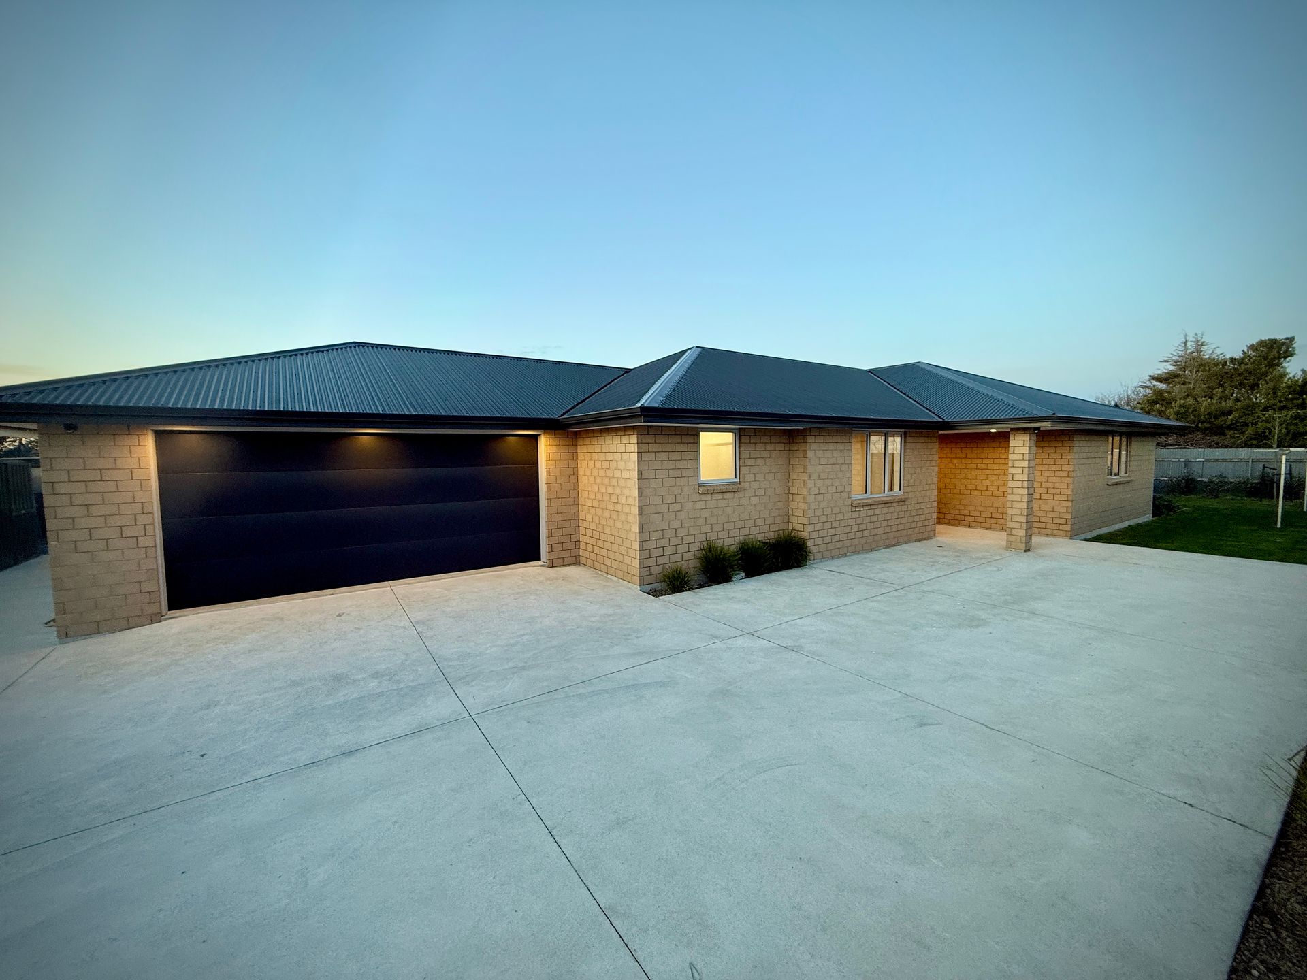
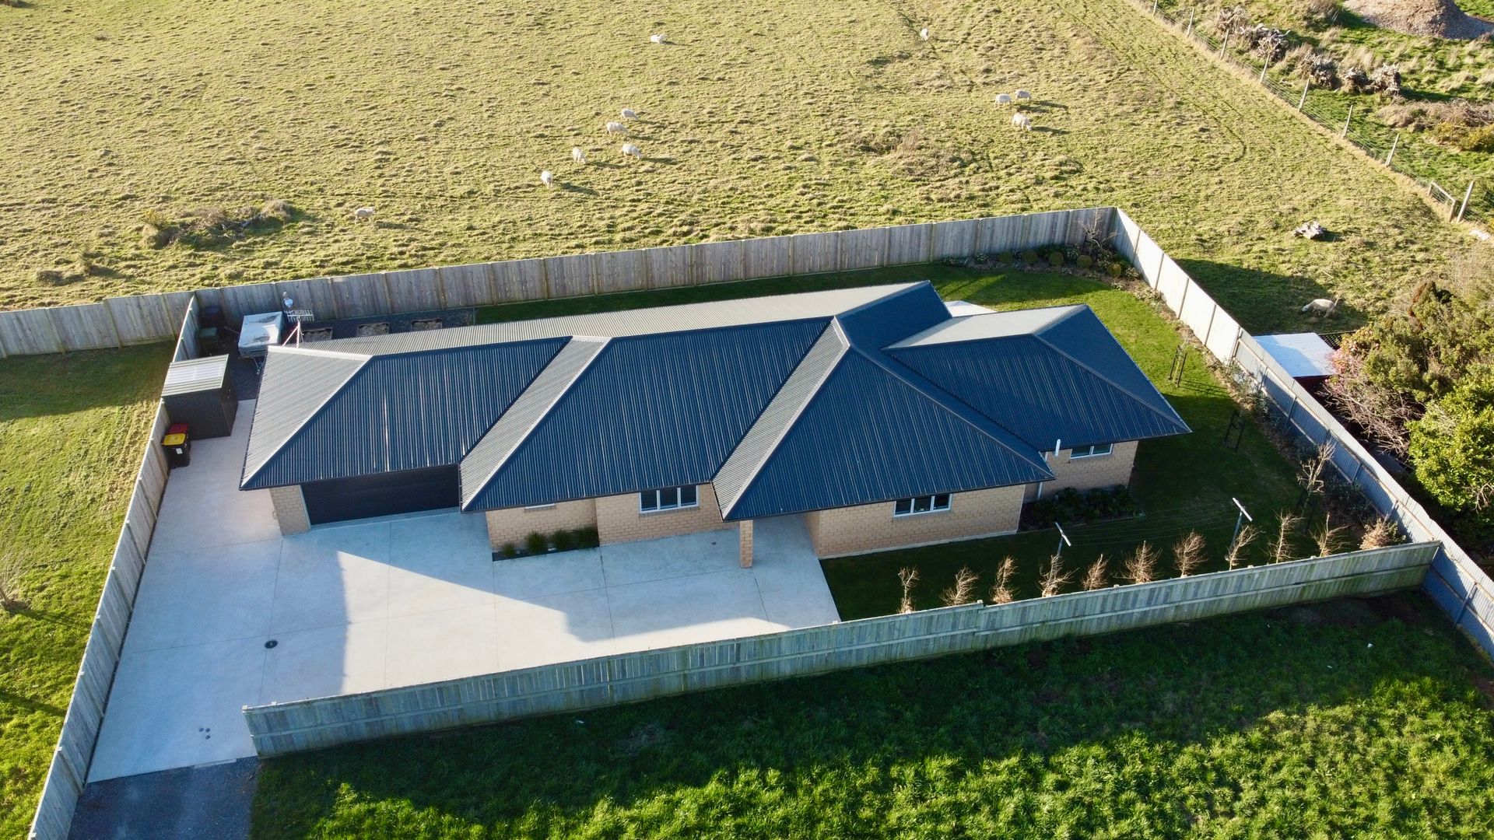
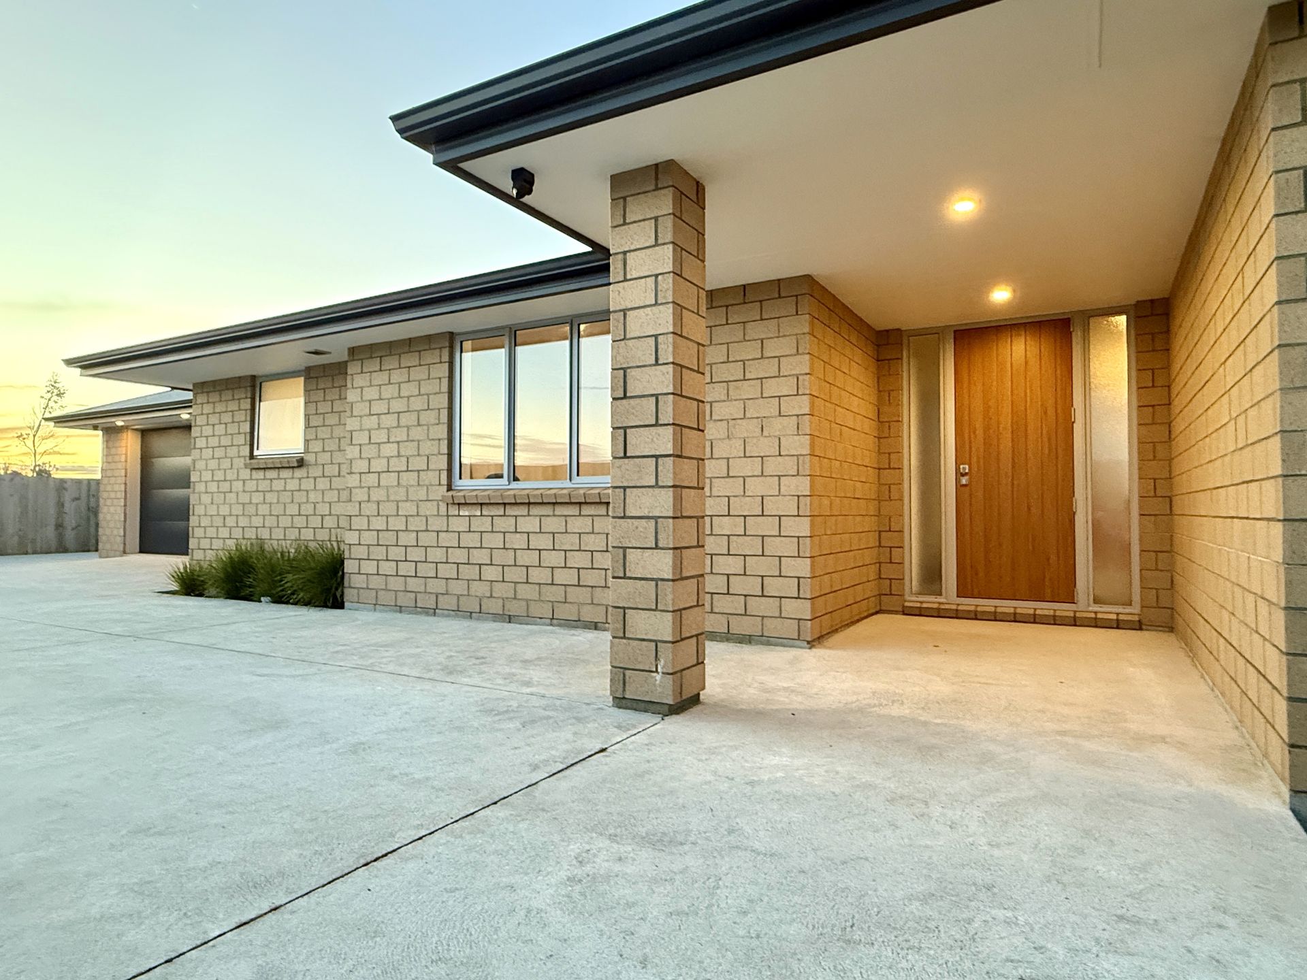
Tucked away in a private back section surrounded by the promise of new developments, this 2022-built residence is not just a home, it's a statement of lifestyle, comfort, and long-term vision.
Set boldly to the North, this approx. 211 sqm masterpiece was designed with one thing in mind; living well. From the moment you step inside, you'll feel it - a home that welcomes the sun, embraces space and connects effortlessly with the outdoors.
Large slider doors open from the expansive open-plan living area to a sun-soaked North living outdoor space, offering the perfect indoor-outdoor flow. Double glazing and a heat pump ensure the home stays cosy year-round.
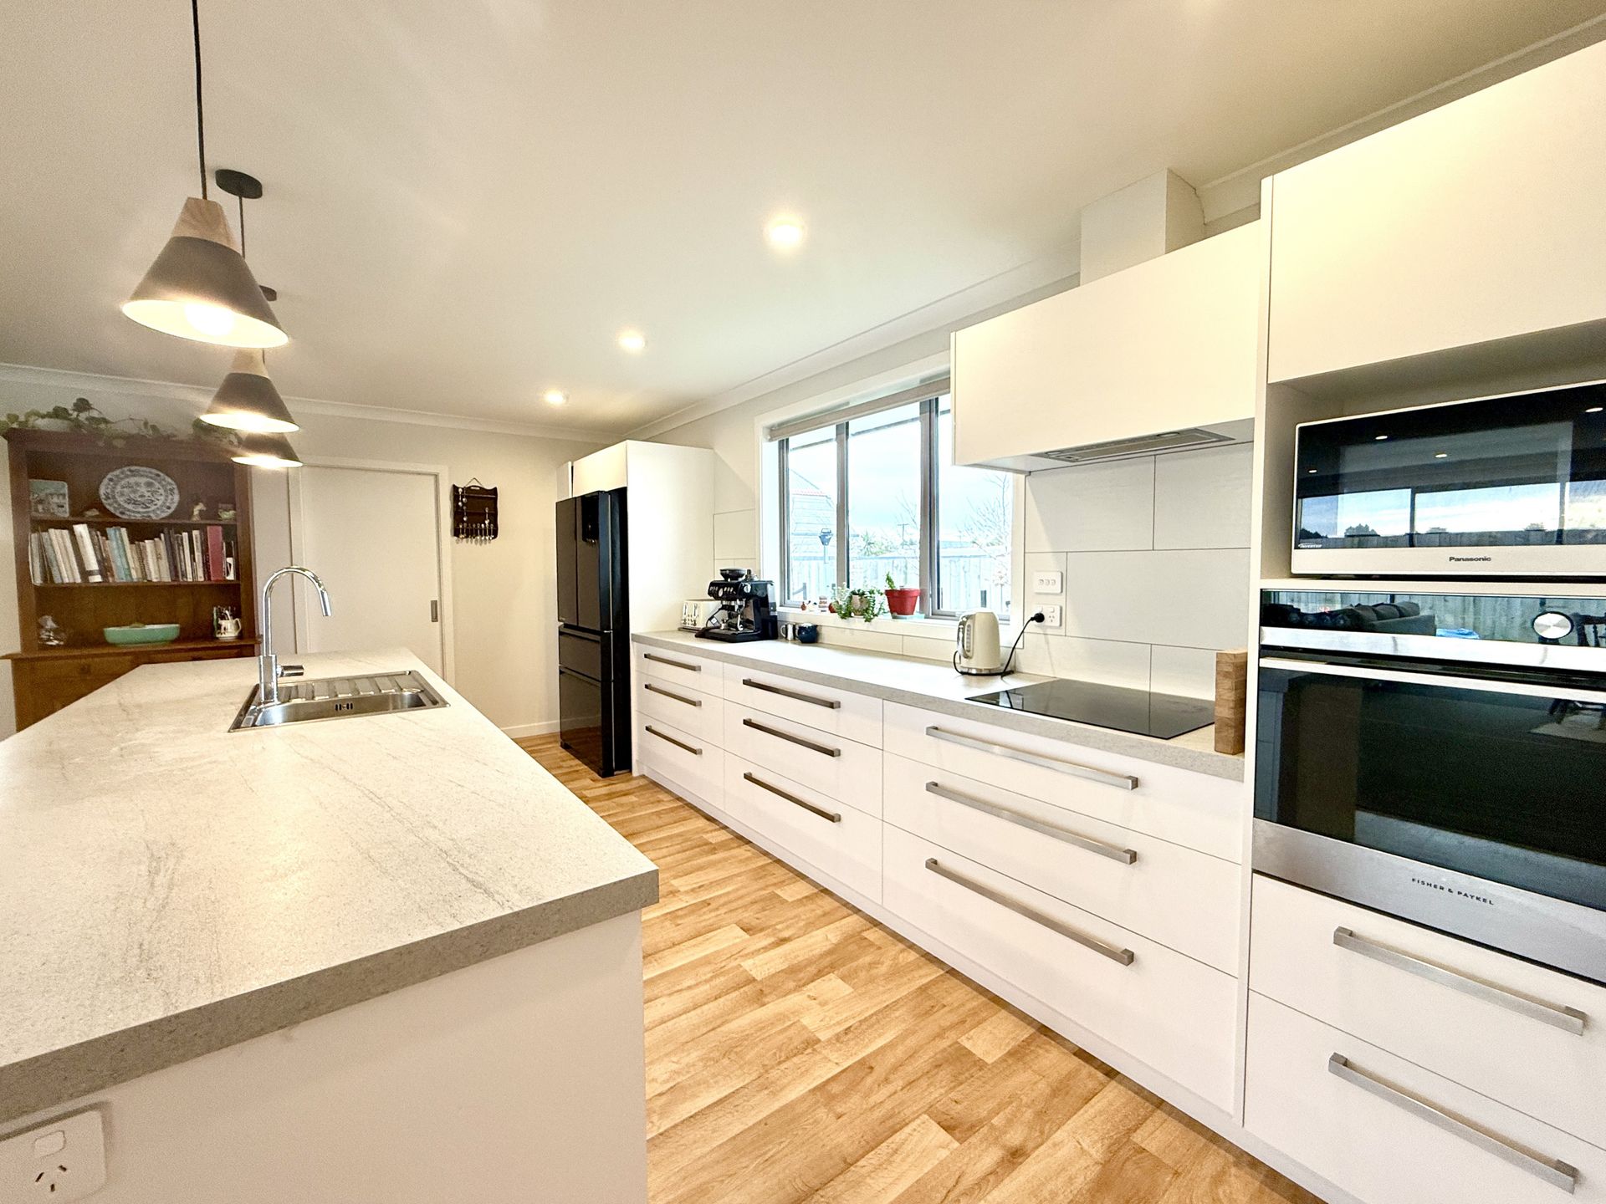
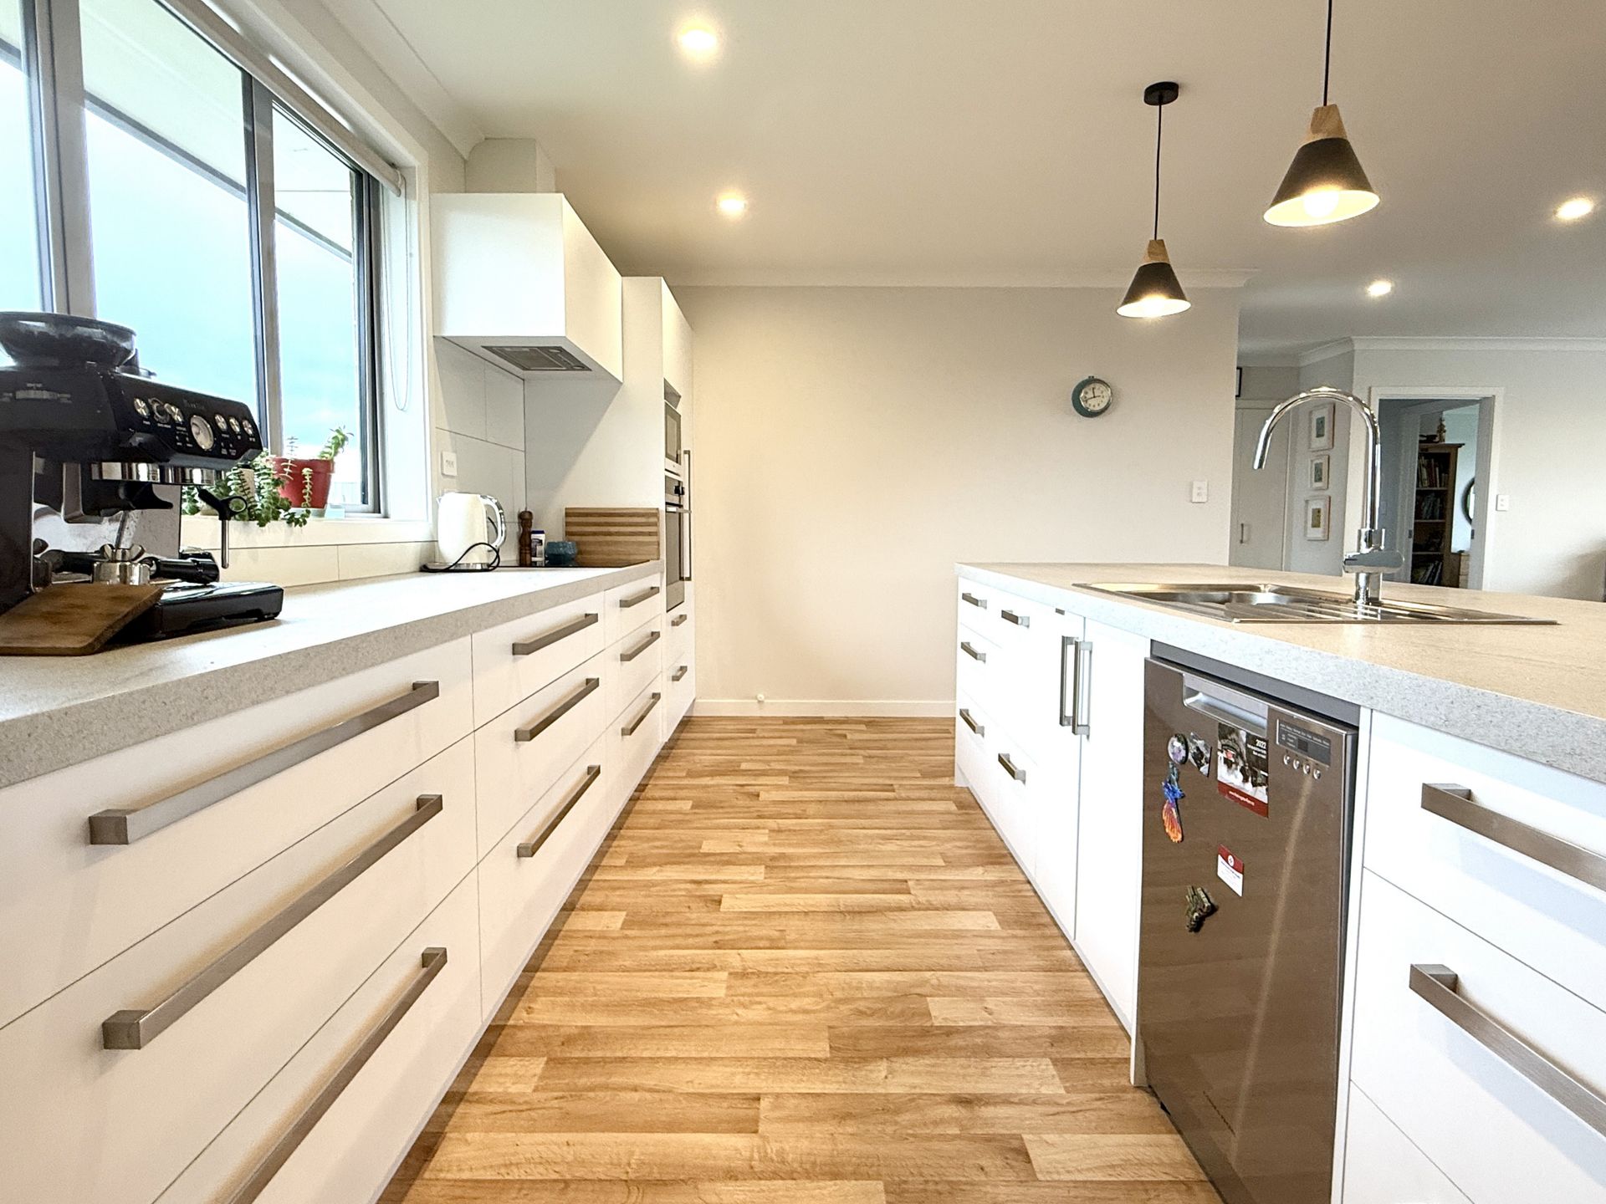
Step into the kitchen and you'll find more than just a place to cook - this is the heart of the home. With an expansive island bench, extensive bench space and a walk-in pantry fit for the adventurous home chef, every meal becomes a moment. The neutral colour palette throughout provides a calm, timeless canvas ready to suit any style.
With four generous bedrooms, the layout caters beautifully to growing families or those needing space to spread out. The master suite is a true retreat, complete with a walk-in wardrobe and private ensuite, plus room to add a spa pool on the patio for your sanctuary at the end of the day. The main bathroom is thoughtfully designed, with a separate shower and bath, making bath time easy for young families.
A double internal garage houses the laundry with ease and includes attic storage. Outside, fresh plantings are already taking root - and with space left for your touch, the garden is ready for your statement.
In an area where opportunity is growing and the average expectations are being redefined, this home confidently sets the new standard. It's not just priced at the top, it's built to be there.
Standard Disclaimer: Land and floor area measurements are approximate, and boundary lines indicative only. All efforts have been made to source accurate information from reputable sources (i.e. Regional/City councils, Property-Guru, Core Logic etc). We cannot, however, verify its accuracy and suggest this should not replace independent clarification through standard due diligence.
Set boldly to the North, this approx. 211 sqm masterpiece was designed with one thing in mind; living well. From the moment you step inside, you'll feel it - a home that welcomes the sun, embraces space and connects effortlessly with the outdoors.
Large slider doors open from the expansive open-plan living area to a sun-soaked North living outdoor space, offering the perfect indoor-outdoor flow. Double glazing and a heat pump ensure the home stays cosy year-round.
Step into the kitchen and you'll find more than just a place to cook - this is the heart of the home. With an expansive island bench, extensive bench space and a walk-in pantry fit for the adventurous home chef, every meal becomes a moment. The neutral colour palette throughout provides a calm, timeless canvas ready to suit any style.
With four generous bedrooms, the layout caters beautifully to growing families or those needing space to spread out. The master suite is a true retreat, complete with a walk-in wardrobe and private ensuite, plus room to add a spa pool on the patio for your sanctuary at the end of the day. The main bathroom is thoughtfully designed, with a separate shower and bath, making bath time easy for young families.
A double internal garage houses the laundry with ease and includes attic storage. Outside, fresh plantings are already taking root - and with space left for your touch, the garden is ready for your statement.
In an area where opportunity is growing and the average expectations are being redefined, this home confidently sets the new standard. It's not just priced at the top, it's built to be there.
Standard Disclaimer: Land and floor area measurements are approximate, and boundary lines indicative only. All efforts have been made to source accurate information from reputable sources (i.e. Regional/City councils, Property-Guru, Core Logic etc). We cannot, however, verify its accuracy and suggest this should not replace independent clarification through standard due diligence.
Explore the area
School catchments
- New River Primary Primary Years 1-6 State 1.0km
- Fernworth Primary School Primary Years 1-6 State 1.1km
- Aurora College Secondary Years 7-15 State 1.8km
- St Patrick's School (Invercargill) Primary Years 1-6 State integrated 1.8km
- Newfield Park School Primary Years 1-6 State 2.6km
- Tisbury School Primary Years 1-6 State 2.6km
- Southland Girls' High School Secondary Years 7-15 State 2.7km
- St Joseph's School (Invercargill) Full primary Years 1-8 State integrated 3.0km
- Invercargill Middle School Primary Years 1-6 State 3.4km
- Te Wharekura o Arowhenua Composite Years 1-15 State 3.5km
- Verdon College Secondary Years 7-15 State integrated 3.7km
- Ascot Community School Full primary Years 1-8 State 4.1km
- St Theresa's School (Invercargill) Primary Years 1-6 State integrated 4.8km
- St John's Girls' School (Invercargill) Full primary Years 1-8 State integrated 5.0km
- Southland Boys' High School Secondary Years 7-15 State 5.1km
- Waverley Park School Primary Years 1-6 State 5.2km
- Waihopai School Primary Years 1-6 State 5.2km
- Windsor North School Primary Years 1-6 State 5.4km
- James Hargest College Secondary Years 7-15 State 5.8km
- Otatara School Primary Years 1-6 State 6.0km
- Aparima College Secondary Years 7-15 State 28.6km
- Central Southland College Secondary Years 9-15 State 34.0km
- Menzies College Secondary Years 7-15 State 39.0km
- St Peter's College (Gore) Secondary Years 7-15 State integrated 56.7km
- Māruawai College Secondary Years 7-15 State 57.4km
- Waiau Area School Composite Years 1-15 State 62.6km
- Northern Southland College Secondary Years 7-15 State 77.8km
- Blue Mountain College Secondary Years 7-15 State 88.5km
- The Catlins Area School Composite Years 1-15 State 99.2km
Nearest schools, measured in a straight line from the property. Provided as a guide only; check enrolment zones and eligibility with the school. School data © Ministry of Education, licensed under CC BY 4.0.
Find out how much home loan repayments will be
It’s important to understand repayment amounts before you apply for a home loan. A Loan Market broker can compare over 100 lenders to find the right loan for you. Use the Loan Market calculator to get a better indication of repayments.
Loan Market Pty Ltd | Australian Credit Licence 390222. All interest rates stated must include "p.a." and the relevant Comparison Rate in full.
Photos
Video
Contact Jacqui van Dam
Contact Jacqui van Dam

Jacqui van Dam
70B Dipton Street, Kingswell 9812
Request a callback
Jacqui van Dam
70B Dipton Street, Kingswell 9812