
Sold
128 Millwood Glen,
Mill Road, Invercargill
Price withheld
Property details
-
Agents
Ray White Invercargill: Progressive Realty Group Limited Licensed (REAA 2008)
33 Arena Ave, Invercargill 9810
-

Features
- Study
Chattels
- Cooktop Oven
- Stove
- Rangehood
- Heated Towel Rail
- Light Fittings
- Floor Covers
- Blinds
- Curtains
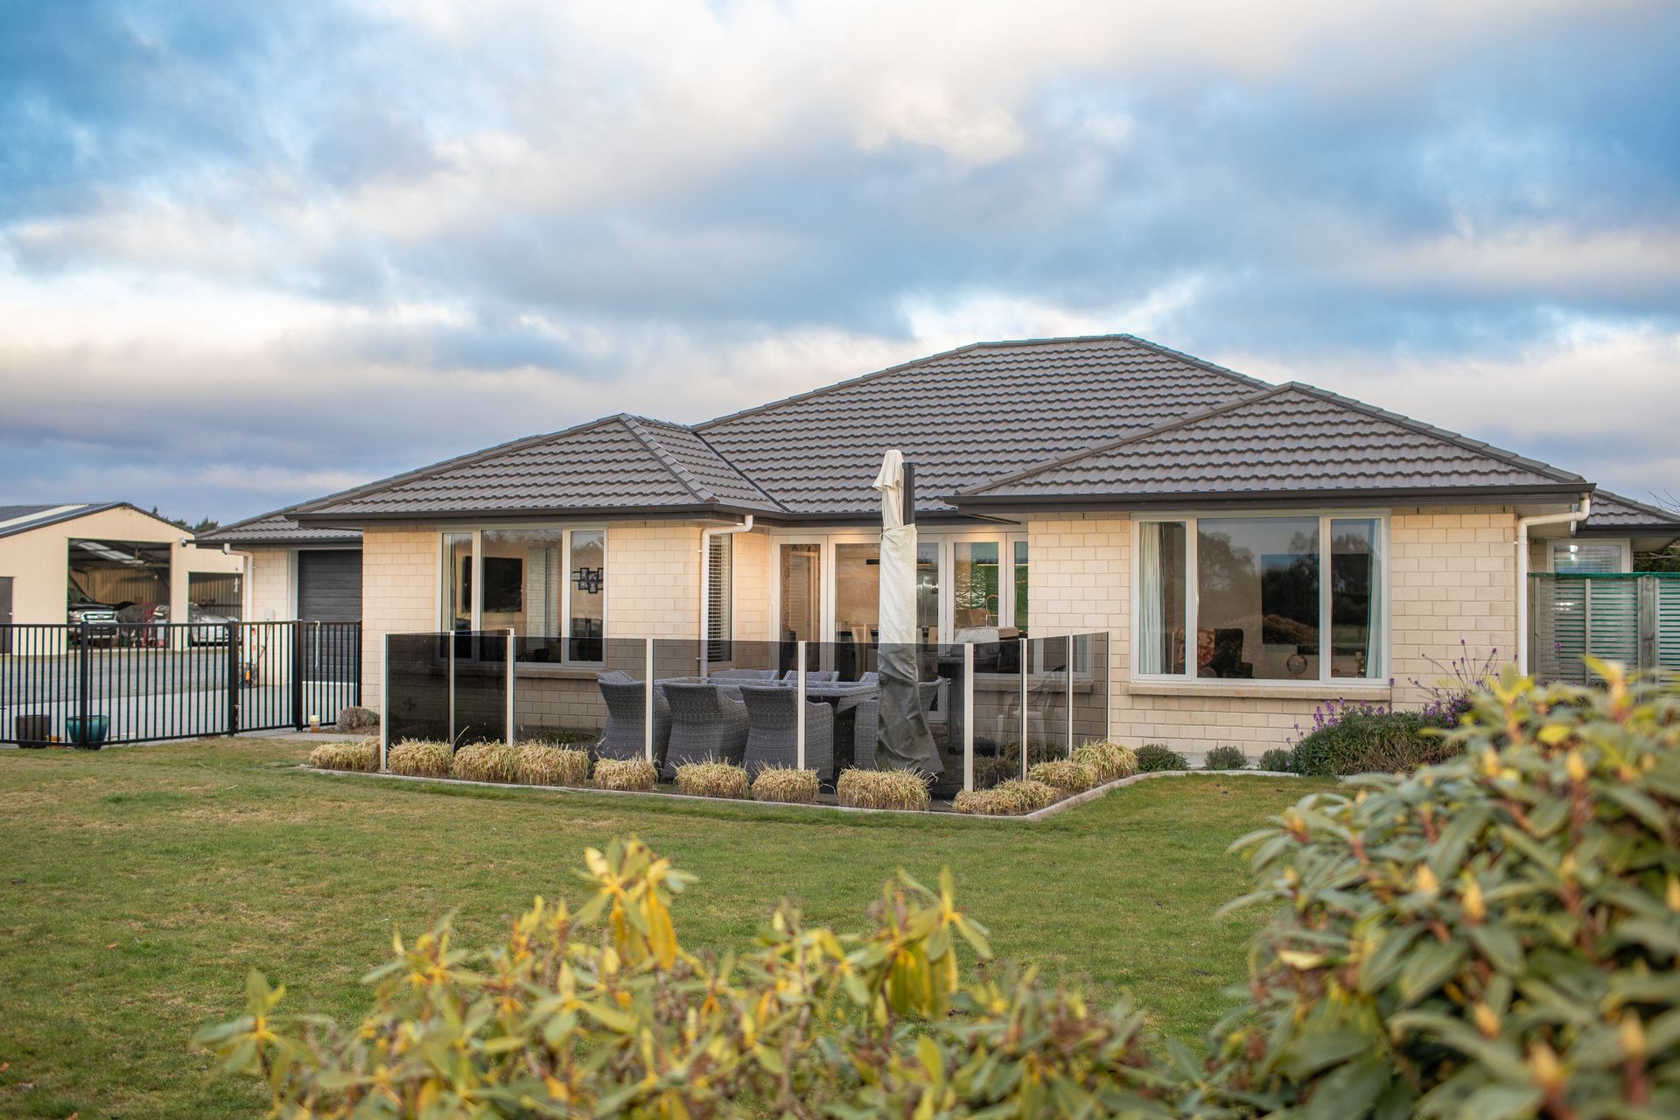
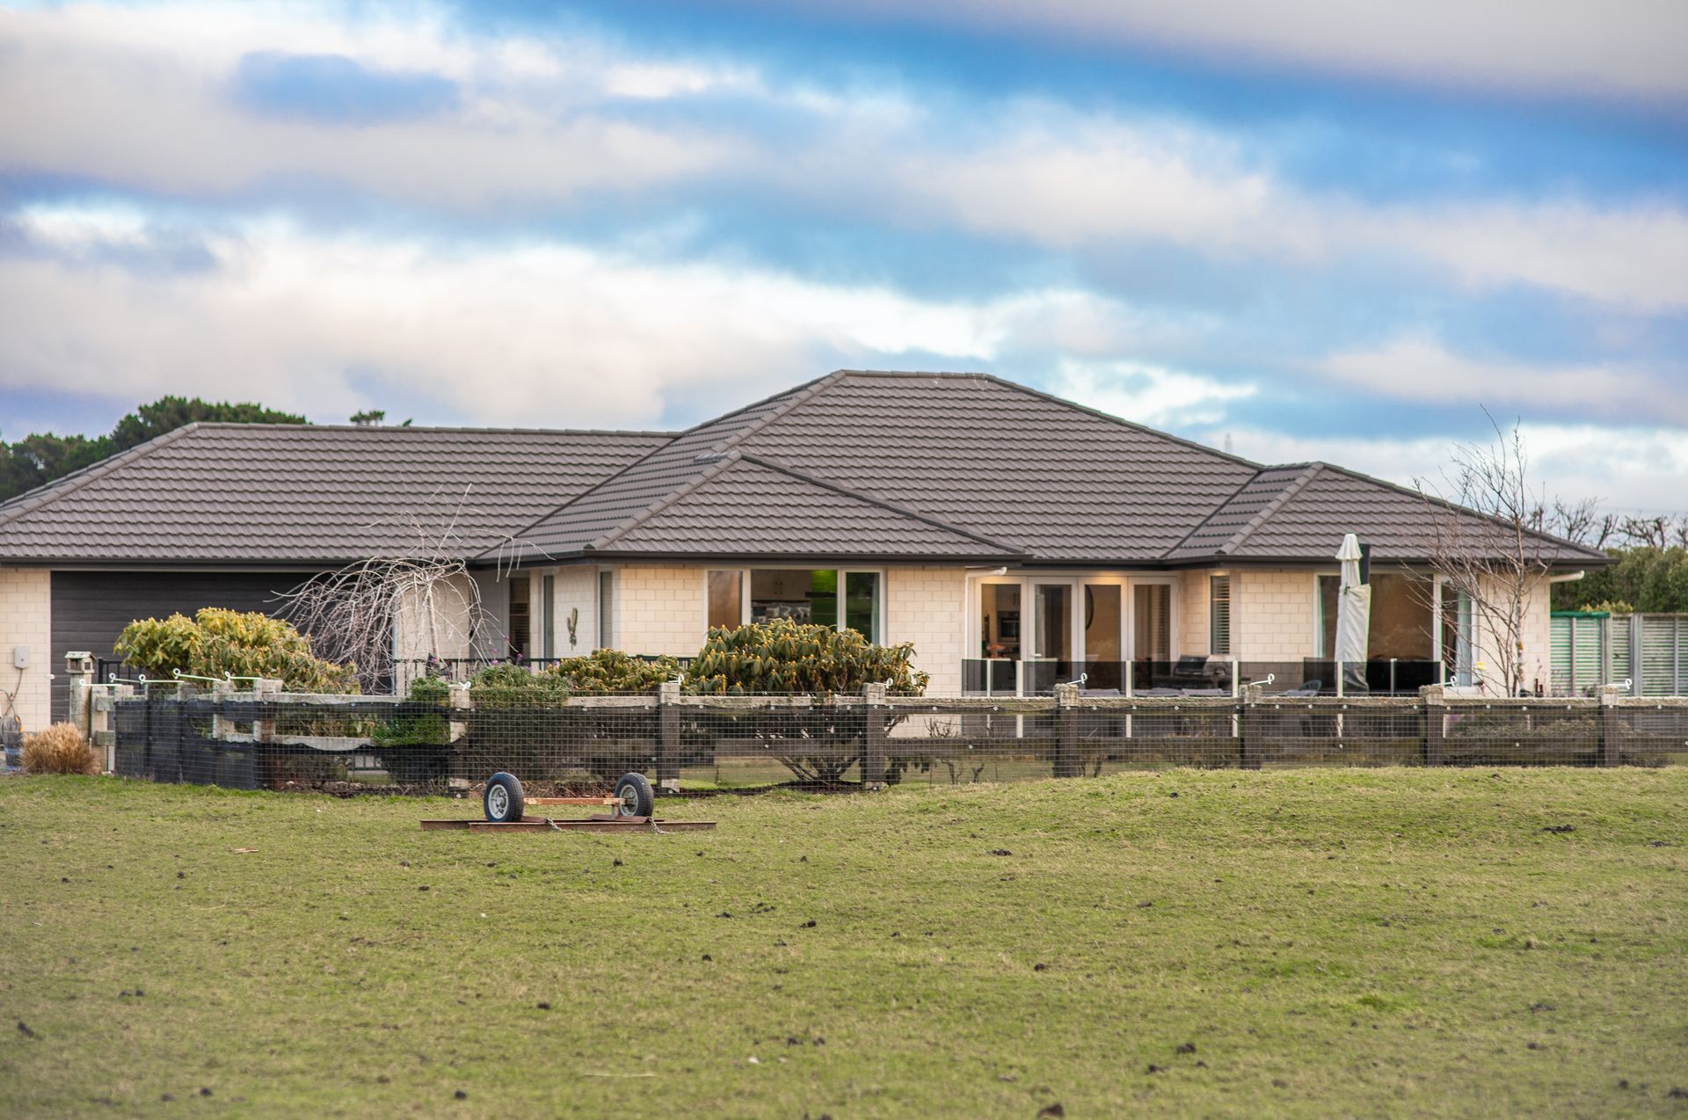
Lifestyle Home, Large Sheds & Cottage
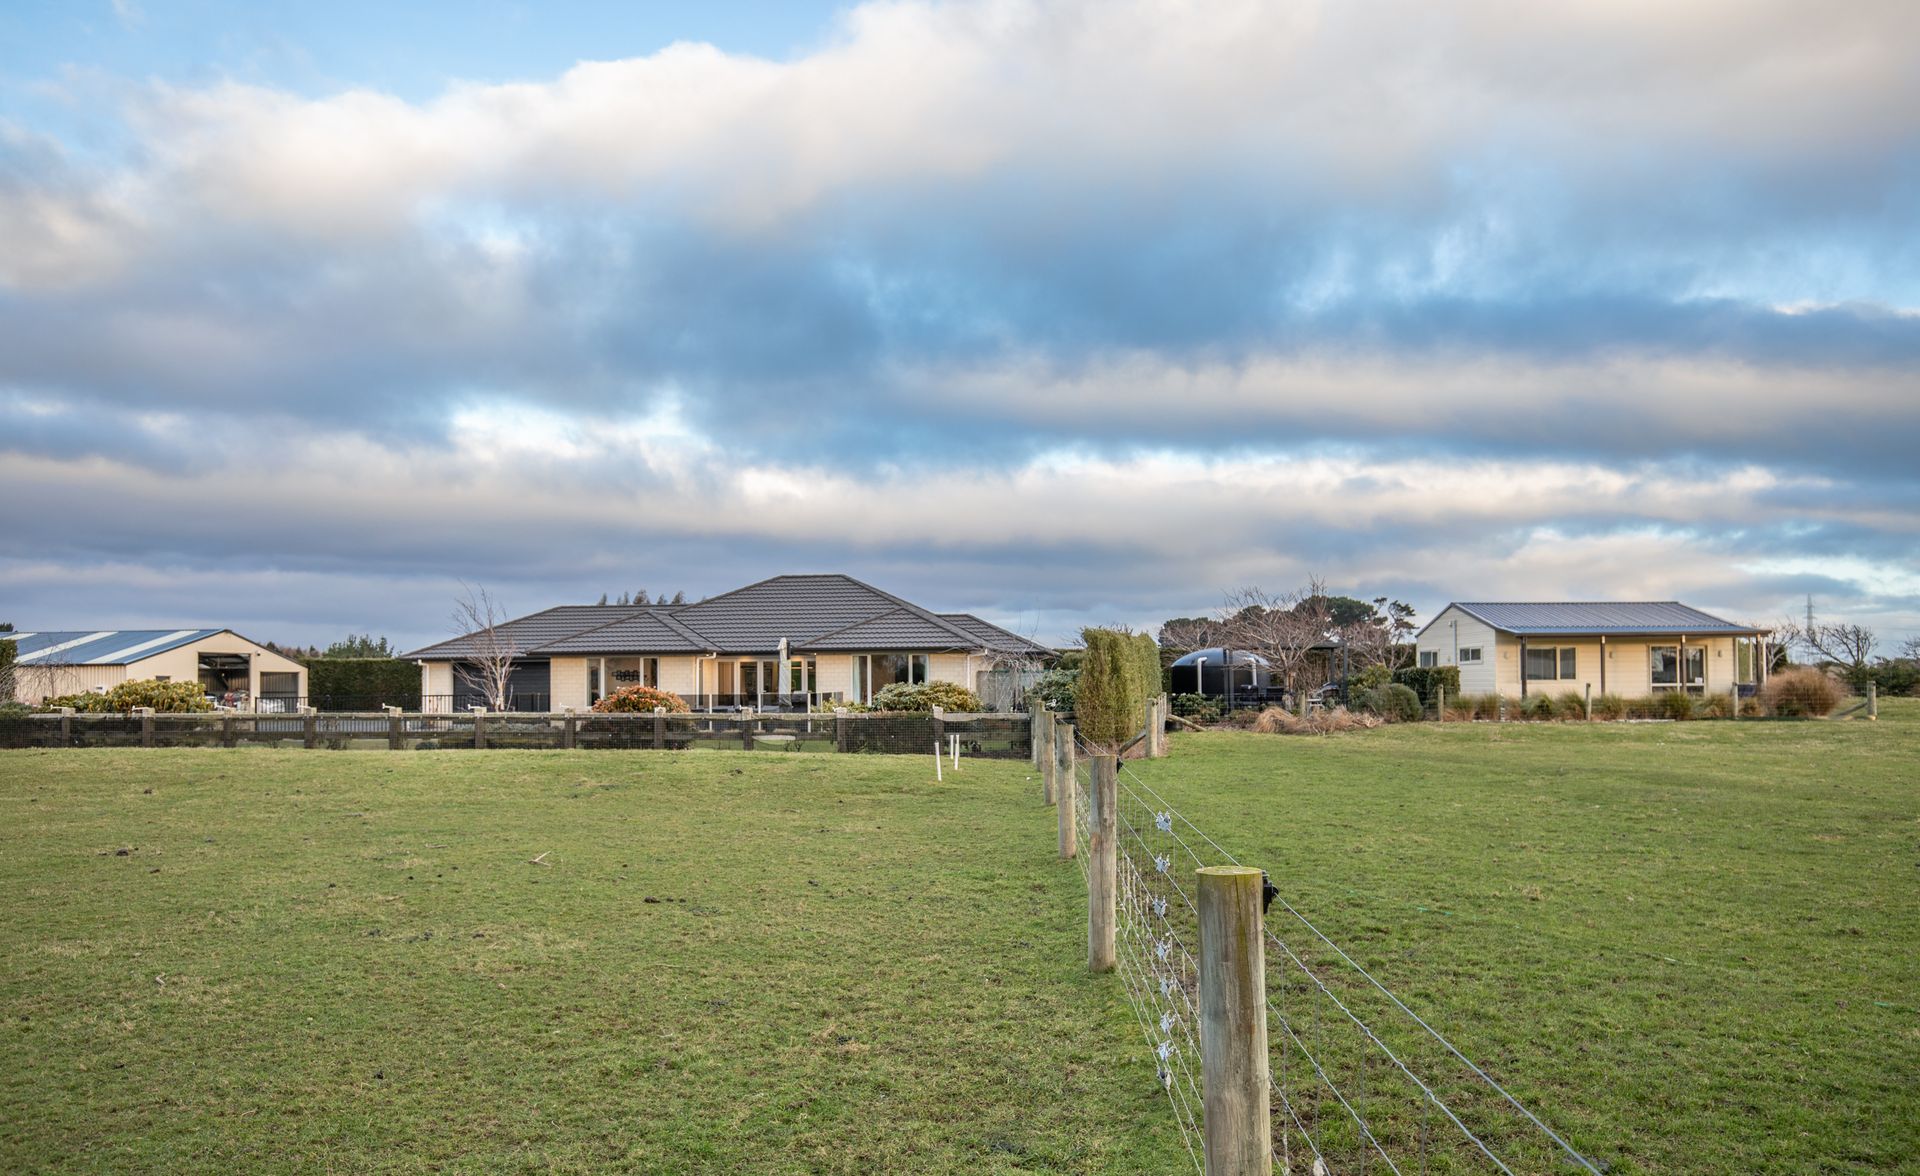
You couldn't replicate this property in this area, complete with Total span shed garaging and a fully self-contained cottage, for what the vendor is offering. We highly advise all lifestyle buyers to inspect for yourself, this could be the opportunity you have been waiting for.
3 bedroom + 2 bathroom family home + double garaging with internal access + large sheds for all the toys, boats and cars.
Bonus 2 bedroom + 1 bathroom fully self contained cosy cottage!
RV $1,2000,000
This substantial property is ideal for those seeking a sought-after area with excellent storage and garaging options, as well as potential for cash flow or additional accommodation for extended family.
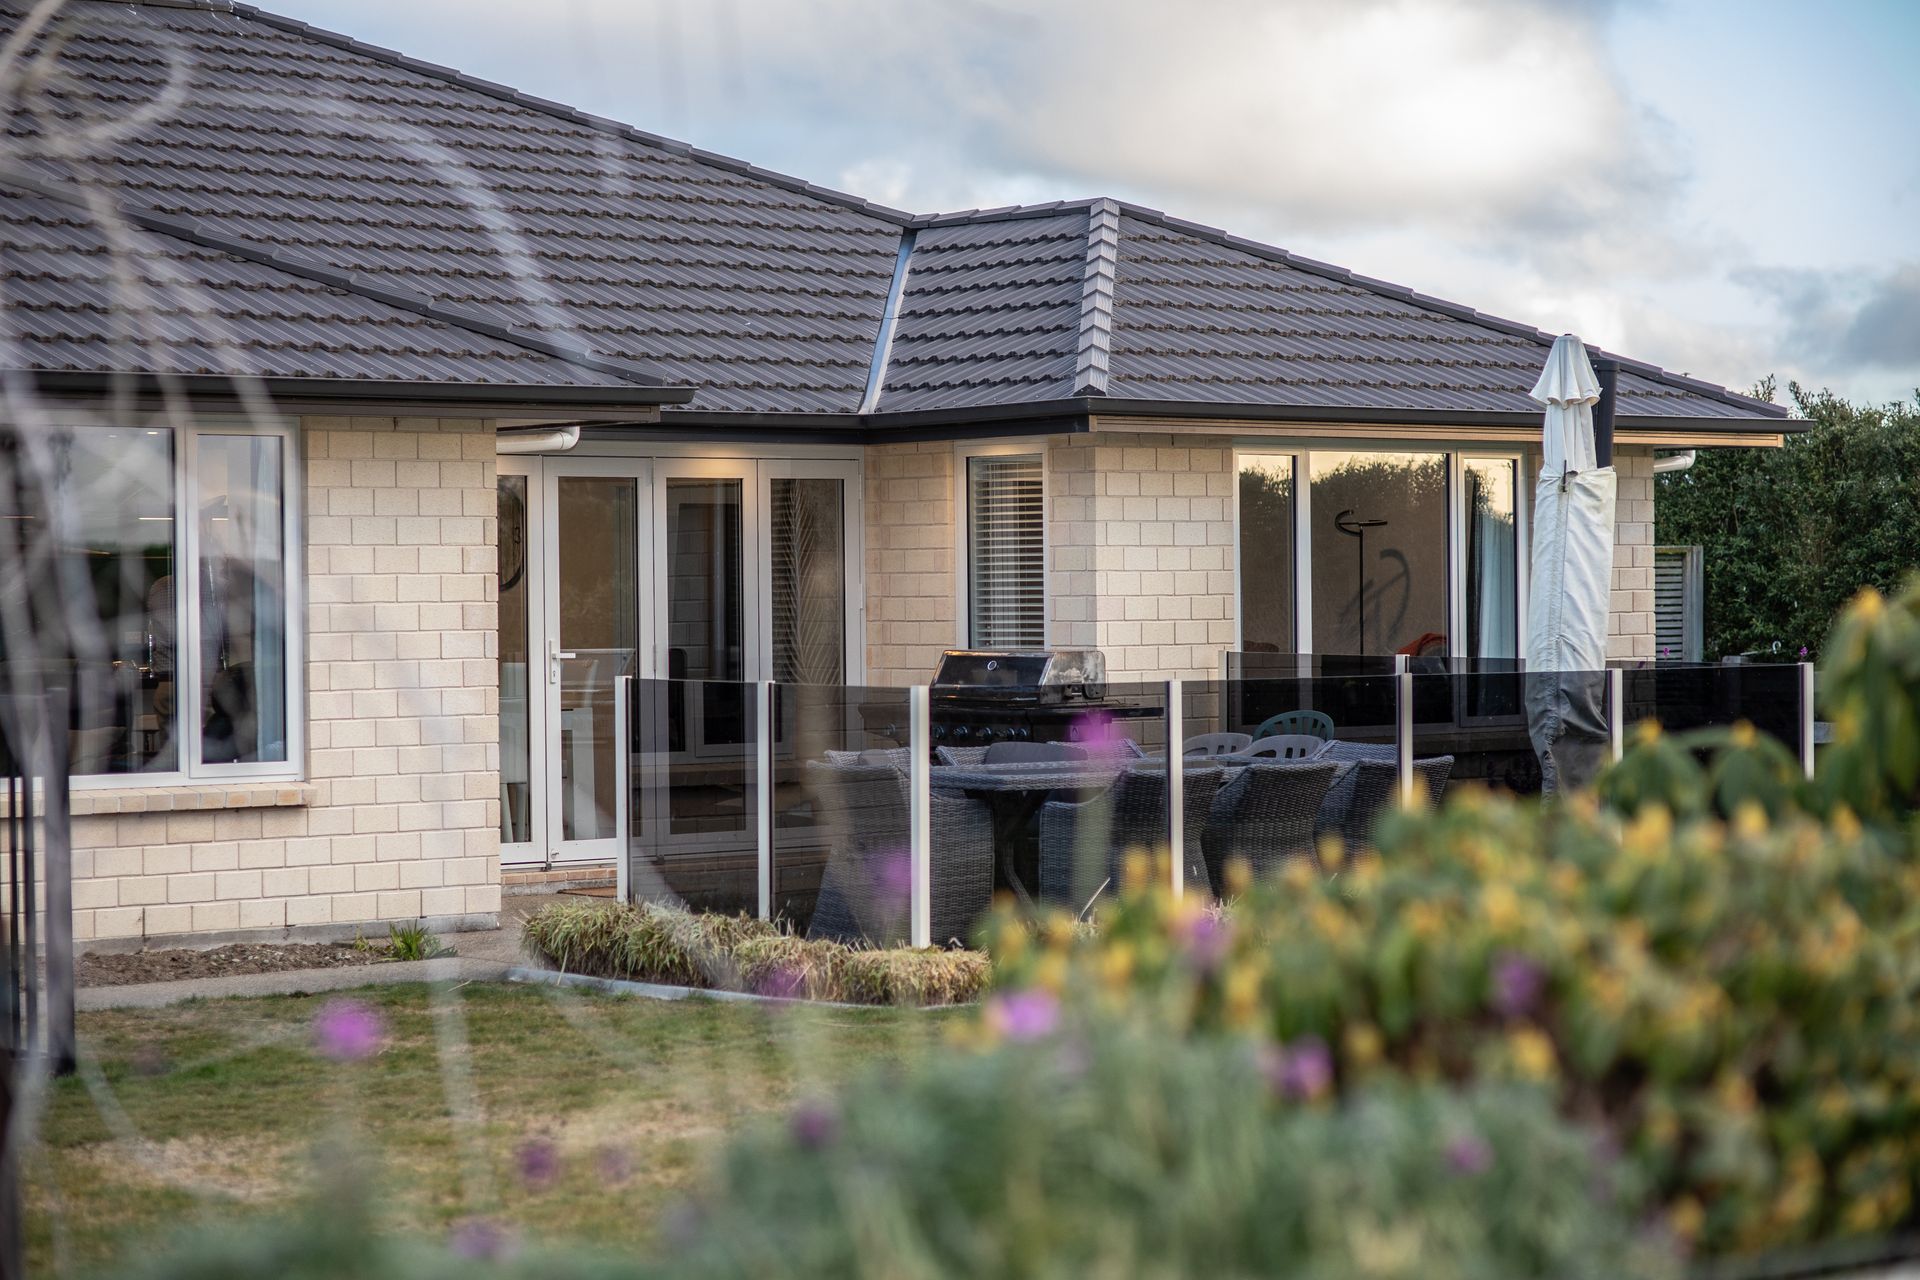
Built-in 2015 by RDR Builders, this fabulous home features three large bedrooms with ample wardrobe space, two bathrooms, two living areas, an open-plan kitchen with a walk-in pantry, an office and internal access garaging. Additionally, there's a Total Span shed with a double concrete floor, offering ample room to secure trucks, farming equipment, a boat and all your tools. This fully double-glazed, North-facing home boasts entertaining areas overlooking a beautiful rural landscape of approximately 1.2430 hectares (around 3 acres).
The property also includes a fully self-contained, modern two-bedroom cottage with a kitchen, living area, and private BBQ area. If this property sounds like the right fit for you, we look forward to helping you on your property journey.
•UV Filter water system
• Rates: $3,345.35
• 3 Bedrooms + Office
• 2 Living Areas
• Gas Hot Water
• Double Glazed
• 2 Heat Pumps
• 2 Water Tanks (22,000L + 30,000L)
• Floor area: 200 sqm
• Land: Approx. 3 Acres
Cottage:
• 2 Bedrooms
• Open-Plan Living
• Kitchenette
• Bathroom
• HRV System
• Heat Pump
• BBQ Area
Explore the area
School catchments
- Myross Bush School Primary Years 1-6 State 3.2km
- Verdon College Secondary Years 7-15 State integrated 3.3km
- Te Wharekura o Arowhenua Composite Years 1-15 State 3.5km
- Waverley Park School Primary Years 1-6 State 3.8km
- Ascot Community School Full primary Years 1-8 State 3.8km
- James Hargest College Secondary Years 7-15 State 3.9km
- Newfield Park School Primary Years 1-6 State 4.7km
- Salford School Primary Years 1-6 State 4.7km
- St Theresa's School (Invercargill) Primary Years 1-6 State integrated 4.7km
- Aurora College Secondary Years 7-15 State 5.1km
- Windsor North School Primary Years 1-6 State 5.2km
- Rimu School Full primary Years 1-8 State 5.2km
- St Patrick's School (Invercargill) Primary Years 1-6 State integrated 5.3km
- Southland Girls' High School Secondary Years 7-15 State 5.6km
- Tisbury School Primary Years 1-6 State 5.6km
- Southland Boys' High School Secondary Years 7-15 State 5.7km
- Invercargill Middle School Primary Years 1-6 State 5.9km
- Fernworth Primary School Primary Years 1-6 State 6.0km
- Waihopai School Primary Years 1-6 State 6.0km
- St Joseph's School (Invercargill) Full primary Years 1-8 State integrated 6.5km
- Central Southland College Secondary Years 9-15 State 30.5km
- Aparima College Secondary Years 7-15 State 32.4km
- Menzies College Secondary Years 7-15 State 32.8km
- St Peter's College (Gore) Secondary Years 7-15 State integrated 49.8km
- Māruawai College Secondary Years 7-15 State 50.5km
- Waiau Area School Composite Years 1-15 State 64.6km
- Northern Southland College Secondary Years 7-15 State 72.9km
- Blue Mountain College Secondary Years 7-15 State 81.6km
- The Catlins Area School Composite Years 1-15 State 94.3km
Nearest schools, measured in a straight line from the property. Provided as a guide only; check enrolment zones and eligibility with the school. School data © Ministry of Education, licensed under CC BY 4.0.
Find out how much home loan repayments will be
It’s important to understand repayment amounts before you apply for a home loan. A Loan Market broker can compare over 100 lenders to find the right loan for you. Use the Loan Market calculator to get a better indication of repayments.
Loan Market Pty Ltd | Australian Credit Licence 390222. All interest rates stated must include "p.a." and the relevant Comparison Rate in full.
Photos
Contact Jaimee McCabe
Contact Jaimee McCabe

Jaimee McCabe
128 Millwood Glen, Mill Road 9871
Request a callback
Jaimee McCabe
128 Millwood Glen, Mill Road 9871