
Sold
83 Chapman Street,
Richmond, Invercargill
Price withheld
Property details
-
Agents
Ray White Invercargill: Progressive Realty Group Limited Licensed (REAA 2008)
33 Arena Ave, Invercargill 9810
-
Chattels
- Cooktop Oven
- Stove
- Rangehood
- Dishwasher
- Light Fittings
- Floor Covers
- Blinds
- Drapes
Charming on Chapman!
LIM and Builders report provided
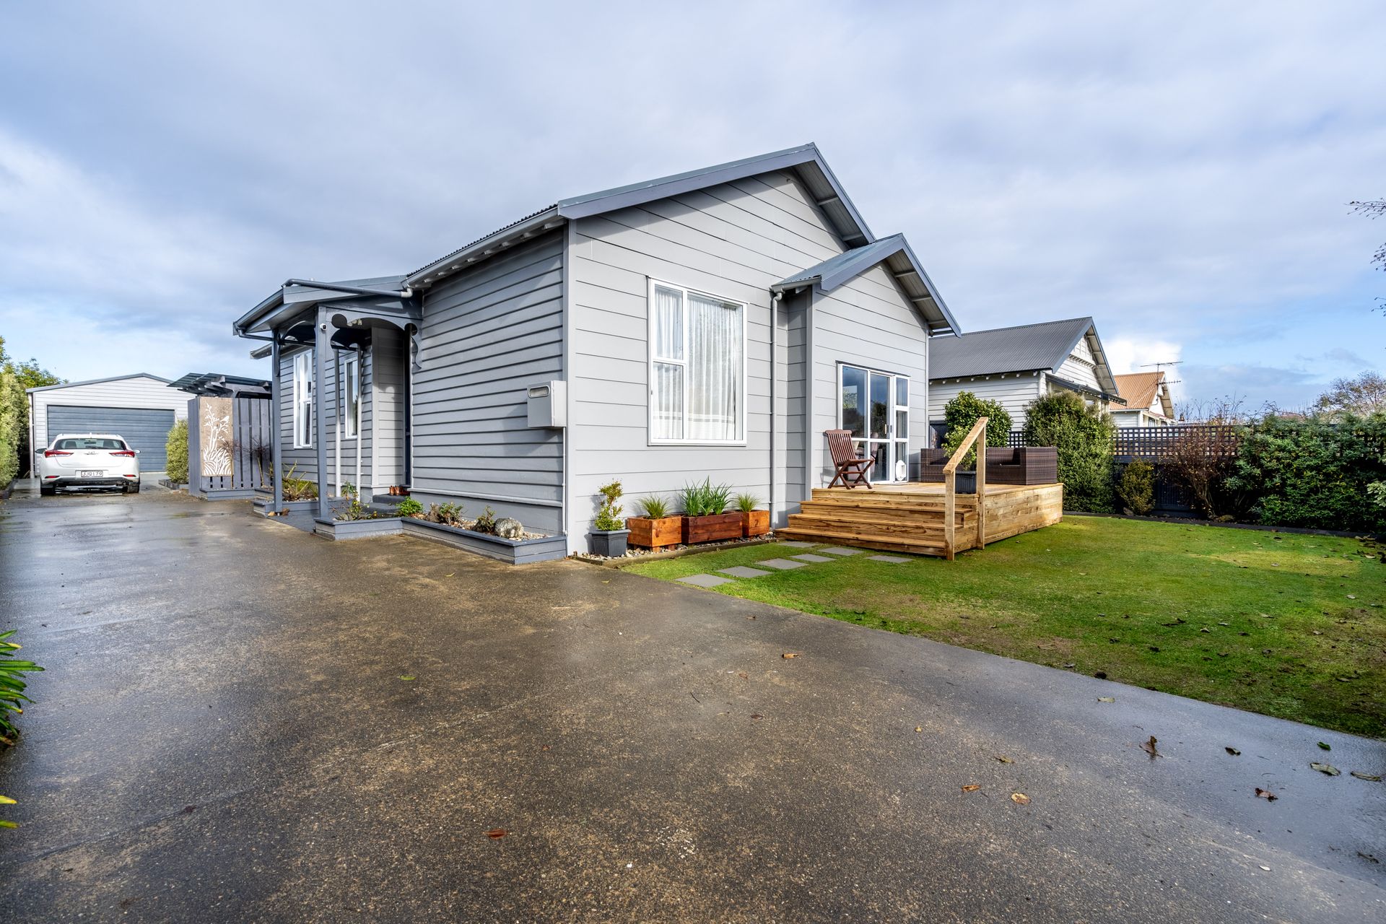
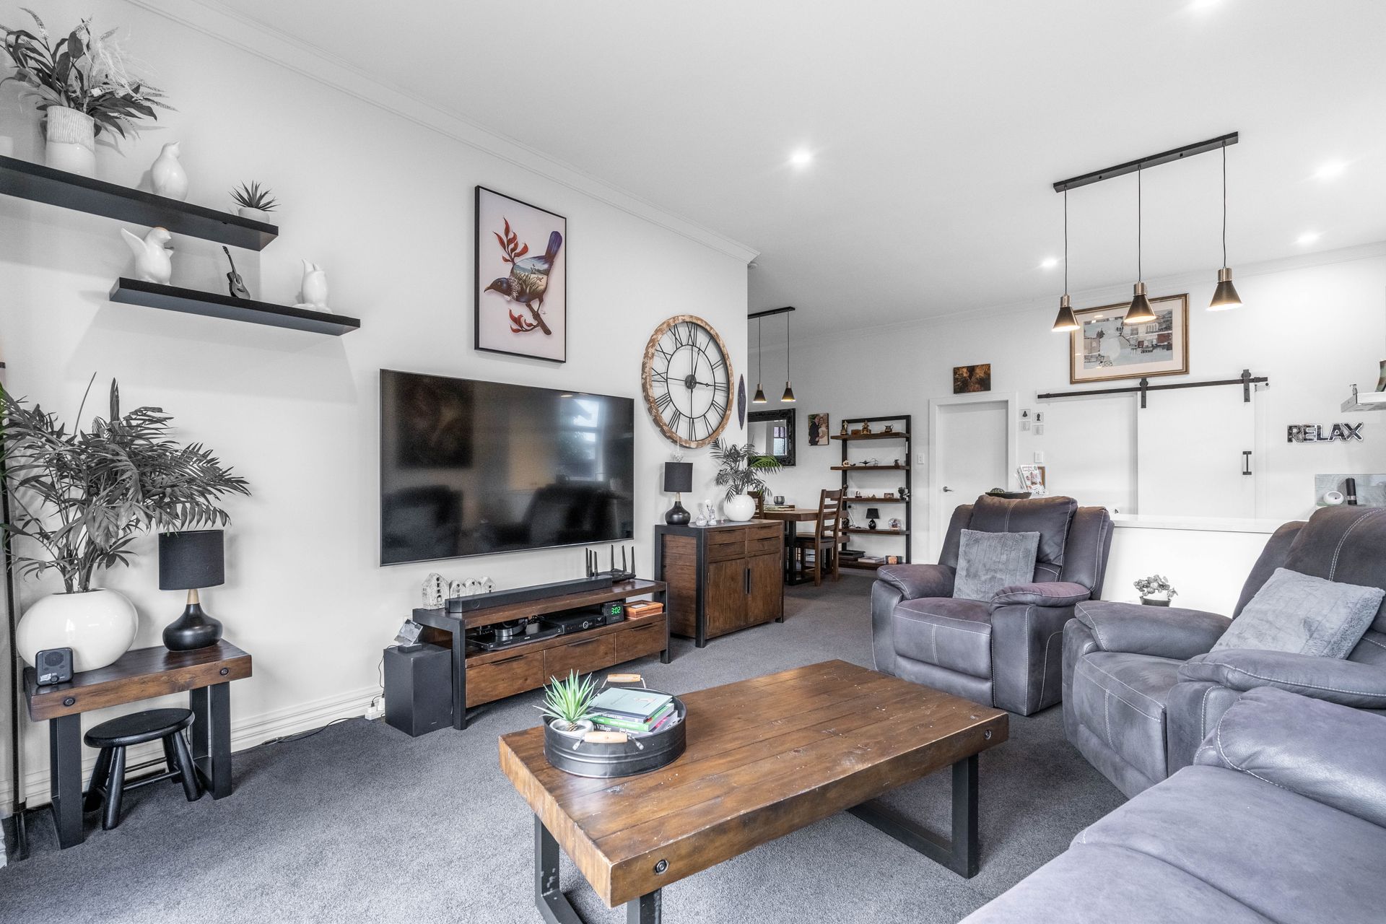
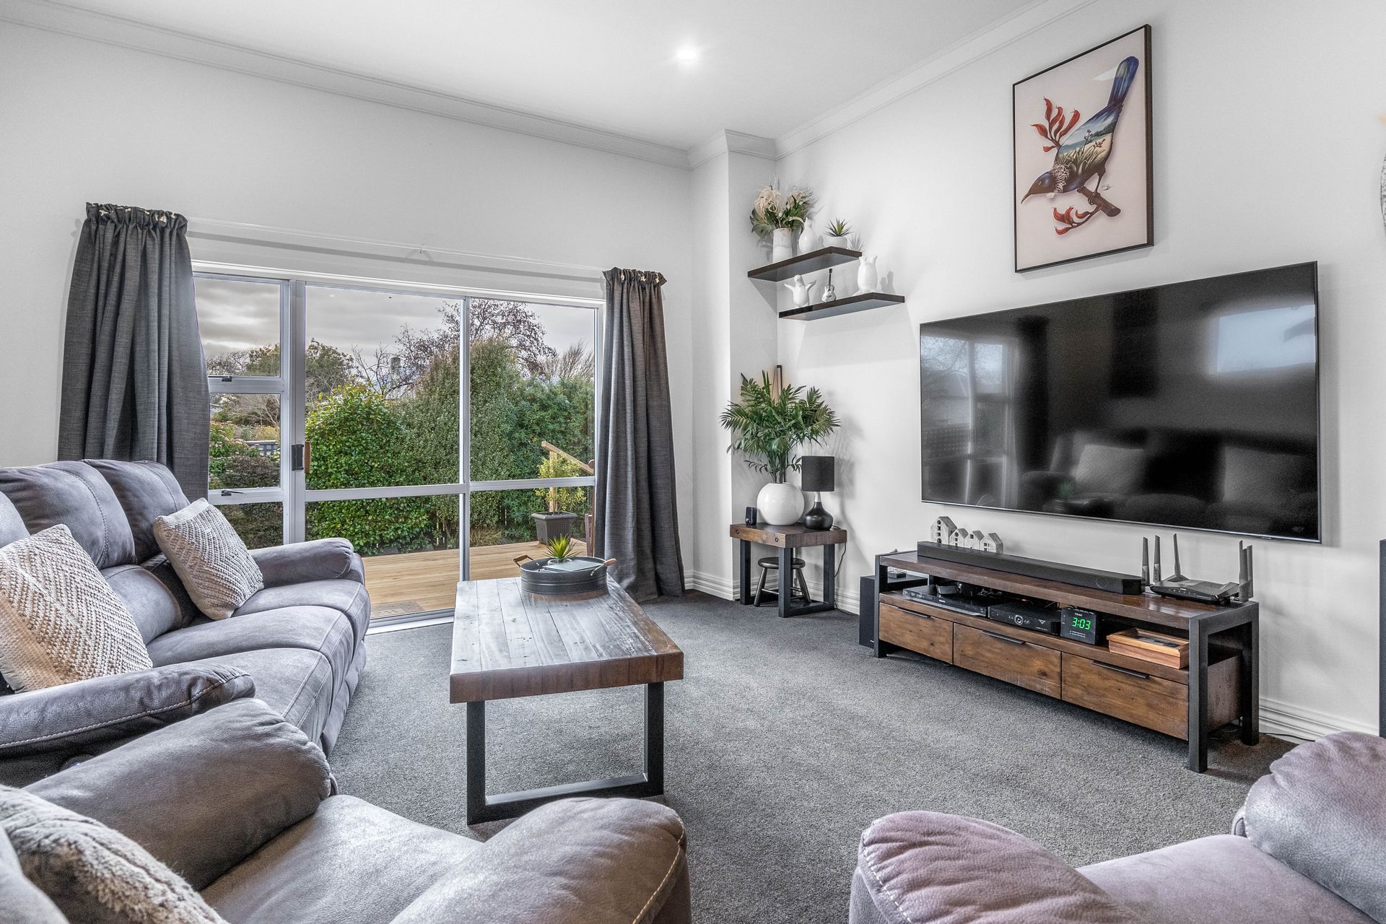
From the moment you step inside, you'll be captivated by the meticulous attention to detail. The spacious open-plan living area is bathed in natural light, courtesy of its Northern orientation. This bright and airy space seamlessly extends to a sizable deck, providing an idyllic setting for morning coffees, evening cocktails or alfresco dining. For those who love to entertain, this home offers not one, but two exquisite outdoor living areas, each designed to enhance your lifestyle and provide versatile spaces for gatherings, relaxation and play.
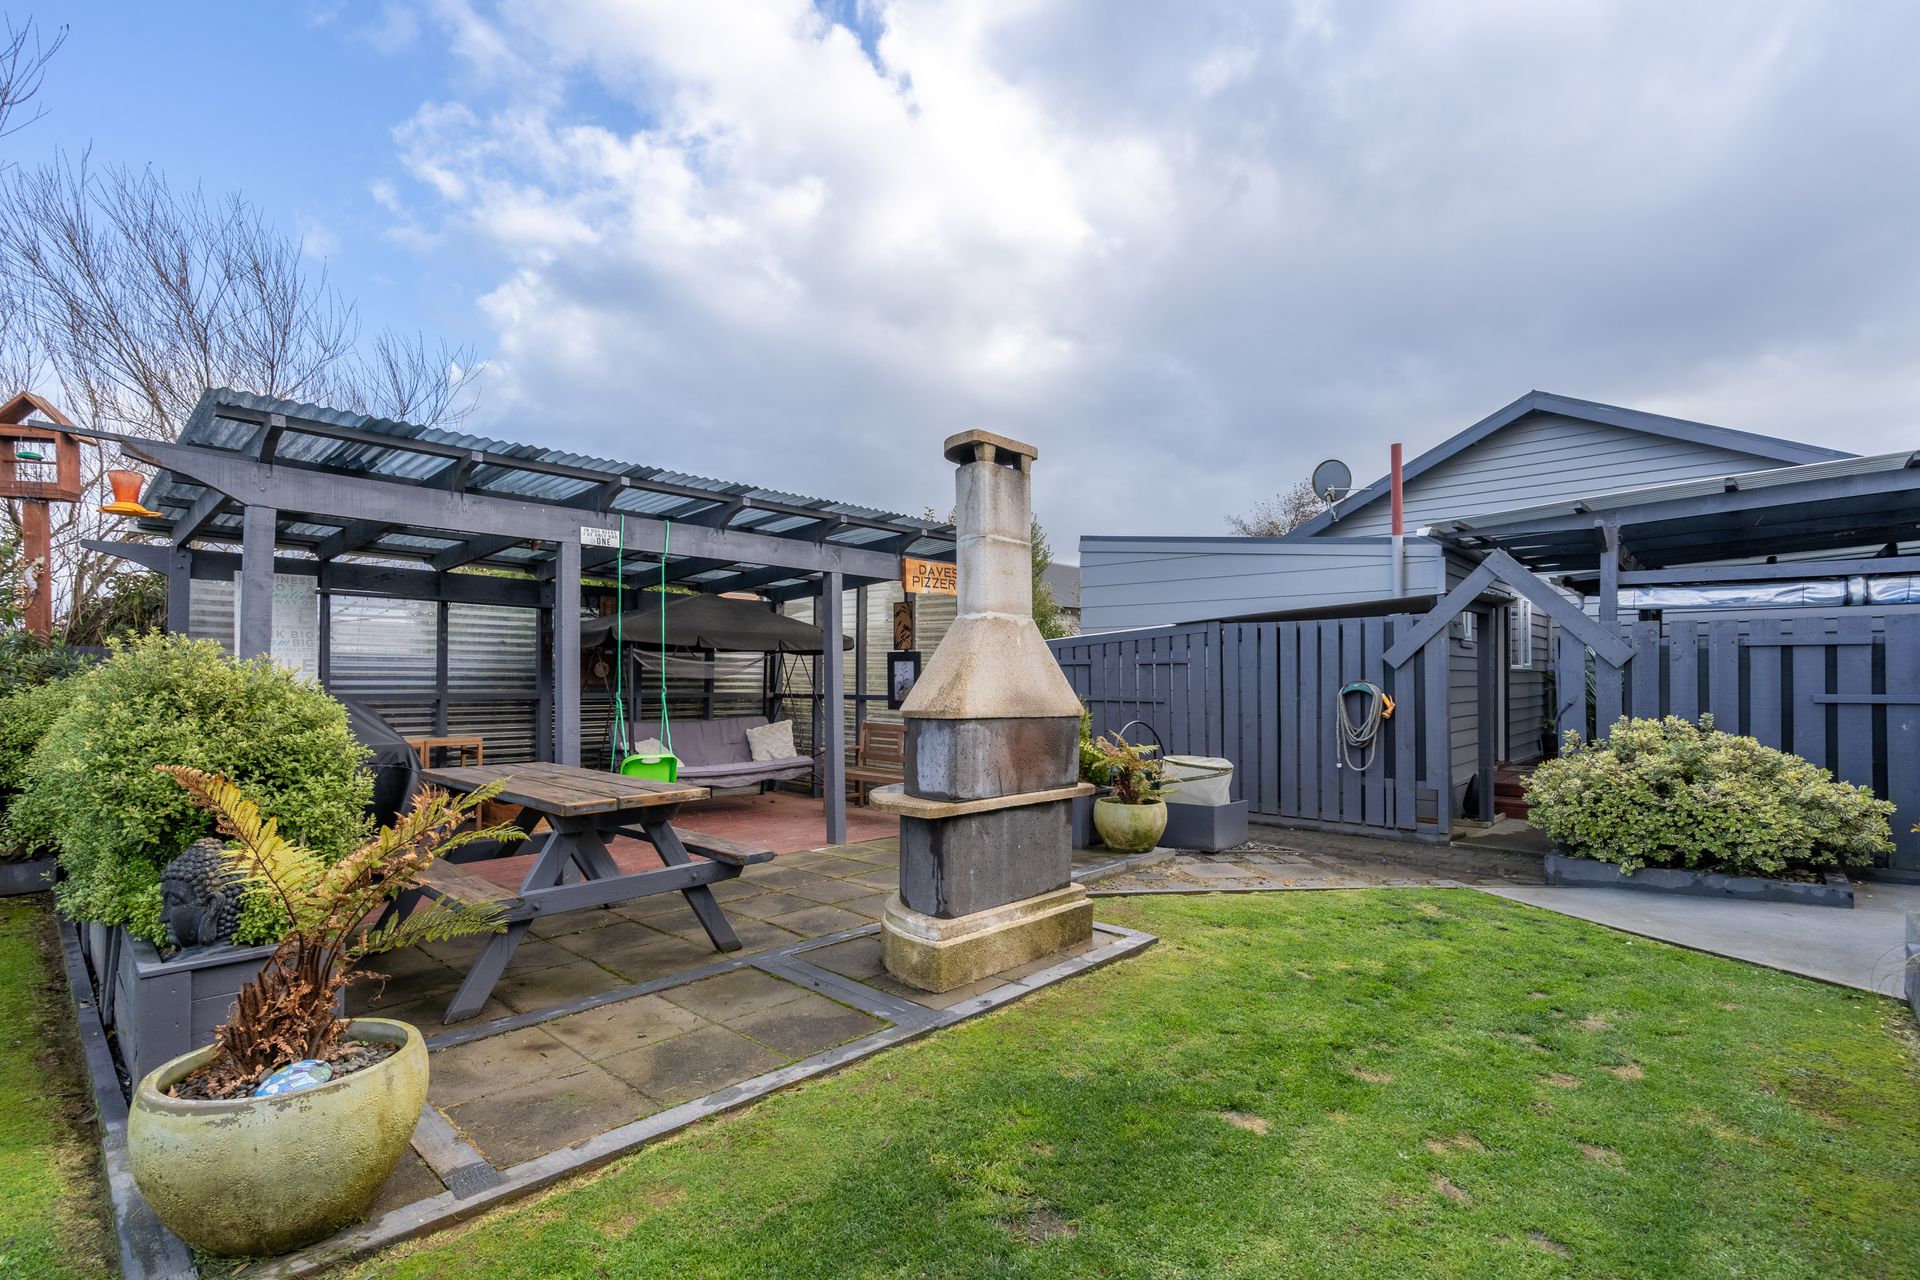
The private backyard is a true retreat, fully-fenced and established grounds that offer both privacy and a touch of nature. Whether you're hosting a summer barbecue or enjoying a quiet afternoon, this space is perfect for all your outdoor needs. Car enthusiasts and DIYers will be thrilled with the generous double garage which offers ample space for vehicles or extra storage. This garage is more than just a place to park; it's a haven for your hobbies and projects.
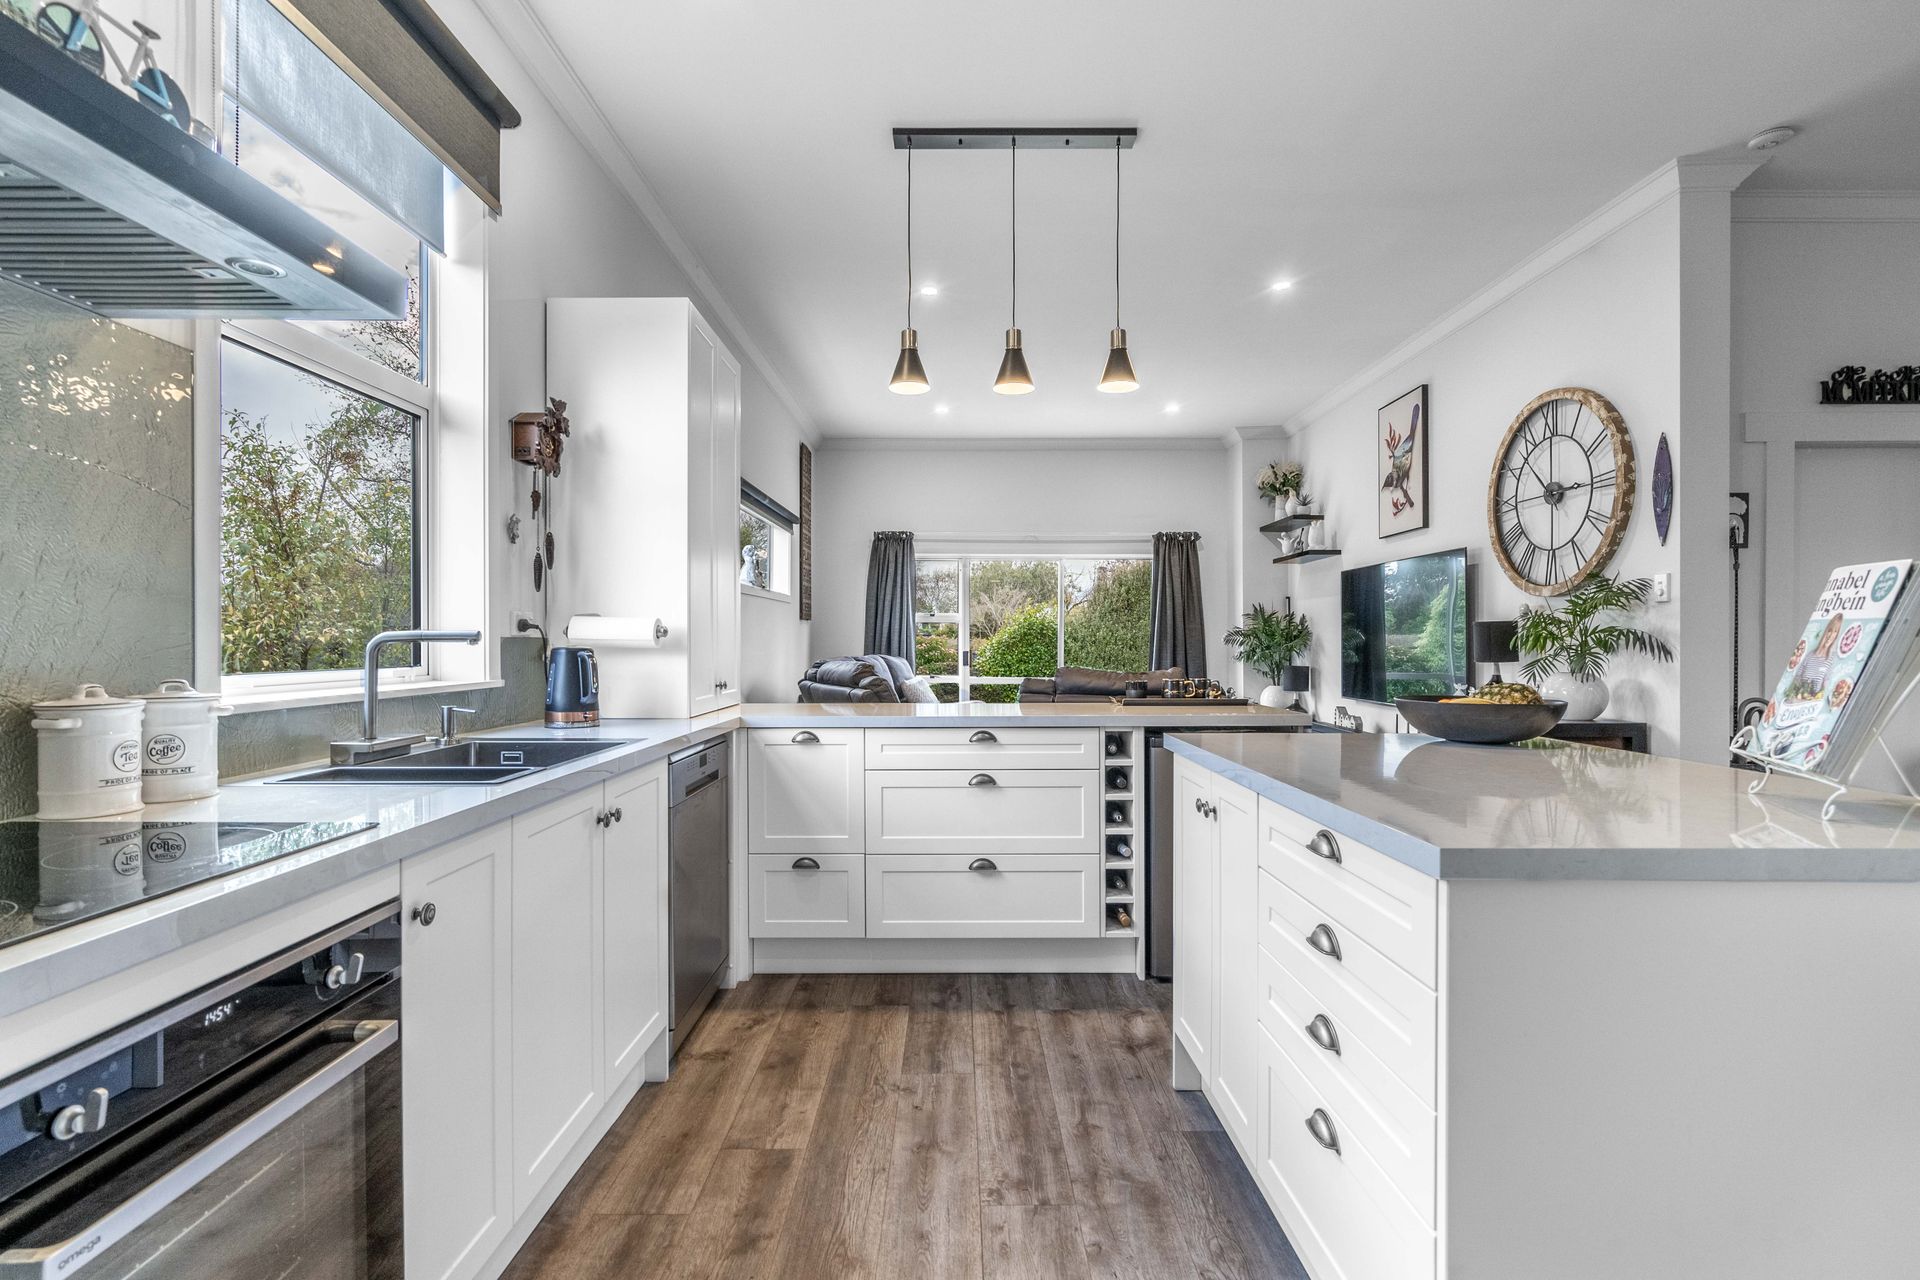
Inside, the home continues to impress with its renovations. The gourmet kitchen is a highlight, featuring premium tapware and a stylish butler's pantry equipped with a second sink. This thoughtful addition makes meal prep and clean-up a breeze, providing extra space and functionality.
Two double sized bedrooms and two single sized, offering a comfortable and private retreat. The bathroom and separate toilet have been updated to reflect modern tastes with luxurious fixtures and fittings that add a touch of elegance to your daily routine. Don't miss this exceptional property, where every detail has been crafted for your comfort and enjoyment.
Please note: Land and Floor area measurements are approximate, and boundary lines indicative only.
From the moment you step inside, you'll be captivated by the meticulous attention to detail. The spacious open-plan living area is bathed in natural light, courtesy of its Northern orientation. This bright and airy space seamlessly extends to a sizable deck, providing an idyllic setting for morning coffees, evening cocktails or alfresco dining. For those who love to entertain, this home offers not one, but two exquisite outdoor living areas, each designed to enhance your lifestyle and provide versatile spaces for gatherings, relaxation and play.
The private backyard is a true retreat, fully-fenced and established grounds that offer both privacy and a touch of nature. Whether you're hosting a summer barbecue or enjoying a quiet afternoon, this space is perfect for all your outdoor needs. Car enthusiasts and DIYers will be thrilled with the generous double garage which offers ample space for vehicles or extra storage. This garage is more than just a place to park; it's a haven for your hobbies and projects.
Inside, the home continues to impress with its renovations. The gourmet kitchen is a highlight, featuring premium tapware and a stylish butler's pantry equipped with a second sink. This thoughtful addition makes meal prep and clean-up a breeze, providing extra space and functionality.
Two double sized bedrooms and two single sized, offering a comfortable and private retreat. The bathroom and separate toilet have been updated to reflect modern tastes with luxurious fixtures and fittings that add a touch of elegance to your daily routine. Don't miss this exceptional property, where every detail has been crafted for your comfort and enjoyment.
Please note: Land and Floor area measurements are approximate, and boundary lines indicative only.
Explore the area
School catchments
- St Theresa's School (Invercargill) Primary Years 1-6 State integrated 0.70km
- Ascot Community School Full primary Years 1-8 State 1.1km
- Invercargill Middle School Primary Years 1-6 State 1.3km
- Windsor North School Primary Years 1-6 State 1.4km
- Waverley Park School Primary Years 1-6 State 1.4km
- Southland Boys' High School Secondary Years 7-15 State 1.4km
- Southland Girls' High School Secondary Years 7-15 State 1.5km
- Waihopai School Primary Years 1-6 State 1.7km
- Newfield Park School Primary Years 1-6 State 1.9km
- James Hargest College Secondary Years 7-15 State 1.9km
- Salford School Primary Years 1-6 State 1.9km
- St John's Girls' School (Invercargill) Full primary Years 1-8 State integrated 1.9km
- St Joseph's School (Invercargill) Full primary Years 1-8 State integrated 1.9km
- Te Wharekura o Arowhenua Composite Years 1-15 State 2.2km
- Verdon College Secondary Years 7-15 State integrated 2.3km
- St Patrick's School (Invercargill) Primary Years 1-6 State integrated 2.5km
- Fernworth Primary School Primary Years 1-6 State 3.0km
- Aurora College Secondary Years 7-15 State 3.1km
- New River Primary Primary Years 1-6 State 3.5km
- Donovan Primary School Primary Years 1-6 State 3.7km
- Aparima College Secondary Years 7-15 State 27.8km
- Central Southland College Secondary Years 9-15 State 30.0km
- Menzies College Secondary Years 7-15 State 37.5km
- St Peter's College (Gore) Secondary Years 7-15 State integrated 53.9km
- Māruawai College Secondary Years 7-15 State 54.5km
- Waiau Area School Composite Years 1-15 State 60.7km
- Northern Southland College Secondary Years 7-15 State 73.7km
- Blue Mountain College Secondary Years 7-15 State 85.7km
- The Catlins Area School Composite Years 1-15 State 99.0km
Nearest schools, measured in a straight line from the property. Provided as a guide only; check enrolment zones and eligibility with the school. School data © Ministry of Education, licensed under CC BY 4.0.
Find out how much home loan repayments will be
It’s important to understand repayment amounts before you apply for a home loan. A Loan Market broker can compare over 100 lenders to find the right loan for you. Use the Loan Market calculator to get a better indication of repayments.
Loan Market Pty Ltd | Australian Credit Licence 390222. All interest rates stated must include "p.a." and the relevant Comparison Rate in full.
Photos
Video
Contact Team Rachel & Hayden
Contact Team Rachel & Hayden

Team Rachel & Hayden
83 Chapman Street, Richmond 9810
Request a callback
Team Rachel & Hayden
83 Chapman Street, Richmond 9810