
Sold
230 Tramway Road,
Strathern, Invercargill
Price withheld
Property details
-
Agents
Ray White Invercargill: Progressive Realty Group Limited Licensed (REAA 2008)
33 Arena Ave, Invercargill 9810
-
Chattels
- Cooktop Oven
- Wall Oven
- Rangehood
- Extractor Fan
- Dishwasher
- Light Fittings
- Floor Covers
- Blinds
- Curtains
- Drapes
- Garage Door Opener
- Garden Shed
- TV Aerial
Space, Comfort & Convenience!
Looking for a home that's close to everything you need, while still giving you your own private space to enjoy? Welcome to 230 Tramway Road!
Tucked away in popular Strathern, this well-proportioned 1970s home offers comfortable living, plenty of sun and a practical layout that makes everyday life easy.
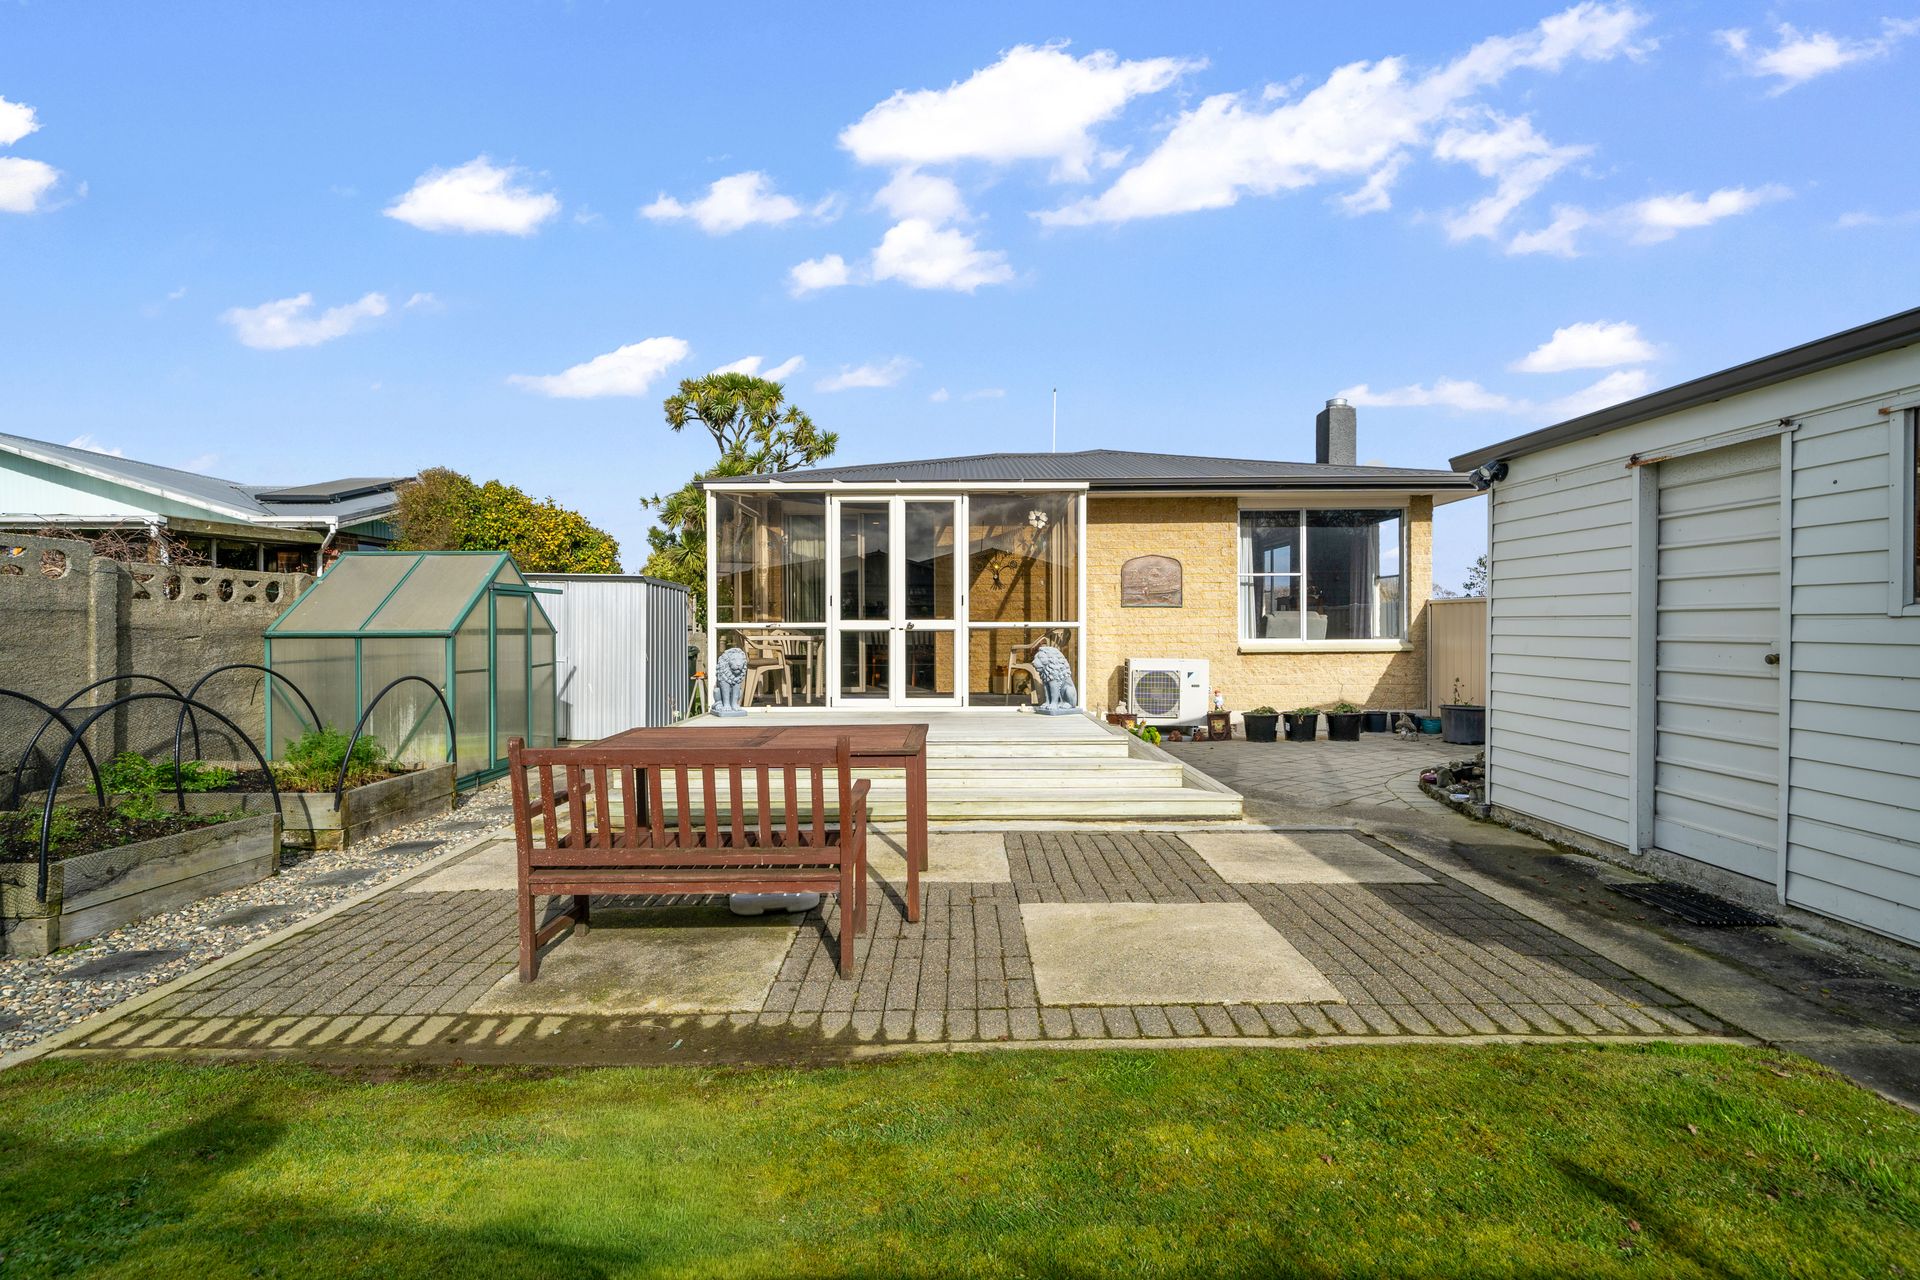
The large kitchen and dining area is a real highlight, opening through to a north-facing conservatory - the perfect spot to enjoy your morning coffee, soak up the sun or relax with a book. From here, you'll step out to the private backyard, giving you a lovely outdoor space to enjoy.
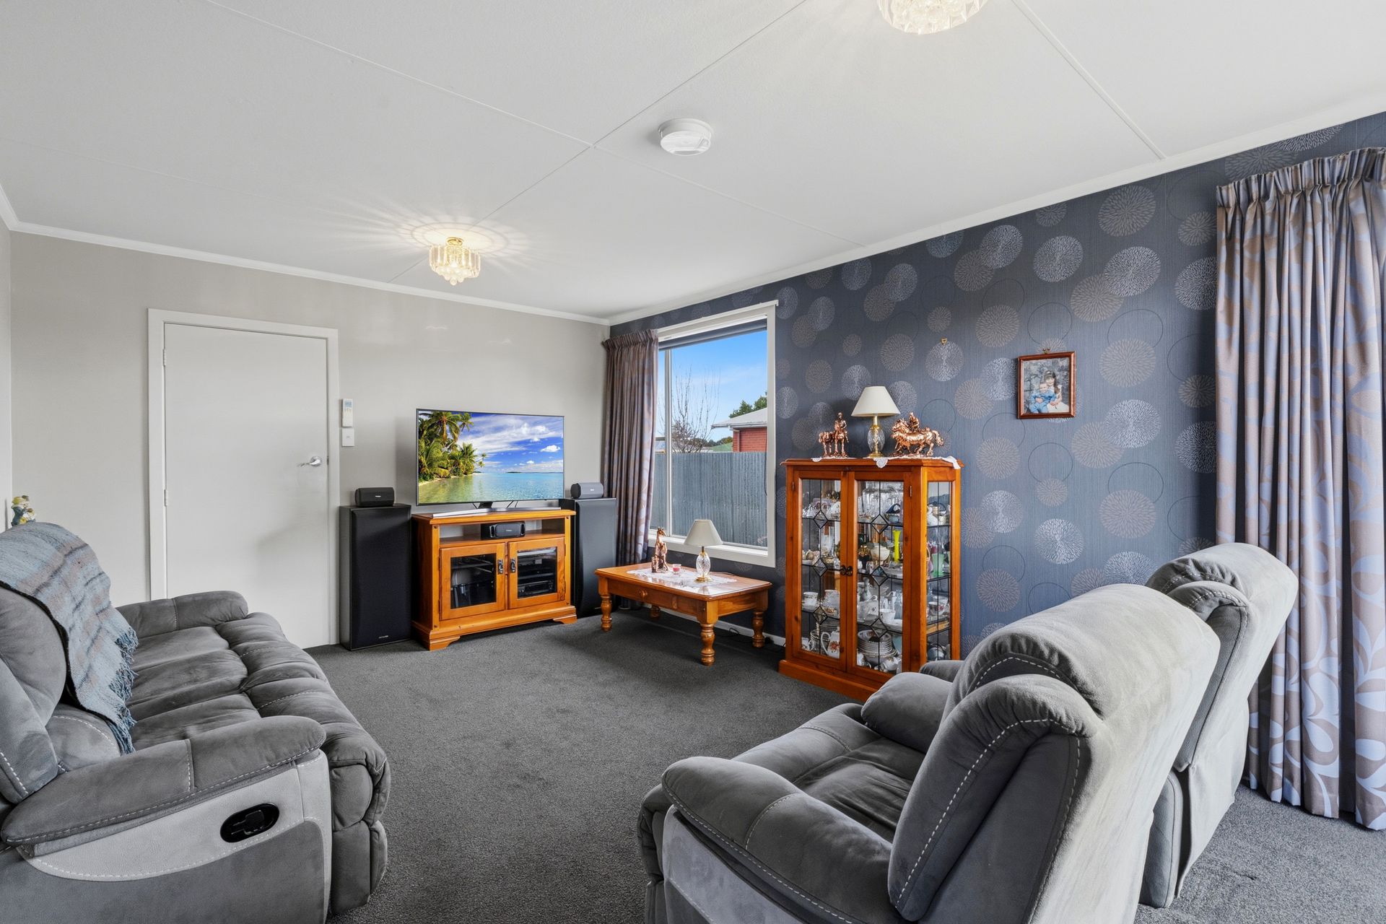
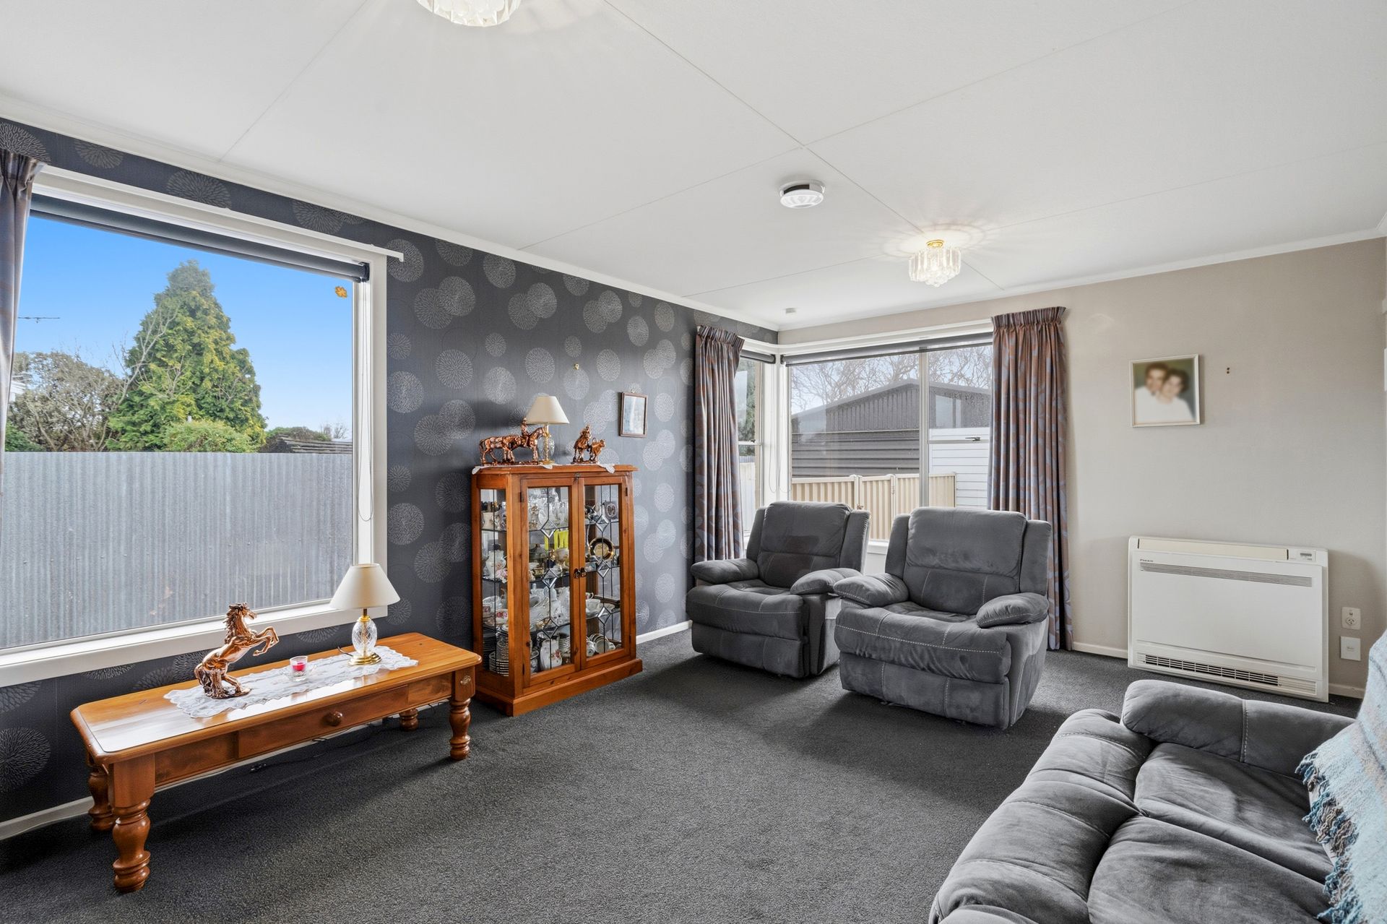
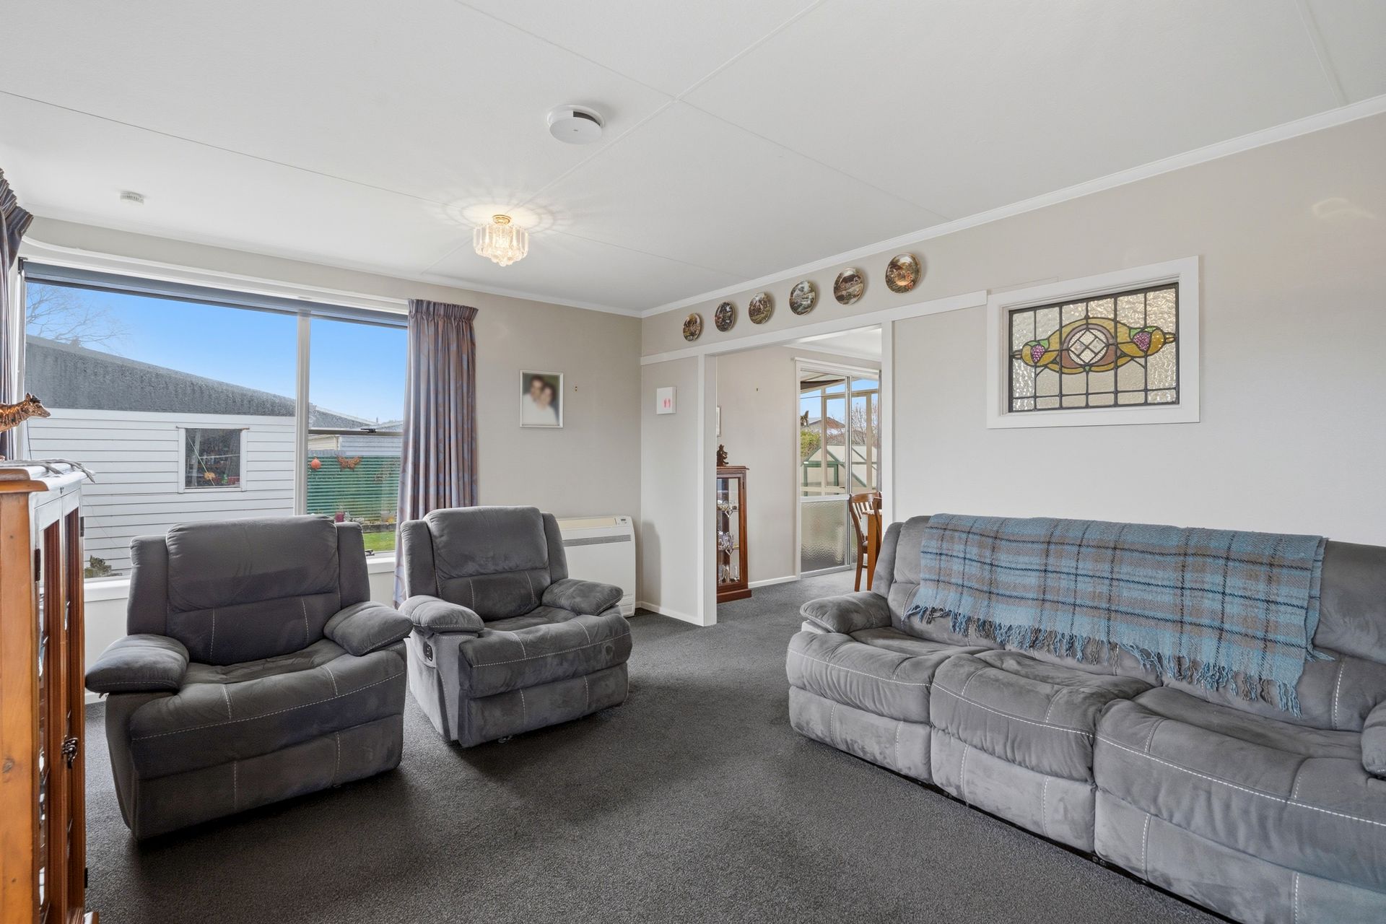
The separate lounge is a great size, while the heating throughout the home is fantastic for keeping things cosy during those cooler Southland months.
What you'll love:
• 3 good-sized bedrooms
• Large kitchen and dining area
• North-facing conservatory
• Private backyard
• Good-sized separate lounge
• Excellent heating
• Separate bathroom
• Separate toilet
• Separate laundry
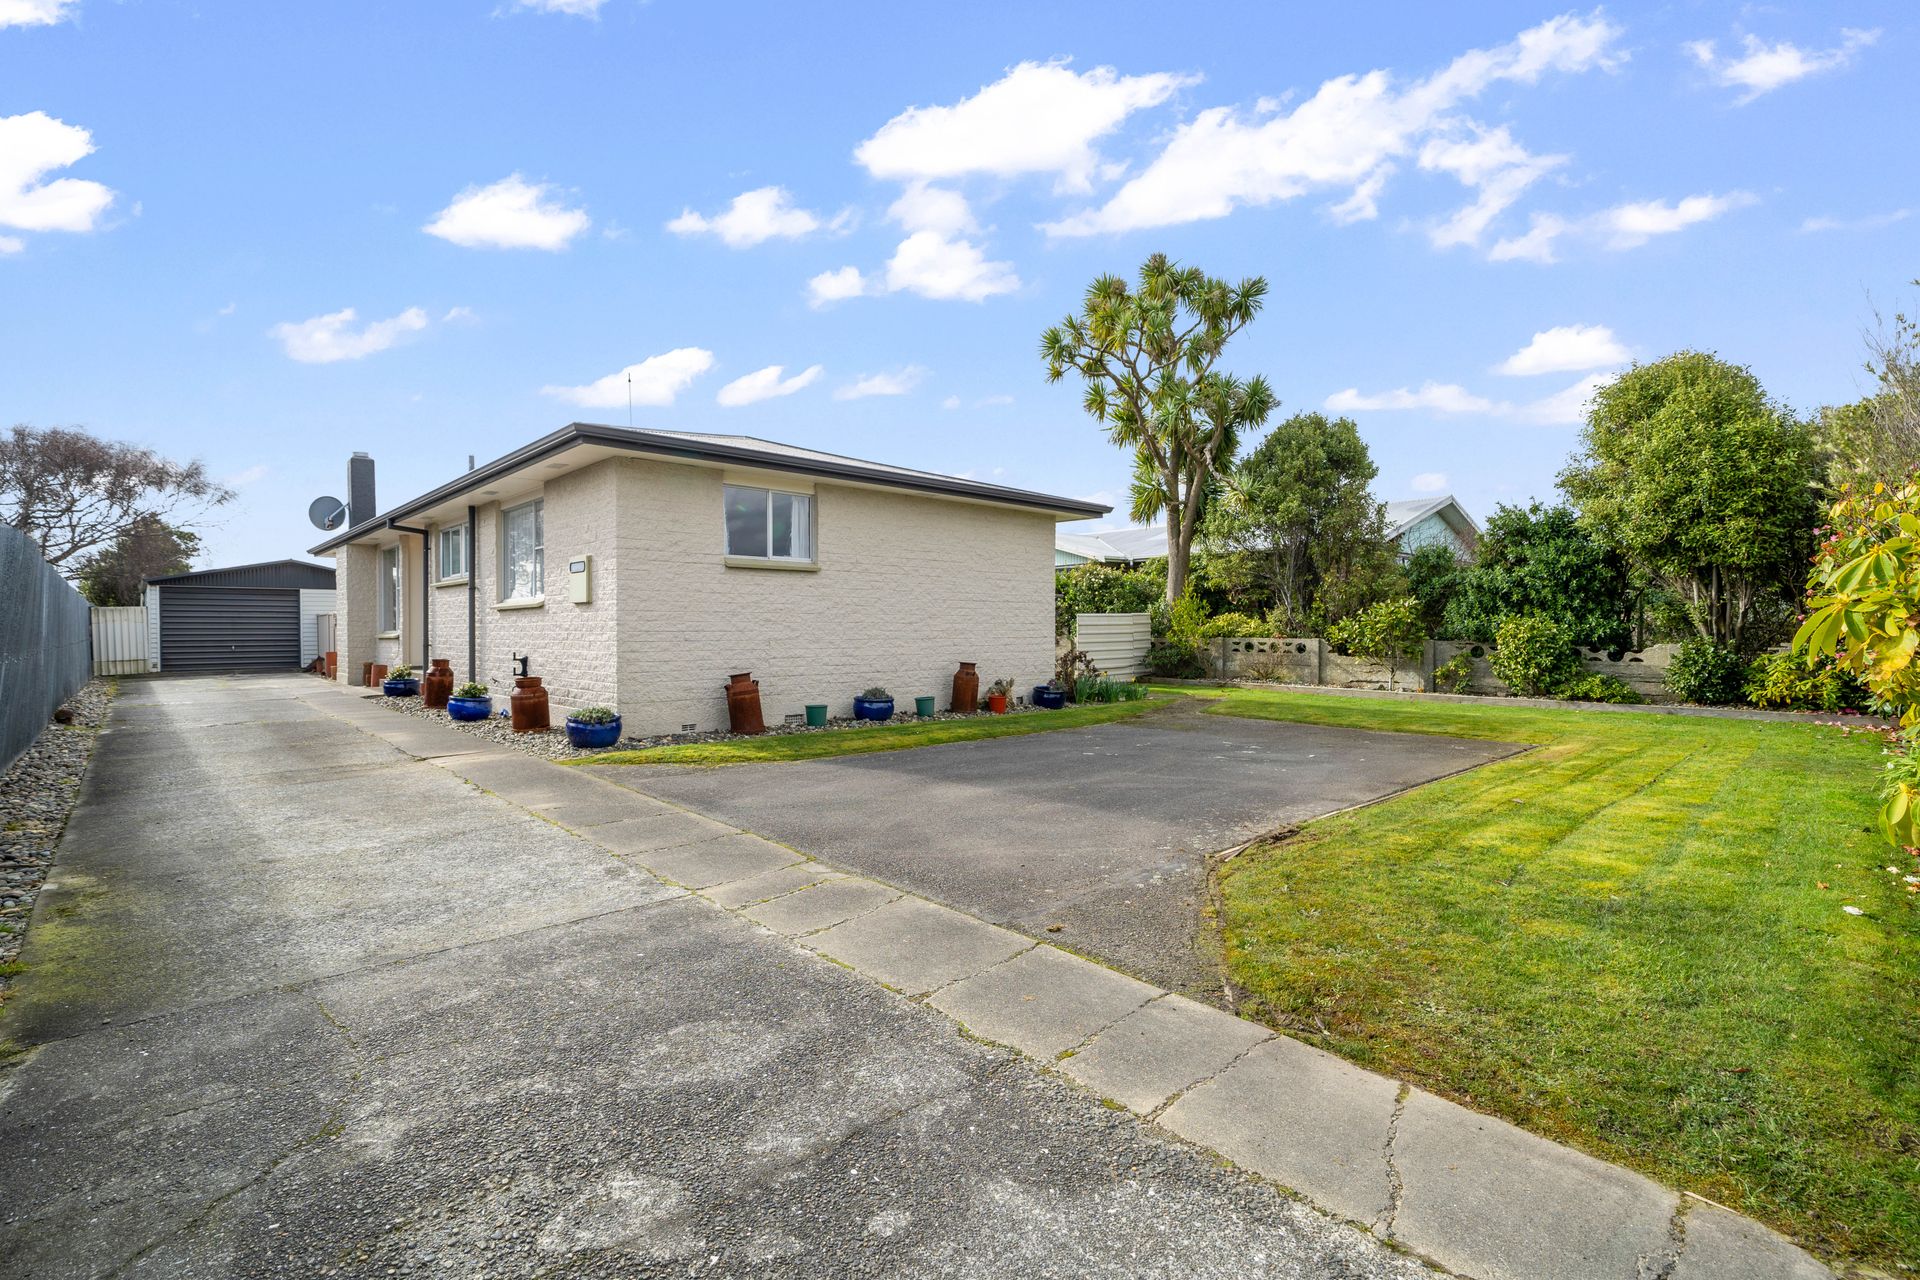
• 1.5-car garage with workshop space
• Plenty of off-street parking
• Electric hot water
• Approximately 110sqm floor area
• Solid 1970s construction
And the location is super handy! You're just a short distance from South City, Kew Hospital and a range of local amenities, making this a convenient spot for families, first-home buyers, downsizers or anyone wanting to be close to the action.
A solid home, a sunny backyard, great heating and a convenient Strathern location - there's plenty to like here!
Disclaimer - All prospective purchasers shall complete their own due diligence, seek legal and expert advice and satisfy themselves with respect to information supplied during the marketing of this property, including but not limited to: the floor and land sizes, boundary lines, underground services, along with any scheme plans or consents. Land and floor area measurements are approximate, and boundary lines indicative only. All efforts have been made to source accurate information from reputable sources (i.e. Regional/City councils, Property-Guru, Core Logic etc). We cannot, however, verify its accuracy and suggest this should not replace independent clarification through standard due diligence.
Tucked away in popular Strathern, this well-proportioned 1970s home offers comfortable living, plenty of sun and a practical layout that makes everyday life easy.
The large kitchen and dining area is a real highlight, opening through to a north-facing conservatory - the perfect spot to enjoy your morning coffee, soak up the sun or relax with a book. From here, you'll step out to the private backyard, giving you a lovely outdoor space to enjoy.
The separate lounge is a great size, while the heating throughout the home is fantastic for keeping things cosy during those cooler Southland months.
What you'll love:
• 3 good-sized bedrooms
• Large kitchen and dining area
• North-facing conservatory
• Private backyard
• Good-sized separate lounge
• Excellent heating
• Separate bathroom
• Separate toilet
• Separate laundry
• 1.5-car garage with workshop space
• Plenty of off-street parking
• Electric hot water
• Approximately 110sqm floor area
• Solid 1970s construction
And the location is super handy! You're just a short distance from South City, Kew Hospital and a range of local amenities, making this a convenient spot for families, first-home buyers, downsizers or anyone wanting to be close to the action.
A solid home, a sunny backyard, great heating and a convenient Strathern location - there's plenty to like here!
Disclaimer - All prospective purchasers shall complete their own due diligence, seek legal and expert advice and satisfy themselves with respect to information supplied during the marketing of this property, including but not limited to: the floor and land sizes, boundary lines, underground services, along with any scheme plans or consents. Land and floor area measurements are approximate, and boundary lines indicative only. All efforts have been made to source accurate information from reputable sources (i.e. Regional/City councils, Property-Guru, Core Logic etc). We cannot, however, verify its accuracy and suggest this should not replace independent clarification through standard due diligence.
Explore the area
School catchments
- Fernworth Primary School Primary Years 1-6 State 0.52km
- Aurora College Secondary Years 7-15 State 0.57km
- St Patrick's School (Invercargill) Primary Years 1-6 State integrated 0.60km
- Newfield Park School Primary Years 1-6 State 1.3km
- New River Primary Primary Years 1-6 State 1.5km
- Southland Girls' High School Secondary Years 7-15 State 1.9km
- Te Wharekura o Arowhenua Composite Years 1-15 State 2.2km
- Tisbury School Primary Years 1-6 State 2.3km
- Verdon College Secondary Years 7-15 State integrated 2.4km
- St Joseph's School (Invercargill) Full primary Years 1-8 State integrated 2.6km
- Invercargill Middle School Primary Years 1-6 State 2.7km
- Ascot Community School Full primary Years 1-8 State 2.8km
- St Theresa's School (Invercargill) Primary Years 1-6 State integrated 3.7km
- Waverley Park School Primary Years 1-6 State 4.0km
- Southland Boys' High School Secondary Years 7-15 State 4.3km
- St John's Girls' School (Invercargill) Full primary Years 1-8 State integrated 4.3km
- Windsor North School Primary Years 1-6 State 4.4km
- Waihopai School Primary Years 1-6 State 4.4km
- James Hargest College Secondary Years 7-15 State 4.7km
- Salford School Primary Years 1-6 State 4.9km
- Aparima College Secondary Years 7-15 State 29.0km
- Central Southland College Secondary Years 9-15 State 33.1km
- Menzies College Secondary Years 7-15 State 37.9km
- St Peter's College (Gore) Secondary Years 7-15 State integrated 55.5km
- Māruawai College Secondary Years 7-15 State 56.1km
- Waiau Area School Composite Years 1-15 State 62.7km
- Northern Southland College Secondary Years 7-15 State 76.7km
- Blue Mountain College Secondary Years 7-15 State 87.2km
- The Catlins Area School Composite Years 1-15 State 98.5km
Nearest schools, measured in a straight line from the property. Provided as a guide only; check enrolment zones and eligibility with the school. School data © Ministry of Education, licensed under CC BY 4.0.
Find out how much home loan repayments will be
It’s important to understand repayment amounts before you apply for a home loan. A Loan Market broker can compare over 100 lenders to find the right loan for you. Use the Loan Market calculator to get a better indication of repayments.
Loan Market Pty Ltd | Australian Credit Licence 390222. All interest rates stated must include "p.a." and the relevant Comparison Rate in full.
Photos
Video
Contact Team Rachel & Hayden
Contact Team Rachel & Hayden

Team Rachel & Hayden
230 Tramway Road, Strathern 9812
Request a callback
Team Rachel & Hayden
230 Tramway Road, Strathern 9812