
Sold
18B Montana Place,
Merrilands, New Plymouth District
Price withheld
Property details
-
Agents
Ray White New Plymouth: Taranaki Real Estate Limited Licensed (REAA 2008)
219 Devon Street East, New Plymouth New Plymouth District 4310
-
Chattels
- Cooktop Oven
- Extractor Fan
- Dishwasher
- Light Fittings
- Floor Covers
- Blinds
- Curtains
- Garage Door Opener
Family Spaces Of Significance
Enhanced by its tightly-held and sought-after location, it's easy to see why this immaculately presented mid-century home has been enjoyed by the same family for nearly two decades.
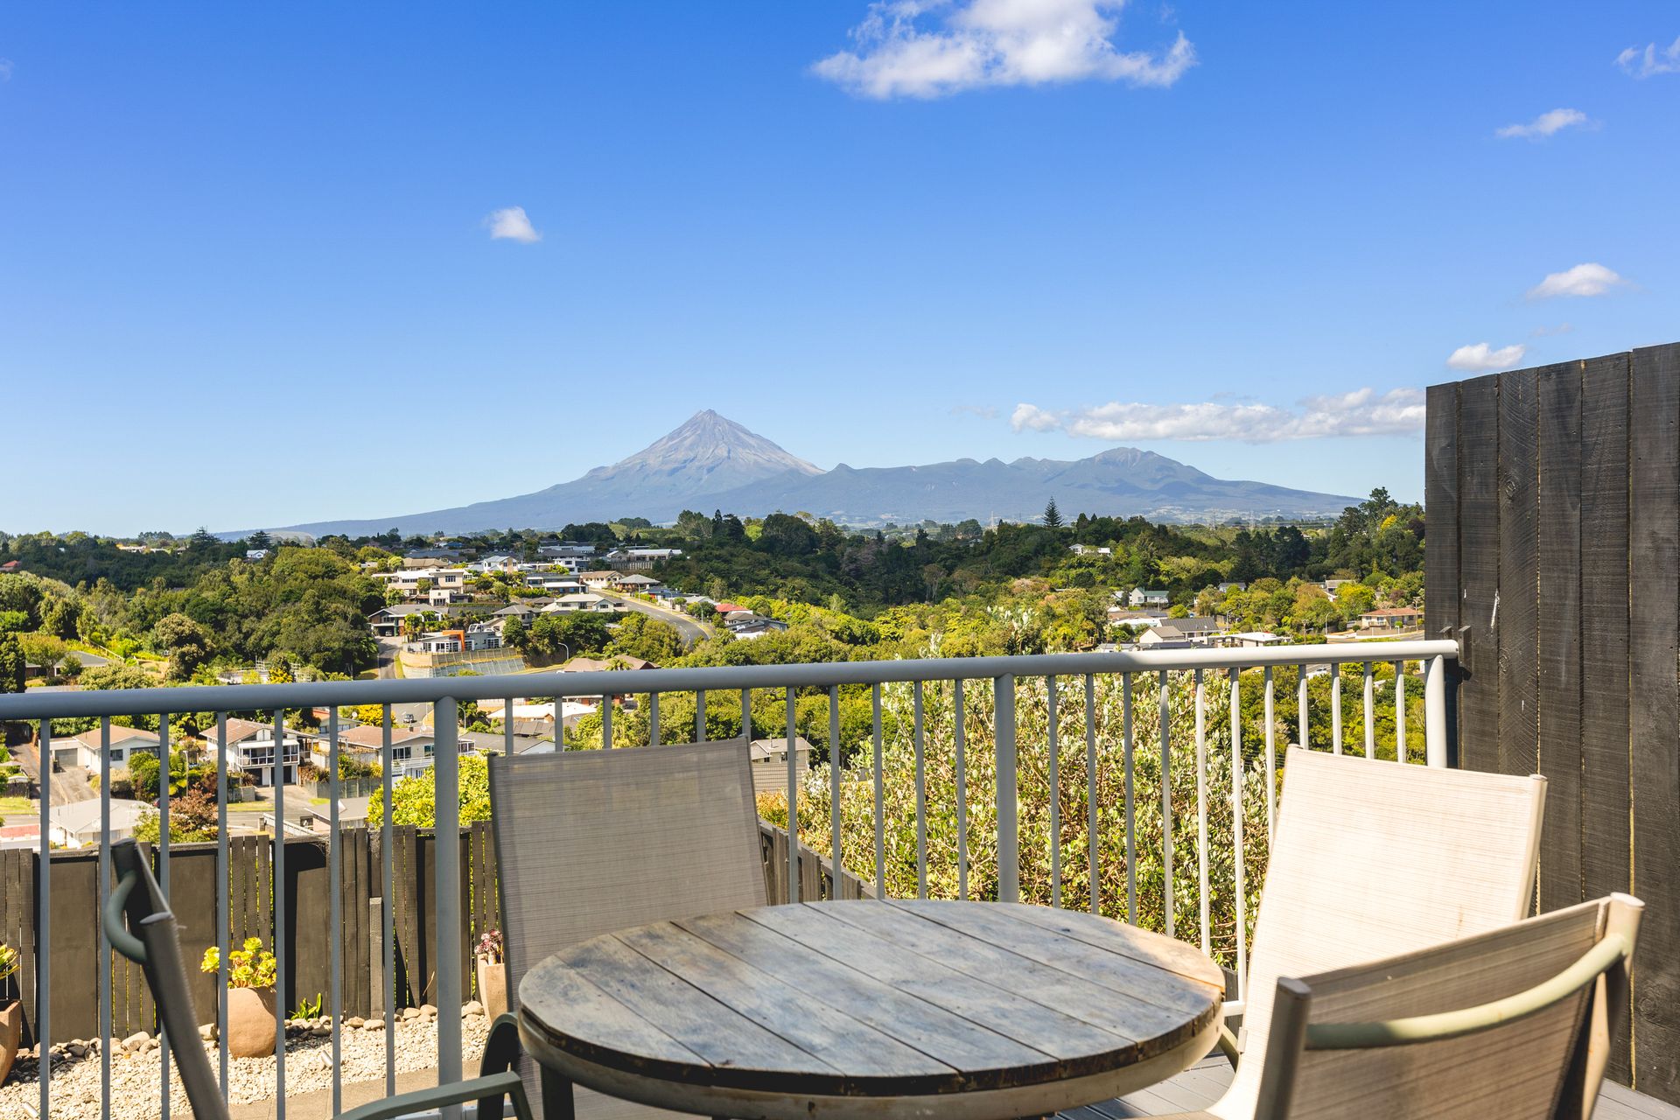
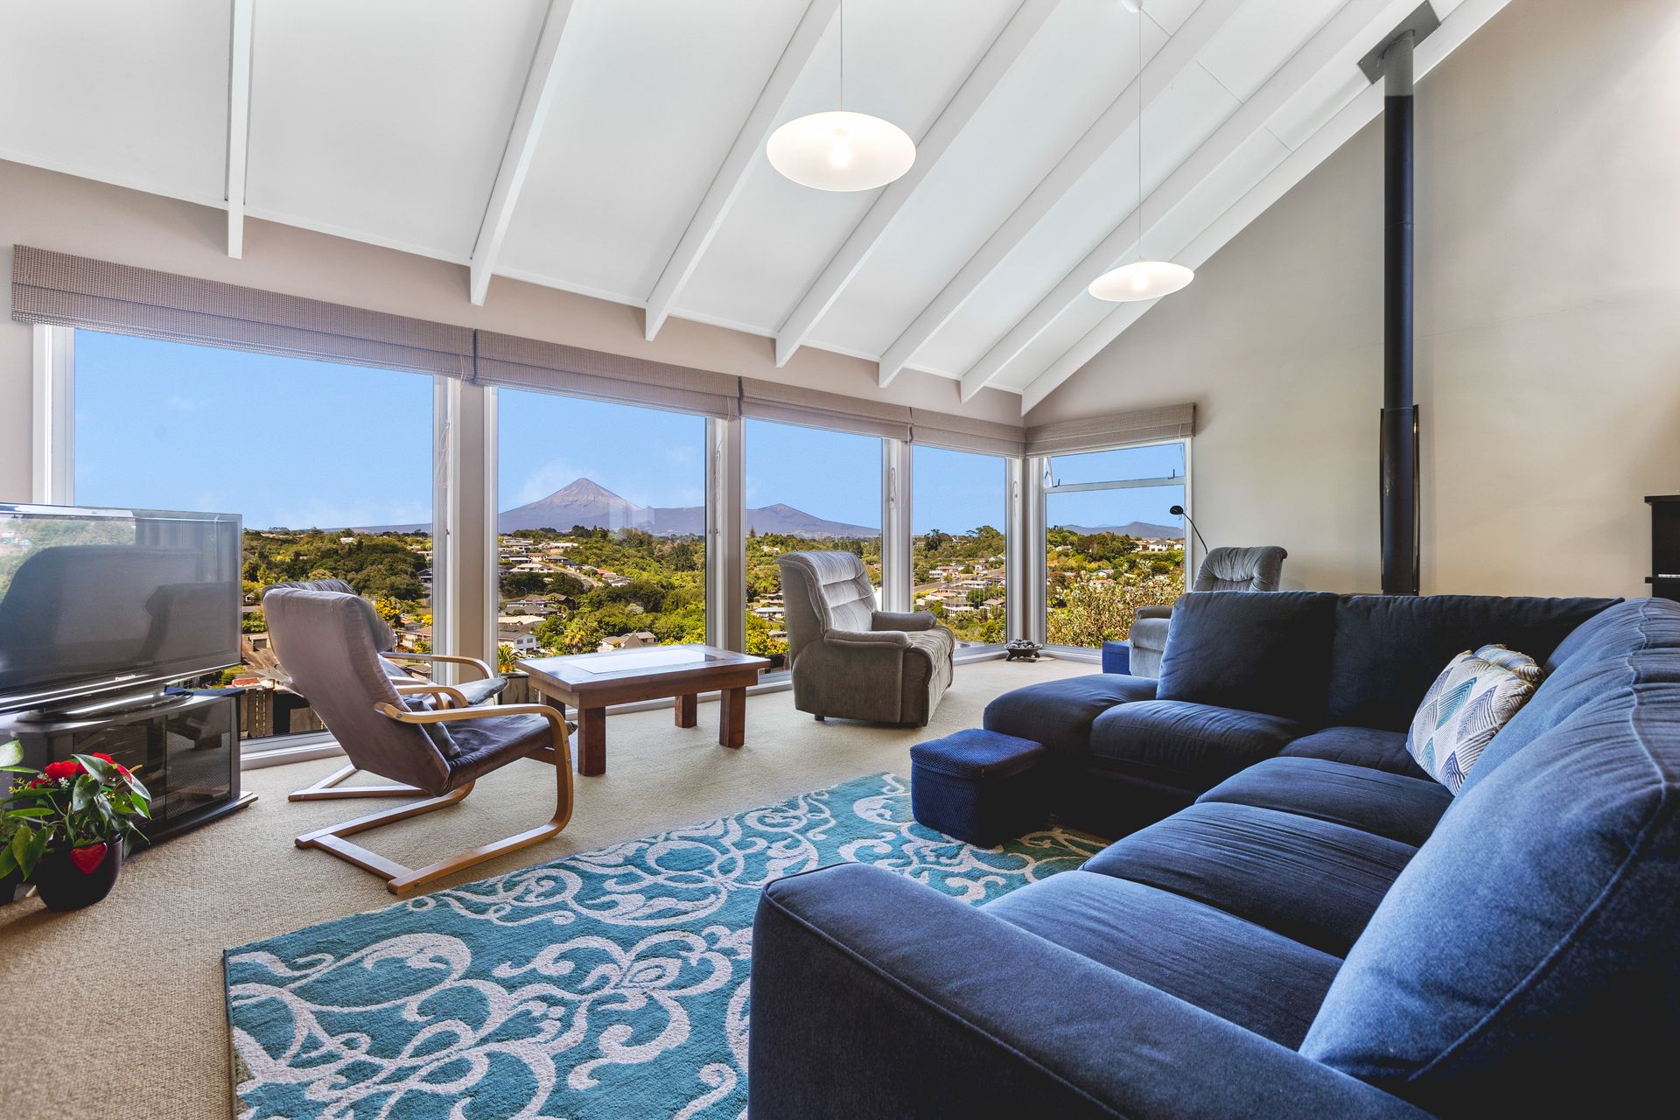
With its signature 70's style and inviting floor plan, buyers will appreciate the soaring ceilings and large windows in the lounge room that draw in abundant natural light and uninterrupted mountain and urban views.
In time for the winter months, a new roof and ceiling batts were installed in March 2025 by Central Roofing.
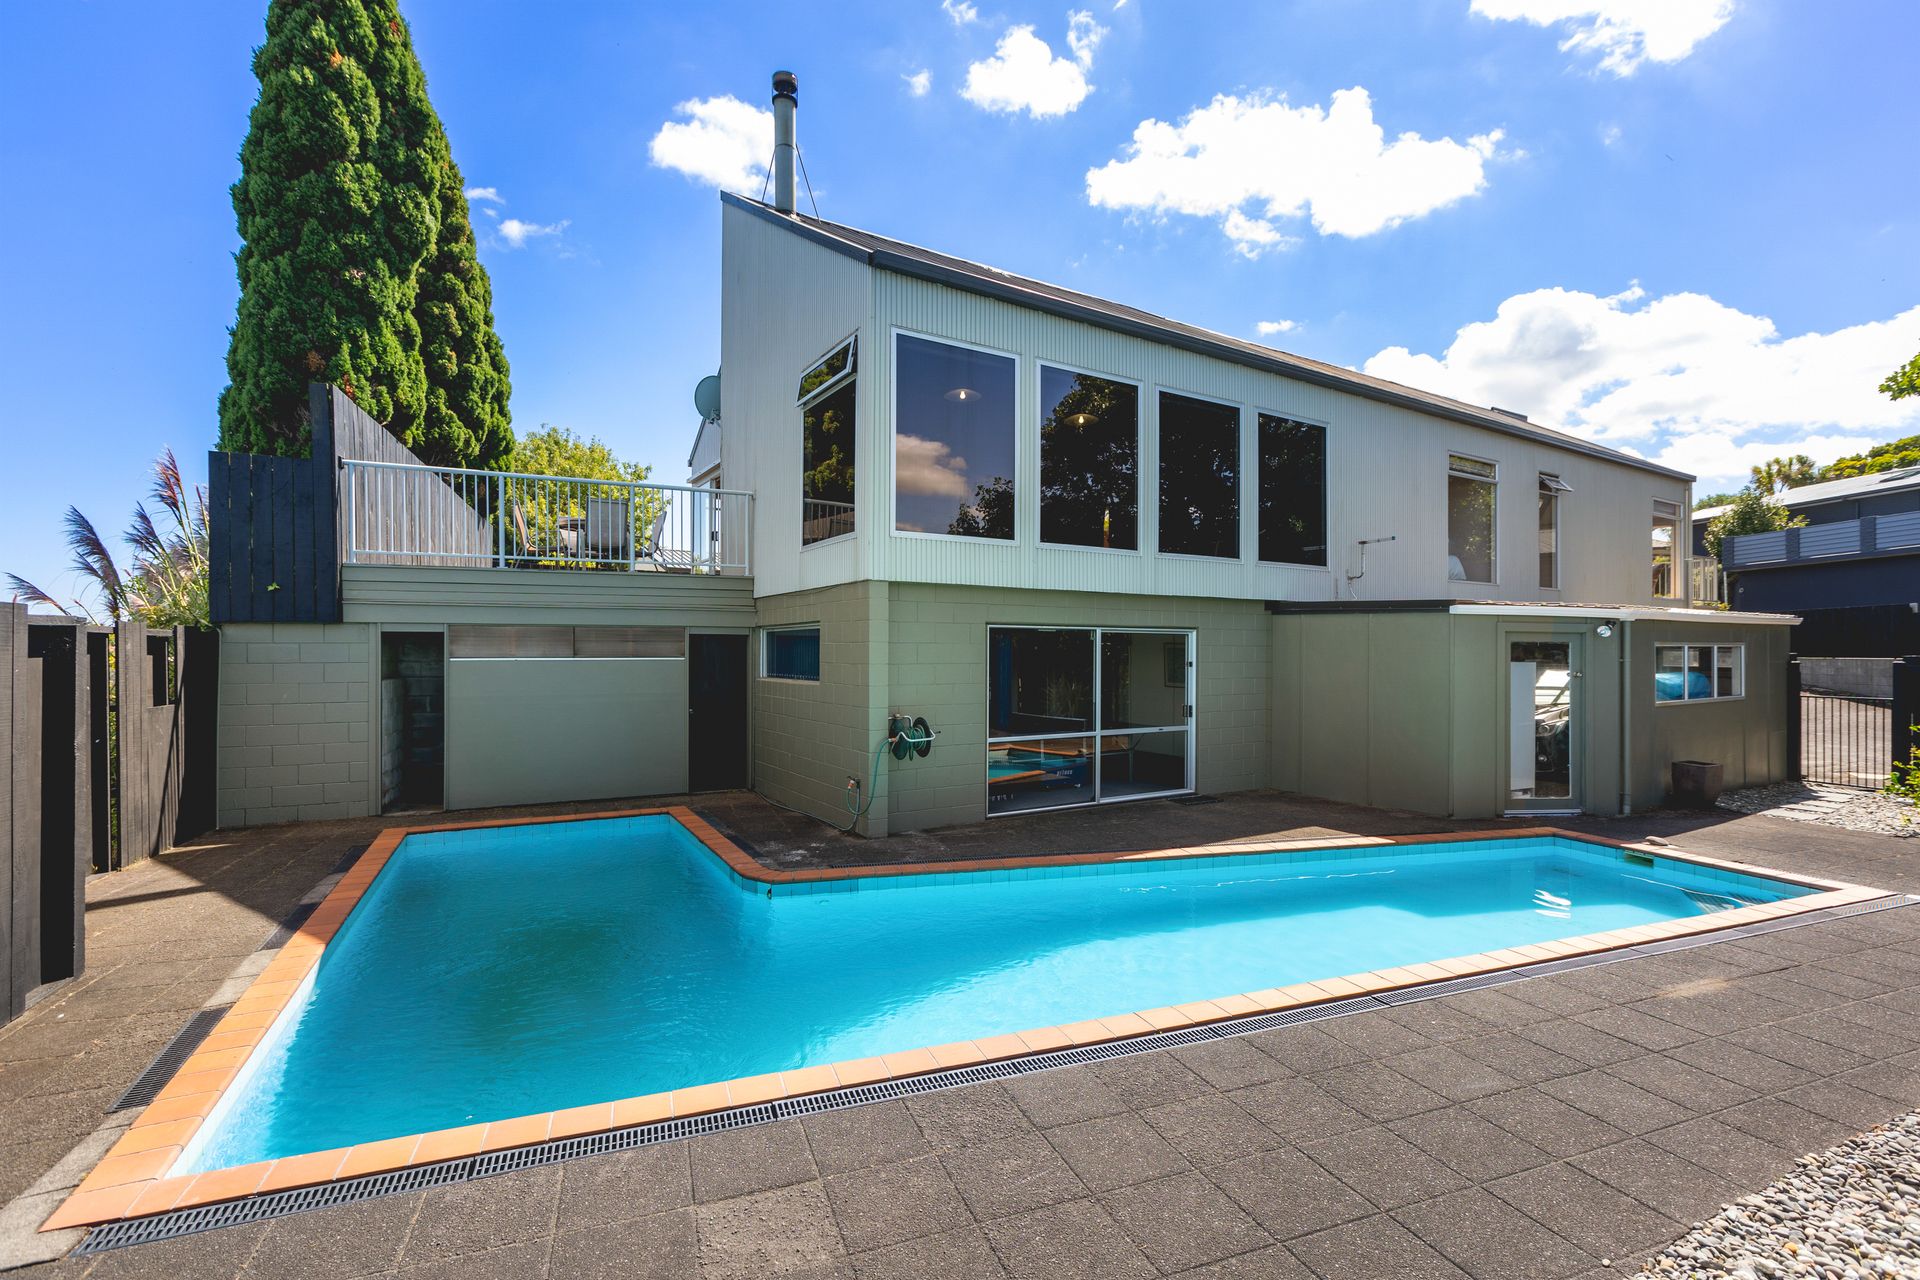
Architecturally designed and boasting a substantial floor plan of 300m2 this two storey residence will hold wide appeal for a number of buyers, in particular families, professionals, active retirees, farmers exiting the industry and those seeking intergenerational living.
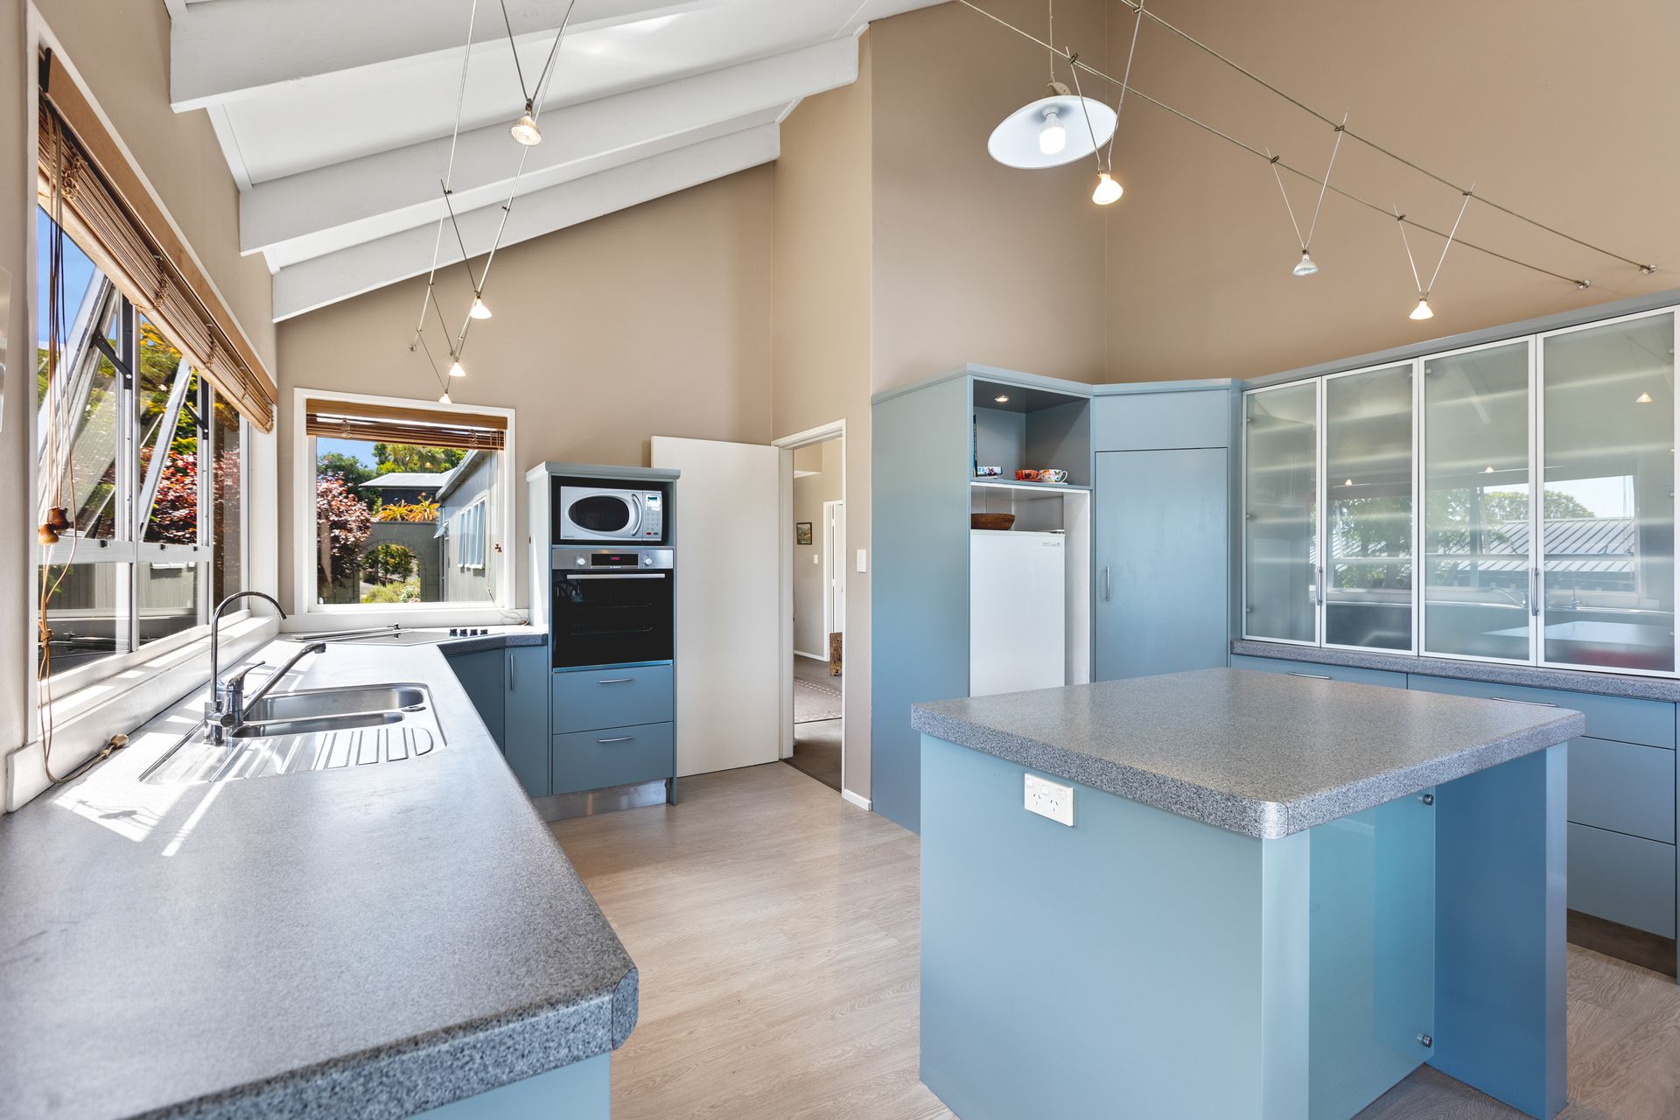
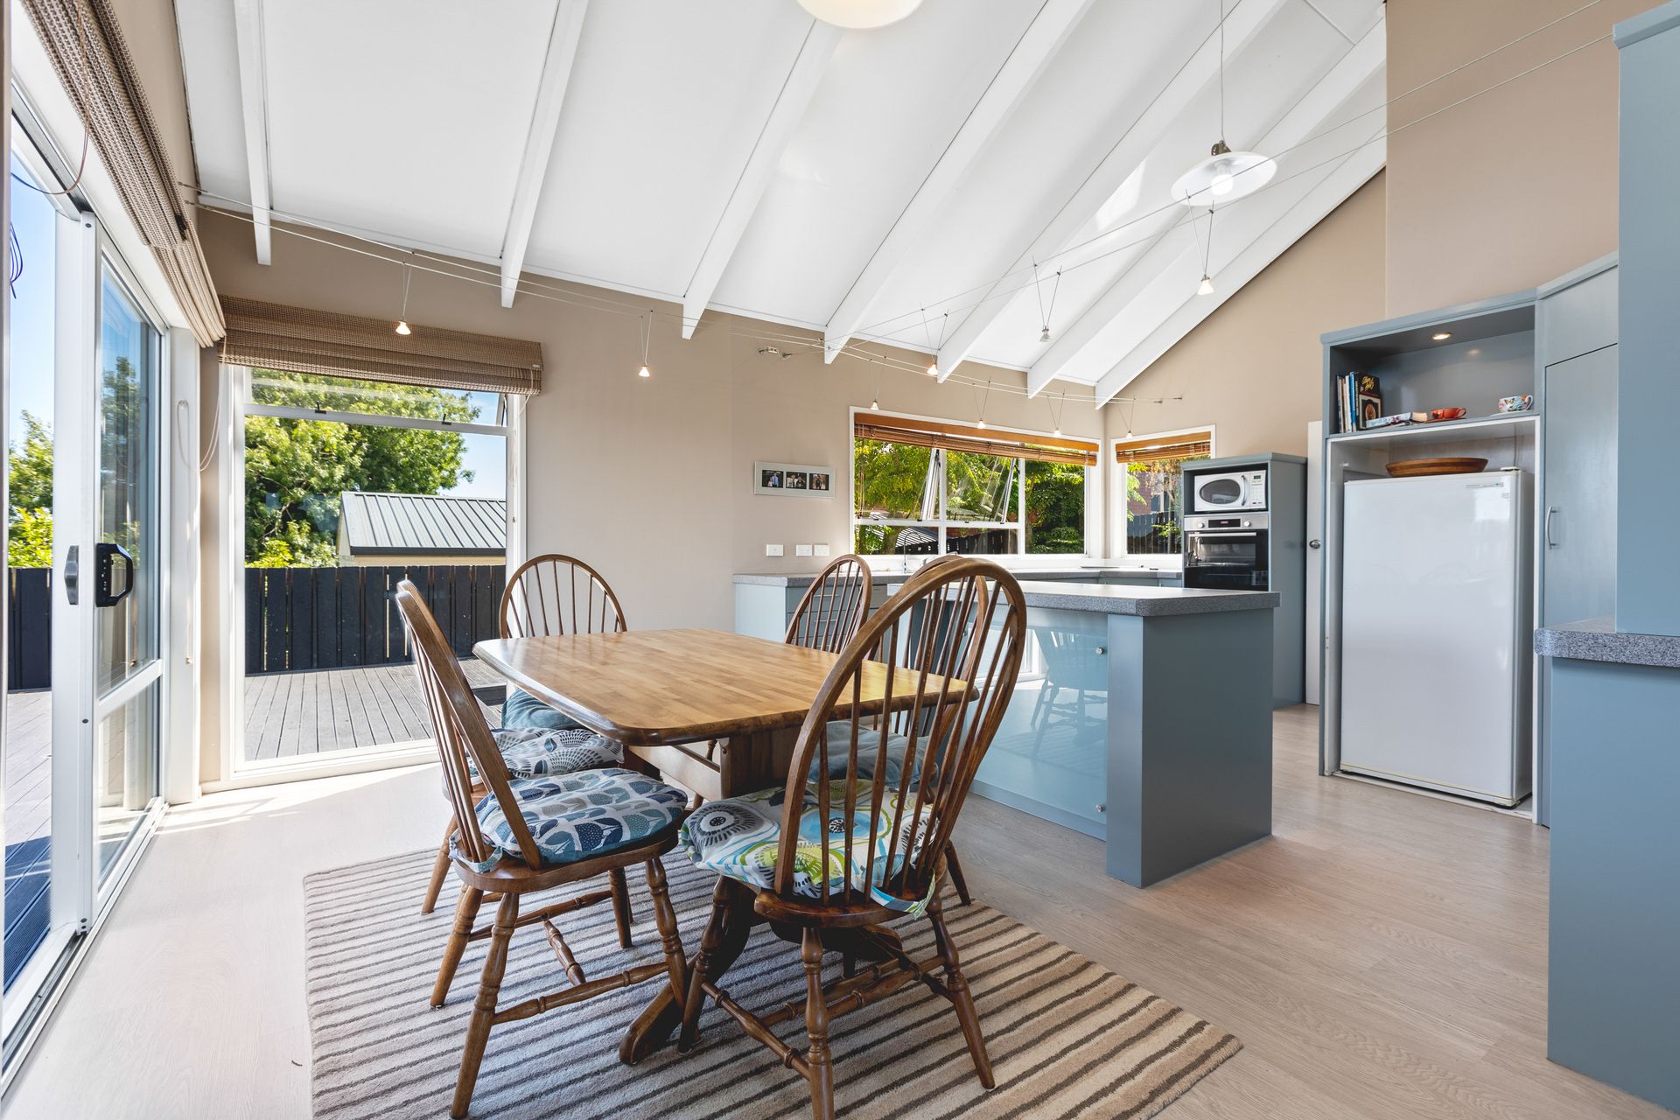
The kitchen is open plan with the dining and opens out onto a large north facing wooden deck - the perfect space to wine, dine and entertain.
The spacious living room, with its far reaching views of the neighbourhood and Taranaki Maunga, also overlooks the sparkling in-ground swimming pool.
Also on the upper level are three double bedrooms, a family bathroom, separate toilet, separate shower room, office with built-in desk and a large welcoming entrance foyer. The master bedroom has two double robes and a Juliet balcony which enjoys all the morning sun.
The lower level comprises a large rumpus room with glass sliding doors providing easy access to the swimming pool, a room which is currently utilised as a fourth bedroom, a kitchenette and second bathroom which has a shower, vanity and separate toilet.
Internal access tandem garaging provides secure storage for two vehicles plus there is an additional garage providing accommodation for one vehicle. A separate laundry and large workshop complete the downstairs layout.
Peaceful and private this home is an entertainers delight - relax with family and friends enjoying an abundance of birdlife that are attracted to the mature and established trees that surround the home.
This home's position high above the surrounding properties provides a sense that you are "King of the Castle". Overall, a brilliant family home which has options for intergenerational living in one of New Plymouth's most sought after suburbs.
Set Date of Sale: Offers close noon 7 May 2025 (unless sold prior)
DOWNLOAD FILES: www.rwnewplymouth.co.nz/NWP30826 scroll down to bottom to see list of available documents.
*NOTE: Any technical info provided sourced from RPNZ, Property Guru and Council etc, are broad guides for general information only. We recommend you seek your own independent advice on everything material to your purchasing decision.
With its signature 70's style and inviting floor plan, buyers will appreciate the soaring ceilings and large windows in the lounge room that draw in abundant natural light and uninterrupted mountain and urban views.
In time for the winter months, a new roof and ceiling batts were installed in March 2025 by Central Roofing.
Architecturally designed and boasting a substantial floor plan of 300m2 this two storey residence will hold wide appeal for a number of buyers, in particular families, professionals, active retirees, farmers exiting the industry and those seeking intergenerational living.
The kitchen is open plan with the dining and opens out onto a large north facing wooden deck - the perfect space to wine, dine and entertain.
The spacious living room, with its far reaching views of the neighbourhood and Taranaki Maunga, also overlooks the sparkling in-ground swimming pool.
Also on the upper level are three double bedrooms, a family bathroom, separate toilet, separate shower room, office with built-in desk and a large welcoming entrance foyer. The master bedroom has two double robes and a Juliet balcony which enjoys all the morning sun.
The lower level comprises a large rumpus room with glass sliding doors providing easy access to the swimming pool, a room which is currently utilised as a fourth bedroom, a kitchenette and second bathroom which has a shower, vanity and separate toilet.
Internal access tandem garaging provides secure storage for two vehicles plus there is an additional garage providing accommodation for one vehicle. A separate laundry and large workshop complete the downstairs layout.
Peaceful and private this home is an entertainers delight - relax with family and friends enjoying an abundance of birdlife that are attracted to the mature and established trees that surround the home.
This home's position high above the surrounding properties provides a sense that you are "King of the Castle". Overall, a brilliant family home which has options for intergenerational living in one of New Plymouth's most sought after suburbs.
Set Date of Sale: Offers close noon 7 May 2025 (unless sold prior)
DOWNLOAD FILES: www.rwnewplymouth.co.nz/NWP30826 scroll down to bottom to see list of available documents.
*NOTE: Any technical info provided sourced from RPNZ, Property Guru and Council etc, are broad guides for general information only. We recommend you seek your own independent advice on everything material to your purchasing decision.
Explore the area
School catchments
- Merrilands School Primary Years 1-6 State 0.63km
- Welbourn School Primary Years 1-6 State 0.76km
- Highlands Intermediate Intermediate Years 7-8 State 1.1km
- New Plymouth Boys' High School Secondary Years 9-15 State 1.2km
- New Plymouth Girls' High School Secondary Years 9-15 State 1.4km
- St Pius X School (New Plymouth) Primary Years 1-6 State integrated 1.6km
- Sacred Heart Girls' College (N Plymouth) Secondary Years 7-15 State integrated 1.6km
- St John Bosco School (New Plymouth) Primary Years 1-6 State integrated 1.8km
- Central School Te Kura Waenga O Ngāmotu Primary Years 1-6 State 1.8km
- Fitzroy School Primary Years 1-6 State 2.2km
- New Plymouth Adventist Christian School Full primary Years 1-8 State integrated 2.2km
- Vogeltown School Primary Years 1-6 State 2.3km
- Mangorei School Full primary Years 1-8 State 2.7km
- Westown School Primary Years 1-6 State 3.1km
- Woodleigh School Primary Years 1-6 State 3.2km
- West End Te Kura O Morere Primary Years 1-6 State 3.7km
- Devon Intermediate Intermediate Years 7-8 State 3.8km
- St Joseph's School (New Plymouth) Primary Years 1-6 State integrated 4.1km
- Francis Douglas Memorial College Secondary Years 7-15 State integrated 4.2km
- Spotswood College Secondary Years 9-15 State 5.4km
- Te Pi'ipi'inga Kakano Mai I Rangiatea Composite Years 1-15 State 5.5km
- Green School New Zealand Composite Years 1-15 Private 11.5km
- Inglewood High School Secondary Years 9-15 State 12.7km
- Waitara High School Secondary Years 9-15 State 14.9km
- Coastal Taranaki School Composite Years 1-15 State 23.4km
- Taranaki Diocesan School for Girls Secondary Years 9-15 State integrated 33.4km
- Stratford High School Secondary Years 9-15 State 34.8km
- Te Kura o Nga Ruahine Rangi Composite Years 1-15 State 41.3km
- Opunake High School Secondary Years 9-15 State 47.7km
- Te Paepae o Aotea Secondary Years 7-15 State 59.6km
Nearest schools, measured in a straight line from the property. Provided as a guide only; check enrolment zones and eligibility with the school. School data © Ministry of Education, licensed under CC BY 4.0.
Find out how much home loan repayments will be
It’s important to understand repayment amounts before you apply for a home loan. A Loan Market broker can compare over 100 lenders to find the right loan for you. Use the Loan Market calculator to get a better indication of repayments.
Loan Market Pty Ltd | Australian Credit Licence 390222. All interest rates stated must include "p.a." and the relevant Comparison Rate in full.
Photos
Video
Contact Jane Simonson
Contact Jane Simonson

Jane Simonson
18B Montana Place, Merrilands 4312
Request a callback
Jane Simonson
18B Montana Place, Merrilands 4312