
For sale
46 Montgomery Crescent,
Bader, Hamilton City
$659,000
Property details
-
Agents
Ray White Hamilton City: Online Realty Limited Licensed (REAA 2008)
18 London Street, Hamilton Central Hamilton City 3204
-
Chattels
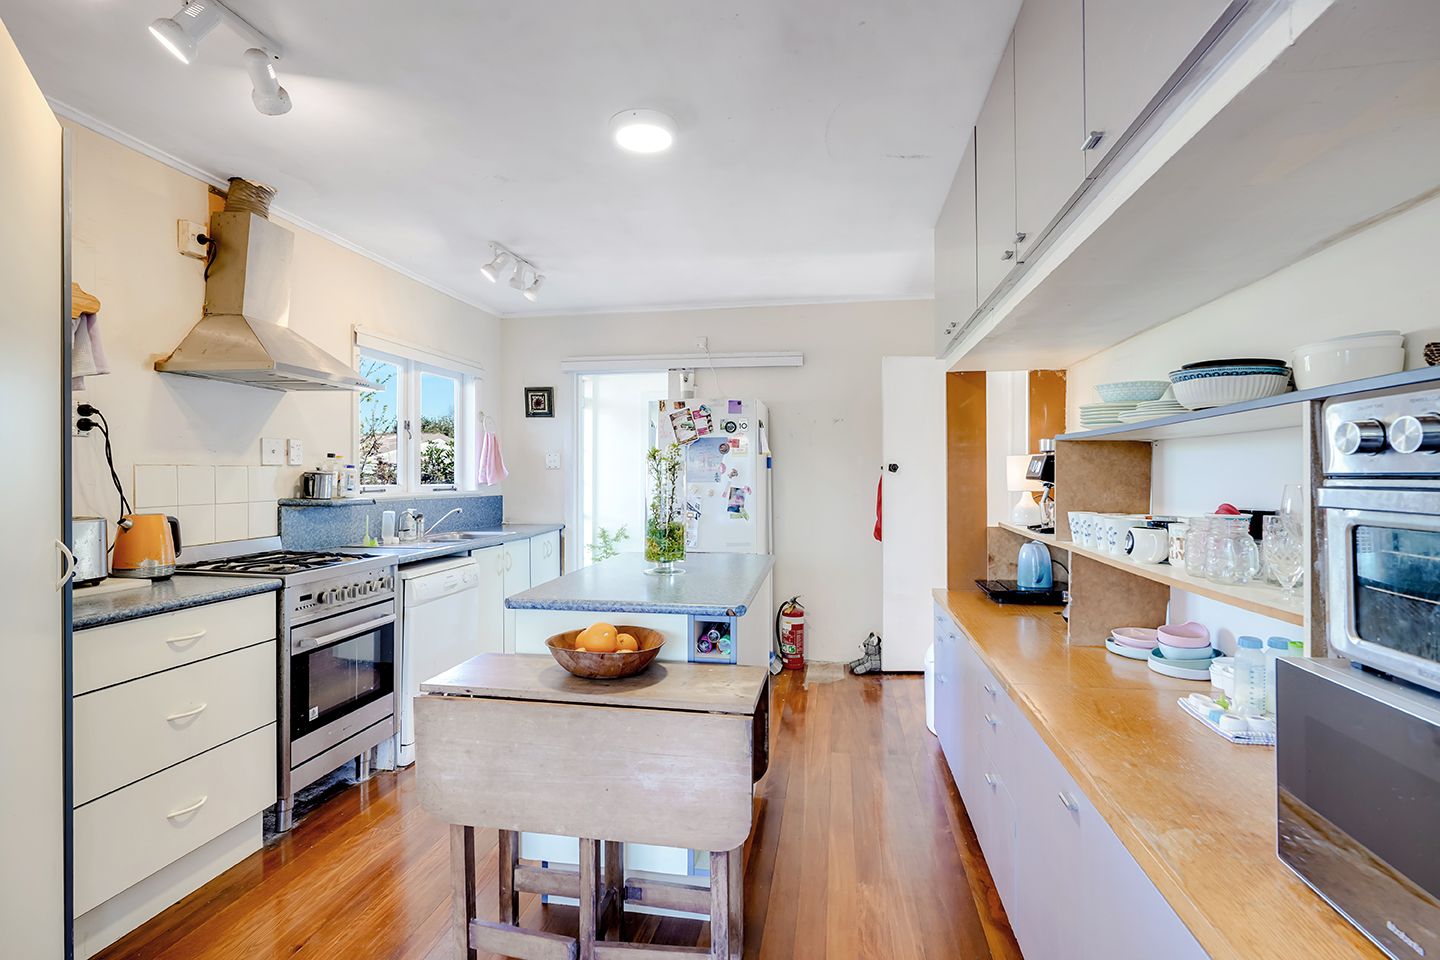
- Extractor Fan
- Dishwasher
- Light Fittings
- Floor Covers
- Drapes
- Garden Shed
Character Home With Extra Cabin
A solid 3-bedroom home PLUS a versatile front cabin, perfect for extended living, working from home, or smart investors.
Property Overview
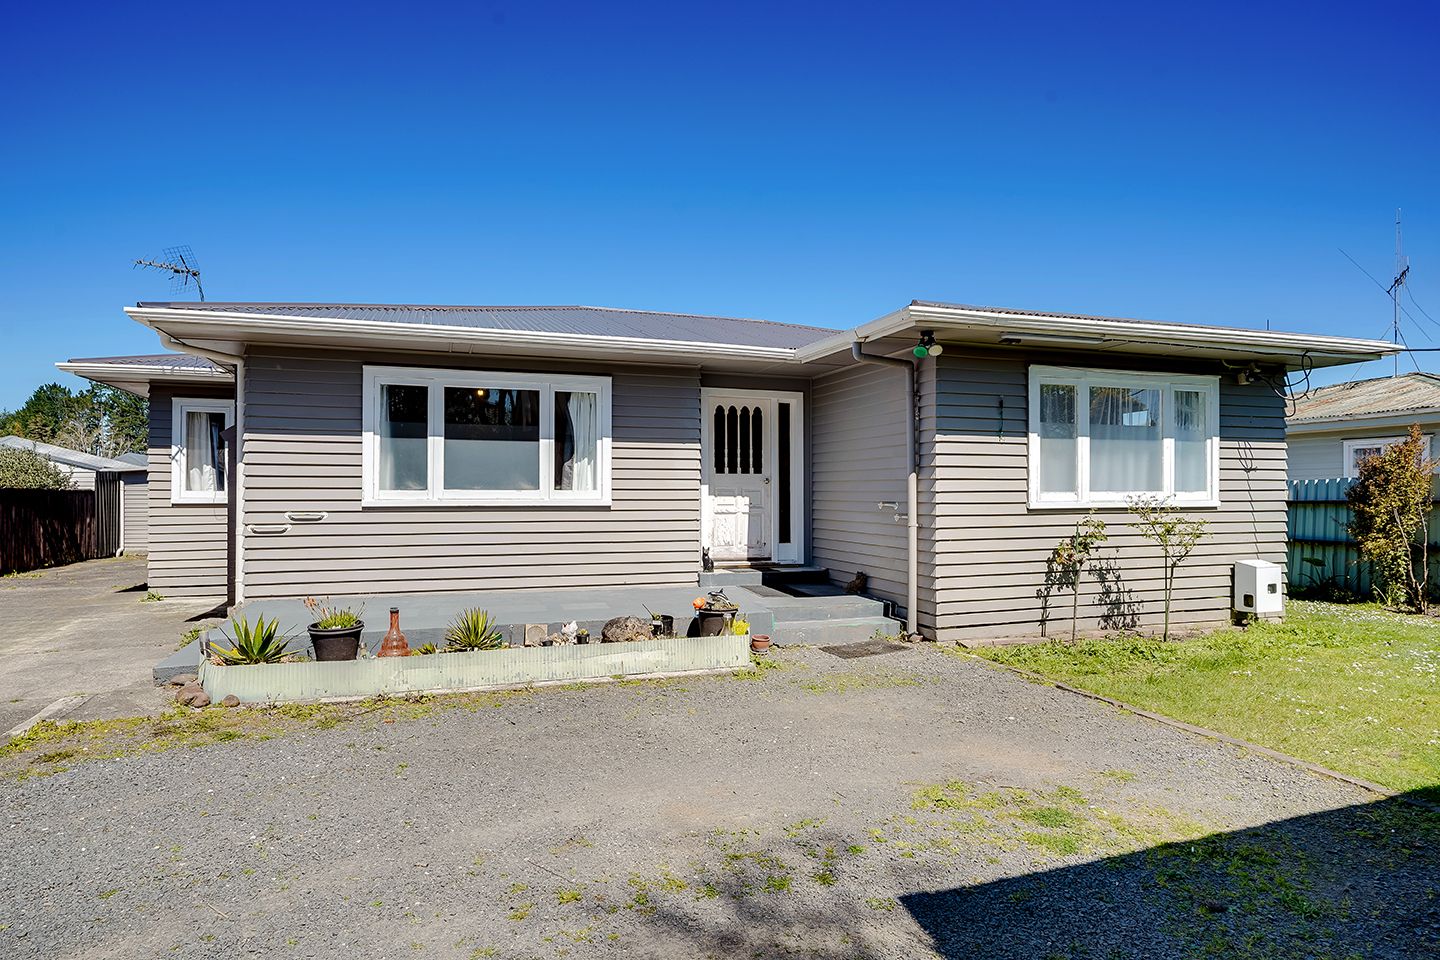
If you're searching for an affordable entry into the Hamilton property market that offers way more than your standard three-bedroom house, 46 Montgomery Crescent is a standout opportunity that demands your immediate attention.
Alongside the classic, light-filled 1950s main residence, this property features a fantastic self-contained bonus cabin positioned at the front of the section. Complete with an open-plan layout and a cozy mezzanine loft, this extra structure provides the ultimate dynamic space, whether you need a dedicated work-from-home office, a teenager's retreat, an artist's studio, or premium extra storage.
Key Features & Strategic Highlights
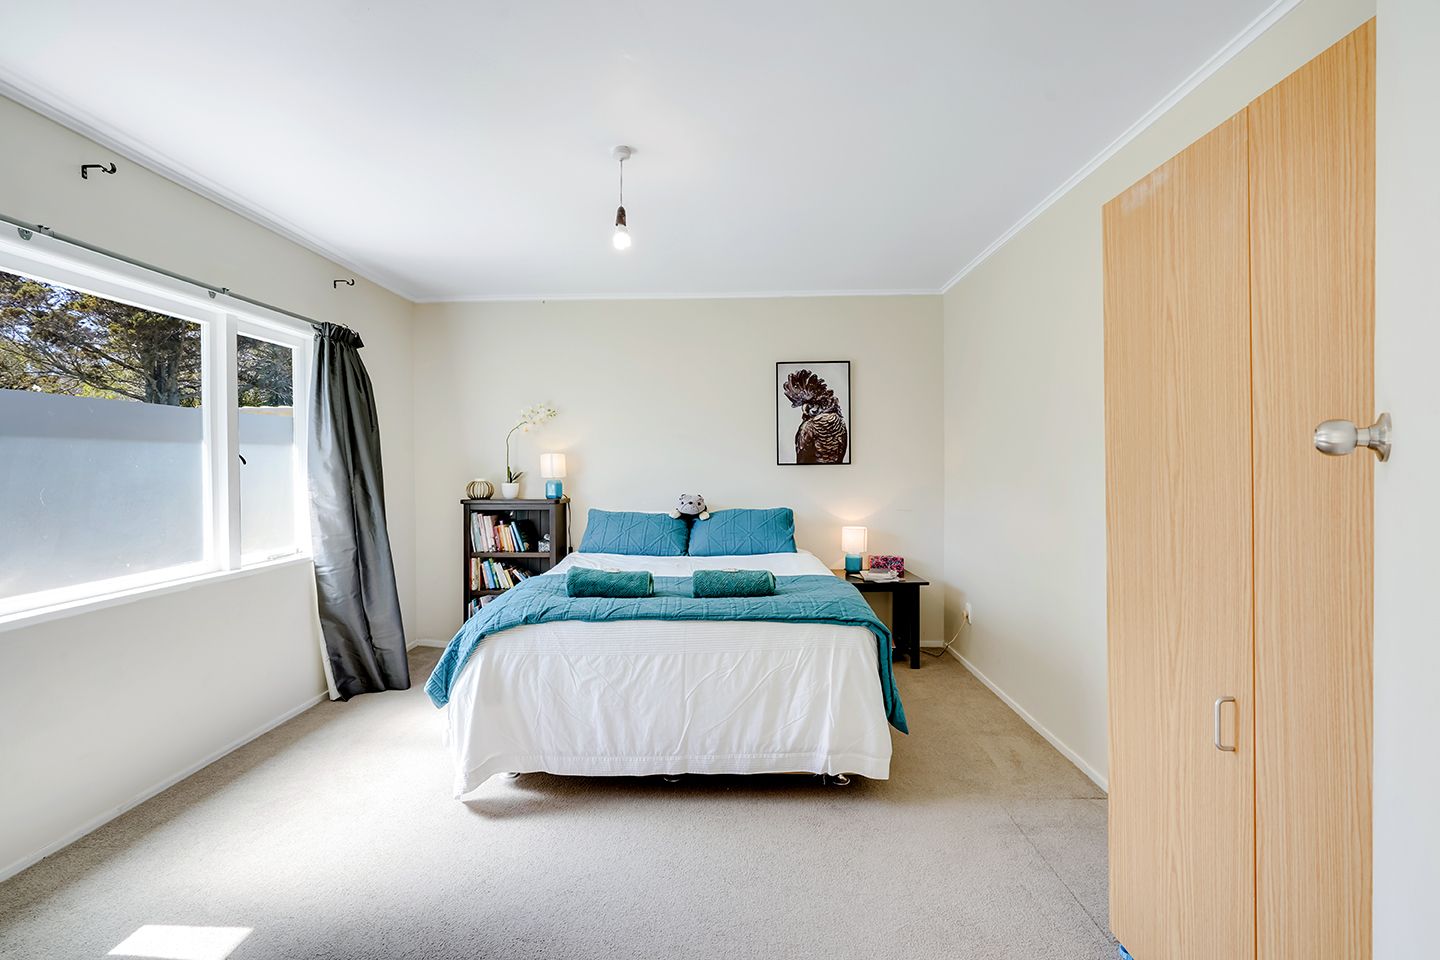
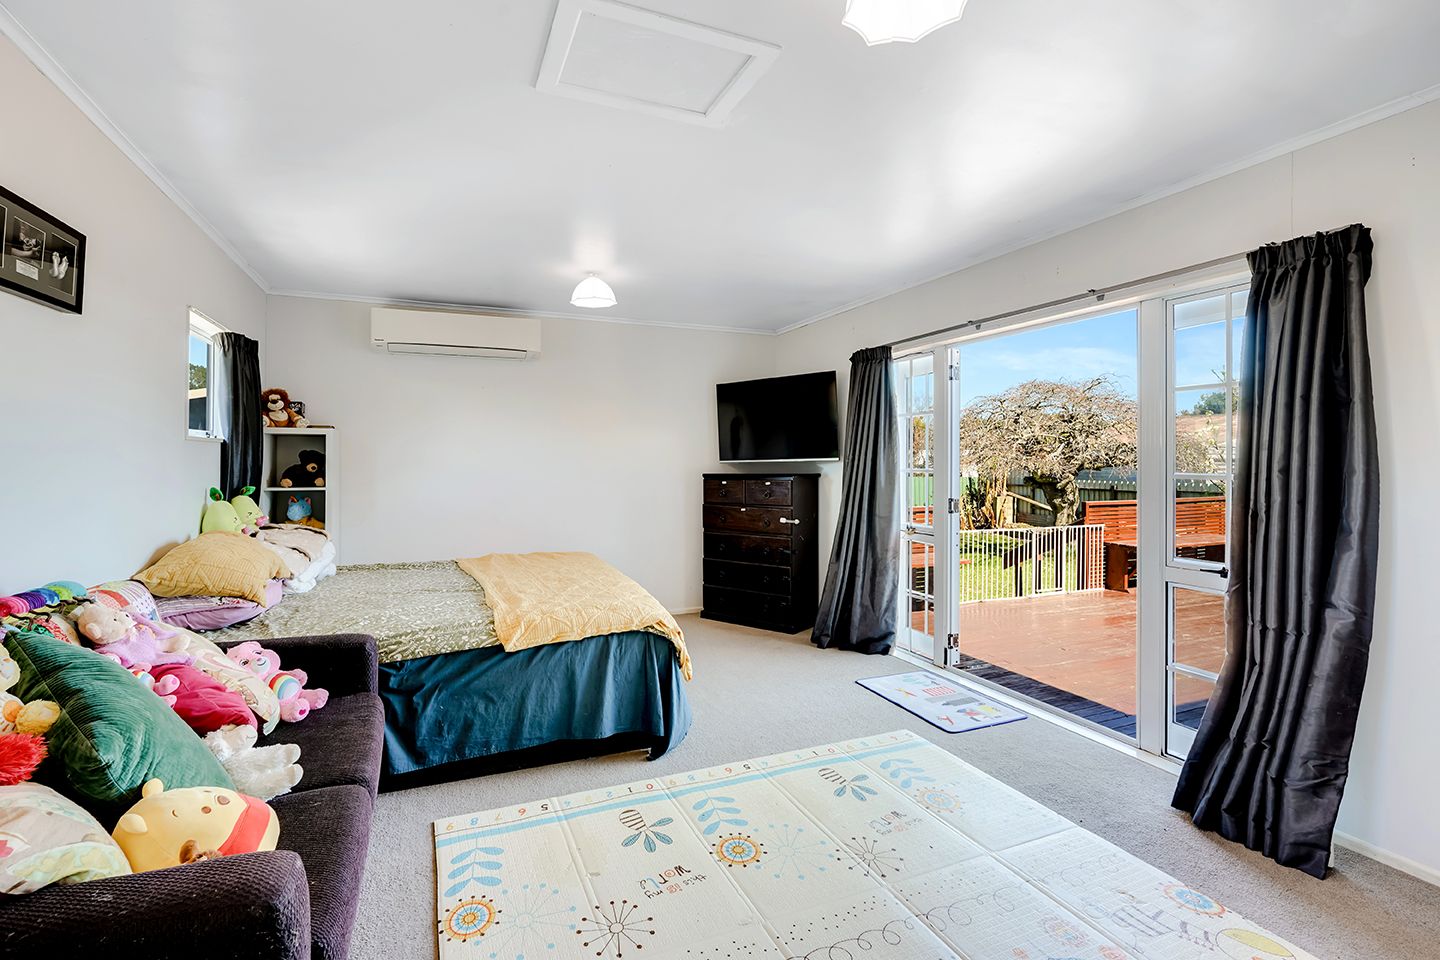
• 3-Bedroom Main Residence: A proven, functional 1950s layout featuring generous bedrooms, a central family bathroom, and sunlit living spaces.
• Versatile Front Cabin & Loft: An incredible extra asset with an open-plan setup and sleeping/storage loft, offering huge flexibility for hobbies, working from home, or extra living space.
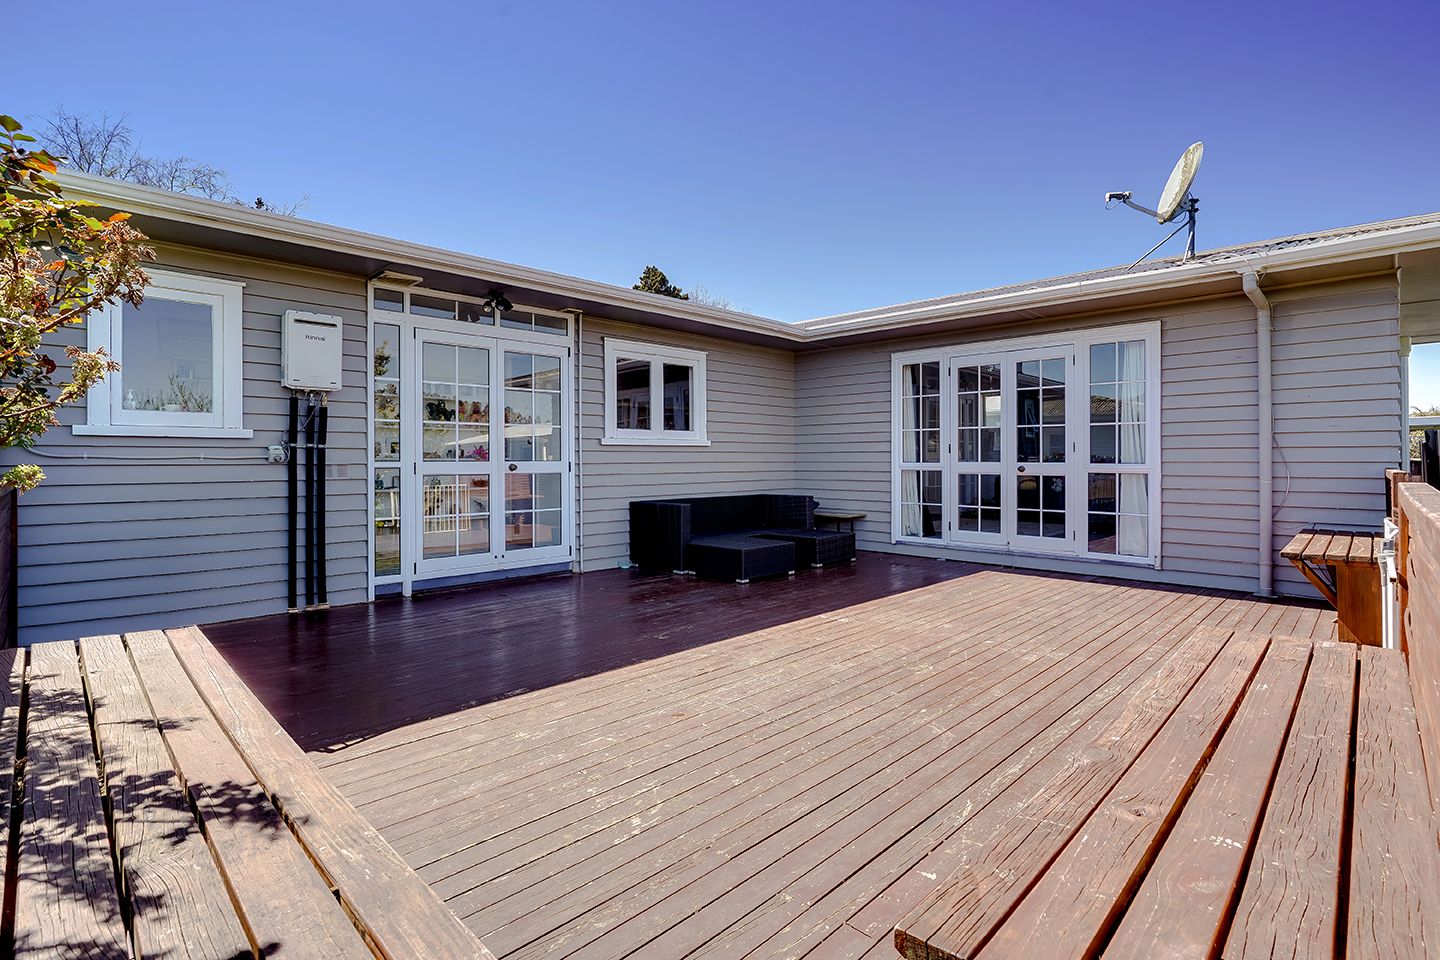
• Elevated Outdoor Deck: Perfect for summer BBQs and relaxing while overlooking the section.
• Ample Off-Street Parking: Dedicated vehicle space ensuring secure parking for multiple cars.
• Prime Convenience & Hospital Proximity: Positioned just over 1 km from Waikato Hospital and minutes to the Hamilton CBD, delivering massive lifestyle convenience and high rental appeal.
• Value-Add Potential: Move straight in and enjoy the unique layout, or modernise over time to unlock serious equity.
The Verdict
Finding a home at an accessible price point near Hamilton's key employment hubs is rare,finding one with a whole separate cabin setup is almost unheard of. 46 Montgomery Crescent offers scale, flexibility, and endless options for the future.
Contact Jaco Fourie 02102725667 today to arrange your private viewing, or join us at the next advertised open home.
PLEASE NOTE: Specified floor and land area sizes have been obtained from sources such as Property Guru, Hamilton City Council (LIM) or Title documents. They have not been measured by the Salesperson or Online Realty Ltd. We recommend you seek your own independent legal advice if these sizes are material to your purchasing decision.
Property Overview
If you're searching for an affordable entry into the Hamilton property market that offers way more than your standard three-bedroom house, 46 Montgomery Crescent is a standout opportunity that demands your immediate attention.
Alongside the classic, light-filled 1950s main residence, this property features a fantastic self-contained bonus cabin positioned at the front of the section. Complete with an open-plan layout and a cozy mezzanine loft, this extra structure provides the ultimate dynamic space, whether you need a dedicated work-from-home office, a teenager's retreat, an artist's studio, or premium extra storage.
Key Features & Strategic Highlights
• 3-Bedroom Main Residence: A proven, functional 1950s layout featuring generous bedrooms, a central family bathroom, and sunlit living spaces.
• Versatile Front Cabin & Loft: An incredible extra asset with an open-plan setup and sleeping/storage loft, offering huge flexibility for hobbies, working from home, or extra living space.
• Elevated Outdoor Deck: Perfect for summer BBQs and relaxing while overlooking the section.
• Ample Off-Street Parking: Dedicated vehicle space ensuring secure parking for multiple cars.
• Prime Convenience & Hospital Proximity: Positioned just over 1 km from Waikato Hospital and minutes to the Hamilton CBD, delivering massive lifestyle convenience and high rental appeal.
• Value-Add Potential: Move straight in and enjoy the unique layout, or modernise over time to unlock serious equity.
The Verdict
Finding a home at an accessible price point near Hamilton's key employment hubs is rare,finding one with a whole separate cabin setup is almost unheard of. 46 Montgomery Crescent offers scale, flexibility, and endless options for the future.
Contact Jaco Fourie 02102725667 today to arrange your private viewing, or join us at the next advertised open home.
PLEASE NOTE: Specified floor and land area sizes have been obtained from sources such as Property Guru, Hamilton City Council (LIM) or Title documents. They have not been measured by the Salesperson or Online Realty Ltd. We recommend you seek your own independent legal advice if these sizes are material to your purchasing decision.
Inspections
Explore the area
School catchments
- St Pius X Catholic School (Melville) Full primary Years 1-8 State integrated 0.83km
- Glenview School (Hamilton) Primary Years 1-6 State 1.0km
- Melville Primary School Primary Years 1-6 State 1.2km
- Hamilton West School Full primary Years 1-8 State 1.3km
- Mangakōtukutuku College Secondary Years 7-15 State 1.5km
- Sacred Heart Girls' College (Ham) Secondary Years 9-15 State integrated 1.8km
- Marian Catholic School (Hamilton) Full primary Years 1-8 State integrated 1.8km
- Knighton Normal School Primary Years 1-6 State 2.1km
- Deanwell School Primary Years 1-6 State 2.1km
- Hamilton East School Primary Years 1-6 State 2.2km
- Hamilton Boys' High School Secondary Years 9-15 State 2.5km
- Hillcrest Normal School Primary Years 1-6 State 2.5km
- Hamilton Girls' High School Secondary Years 9-15 State 2.5km
- Peachgrove Intermediate Intermediate Years 7-8 State 2.6km
- St John's College (Hillcrest) Secondary Years 9-15 State integrated 2.7km
- Te Kura Amorangi o Whakawatea Full primary Years 1-8 State 2.7km
- Southcity Christian School Full primary Years 1-8 State integrated 2.8km
- Berkley Normal Middle School Composite Years 7-10 State 3.0km
- Hillcrest High School Secondary Years 9-15 State 3.2km
- TKKM o Toku Mapihi Maurea Full primary Years 1-8 State 3.4km
- Silverdale Normal School Primary Years 1-6 State 3.5km
- Tai Wananga Secondary Years 9-15 State 3.7km
- Te Wharekura o Kirikiriroa Composite Years 1-15 State 4.0km
- Fraser High School Secondary Years 9-15 State 5.0km
- Fairfield College Secondary Years 9-15 State 5.2km
- Waikato Diocesan School For Girls Secondary Years 9-15 State integrated 5.3km
- St Paul's Collegiate (Hamilton) Secondary Years 9-15 Private 5.5km
- St Andrews Middle School Composite Years 7-10 State 6.8km
- Ngā Taiātea Wharekura Secondary Years 9-15 State 7.1km
Nearest schools, measured in a straight line from the property. Provided as a guide only; check enrolment zones and eligibility with the school. School data © Ministry of Education, licensed under CC BY 4.0.
Find out how much home loan repayments will be
It’s important to understand repayment amounts before you apply for a home loan. A Loan Market broker can compare over 100 lenders to find the right loan for you. Use the Loan Market calculator to get a better indication of repayments.
Loan Market Pty Ltd | Australian Credit Licence 390222. All interest rates stated must include "p.a." and the relevant Comparison Rate in full.
Photos
Contact Jaco Fourie
Contact Jaco Fourie

Jaco Fourie
46 Montgomery Crescent, Bader 3206
Request a callback
Jaco Fourie
46 Montgomery Crescent, Bader 3206