
Sold
51 Russleigh Drive,
Dinsdale, Hamilton City
NZD 705,000
Property details
-
Agents
Ray White Hamilton City: Online Realty Limited Licensed (REAA 2008)
18 London Street, Hamilton Central Hamilton City 3204
-
Chattels
- Cooktop Oven
- Stove
- Extractor Fan
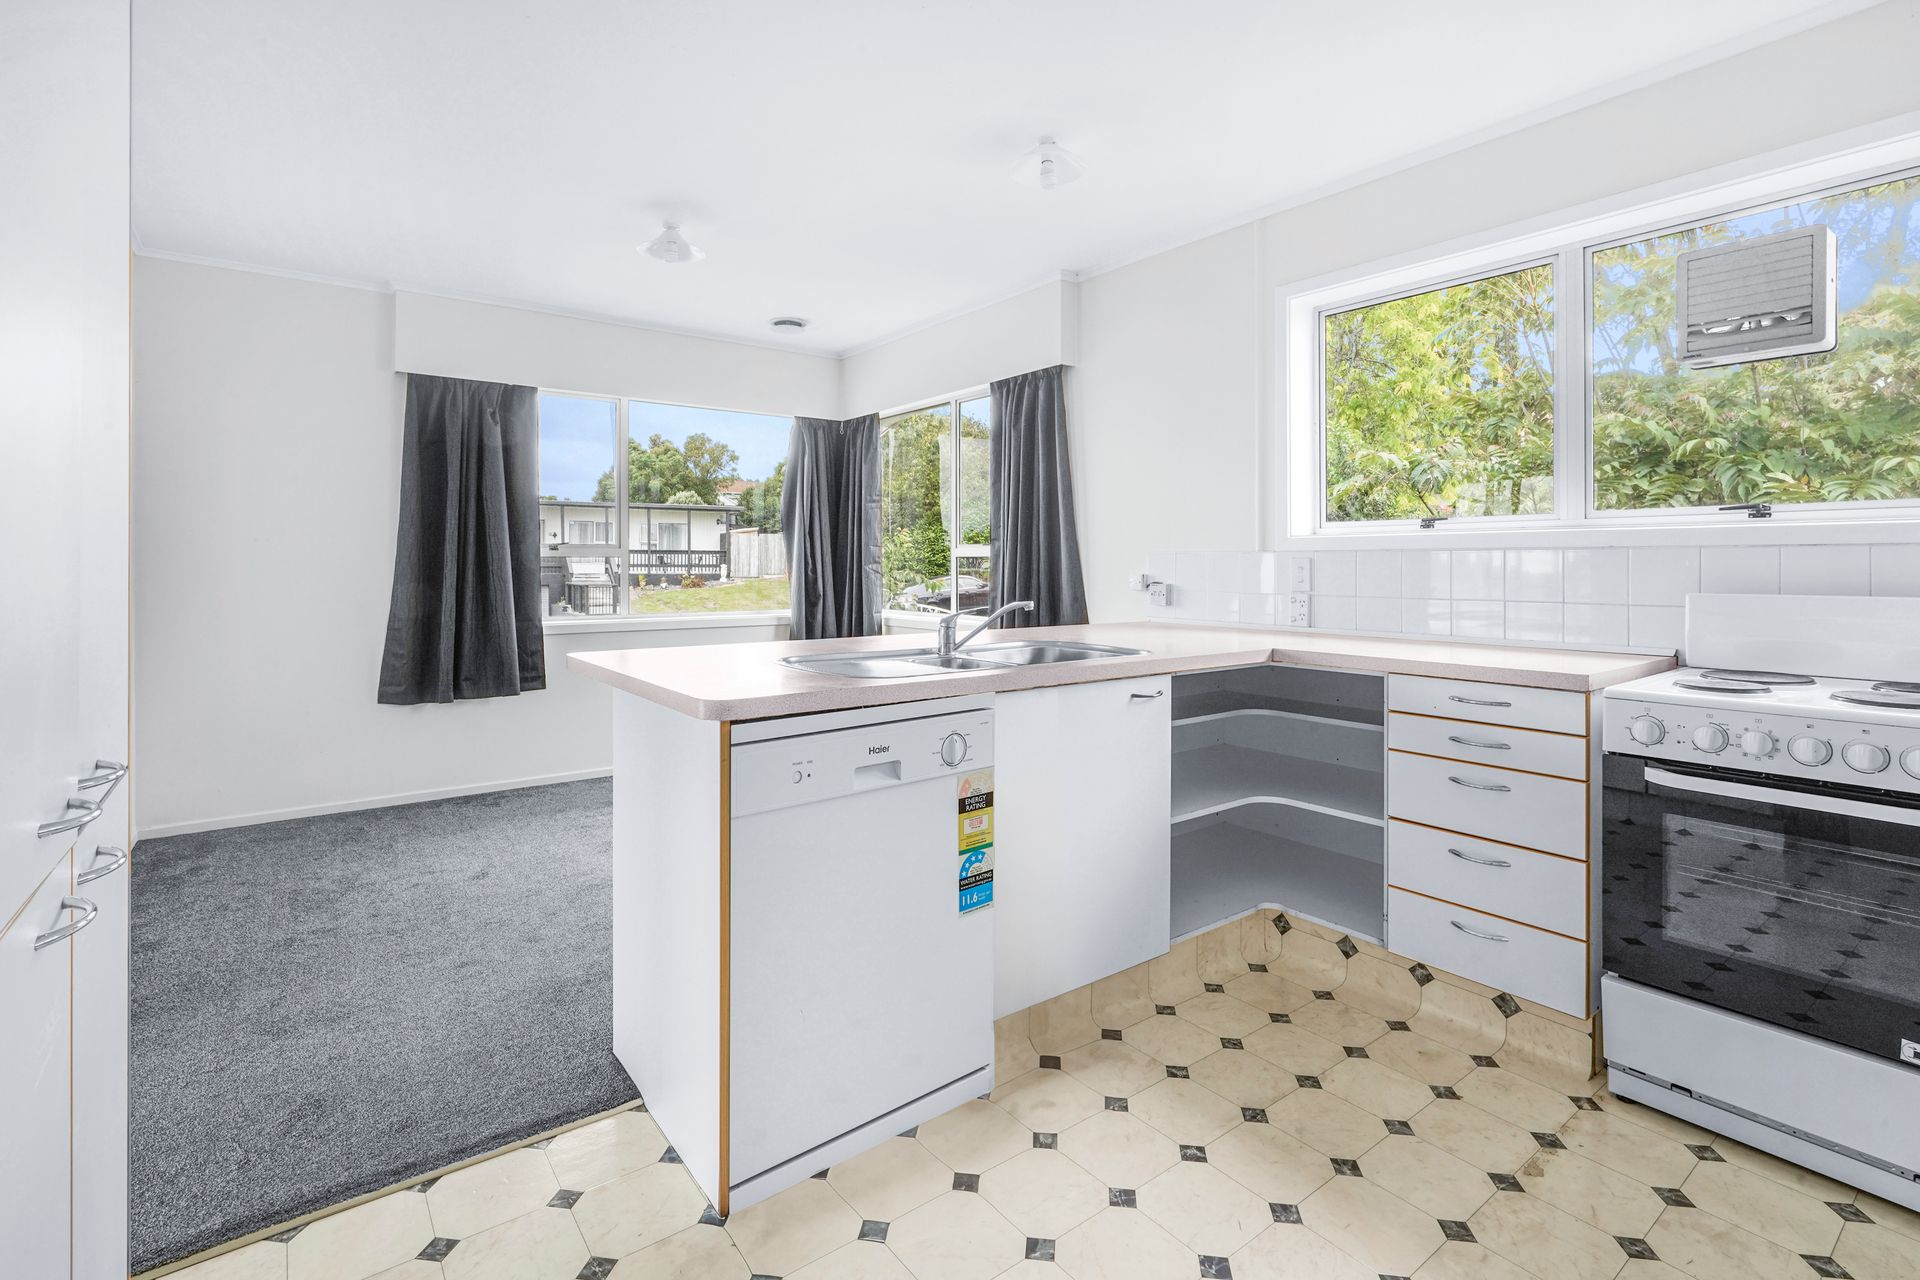
- Dishwasher
- Light Fittings
- Floor Covers
- Drapes
- Garage Door Opener
- Garden Shed
Swimming Pool Ready For Summer Fun
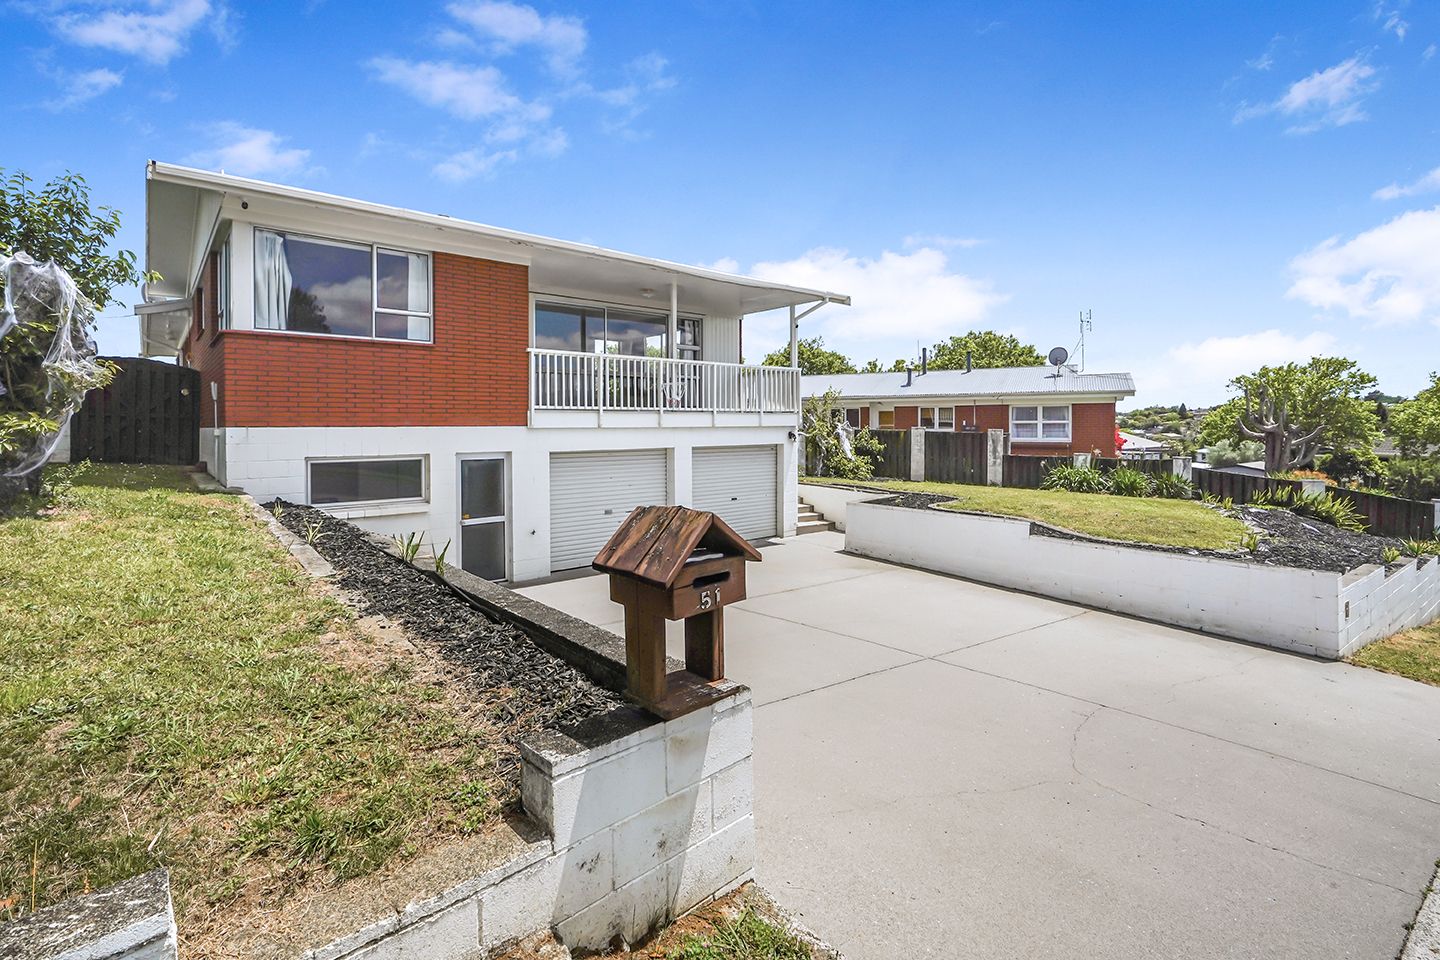
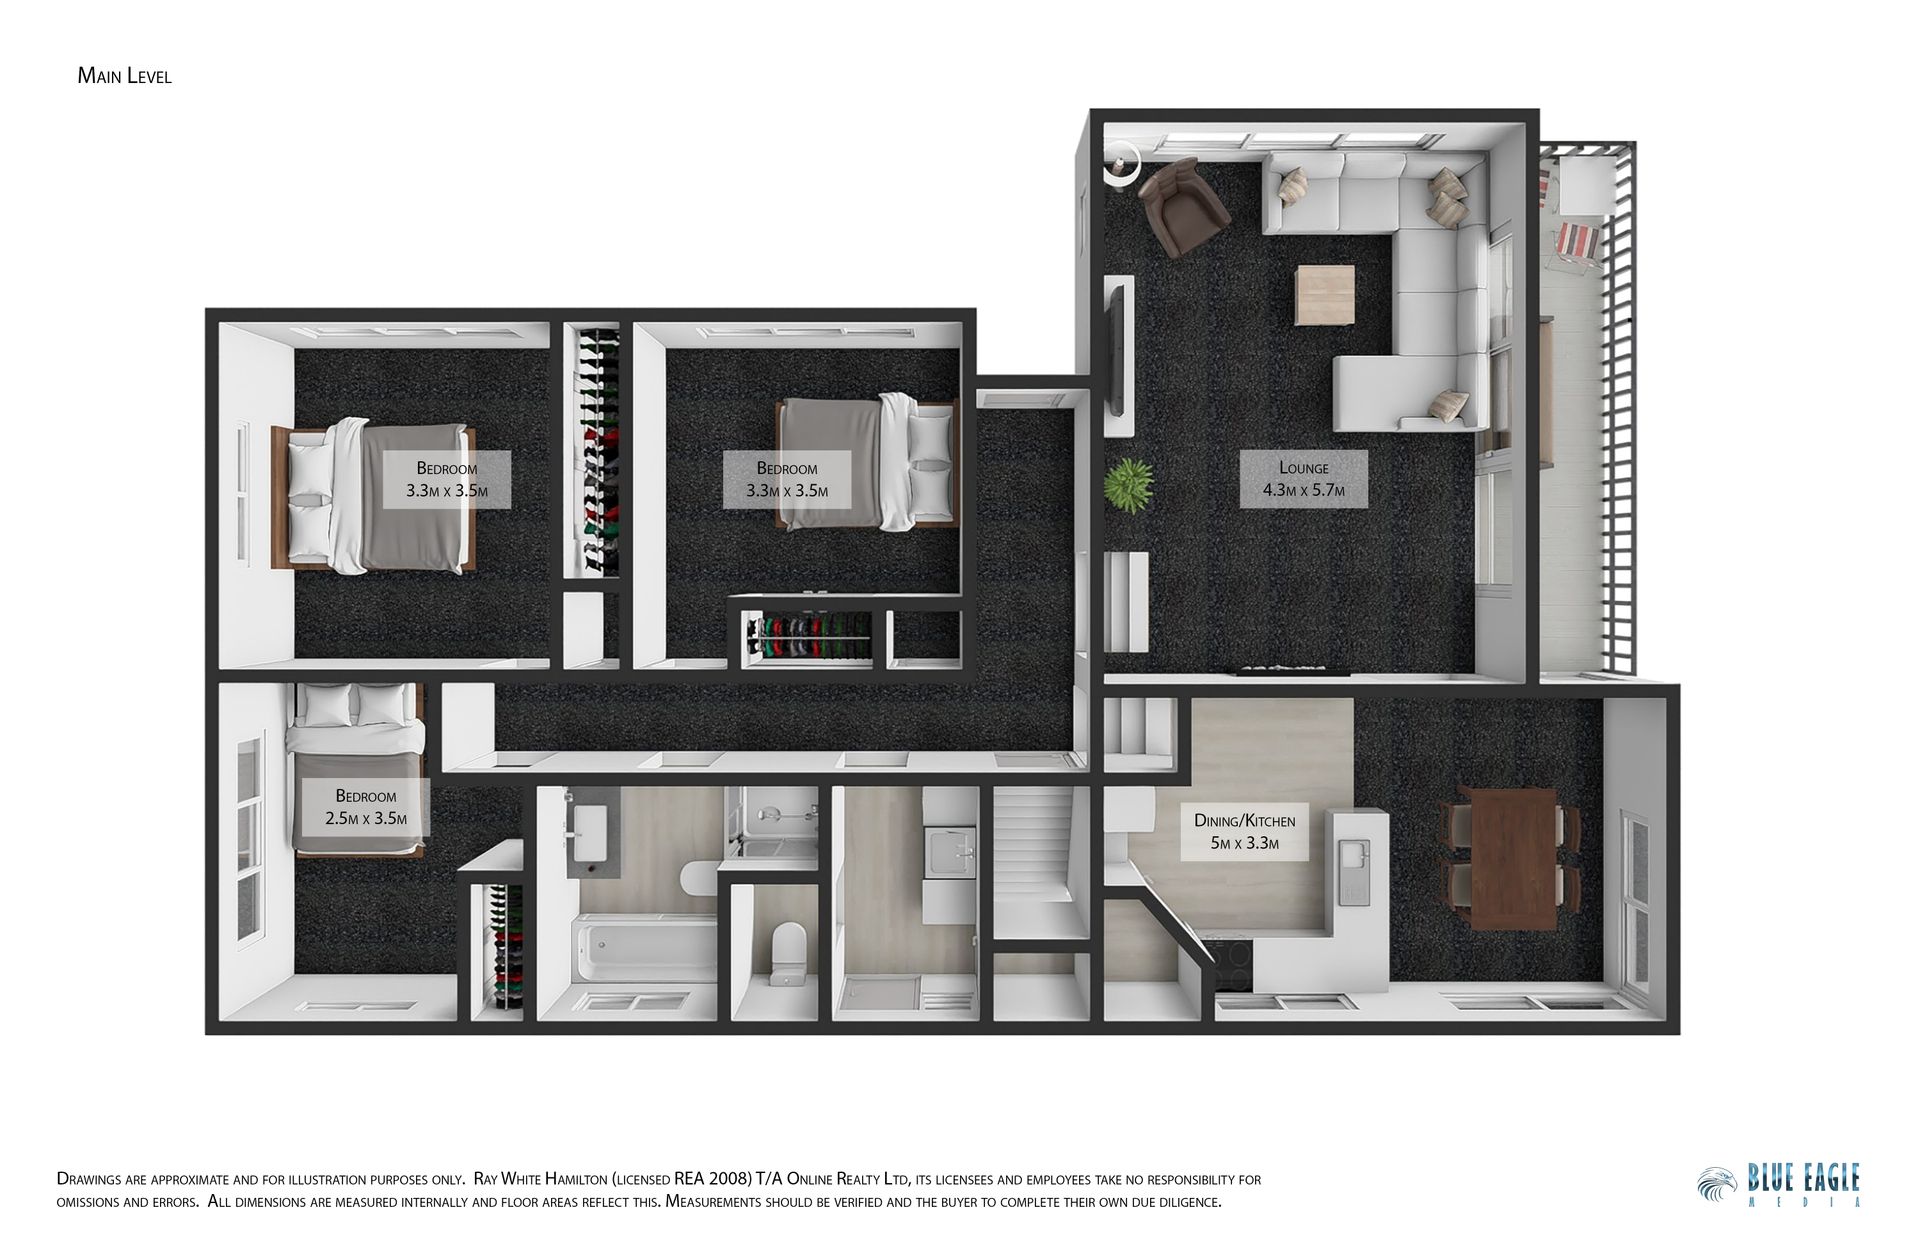
This stately two-story brick home boasts elevated views and an array of impressive features that cater to the needs of a growing family. The open-plan kitchen and dining area create a seamless flow, perfect for hosting gatherings and enjoying meals together. A separate lounge provides a cosy retreat while enjoying the easy living flow through to the covered front balcony from the lounge. Inside, the home is equipped with gas heating to ensure year-round comfort, and a full family bathroom caters to the daily needs of the household.
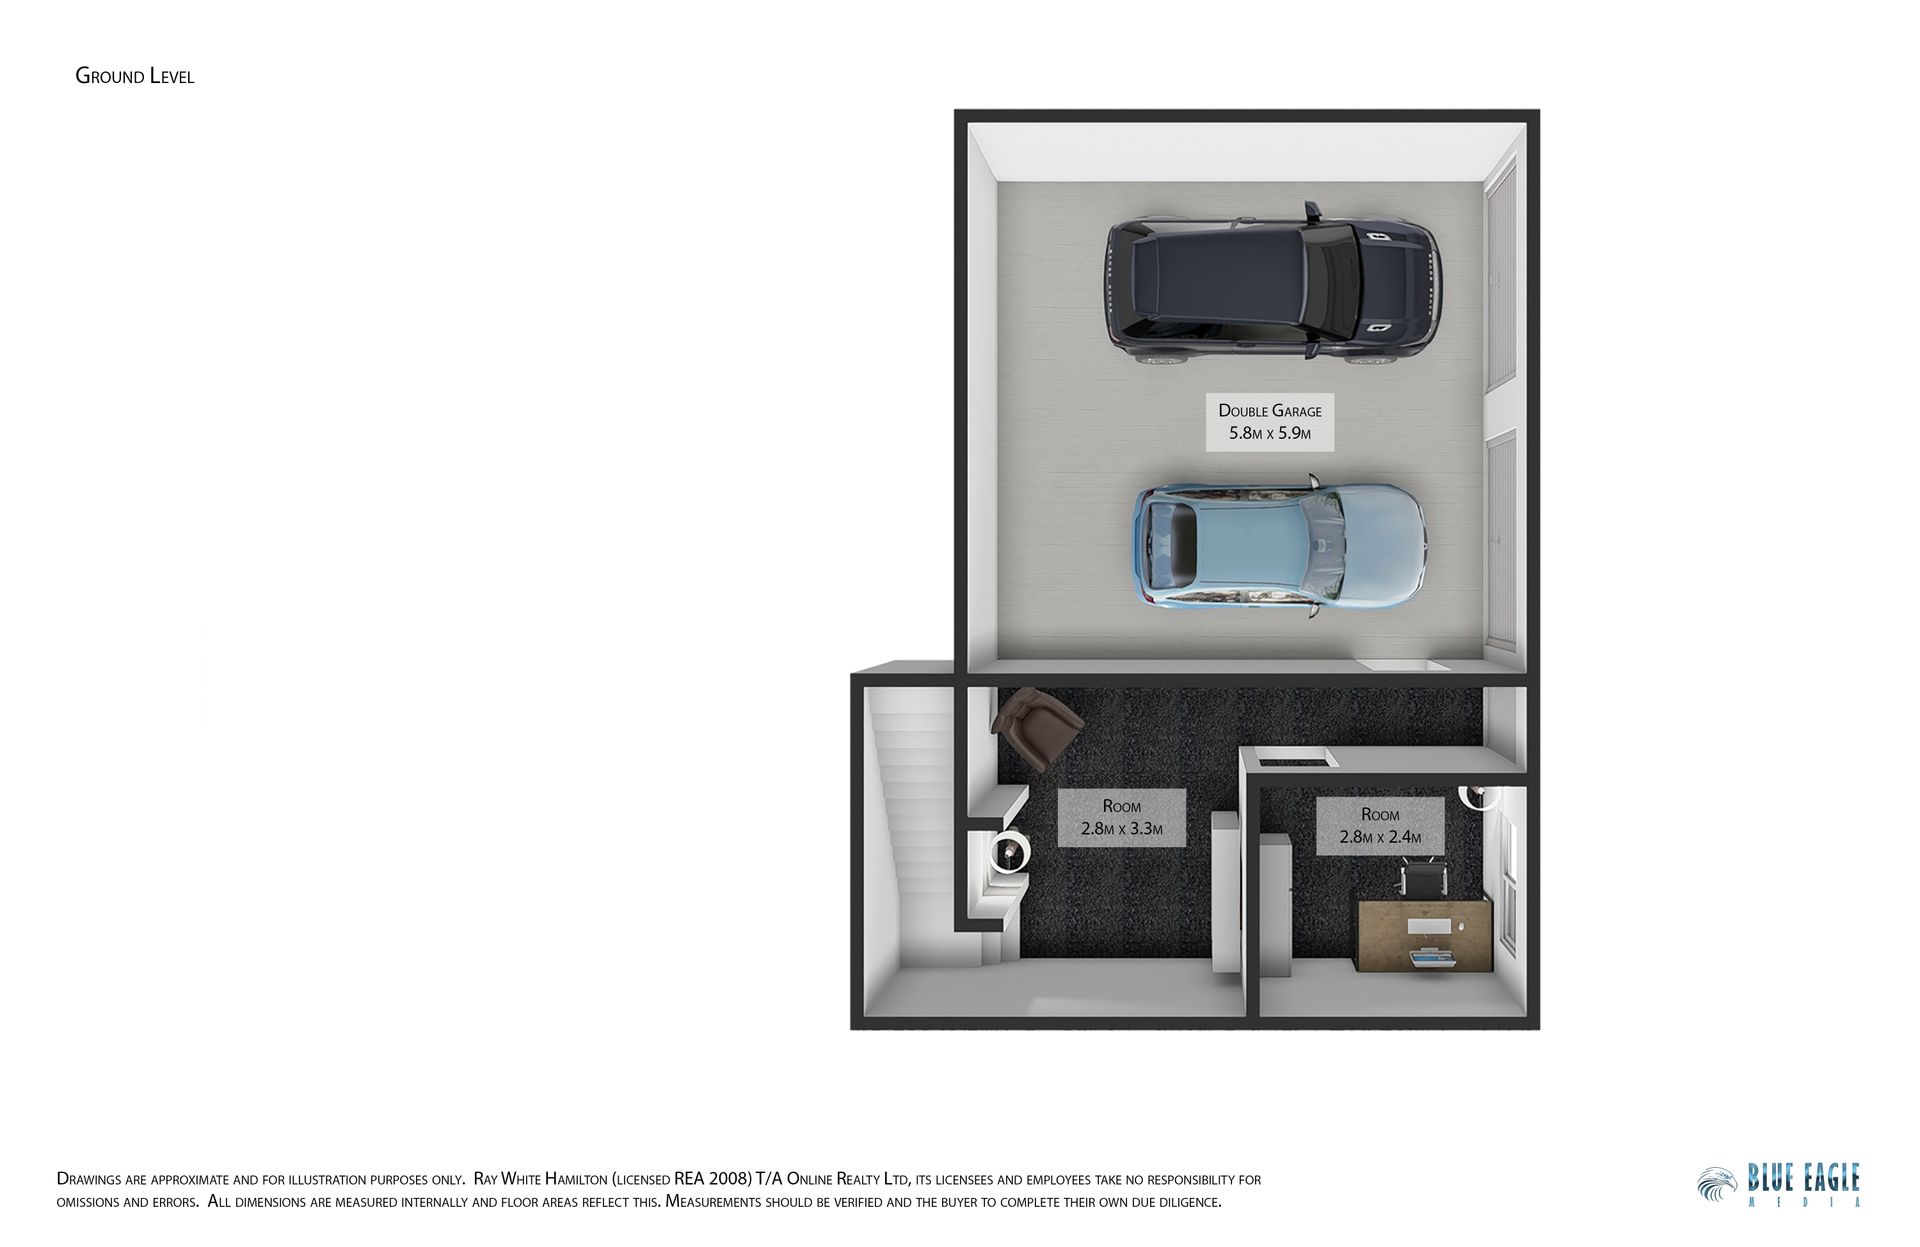
Downstairs, a rumpus room and home office provide versatile spaces to accommodate a variety of activities, from recreation to work. Upstairs, three well-appointed bedrooms offer comfortable sleeping quarters, and a dedicated laundry room ensures efficient household management.
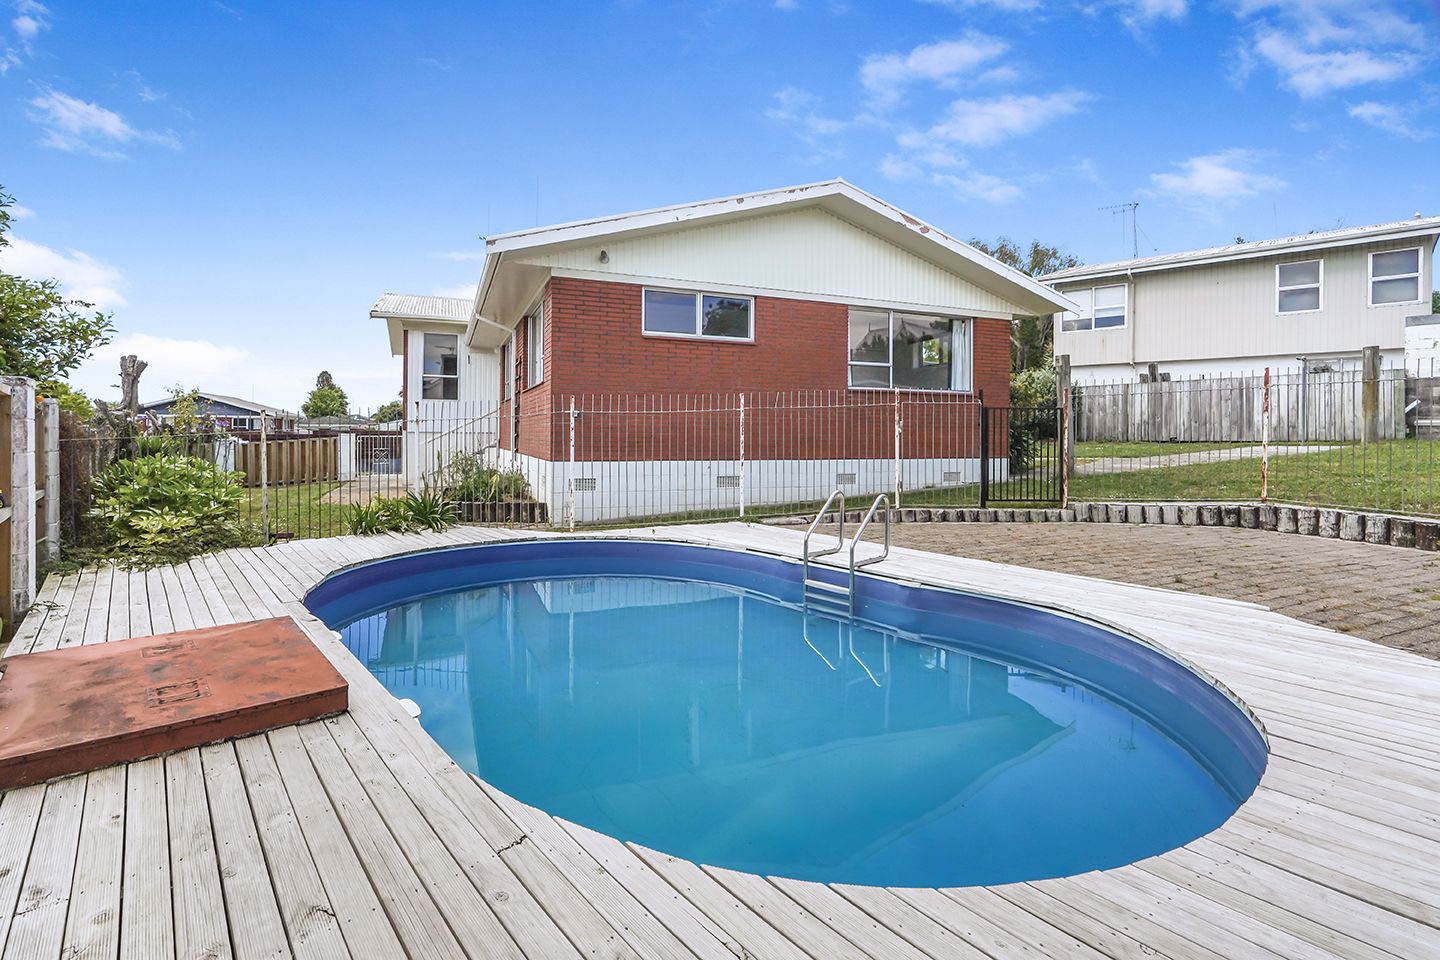
Tucked away within the property, a fenced swimming pool offers a refreshing oasis for hot summer days, while a separate cabin on the grounds provides additional living or storage space. Fully fenced with ample space for children to play safely. For convenient vehicle storage, the home boasts a two-car garage with internal access + loads of extra off street parking. Completing the property, a garden shed provides additional storage solutions for outdoor equipment and tools.
This exceptional home masterfully blends functionality, comfort, and style, making it an ideal choice for families seeking a well-rounded living experience.
Call Renee Boleyn 027 729 9448
Land Area Disclaimer:
PLEASE NOTE: Specified floor and land area sizes have been obtained from sources such as Property Guru, Hamilton City Council (LIM) or Title documents. They have not been measured by the Salesperson or Online Realty Ltd. We recommend you seek your own independent legal advice if these sizes are material to your purchasing decision.
Downstairs, a rumpus room and home office provide versatile spaces to accommodate a variety of activities, from recreation to work. Upstairs, three well-appointed bedrooms offer comfortable sleeping quarters, and a dedicated laundry room ensures efficient household management.
Tucked away within the property, a fenced swimming pool offers a refreshing oasis for hot summer days, while a separate cabin on the grounds provides additional living or storage space. Fully fenced with ample space for children to play safely. For convenient vehicle storage, the home boasts a two-car garage with internal access + loads of extra off street parking. Completing the property, a garden shed provides additional storage solutions for outdoor equipment and tools.
This exceptional home masterfully blends functionality, comfort, and style, making it an ideal choice for families seeking a well-rounded living experience.
Call Renee Boleyn 027 729 9448
Land Area Disclaimer:
PLEASE NOTE: Specified floor and land area sizes have been obtained from sources such as Property Guru, Hamilton City Council (LIM) or Title documents. They have not been measured by the Salesperson or Online Realty Ltd. We recommend you seek your own independent legal advice if these sizes are material to your purchasing decision.
Explore the area
School catchments
- Aberdeen School Primary Years 1-6 State 0.20km
- Frankton School Primary Years 1-6 State 0.55km
- Fraser High School Secondary Years 9-15 State 0.69km
- St Columba's Catholic School (Frankton) Full primary Years 1-8 State integrated 0.70km
- Rhode Street School Full primary Years 1-8 State 1.2km
- Nawton School Primary Years 1-6 State 1.2km
- Maeroa Intermediate Intermediate Years 7-8 State 2.0km
- Crawshaw School Full primary Years 1-8 State 2.1km
- Forest Lake School Primary Years 1-6 State 2.5km
- Whitiora School Full primary Years 1-8 State 2.6km
- Ngā Taiātea Wharekura Secondary Years 9-15 State 2.8km
- Hamilton Girls' High School Secondary Years 9-15 State 2.9km
- St Peter Chanel Catholic School (Te Rapa) Full primary Years 1-8 State integrated 3.0km
- Vardon School Primary Years 1-6 State 3.2km
- Woodstock School Primary Years 1-6 State 3.5km
- Hamilton West School Full primary Years 1-8 State 3.5km
- Waikato Diocesan School For Girls Secondary Years 9-15 State integrated 3.6km
- St Joseph's Catholic School (Fairfield) Full primary Years 1-8 State integrated 3.7km
- Te Kōpuku High Secondary Years 7-15 State 4.0km
- St Andrews Middle School Composite Years 7-10 State 4.0km
- Fairfield College Secondary Years 9-15 State 4.2km
- Mangakōtukutuku College Secondary Years 7-15 State 4.4km
- Hamilton Boys' High School Secondary Years 9-15 State 4.5km
- Sacred Heart Girls' College (Ham) Secondary Years 9-15 State integrated 4.5km
- St Paul's Collegiate (Hamilton) Secondary Years 9-15 Private 4.8km
- Te Wharekura o Kirikiriroa Composite Years 1-15 State 5.0km
- Tai Wananga Secondary Years 9-15 State 5.7km
- St John's College (Hillcrest) Secondary Years 9-15 State integrated 6.4km
- Hillcrest High School Secondary Years 9-15 State 7.2km
Nearest schools, measured in a straight line from the property. Provided as a guide only; check enrolment zones and eligibility with the school. School data © Ministry of Education, licensed under CC BY 4.0.
Find out how much home loan repayments will be
It’s important to understand repayment amounts before you apply for a home loan. A Loan Market broker can compare over 100 lenders to find the right loan for you. Use the Loan Market calculator to get a better indication of repayments.
Loan Market Pty Ltd | Australian Credit Licence 390222. All interest rates stated must include "p.a." and the relevant Comparison Rate in full.
Photos
Video
Contact Renee Boleyn
Contact Renee Boleyn

Renee Boleyn
51 Russleigh Drive, Dinsdale 3204
Request a callback
Renee Boleyn
51 Russleigh Drive, Dinsdale 3204