
Sold
32 Acacia Crescent,
Glenview, Hamilton City
NZD 697,500
Property details
-
Agents
Ray White Hamilton City: Online Realty Limited Licensed (REAA 2008)
18 London Street, Hamilton Central Hamilton City 3204
-
Large Do Up - Great Location!
An incredibly large family home on offer with a substantial amount of potential to add value and make it your own.
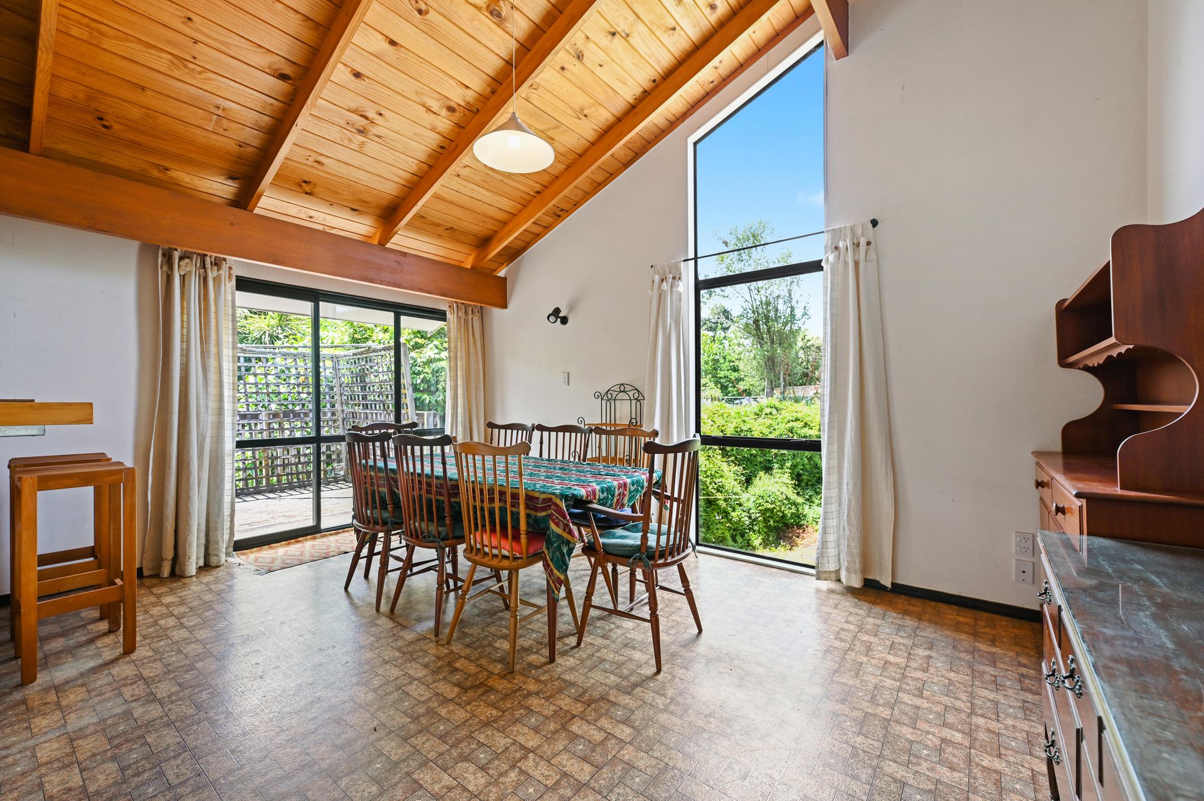
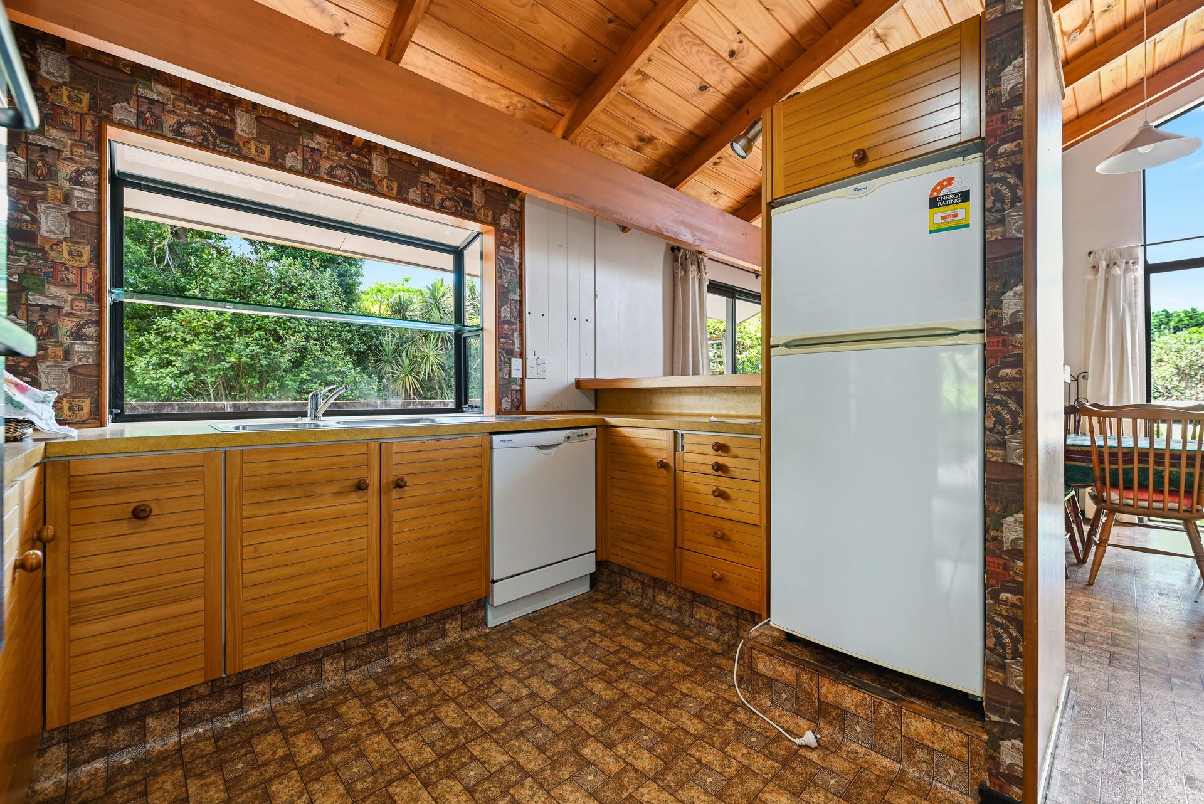
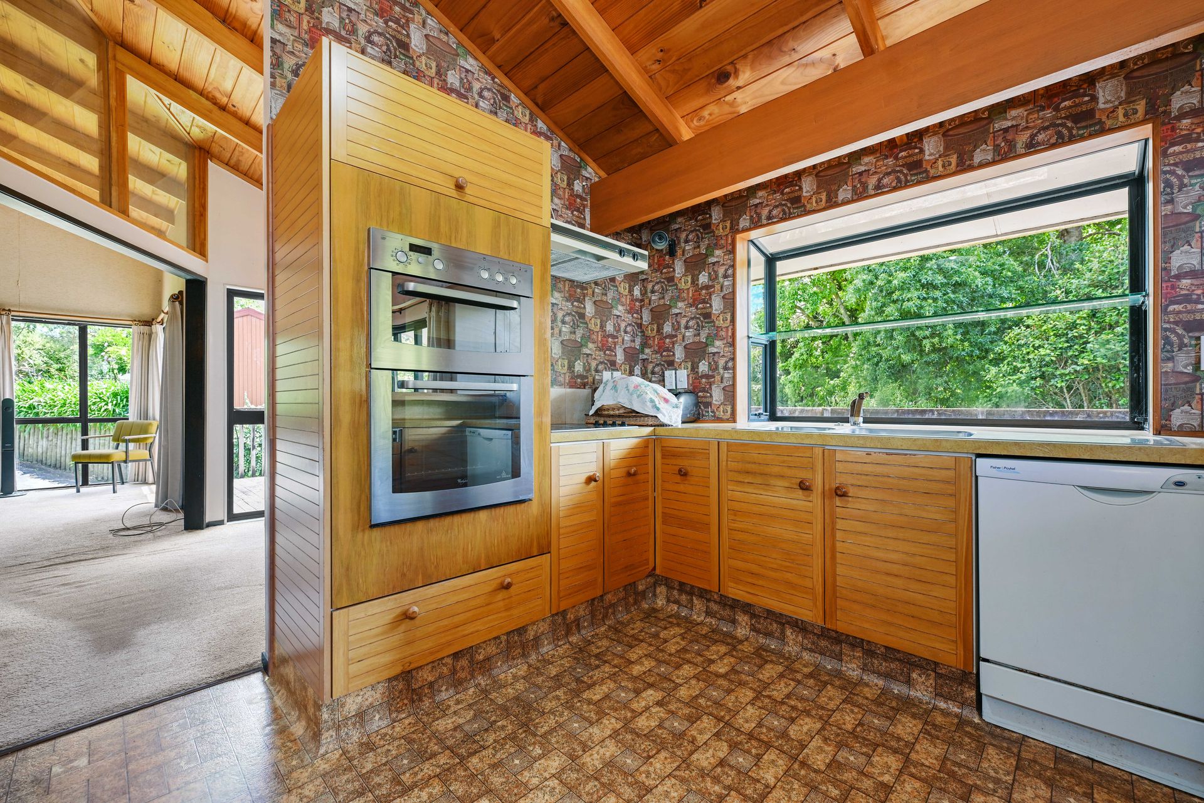
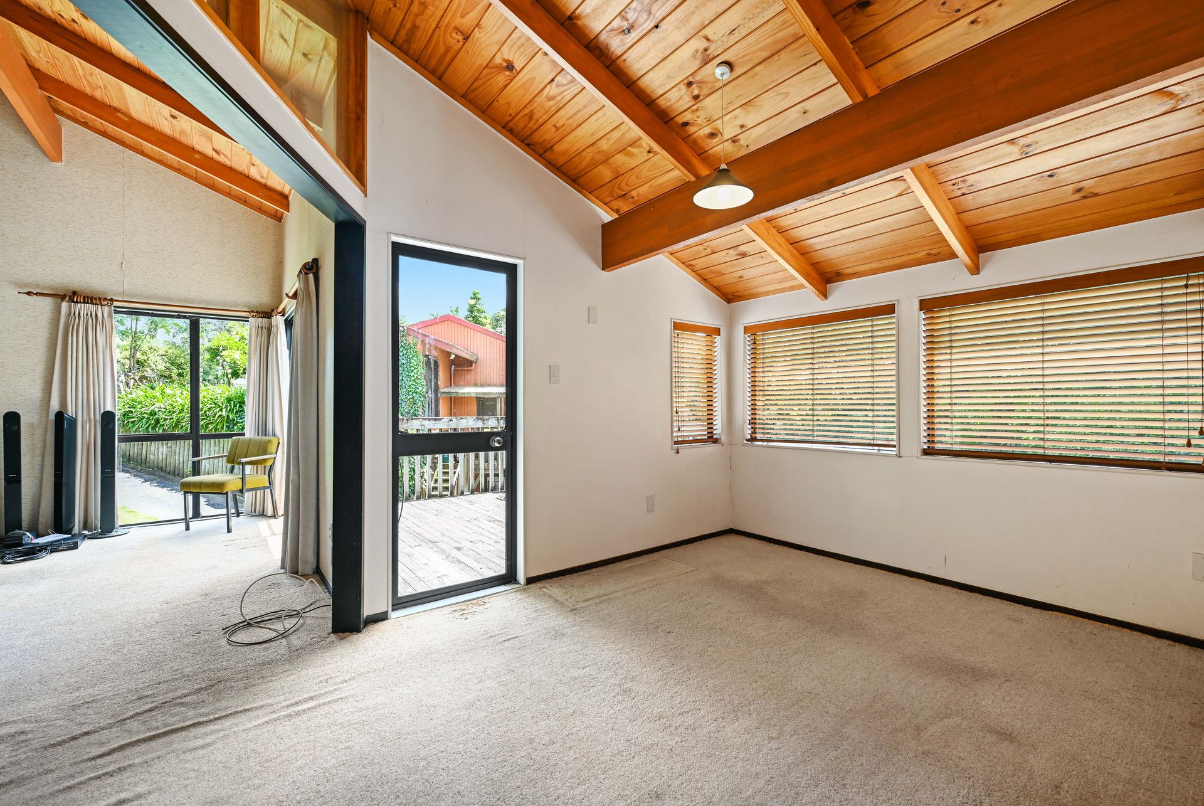
Enjoy the 270m2 split-level floor plan with the main level consisting of high stud ceilings, a centrally located kitchen, open plan dining/second living, a formal dining and lounge space complete with a Kent style fireplace and two elevated deckings perfect for extended living and entertaining friends and family. These spaces work well together and provide a seamless flow. This level also accommodates a full family bathroom.
On the upper level, you will find the master with ensuite, storage space, and a second bedroom. The laundry with access to the carport, fourth bedroom, and main entrance is located on the middle level, while the fourth bedroom, office, and third bathroom are located on the bottom level.
To complete this sizable floor plan enjoy a large basement with storage perfect for additional storage, a teenagers' pad, man cave etc! The options are endless.
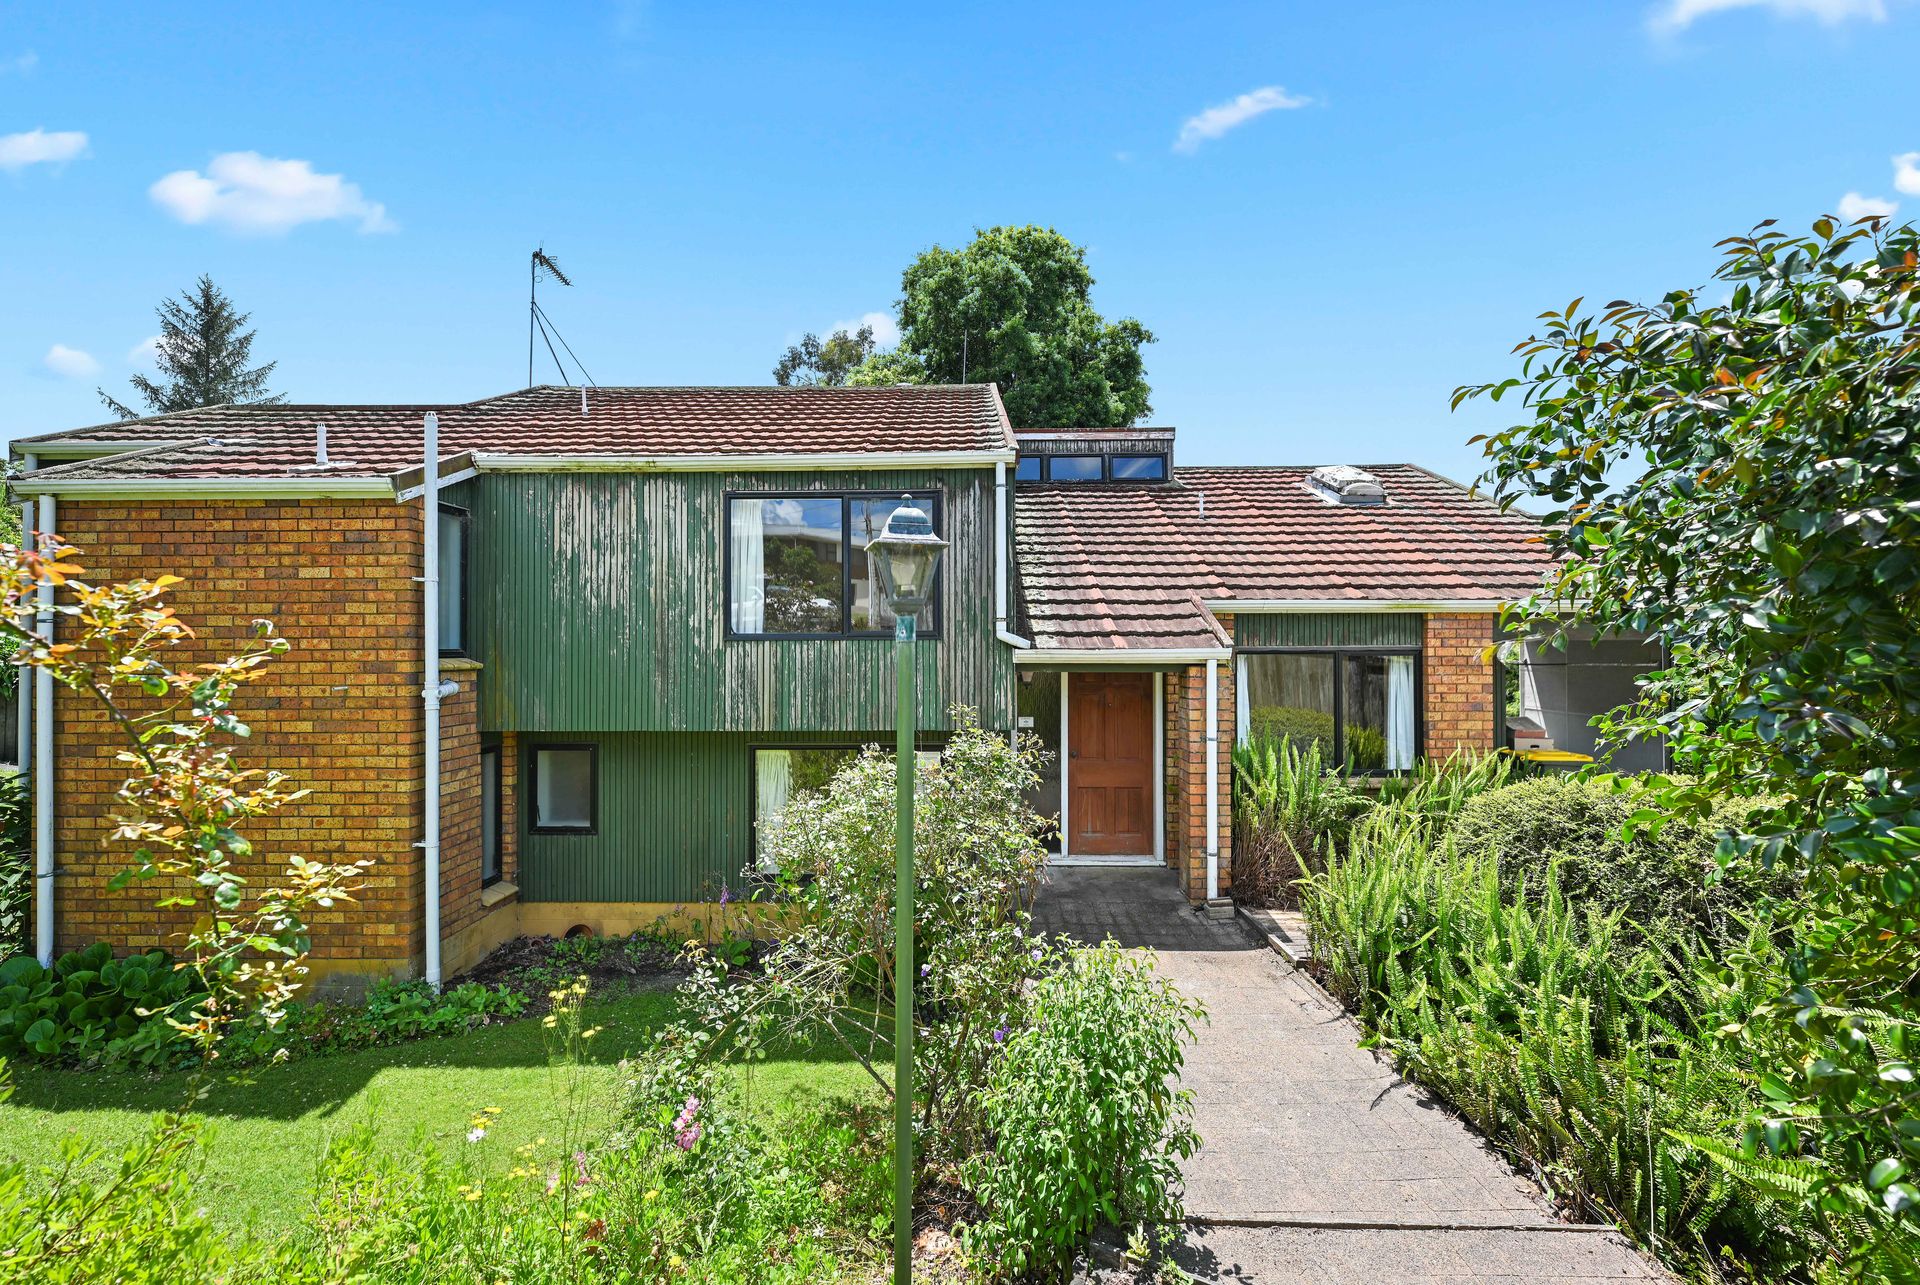
The home was built with cedar and brick, and is in its original condition with exposed wooden joinery and ceilings giving that true 80s feel.
Large carport space, and situated on an 805m2 site leaving the options wide open.
A great place to raise a family.
Located in popular Glenview and within close proximity to the Waikato Hospital, CBD and local amenities.
PLEASE NOTE: Specified floor and land area sizes have been obtained from sources such as Property Guru, Hamilton City Council (LIM) or Title documents. They have not been measured by the Salesperson or Online Realty Ltd. We recommend you seek your own independent legal advice if these sizes are material to your purchasing decision.
Enjoy the 270m2 split-level floor plan with the main level consisting of high stud ceilings, a centrally located kitchen, open plan dining/second living, a formal dining and lounge space complete with a Kent style fireplace and two elevated deckings perfect for extended living and entertaining friends and family. These spaces work well together and provide a seamless flow. This level also accommodates a full family bathroom.
On the upper level, you will find the master with ensuite, storage space, and a second bedroom. The laundry with access to the carport, fourth bedroom, and main entrance is located on the middle level, while the fourth bedroom, office, and third bathroom are located on the bottom level.
To complete this sizable floor plan enjoy a large basement with storage perfect for additional storage, a teenagers' pad, man cave etc! The options are endless.
The home was built with cedar and brick, and is in its original condition with exposed wooden joinery and ceilings giving that true 80s feel.
Large carport space, and situated on an 805m2 site leaving the options wide open.
A great place to raise a family.
Located in popular Glenview and within close proximity to the Waikato Hospital, CBD and local amenities.
PLEASE NOTE: Specified floor and land area sizes have been obtained from sources such as Property Guru, Hamilton City Council (LIM) or Title documents. They have not been measured by the Salesperson or Online Realty Ltd. We recommend you seek your own independent legal advice if these sizes are material to your purchasing decision.
Explore the area
School catchments
- Glenview School (Hamilton) Primary Years 1-6 State 1.6km
- Mangakōtukutuku College Secondary Years 7-15 State 1.8km
- Deanwell School Primary Years 1-6 State 1.9km
- St Pius X Catholic School (Melville) Full primary Years 1-8 State integrated 1.9km
- Melville Primary School Primary Years 1-6 State 2.0km
- Te Kura Amorangi o Whakawatea Full primary Years 1-8 State 2.0km
- Southcity Christian School Full primary Years 1-8 State integrated 2.3km
- Rukuhia School Full primary Years 1-8 State 2.7km
- Hamilton West School Full primary Years 1-8 State 3.6km
- Hillcrest Normal School Primary Years 1-6 State 4.1km
- Waikato Montessori Education Centre Full primary Years 1-8 Private 4.2km
- Sacred Heart Girls' College (Ham) Secondary Years 9-15 State integrated 4.3km
- Berkley Normal Middle School Composite Years 7-10 State 4.3km
- Marian Catholic School (Hamilton) Full primary Years 1-8 State integrated 4.4km
- Knighton Normal School Primary Years 1-6 State 4.4km
- Hamilton East School Primary Years 1-6 State 4.8km
- Hamilton Girls' High School Secondary Years 9-15 State 4.8km
- Hamilton Seventh-Day Adventist School Full primary Years 1-8 State integrated 4.8km
- St John's College (Hillcrest) Secondary Years 9-15 State integrated 4.8km
- Hamilton Boys' High School Secondary Years 9-15 State 5.0km
- Hillcrest High School Secondary Years 9-15 State 5.0km
- Tai Wananga Secondary Years 9-15 State 6.2km
- Te Wharekura o Kirikiriroa Composite Years 1-15 State 6.6km
- Fraser High School Secondary Years 9-15 State 6.6km
- Fairfield College Secondary Years 9-15 State 7.6km
- Waikato Diocesan School For Girls Secondary Years 9-15 State integrated 7.6km
- St Paul's Collegiate (Hamilton) Secondary Years 9-15 Private 7.9km
- Ngā Taiātea Wharekura Secondary Years 9-15 State 8.8km
- St Andrews Middle School Composite Years 7-10 State 9.0km
Nearest schools, measured in a straight line from the property. Provided as a guide only; check enrolment zones and eligibility with the school. School data © Ministry of Education, licensed under CC BY 4.0.
Find out how much home loan repayments will be
It’s important to understand repayment amounts before you apply for a home loan. A Loan Market broker can compare over 100 lenders to find the right loan for you. Use the Loan Market calculator to get a better indication of repayments.
Loan Market Pty Ltd | Australian Credit Licence 390222. All interest rates stated must include "p.a." and the relevant Comparison Rate in full.
Photos
Video
Contact Mark Keesom
Contact Mark Keesom

Mark Keesom
32 Acacia Crescent, Glenview 3206
Request a callback
Mark Keesom
32 Acacia Crescent, Glenview 3206