
Sold
64 Manaia Street,
Tokoroa, South Waikato District
NZD 550,000
Property details
-
Agents
Ray White Tokoroa: Rosetown Realty Limited Licenced (REAA 2008)
28 Swanston Street, Tokoroa South Waikato District 3420
-
Chattels
- Cooktop Oven
- Wall Oven
- Rangehood
- Extractor Fan
- Dishwasher
- Waste Disposal Unit
- Light Fittings
- Floor Covers
- Blinds
- Curtains
- Drapes
- Garage Door Opener
- Burglar Alarm
Solid Living with Space to Match
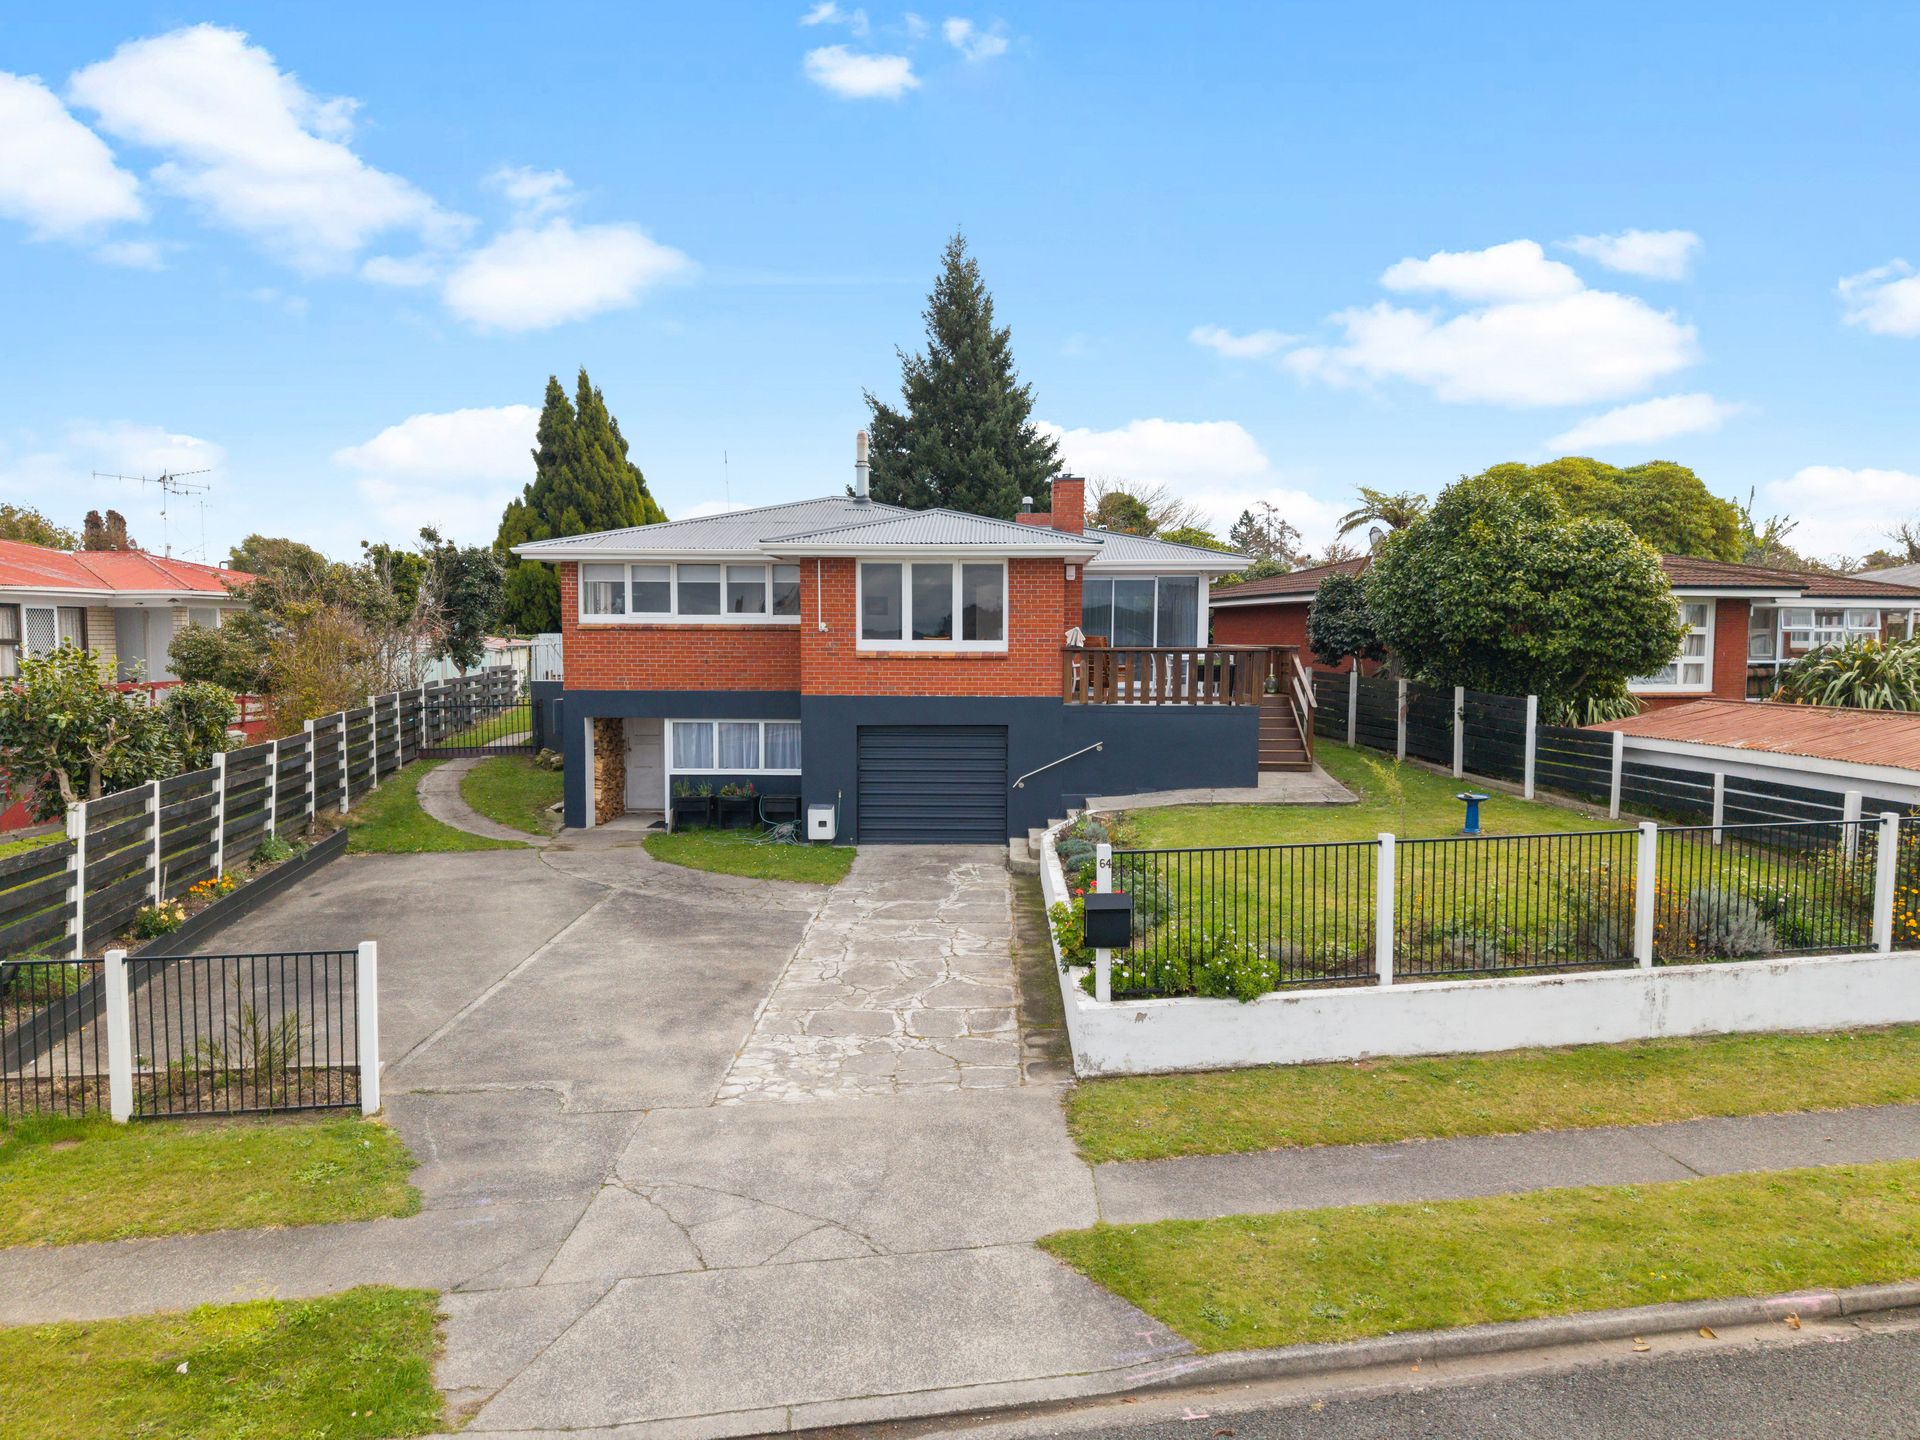
Positioned on an elevated, partially fenced section and within easy walking distance to town, this substantial brick home offers a great combination of space, comfort and flexibility for modern family living.
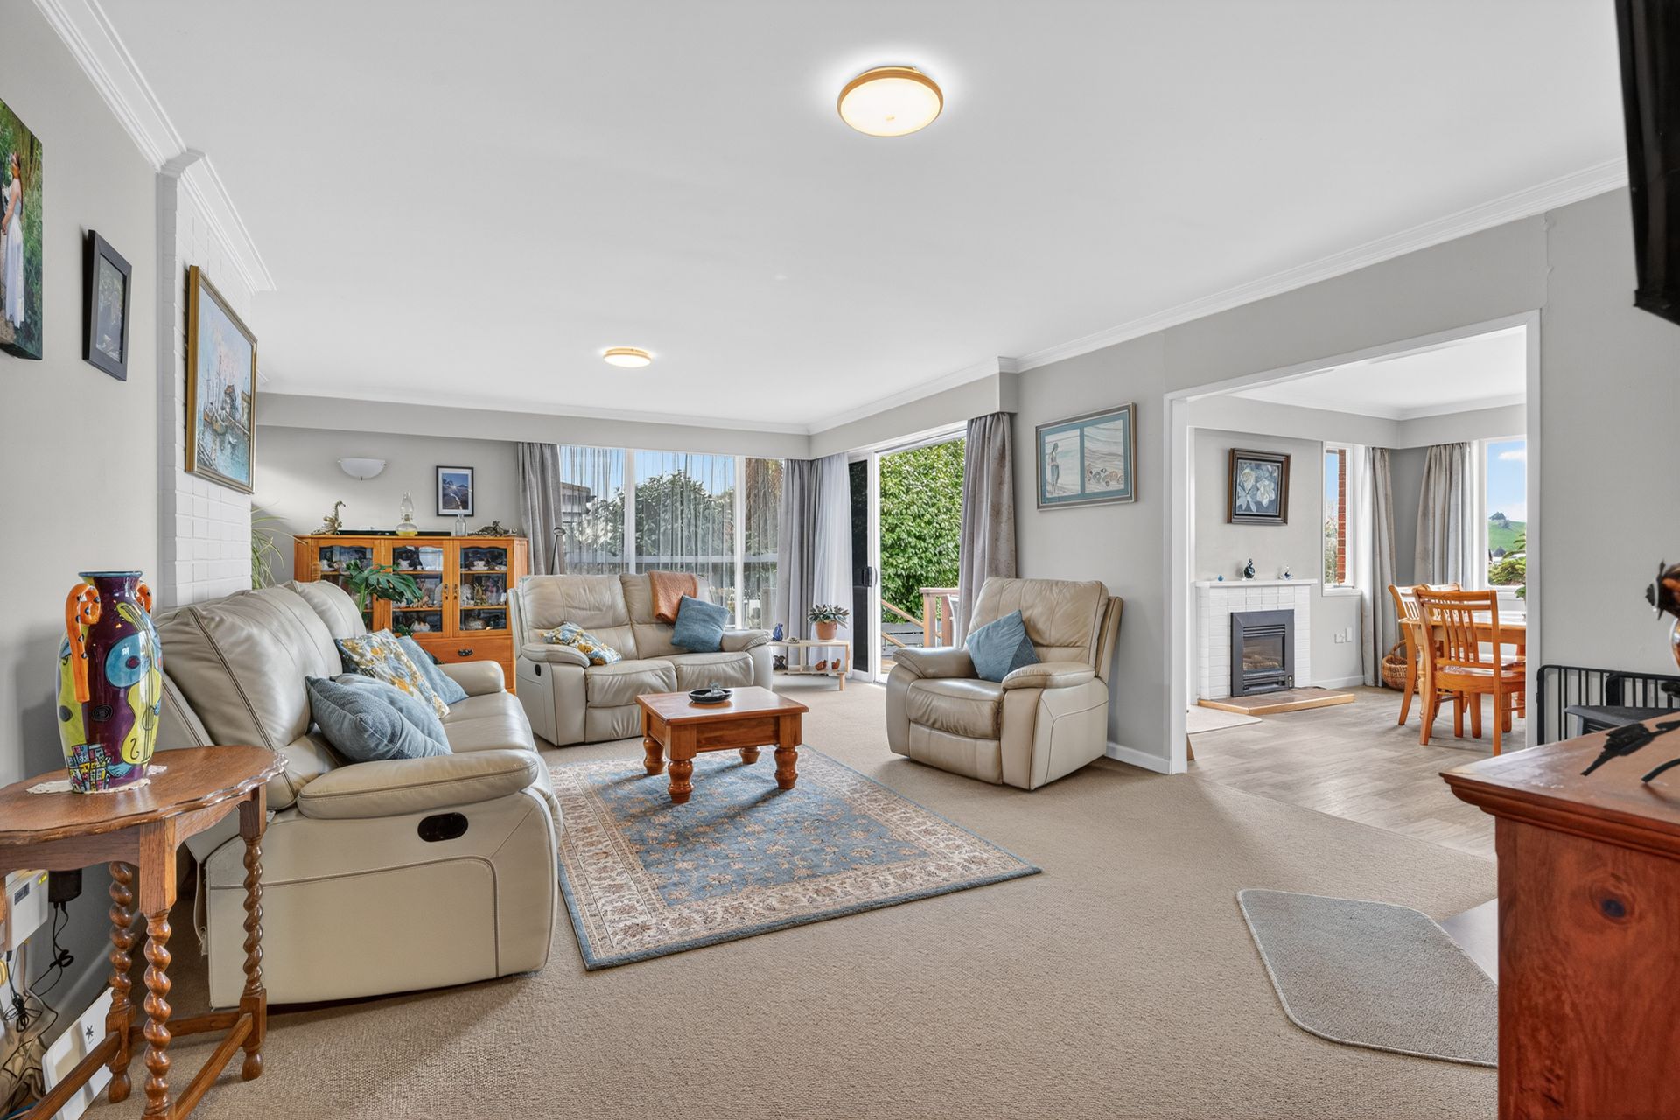
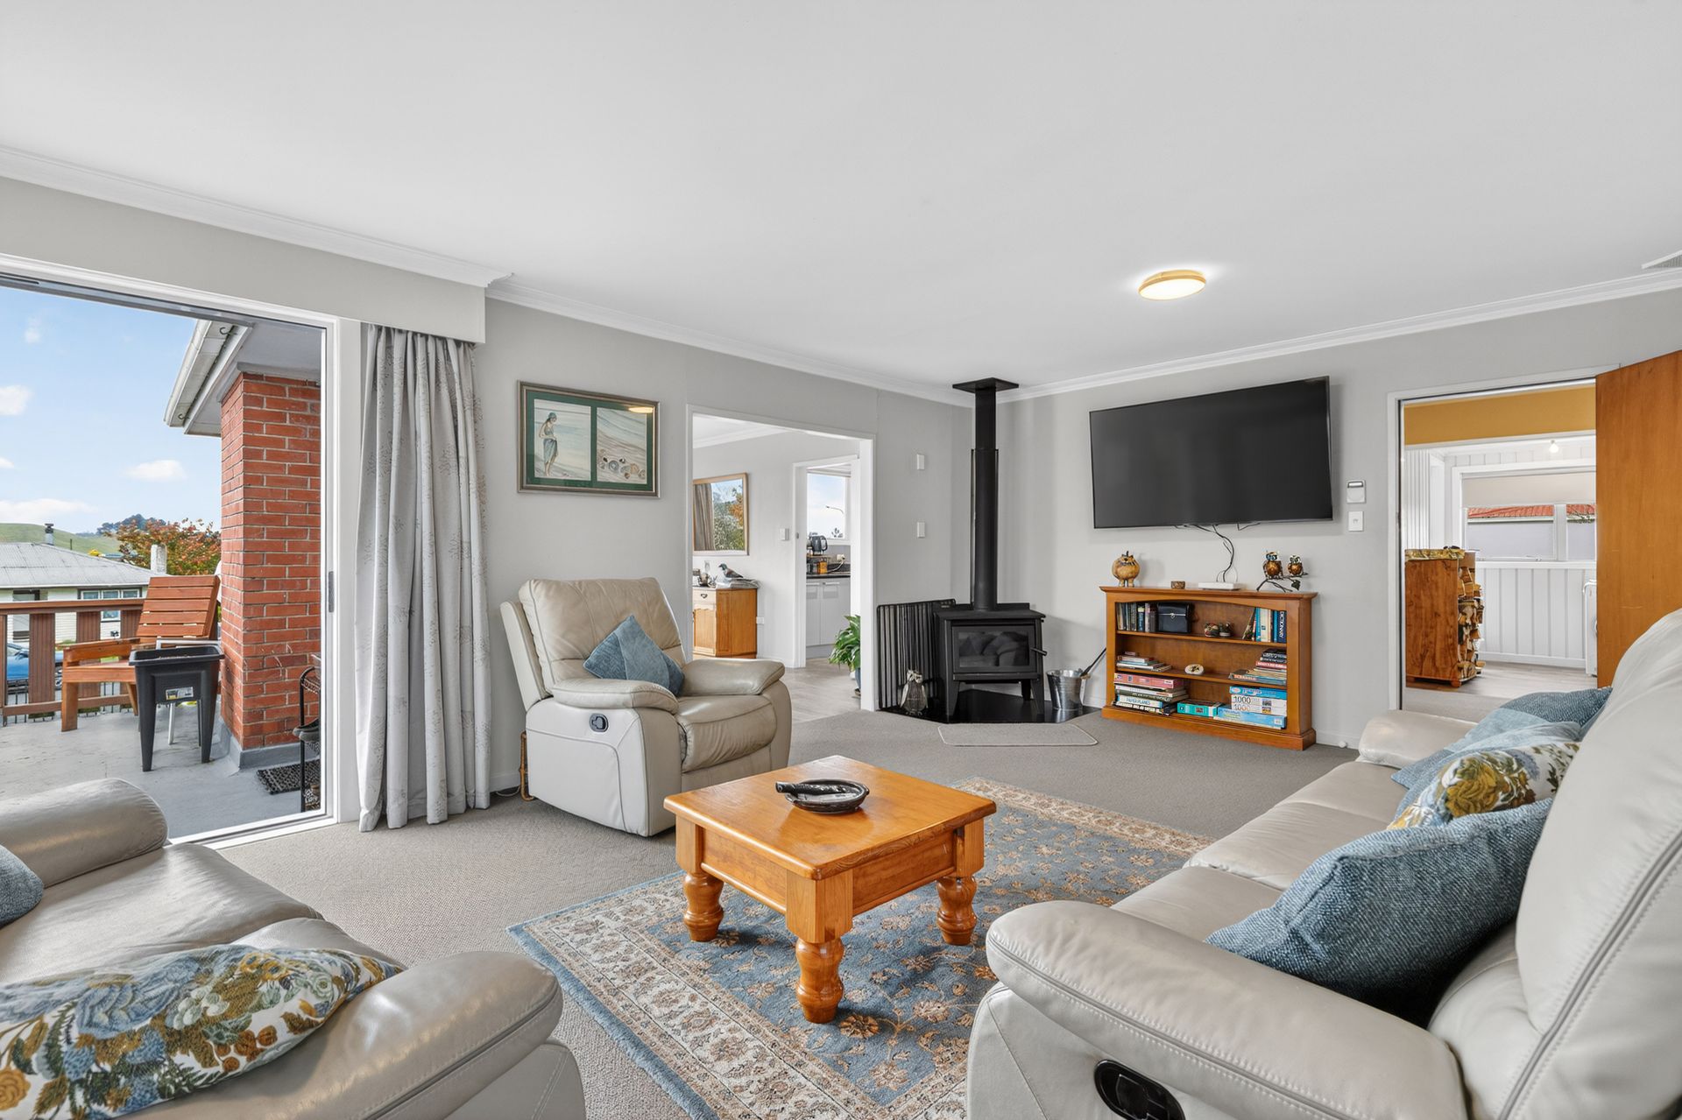
From the moment you step inside, you can instantly feel the size of the home, with plenty of room to move and a great sense of space throughout. The separate lounge is a real retreat, featuring a freestanding log fire and bi folding doors that open out to the patio, creating easy indoor outdoor flow and a great space to relax or entertain.
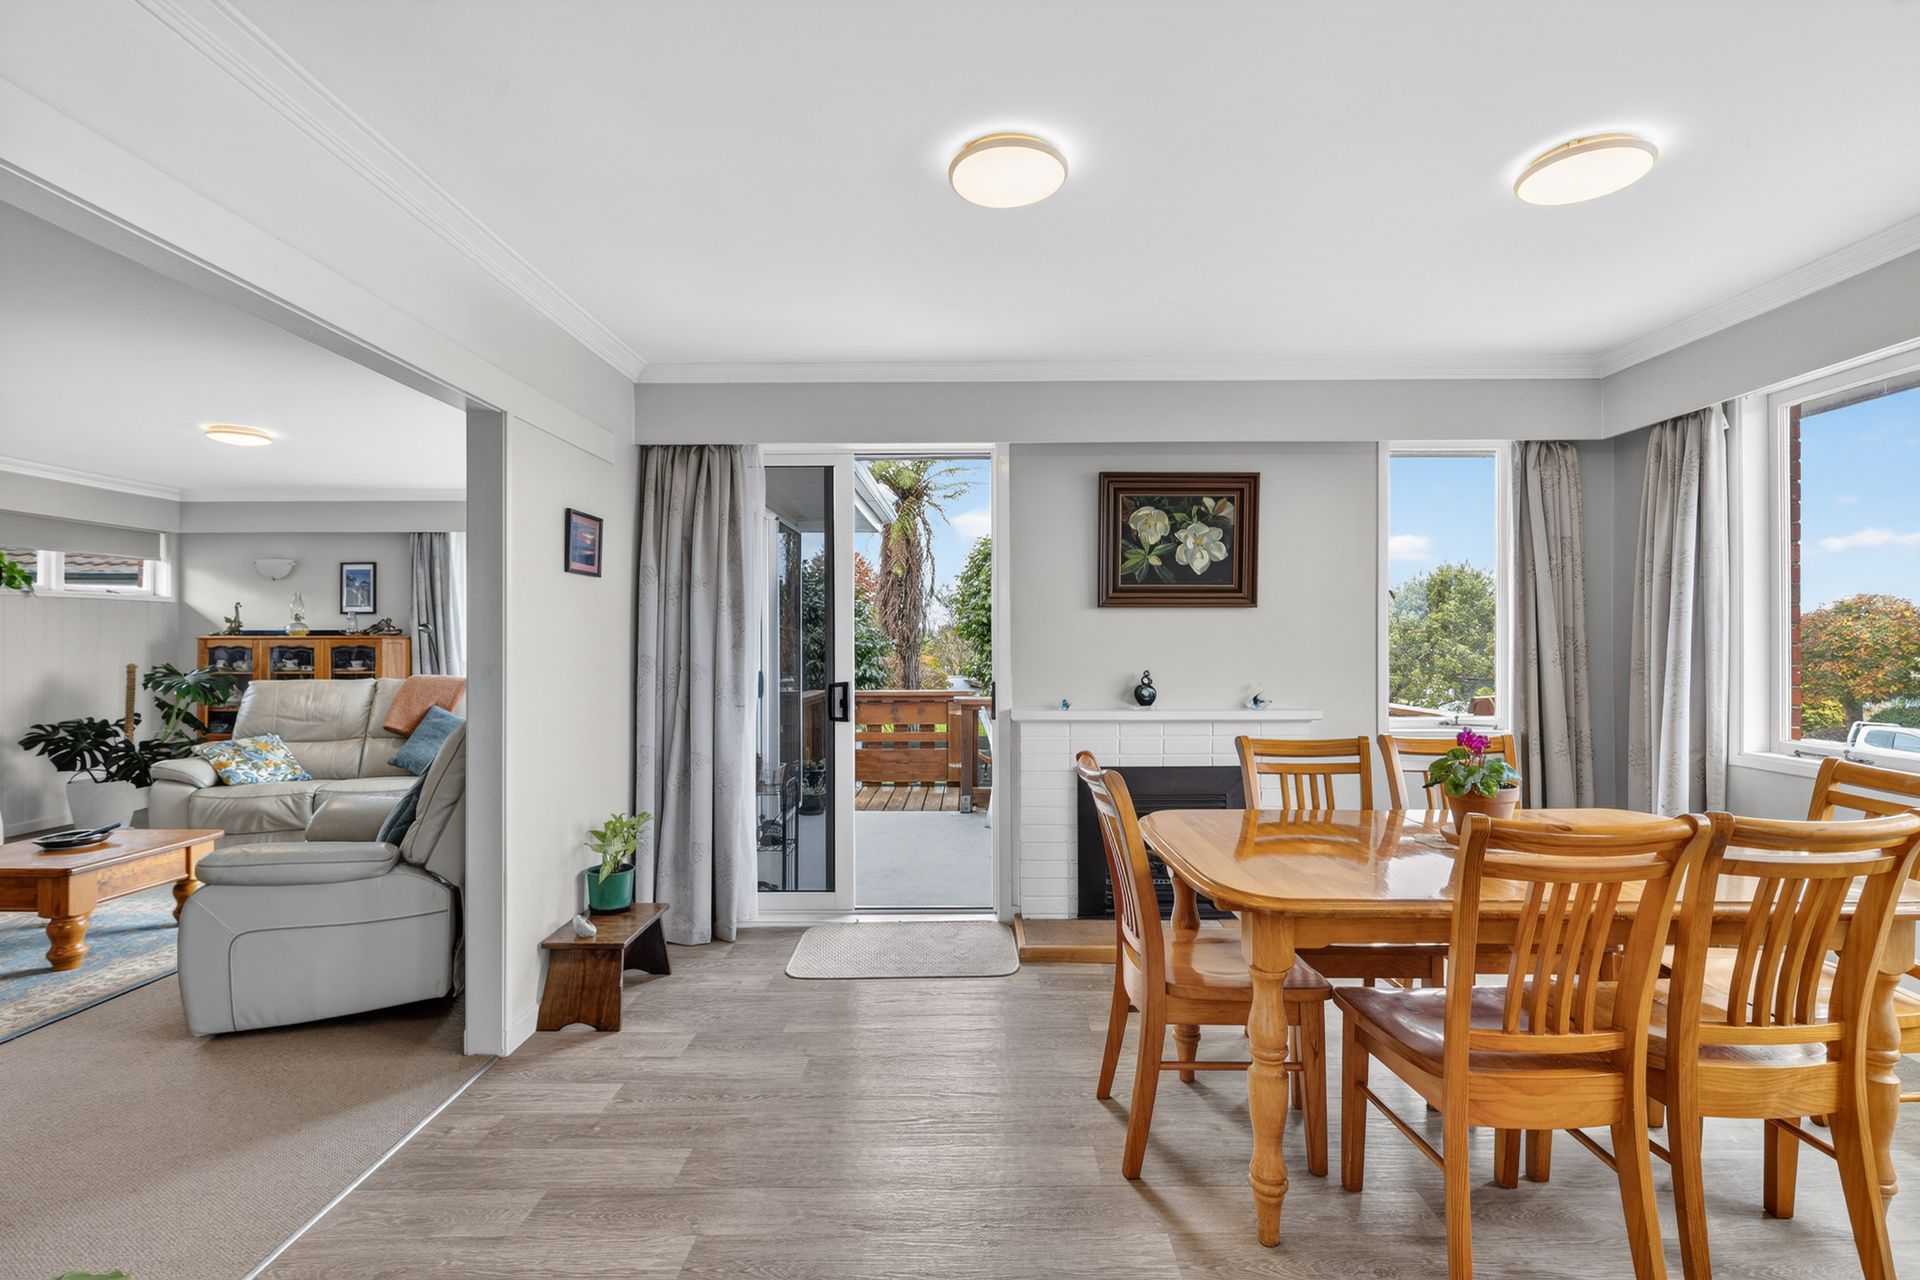
Leading off the lounge is an extra large dining area that can easily host big family gatherings, with its own ranchslider connecting through to the deck.
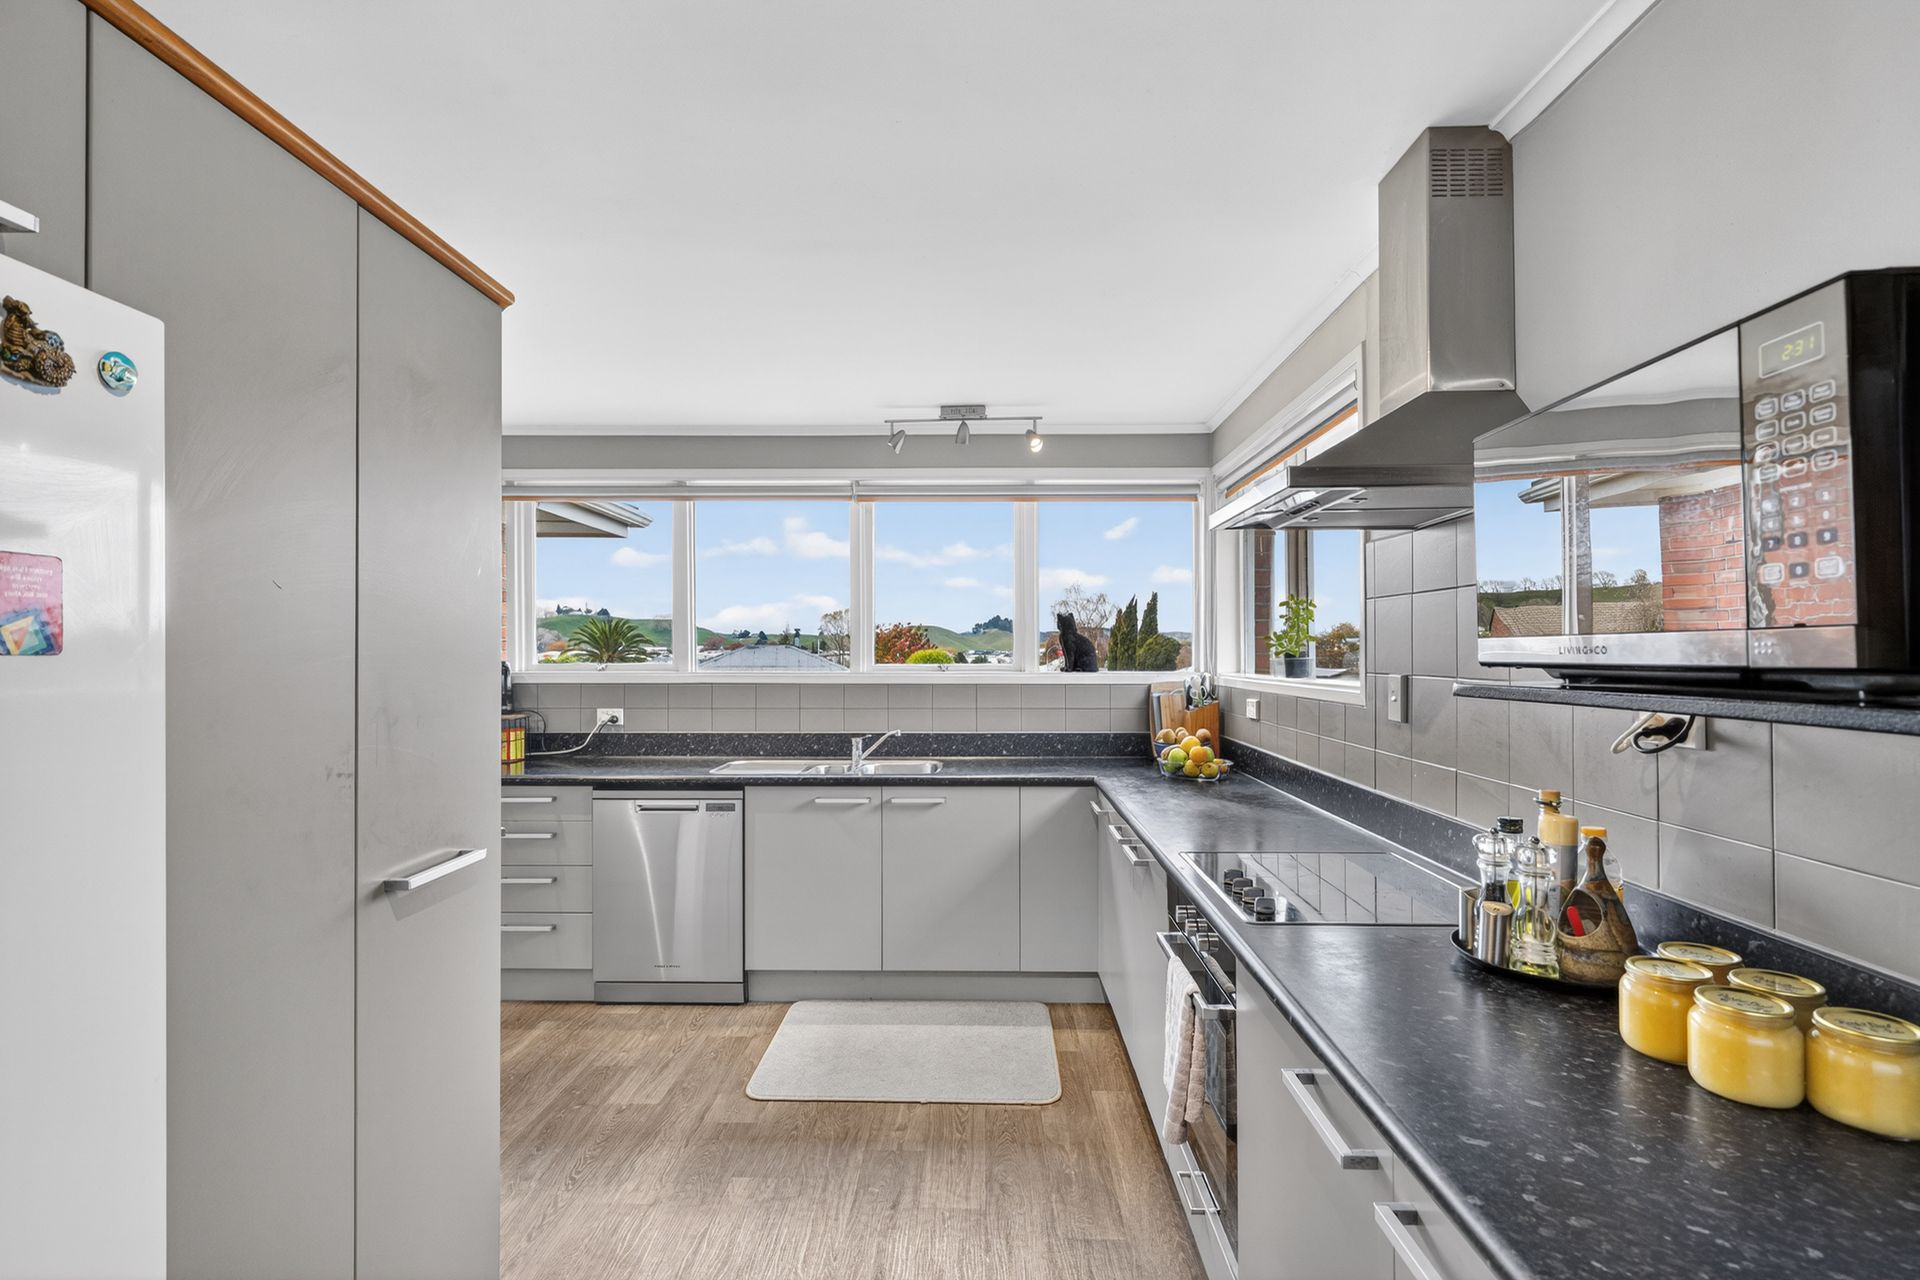
The kitchen has been modernised and is both practical and well laid out, offering good bench space, a large pantry and a great outlook. Perfect for those who love to cook, it provides a functional space with plenty of room to work and a pleasant outlook to enjoy at the same time.
There are three well sized bedrooms, with the master being particularly generous and offering a triple wardrobe. At the end of the home, a large additional room with a wardrobe provides excellent flexibility and could be used as a fourth bedroom, second living area, home office or hobby room.
The bathroom is modern and well presented, with a bath, separate shower and vanity, while a separate toilet and large laundry add to the functionality of the layout.
Additional comfort is well catered for with a floor console heat pump, heat transfer system, ceiling and underfloor insulation, along with the warmth and ambience of the freestanding log fire. The added benefit of mostly double glazed joinery and an alarm system completes the package.
Downstairs, internal access leads to a large garage with automatic door, along with extra storage and a woodshed area.
Outside, the spacious section offers plenty of room for families and pets, along with established gardens and scope to add further value if desired. The elevated position gives a nice outlook across the surrounding area.
Solid in construction, generous in size and offering a flexible layout, this is a home that will suit a wide range of buyers.
Contact Michelle to arrange your viewing or for more information.
https://rwtokoroa.co.nz/TOK30626
From the moment you step inside, you can instantly feel the size of the home, with plenty of room to move and a great sense of space throughout. The separate lounge is a real retreat, featuring a freestanding log fire and bi folding doors that open out to the patio, creating easy indoor outdoor flow and a great space to relax or entertain.
Leading off the lounge is an extra large dining area that can easily host big family gatherings, with its own ranchslider connecting through to the deck.
The kitchen has been modernised and is both practical and well laid out, offering good bench space, a large pantry and a great outlook. Perfect for those who love to cook, it provides a functional space with plenty of room to work and a pleasant outlook to enjoy at the same time.
There are three well sized bedrooms, with the master being particularly generous and offering a triple wardrobe. At the end of the home, a large additional room with a wardrobe provides excellent flexibility and could be used as a fourth bedroom, second living area, home office or hobby room.
The bathroom is modern and well presented, with a bath, separate shower and vanity, while a separate toilet and large laundry add to the functionality of the layout.
Additional comfort is well catered for with a floor console heat pump, heat transfer system, ceiling and underfloor insulation, along with the warmth and ambience of the freestanding log fire. The added benefit of mostly double glazed joinery and an alarm system completes the package.
Downstairs, internal access leads to a large garage with automatic door, along with extra storage and a woodshed area.
Outside, the spacious section offers plenty of room for families and pets, along with established gardens and scope to add further value if desired. The elevated position gives a nice outlook across the surrounding area.
Solid in construction, generous in size and offering a flexible layout, this is a home that will suit a wide range of buyers.
Contact Michelle to arrange your viewing or for more information.
https://rwtokoroa.co.nz/TOK30626
Explore the area
School catchments
- Tokoroa Central School Primary Years 1-6 State 0.35km
- Tokoroa High School Secondary Years 9-15 State 0.67km
- Tokoroa Intermediate Intermediate Years 7-8 State 0.85km
- David Henry School Primary Years 1-6 State 0.96km
- Tokoroa North School Primary Years 1-6 State 1.0km
- Bishop Edward Gaines Catholic School Full primary Years 1-8 State integrated 1.5km
- Forest View High School Secondary Years 9-15 State 1.6km
- Strathmore School Primary Years 1-6 State 1.7km
- TKKM o Te Hiringa Composite Years 1-15 State 2.0km
- Cargill School Primary Years 1-6 State 2.4km
- Tainui Full Primary School Full primary Years 1-8 State 2.4km
- Amisfield School Full primary Years 1-8 State 2.6km
- Lichfield School Primary Years 1-6 State 13.4km
- Te Waotu School Full primary Years 1-8 State 17.2km
- Mangakino School Full primary Years 1-8 State 18.4km
- Putāruru Primary School Primary Years 1-6 State 19.3km
- St Mary's Catholic School (Putāruru) Full primary Years 1-8 State integrated 20.5km
- Te Wharekura o Te Kaokaoroa o Patetere Composite Years 1-15 State 21.0km
- Putāruru College Secondary Years 7-15 State 21.0km
- TKKM o Hurungaterangi Composite Years 1-15 State 33.2km
- John Paul College Secondary Years 7-15 State integrated 33.4km
- Western Heights High School Secondary Years 9-15 State 33.4km
- Rotorua Girls' High School Secondary Years 9-15 State 34.0km
- Rotorua Boys' High School Secondary Years 9-15 State 34.2km
- Te Rangihakahaka Centre for Science and Technology Composite Years 1-10 State 34.3km
- TKKM o Te Koutu Composite Years 1-15 State 34.5km
- Rotorua Lakes High School Secondary Years 9-15 State 39.7km
- Te Wharekura o Ngāti Rongomai Composite Years 1-15 State 40.4km
- TKKM o Ruamata Composite Years 1-15 State 42.7km
Nearest schools, measured in a straight line from the property. Provided as a guide only; check enrolment zones and eligibility with the school. School data © Ministry of Education, licensed under CC BY 4.0.
Find out how much home loan repayments will be
It’s important to understand repayment amounts before you apply for a home loan. A Loan Market broker can compare over 100 lenders to find the right loan for you. Use the Loan Market calculator to get a better indication of repayments.
Loan Market Pty Ltd | Australian Credit Licence 390222. All interest rates stated must include "p.a." and the relevant Comparison Rate in full.
Photos
Video
Contact Michelle Lamberton
Contact Michelle Lamberton

Michelle Lamberton
64 Manaia Street, Tokoroa 3420
Request a callback
Michelle Lamberton
64 Manaia Street, Tokoroa 3420