
Auction
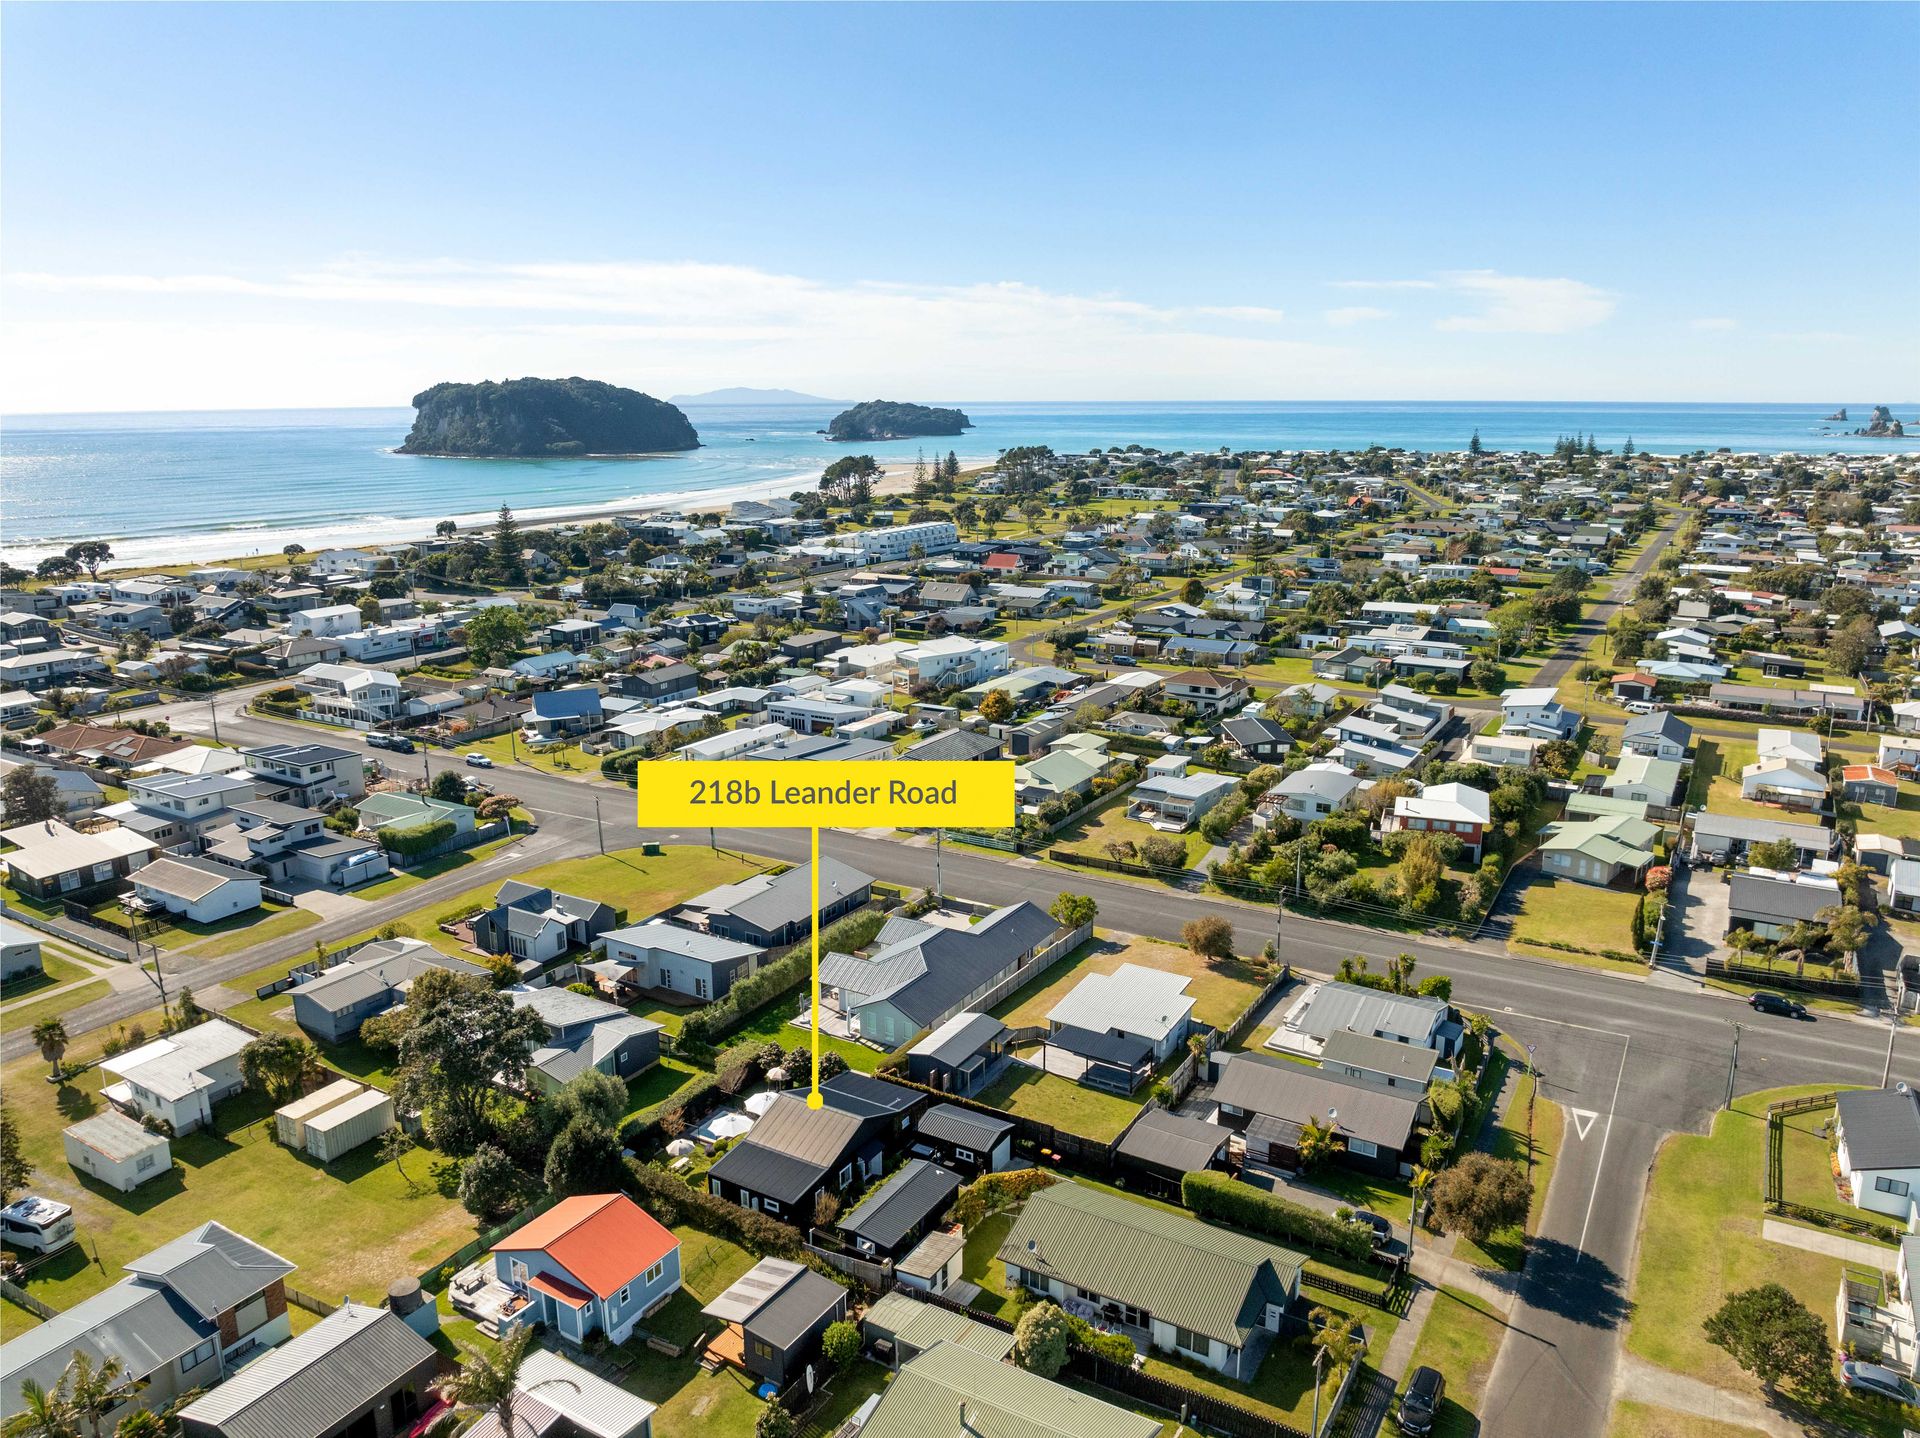
218B Leander Road,
Whangamata, Thames Coromandel District
(Unless Sold Prior)
Property details
-
Agents
Ray White Whangamata: Golden Beach Realty Ltd Licensed (REAA 2008)
503 Port Road, Whangamata Thames Coromandel District 3620
-

Chattels
- Stove
- Rangehood
- Extractor Fan
- Dishwasher
- Waste Disposal Unit
- Heated Towel Rail
- Light Fittings
- Blinds
- Curtains
- Drapes
- Garage Door Opener
- Garden Shed
Stylish home with extra cabins and pool
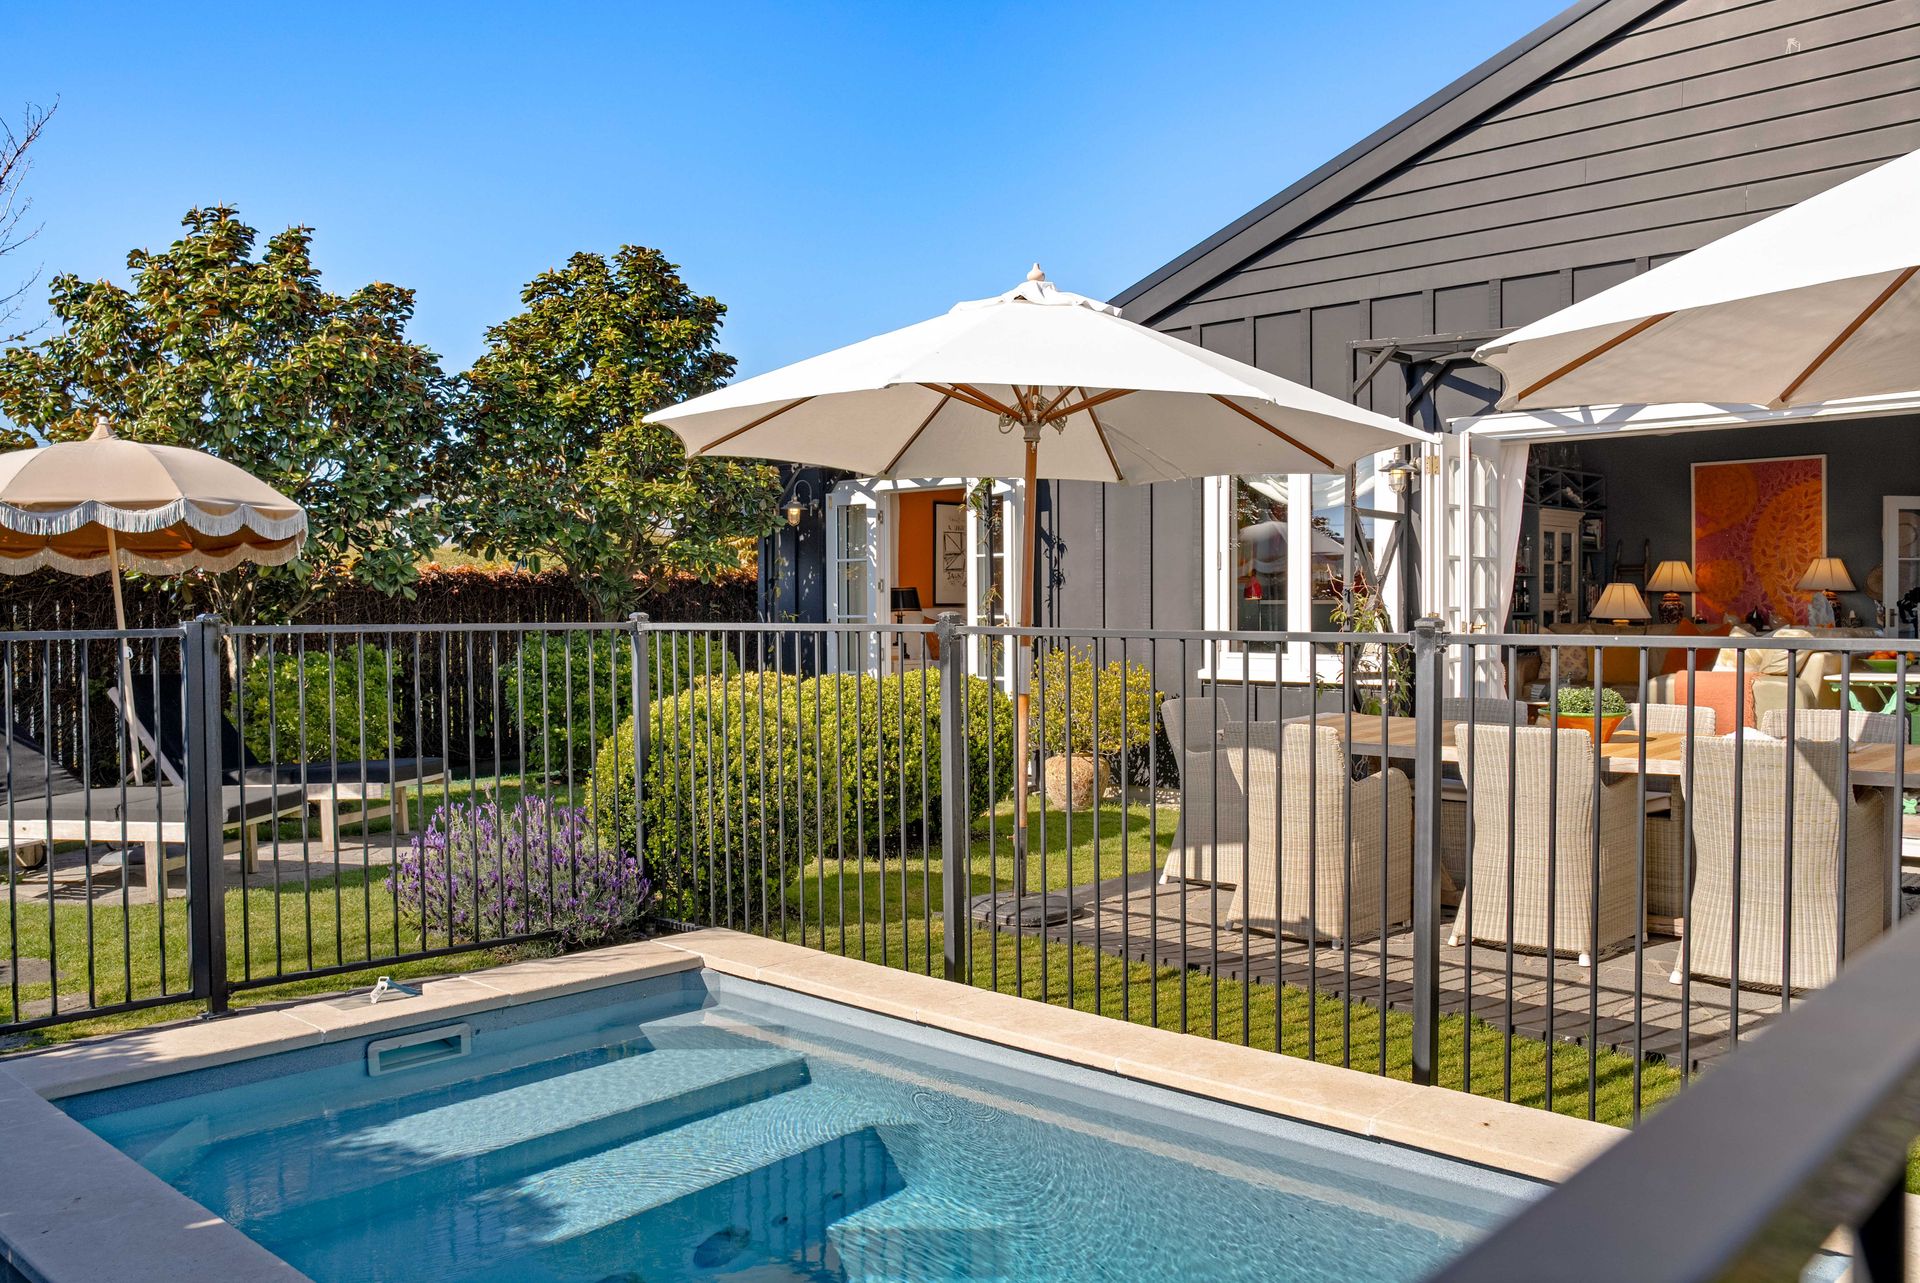
A freehold sanctuary pairing warm French Country design with modern luxury. Custom-crafted in 2020 by award-winning Coromandel Homes, the clever layout offers the ultimate dual-lifestyle: a serene two-bedroom main house for everyday living, complemented by two separate guest cabins for when family gathers. Complete with a private plunge pool and located just minutes from the beach, you truly have the best of both worlds.
The Main House:
• Open-Plan Living: Sun-filled kitchen, dining, and lounge areas with vaulted ceilings, fan-assisted cooling, and an electric fireplace.
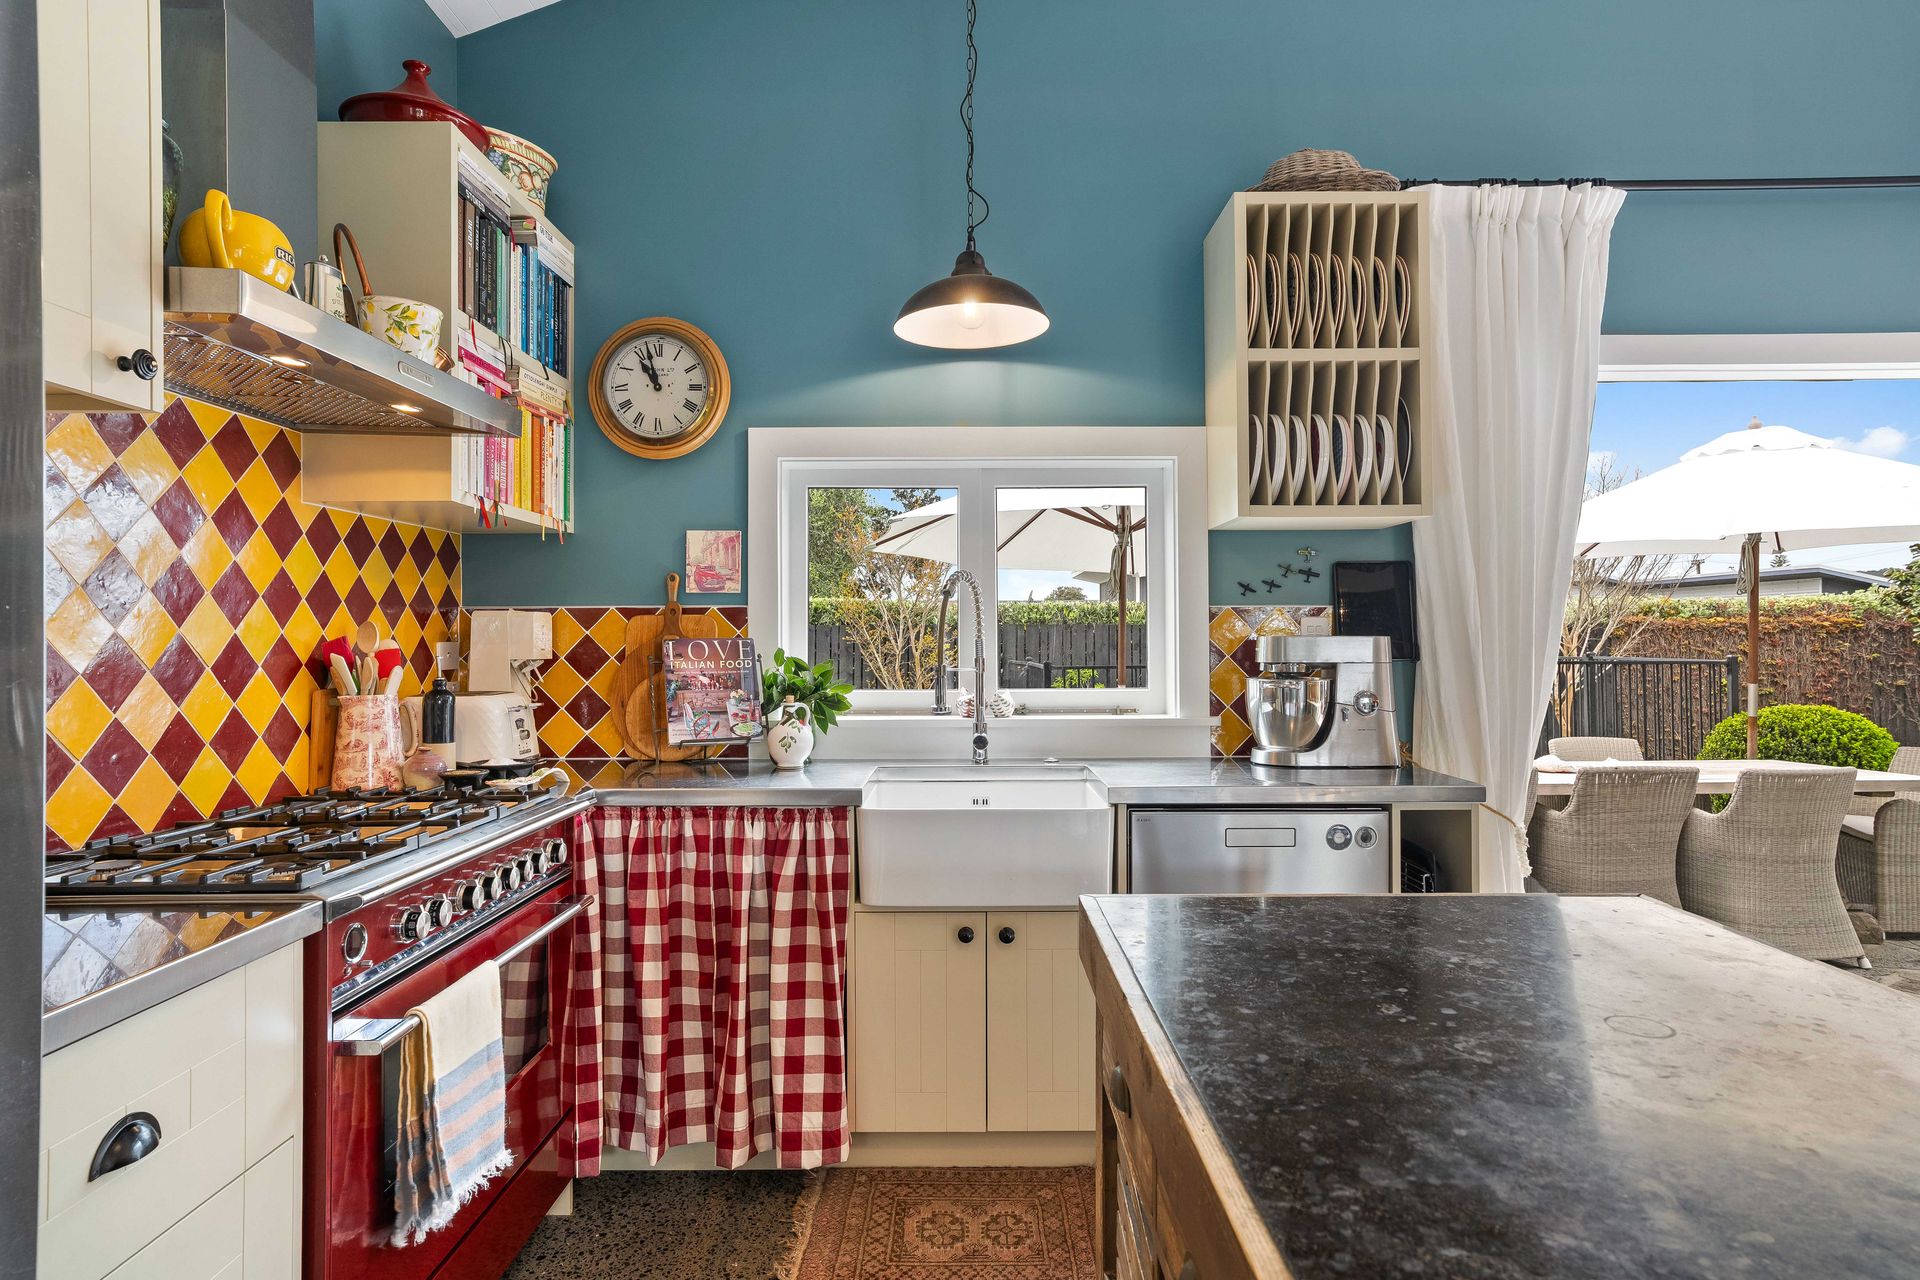
• Gourmet Kitchen: hand-cut Mexican tile splashbacks, premium appliances, custom cabinetry, and views over the garden and pool.
• Master Suite: A peaceful sanctuary featuring, walk-in wardrobe and designer ensuite.
• Italian Tiled Bathrooms: Includes heated floors into the walk-in showers, with the secondary guest bathroom featuring a relaxing soak bath and direct external access-ideal for guests returning from the cabins or pool.
Detached Guest Cabins:
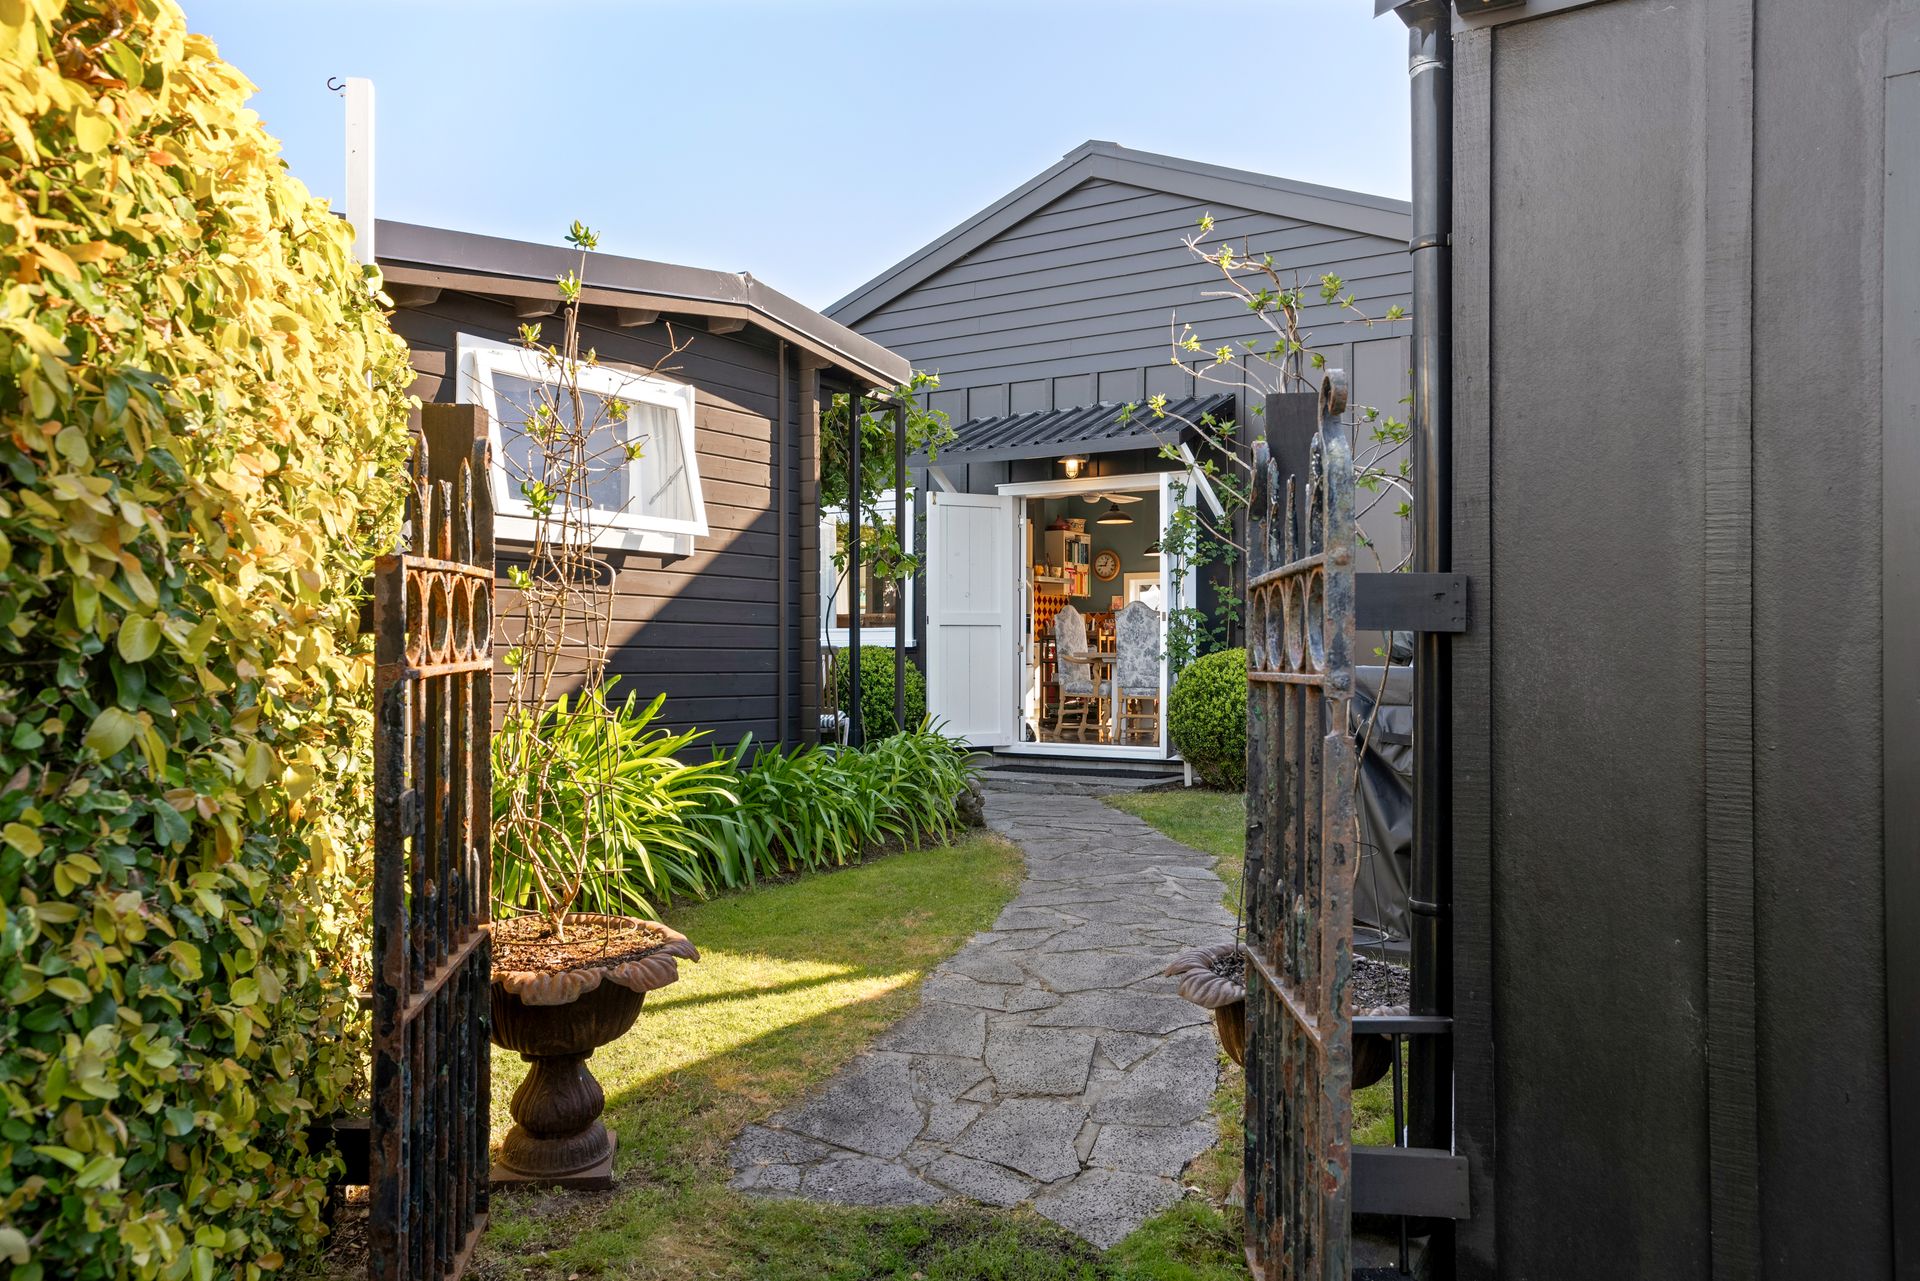
• Just a few paces from the main house - two immaculate detached cabins. Complete with mains power, ceiling fans, insulation, and garden views, these versatile sleepouts provide the ultimate guest accommodation, work-from-home studios, or flexible family living options.
Outdoor living & Grounds:
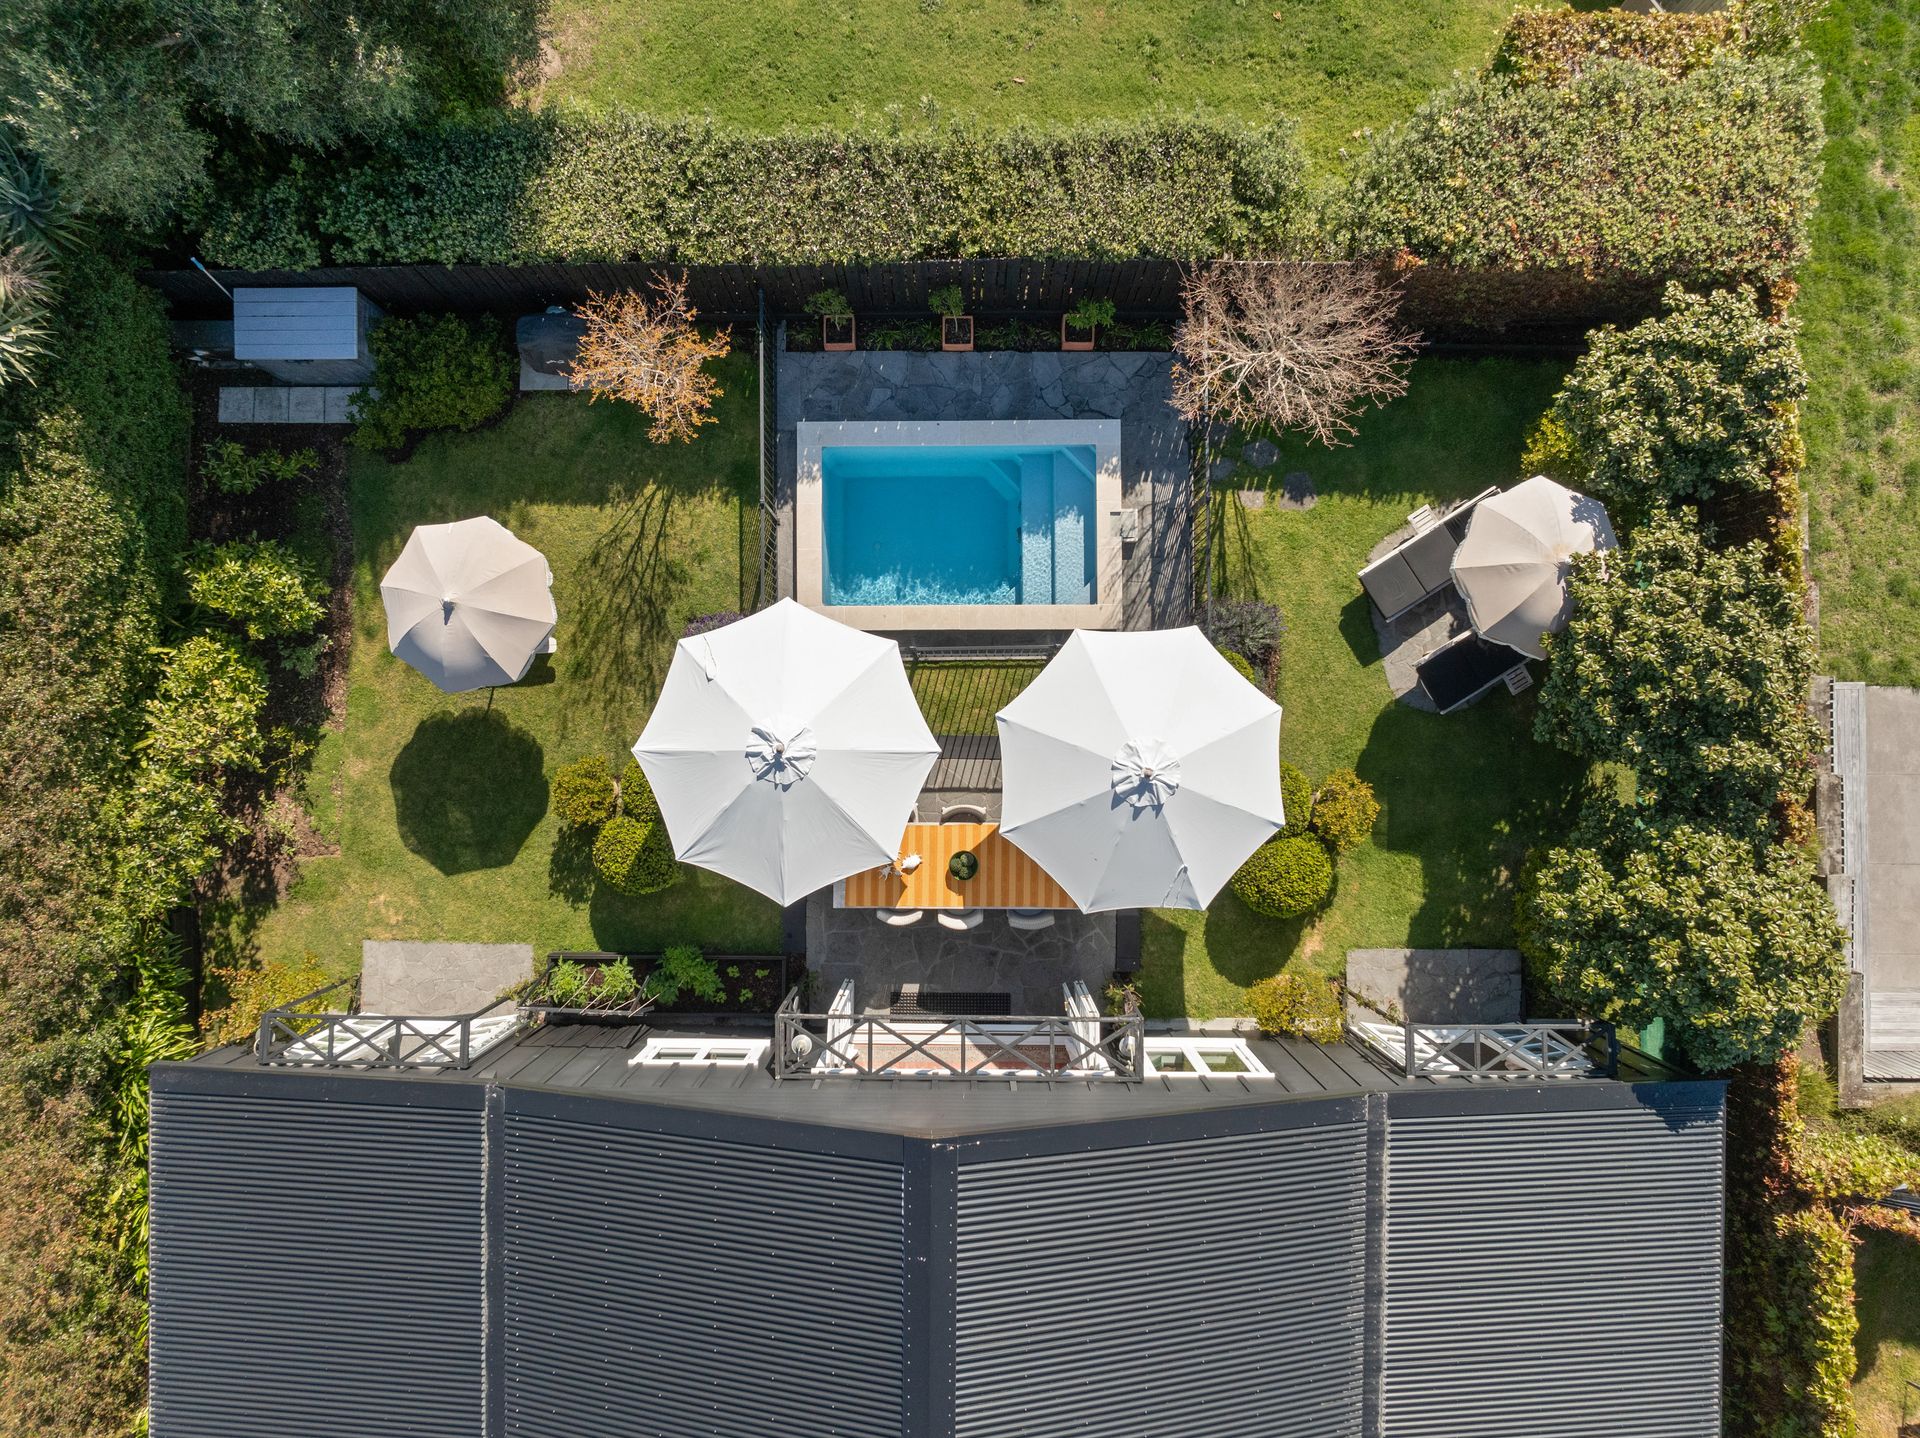
• Poolside Living: heated plunge pool, surrounded by volcanic rock paving and shaded entertaining nooks.
• Edible Gardens: A thriving garden designed to feed the family-featuring a citrus grove, grapevines, passionfruit, and lush fragrant plantings framed by stone pathways.
• Dual Water Supply: Connected to both bore water and town supply for absolute peace of mind and effortless garden maintenance.
Key Features at a Glance:
• Bedrooms: 2 in main residence
• Two detached insulated cabins for extra guests
• Bathrooms: 2 luxury Italian-tiled bathrooms (master ensuite + family bath with external access)
• Heating & Climate: Heated polished concrete floors throughout (including showers), electric fire, double glazing, and ceiling fans in every room
• Outdoor Features: Heated plunge pool, outdoor shower, volcanic rock paved entertaining areas, citrus grove & fruit garden
• Parking & Utilities: Single garage, bore & town water supply
• Tenure & Build: Freehold section | Built in 2020 by Coromandel Homes
Call Dennis Wiley on 021 555 374 or Kiera Curd on 027 251 8422 for further information, or to arrange a viewing.
See full features and chattels on the Ray White website:
https://rwwhangamata.co.nz/WHA30903
The Main House:
• Open-Plan Living: Sun-filled kitchen, dining, and lounge areas with vaulted ceilings, fan-assisted cooling, and an electric fireplace.
• Gourmet Kitchen: hand-cut Mexican tile splashbacks, premium appliances, custom cabinetry, and views over the garden and pool.
• Master Suite: A peaceful sanctuary featuring, walk-in wardrobe and designer ensuite.
• Italian Tiled Bathrooms: Includes heated floors into the walk-in showers, with the secondary guest bathroom featuring a relaxing soak bath and direct external access-ideal for guests returning from the cabins or pool.
Detached Guest Cabins:
• Just a few paces from the main house - two immaculate detached cabins. Complete with mains power, ceiling fans, insulation, and garden views, these versatile sleepouts provide the ultimate guest accommodation, work-from-home studios, or flexible family living options.
Outdoor living & Grounds:
• Poolside Living: heated plunge pool, surrounded by volcanic rock paving and shaded entertaining nooks.
• Edible Gardens: A thriving garden designed to feed the family-featuring a citrus grove, grapevines, passionfruit, and lush fragrant plantings framed by stone pathways.
• Dual Water Supply: Connected to both bore water and town supply for absolute peace of mind and effortless garden maintenance.
Key Features at a Glance:
• Bedrooms: 2 in main residence
• Two detached insulated cabins for extra guests
• Bathrooms: 2 luxury Italian-tiled bathrooms (master ensuite + family bath with external access)
• Heating & Climate: Heated polished concrete floors throughout (including showers), electric fire, double glazing, and ceiling fans in every room
• Outdoor Features: Heated plunge pool, outdoor shower, volcanic rock paved entertaining areas, citrus grove & fruit garden
• Parking & Utilities: Single garage, bore & town water supply
• Tenure & Build: Freehold section | Built in 2020 by Coromandel Homes
Call Dennis Wiley on 021 555 374 or Kiera Curd on 027 251 8422 for further information, or to arrange a viewing.
See full features and chattels on the Ray White website:
https://rwwhangamata.co.nz/WHA30903
Inspections
Auction
Explore the area
School catchments
- Whangamata Area School Composite Years 1-15 State 0.62km
- Ōpoutere School Full primary Years 1-8 State 9.6km
- Hikuai School Full primary Years 1-8 State 18.0km
- Waihi East School Primary Years 1-6 State 18.8km
- Waihi College Secondary Years 7-15 State 19.6km
- Waihi Central School Primary Years 1-6 State 19.9km
- St Joseph's Catholic School (Waihi) Full primary Years 1-8 State integrated 20.2km
- Puriri School Full primary Years 1-8 State 20.8km
- Hikutaia School Full primary Years 1-8 State 21.2km
- Waihi Beach School Primary Years 1-6 State 22.2km
- Tairua School Full primary Years 1-8 State 22.5km
- Waikino School Primary Years 1-6 State 23.7km
- Waimata School Primary Years 1-6 State 23.8km
- Matatoki School Full primary Years 1-8 State 23.9km
- Miller Avenue School Full primary Years 1-8 State 25.1km
- Paeroa Christian School Full primary Years 1-8 State integrated 25.1km
- Paeroa College Secondary Years 9-15 State 26.3km
- Thames High School Secondary Years 9-15 State 30.2km
- Hauraki Plains College Secondary Years 9-15 State 33.9km
- Katikati College Secondary Years 7-15 State 38.1km
- Te Aroha College Secondary Years 9-15 State 39.9km
- Mercury Bay Area School Composite Years 1-15 State 44.1km
- Te Kura o Te Moutere O Matakana Composite Years 1-15 State 47.9km
- Te Wharekura o Manaia Composite Years 1-15 State 53.3km
- Te Wharekura o Te Rau Aroha Composite Years 1-15 State 53.6km
- Ōtūmoetai College Secondary Years 9-15 State 56.5km
- Te Wharekura o Mauao Secondary Years 7-15 State 57.2km
- Morrinsville College Secondary Years 9-15 State 57.2km
- Mount Maunganui College Secondary Years 9-15 State 58.1km
Nearest schools, measured in a straight line from the property. Provided as a guide only; check enrolment zones and eligibility with the school. School data © Ministry of Education, licensed under CC BY 4.0.
Documents
Find out how much home loan repayments will be
It’s important to understand repayment amounts before you apply for a home loan. A Loan Market broker can compare over 100 lenders to find the right loan for you. Use the Loan Market calculator to get a better indication of repayments.
Loan Market Pty Ltd | Australian Credit Licence 390222. All interest rates stated must include "p.a." and the relevant Comparison Rate in full.
Contact Dennis Wiley
Contact Dennis Wiley

Dennis Wiley
218B Leander Road, Whangamata 3620
Request a callback
Dennis Wiley
218B Leander Road, Whangamata 3620