
For sale
3/1131 McClure Street,
Pirongia, Waipa District
$1,429,000
Property details
-
Agents
Ray White Te Awamutu: Rosetown Realty Limited Licenced (REAA 2008)
223 Alexandra Street, Te Awamutu Waipa District 3800
-

Chattels
- Cooktop Oven
- Wall Oven
- Rangehood
- Extractor Fan
- Dishwasher
- Heated Towel Rail
- Light Fittings
- Floor Covers
- Blinds
- Drapes
- Garage Door Opener
- Garden Shed
Crafted for Comfort, Designed to Impress
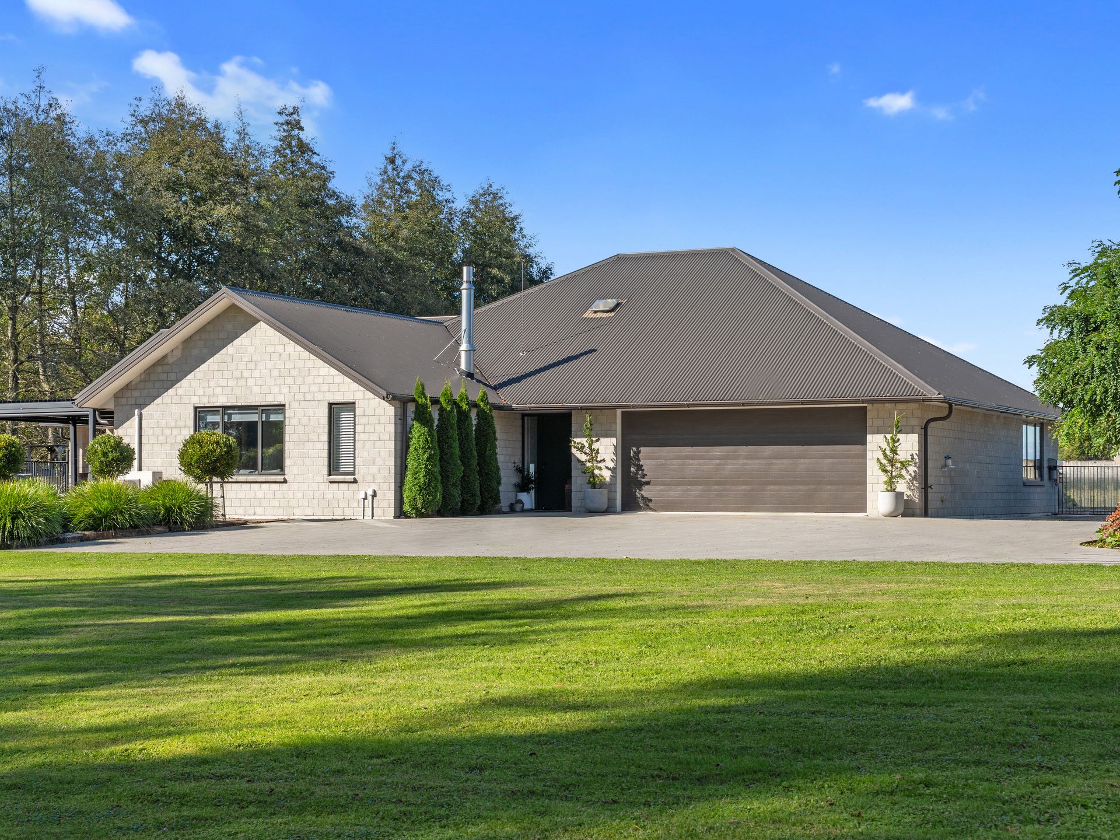
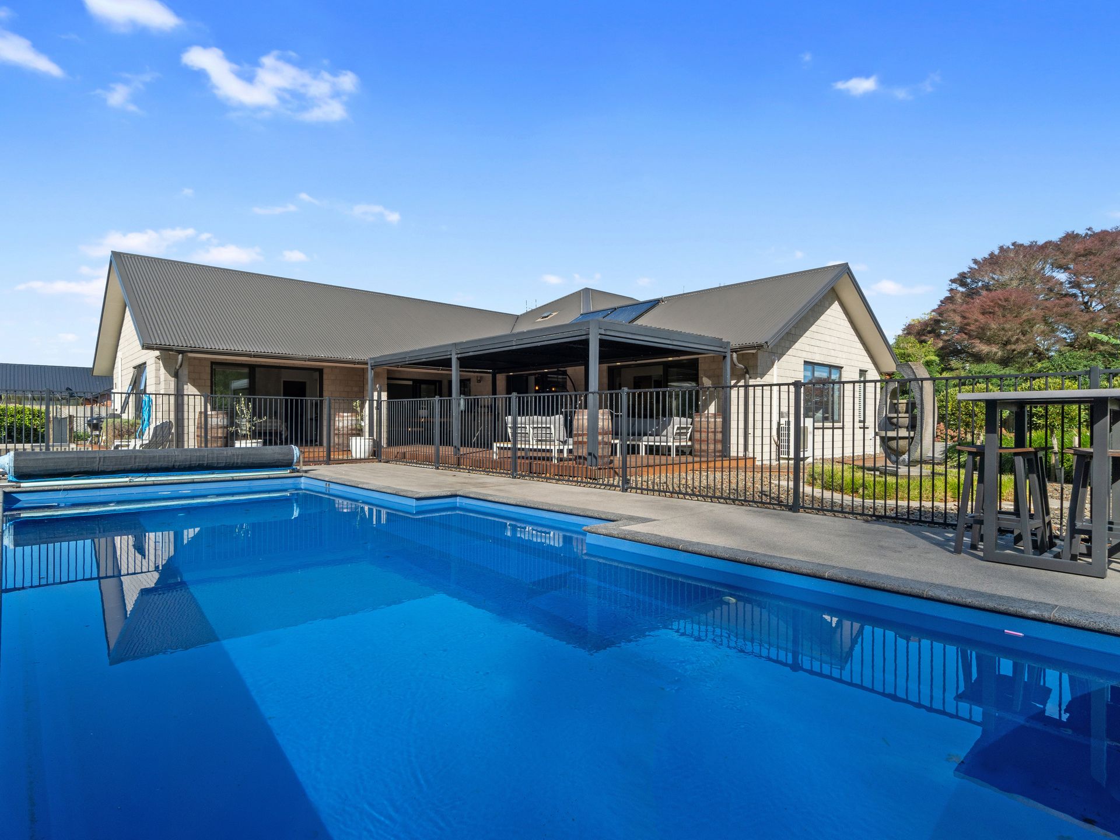
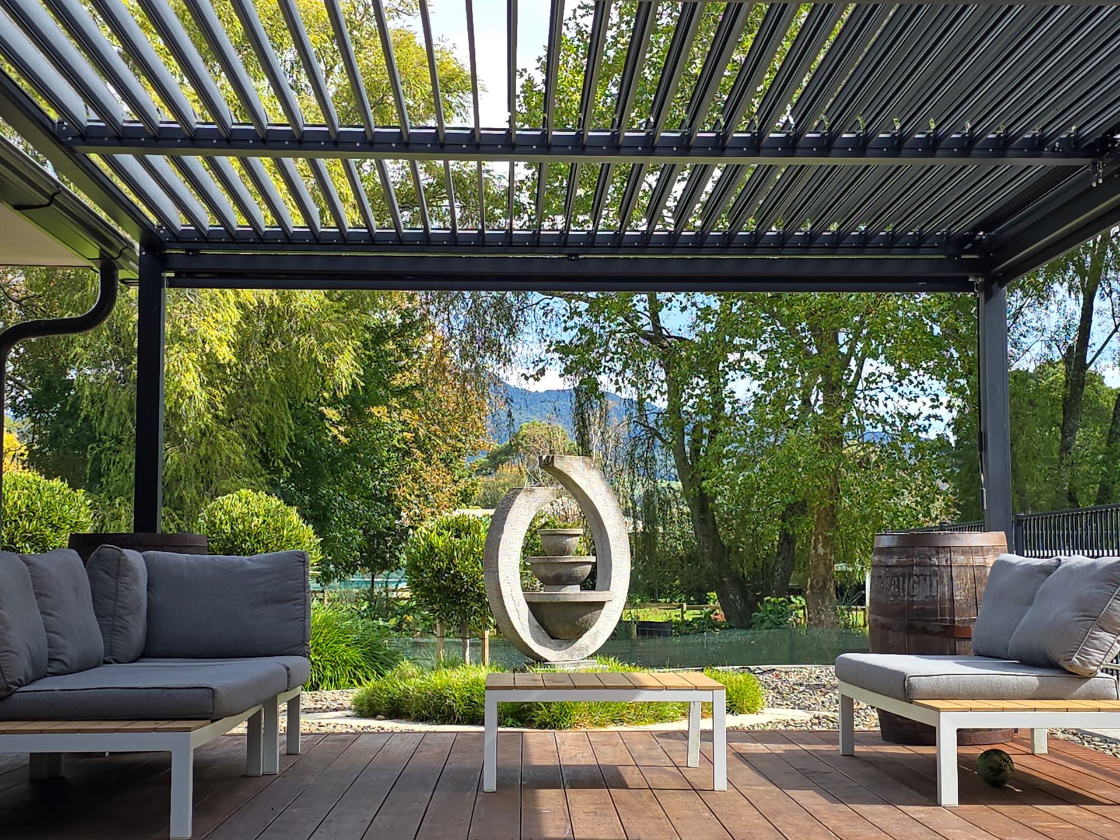
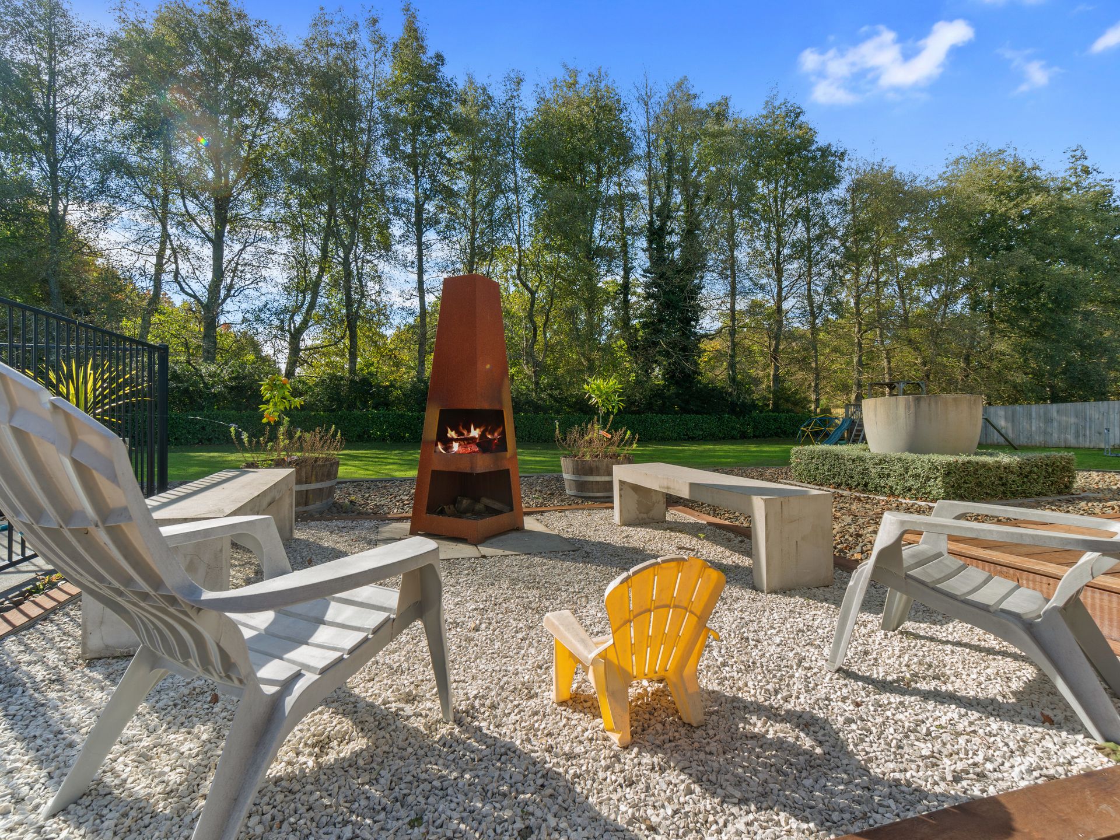
There is an immediate sense of space, calm and understated luxury the moment you arrive, where a beautifully presented brick home sits proudly within its expansive grounds, delivering a lifestyle that feels both refined and effortlessly relaxed. Sunlight filters through the pergola, casting soft patterns across the outdoor living, while the heated pool glistens beyond, inviting year round enjoyment. This is a home designed for connection, where long afternoons roll into evenings gathered by the fire pit, and every space feels considered, welcoming and quietly impressive.
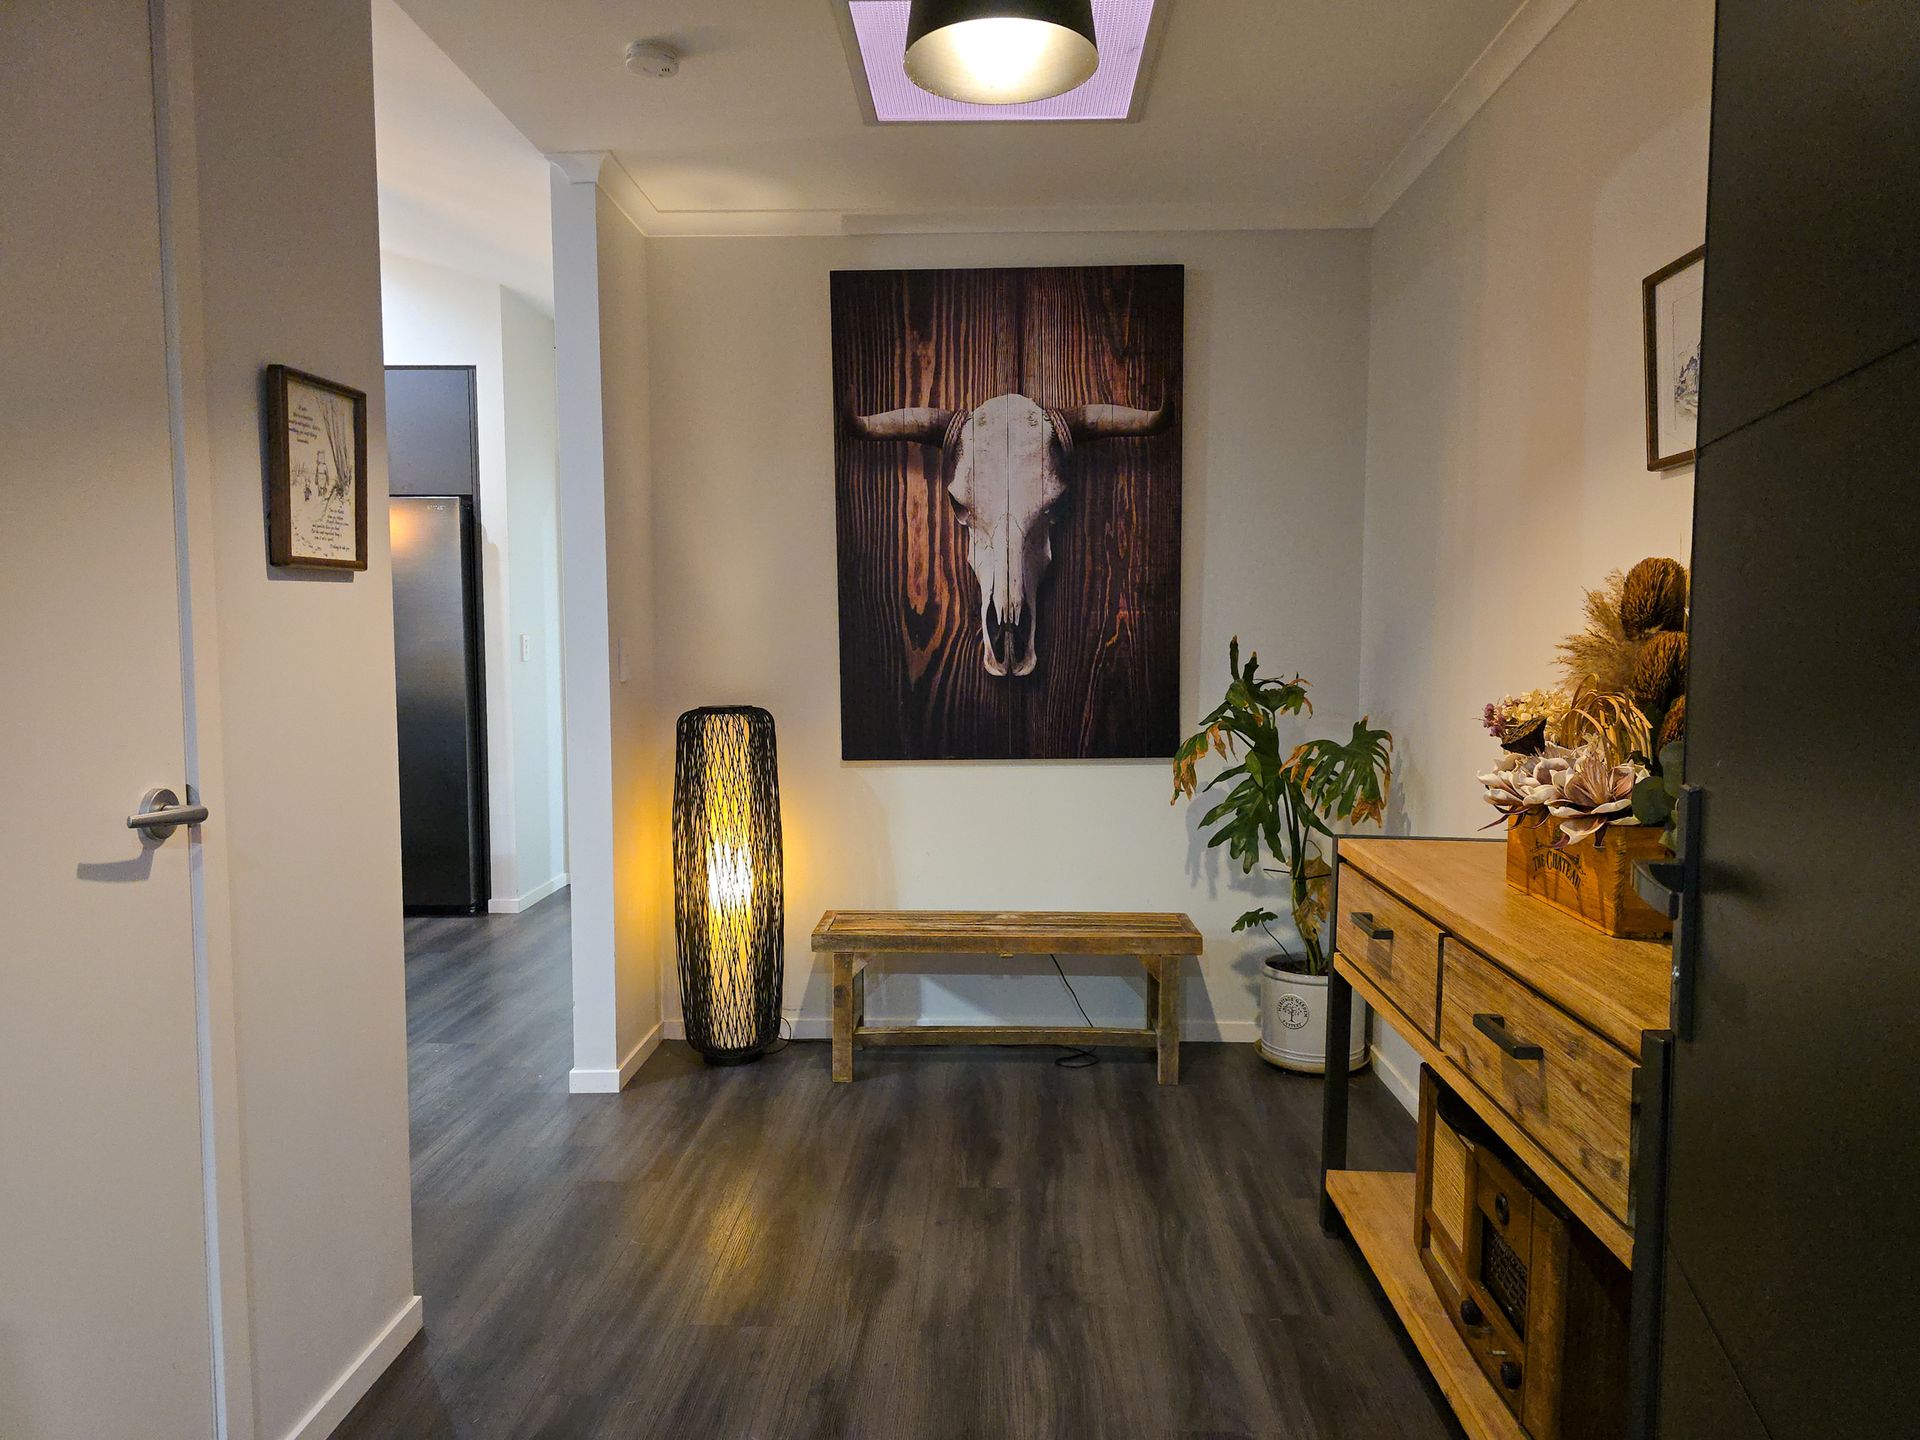
At the heart of the home, open plan living and dining unfolds with ease, generous in scale yet beautifully intimate, centred around a well appointed kitchen with walk in pantry that caters to both everyday living and effortless entertaining. Large openings create seamless flow to the covered deck, extending the living zone outdoors and enhancing the home's connection to its surroundings. Accommodation is thoughtfully arranged with four bedrooms, including a spacious master suite complete with ensuite and walk in wardrobe, while the fourth bedroom offers flexibility as a media room or additional living. Double glazing, solar hot water, heat pumps, HRV system and a Pyro Classic fireplace with wetback ensure comfort and efficiency through every season.
Set across 5131sqm (more or less) within the village, the grounds are both expansive and beautifully usable, offering a balance of space, privacy and lifestyle. The heated swimming pool with swim jets creates a true resort style centrepiece, framed by easy care landscaping and wide, flat lawns perfect for children and pets. Internal access garaging is complemented by a workshop or utility room with ranchslider access, ideal for those working from home or needing extra versatility. Both the garage and the large garden shed are equipped with three phase power, adding further practicality and appeal. Positioned within walking distance to Pirongia village amenities, including the local café, Four Square, Primary School, golf course and sports club, and with an easy commute to Te Awamutu and Hamilton, this is a lifestyle that delivers the best of both worlds, space to breathe with convenience close at hand.
Video walkthrough available, press the play button above.
https://rwteawamutu.co.nz/TEA31439
At the heart of the home, open plan living and dining unfolds with ease, generous in scale yet beautifully intimate, centred around a well appointed kitchen with walk in pantry that caters to both everyday living and effortless entertaining. Large openings create seamless flow to the covered deck, extending the living zone outdoors and enhancing the home's connection to its surroundings. Accommodation is thoughtfully arranged with four bedrooms, including a spacious master suite complete with ensuite and walk in wardrobe, while the fourth bedroom offers flexibility as a media room or additional living. Double glazing, solar hot water, heat pumps, HRV system and a Pyro Classic fireplace with wetback ensure comfort and efficiency through every season.
Set across 5131sqm (more or less) within the village, the grounds are both expansive and beautifully usable, offering a balance of space, privacy and lifestyle. The heated swimming pool with swim jets creates a true resort style centrepiece, framed by easy care landscaping and wide, flat lawns perfect for children and pets. Internal access garaging is complemented by a workshop or utility room with ranchslider access, ideal for those working from home or needing extra versatility. Both the garage and the large garden shed are equipped with three phase power, adding further practicality and appeal. Positioned within walking distance to Pirongia village amenities, including the local café, Four Square, Primary School, golf course and sports club, and with an easy commute to Te Awamutu and Hamilton, this is a lifestyle that delivers the best of both worlds, space to breathe with convenience close at hand.
Video walkthrough available, press the play button above.
https://rwteawamutu.co.nz/TEA31439
Inspections
Explore the area
School catchments
- Pirongia School Full primary Years 1-8 State 0.96km
- Paterangi School Full primary Years 1-8 State 6.2km
- Pokuru School Primary Years 1-6 State 7.1km
- Te Awamutu College Secondary Years 9-15 State 9.6km
- Te Wharekura o Nga Purapura o Te Aroha Composite Years 1-15 State 9.7km
- Te Awamutu Primary School Primary Years 1-6 State 10.0km
- St Patrick's Catholic School (Te Awamutu) Full primary Years 1-8 State integrated 10.0km
- Te Pahu School Full primary Years 1-8 State 10.1km
- Ngahinapouri School Full primary Years 1-8 State 11.0km
- Waipa Christian School Composite Years 1-15 State integrated 11.1km
- Te Awamutu Intermediate Intermediate Years 7-8 State 11.3km
- Pekapekarau School Primary Years 1-6 State 11.6km
- Ngutunui School Full primary Years 1-8 State 11.8km
- Kihikihi School Full primary Years 1-8 State 13.9km
- Ohaupo School Full primary Years 1-8 State 14.0km
- Rukuhia School Full primary Years 1-8 State 17.9km
- Ōtorohanga College Secondary Years 9-15 State 20.3km
- Mangakōtukutuku College Secondary Years 7-15 State 21.1km
- St Peter's School (Cambridge) Secondary Years 7-15 Private 22.8km
- Fraser High School Secondary Years 9-15 State 23.9km
- Hamilton Girls' High School Secondary Years 9-15 State 24.0km
- Berkley Normal Middle School Composite Years 7-10 State 24.1km
- Sacred Heart Girls' College (Ham) Secondary Years 9-15 State integrated 24.1km
- Hamilton Boys' High School Secondary Years 9-15 State 24.8km
- St John's College (Hillcrest) Secondary Years 9-15 State integrated 24.9km
- Hillcrest High School Secondary Years 9-15 State 25.0km
- Cambridge Middle School Composite Years 7-10 State 25.6km
- Ngā Taiātea Wharekura Secondary Years 9-15 State 25.6km
Nearest schools, measured in a straight line from the property. Provided as a guide only; check enrolment zones and eligibility with the school. School data © Ministry of Education, licensed under CC BY 4.0.
Find out how much home loan repayments will be
It’s important to understand repayment amounts before you apply for a home loan. A Loan Market broker can compare over 100 lenders to find the right loan for you. Use the Loan Market calculator to get a better indication of repayments.
Loan Market Pty Ltd | Australian Credit Licence 390222. All interest rates stated must include "p.a." and the relevant Comparison Rate in full.
Photos
Video
Contact Kezia Wickman Barlow
Contact Kezia Wickman Barlow

Kezia Wickman Barlow
3/1131 McClure Street, Pirongia 3802
Request a callback
Kezia Wickman Barlow
3/1131 McClure Street, Pirongia 3802