
Sold
12 Meadowbank Drive,
Belmont, Lower Hutt City
Price withheld
Property details
-
Agents
Ray White Kemeys Brothers: Kemeys Brothers Limited Licensed (REAA 2008)
337 Jackson Street, Petone Lower Hutt City 5012
-

Chattels
- Cooktop Oven
- Wall Oven
- Stove
- Rangehood
- Extractor Fan
- Dishwasher
- Waste Disposal Unit
- Heated Towel Rail
- Light Fittings
- Floor Covers
- Blinds
- Curtains
- Drapes
- Garage Door Opener
- Garden Shed
- Burglar Alarm
Family Space + Reserve Access = Must See
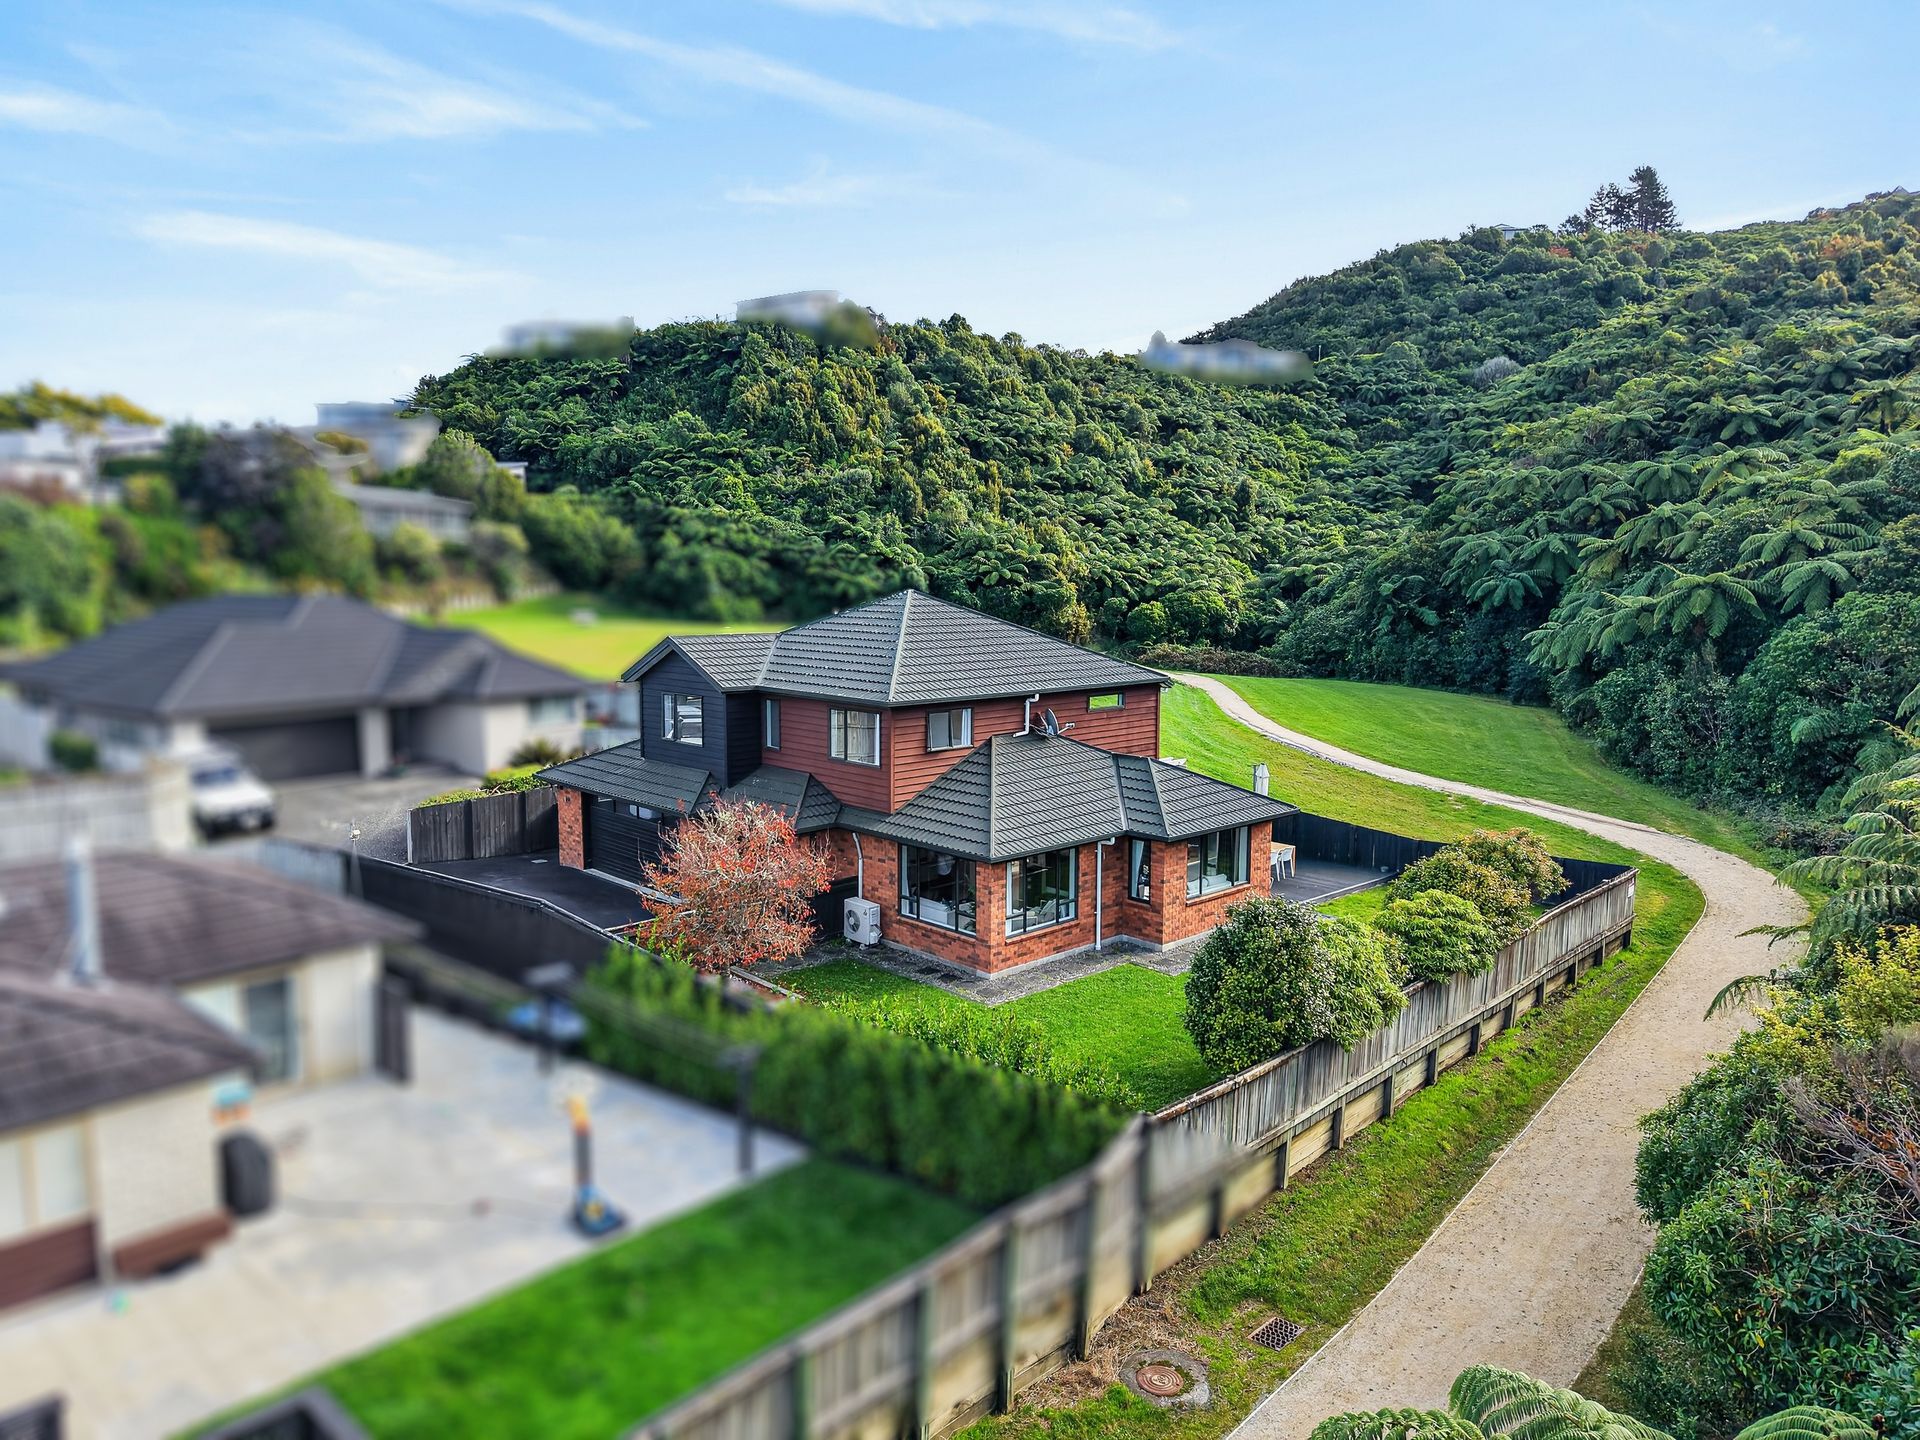
If you have been searching for a spacious family home with a practical layout and direct access to the reserve behind, this property deserves your attention. Tucked away down a private driveway on Meadowbank Drive, it offers a quiet and peaceful setting while remaining close to everyday amenities.
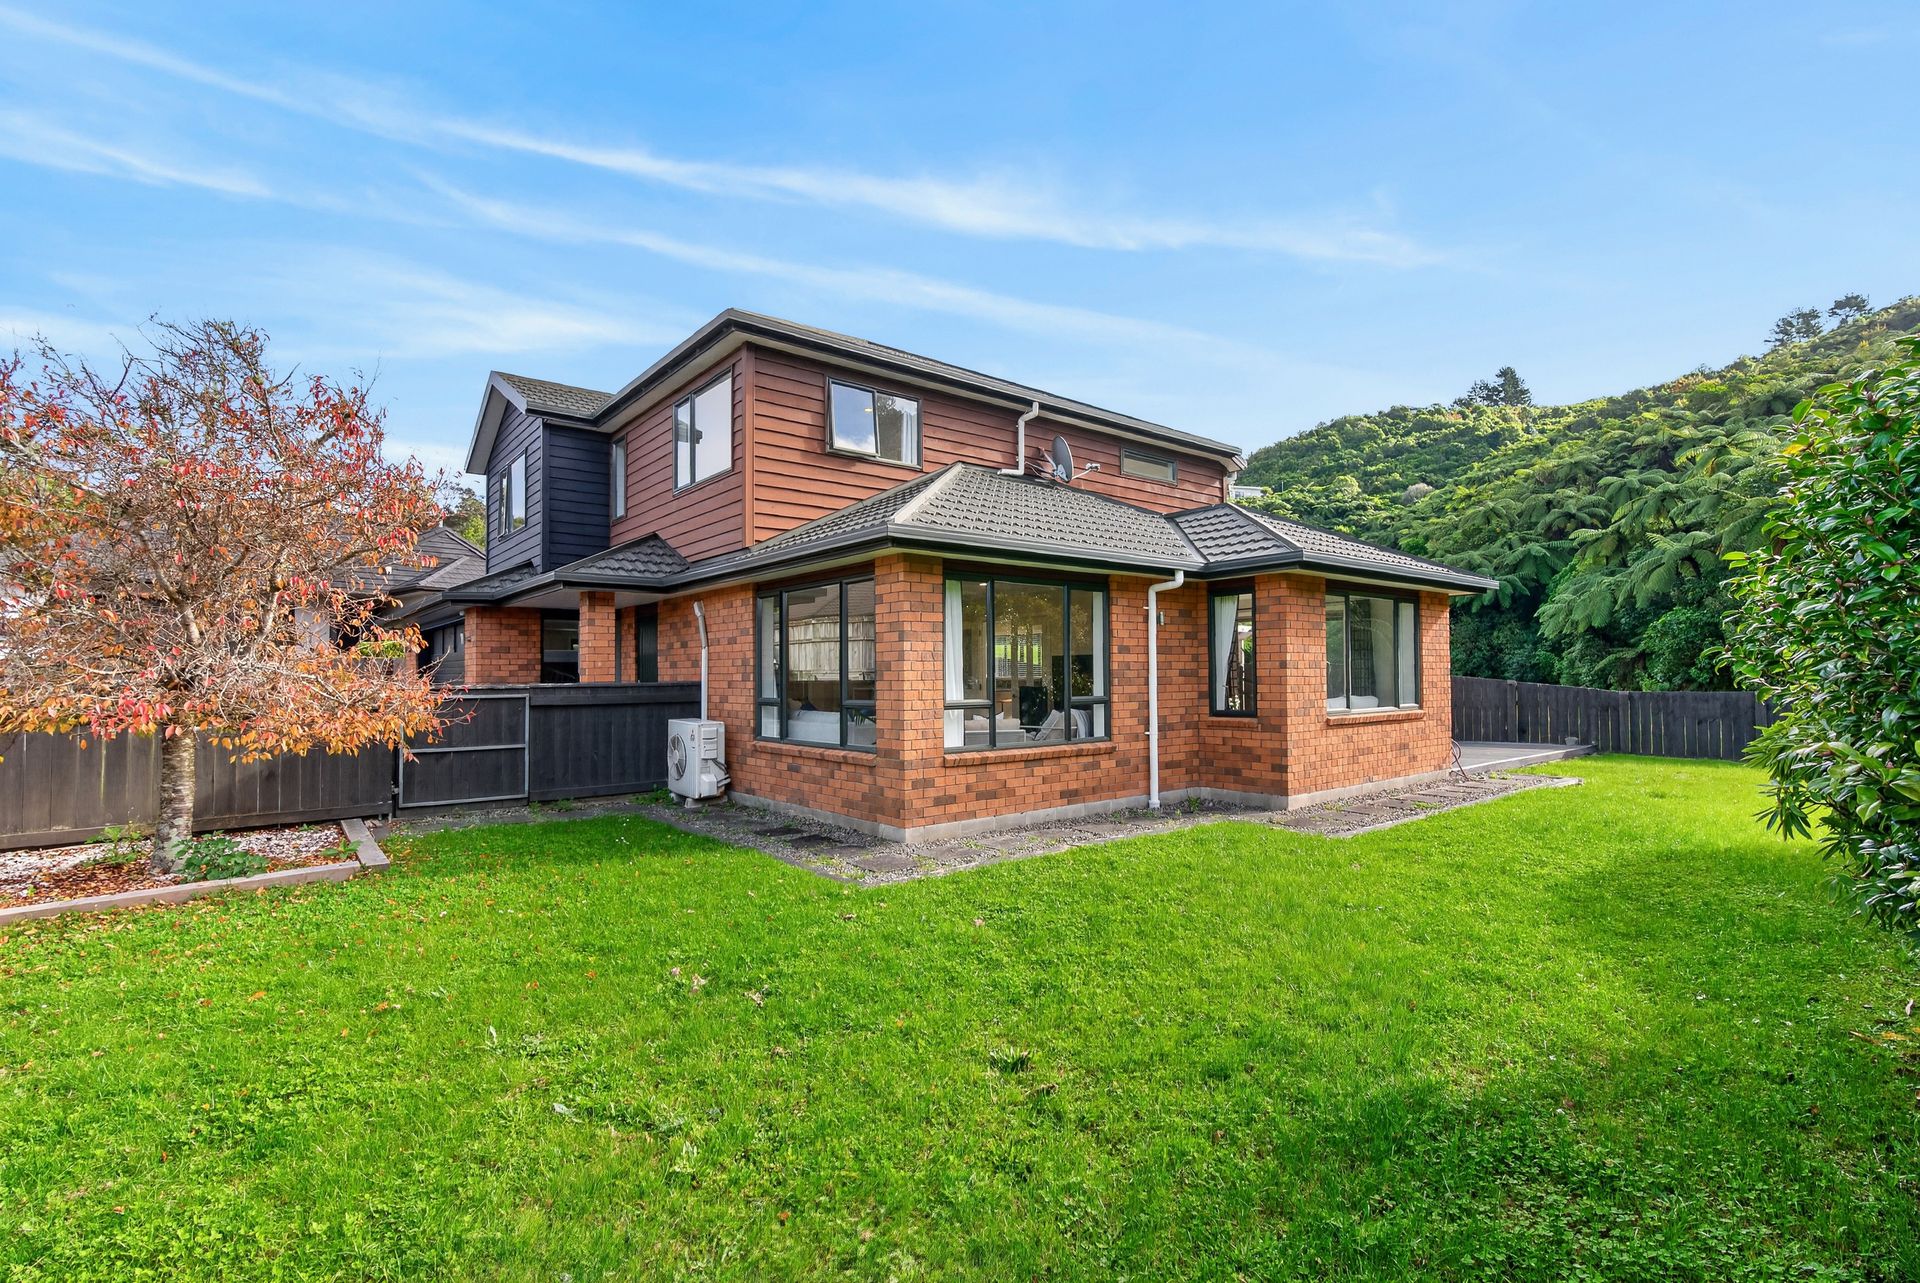
Designed for family living, this two storey home provides an excellent balance of space and functionality. Upstairs features four well proportioned bedrooms, all with built in storage and great natural light. The master suite is generous in size and includes its own ensuite and walk in wardrobe. A separate office downstairs offers flexibility for working from home or study.
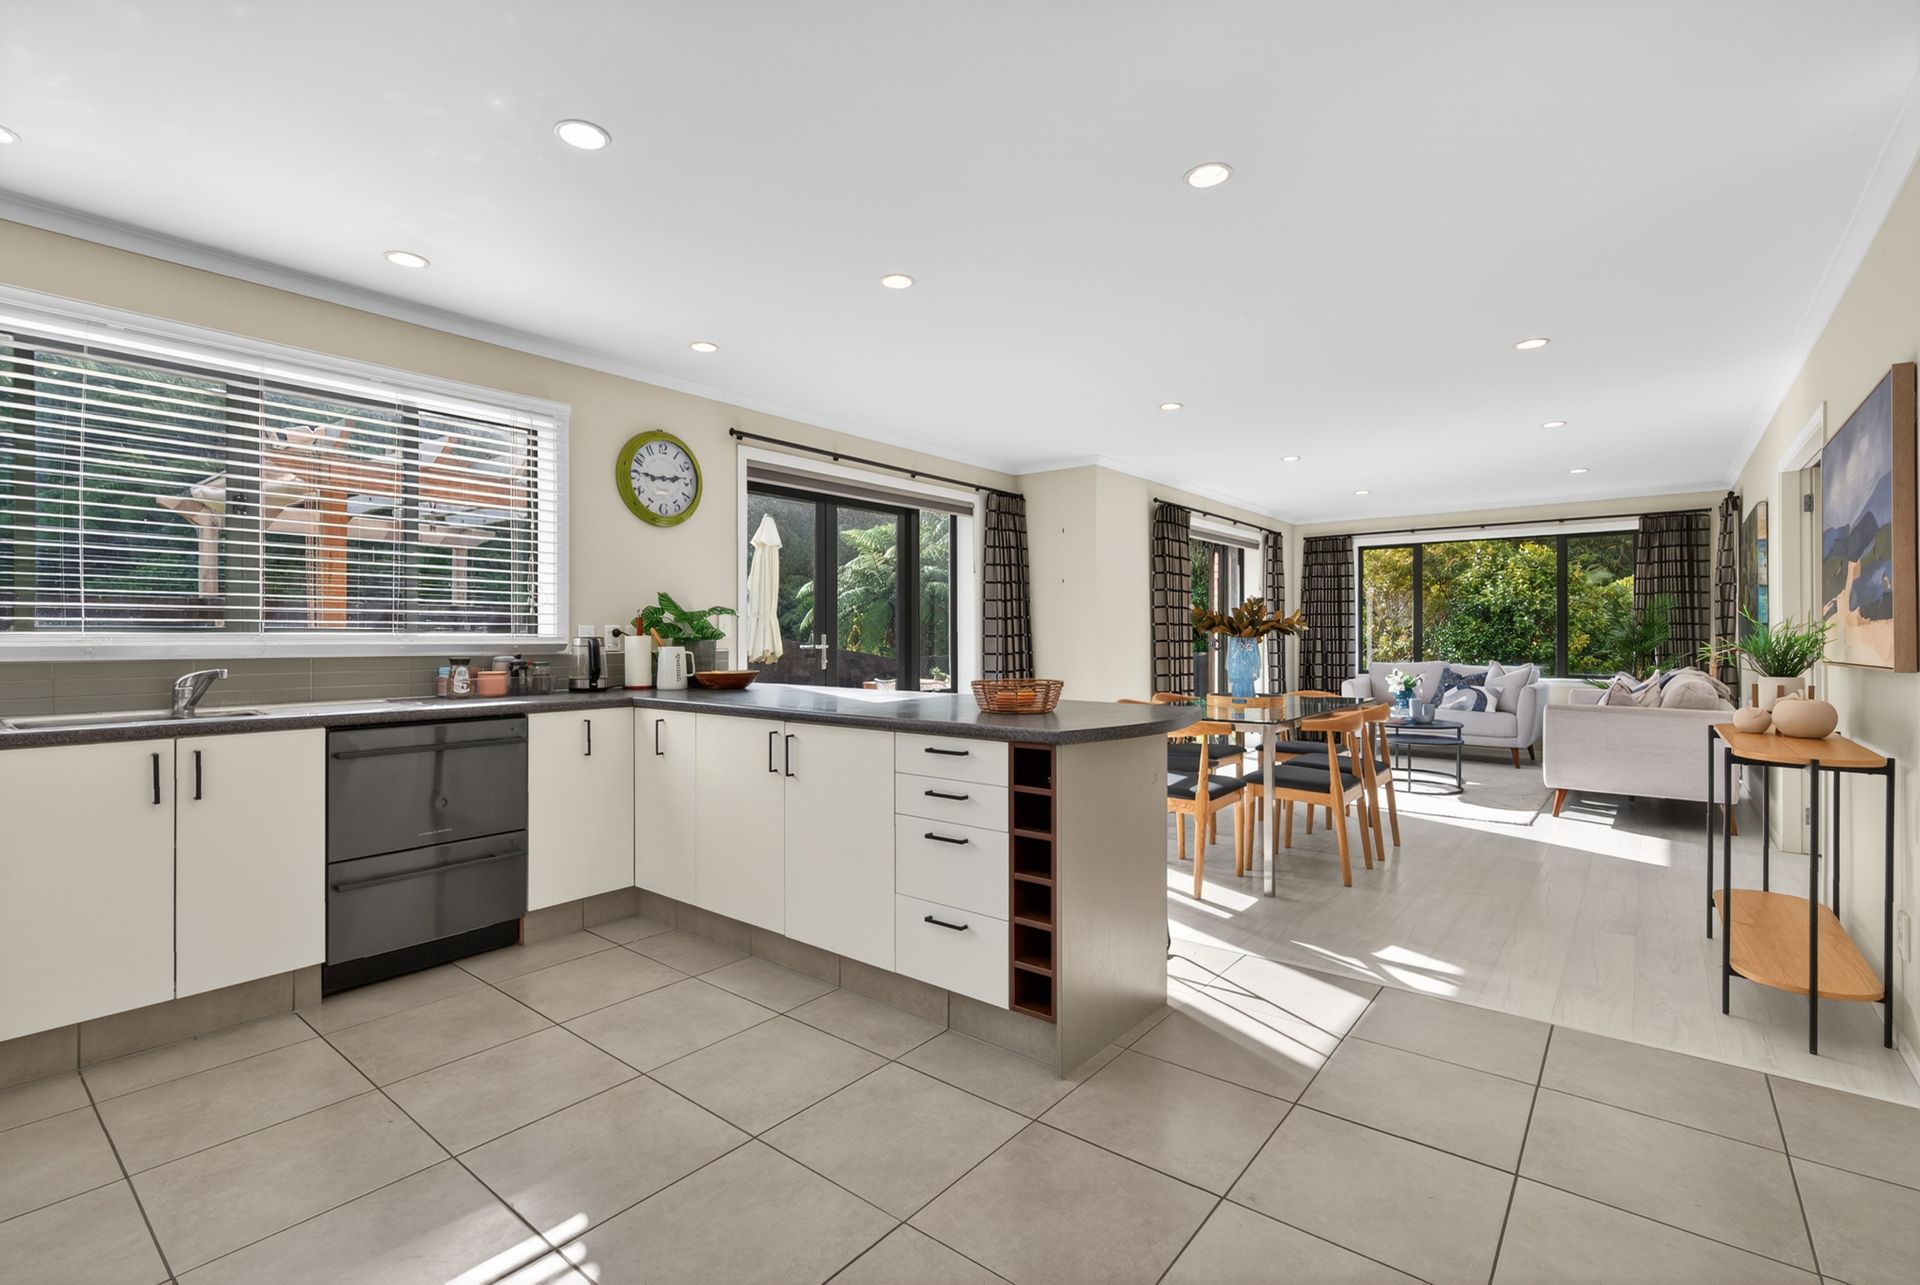
Multiple living areas downstairs create space to relax or entertain. The kitchen and main living area flow seamlessly outdoors, making it ideal for family life and gatherings. A separate toilet downstairs adds extra convenience for everyday life.
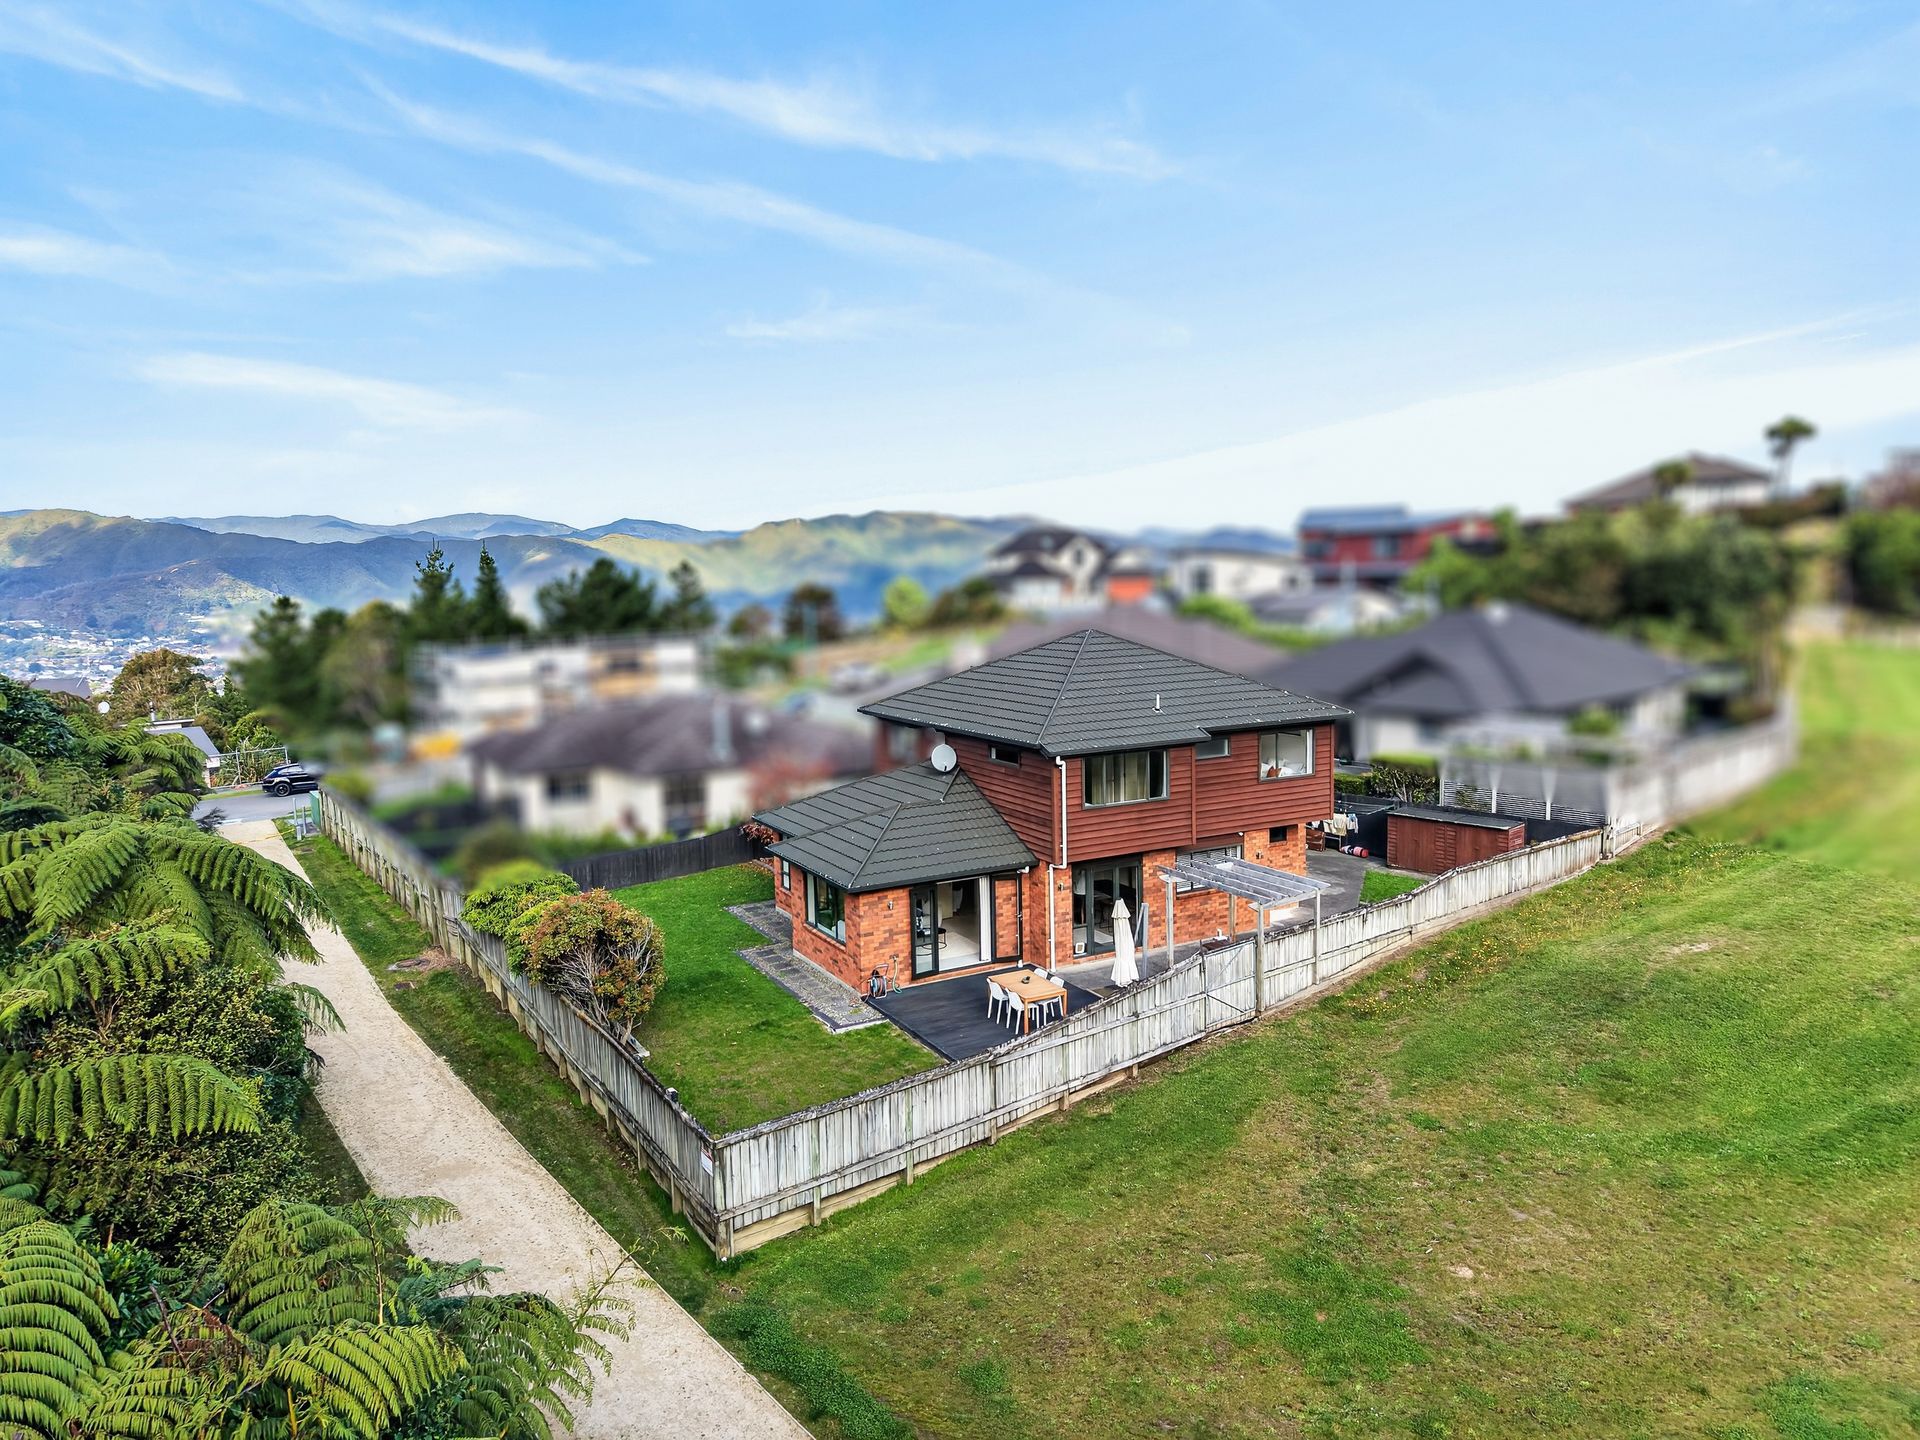
The home enjoys great afternoon sun, which naturally draws you outdoors and enhances the living spaces. The outdoor area is set up as a true social hub, offering a comfortable extension of the home where family and friends can gather with ease. There is plenty of room for outdoor dining, making this home versatile for all seasons. The fully fenced section is safe for children and pets while remaining easy to maintain.
Adding to the home's practicality, the double internal access garage includes a designated laundry area, further enhancing functionality.
With its solid layout and peaceful position, this is a home that offers both immediate comfort and future potential for growing families.
Features include:
• Double internal access garaging
• Underfloor heating in the kitchen, bathroom, and ensuite
• Heat pump
• Master bedroom with ensuite and walk in wardrobe
• Luxaflex blinds in the living room, dining, and study
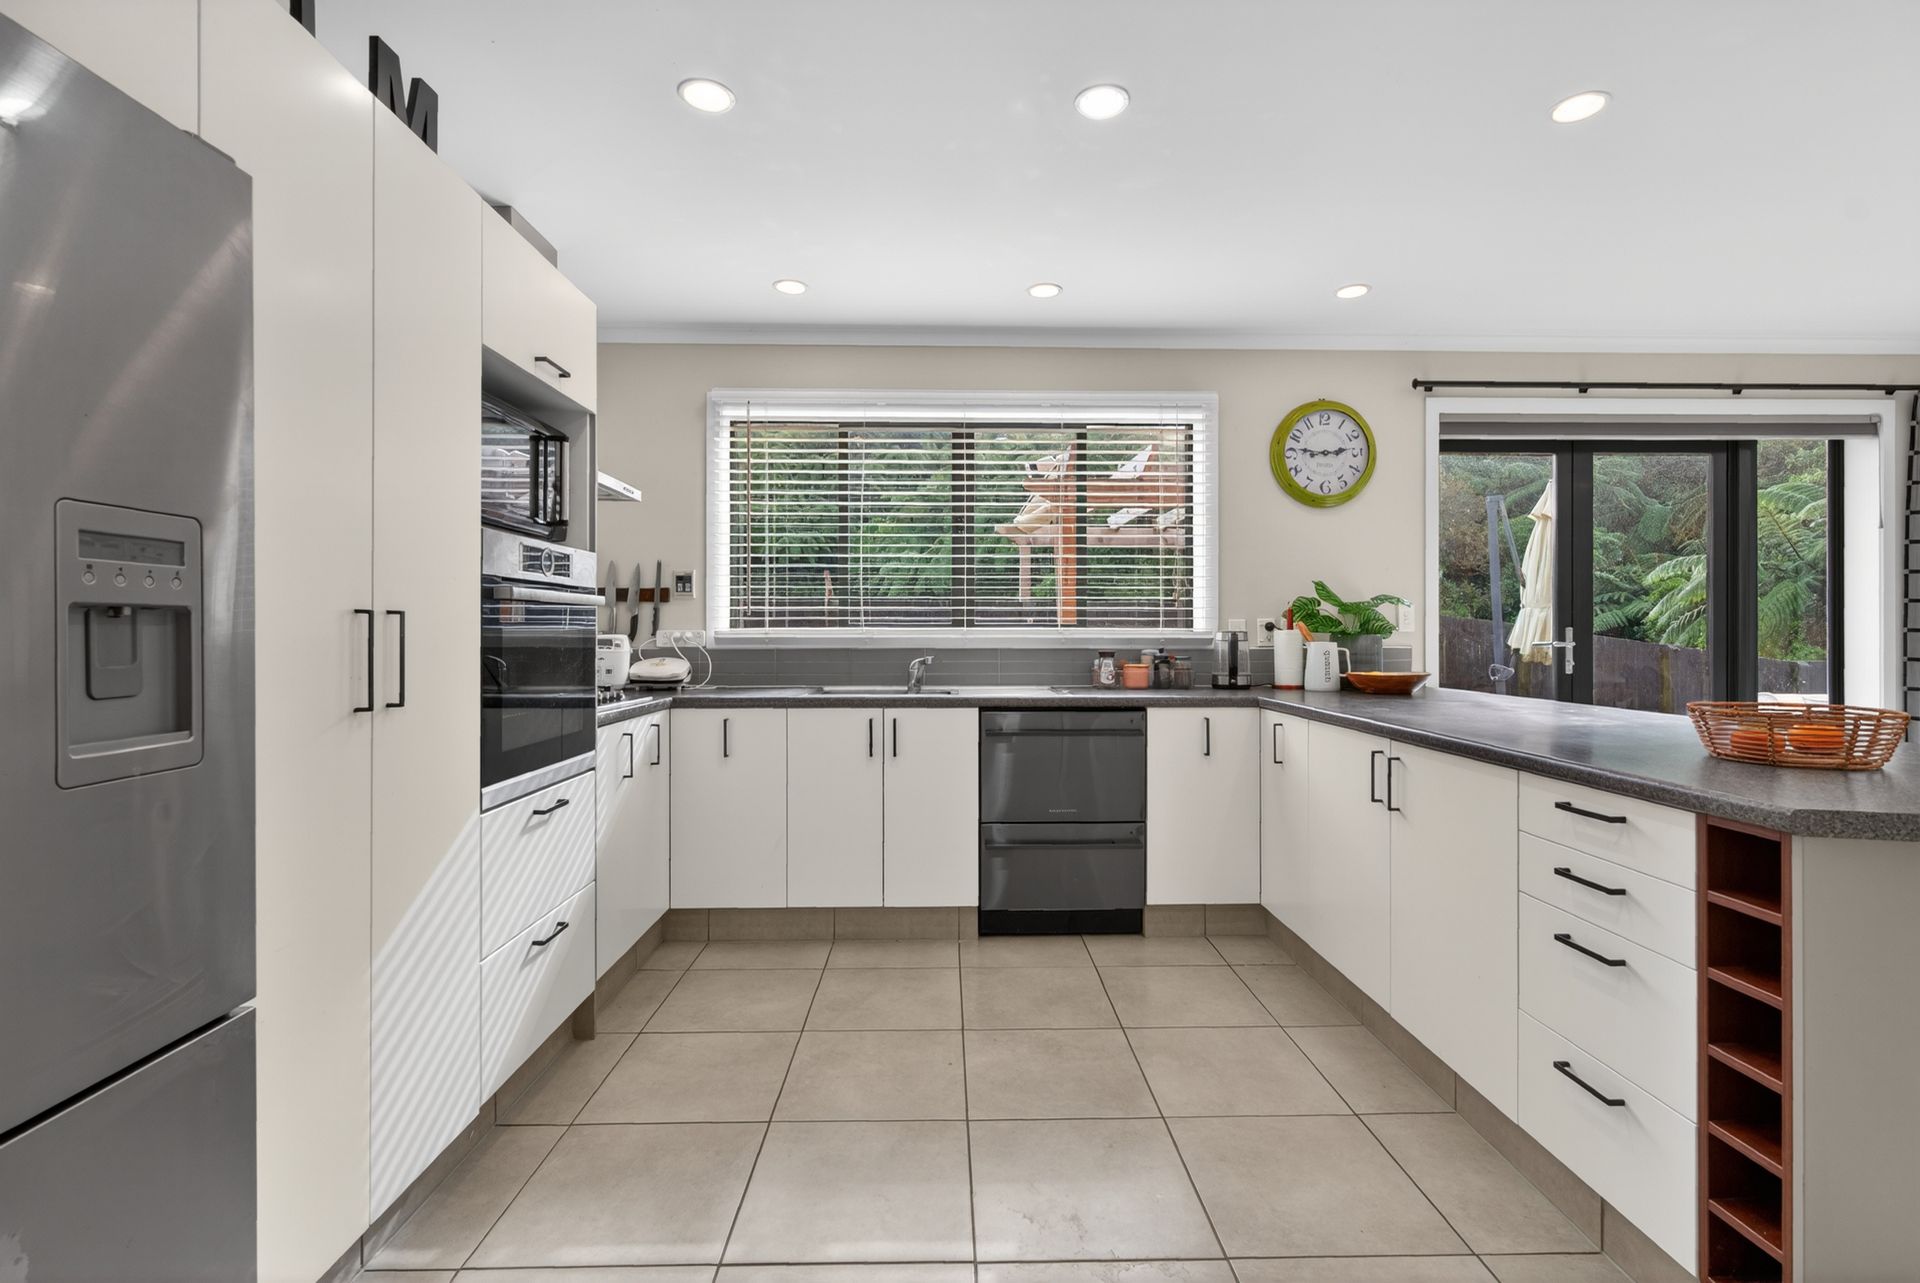
• Bosch cooktop and oven & Fisher & Paykel double drawer dishwasher
Designed for family living, this two storey home provides an excellent balance of space and functionality. Upstairs features four well proportioned bedrooms, all with built in storage and great natural light. The master suite is generous in size and includes its own ensuite and walk in wardrobe. A separate office downstairs offers flexibility for working from home or study.
Multiple living areas downstairs create space to relax or entertain. The kitchen and main living area flow seamlessly outdoors, making it ideal for family life and gatherings. A separate toilet downstairs adds extra convenience for everyday life.
The home enjoys great afternoon sun, which naturally draws you outdoors and enhances the living spaces. The outdoor area is set up as a true social hub, offering a comfortable extension of the home where family and friends can gather with ease. There is plenty of room for outdoor dining, making this home versatile for all seasons. The fully fenced section is safe for children and pets while remaining easy to maintain.
Adding to the home's practicality, the double internal access garage includes a designated laundry area, further enhancing functionality.
With its solid layout and peaceful position, this is a home that offers both immediate comfort and future potential for growing families.
Features include:
• Double internal access garaging
• Underfloor heating in the kitchen, bathroom, and ensuite
• Heat pump
• Master bedroom with ensuite and walk in wardrobe
• Luxaflex blinds in the living room, dining, and study
• Bosch cooktop and oven & Fisher & Paykel double drawer dishwasher
Explore the area
School catchments
- Raphael House Rudolf Steiner Area School Composite Years 1-15 State integrated 0.57km
- Maranatha Christian School Full primary Years 1-8 State integrated 1.1km
- Boulcott School Primary Years 1-6 State 1.3km
- St Oran's College Secondary Years 7-15 State integrated 1.4km
- Belmont School (Lower Hutt) Primary Years 1-6 State 1.4km
- Eastern Hutt School Primary Years 1-6 State 1.7km
- Chilton Saint James School Composite Years 1-15 Private 2.0km
- St Bernard's College Secondary Years 7-15 State integrated 2.0km
- Kelson School Primary Years 1-6 State 2.2km
- Sts Peter and Paul School (L Hutt) Full primary Years 1-8 State integrated 2.2km
- Dyer Street School Primary Years 1-6 State 2.3km
- Naenae College Secondary Years 9-15 State 2.4km
- Sacred Heart College (Lower Hutt) Secondary Years 9-15 State integrated 2.4km
- Normandale School Primary Years 1-6 State 2.5km
- Hutt Intermediate Intermediate Years 7-8 State 2.5km
- Te Puni School - Te kura o Te Puni Primary Years 1-6 State 2.6km
- Avalon School Primary Years 1-6 State 2.7km
- Waterloo School Primary Years 1-6 State 2.7km
- Naenae Intermediate Intermediate Years 7-8 State 2.8km
- Hutt Valley High School Secondary Years 9-15 State 2.8km
- Te Ara Whanui Kura Kaupapa Māori o ngā Kōhanga Reo o Te Awa Kairangi Composite Years 1-15 State 3.4km
- Wā Ora Montessori Composite Years 1-15 State integrated 4.3km
- Taita College Secondary Years 9-15 State 4.9km
- Porirua College Secondary Years 9-15 State 6.5km
- Wainuiomata High School Secondary Years 9-15 State 6.9km
- Tawa College Secondary Years 9-15 State 7.5km
- Newlands College Secondary Years 9-15 State 8.0km
- Te Kura Māori o Porirua Composite Years 1-15 State 8.3km
Nearest schools, measured in a straight line from the property. Provided as a guide only; check enrolment zones and eligibility with the school. School data © Ministry of Education, licensed under CC BY 4.0.
Find out how much home loan repayments will be
It’s important to understand repayment amounts before you apply for a home loan. A Loan Market broker can compare over 100 lenders to find the right loan for you. Use the Loan Market calculator to get a better indication of repayments.
Loan Market Pty Ltd | Australian Credit Licence 390222. All interest rates stated must include "p.a." and the relevant Comparison Rate in full.
Photos
Video
Contact Ruby Donnelly
Contact Ruby Donnelly

Ruby Donnelly
12 Meadowbank Drive, Belmont 5010
Request a callback
Ruby Donnelly
12 Meadowbank Drive, Belmont 5010