
Inspection Sun 8 Nov, 1:30pm
6 Avonlea Grove,
Belmont, Lower Hutt City
Buyer Enquiry Over $920,000
Property details
-
Agents
Ray White Kemeys Brothers: Kemeys Brothers Limited Licensed (REAA 2008)
337 Jackson Street, Petone Lower Hutt City 5012
-
Chattels
- Stove
- Rangehood
- Extractor Fan
- Dishwasher
- Waste Disposal Unit
- Heated Towel Rail
- Central VAC System
- Light Fittings
- Floor Covers
- Blinds
- Curtains
- Drapes
- Garage Door Opener
Above It All
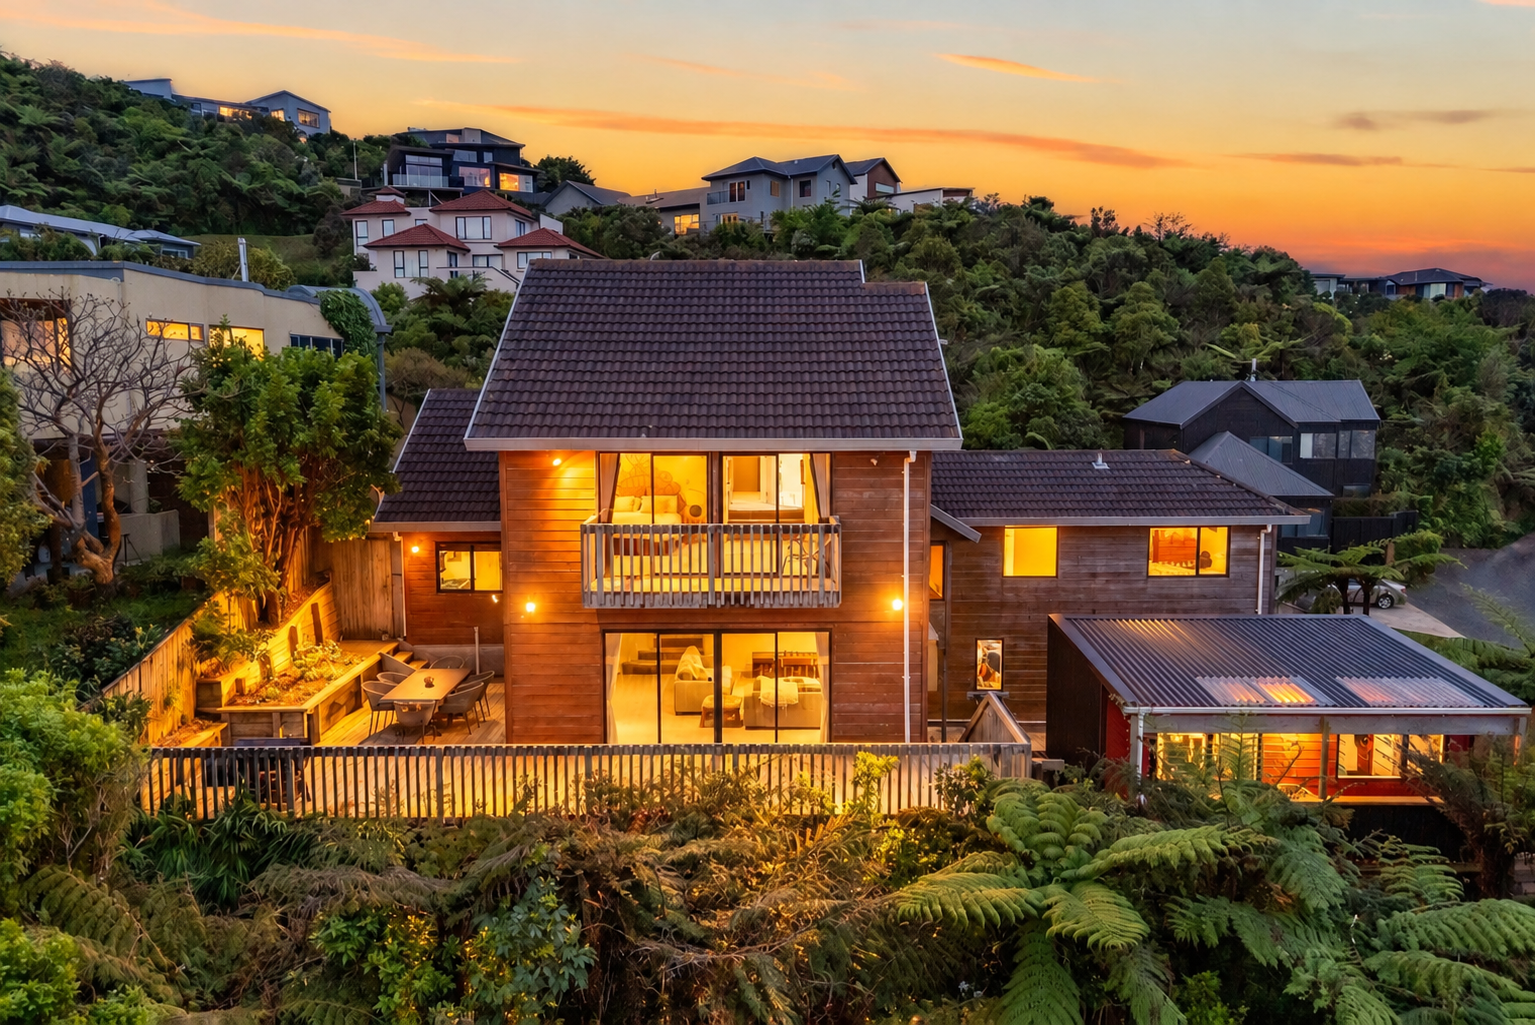
Commanding an elevated position with uninterrupted views across the valley, this exceptional Belmont residence delivers an impressive combination of scale, architectural character and versatility.
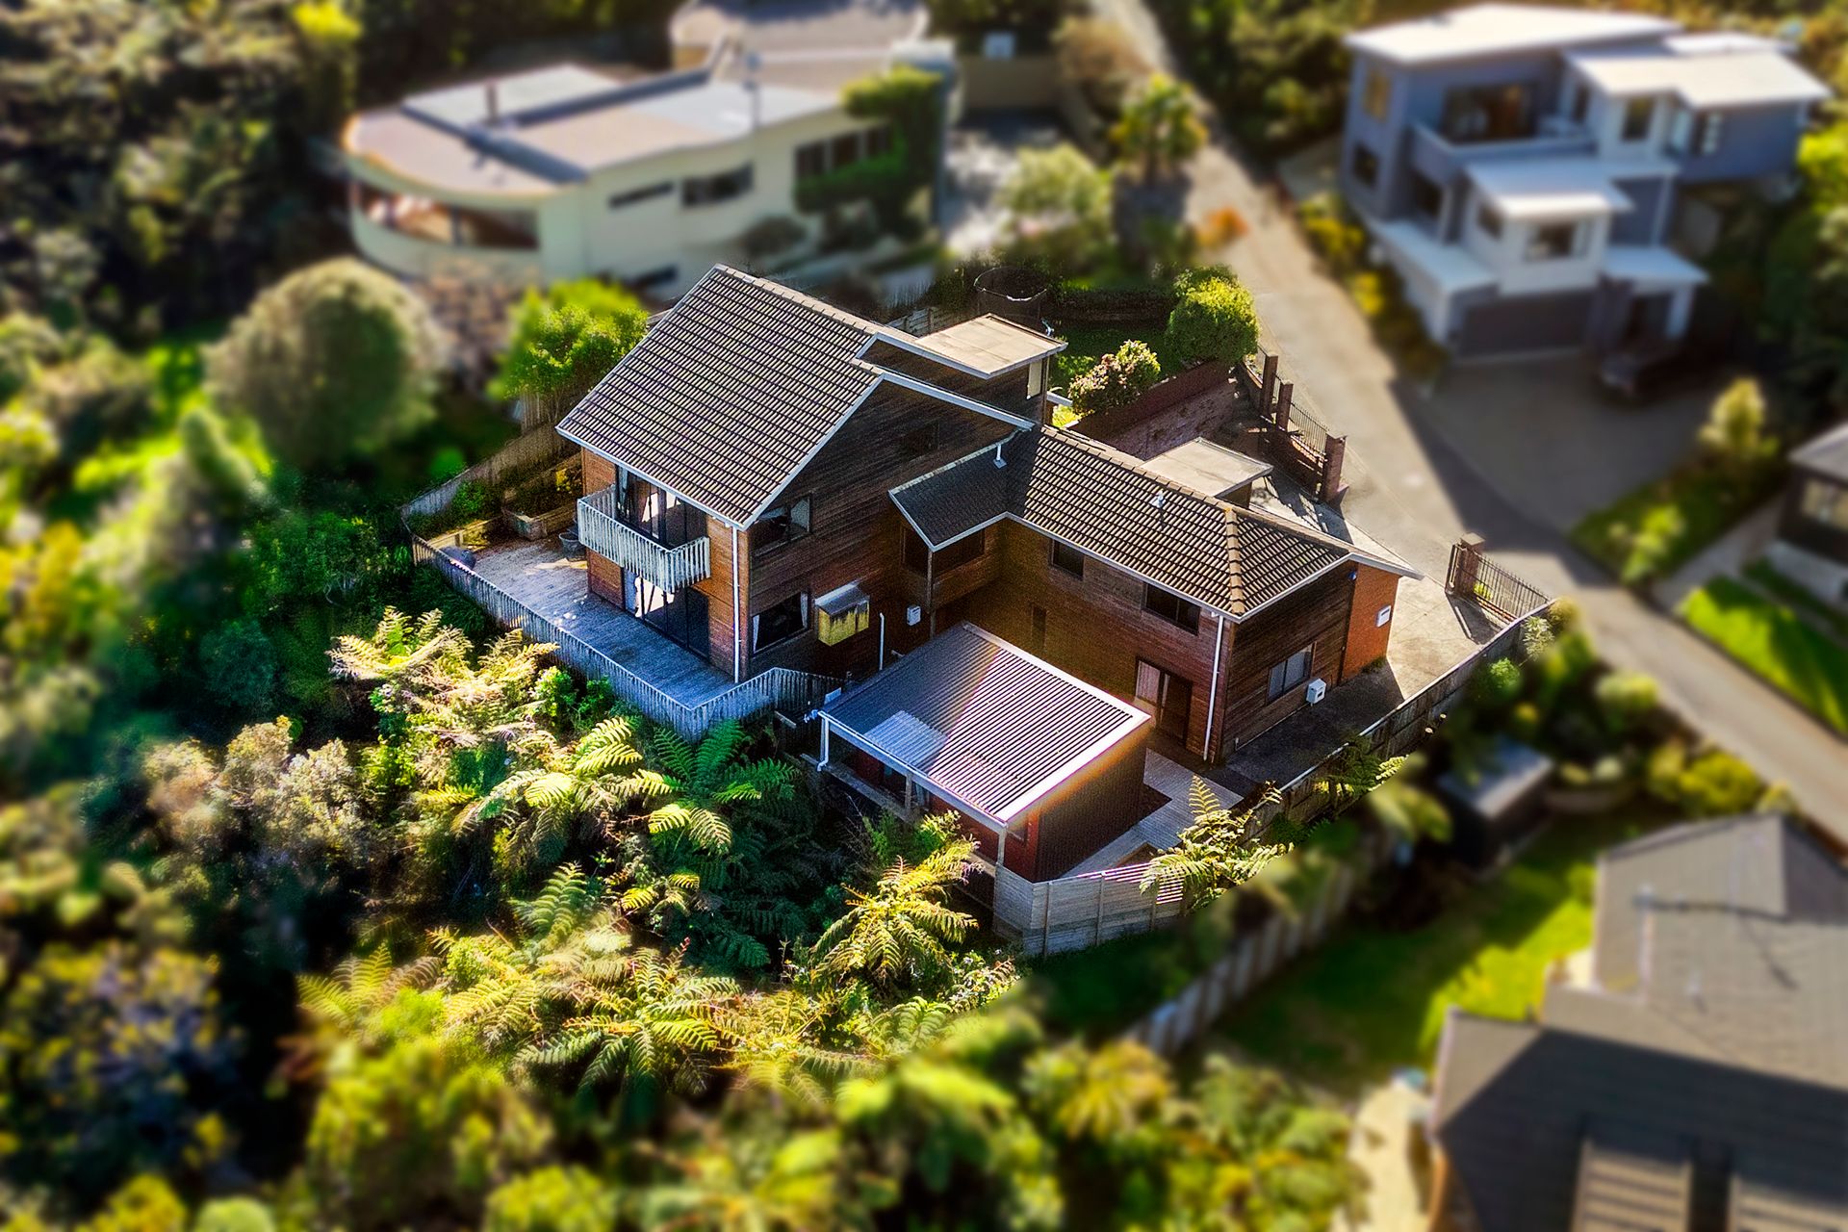
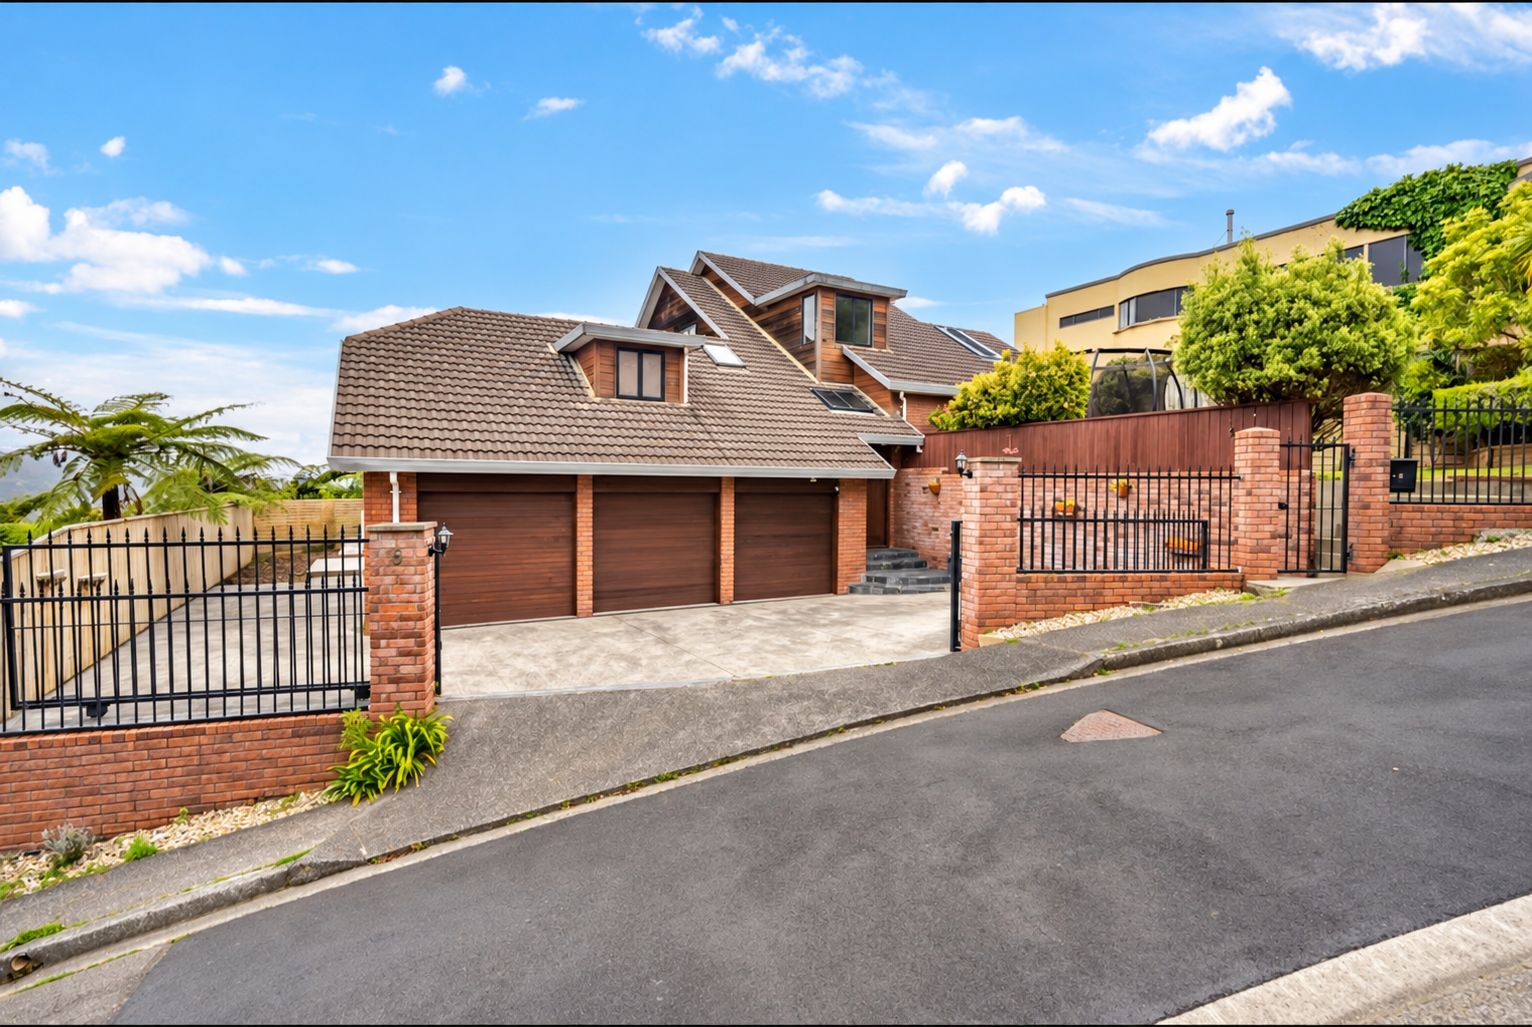
Set across a 926m2 property, the expansive 300m2 cedar and brick-clad home unfolds over 3 levels, offering 4 bedrooms, 3 bathrooms, double internal-access garaging and flexible living spaces-perfectly suited to large, blended or extended families.
The ground floor introduces a versatile studio bedroom with kitchenette, complemented by a bathroom and laundry, creating excellent options for extended family or independent living.
Upstairs, open plan living impresses with space and architectural detail. The generous lounge, complete with a wall-mounted gas fire, opens through sliders to an extensive wrap-around deck-exceptional setting for entertaining or alfresco dining while taking in the magical valley outlook.
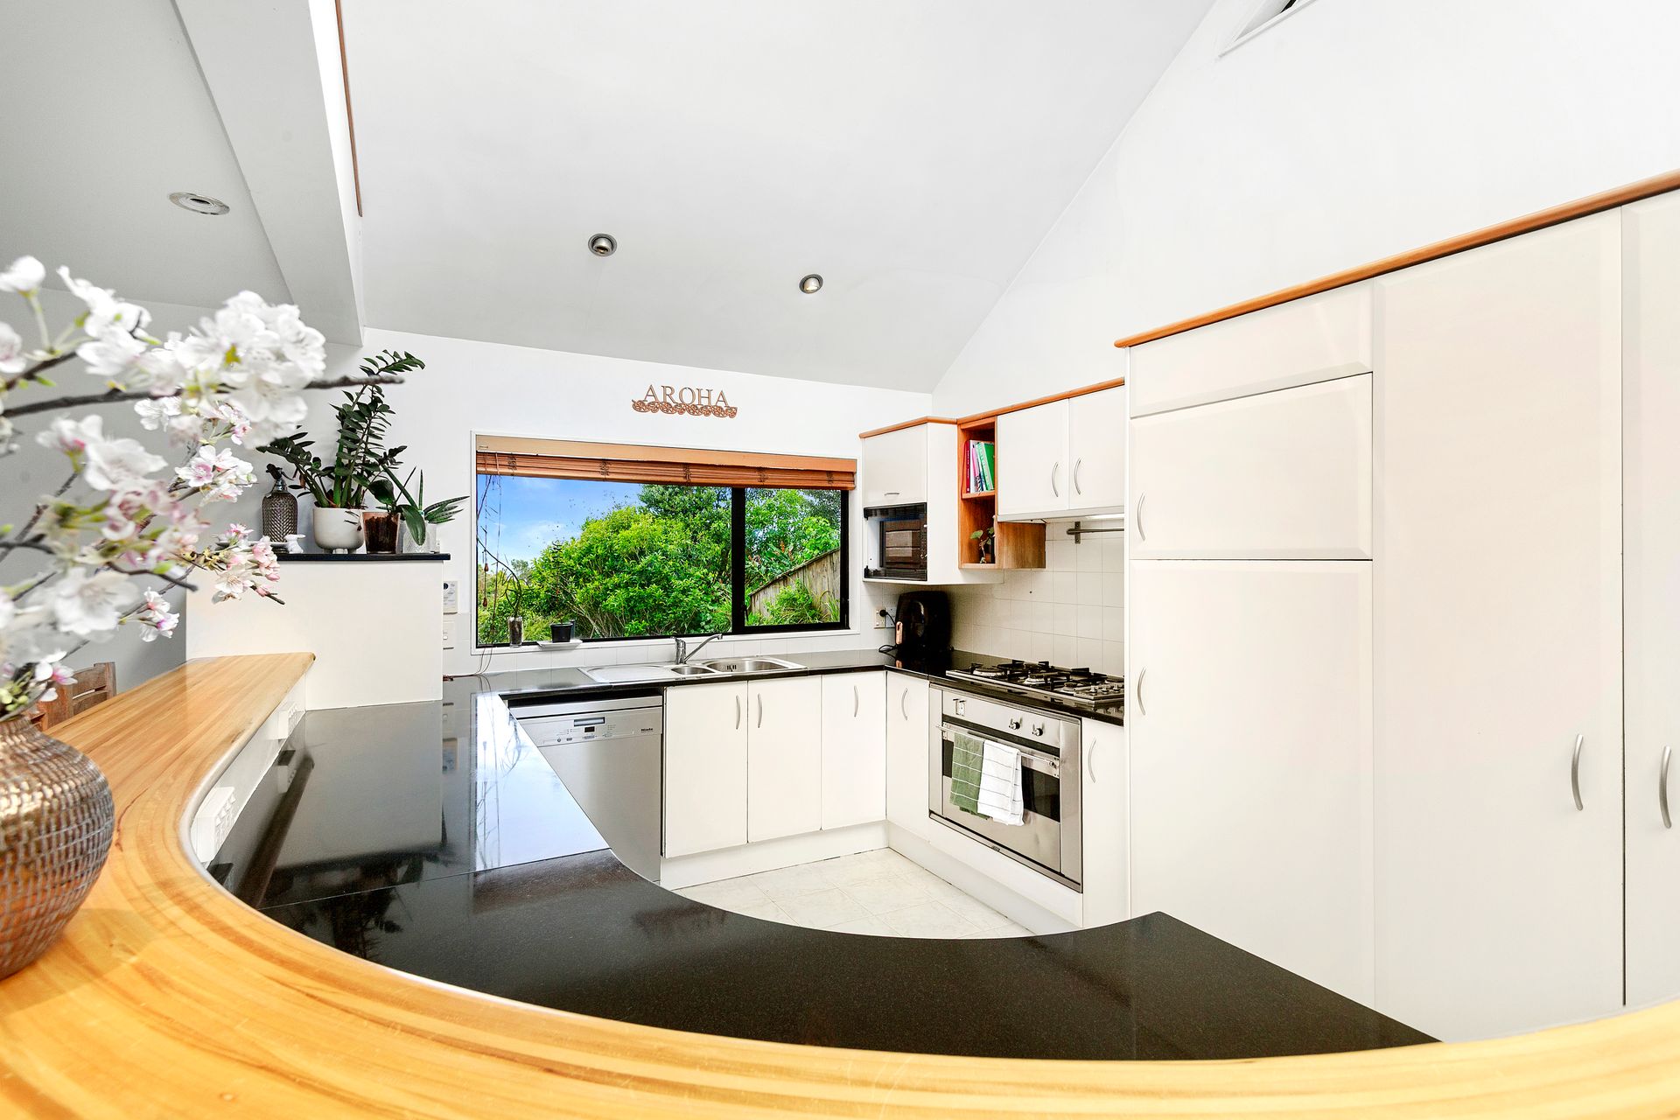
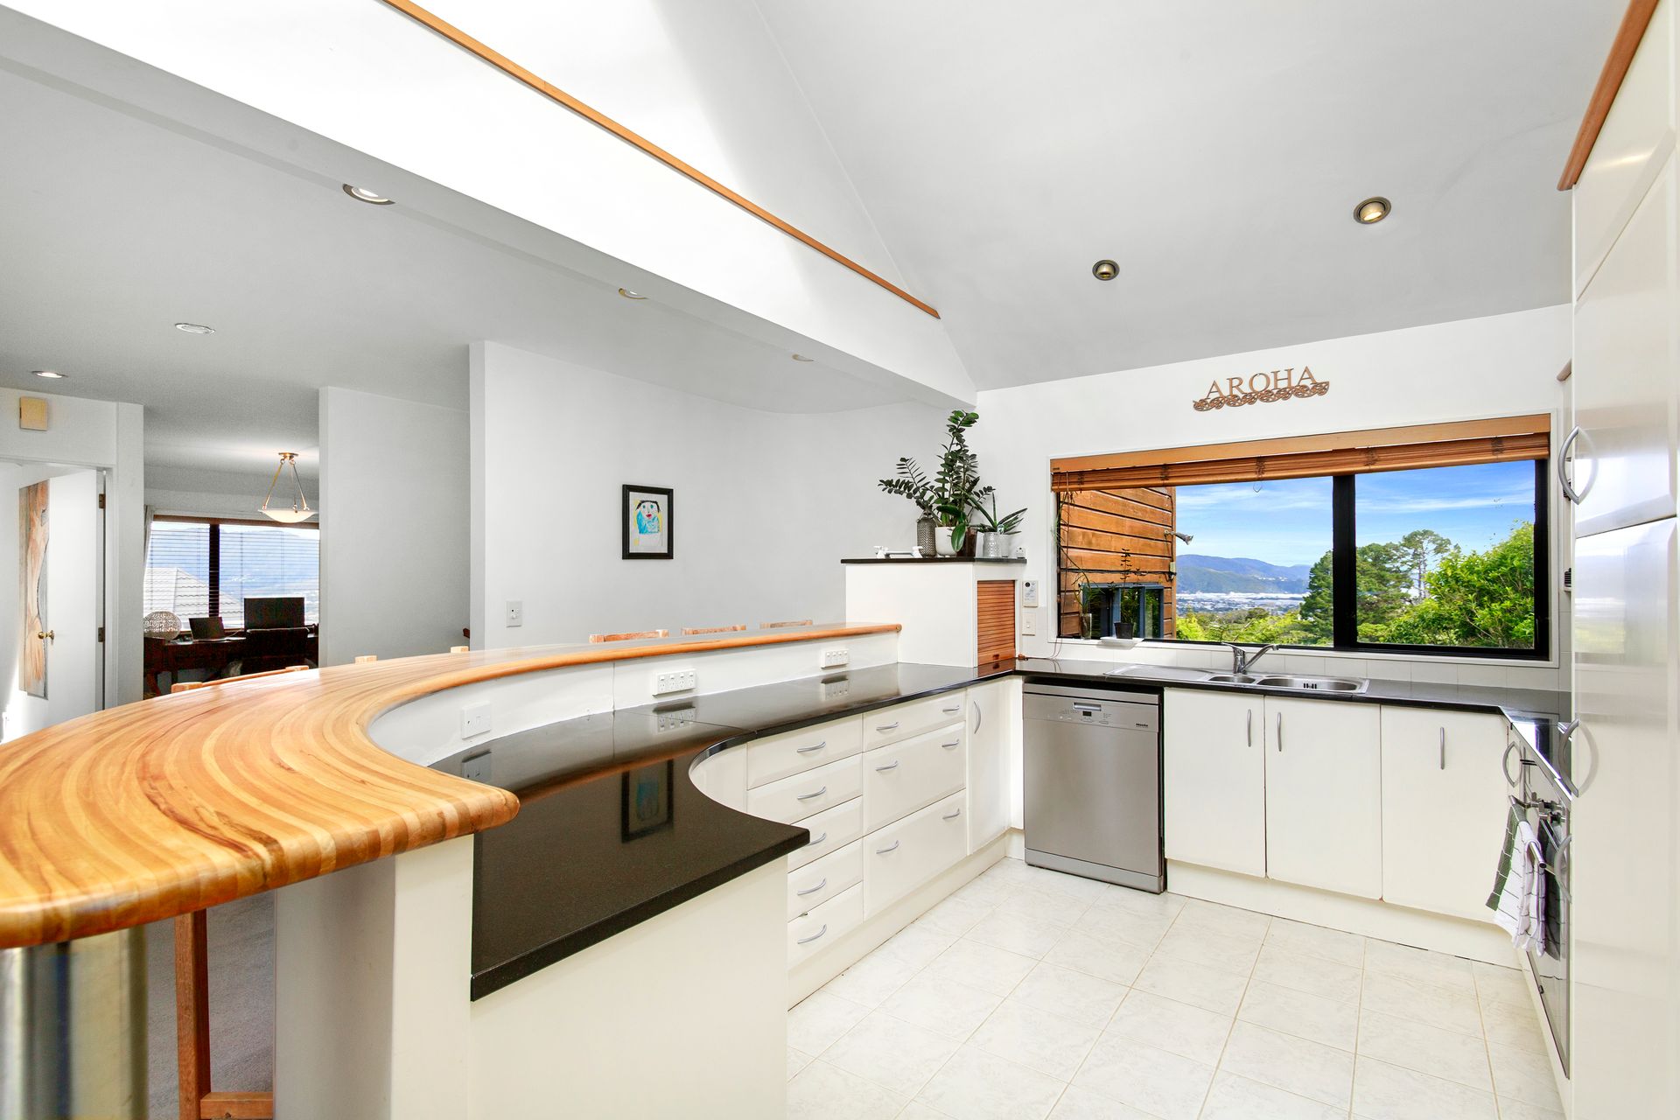
Step up to the designated dining area, where a door provides an easy connection to the garden and lawn. Alongside, the superbly appointed kitchen offers room for more than one chef. Skylights draw natural light into the preparation space, while the striking curved timber benchtop servery, cabinetry and quality appliances create a kitchen designed for everyday living and entertaining.
2 bedrooms, a dedicated study and the primary bathroom, complete with a luxurious spa bath, further enhance this level.
Continue up to 2 additional bedrooms, inclusive of the master retreat with a full ensuite and second spa bath. Its private deck takes full advantage of the elevation, creating a spectacular place to wake up to.
Outdoors, the separate self-contained studio provides even greater flexibility for independent accommodation or a work-from-home environment.
Designed for entertaining and enjoying the outlook, with generous garaging and adaptable living spaces, this home offers considerably more than first meets the eye. This is elevated Belmont living at its best.
An absolute must-see. Contact today, to view 6 Avonlea Grove!
Set across a 926m2 property, the expansive 300m2 cedar and brick-clad home unfolds over 3 levels, offering 4 bedrooms, 3 bathrooms, double internal-access garaging and flexible living spaces-perfectly suited to large, blended or extended families.
The ground floor introduces a versatile studio bedroom with kitchenette, complemented by a bathroom and laundry, creating excellent options for extended family or independent living.
Upstairs, open plan living impresses with space and architectural detail. The generous lounge, complete with a wall-mounted gas fire, opens through sliders to an extensive wrap-around deck-exceptional setting for entertaining or alfresco dining while taking in the magical valley outlook.
Step up to the designated dining area, where a door provides an easy connection to the garden and lawn. Alongside, the superbly appointed kitchen offers room for more than one chef. Skylights draw natural light into the preparation space, while the striking curved timber benchtop servery, cabinetry and quality appliances create a kitchen designed for everyday living and entertaining.
2 bedrooms, a dedicated study and the primary bathroom, complete with a luxurious spa bath, further enhance this level.
Continue up to 2 additional bedrooms, inclusive of the master retreat with a full ensuite and second spa bath. Its private deck takes full advantage of the elevation, creating a spectacular place to wake up to.
Outdoors, the separate self-contained studio provides even greater flexibility for independent accommodation or a work-from-home environment.
Designed for entertaining and enjoying the outlook, with generous garaging and adaptable living spaces, this home offers considerably more than first meets the eye. This is elevated Belmont living at its best.
An absolute must-see. Contact today, to view 6 Avonlea Grove!
Inspections
Explore the area
School catchments
- Raphael House Rudolf Steiner Area School Composite Years 1-15 State integrated 0.32km
- St Oran's College Secondary Years 7-15 State integrated 1.1km
- Boulcott School Primary Years 1-6 State 1.1km
- Maranatha Christian School Full primary Years 1-8 State integrated 1.4km
- Eastern Hutt School Primary Years 1-6 State 1.4km
- Belmont School (Lower Hutt) Primary Years 1-6 State 1.5km
- Chilton Saint James School Composite Years 1-15 Private 1.7km
- St Bernard's College Secondary Years 7-15 State integrated 1.8km
- Sts Peter and Paul School (L Hutt) Full primary Years 1-8 State integrated 1.9km
- Sacred Heart College (Lower Hutt) Secondary Years 9-15 State integrated 2.2km
- Normandale School Primary Years 1-6 State 2.2km
- Dyer Street School Primary Years 1-6 State 2.3km
- Hutt Intermediate Intermediate Years 7-8 State 2.3km
- Kelson School Primary Years 1-6 State 2.4km
- Te Puni School - Te kura o Te Puni Primary Years 1-6 State 2.5km
- Naenae College Secondary Years 9-15 State 2.5km
- Hutt Central School Primary Years 1-6 State 2.5km
- Hutt Valley High School Secondary Years 9-15 State 2.5km
- Waterloo School Primary Years 1-6 State 2.5km
- Avalon School Primary Years 1-6 State 2.8km
- Te Ara Whanui Kura Kaupapa Māori o ngā Kōhanga Reo o Te Awa Kairangi Composite Years 1-15 State 3.1km
- Wā Ora Montessori Composite Years 1-15 State integrated 4.3km
- Taita College Secondary Years 9-15 State 5.1km
- Wainuiomata High School Secondary Years 9-15 State 6.6km
- Porirua College Secondary Years 9-15 State 6.7km
- Tawa College Secondary Years 9-15 State 7.5km
- Newlands College Secondary Years 9-15 State 7.8km
- Bishop Viard College Secondary Years 7-15 State integrated 8.5km
Nearest schools, measured in a straight line from the property. Provided as a guide only; check enrolment zones and eligibility with the school. School data © Ministry of Education, licensed under CC BY 4.0.
Find out how much home loan repayments will be
It’s important to understand repayment amounts before you apply for a home loan. A Loan Market broker can compare over 100 lenders to find the right loan for you. Use the Loan Market calculator to get a better indication of repayments.
Loan Market Pty Ltd | Australian Credit Licence 390222. All interest rates stated must include "p.a." and the relevant Comparison Rate in full.
Photos
Contact Des Smith
Contact Des Smith

Des Smith
6 Avonlea Grove, Belmont 5010
Request a callback
Des Smith
6 Avonlea Grove, Belmont 5010