
Sold
38 Cheviot Road,
Eastbourne, Lower Hutt City
NZD 1,700,000
Property details
-
Agents
Ray White Kemeys Brothers: Kemeys Brothers Limited Licensed (REAA 2008)
337 Jackson Street, Petone Lower Hutt City 5012
-
Chattels
- Extractor Fan
- Dishwasher
- Waste Disposal Unit
- Heated Towel Rail
- Light Fittings
- Floor Covers
- Blinds
- Curtains
- Garden Shed
- Burglar Alarm
Majestic Modernist
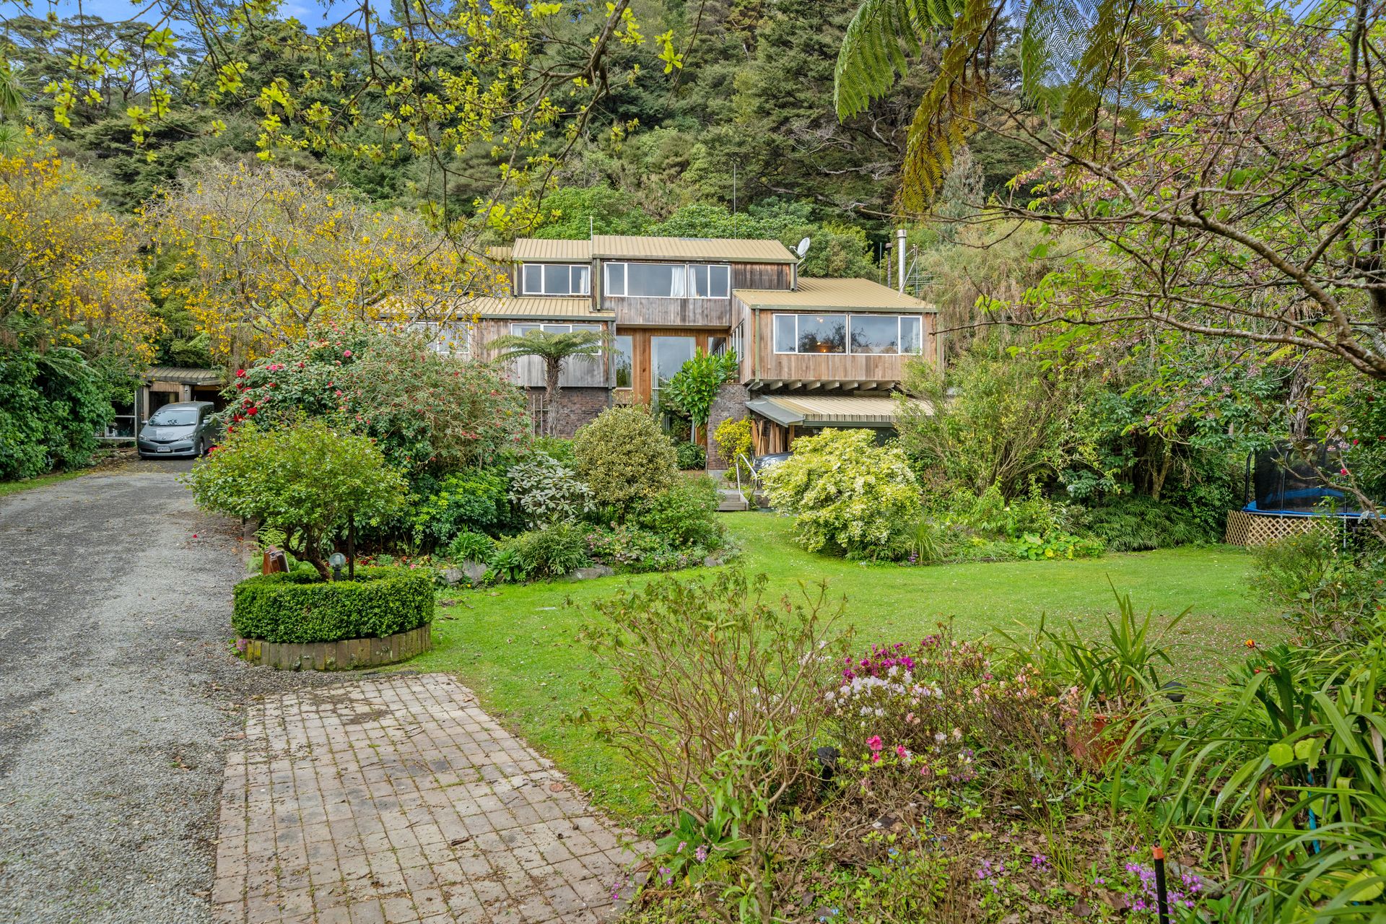
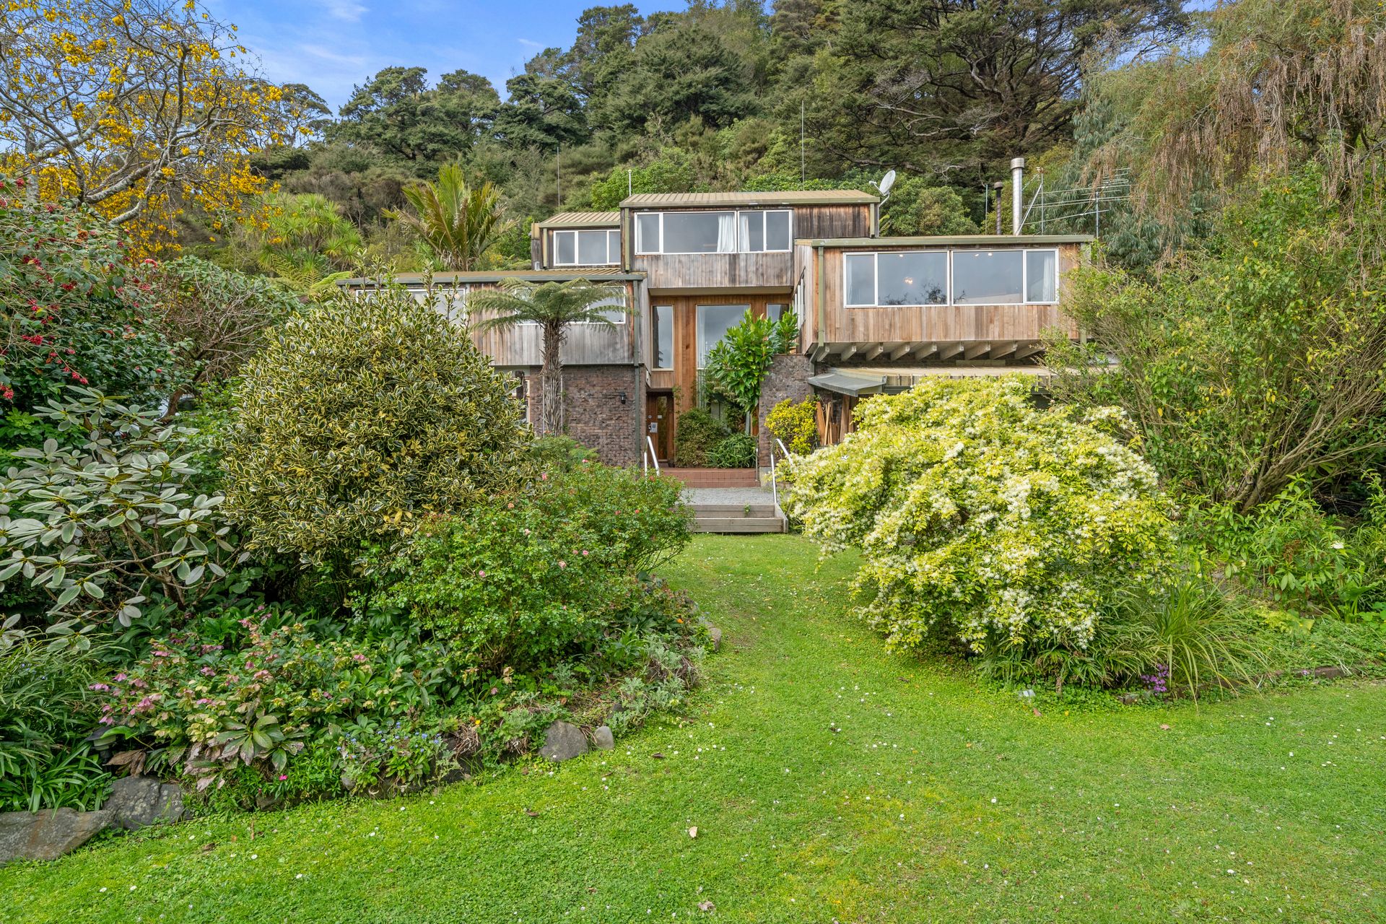
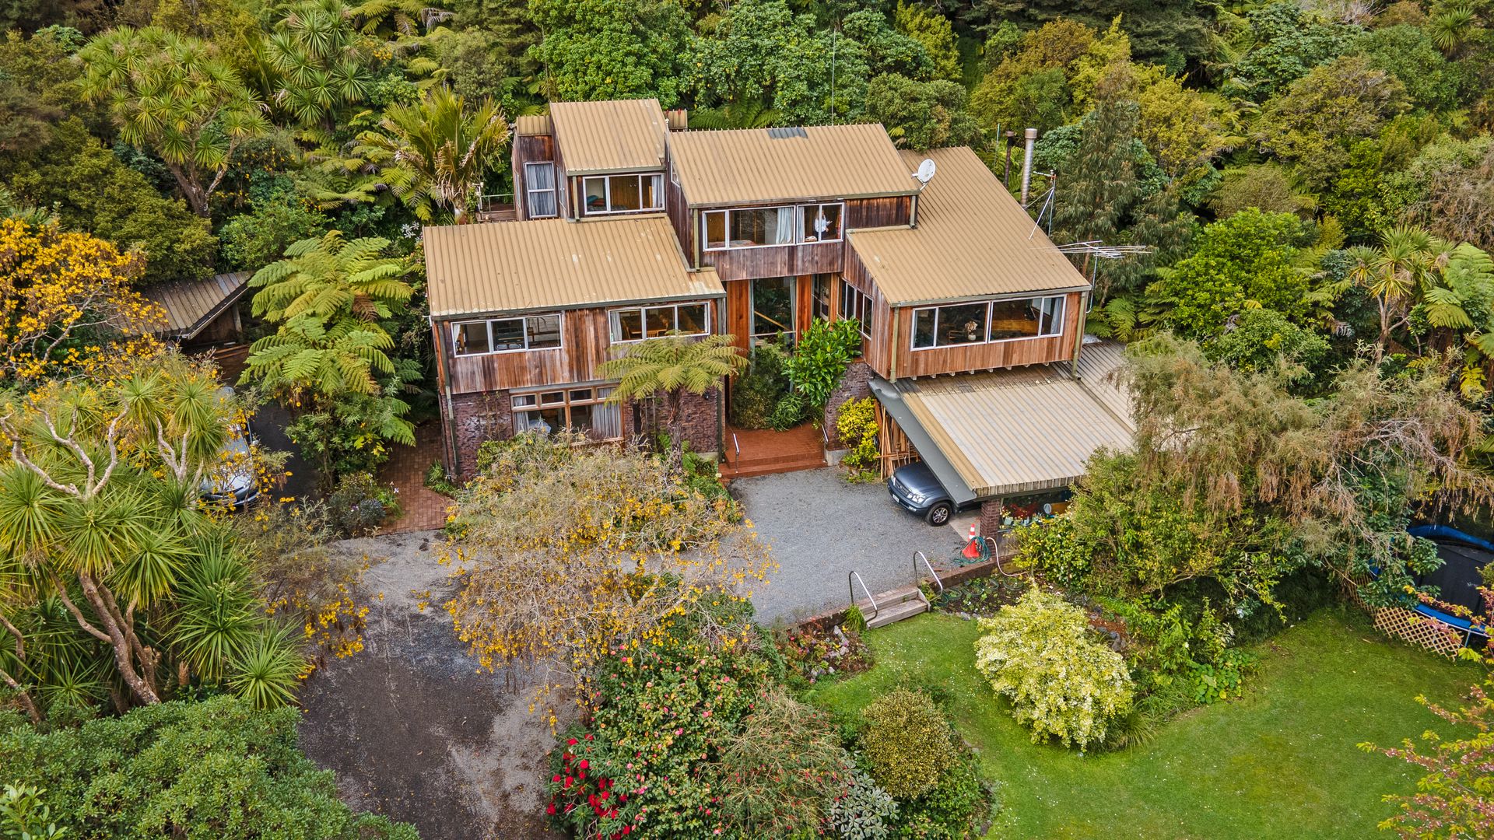
Designed by renowned architect, John Scott and entering the market for the first time since its inception, we proudly present a rare and remarkable residence. An impressive multi level 1970s modernist home, spread over a 342m2 floor plan- 5 bedrooms, 3 bathrooms and a variety of shared and intimate spaces- on an impressive 4752m2 section of land.
Set back in total privacy, a long driveway skirts the established planting and mature trees enclosing the beautifully landscaped grounds and leading you to the front door.
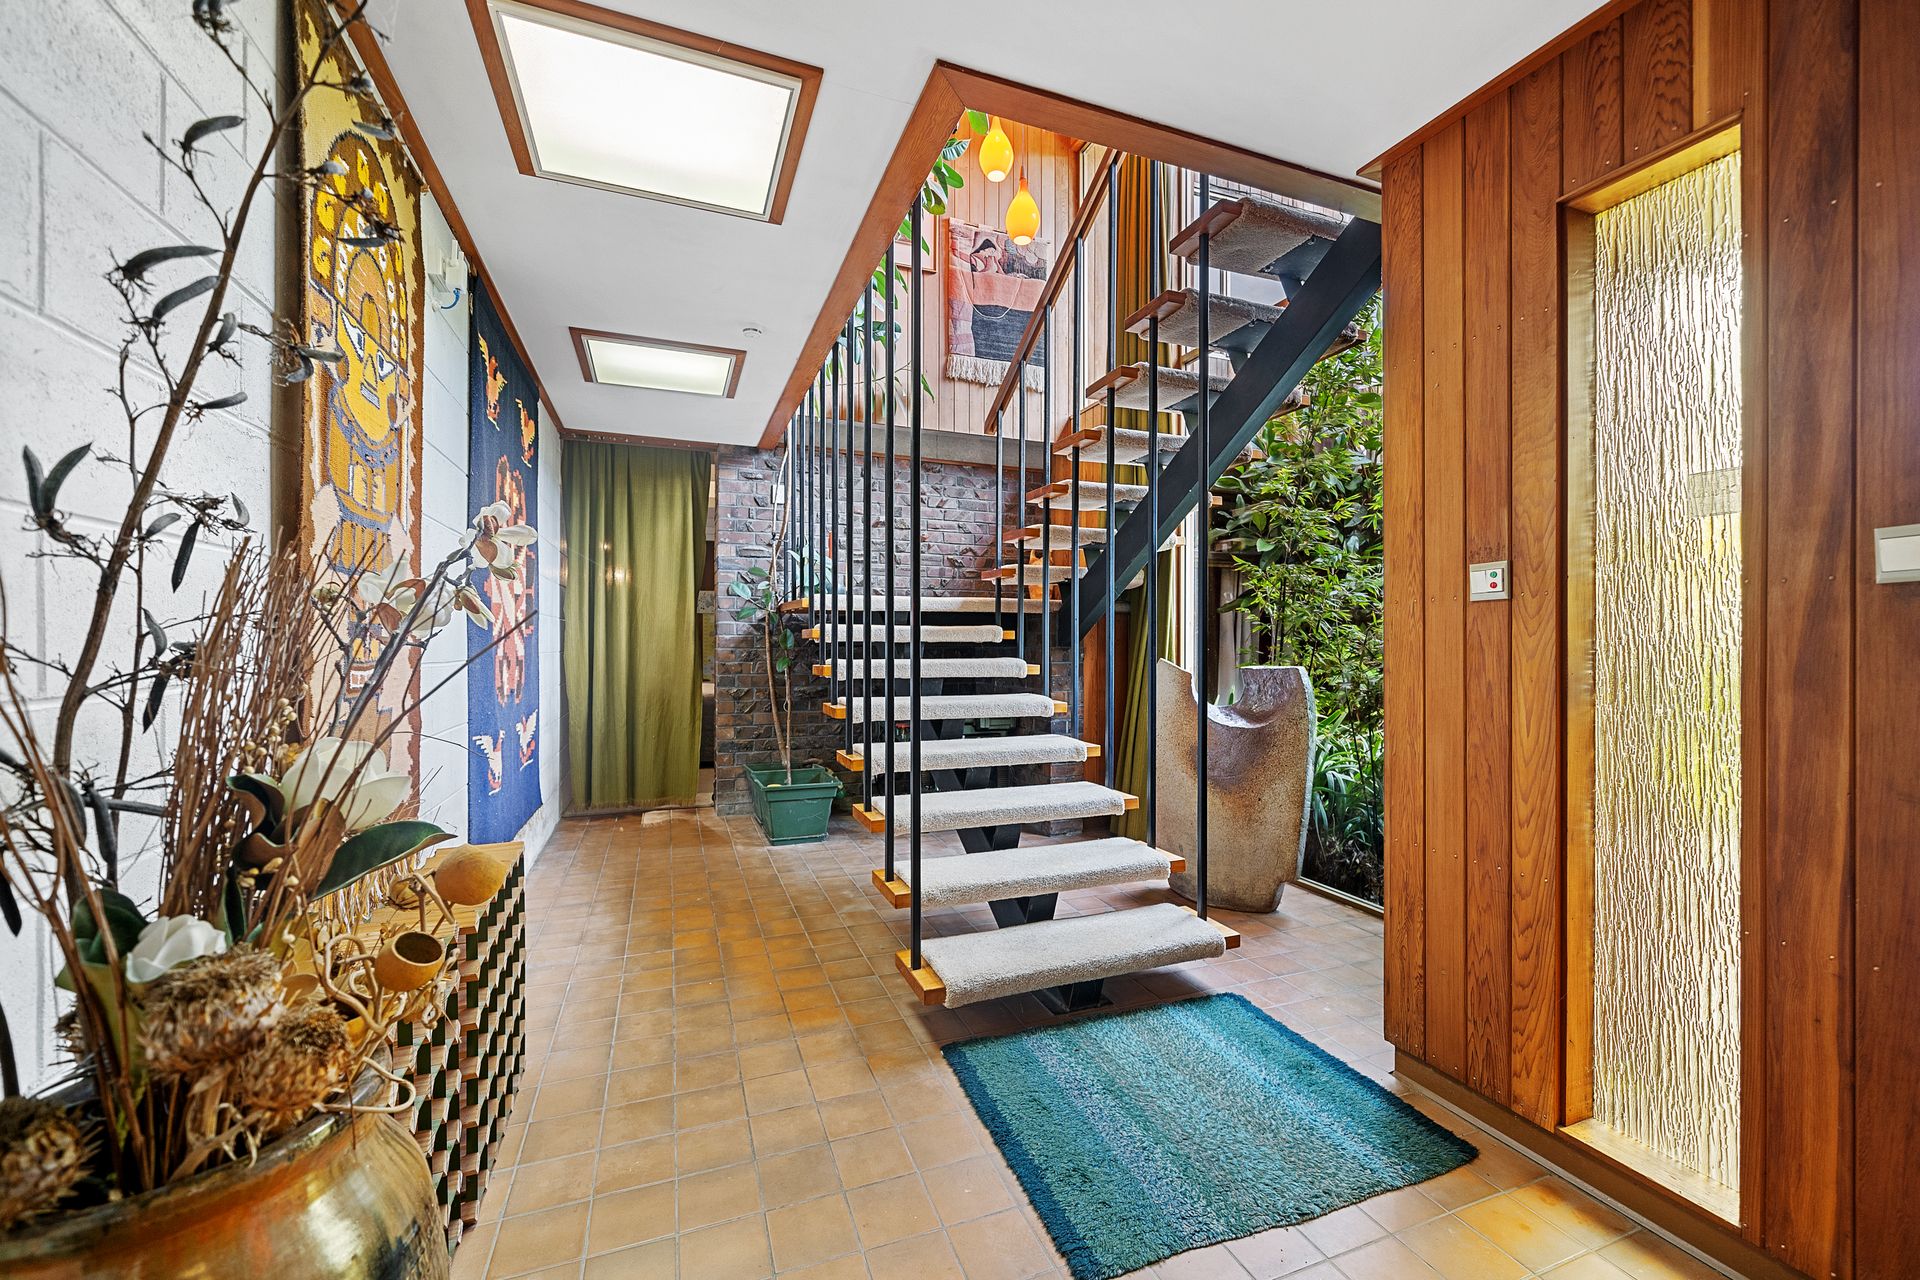
The mid century pedigree is apparent as you enter the reception room. Exposed brickwork, timber paneling and tile flooring luminated by large windows as light filters across the floating staircase. A guest room with double entry ensuite features a private patio and the second living area enjoys easy carport access. A boiler activates heaters throughout the residence from here.
The landing on a second level invites you to formal dining in a room lined by built in cabinetry. Signature timber paneling effectively screens you from the chefs activities within the adjoining family kitchen. A superb space with an island benchtop servery and additional seating. An exterior patio offers an elevated al fresco dining option.
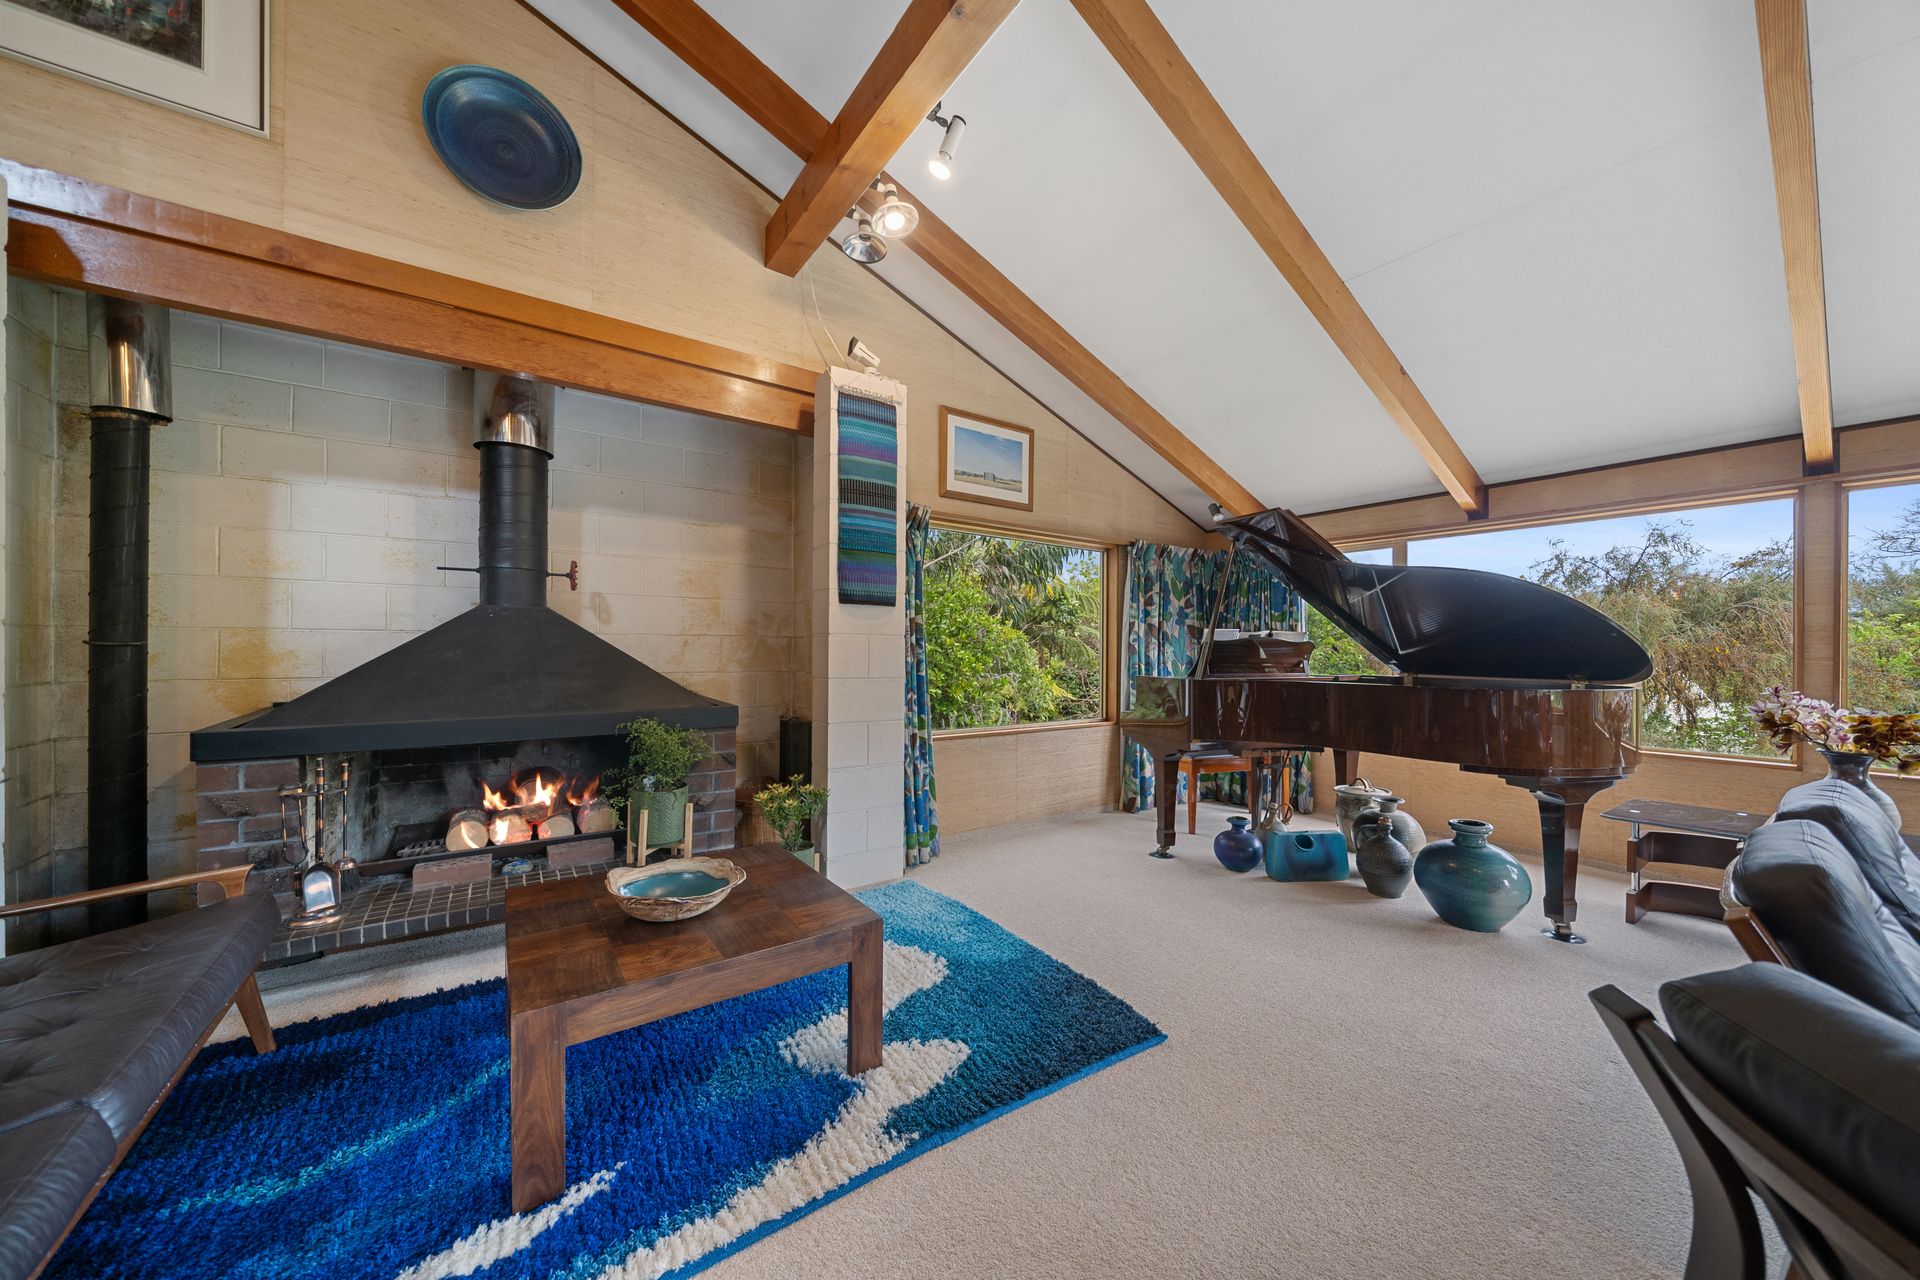
Retaining significant original characteristics, the formal living room showcases an impressive double height ceiling, stunning open fireplace and pendant lighting. All of these rooms benefit from exceptional views overlooking the exotic and native gardens below. Take the spiral staircase to the mezzanine library with floor to ceiling windows revealing native bush. Another slider opens from the living room to access an extensive deck blending with nature with a built-in BBQ for entertaining.
Take an excursion to the viewing platform for breathtaking harbour views. The primary bathroom has a separate shower room. Accommodation above, elevated for views, with 4 bedrooms inclusive of the master and access to yet another private respite, tucked into native bush. Contact today to view.
Set back in total privacy, a long driveway skirts the established planting and mature trees enclosing the beautifully landscaped grounds and leading you to the front door.
The mid century pedigree is apparent as you enter the reception room. Exposed brickwork, timber paneling and tile flooring luminated by large windows as light filters across the floating staircase. A guest room with double entry ensuite features a private patio and the second living area enjoys easy carport access. A boiler activates heaters throughout the residence from here.
The landing on a second level invites you to formal dining in a room lined by built in cabinetry. Signature timber paneling effectively screens you from the chefs activities within the adjoining family kitchen. A superb space with an island benchtop servery and additional seating. An exterior patio offers an elevated al fresco dining option.
Retaining significant original characteristics, the formal living room showcases an impressive double height ceiling, stunning open fireplace and pendant lighting. All of these rooms benefit from exceptional views overlooking the exotic and native gardens below. Take the spiral staircase to the mezzanine library with floor to ceiling windows revealing native bush. Another slider opens from the living room to access an extensive deck blending with nature with a built-in BBQ for entertaining.
Take an excursion to the viewing platform for breathtaking harbour views. The primary bathroom has a separate shower room. Accommodation above, elevated for views, with 4 bedrooms inclusive of the master and access to yet another private respite, tucked into native bush. Contact today to view.
Explore the area
School catchments
- Wainuiomata Intermediate Intermediate Years 7-8 State 1.7km
- Konini Primary School (Wainuiomata) Primary Years 1-6 State 1.8km
- Wainuiomata High School Secondary Years 9-15 State 1.9km
- St Claudine Thevenet School Full primary Years 1-8 State integrated 2.1km
- Fernlea School Primary Years 1-6 State 2.2km
- Wellesley College Full primary Years 1-8 Private 2.6km
- Gracefield School Primary Years 1-6 State 2.7km
- Pukeatua Primary School (Wainuiomata) Full primary Years 1-8 State 3.0km
- Arakura School Primary Years 1-6 State 3.0km
- Randwick School Full primary Years 1-8 State 3.1km
- Our Lady of the Rosary School (Waiwhetu) Full primary Years 1-8 State integrated 3.4km
- Wainuiomata Primary School Primary Years 1-6 State 4.1km
- Wilford School Full primary Years 1-8 State 4.1km
- Muritai School Full primary Years 1-8 State 4.2km
- Hutt Valley High School Secondary Years 9-15 State 4.5km
- Hutt Intermediate Intermediate Years 7-8 State 4.5km
- Petone Central School Full primary Years 1-8 State 4.5km
- Sacred Heart College (Lower Hutt) Secondary Years 9-15 State integrated 4.7km
- Te Ara Whanui Kura Kaupapa Māori o ngā Kōhanga Reo o Te Awa Kairangi Composite Years 1-15 State 4.8km
- St Bernard's College Secondary Years 7-15 State integrated 5.1km
- Chilton Saint James School Composite Years 1-15 Private 5.1km
- St Oran's College Secondary Years 7-15 State integrated 5.8km
- Raphael House Rudolf Steiner Area School Composite Years 1-15 State integrated 6.7km
- Naenae College Secondary Years 9-15 State 7.0km
- Wā Ora Montessori Composite Years 1-15 State integrated 7.3km
- Newlands College Secondary Years 9-15 State 8.7km
- Wellington Hills Christian College Composite Years 1-15 State integrated 9.7km
- Taita College Secondary Years 9-15 State 9.9km
- TKKM o Nga Mokopuna Composite Years 1-15 State 10.0km
- Onslow College Secondary Years 9-15 State 10.1km
Nearest schools, measured in a straight line from the property. Provided as a guide only; check enrolment zones and eligibility with the school. School data © Ministry of Education, licensed under CC BY 4.0.
Find out how much home loan repayments will be
It’s important to understand repayment amounts before you apply for a home loan. A Loan Market broker can compare over 100 lenders to find the right loan for you. Use the Loan Market calculator to get a better indication of repayments.
Loan Market Pty Ltd | Australian Credit Licence 390222. All interest rates stated must include "p.a." and the relevant Comparison Rate in full.
Photos
Video
Contact Des Smith
Contact Des Smith

Des Smith
38 Cheviot Road, Eastbourne 5013
Request a callback
Des Smith
38 Cheviot Road, Eastbourne 5013