
Sold
33 Waitohu Road,
Eastbourne, Lower Hutt City
NZD 1,100,000
Property details
-
Agents
Ray White Kemeys Brothers: Kemeys Brothers Limited Licensed (REAA 2008)
337 Jackson Street, Petone Lower Hutt City 5012
-
Chattels
- Stove
- Rangehood
- Extractor Fan
- Dishwasher
- Heated Towel Rail
- Light Fittings
- Floor Covers
- Curtains
Wow Factor-Home and Income
This elegant and beautifully renovated multi-level home, partially architecturally designed by the esteemed architect Max Edridge stands as a testament to thoughtful design and sophisticated living. Offering privacy, sun, and breathtaking harbour views. Perfect for families or couples seeking a wonderful lifestyle in the Bays and within a sought-after school catchment area.
Adding to the versatility of the property is a self-contained one-bedroom unit, complete with its own entrance and separate utility supply. This annex includes a double bedroom, a comfortable living room, a functional kitchen, and a bathroom, presenting an ideal opportunity for generating income or accommodating extended family.
Key Features:
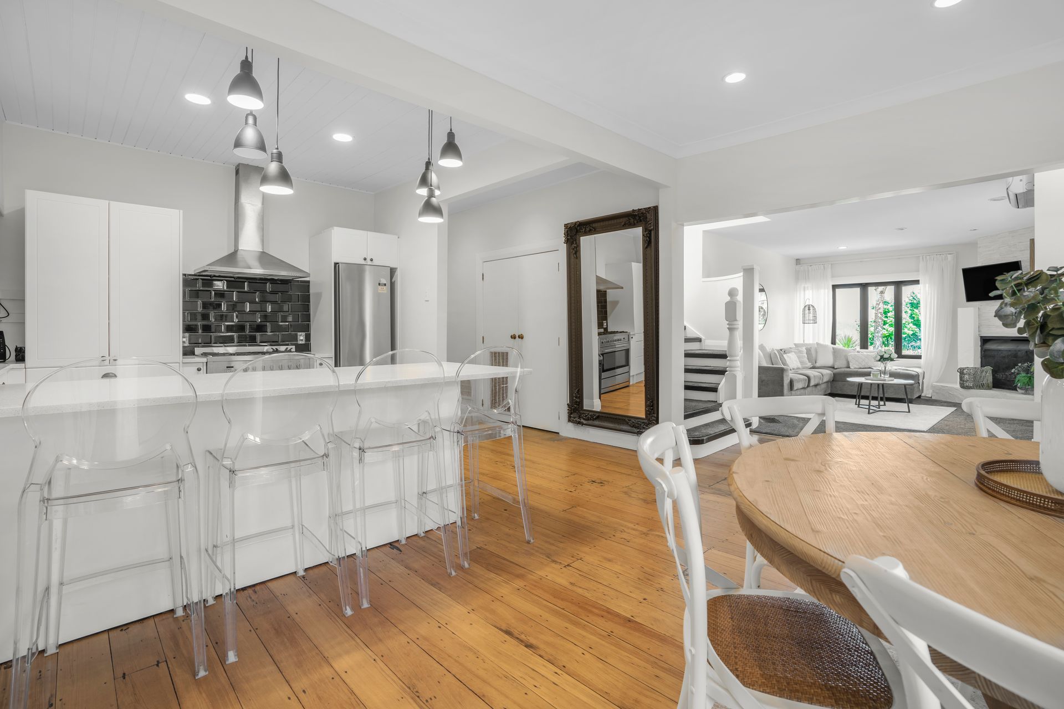
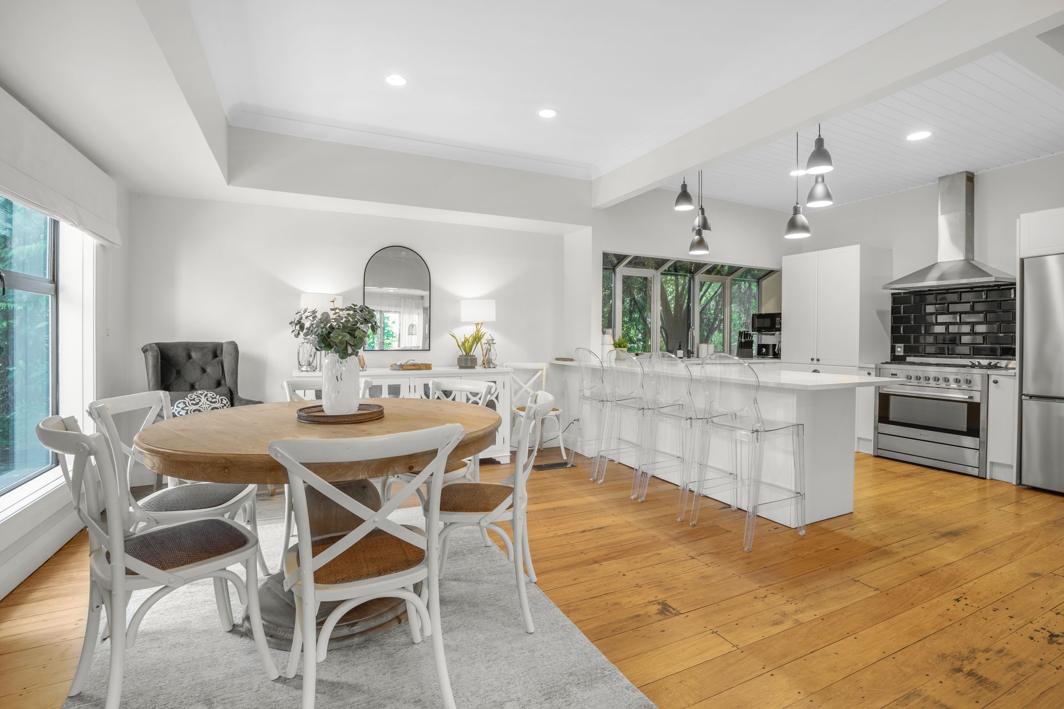
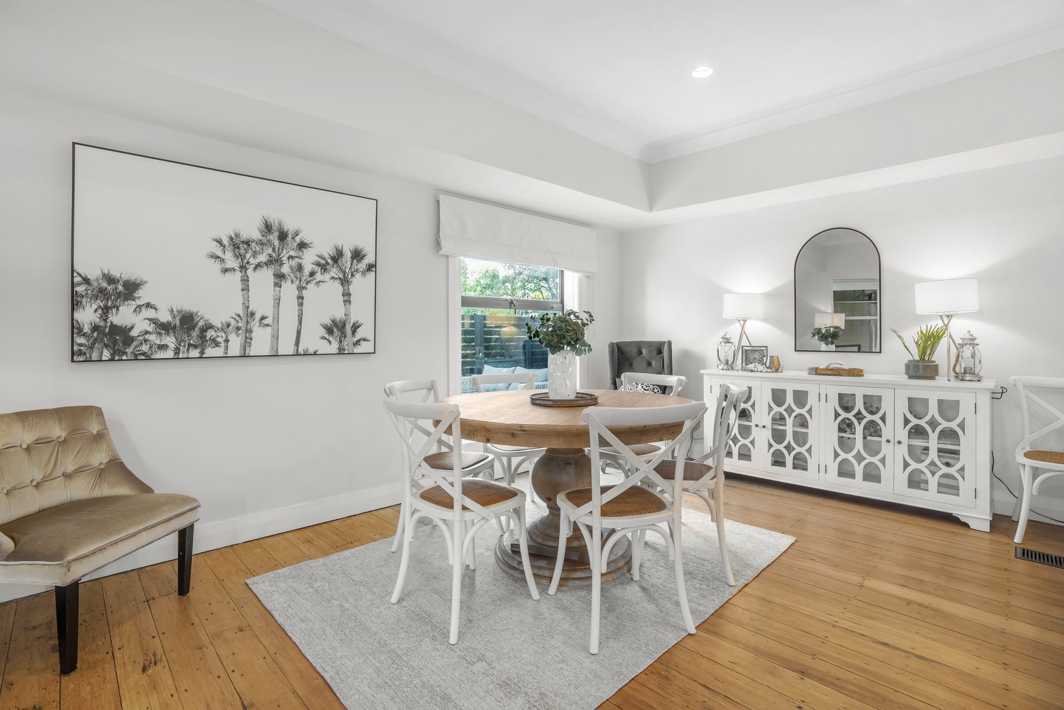
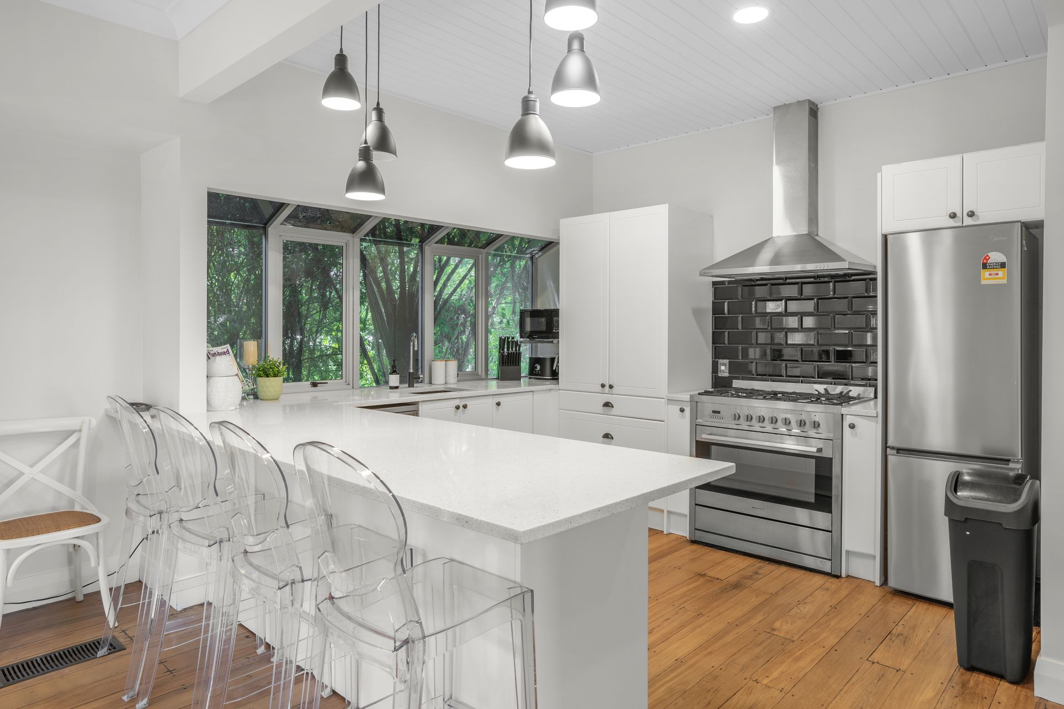
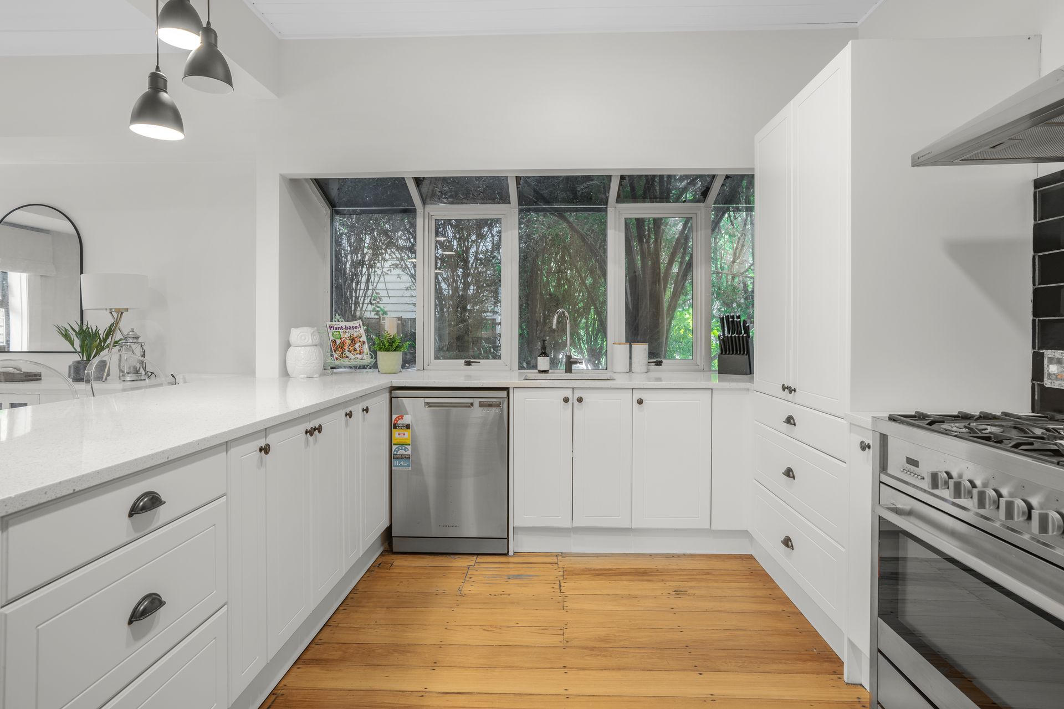
- Living Spaces: Entertainers will love the open-plan quality kitchen, flowing into a spacious dining area and formal lounge with a heat pump and open fire.
- Bedrooms: A huge master bedroom with built-in wardrobes and a stunning ensuite is privately situated on the top floor to maximize views. There are three additional bedrooms, including one double with built-in wardrobes.
- Bathrooms: Enjoy a luxurious family bathroom with a WC, vanity, separate shower, and bath, plus a separate WC.
- Additional Amenities: The home features a separate laundry and ample storage.
- Income Potential: A separate one-bedroom unit with its own entrance, living room, kitchen, and bathroom offers an excellent income opportunity.
- Parking: Includes a large single garage and two additional designated car parking spaces.
- Comfort: Ducted gas central heating and insulation ensure year-round comfort.
- Outdoor Enjoyment: The property boasts stunning harbour views.
Don't miss the opportunity to experience the "wow factor" of this spacious family home. Attend one of the open homes or call Annette for a private viewing
Adding to the versatility of the property is a self-contained one-bedroom unit, complete with its own entrance and separate utility supply. This annex includes a double bedroom, a comfortable living room, a functional kitchen, and a bathroom, presenting an ideal opportunity for generating income or accommodating extended family.
Key Features:
- Living Spaces: Entertainers will love the open-plan quality kitchen, flowing into a spacious dining area and formal lounge with a heat pump and open fire.
- Bedrooms: A huge master bedroom with built-in wardrobes and a stunning ensuite is privately situated on the top floor to maximize views. There are three additional bedrooms, including one double with built-in wardrobes.
- Bathrooms: Enjoy a luxurious family bathroom with a WC, vanity, separate shower, and bath, plus a separate WC.
- Additional Amenities: The home features a separate laundry and ample storage.
- Income Potential: A separate one-bedroom unit with its own entrance, living room, kitchen, and bathroom offers an excellent income opportunity.
- Parking: Includes a large single garage and two additional designated car parking spaces.
- Comfort: Ducted gas central heating and insulation ensure year-round comfort.
- Outdoor Enjoyment: The property boasts stunning harbour views.
Don't miss the opportunity to experience the "wow factor" of this spacious family home. Attend one of the open homes or call Annette for a private viewing
Explore the area
School catchments
- Wellesley College Full primary Years 1-8 Private 1.9km
- Wainuiomata Intermediate Intermediate Years 7-8 State 2.2km
- Konini Primary School (Wainuiomata) Primary Years 1-6 State 2.3km
- Fernlea School Primary Years 1-6 State 2.3km
- St Claudine Thevenet School Full primary Years 1-8 State integrated 2.5km
- Wainuiomata High School Secondary Years 9-15 State 2.5km
- Gracefield School Primary Years 1-6 State 3.4km
- Pukeatua Primary School (Wainuiomata) Full primary Years 1-8 State 3.4km
- Muritai School Full primary Years 1-8 State 3.5km
- Arakura School Primary Years 1-6 State 3.6km
- Randwick School Full primary Years 1-8 State 3.6km
- Our Lady of the Rosary School (Waiwhetu) Full primary Years 1-8 State integrated 4.0km
- Wainuiomata Primary School Primary Years 1-6 State 4.1km
- Wilford School Full primary Years 1-8 State 4.6km
- Petone Central School Full primary Years 1-8 State 4.9km
- Sacred Heart School (Petone) Full primary Years 1-8 State integrated 5.0km
- Hutt Valley High School Secondary Years 9-15 State 5.1km
- Te Ara Whanui Kura Kaupapa Māori o ngā Kōhanga Reo o Te Awa Kairangi Composite Years 1-15 State 5.3km
- Sacred Heart College (Lower Hutt) Secondary Years 9-15 State integrated 5.3km
- Chilton Saint James School Composite Years 1-15 Private 5.7km
- St Bernard's College Secondary Years 7-15 State integrated 5.8km
- St Oran's College Secondary Years 7-15 State integrated 6.4km
- Raphael House Rudolf Steiner Area School Composite Years 1-15 State integrated 7.3km
- Naenae College Secondary Years 9-15 State 7.7km
- Wā Ora Montessori Composite Years 1-15 State integrated 8.0km
- Newlands College Secondary Years 9-15 State 8.8km
- TKKM o Nga Mokopuna Composite Years 1-15 State 9.3km
- Wellington Hills Christian College Composite Years 1-15 State integrated 9.6km
- Onslow College Secondary Years 9-15 State 10.0km
- Scots College Composite Years 1-15 Private 10.6km
Nearest schools, measured in a straight line from the property. Provided as a guide only; check enrolment zones and eligibility with the school. School data © Ministry of Education, licensed under CC BY 4.0.
Find out how much home loan repayments will be
It’s important to understand repayment amounts before you apply for a home loan. A Loan Market broker can compare over 100 lenders to find the right loan for you. Use the Loan Market calculator to get a better indication of repayments.
Loan Market Pty Ltd | Australian Credit Licence 390222. All interest rates stated must include "p.a." and the relevant Comparison Rate in full.
Photos
Contact Annette Sliper
Contact Annette Sliper

Annette Sliper
33 Waitohu Road, Eastbourne 5013
Request a callback
Annette Sliper
33 Waitohu Road, Eastbourne 5013