
Sold
5 Howard Road,
Eastbourne, Lower Hutt City
Price withheld
Property details
-
Agents
Ray White Kemeys Brothers: Kemeys Brothers Limited Licensed (REAA 2008)
337 Jackson Street, Petone Lower Hutt City 5012
-

Chattels
- Cooktop Oven
- Wall Oven
- Stove
- Rangehood
- Extractor Fan
- Dishwasher
- Waste Disposal Unit
- Heated Towel Rail
- Light Fittings
- Floor Covers
- Blinds
- Curtains
- Drapes
- Garage Door Opener
- Burglar Alarm
- TV Aerial
In a League of Its Own
Welcome to a home that sits firmly in a league of its own.
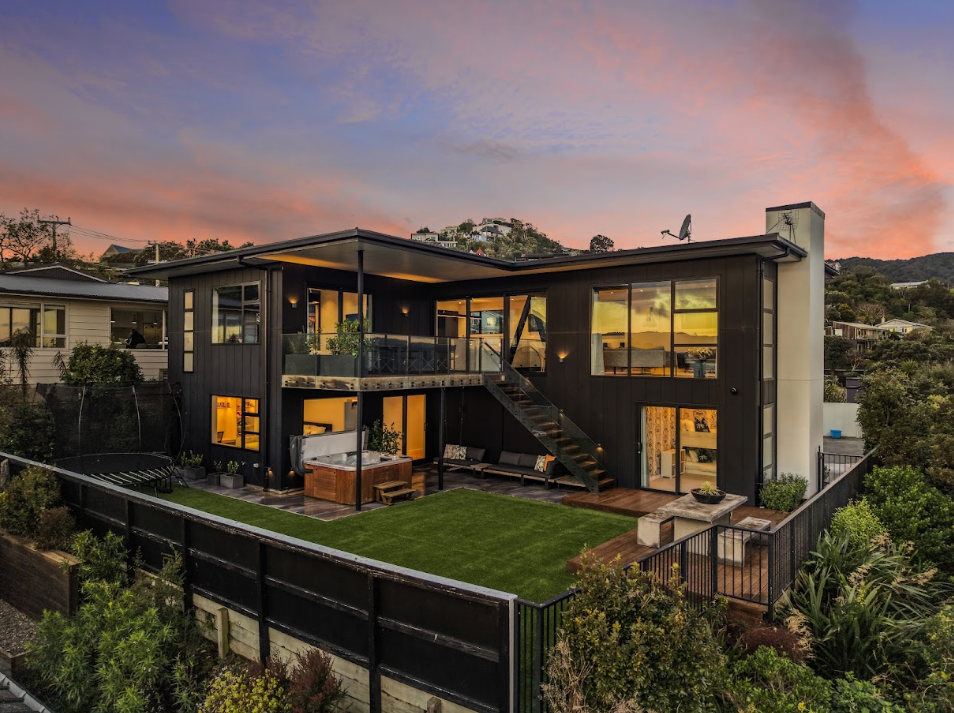
Privately positioned behind a substantial gated entrance, this architecturally designed residence is one of the finest homes to come to market in the Bays. Homes of this calibre are exceptionally rare to find in Wellington.
Designed by a renowned architectural designer and crafted with an uncompromising focus on quality, space and position, every element has been considered to create something truly exceptional.
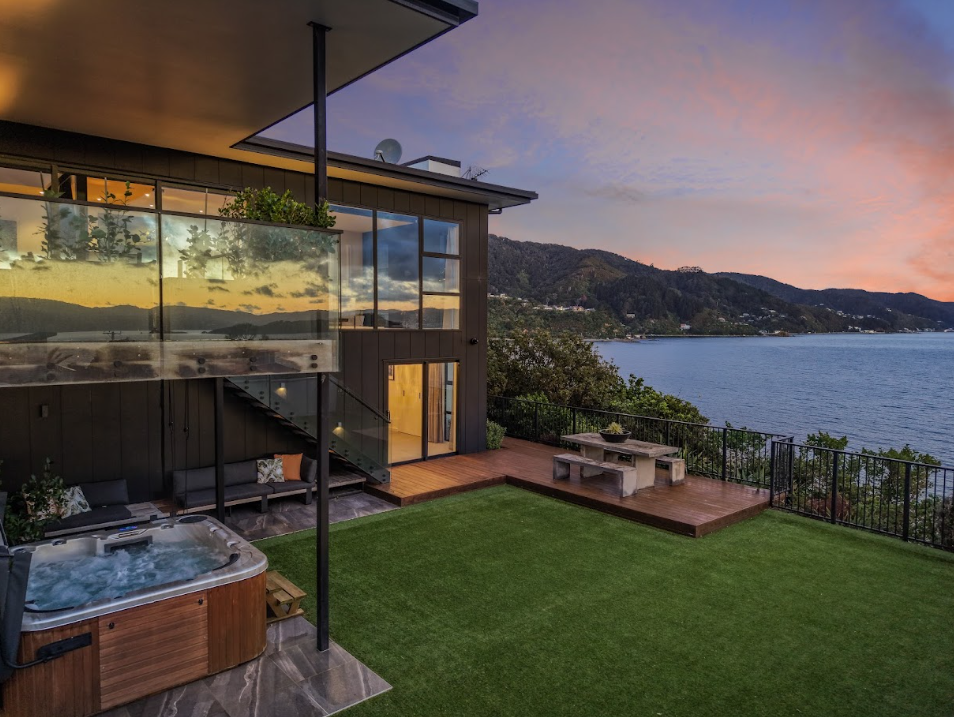
Upstairs is where the home really comes alive. The spectacular kitchen, dining and living space is framed by expansive glass windows and sliding doors, capturing unobstructed views across Wellington Harbour from almost every angle. The living area flows seamlessly onto a covered deck, an extraordinary setting for year round entertaining, whether hosting friends on a summer evening or enjoying your morning coffee as the harbour stretches out before you.
The master suite is a private retreat, complete with an ensuite and exceptional walk-in wardrobe.
Downstairs, the home continues to impress with three generous bedrooms, dedicated study, beautifully appointed family bathroom, separate laundry and substantial internal access garage. There's also an impressive movie room or second living area, perfect for family movie nights or relaxing away from the main living areas.
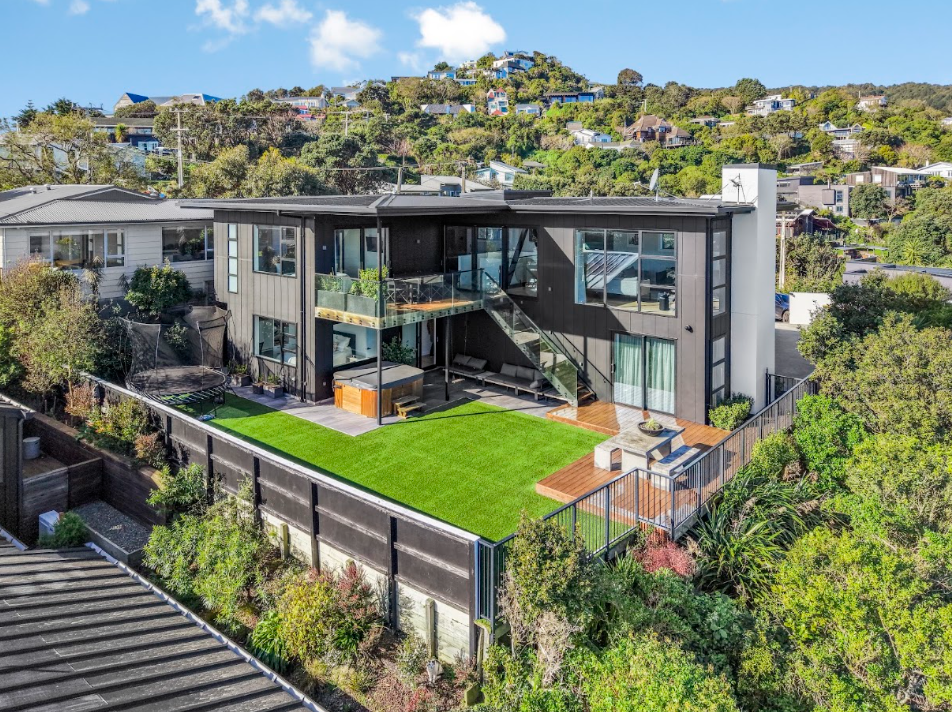
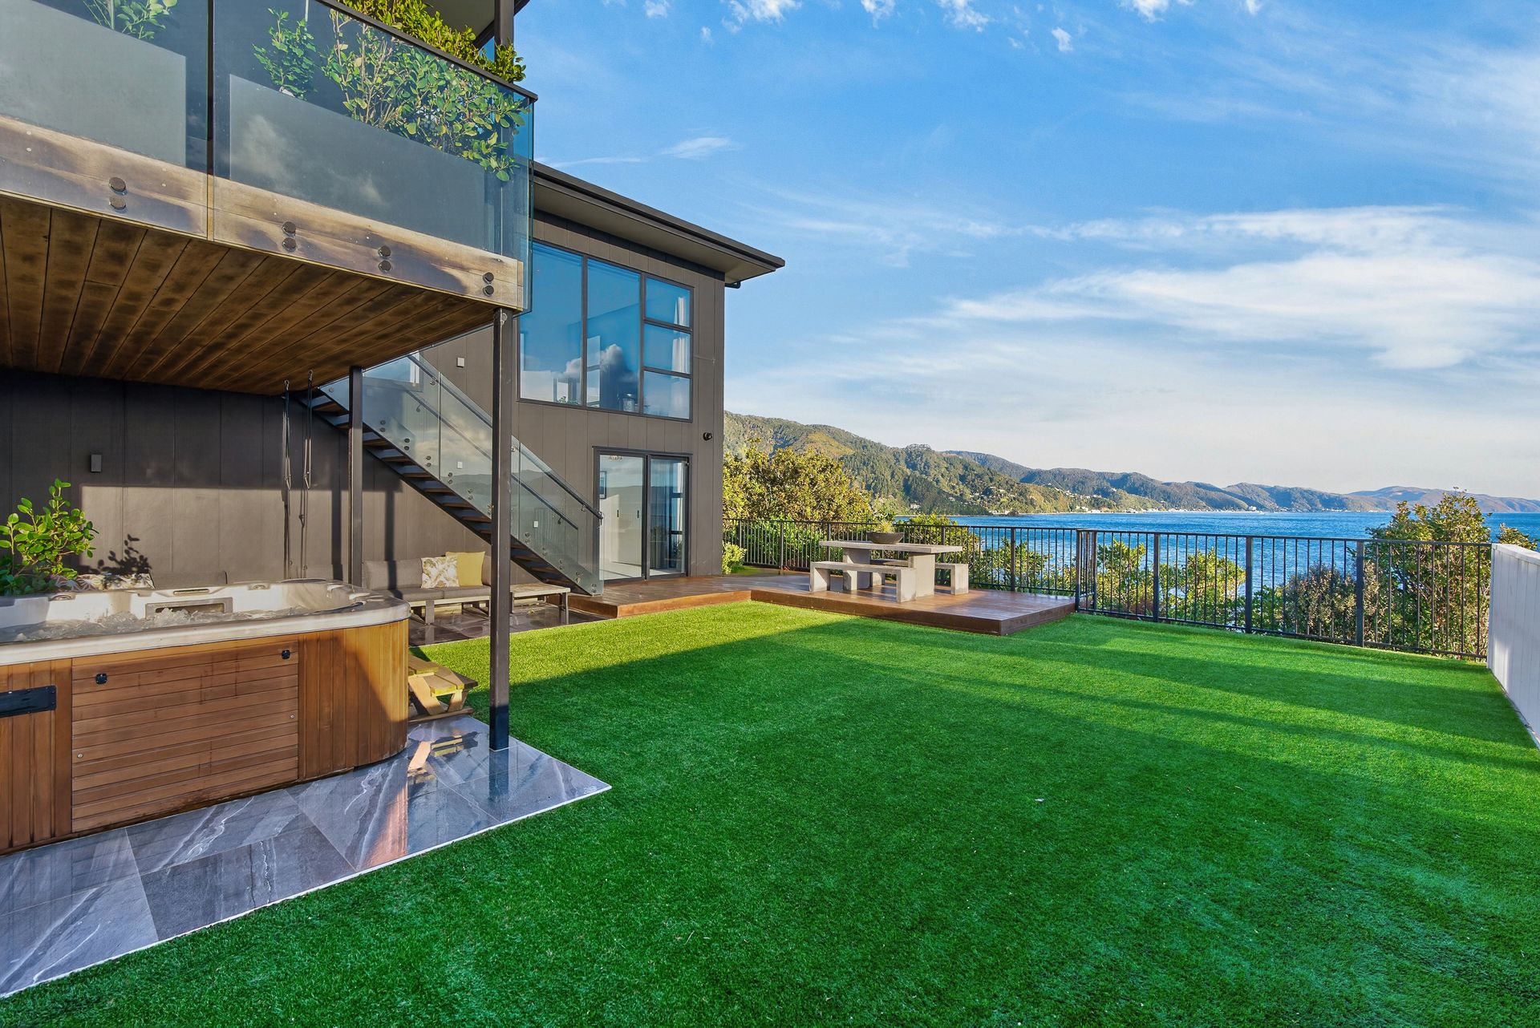
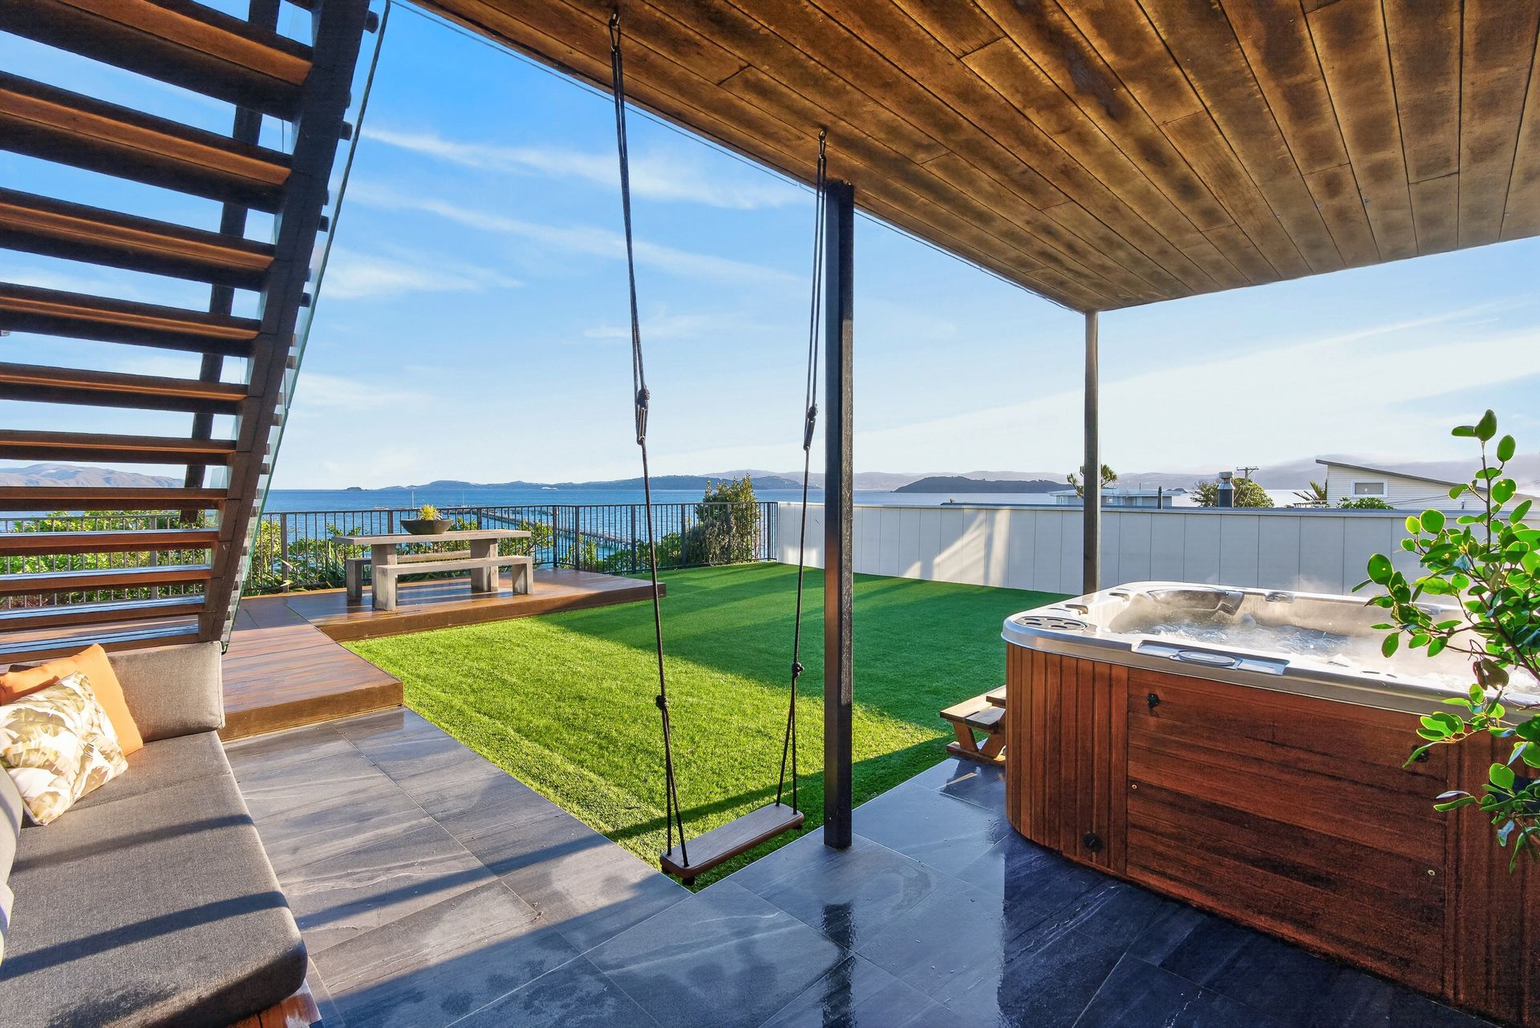
The ground floor opens effortlessly to the outdoors, where a large, level section, a true rarity in the Bays, provides an enviable combination of space and usability. A private patio with spa, deck and expansive lawn all enjoy the spectacular outlook, with plenty of room for children to play and entertain. Adding to the appeal is abundant off-street parking
This is far more than simply a beautiful home. It is a statement of architectural design and refined living, bringing together extraordinary views, exceptional craftsmanship, privacy, flat land and a level of quality rarely seen in the Wellington market.
Homes of this calibre, in this position, simply don't come along often.
Privately positioned behind a substantial gated entrance, this architecturally designed residence is one of the finest homes to come to market in the Bays. Homes of this calibre are exceptionally rare to find in Wellington.
Designed by a renowned architectural designer and crafted with an uncompromising focus on quality, space and position, every element has been considered to create something truly exceptional.
Upstairs is where the home really comes alive. The spectacular kitchen, dining and living space is framed by expansive glass windows and sliding doors, capturing unobstructed views across Wellington Harbour from almost every angle. The living area flows seamlessly onto a covered deck, an extraordinary setting for year round entertaining, whether hosting friends on a summer evening or enjoying your morning coffee as the harbour stretches out before you.
The master suite is a private retreat, complete with an ensuite and exceptional walk-in wardrobe.
Downstairs, the home continues to impress with three generous bedrooms, dedicated study, beautifully appointed family bathroom, separate laundry and substantial internal access garage. There's also an impressive movie room or second living area, perfect for family movie nights or relaxing away from the main living areas.
The ground floor opens effortlessly to the outdoors, where a large, level section, a true rarity in the Bays, provides an enviable combination of space and usability. A private patio with spa, deck and expansive lawn all enjoy the spectacular outlook, with plenty of room for children to play and entertain. Adding to the appeal is abundant off-street parking
This is far more than simply a beautiful home. It is a statement of architectural design and refined living, bringing together extraordinary views, exceptional craftsmanship, privacy, flat land and a level of quality rarely seen in the Wellington market.
Homes of this calibre, in this position, simply don't come along often.
Explore the area
School catchments
- Muritai School Full primary Years 1-8 State 0.05km
- Wellesley College Full primary Years 1-8 Private 1.8km
- Fernlea School Primary Years 1-6 State 4.6km
- St Claudine Thevenet School Full primary Years 1-8 State integrated 5.2km
- Wainuiomata Primary School Primary Years 1-6 State 5.3km
- Konini Primary School (Wainuiomata) Primary Years 1-6 State 5.3km
- Wainuiomata Intermediate Intermediate Years 7-8 State 5.4km
- Wainuiomata High School Secondary Years 9-15 State 5.6km
- Pukeatua Primary School (Wainuiomata) Full primary Years 1-8 State 6.1km
- Miramar North School Primary Years 1-6 State 6.2km
- Worser Bay School Primary Years 1-6 State 6.3km
- Seatoun School Full primary Years 1-8 State 6.3km
- TKKM o Nga Mokopuna Composite Years 1-15 State 6.3km
- St Anthony's School (Seatoun) Full primary Years 1-8 State integrated 6.6km
- Arakura School Primary Years 1-6 State 6.9km
- Gracefield School Primary Years 1-6 State 6.9km
- Scots College Composite Years 1-15 Private 7.6km
- Te Ara Whanui Kura Kaupapa Māori o ngā Kōhanga Reo o Te Awa Kairangi Composite Years 1-15 State 8.4km
- Hutt Valley High School Secondary Years 9-15 State 8.4km
- Rongotai College Secondary Years 9-15 State 8.7km
- Sacred Heart College (Lower Hutt) Secondary Years 9-15 State integrated 8.8km
- St Patrick's College (Kilbirnie) Secondary Years 9-15 State integrated 8.8km
- St Catherines College (Kilbirnie) Secondary Years 9-15 State integrated 9.2km
- Chilton Saint James School Composite Years 1-15 Private 9.2km
- St Bernard's College Secondary Years 7-15 State integrated 9.3km
- Wellington East Girls' College Secondary Years 9-15 State 9.4km
- Wellington College Secondary Years 9-15 State 9.8km
- Wellington Girls' College Secondary Years 9-15 State 9.9km
- St Oran's College Secondary Years 7-15 State integrated 9.9km
Nearest schools, measured in a straight line from the property. Provided as a guide only; check enrolment zones and eligibility with the school. School data © Ministry of Education, licensed under CC BY 4.0.
Find out how much home loan repayments will be
It’s important to understand repayment amounts before you apply for a home loan. A Loan Market broker can compare over 100 lenders to find the right loan for you. Use the Loan Market calculator to get a better indication of repayments.
Loan Market Pty Ltd | Australian Credit Licence 390222. All interest rates stated must include "p.a." and the relevant Comparison Rate in full.
Photos
Video
Contact Rupert Kemeys
Contact Rupert Kemeys

Rupert Kemeys
5 Howard Road, Eastbourne 5013
Request a callback
Rupert Kemeys
5 Howard Road, Eastbourne 5013