
Sold
50 Copeland Street,
Hutt Central, Lower Hutt City
NZD 970,000
Property details
-
Agents
Ray White Kemeys Brothers: Kemeys Brothers Limited Licensed (REAA 2008)
337 Jackson Street, Petone Lower Hutt City 5012
-
Features
- Study
Chattels
- Rangehood
- Dishwasher
- Waste Disposal Unit
- Heated Towel Rail
- Light Fittings
- Floor Covers
- Blinds
- Curtains
- Garage Door Opener
- Burglar Alarm
Reside in Copeland
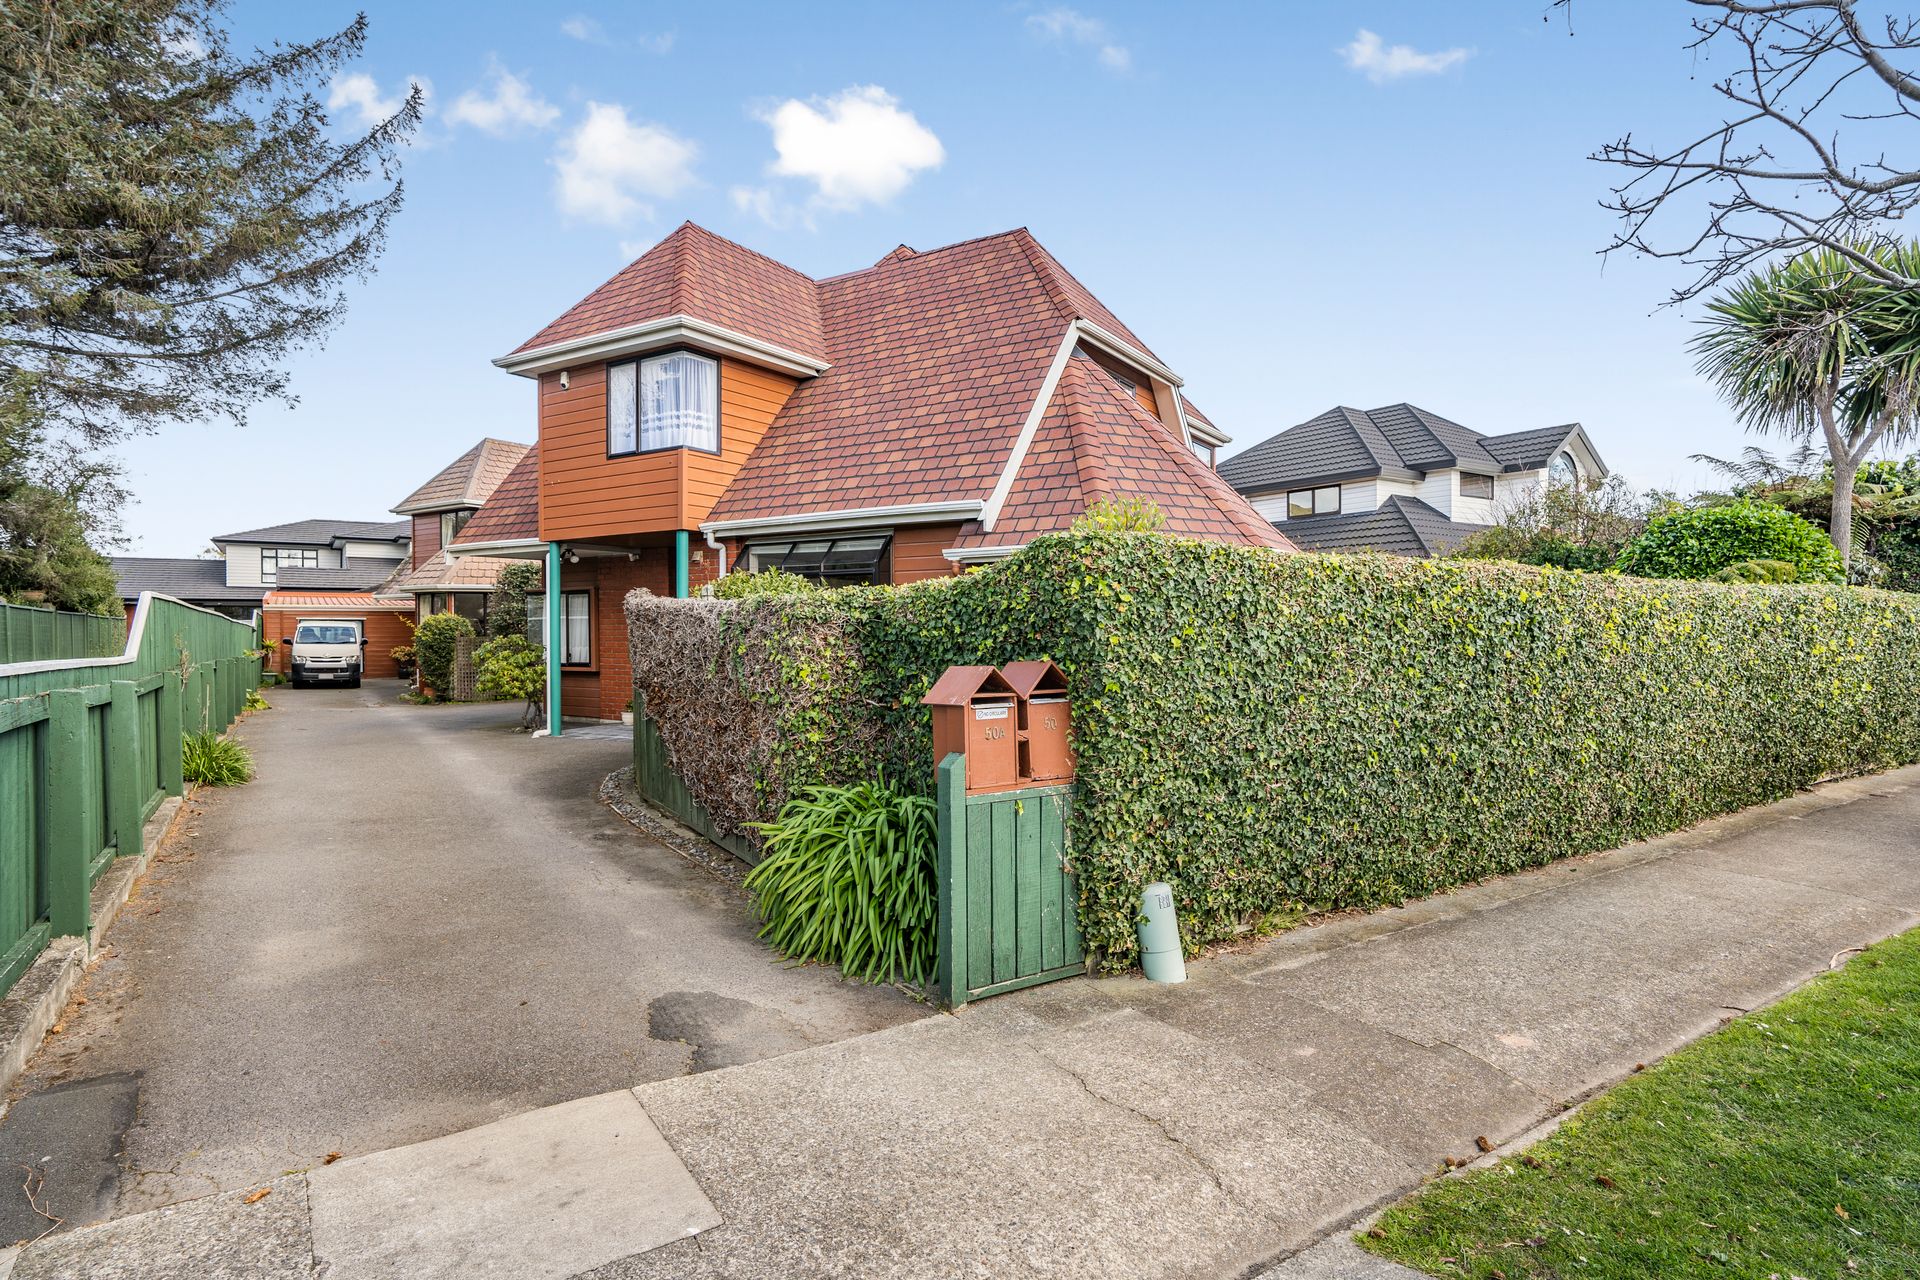
Proudly presenting this elegant 4 bedroom, 2 bathroom residence in sought after central Lower Hutt.
Built in 1985, the distinct architecture of this cedar weatherboard and tile home rises above the landscaped fence line. Take the driveway to a double garage for internal access or use the front door entry, enhanced by stained glass panels.
The family home offers a well considered layout with flexible options for use in an inspired setting, both sheltered and private.
On this level is the first bedroom, currently being utilised as an office space, also toilet and storage cupboard as well as a generous laundry with garage access.
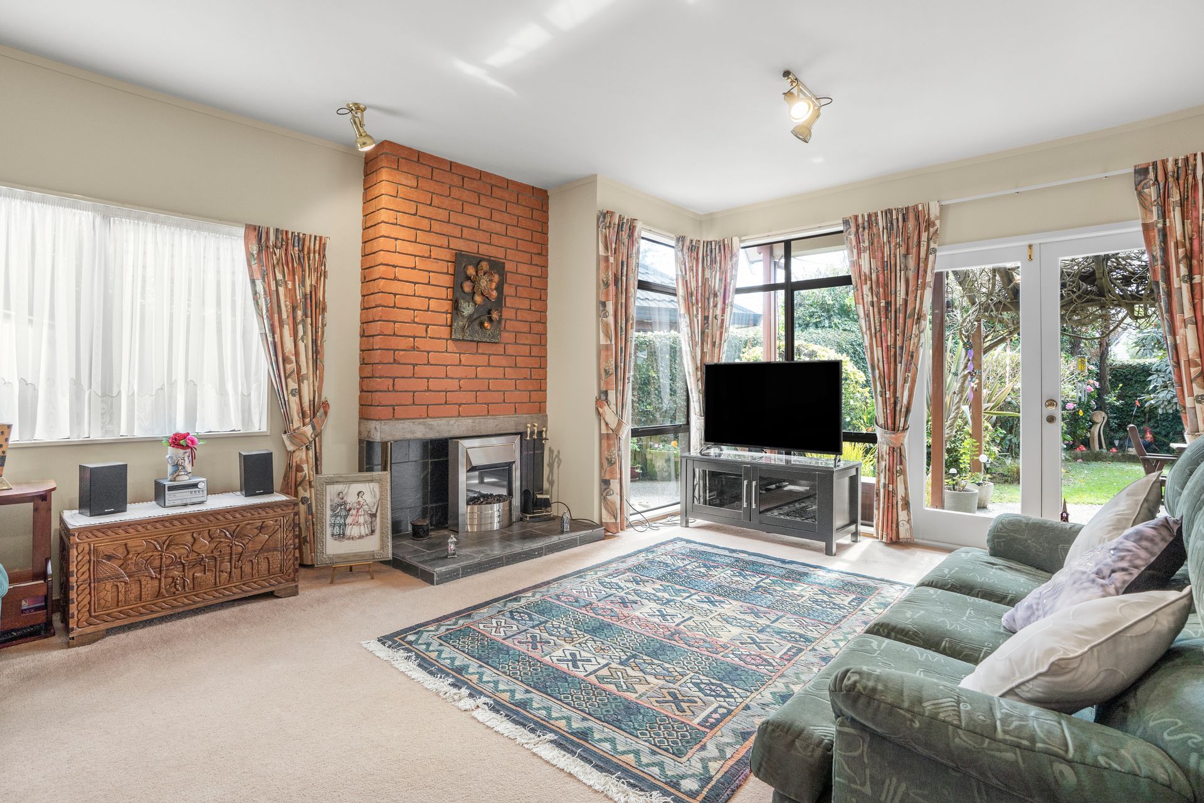
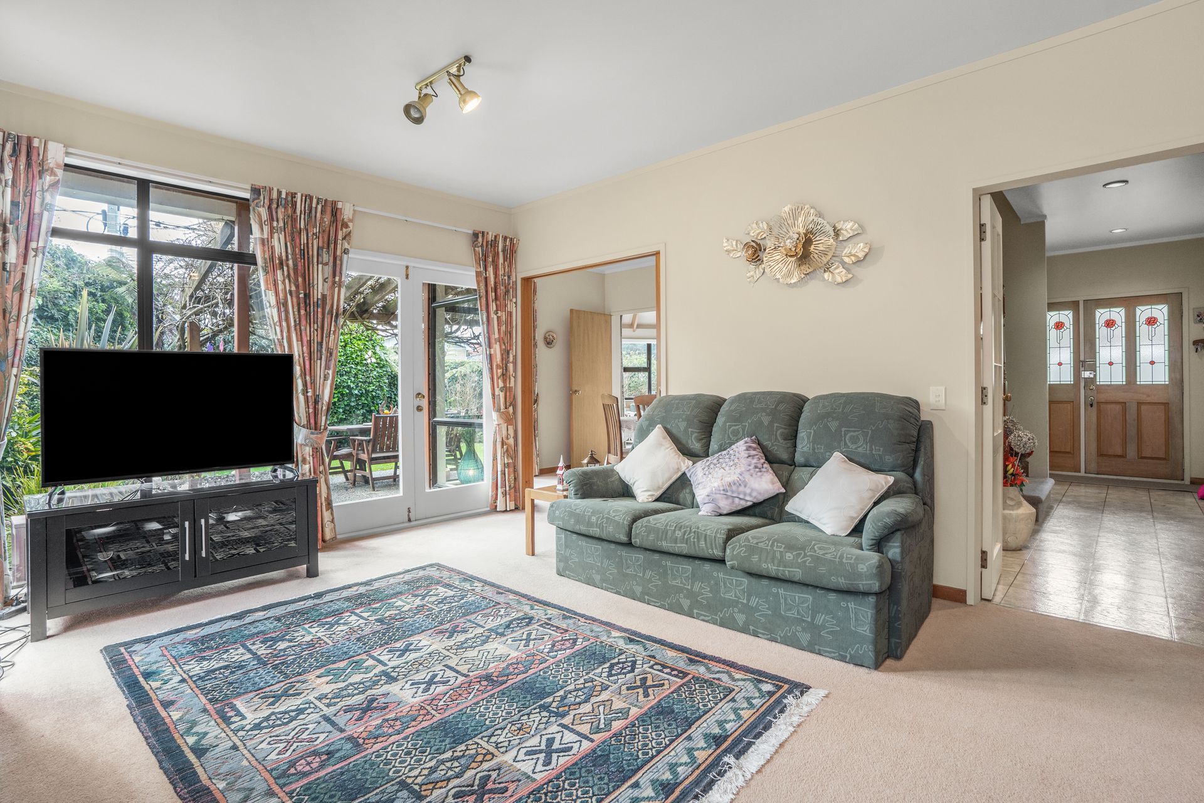
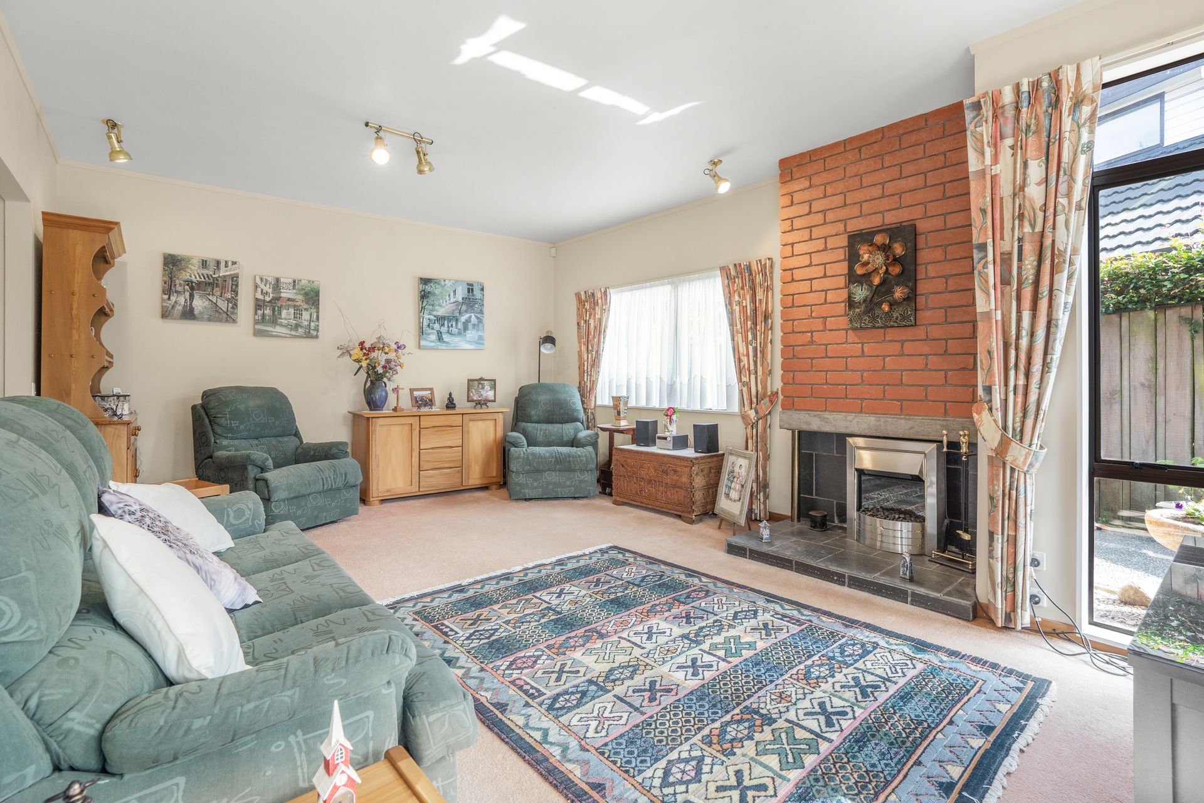
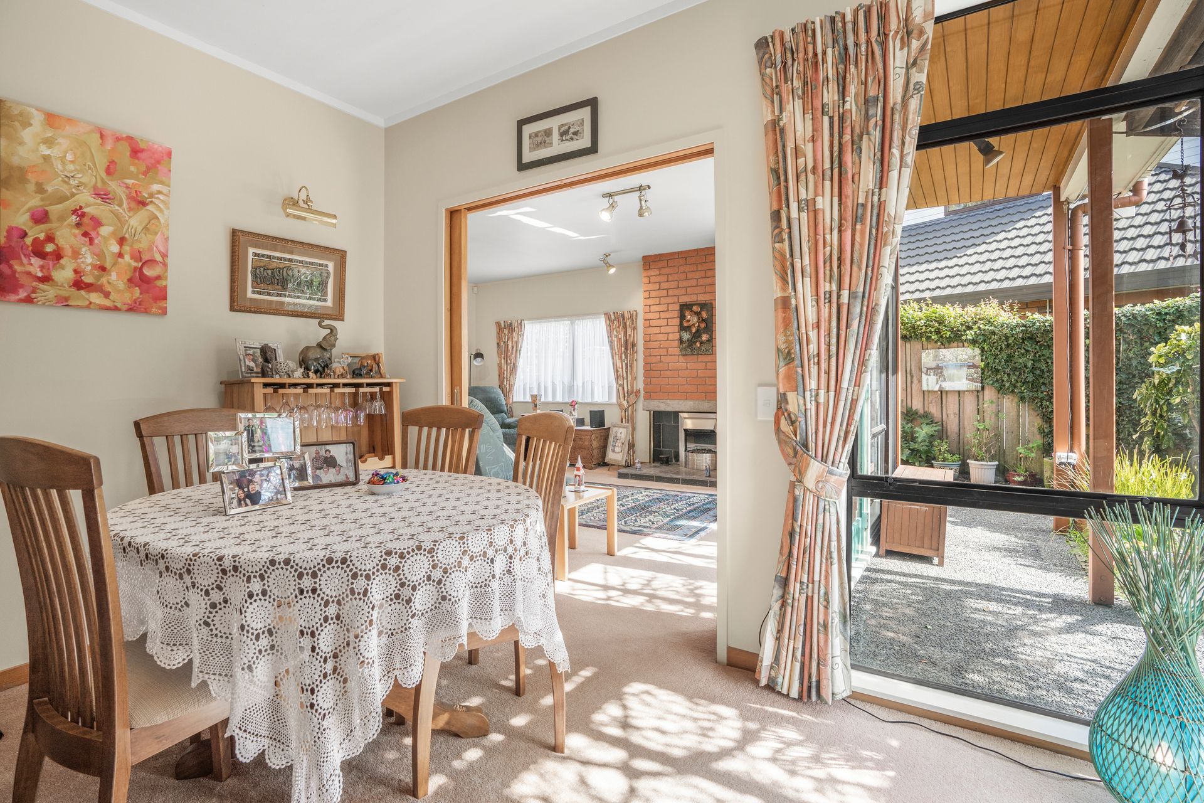
Internal french doors open to a large living room filled with natural light, featuring a gas fire set in a brick and tile surround. Seamlessly transition to the well established private courtyard garden with pagoda covered patio, landscaped with native planting.
A separate space for dining, with a cavity slider allowing for separation if desired.
Connected to the perfect entertainer's kitchen, a remarkable family room showcases exposed timber framing to a high pitched ceiling. An inspired spot to relax, also with access to the garden. The kitchen comprises a wall oven, 4 burner gas hob, extractor, dishwasher and a benchtop that extends to accommodate barstool seating with views through a conservatory window.
Enjoy a healthy home with a ventilation system, ceiling insulation and a heat pump in the hallway. Make your way upstairs to the master bedroom with a walk-in robe and ensuite
The wide landing includes a couple of hidden extras! A walk-in airing cupboard and a time saving laundry shoot! 2 more bedrooms with built-in robes and one with storage, are serviced by the primary bathroom- bath, separate shower and vanity with a separate toilet and handbasin for convenience.
5 minutes walk to the Lower Hutt Hospital and close to all amenities.
Contact today, for your opportunity to view this exceptional home and property!
Explore the area
School catchments
- Boulcott School Primary Years 1-6 State 0.60km
- St Oran's College Secondary Years 7-15 State integrated 0.65km
- St Bernard's College Secondary Years 7-15 State integrated 0.71km
- Te Puni School - Te kura o Te Puni Primary Years 1-6 State 0.87km
- Eastern Hutt School Primary Years 1-6 State 0.92km
- Chilton Saint James School Composite Years 1-15 Private 0.93km
- Waterloo School Primary Years 1-6 State 0.98km
- Dyer Street School Primary Years 1-6 State 1.2km
- Hutt Intermediate Intermediate Years 7-8 State 1.3km
- Sts Peter and Paul School (L Hutt) Full primary Years 1-8 State integrated 1.6km
- Sacred Heart College (Lower Hutt) Secondary Years 9-15 State integrated 1.6km
- Belmont School (Lower Hutt) Primary Years 1-6 State 1.7km
- Raphael House Rudolf Steiner Area School Composite Years 1-15 State integrated 1.8km
- Naenae College Secondary Years 9-15 State 1.8km
- Naenae School Primary Years 1-6 State 1.9km
- Naenae Intermediate Intermediate Years 7-8 State 2.1km
- Hutt Valley High School Secondary Years 9-15 State 2.2km
- Avalon School Primary Years 1-6 State 2.2km
- Our Lady of the Rosary School (Waiwhetu) Full primary Years 1-8 State integrated 2.2km
- St Bernadette's School (Naenae) Full primary Years 1-8 State integrated 2.5km
- Te Ara Whanui Kura Kaupapa Māori o ngā Kōhanga Reo o Te Awa Kairangi Composite Years 1-15 State 3.2km
- Wā Ora Montessori Composite Years 1-15 State integrated 3.3km
- Taita College Secondary Years 9-15 State 4.9km
- Wainuiomata High School Secondary Years 9-15 State 5.1km
- Porirua College Secondary Years 9-15 State 8.4km
- Newlands College Secondary Years 9-15 State 8.5km
- Tawa College Secondary Years 9-15 State 9.1km
- Silverstream Christian School Composite Years 1-15 Private 9.8km
Nearest schools, measured in a straight line from the property. Provided as a guide only; check enrolment zones and eligibility with the school. School data © Ministry of Education, licensed under CC BY 4.0.
Find out how much home loan repayments will be
It’s important to understand repayment amounts before you apply for a home loan. A Loan Market broker can compare over 100 lenders to find the right loan for you. Use the Loan Market calculator to get a better indication of repayments.
Loan Market Pty Ltd | Australian Credit Licence 390222. All interest rates stated must include "p.a." and the relevant Comparison Rate in full.
Photos
Contact Des Smith
Contact Des Smith

Des Smith
50 Copeland Street, Hutt Central 5010
Request a callback
Des Smith
50 Copeland Street, Hutt Central 5010