
Inspection Sun 8 Nov, 2:00pm
66A Queens Grove,
Hutt Central, Lower Hutt City
Buyer Enquiry Over $945,000
Property details
-
Agents
Ray White Kemeys Brothers: Kemeys Brothers Limited Licensed (REAA 2008)
337 Jackson Street, Petone Lower Hutt City 5012
-
Chattels
- Cooktop Oven
- Wall Oven
- Rangehood
- Extractor Fan
- Dishwasher
- Waste Disposal Unit
- Heated Towel Rail
- Light Fittings
- Floor Covers
- Blinds
- Curtains
- Drapes
- Garden Shed
- Burglar Alarm
- TV Aerial
Central Living with Style
Exceptionally presented and superbly positioned, 66 Queens Grove offers comfort, character and effortless indoor-outdoor living in the heart of Central Hutt. This 3 double-bedroom brick and tile residence also provides the convenience of internal-access garage parking.
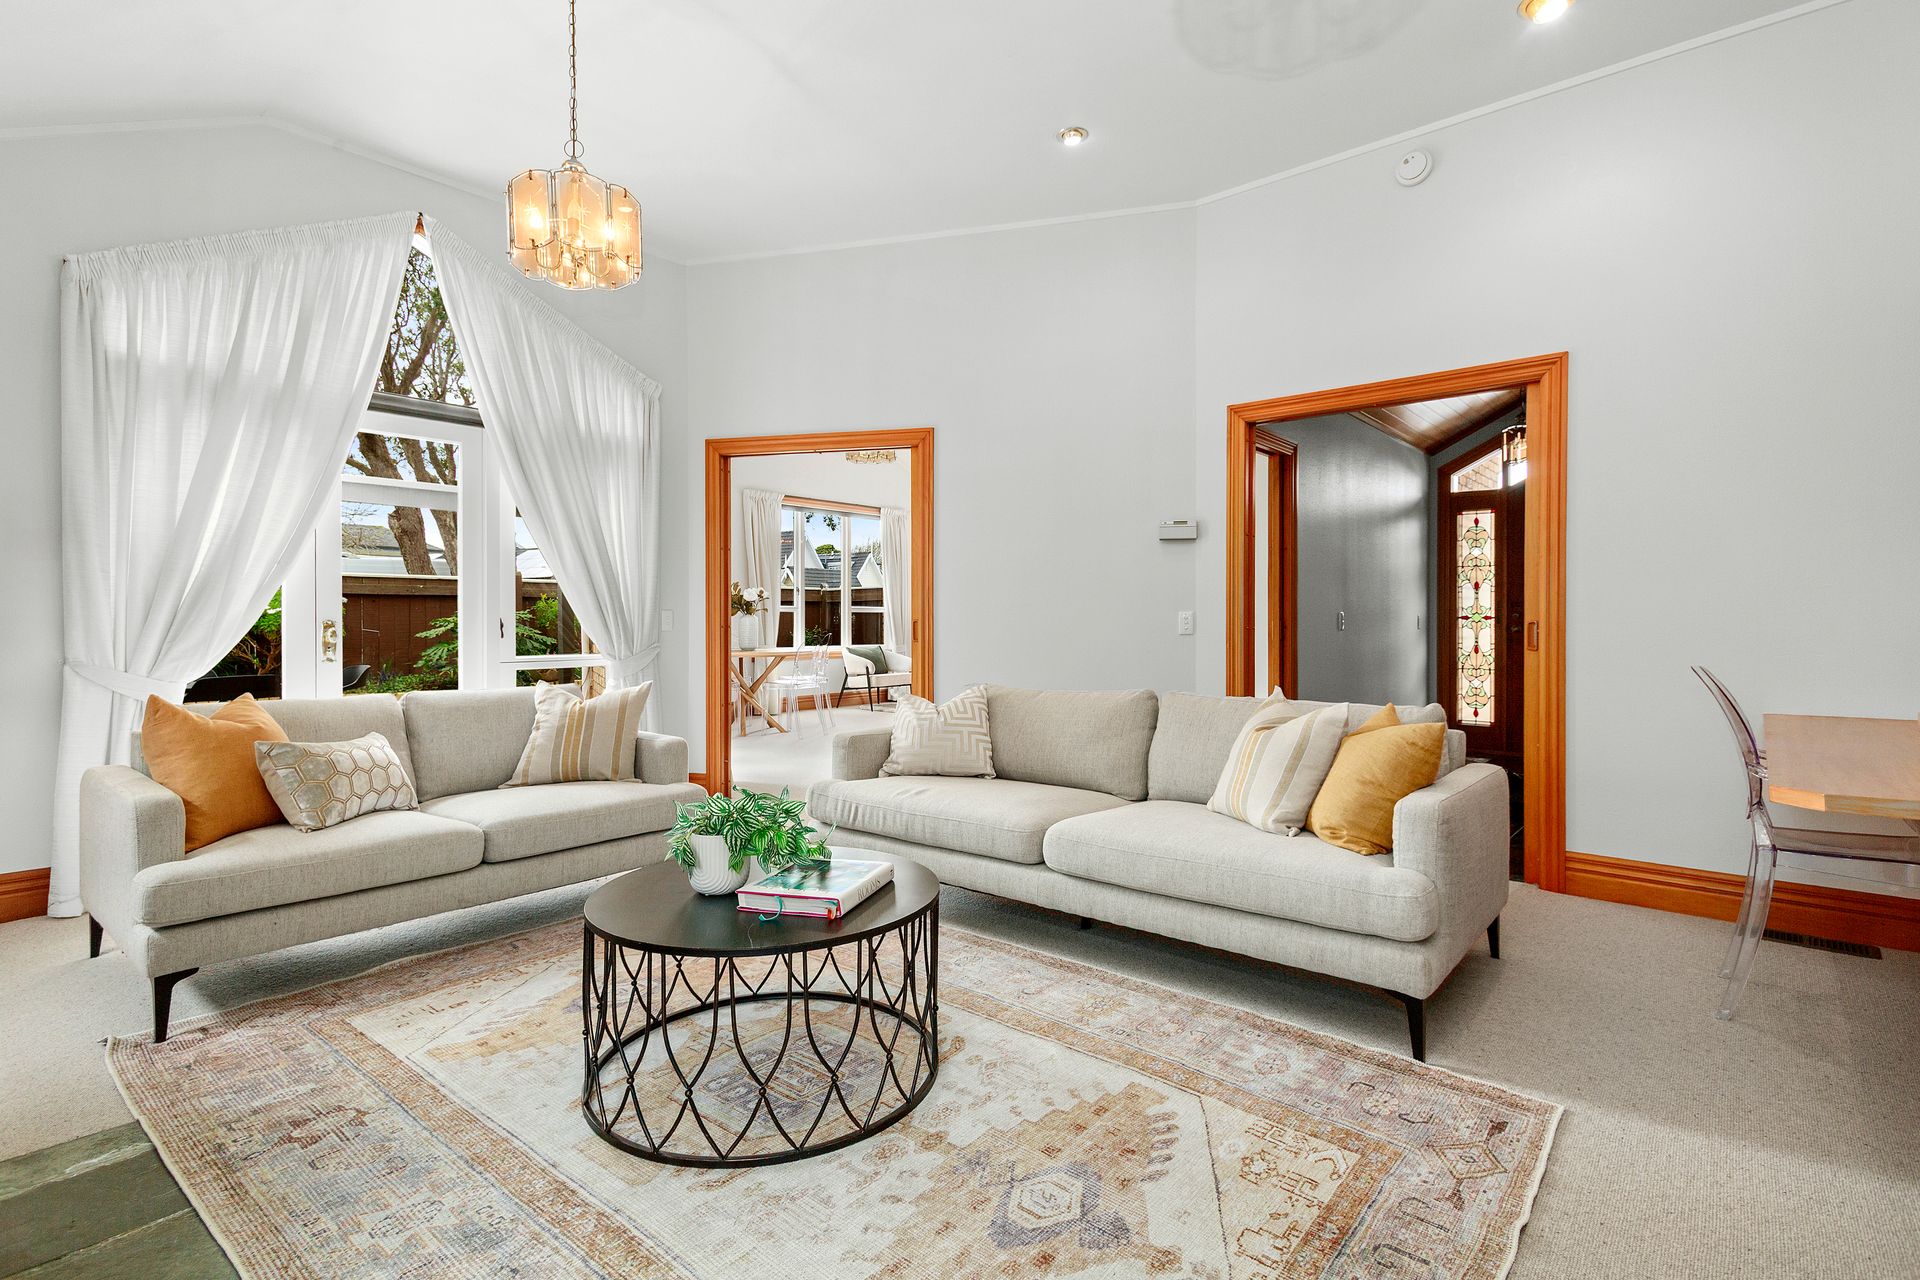
A welcoming front door with lead-light surround opens to a tiled entry and beautifully maintained neutral interior, where timber features add warmth throughout. Central heating ensures year-round comfort.
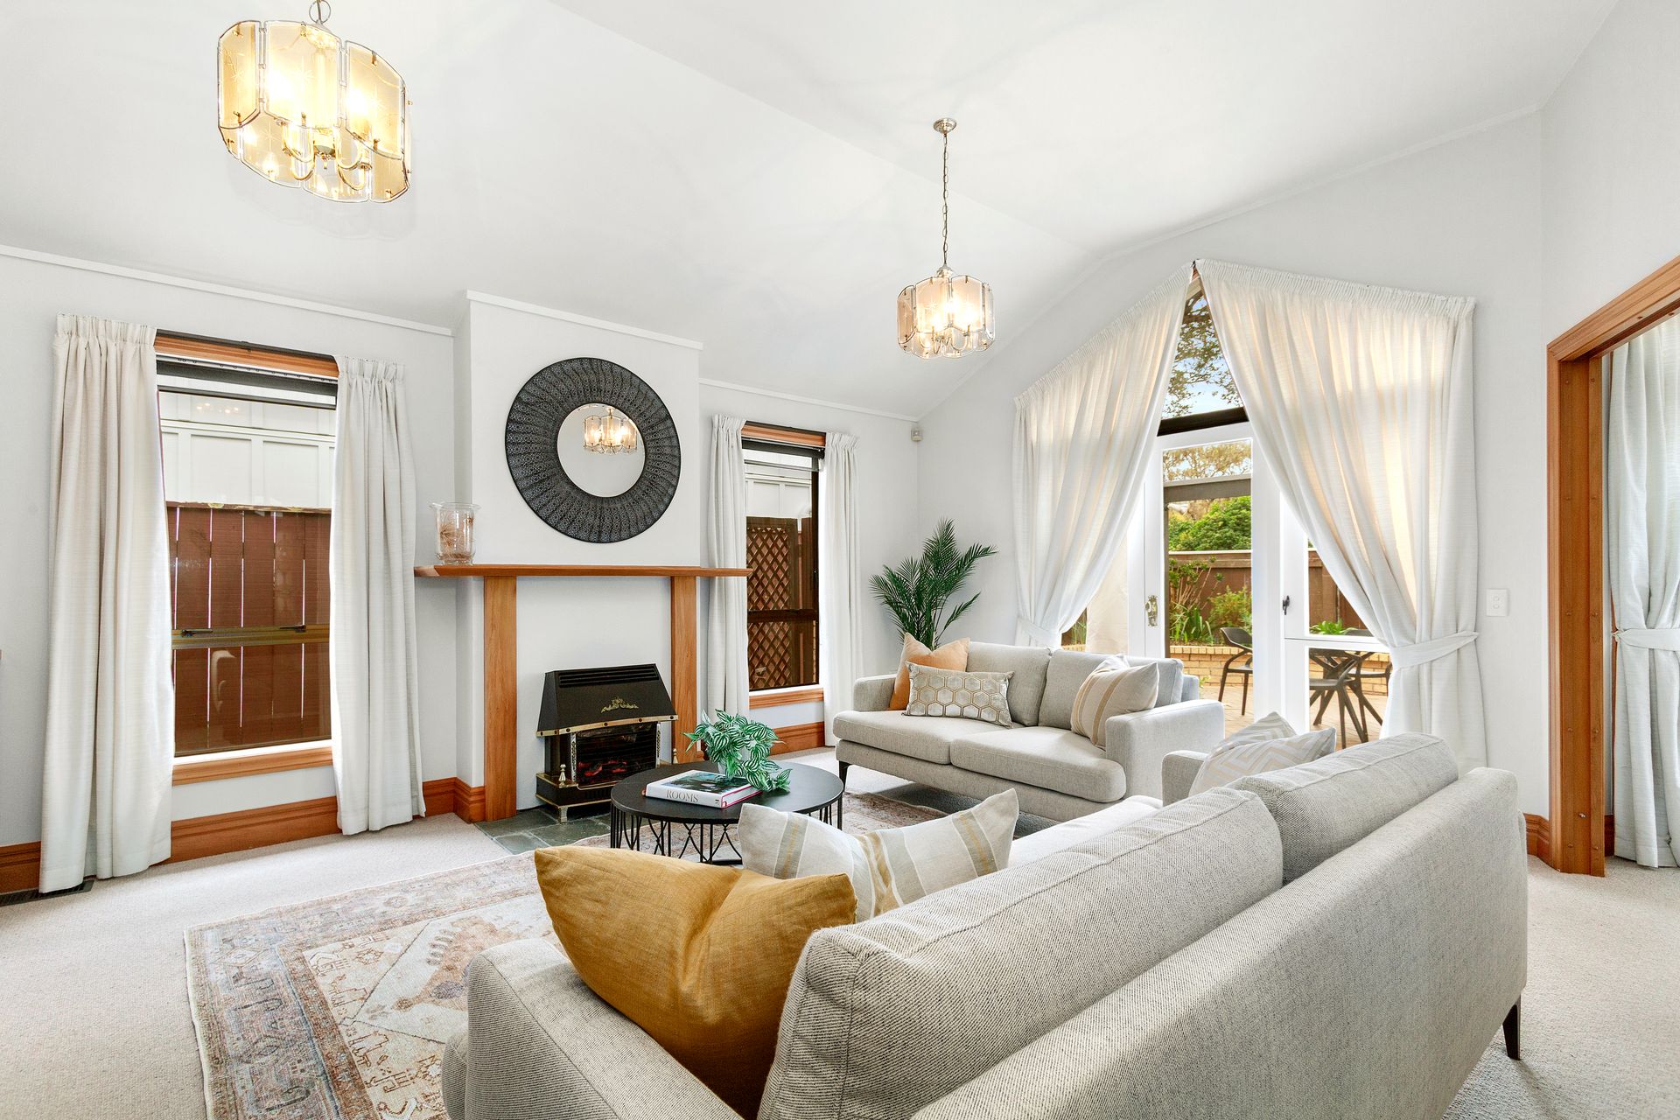
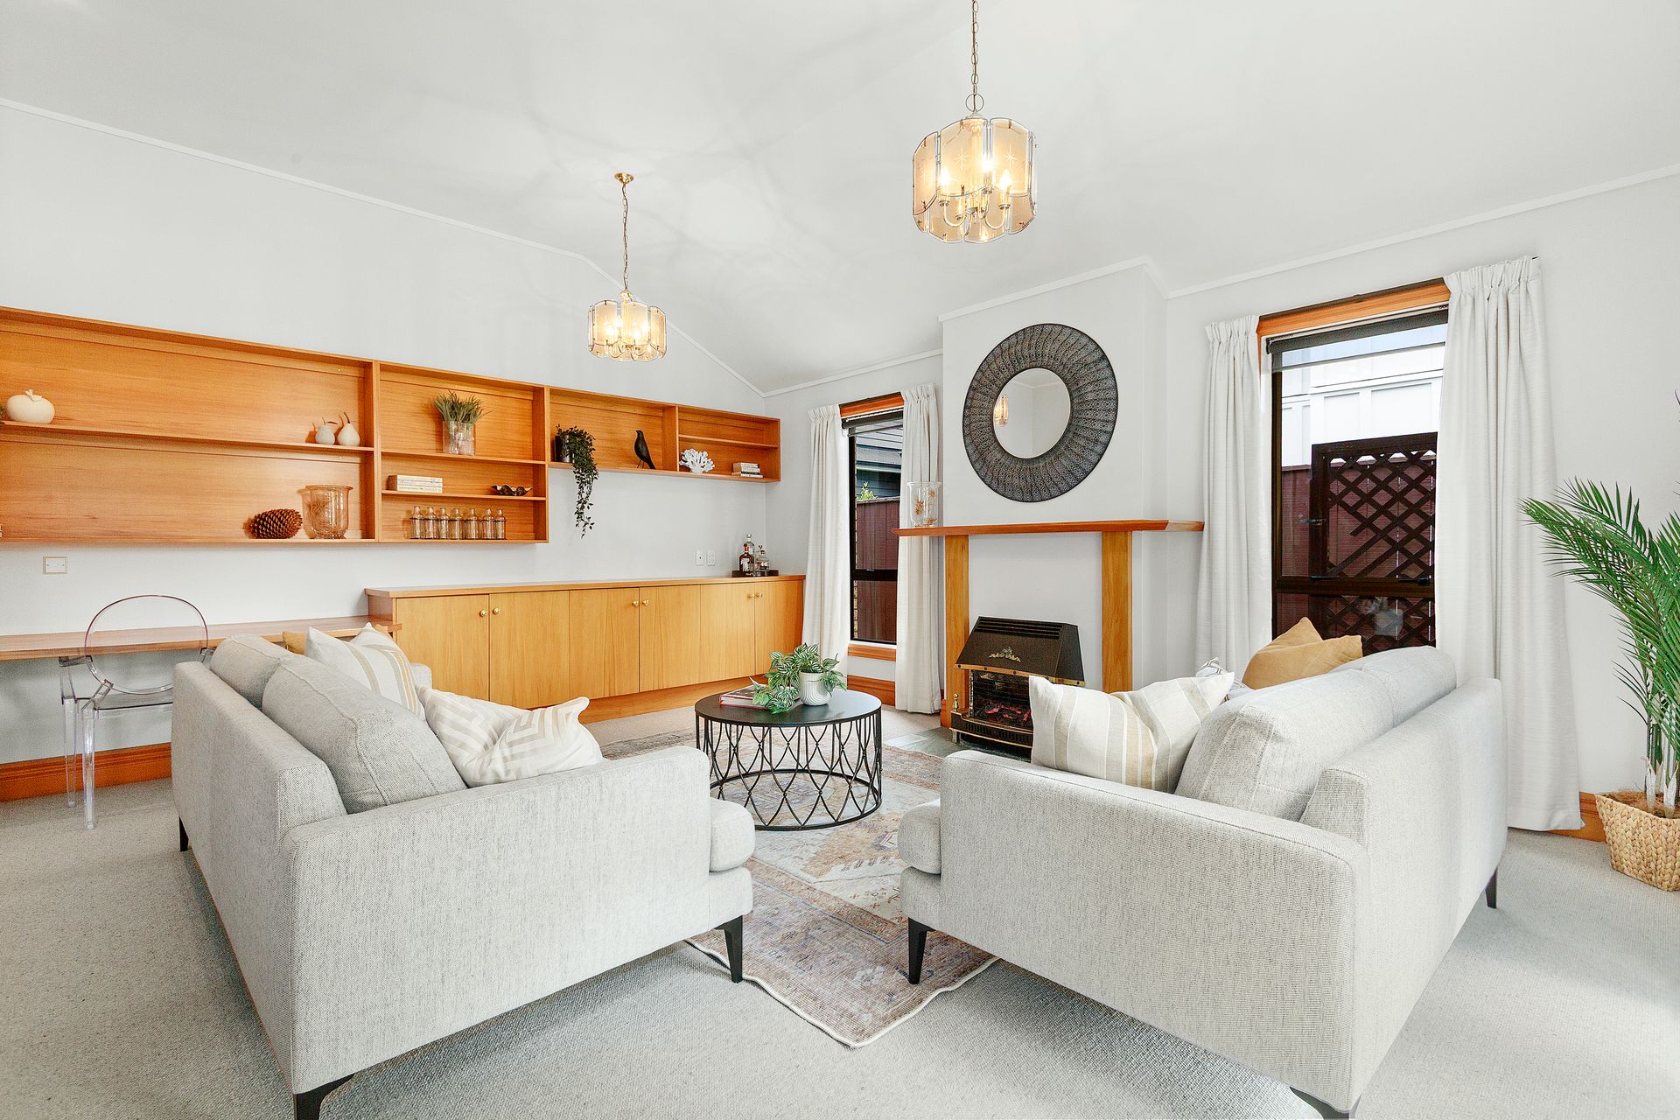
The stylish formal living room features a gas fire and mantel, sideboard and open shelving for personal displays. Living extends through to the dining area and a second casual lounge, with doors from both spaces opening directly to the private courtyard.
Perfect for entertaining, this gated outdoor retreat features attractive herringbone paving and a covered pergola, complemented by raised easy-care garden beds and two garden sheds for additional storage.
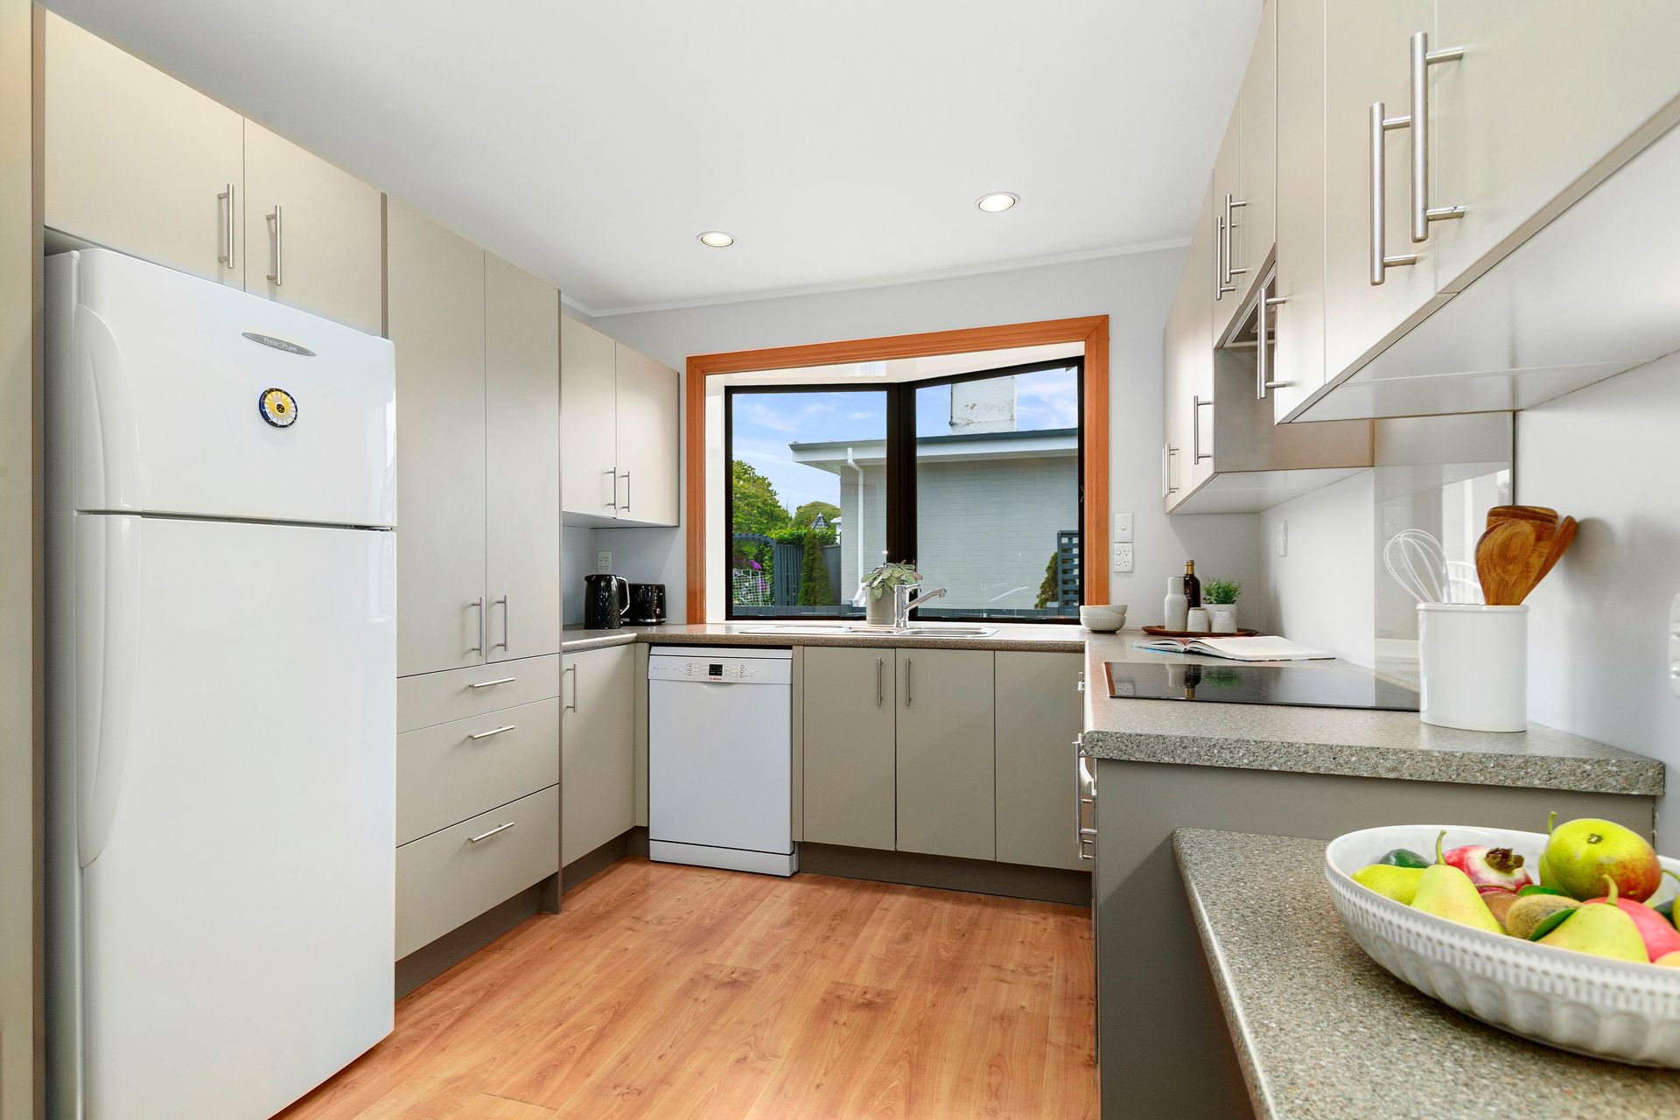
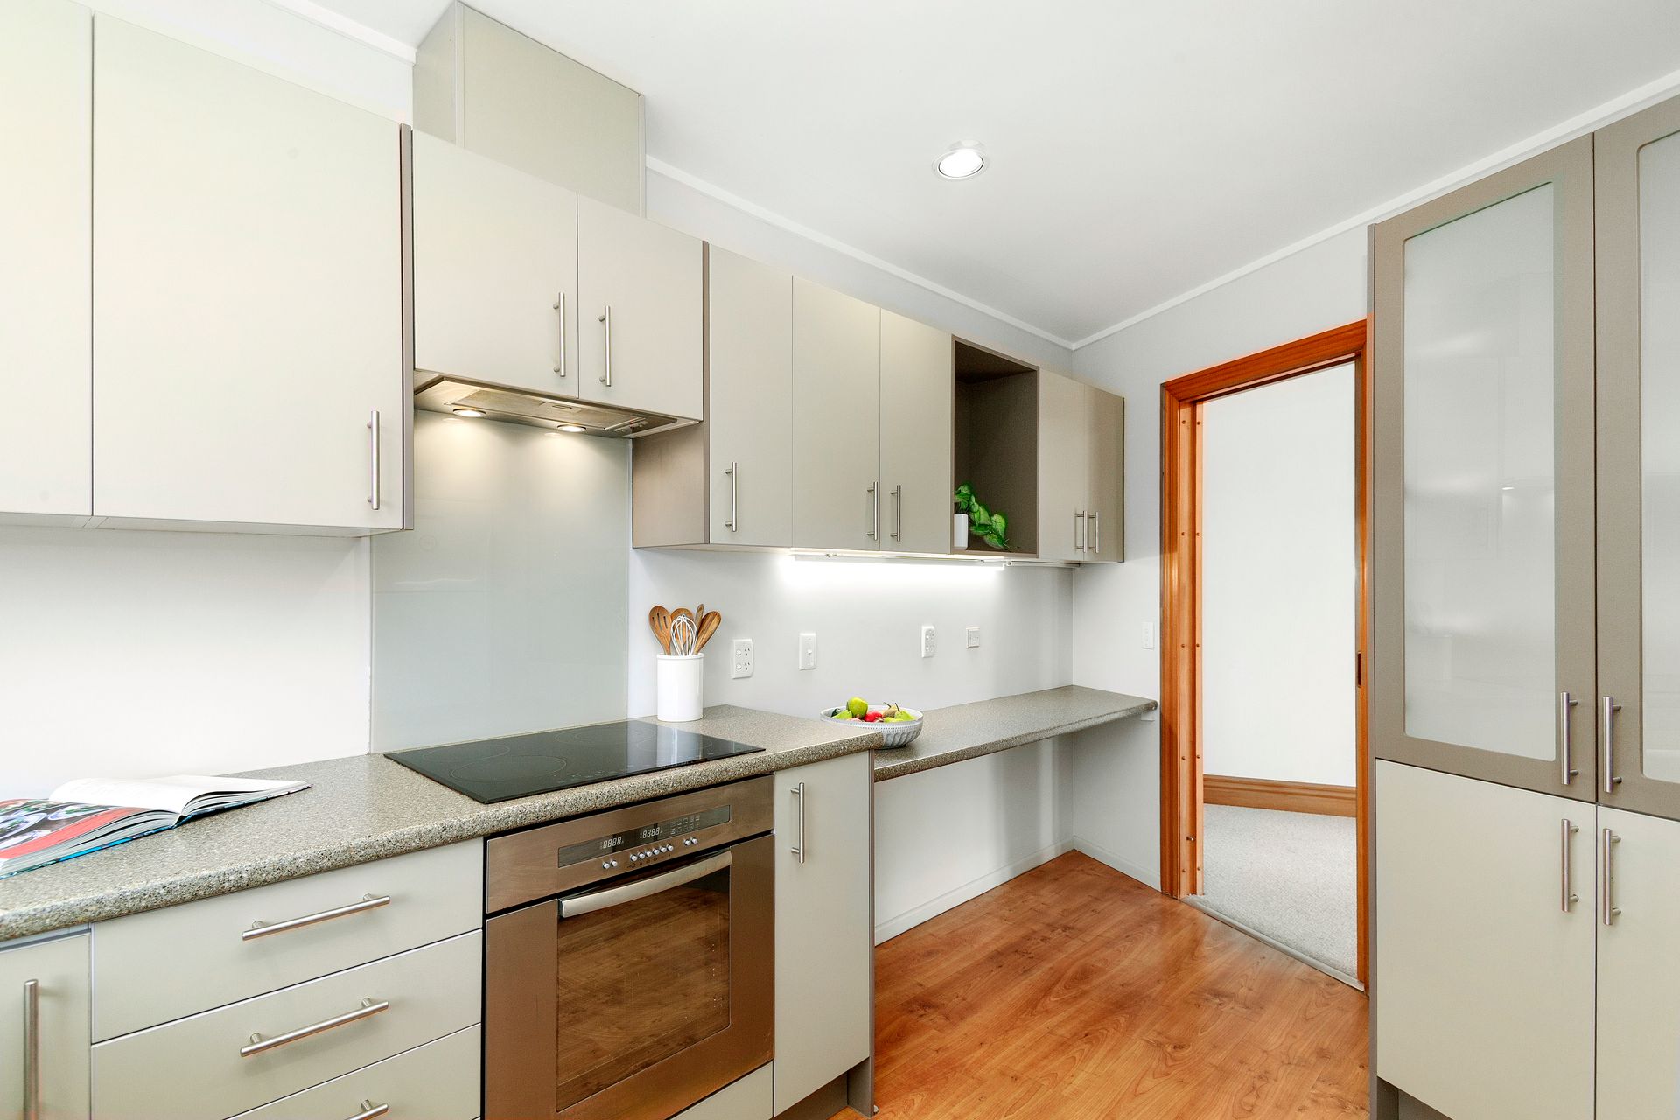
Back indoors, the well-appointed kitchen includes an under-bench oven, ceramic hob and dishwasher, along with ample cabinetry.
3 double bedrooms provide generous accommodation, including the master with a tiled shower ensuite. The contemporary primary bathroom with a corner spa bath services the remainder of the home and can be accessed from both the hallway and the third bedroom. A designated laundry space and linen cupboard add further practicality.
Enjoy a premium location close to Westfield Lower Hutt and the CBD for shopping, eateries and entertainment, along with easy access to local amenities, quality schooling, medical facilities and public transport.
Beautifully presented, private and superbly convenient - contact today to schedule your viewing.
A welcoming front door with lead-light surround opens to a tiled entry and beautifully maintained neutral interior, where timber features add warmth throughout. Central heating ensures year-round comfort.
The stylish formal living room features a gas fire and mantel, sideboard and open shelving for personal displays. Living extends through to the dining area and a second casual lounge, with doors from both spaces opening directly to the private courtyard.
Perfect for entertaining, this gated outdoor retreat features attractive herringbone paving and a covered pergola, complemented by raised easy-care garden beds and two garden sheds for additional storage.
Back indoors, the well-appointed kitchen includes an under-bench oven, ceramic hob and dishwasher, along with ample cabinetry.
3 double bedrooms provide generous accommodation, including the master with a tiled shower ensuite. The contemporary primary bathroom with a corner spa bath services the remainder of the home and can be accessed from both the hallway and the third bedroom. A designated laundry space and linen cupboard add further practicality.
Enjoy a premium location close to Westfield Lower Hutt and the CBD for shopping, eateries and entertainment, along with easy access to local amenities, quality schooling, medical facilities and public transport.
Beautifully presented, private and superbly convenient - contact today to schedule your viewing.
Inspections
Explore the area
School catchments
- Chilton Saint James School Composite Years 1-15 Private 0.17km
- Eastern Hutt School Primary Years 1-6 State 0.36km
- St Bernard's College Secondary Years 7-15 State integrated 0.42km
- Hutt Intermediate Intermediate Years 7-8 State 0.49km
- Sts Peter and Paul School (L Hutt) Full primary Years 1-8 State integrated 0.51km
- Sacred Heart College (Lower Hutt) Secondary Years 9-15 State integrated 0.54km
- St Oran's College Secondary Years 7-15 State integrated 0.84km
- Hutt Valley High School Secondary Years 9-15 State 1.1km
- Waterloo School Primary Years 1-6 State 1.2km
- Boulcott School Primary Years 1-6 State 1.4km
- Our Lady of the Rosary School (Waiwhetu) Full primary Years 1-8 State integrated 1.6km
- Hutt Central School Primary Years 1-6 State 1.7km
- Raphael House Rudolf Steiner Area School Composite Years 1-15 State integrated 1.7km
- Te Puni School - Te kura o Te Puni Primary Years 1-6 State 1.8km
- Te Ara Whanui Kura Kaupapa Māori o ngā Kōhanga Reo o Te Awa Kairangi Composite Years 1-15 State 2.1km
- Randwick School Full primary Years 1-8 State 2.1km
- Wilford School Full primary Years 1-8 State 2.2km
- Dyer Street School Primary Years 1-6 State 2.3km
- Gracefield School Primary Years 1-6 State 2.3km
- Naenae College Secondary Years 9-15 State 2.9km
- Wā Ora Montessori Composite Years 1-15 State integrated 4.3km
- Wainuiomata High School Secondary Years 9-15 State 5.0km
- Taita College Secondary Years 9-15 State 6.0km
- Newlands College Secondary Years 9-15 State 7.5km
- Porirua College Secondary Years 9-15 State 8.4km
- Tawa College Secondary Years 9-15 State 8.5km
- Wellington Hills Christian College Composite Years 1-15 State integrated 9.0km
Nearest schools, measured in a straight line from the property. Provided as a guide only; check enrolment zones and eligibility with the school. School data © Ministry of Education, licensed under CC BY 4.0.
Find out how much home loan repayments will be
It’s important to understand repayment amounts before you apply for a home loan. A Loan Market broker can compare over 100 lenders to find the right loan for you. Use the Loan Market calculator to get a better indication of repayments.
Loan Market Pty Ltd | Australian Credit Licence 390222. All interest rates stated must include "p.a." and the relevant Comparison Rate in full.
Photos
Contact Des Smith
Contact Des Smith

Des Smith
66A Queens Grove, Hutt Central 5010
Request a callback
Des Smith
66A Queens Grove, Hutt Central 5010