
Sold
15 Robson Street,
Stokes Valley, Lower Hutt City
Price withheld
Property details
-
Agents
Ray White Hutt City: Leaders Real Estate Lower Hutt Limited Licensed (REAA 2008)
9-11 Kings Crescent, Lower Hutt Lower Hutt City 5010
-
Chattels
- Cooktop Oven
- Extractor Fan
- Dishwasher
- Heated Towel Rail
- Light Fittings
- Floor Covers
- Blinds
- Drapes
Move In Ready!!
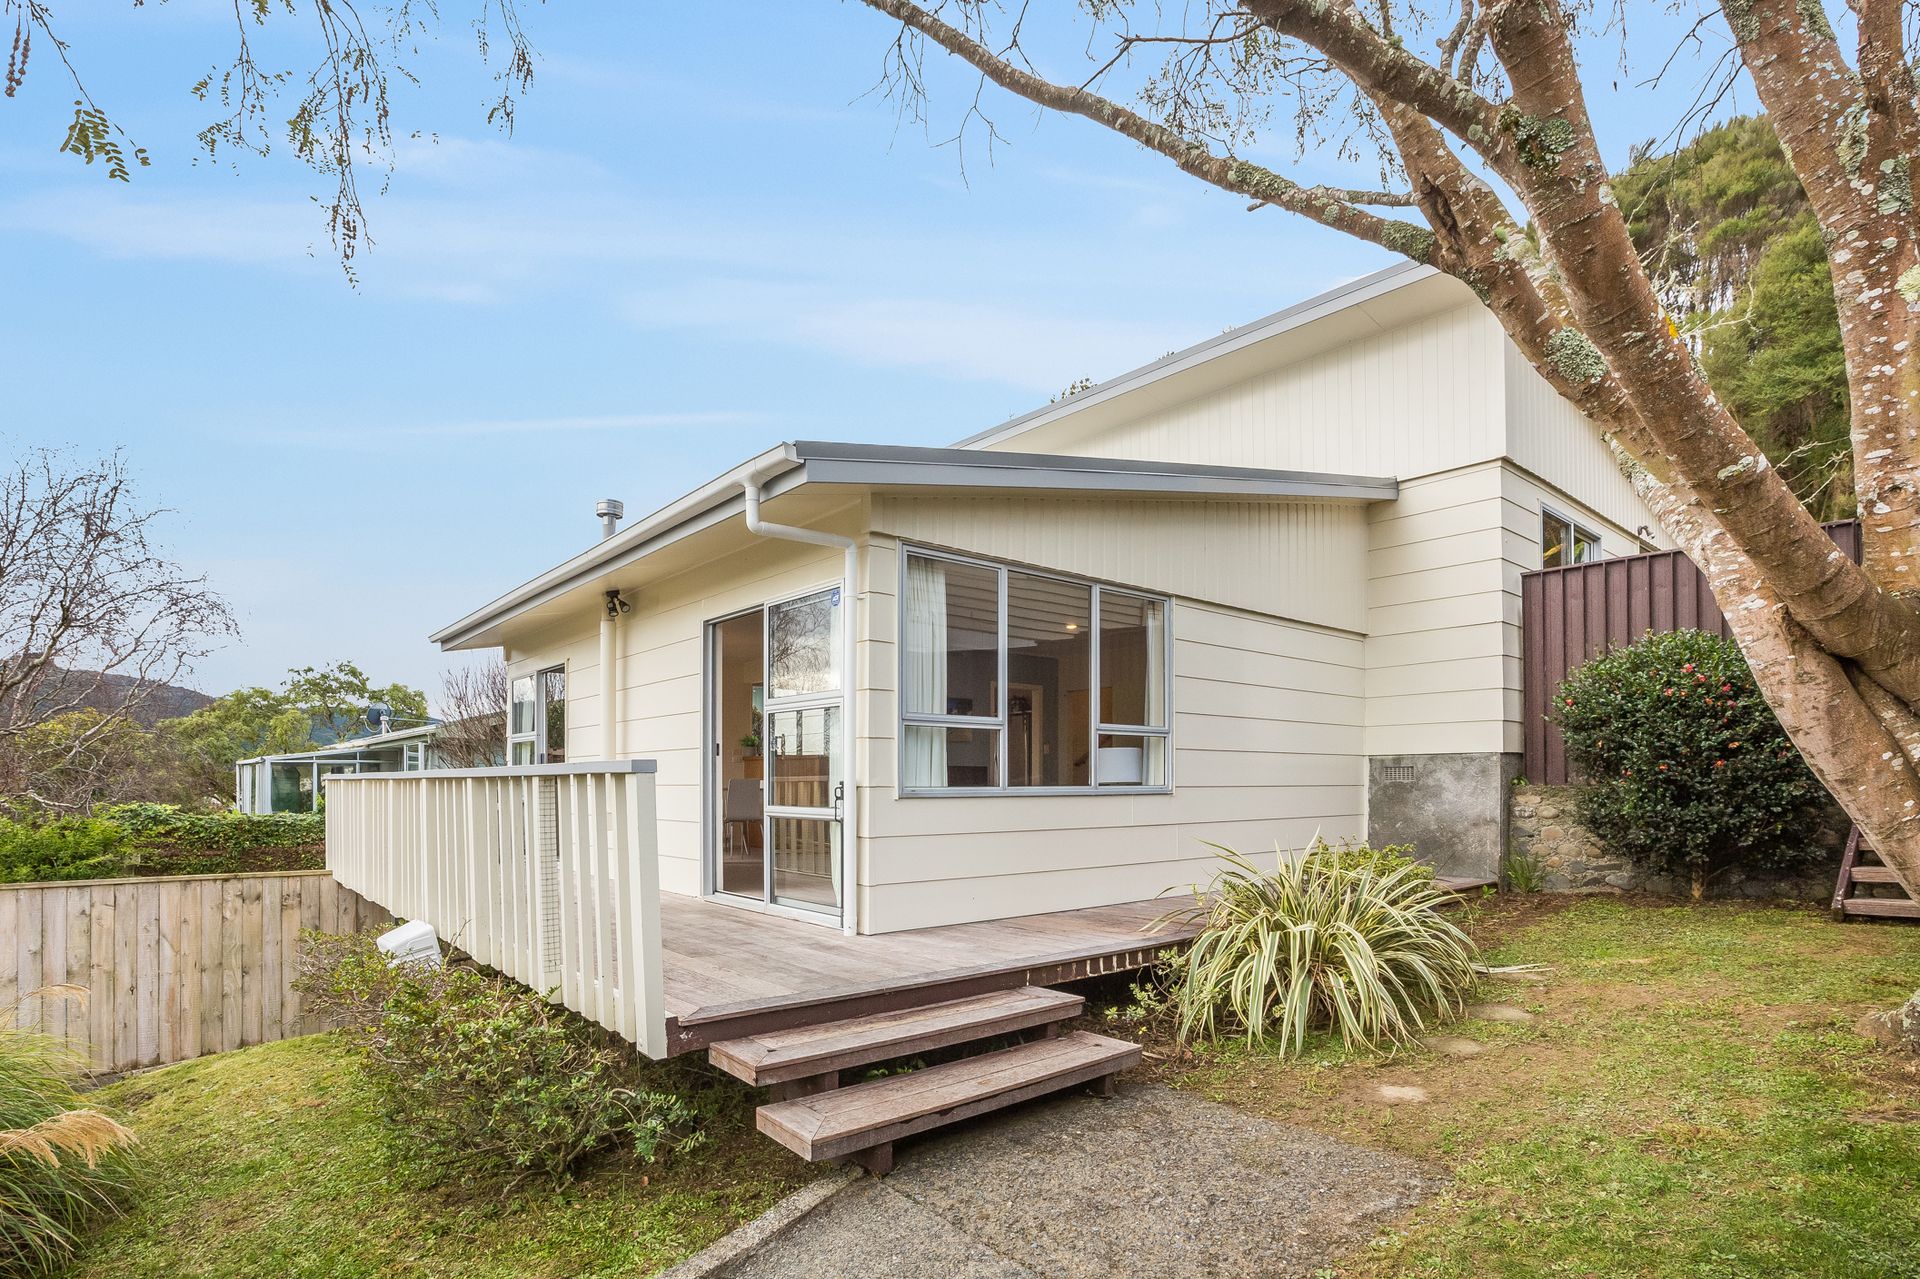
Nestled within the serene neighbourhood of Stokes Valley, 15 Robson Street emerges as an impeccable home that beckons all buyers. This charming property, situated on a generous 524 sqm (more or less), presents a splendid opportunity to those wanting to get into home ownership.
This delightful 120 sqm (more or less) home has been thoughtfully designed with family living in mind. It boasts three double bedrooms, each featuring convenient built-in wardrobes. The family bathroom is equipped with a bath and a separate shower. This home promises all the comforts, and the additional convenience of a separate toilet and laundry amplifies the functionality of this space.
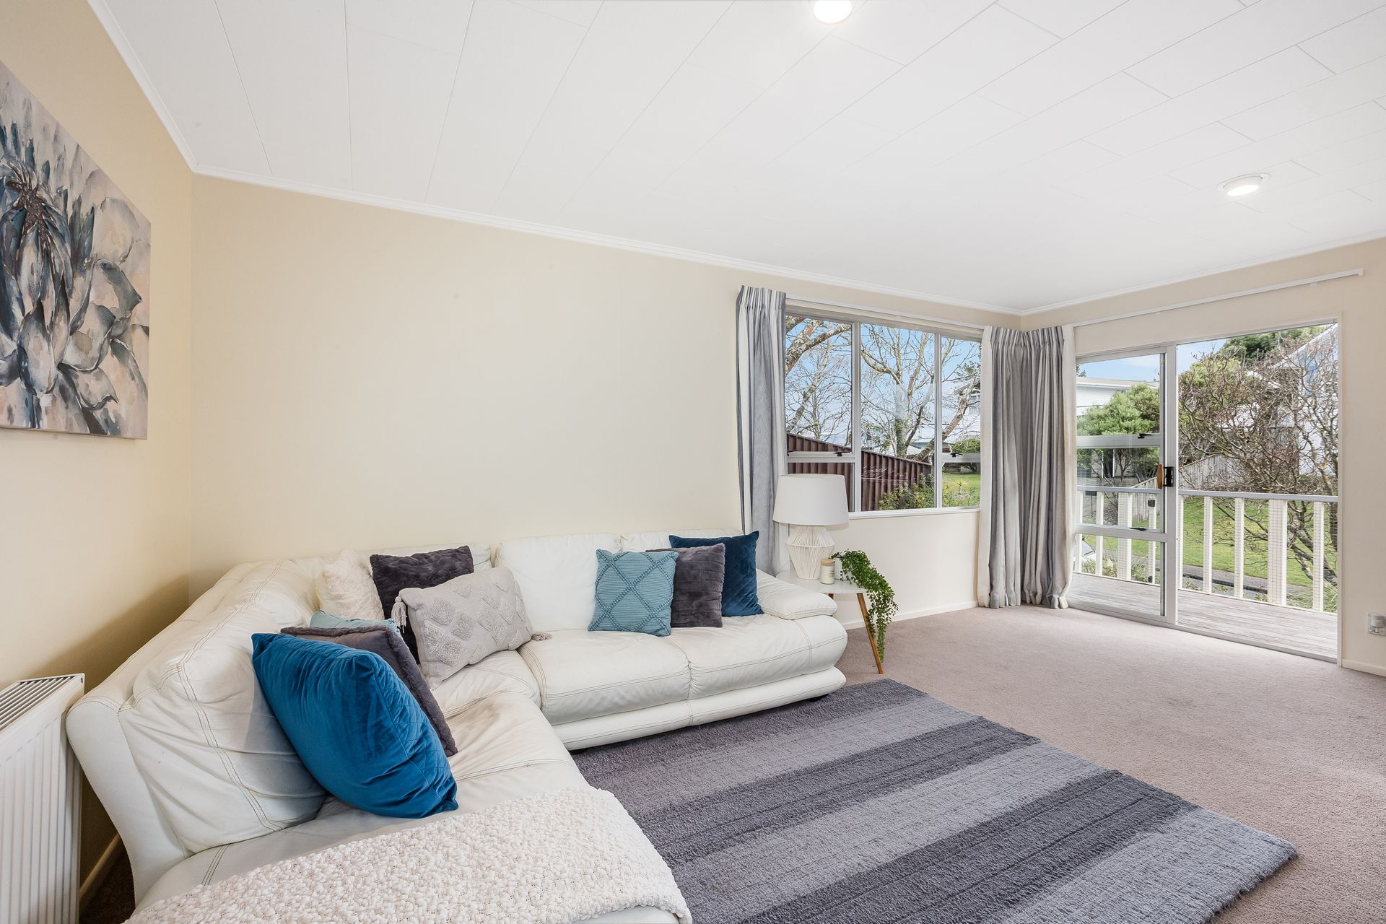
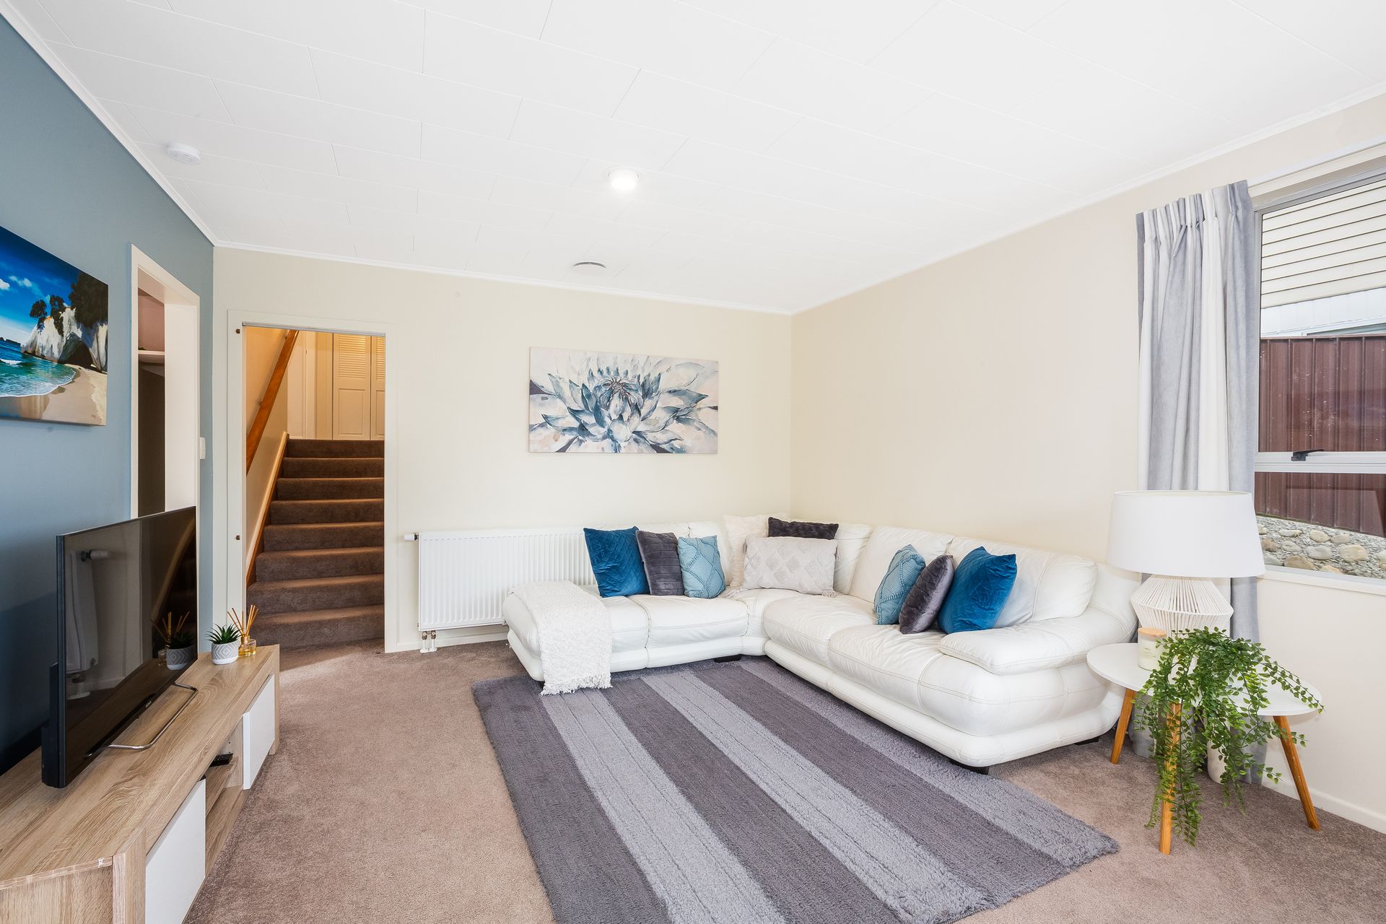
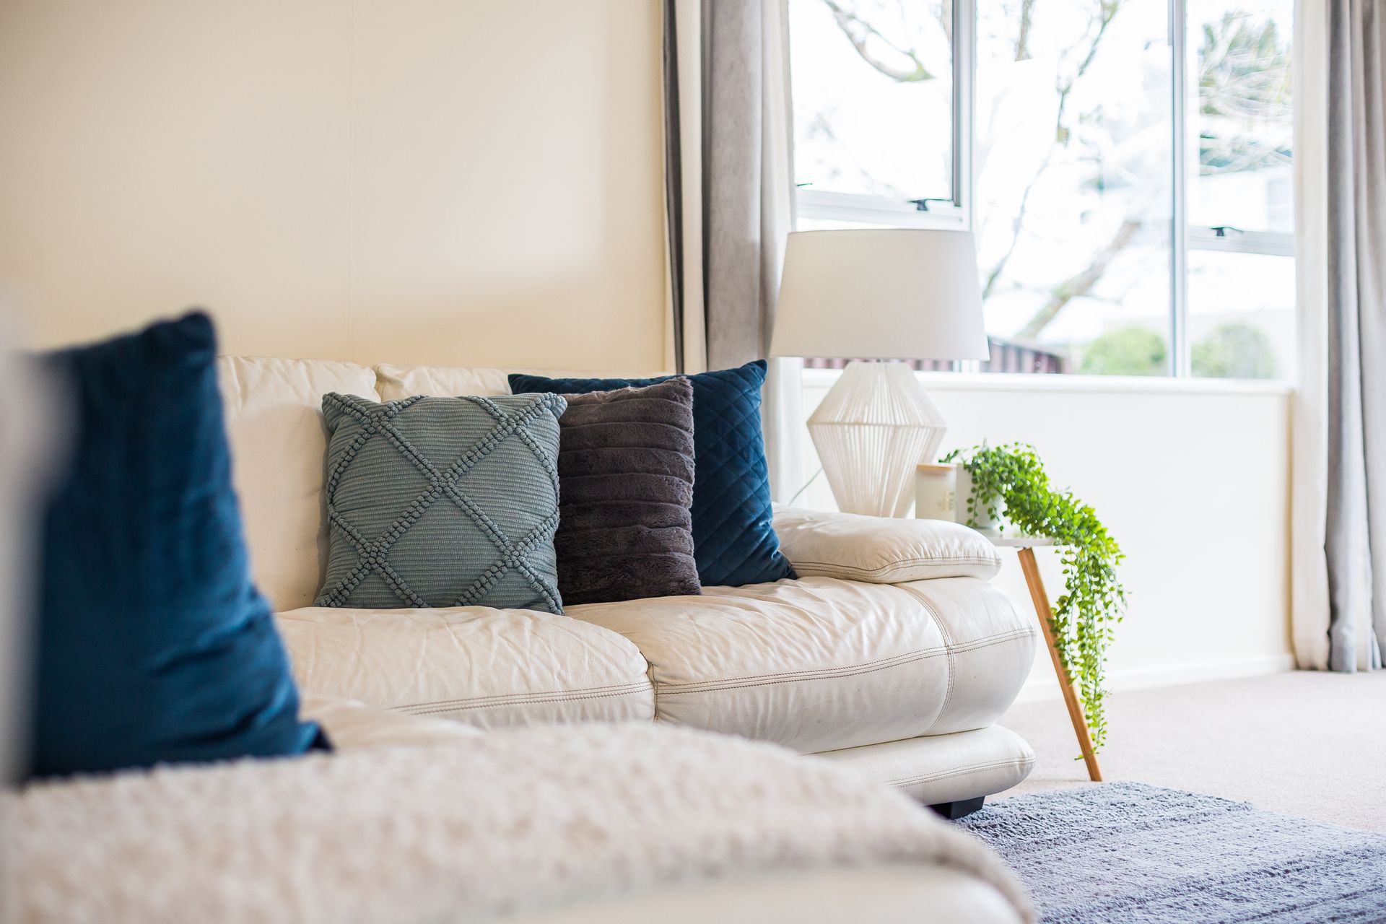
An open-plan kitchen, seamlessly flowing into the dining and living areas, serves as the heart of the home, where natural light bathes the space in warmth. The transition to the outdoors is effortless, leading to a welcoming deck, the perfect spot to savour the tranquil surroundings.
The property also includes a garage, offering storage solutions and additional off-street parking. The fully fenced backyard and courtyard provide a safe haven for children to play and host gatherings with loved ones.
Modern comforts have not been overlooked, with a new roof, underfloor and ceiling insulation, a smart vent system, and gas boilers and heaters. This well-presented home is move-in ready.
Location is paramount, and 15 Robson Street delivers with proximity to local schools, public transport, State Highway 2, recreational pools, and picturesque walkways. This family-friendly spot offers the perfect blend of community vibe and the convenience of city living.
Embrace the chance to make this house your home, where memories will be cherished for years.
* 120 sqm floor area (more or less)
* 524 sqm land area (more or less)
* Gas boiler system
* New roof
* Insulated underfloor and ceiling
* Rates $4,390.07
This delightful 120 sqm (more or less) home has been thoughtfully designed with family living in mind. It boasts three double bedrooms, each featuring convenient built-in wardrobes. The family bathroom is equipped with a bath and a separate shower. This home promises all the comforts, and the additional convenience of a separate toilet and laundry amplifies the functionality of this space.
An open-plan kitchen, seamlessly flowing into the dining and living areas, serves as the heart of the home, where natural light bathes the space in warmth. The transition to the outdoors is effortless, leading to a welcoming deck, the perfect spot to savour the tranquil surroundings.
The property also includes a garage, offering storage solutions and additional off-street parking. The fully fenced backyard and courtyard provide a safe haven for children to play and host gatherings with loved ones.
Modern comforts have not been overlooked, with a new roof, underfloor and ceiling insulation, a smart vent system, and gas boilers and heaters. This well-presented home is move-in ready.
Location is paramount, and 15 Robson Street delivers with proximity to local schools, public transport, State Highway 2, recreational pools, and picturesque walkways. This family-friendly spot offers the perfect blend of community vibe and the convenience of city living.
Embrace the chance to make this house your home, where memories will be cherished for years.
* 120 sqm floor area (more or less)
* 524 sqm land area (more or less)
* Gas boiler system
* New roof
* Insulated underfloor and ceiling
* Rates $4,390.07
Explore the area
School catchments
- Tui Glen School Full primary Years 1-8 State 1.4km
- Tawhai School Primary Years 1-6 State 1.7km
- Pinehaven School Primary Years 1-6 State 2.2km
- Silverstream School Primary Years 1-6 State 2.2km
- Silverstream Christian School Composite Years 1-15 Private 2.2km
- St Patrick's College (Silverstream) Secondary Years 9-15 State integrated 2.3km
- Koraunui School Primary Years 1-6 State 2.6km
- Pomare School Primary Years 1-6 State 2.7km
- Taita College Secondary Years 9-15 State 2.9km
- St Michael's School (Taita) Full primary Years 1-8 State integrated 3.3km
- New Zealand Performance Academy Aotearoa Secondary Years 9-15 Charter 3.7km
- Taita Central School Primary Years 1-6 State 3.9km
- St Brendan's School (Heretaunga) Full primary Years 1-8 State integrated 4.1km
- Hutt International Boys' School Secondary Years 7-15 State integrated 4.4km
- Avalon Intermediate Intermediate Years 7-8 State 4.8km
- Fergusson Intermediate (Trentham) Intermediate Years 7-8 State 5.3km
- Kelson School Primary Years 1-6 State 5.4km
- Rata Street School Primary Years 1-6 State 5.4km
- Wā Ora Montessori Composite Years 1-15 State integrated 5.4km
- Upper Hutt College Secondary Years 9-15 State 5.5km
- Naenae College Secondary Years 9-15 State 6.0km
- Heretaunga College Secondary Years 9-15 State 6.3km
- St Oran's College Secondary Years 7-15 State integrated 8.1km
- Raphael House Rudolf Steiner Area School Composite Years 1-15 State integrated 8.1km
- St Bernard's College Secondary Years 7-15 State integrated 8.5km
- Chilton Saint James School Composite Years 1-15 Private 8.7km
- Whitby Collegiate Secondary Years 7-15 Private 9.3km
- Sacred Heart College (Lower Hutt) Secondary Years 9-15 State integrated 9.4km
Nearest schools, measured in a straight line from the property. Provided as a guide only; check enrolment zones and eligibility with the school. School data © Ministry of Education, licensed under CC BY 4.0.
Find out how much home loan repayments will be
It’s important to understand repayment amounts before you apply for a home loan. A Loan Market broker can compare over 100 lenders to find the right loan for you. Use the Loan Market calculator to get a better indication of repayments.
Loan Market Pty Ltd | Australian Credit Licence 390222. All interest rates stated must include "p.a." and the relevant Comparison Rate in full.
Photos
Floorplan
Contact Renaye Huia
Contact Renaye Huia

Renaye Huia
15 Robson Street, Stokes Valley 5019
Request a callback
Renaye Huia
15 Robson Street, Stokes Valley 5019