
Sold
3 Atahu Grove,
Tirohanga, Lower Hutt City
NZD 925,000
Property details
-
Agents
Ray White Hutt City: Leaders Real Estate Lower Hutt Limited Licensed (REAA 2008)
9-11 Kings Crescent, Lower Hutt Lower Hutt City 5010
-
Space, Privacy, Lifestyle
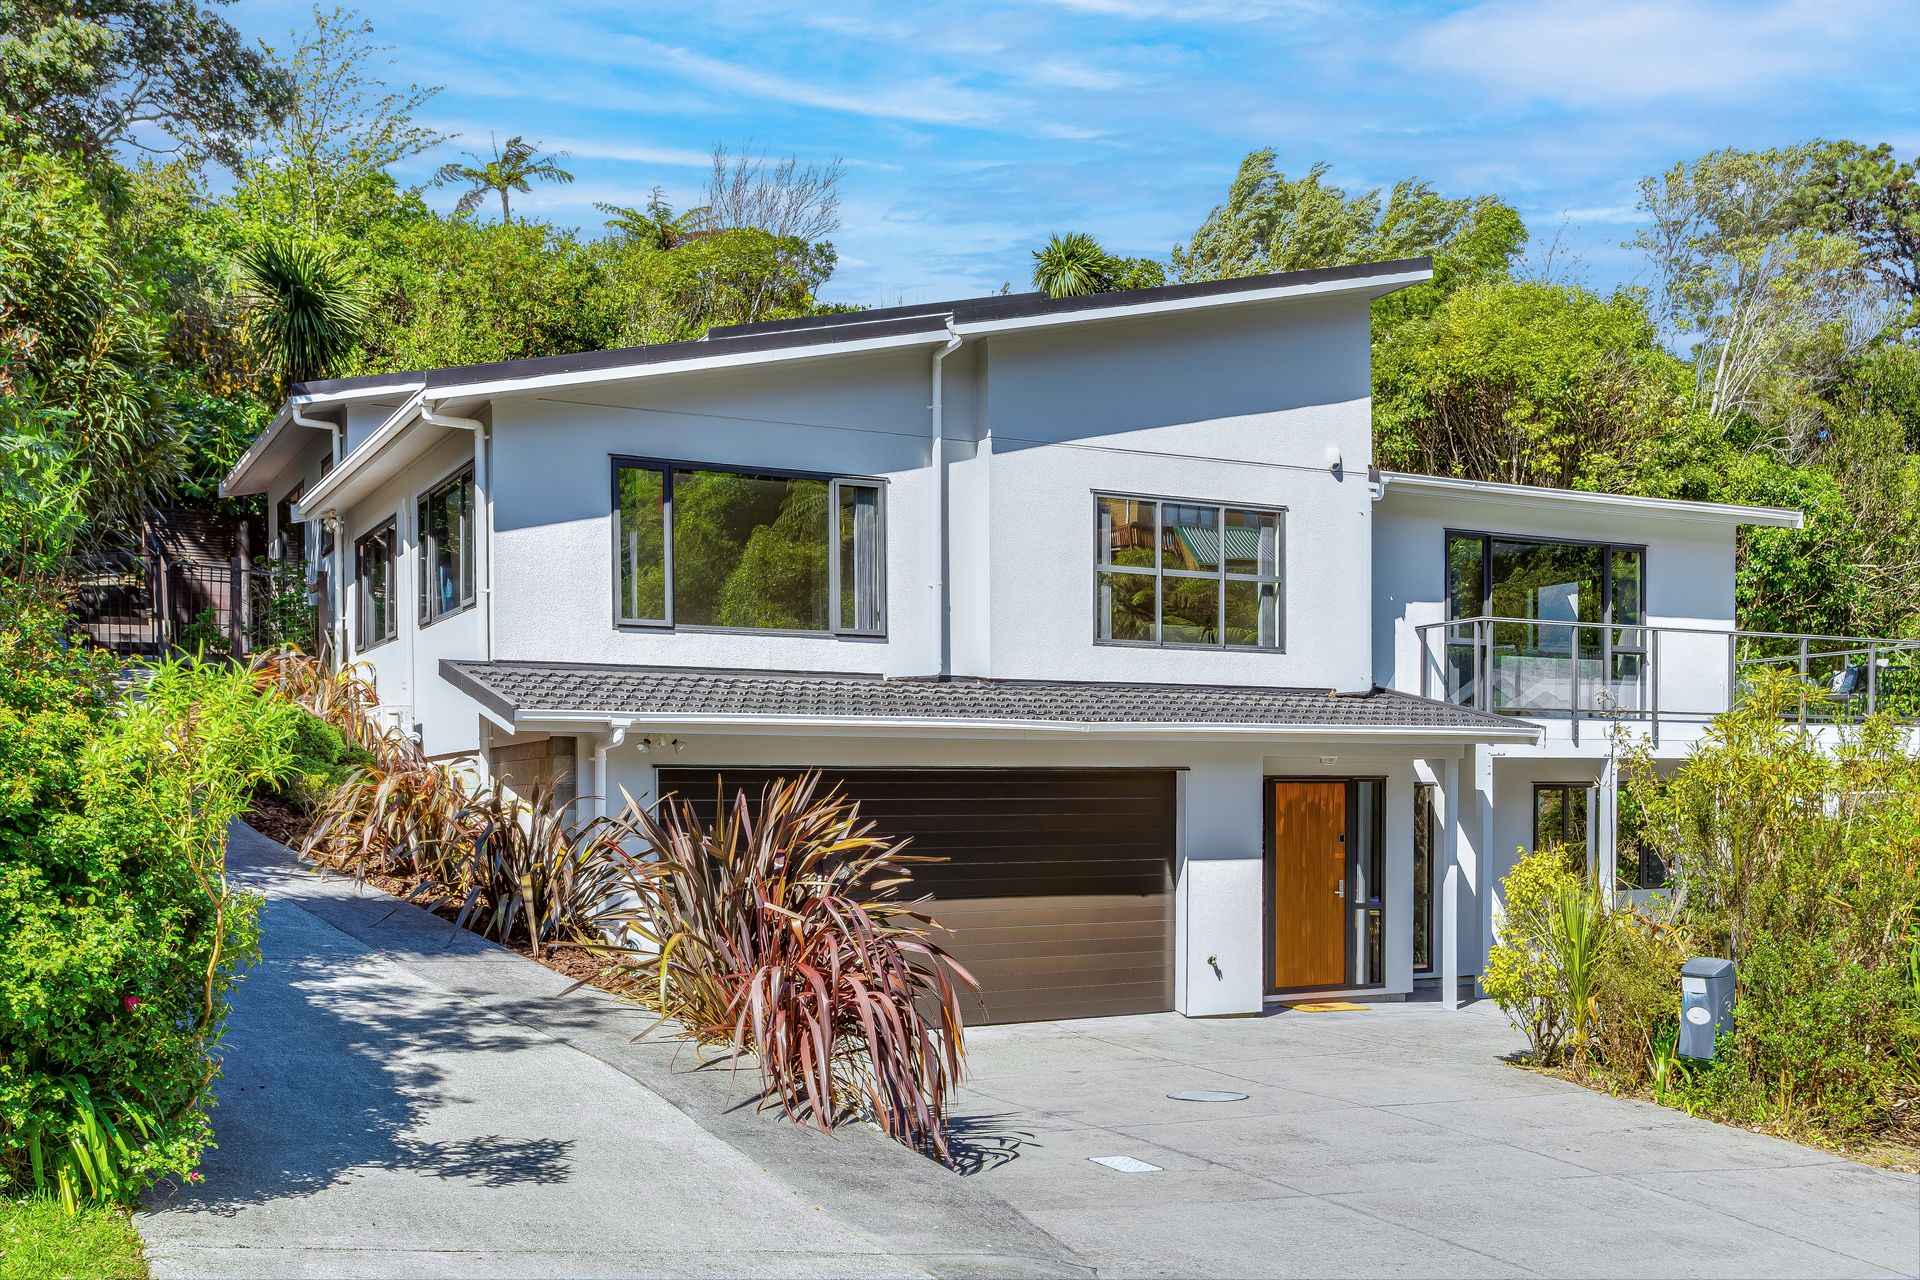
Discover a harmonious blend of family-centric living and modern comfort at 3 Atahu Grove, Tirohanga. This splendid four-bedroom, three-bathroom residence embodies the ideal family home, offering a wealth of features tailored to support the rhythms of everyday life.
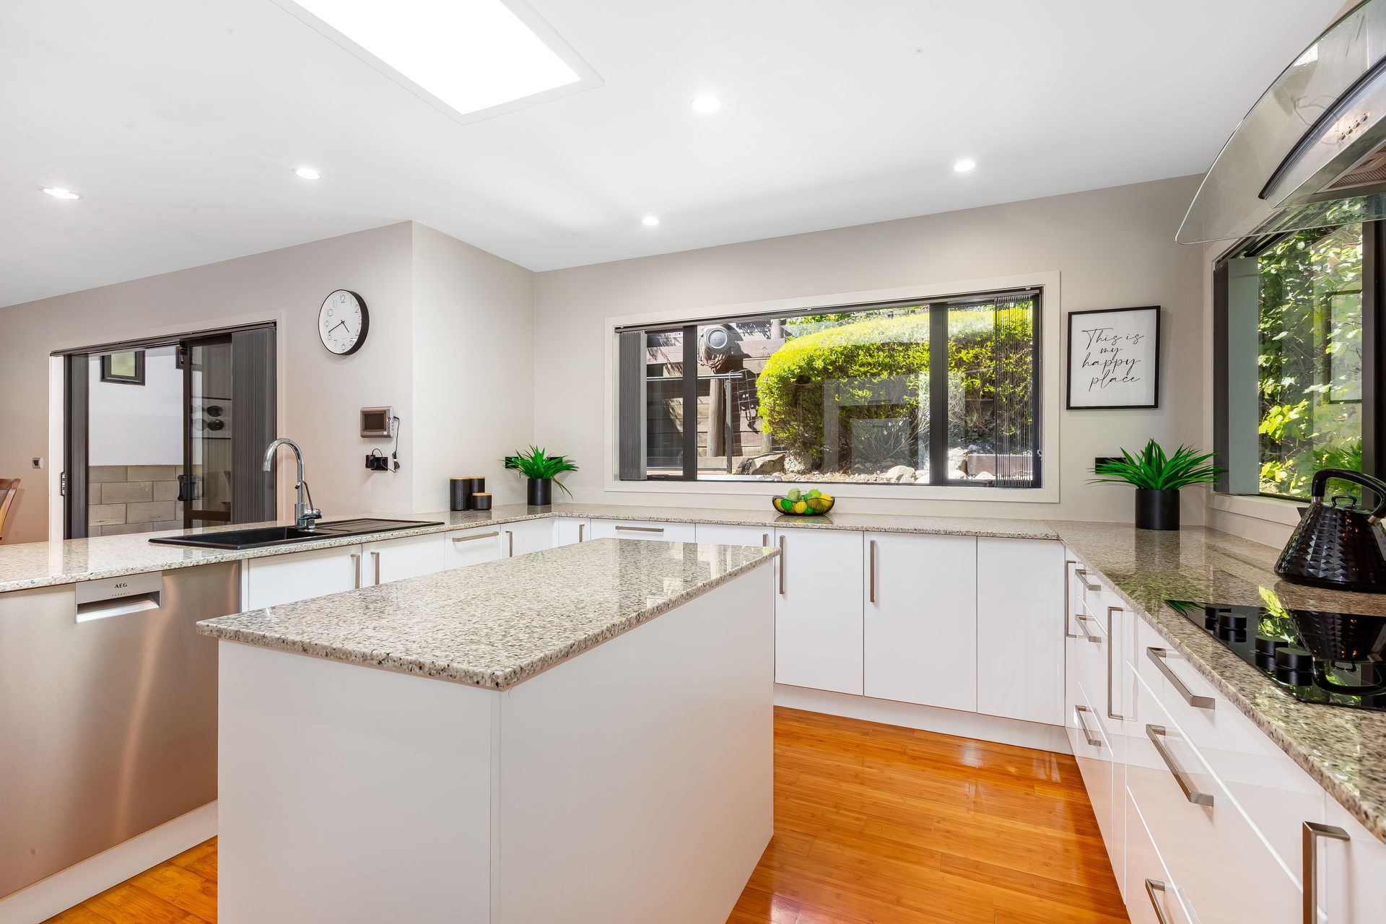
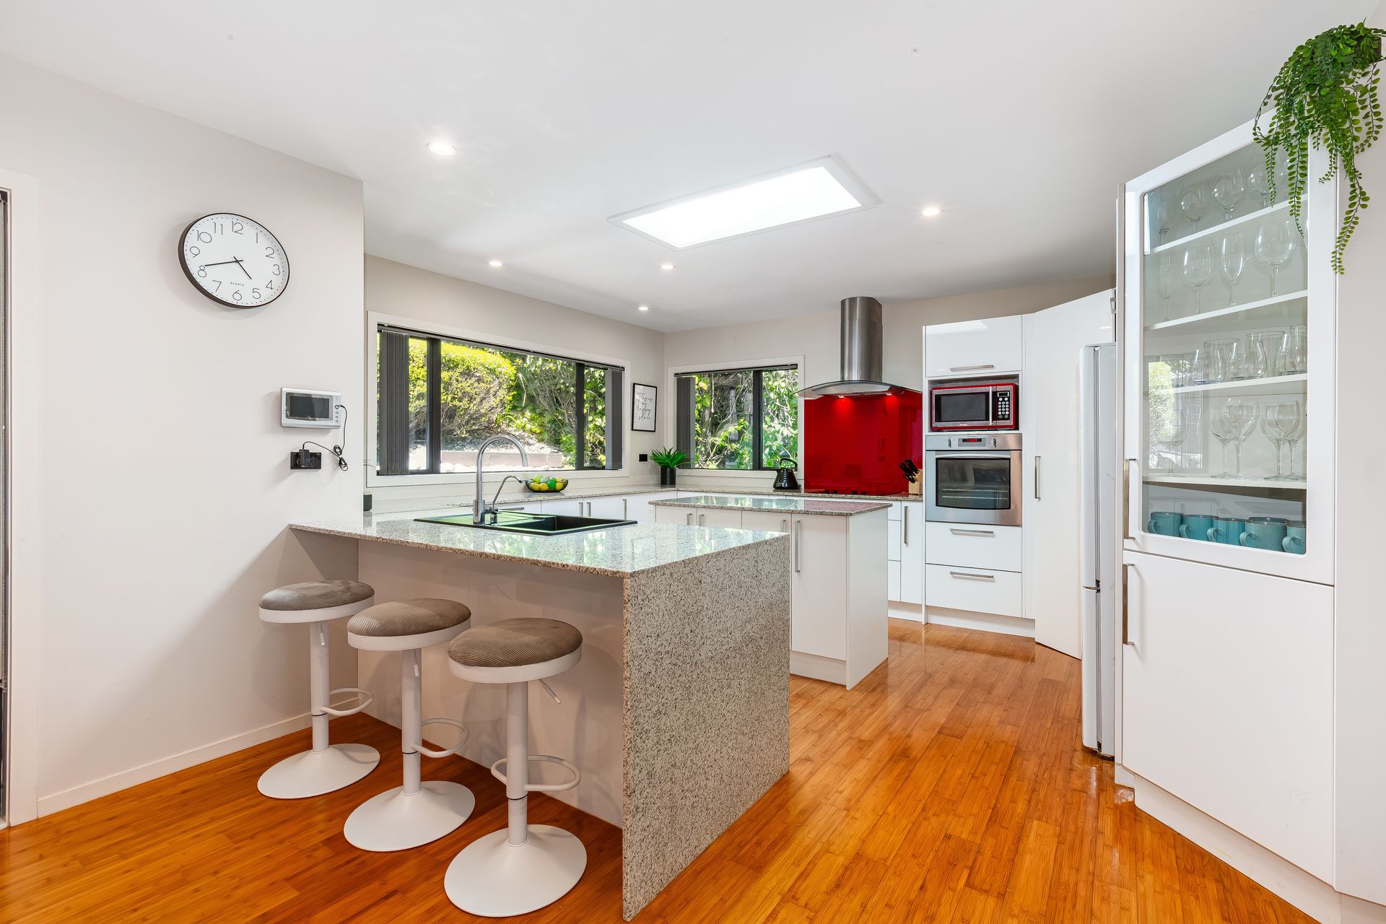
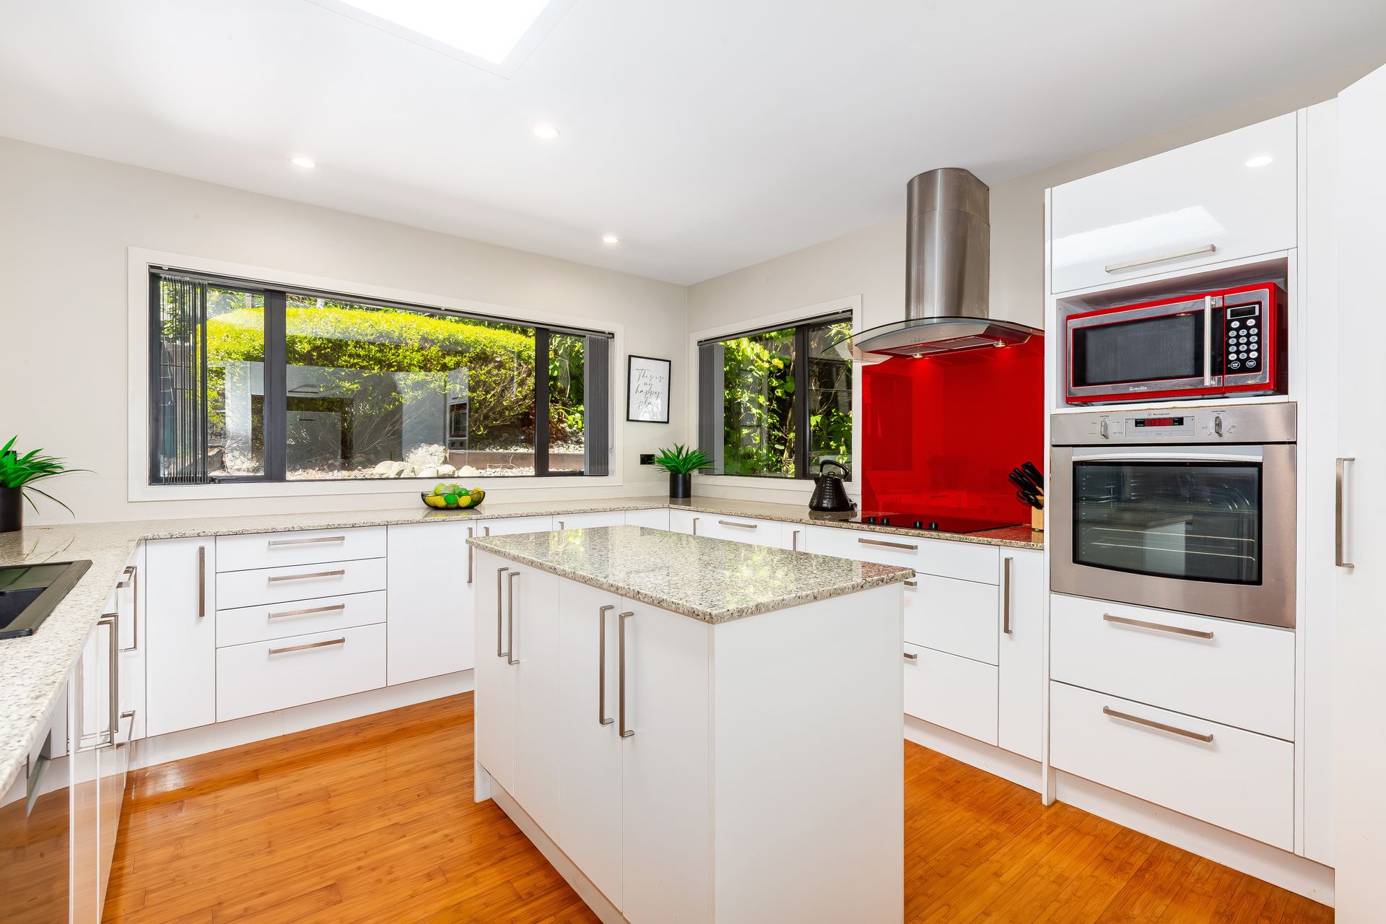
Set across a generous 683 sqm (more or less) section, this multi-level property is tucked away in a friendly cul-de-sac, offering peaceful and private surroundings. At its heart lies an expansive open-plan living, dining, and kitchen area, bathed in natural light through grand windows. The well-appointed kitchen features a dishwasher, a ceramic cooktop with a glass splashback, and ample bench and storage space, making family feasts both effortless and enjoyable.
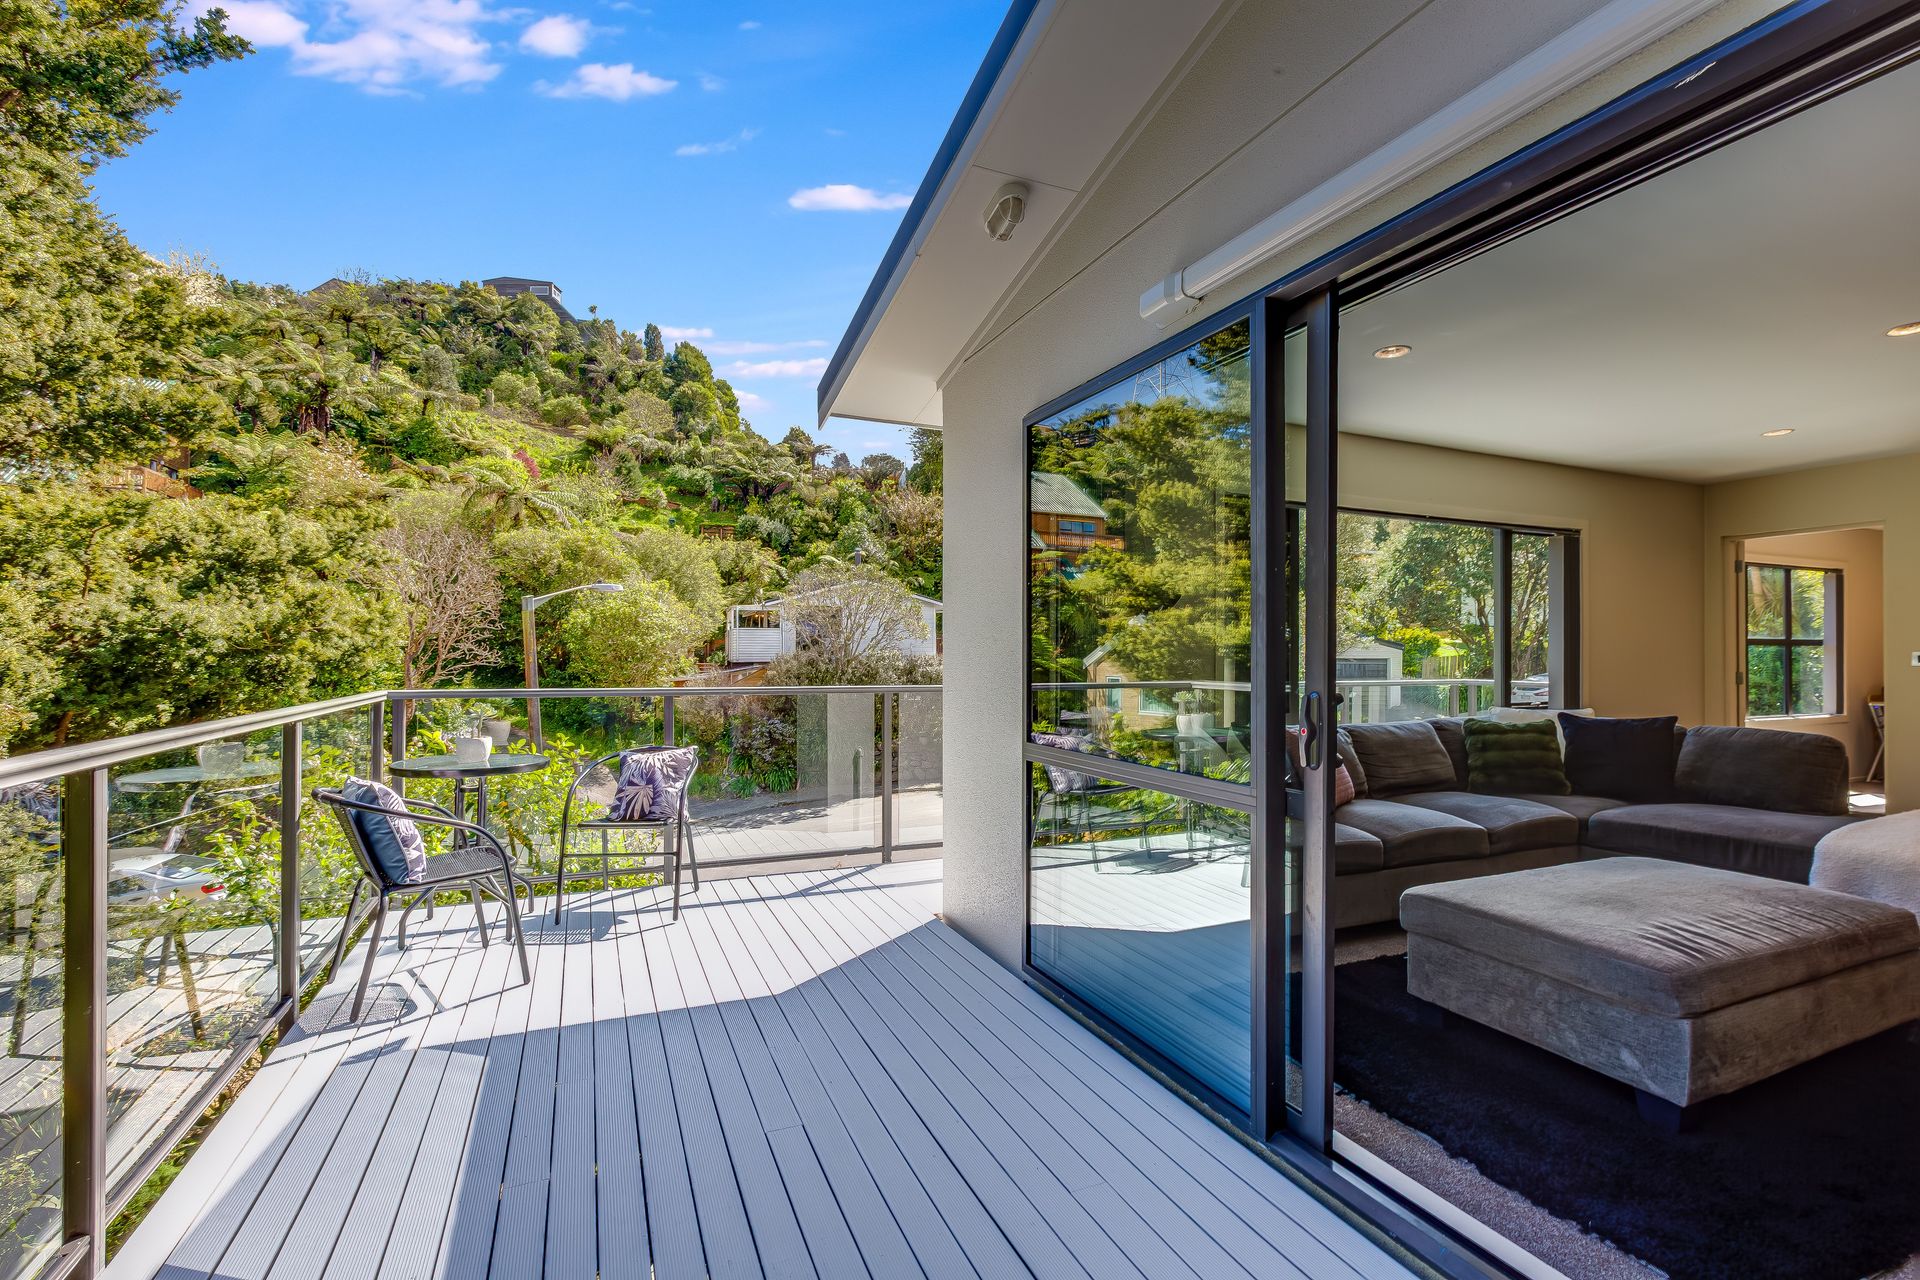
Designed to accommodate both lively gatherings and quiet moments, the living room features sliding doors that open onto a front deck-an inviting spot for your morning cuppa. The main level features the master bedroom, complete with a walk-in robe and en-suite, as well as two double bedrooms with built-in wardrobes. A family bathroom, separate toilet, spacious laundry, and ample storage complete the practical layout.
For those embracing the work-from-home lifestyle, the landing offers an ideal office nook with views of the surrounding bush. Downstairs, the fourth bedroom, complete with its own bathroom, is perfect for guests or a B&B opportunity, complemented by an internal-access double garage.
Comfort is assured year-round with a DVS system and two heat pumps. Surrounded by mature gardens, this home is more than just a place to live-it's a sanctuary for family life. With its proximity to schools, parks, and essential amenities, and with maintenance kept scrupulously up to date - including recent exterior painting by Texturite in 2023 - 3 Atahu Grove stands as a move-in-ready haven offering both peace and practicality.
* Floor area: 236 sqm (more or less)
* Land area: 683 sqm (more or less)
* Four bedrooms, three bathrooms
* Internal-access double garage
* Heat pumps and DVS system
* Master bedroom with walk-in robe and ensuite
* Built in 2010 with a cavity system
* Exterior painted in 2023
Set across a generous 683 sqm (more or less) section, this multi-level property is tucked away in a friendly cul-de-sac, offering peaceful and private surroundings. At its heart lies an expansive open-plan living, dining, and kitchen area, bathed in natural light through grand windows. The well-appointed kitchen features a dishwasher, a ceramic cooktop with a glass splashback, and ample bench and storage space, making family feasts both effortless and enjoyable.
Designed to accommodate both lively gatherings and quiet moments, the living room features sliding doors that open onto a front deck-an inviting spot for your morning cuppa. The main level features the master bedroom, complete with a walk-in robe and en-suite, as well as two double bedrooms with built-in wardrobes. A family bathroom, separate toilet, spacious laundry, and ample storage complete the practical layout.
For those embracing the work-from-home lifestyle, the landing offers an ideal office nook with views of the surrounding bush. Downstairs, the fourth bedroom, complete with its own bathroom, is perfect for guests or a B&B opportunity, complemented by an internal-access double garage.
Comfort is assured year-round with a DVS system and two heat pumps. Surrounded by mature gardens, this home is more than just a place to live-it's a sanctuary for family life. With its proximity to schools, parks, and essential amenities, and with maintenance kept scrupulously up to date - including recent exterior painting by Texturite in 2023 - 3 Atahu Grove stands as a move-in-ready haven offering both peace and practicality.
* Floor area: 236 sqm (more or less)
* Land area: 683 sqm (more or less)
* Four bedrooms, three bathrooms
* Internal-access double garage
* Heat pumps and DVS system
* Master bedroom with walk-in robe and ensuite
* Built in 2010 with a cavity system
* Exterior painted in 2023
Explore the area
School catchments
- Raphael House Rudolf Steiner Area School Composite Years 1-15 State integrated 0.10km
- St Oran's College Secondary Years 7-15 State integrated 1.1km
- Boulcott School Primary Years 1-6 State 1.2km
- Eastern Hutt School Primary Years 1-6 State 1.3km
- Chilton Saint James School Composite Years 1-15 Private 1.5km
- Sts Peter and Paul School (L Hutt) Full primary Years 1-8 State integrated 1.6km
- St Bernard's College Secondary Years 7-15 State integrated 1.6km
- Maranatha Christian School Full primary Years 1-8 State integrated 1.7km
- Belmont School (Lower Hutt) Primary Years 1-6 State 1.9km
- Sacred Heart College (Lower Hutt) Secondary Years 9-15 State integrated 1.9km
- Normandale School Primary Years 1-6 State 1.9km
- Hutt Intermediate Intermediate Years 7-8 State 2.1km
- Hutt Central School Primary Years 1-6 State 2.2km
- Hutt Valley High School Secondary Years 9-15 State 2.2km
- Dyer Street School Primary Years 1-6 State 2.4km
- Waterloo School Primary Years 1-6 State 2.5km
- Te Puni School - Te kura o Te Puni Primary Years 1-6 State 2.5km
- Naenae College Secondary Years 9-15 State 2.7km
- Kelson School Primary Years 1-6 State 2.8km
- Te Ara Whanui Kura Kaupapa Māori o ngā Kōhanga Reo o Te Awa Kairangi Composite Years 1-15 State 2.8km
- Wā Ora Montessori Composite Years 1-15 State integrated 4.6km
- Taita College Secondary Years 9-15 State 5.4km
- Wainuiomata High School Secondary Years 9-15 State 6.5km
- Porirua College Secondary Years 9-15 State 6.8km
- Tawa College Secondary Years 9-15 State 7.4km
- Newlands College Secondary Years 9-15 State 7.5km
- Bishop Viard College Secondary Years 7-15 State integrated 8.5km
Nearest schools, measured in a straight line from the property. Provided as a guide only; check enrolment zones and eligibility with the school. School data © Ministry of Education, licensed under CC BY 4.0.
Find out how much home loan repayments will be
It’s important to understand repayment amounts before you apply for a home loan. A Loan Market broker can compare over 100 lenders to find the right loan for you. Use the Loan Market calculator to get a better indication of repayments.
Loan Market Pty Ltd | Australian Credit Licence 390222. All interest rates stated must include "p.a." and the relevant Comparison Rate in full.
Photos
Contact Renaye Huia
Contact Renaye Huia

Renaye Huia
3 Atahu Grove, Tirohanga 5010
Request a callback
Renaye Huia
3 Atahu Grove, Tirohanga 5010