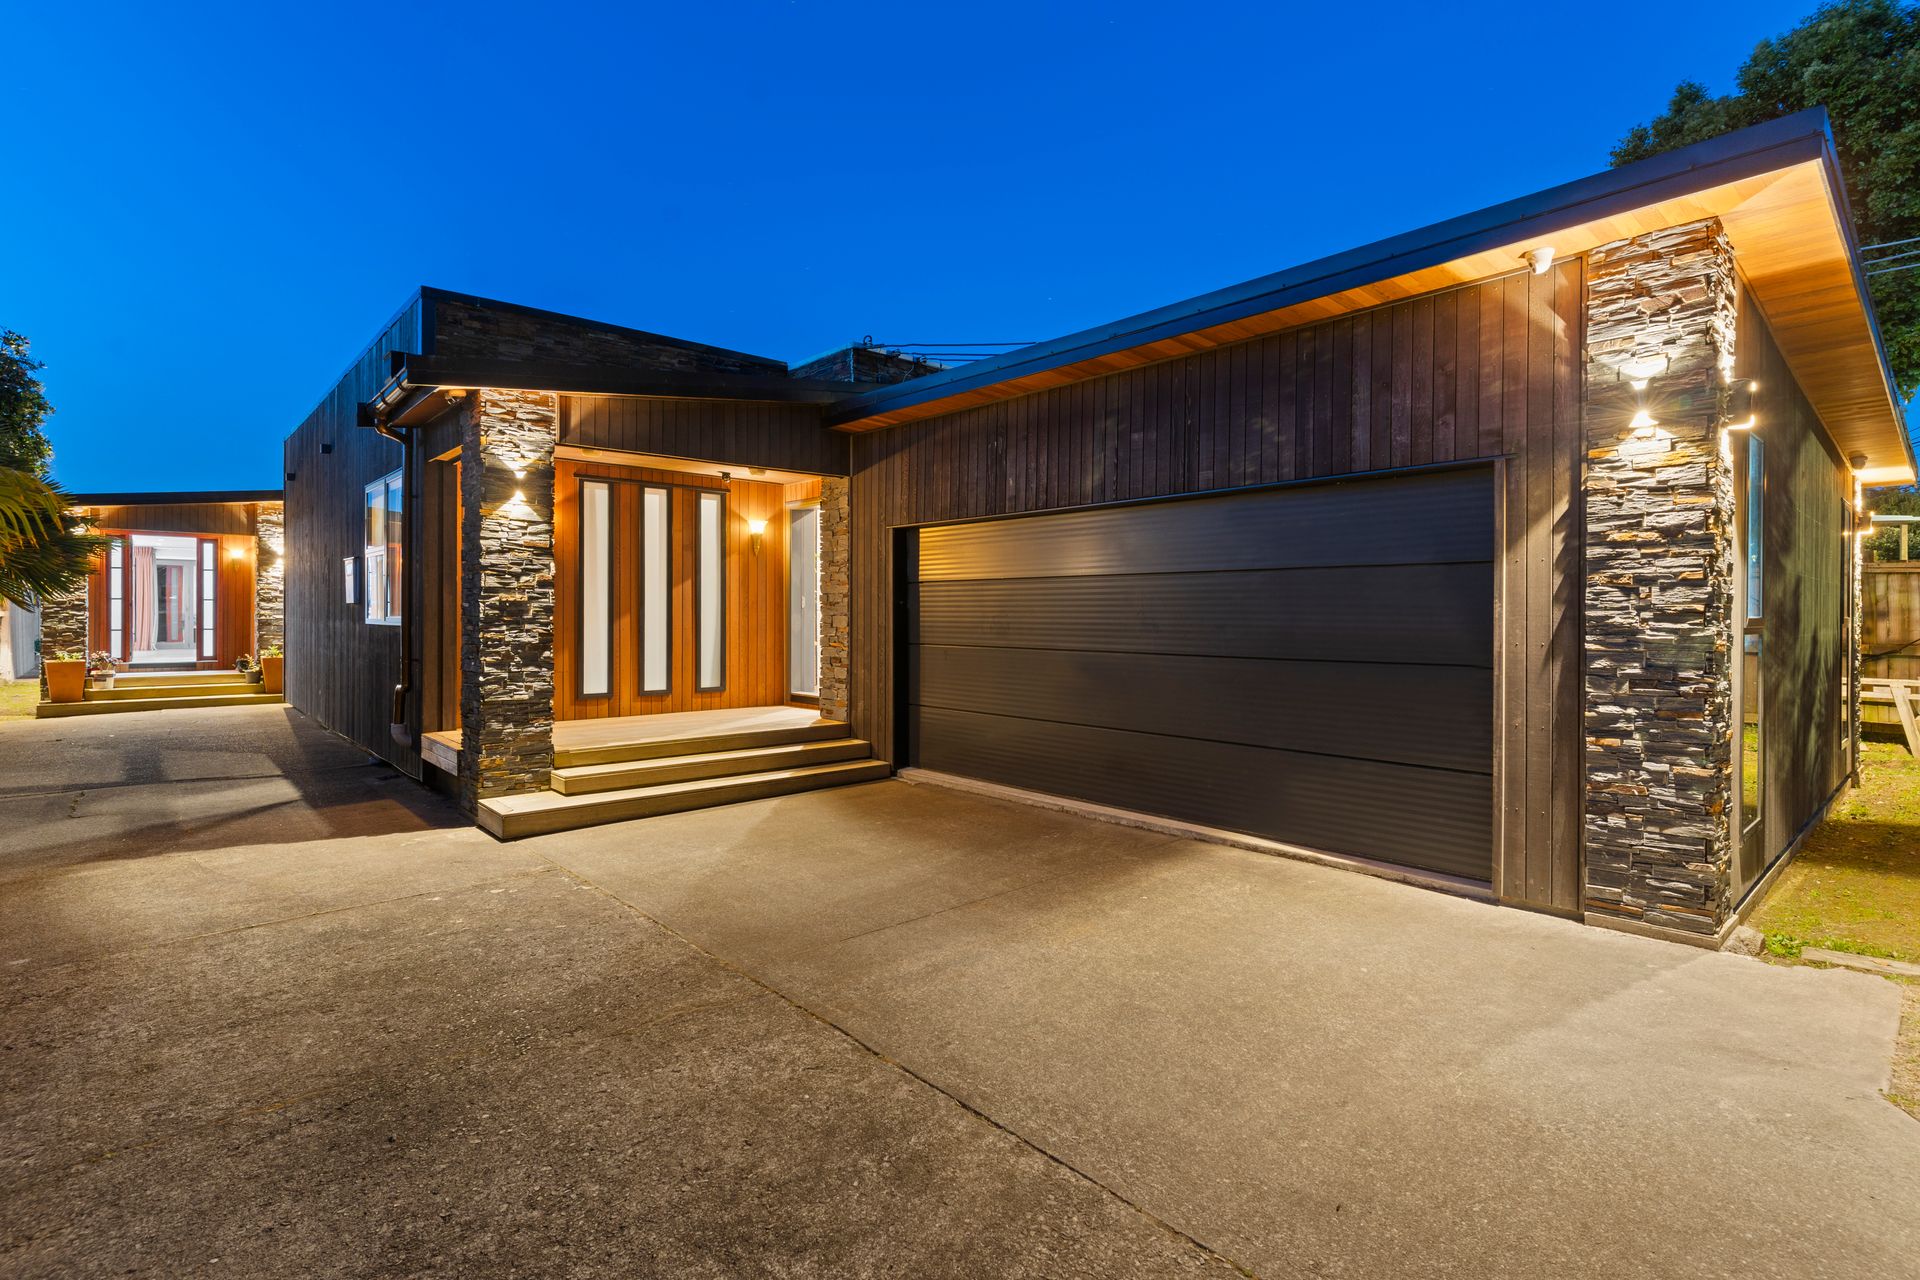
Sold
6 Fergusson Street,
Waterloo, Lower Hutt City
NZD 1,300,000
Property details
-
Agents
Ray White Kemeys Brothers: Kemeys Brothers Limited Licensed (REAA 2008)
337 Jackson Street, Petone Lower Hutt City 5012
Chattels
- Cooktop Oven
- Rangehood
- Extractor Fan
- Dishwasher
- Heated Towel Rail
- Light Fittings
- Floor Covers
- Curtains
- Drapes
- Garage Door Opener
Luxury Living in Hutt's Most Desirable Location
The master suite features a solid wood 3D American walnut feature wall, integrated cabinetry, a wardrobe with a concealed ironing board, and a full-height dressing mirror. Solid 18 mm engineered timber flooring enhances the warmth and quality of the space. Each additional bedroom continues the refined design language: Bedroom Two offers a timber bedhead wall, built-in TV cabinetry, and mirrored wardrobe doors; Bedroom Three showcases Shou Sugi Ban timber and a Muros rock-panel feature wall; Bedroom Four includes 20 mm solid timber wall panels, a walk-in wardrobe with chandeliers, and a hand-carved palm-leaf barn door. The master bedroom and two further bedrooms each include electric fireplaces for added comfort.
The hallway blends raw roughcast concrete with designer timber wall panels to create a dramatic architectural walkway. Every detail reflects precision and long-term quality.
Bathrooms are finished with imported Italian tiles, heated flooring, marble basins, and stone vanities, creating a serene, spa-like atmosphere. The living area is centred around an electric fireplace, with cohesive finishes and solid timber flooring throughout.
Additionally, a separate laundry room, dedicated office space, and a full ducted heating and cooling system with central control. Gas hot water and gas cooking provide energy-efficient performance. The double garage offers exceptional versatility with a fully equipped secondary kitchen featuring a cooktop, wall oven, and custom cabinetry.
Explore the area
School catchments
- Waterloo School Primary Years 1-6 State 0.66km
- Our Lady of the Rosary School (Waiwhetu) Full primary Years 1-8 State integrated 0.74km
- Hutt Intermediate Intermediate Years 7-8 State 0.76km
- St Bernard's College Secondary Years 7-15 State integrated 1.1km
- Chilton Saint James School Composite Years 1-15 Private 1.2km
- Sacred Heart College (Lower Hutt) Secondary Years 9-15 State integrated 1.3km
- Gracefield School Primary Years 1-6 State 1.3km
- Eastern Hutt School Primary Years 1-6 State 1.5km
- Sts Peter and Paul School (L Hutt) Full primary Years 1-8 State integrated 1.5km
- Hutt Valley High School Secondary Years 9-15 State 1.6km
- Randwick School Full primary Years 1-8 State 1.6km
- Te Puni School - Te kura o Te Puni Primary Years 1-6 State 1.7km
- St Oran's College Secondary Years 7-15 State integrated 1.8km
- Boulcott School Primary Years 1-6 State 2.1km
- Dyer Street School Primary Years 1-6 State 2.4km
- Wilford School Full primary Years 1-8 State 2.5km
- Hutt Central School Primary Years 1-6 State 2.5km
- Te Ara Whanui Kura Kaupapa Māori o ngā Kōhanga Reo o Te Awa Kairangi Composite Years 1-15 State 2.7km
- Naenae School Primary Years 1-6 State 2.8km
- Raphael House Rudolf Steiner Area School Composite Years 1-15 State integrated 2.9km
- Naenae College Secondary Years 9-15 State 3.2km
- Wainuiomata High School Secondary Years 9-15 State 3.8km
- Wā Ora Montessori Composite Years 1-15 State integrated 4.1km
- Taita College Secondary Years 9-15 State 6.3km
- Newlands College Secondary Years 9-15 State 8.1km
- Wellington Hills Christian College Composite Years 1-15 State integrated 9.5km
- Porirua College Secondary Years 9-15 State 9.6km
- Tawa College Secondary Years 9-15 State 9.7km
Nearest schools, measured in a straight line from the property. Provided as a guide only; check enrolment zones and eligibility with the school. School data © Ministry of Education, licensed under CC BY 4.0.
Find out how much home loan repayments will be
It’s important to understand repayment amounts before you apply for a home loan. A Loan Market broker can compare over 100 lenders to find the right loan for you. Use the Loan Market calculator to get a better indication of repayments.
Loan Market Pty Ltd | Australian Credit Licence 390222. All interest rates stated must include "p.a." and the relevant Comparison Rate in full.