
Sold
64 Wyndrum Avenue,
Waterloo, Lower Hutt City
NZD 850,000
Property details
-
Agents
Ray White Kemeys Brothers: Kemeys Brothers Limited Licensed (REAA 2008)
337 Jackson Street, Petone Lower Hutt City 5012
-
Chattels
- Cooktop Oven
- Rangehood
- Extractor Fan
- Dishwasher
- Waste Disposal Unit
- Heated Towel Rail
- Central VAC System
- Light Fittings
- Floor Covers
- Blinds
- Curtains
- Garage Door Opener
- Garden Shed
- Burglar Alarm
A Golden Opportunity Awaits
Discover a home where thoughtful design seamlessly blends with functionality, maximising sunlight and privacy for a truly unique living experience.
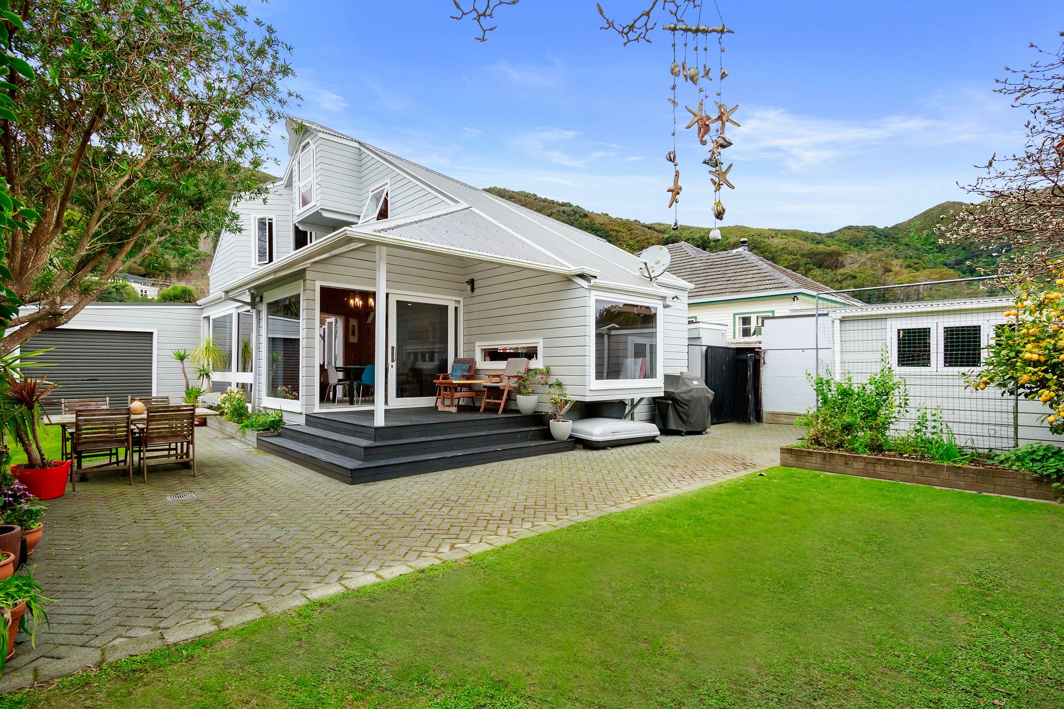
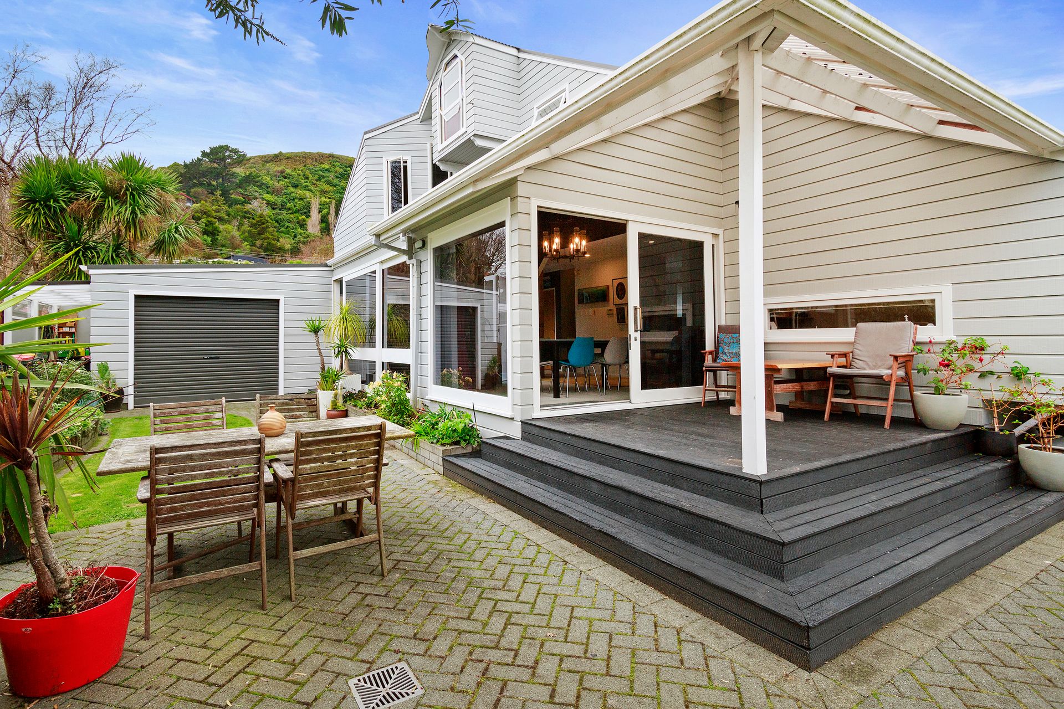
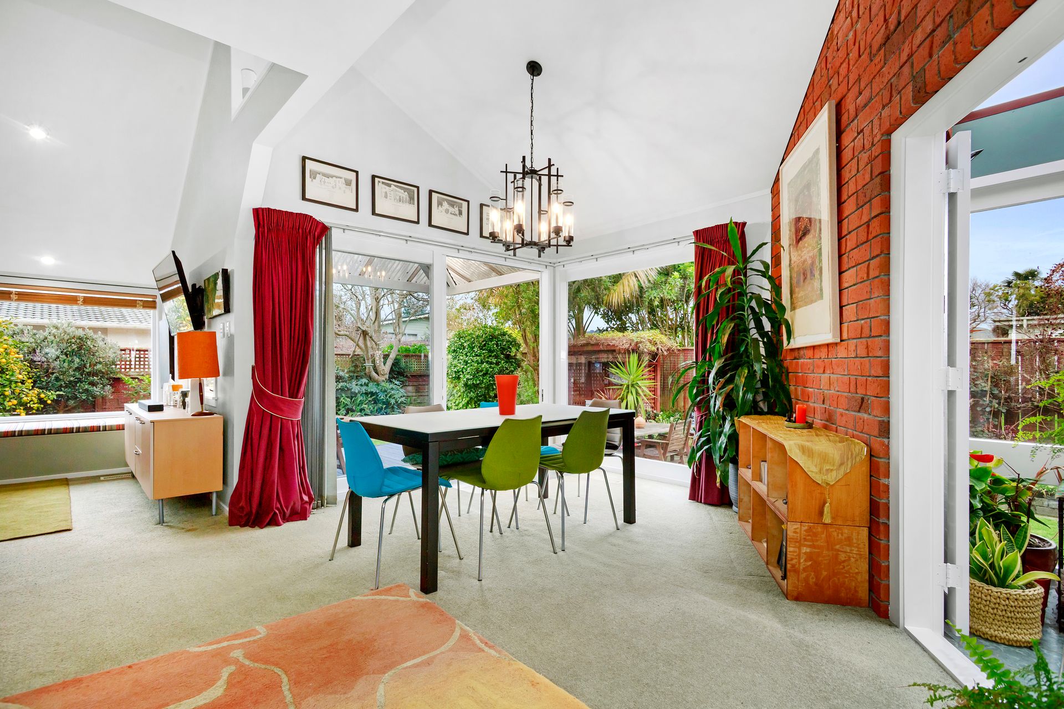
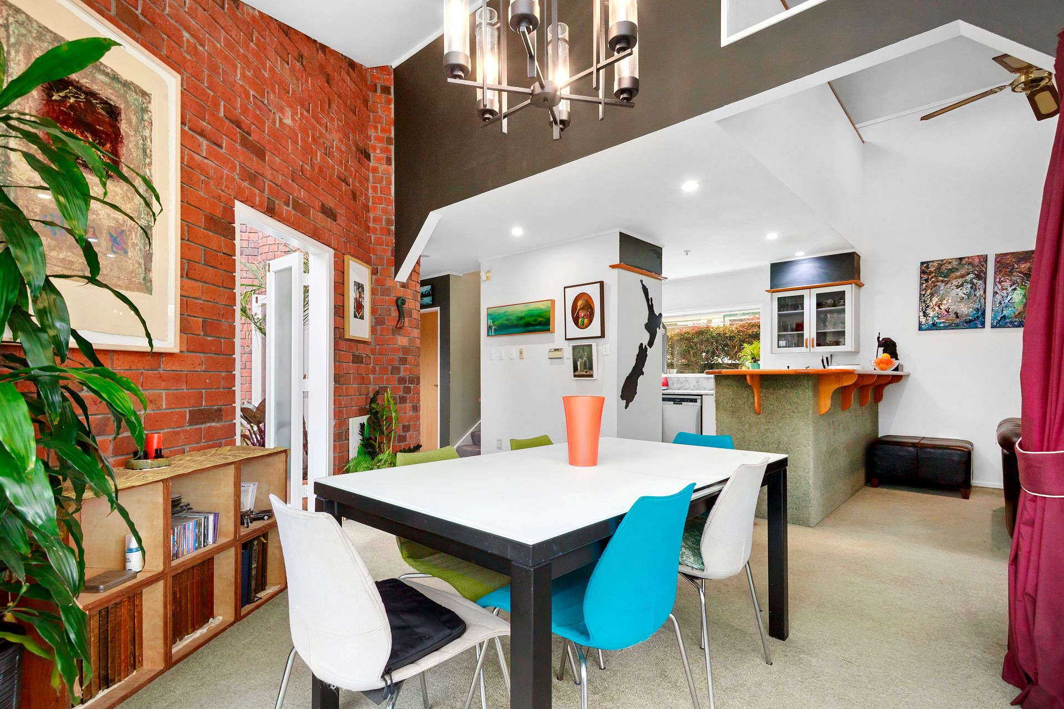
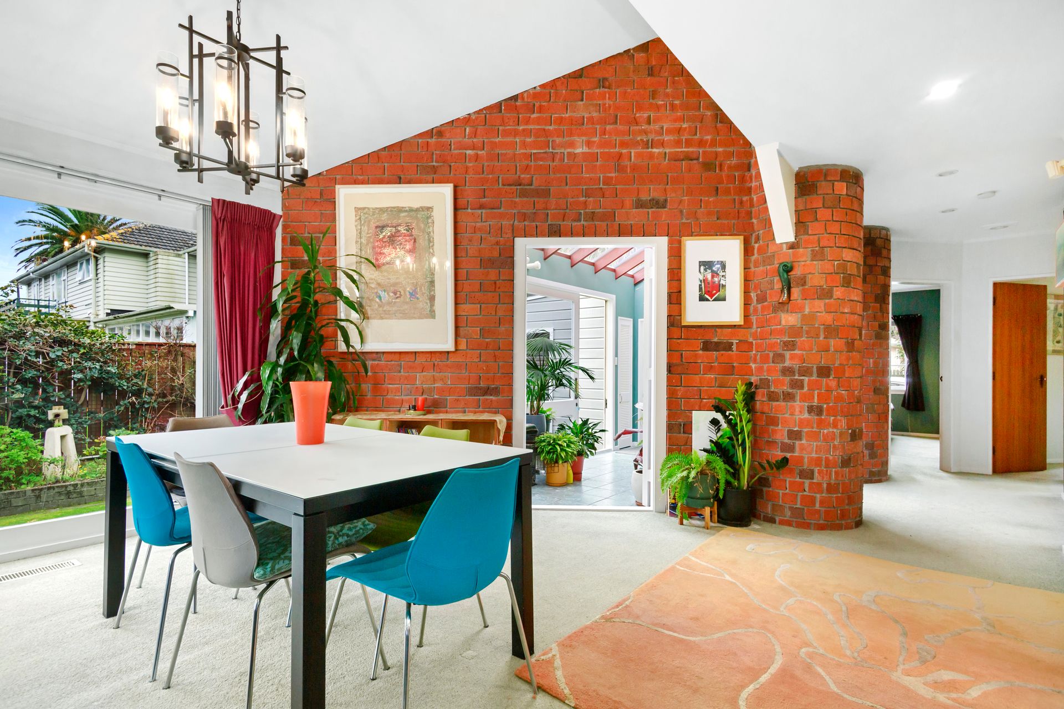
A stunning glass ceiling greets you, leading to a double-height sunroom bathed in all-day sun, designed for passive heating. The open-plan living, dining, and kitchen area is warmed by gas central heating, with cathedral ceilings adding to the spacious feel. Large windows offer garden views and seamless indoor-outdoor flow to a low-maintenance deck and garden.
Key Features:
- Open-plan living, dining and Kitchen
- Three bedrooms
- Mezzanine - multi-use
- Two bathrooms
- Fourth bedroom/sleepout/home office
- Garage plus off-street parking
This flexible home features two large bedrooms, each with an adjacent bathroom (upstairs with a spa bath). A separate sleepout is ideal for a teenager, elderly parent, or guests. A smaller room can be a single bedroom or home office, while the mezzanine floor has served as a second living area. A unique, light-filled third-floor space is perfect for a play area, reading nook, or creative retreat.
The single internal-access garage includes a near-new laundry and electric door, with off-street parking for 2-3 cars. A rear garage door provides convenient dual access through to the back yard.
Architectural drawings are available for a proposed gym and spa above the garage.
Reluctantly offered for sale by motivated vendors, this much-loved home presents an unmissable opportunity.
A stunning glass ceiling greets you, leading to a double-height sunroom bathed in all-day sun, designed for passive heating. The open-plan living, dining, and kitchen area is warmed by gas central heating, with cathedral ceilings adding to the spacious feel. Large windows offer garden views and seamless indoor-outdoor flow to a low-maintenance deck and garden.
Key Features:
- Open-plan living, dining and Kitchen
- Three bedrooms
- Mezzanine - multi-use
- Two bathrooms
- Fourth bedroom/sleepout/home office
- Garage plus off-street parking
This flexible home features two large bedrooms, each with an adjacent bathroom (upstairs with a spa bath). A separate sleepout is ideal for a teenager, elderly parent, or guests. A smaller room can be a single bedroom or home office, while the mezzanine floor has served as a second living area. A unique, light-filled third-floor space is perfect for a play area, reading nook, or creative retreat.
The single internal-access garage includes a near-new laundry and electric door, with off-street parking for 2-3 cars. A rear garage door provides convenient dual access through to the back yard.
Architectural drawings are available for a proposed gym and spa above the garage.
Reluctantly offered for sale by motivated vendors, this much-loved home presents an unmissable opportunity.
Explore the area
Find out how much home loan repayments will be
It’s important to understand repayment amounts before you apply for a home loan. A Loan Market broker can compare over 100 lenders to find the right loan for you. Use the Loan Market calculator to get a better indication of repayments.
Loan Market Pty Ltd | Australian Credit Licence 390222. All interest rates stated must include "p.a." and the relevant Comparison Rate in full.
Photos
Contact Annette Sliper
Contact Annette Sliper

Annette Sliper
64 Wyndrum Avenue, Waterloo 5011
Request a callback
Annette Sliper
64 Wyndrum Avenue, Waterloo 5011