
Inspection Sun 8 Nov, 2:45pm
9A Massey Avenue,
Woburn, Lower Hutt City
By Negotiation
Property details
-
Agents
Ray White Kemeys Brothers: Kemeys Brothers Limited Licensed (REAA 2008)
337 Jackson Street, Petone Lower Hutt City 5012
-

Chattels
- Cooktop Oven
- Wall Oven
- Rangehood
- Extractor Fan
- Dishwasher
- Heated Towel Rail
- Light Fittings
- Floor Covers
- Garage Door Opener
Timeless Family Woburn Home
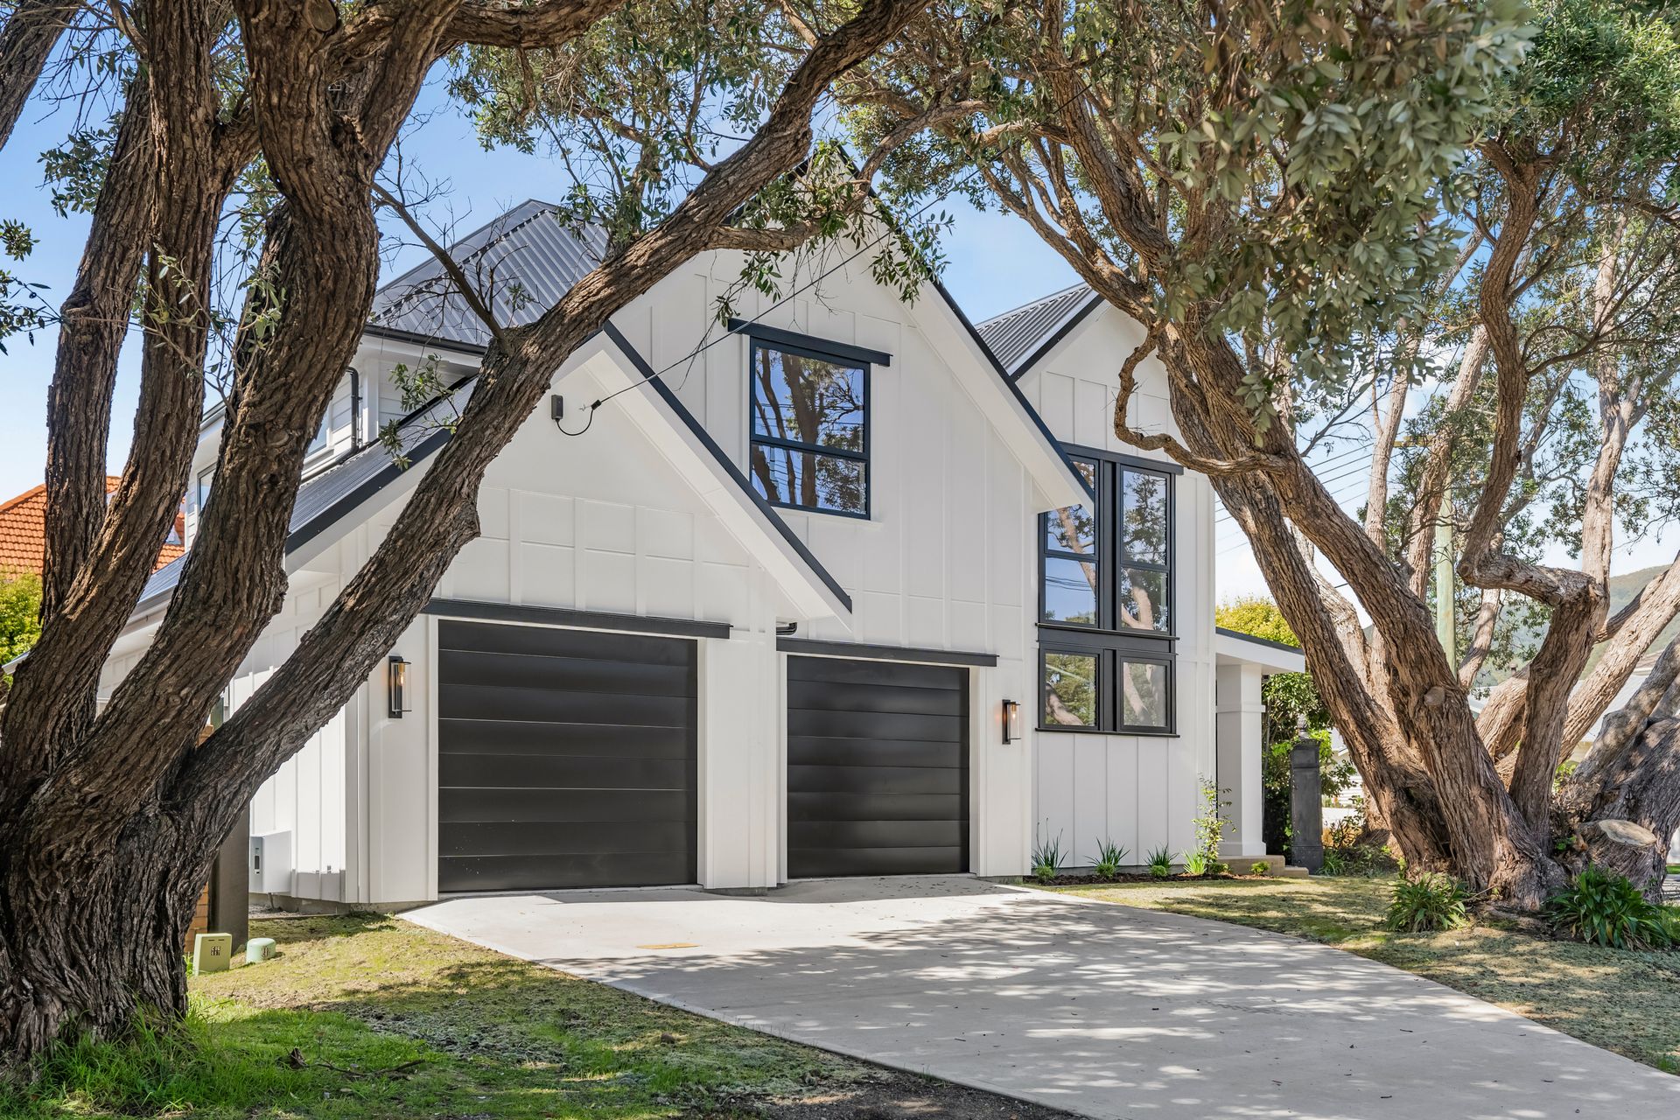
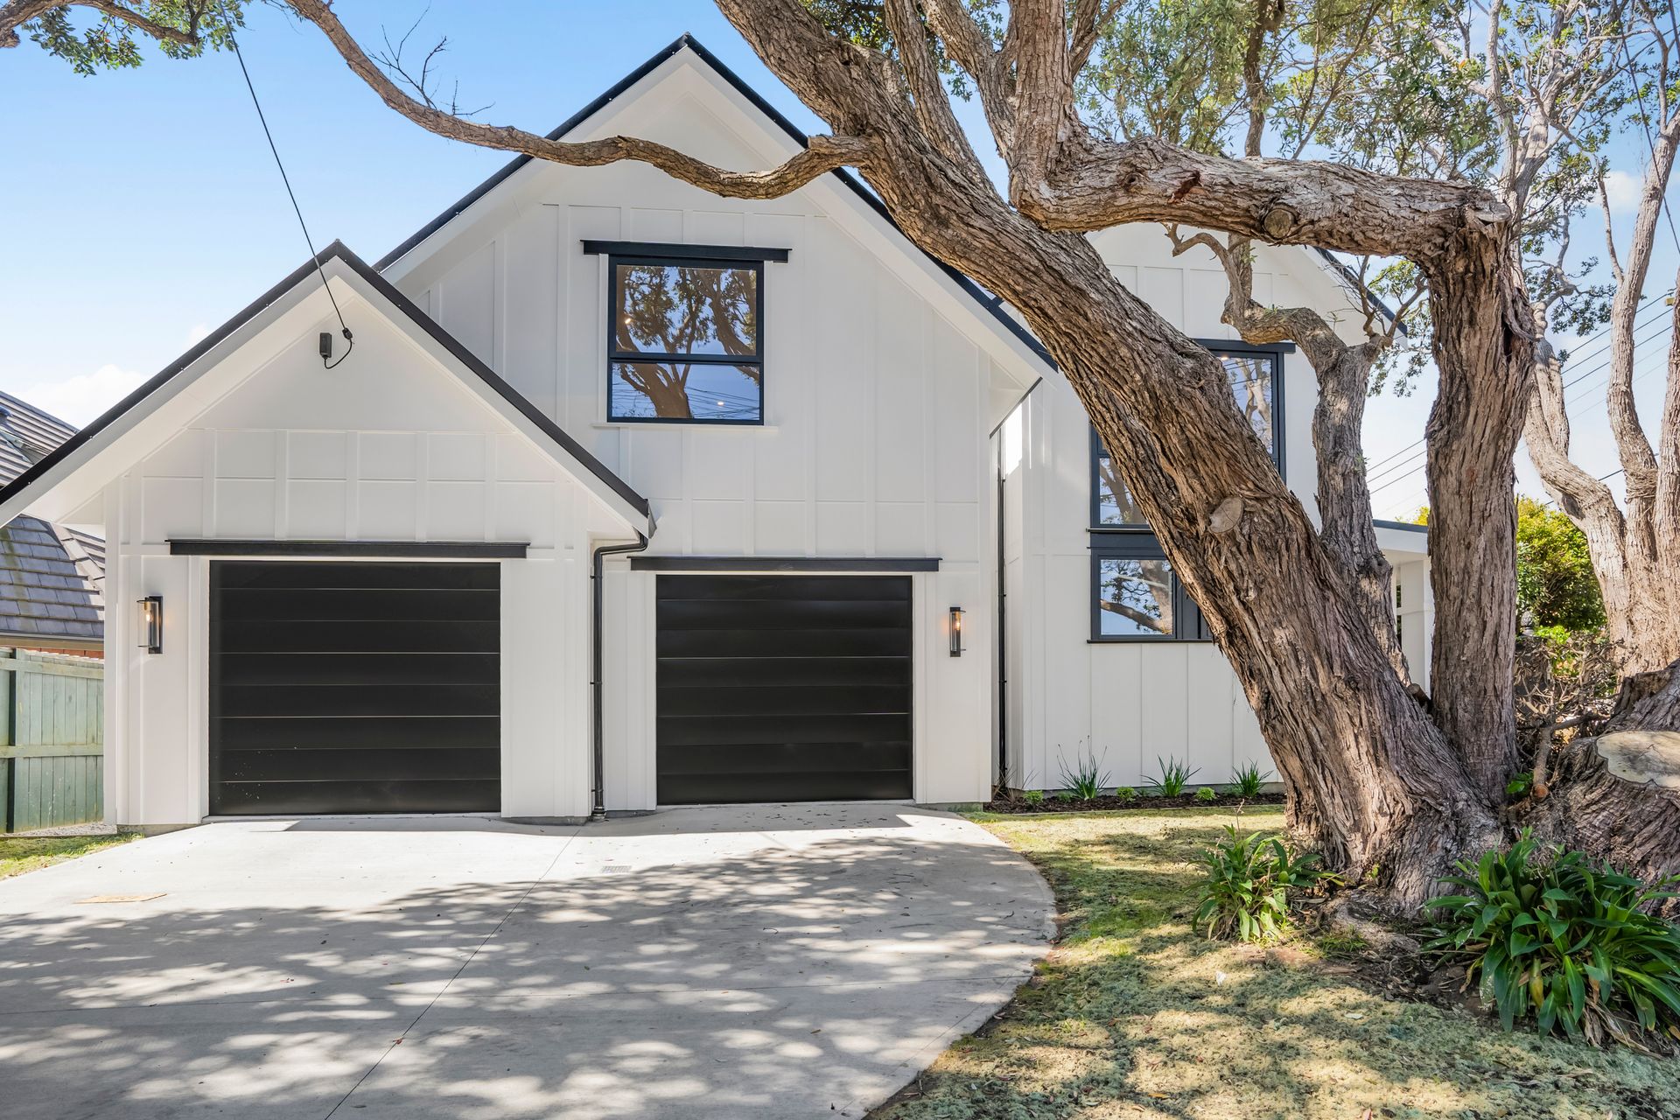
Welcome to 9A Massey Avenue, Woburn, a brand new Architecturally designed double gabled residence where timeless style meets the demands of family life. Spanning 260sqm across two generous levels and framed by established totara trees and beautifully landscaped gardens, this four bedroom home sits in one of Lower Hutt's most sought after family suburbs.
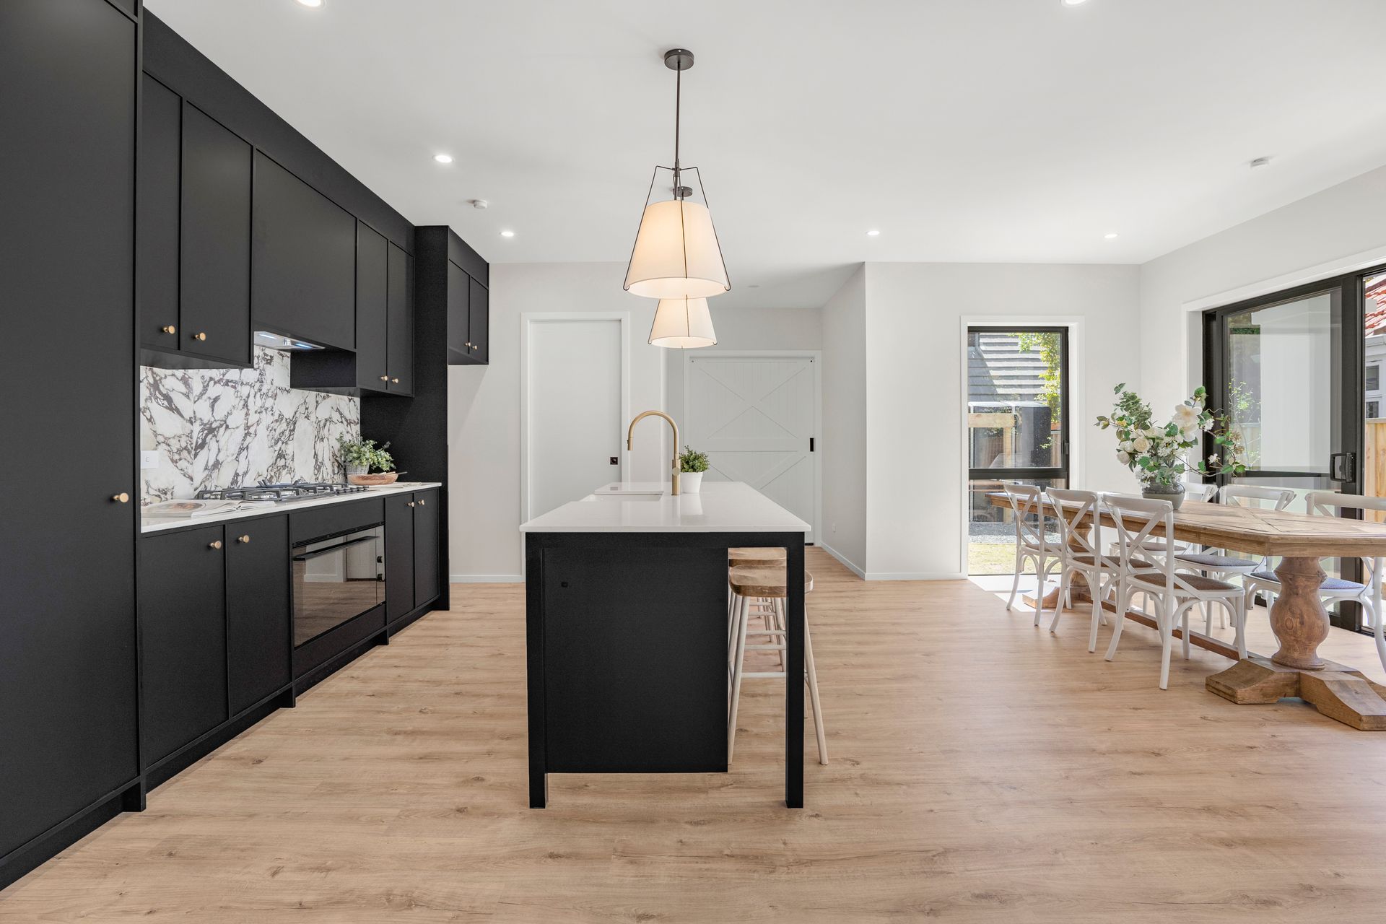
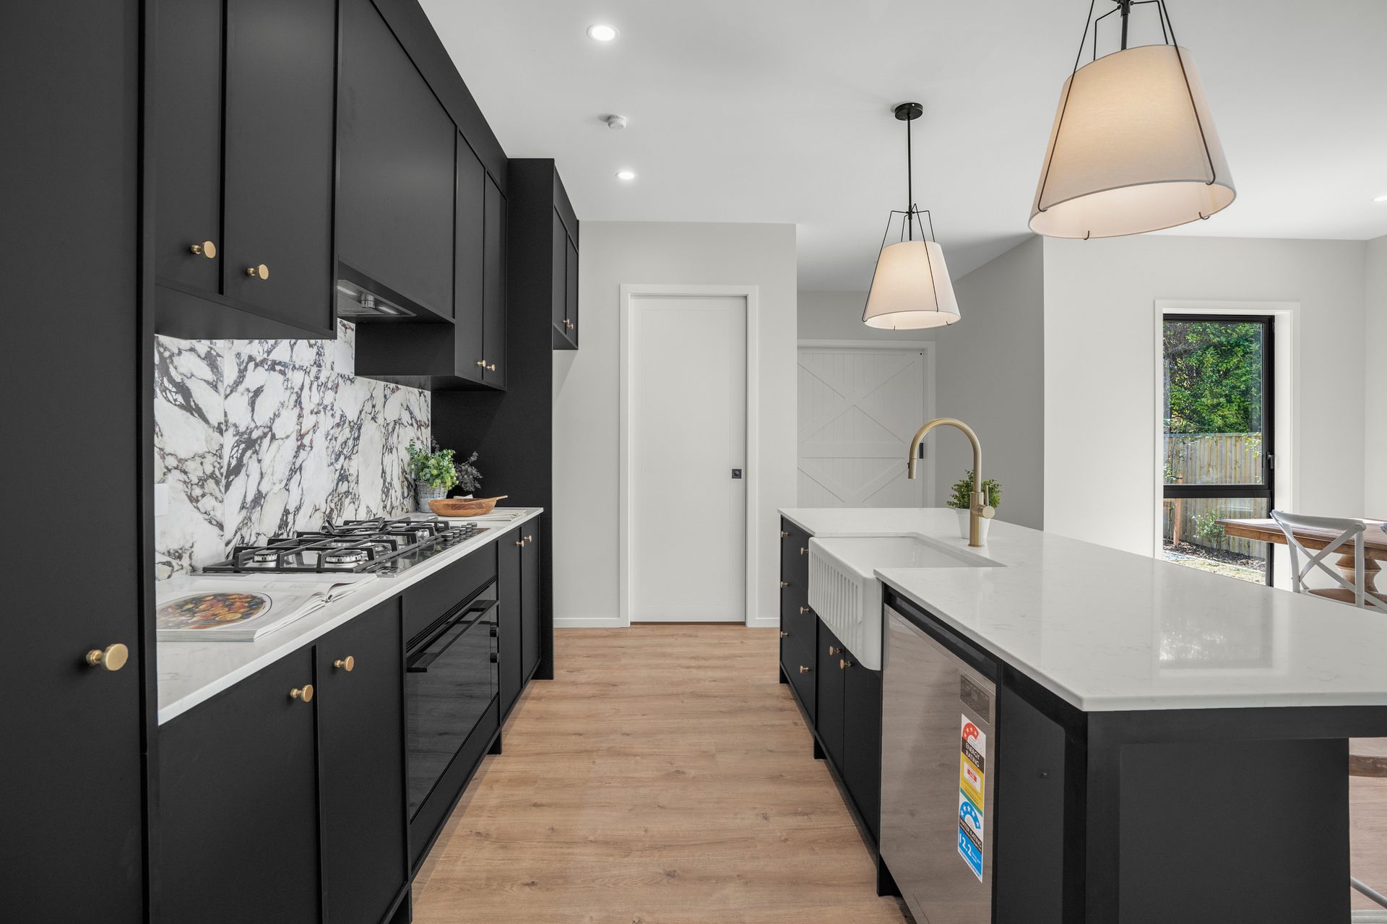
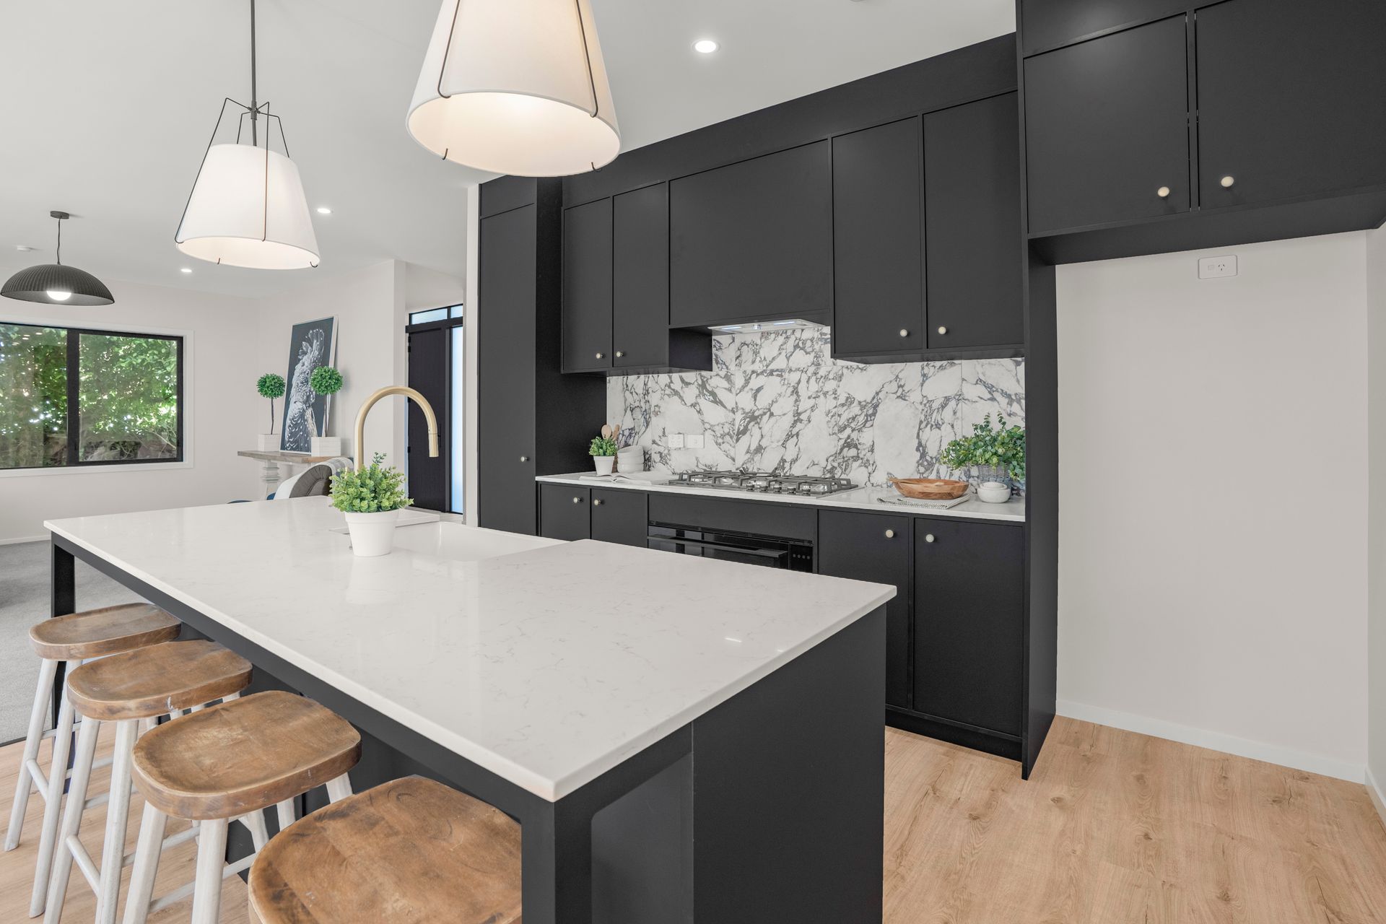
At the heart of the home is a designer kitchen finished with stone benchtops, a tile splashback, a butler's sink and a generous walk-in pantry. It flows seamlessly into the open plan dining and living area, where double glazed sliders open to a covered patio,perfect for long summer lunches and relaxed evening entertaining. A second living room, tucked behind a stylish sliding barn door, provides the ideal media room or private retreat, with its own deck and lawn just beyond. Pittosporum hedge planted behind fence line to grow into established privacy screen.
Upstairs, the master suite delivers a true sense of luxury, complete with a substantial walk-in wardrobe and a beautifully appointed ensuite. Three further double bedrooms each feature built-in wardrobes, while the family bathroom offers a freestanding bath and separate shower. Underfloor heating in both bathrooms, a dedicated home office with built-in storage, and a second heat pump complete the upper level in style. The home also offers the possibility of adding an elevator, providing future flexibility and convenience across both levels.
Everyday practicalities are handled with equal elegance, dual internal access garaging, a well appointed laundry with linen and shoe storage, a mud room, and a guest toilet and coat cupboard at the front entry. Three outdoor deck zones, designer feature lighting and double glazing throughout ensure this home is as comfortable as it is beautiful, year round.
Just a short stroll to The Dowse Art Museum and all that central Hutt has to offer, this is sophisticated family living at its absolute finest.
At the heart of the home is a designer kitchen finished with stone benchtops, a tile splashback, a butler's sink and a generous walk-in pantry. It flows seamlessly into the open plan dining and living area, where double glazed sliders open to a covered patio,perfect for long summer lunches and relaxed evening entertaining. A second living room, tucked behind a stylish sliding barn door, provides the ideal media room or private retreat, with its own deck and lawn just beyond. Pittosporum hedge planted behind fence line to grow into established privacy screen.
Upstairs, the master suite delivers a true sense of luxury, complete with a substantial walk-in wardrobe and a beautifully appointed ensuite. Three further double bedrooms each feature built-in wardrobes, while the family bathroom offers a freestanding bath and separate shower. Underfloor heating in both bathrooms, a dedicated home office with built-in storage, and a second heat pump complete the upper level in style. The home also offers the possibility of adding an elevator, providing future flexibility and convenience across both levels.
Everyday practicalities are handled with equal elegance, dual internal access garaging, a well appointed laundry with linen and shoe storage, a mud room, and a guest toilet and coat cupboard at the front entry. Three outdoor deck zones, designer feature lighting and double glazing throughout ensure this home is as comfortable as it is beautiful, year round.
Just a short stroll to The Dowse Art Museum and all that central Hutt has to offer, this is sophisticated family living at its absolute finest.
Inspections
Explore the area
School catchments
- Hutt Intermediate Intermediate Years 7-8 State 0.58km
- Sacred Heart College (Lower Hutt) Secondary Years 9-15 State integrated 0.65km
- Hutt Valley High School Secondary Years 9-15 State 0.75km
- Our Lady of the Rosary School (Waiwhetu) Full primary Years 1-8 State integrated 0.81km
- Sts Peter and Paul School (L Hutt) Full primary Years 1-8 State integrated 0.94km
- Chilton Saint James School Composite Years 1-15 Private 1.1km
- Randwick School Full primary Years 1-8 State 1.2km
- St Bernard's College Secondary Years 7-15 State integrated 1.2km
- Eastern Hutt School Primary Years 1-6 State 1.3km
- Waterloo School Primary Years 1-6 State 1.3km
- Gracefield School Primary Years 1-6 State 1.5km
- Wilford School Full primary Years 1-8 State 1.6km
- Hutt Central School Primary Years 1-6 State 1.7km
- St Oran's College Secondary Years 7-15 State integrated 1.8km
- Te Ara Whanui Kura Kaupapa Māori o ngā Kōhanga Reo o Te Awa Kairangi Composite Years 1-15 State 1.8km
- Boulcott School Primary Years 1-6 State 2.3km
- Te Puni School - Te kura o Te Puni Primary Years 1-6 State 2.3km
- Sacred Heart School (Petone) Full primary Years 1-8 State integrated 2.5km
- Petone Central School Full primary Years 1-8 State 2.5km
- Raphael House Rudolf Steiner Area School Composite Years 1-15 State integrated 2.6km
- Naenae College Secondary Years 9-15 State 3.6km
- Wainuiomata High School Secondary Years 9-15 State 4.2km
- Wā Ora Montessori Composite Years 1-15 State integrated 4.8km
- Taita College Secondary Years 9-15 State 6.8km
- Newlands College Secondary Years 9-15 State 7.3km
- Wellington Hills Christian College Composite Years 1-15 State integrated 8.7km
- Tawa College Secondary Years 9-15 State 9.0km
- Porirua College Secondary Years 9-15 State 9.2km
Nearest schools, measured in a straight line from the property. Provided as a guide only; check enrolment zones and eligibility with the school. School data © Ministry of Education, licensed under CC BY 4.0.
Find out how much home loan repayments will be
It’s important to understand repayment amounts before you apply for a home loan. A Loan Market broker can compare over 100 lenders to find the right loan for you. Use the Loan Market calculator to get a better indication of repayments.
Loan Market Pty Ltd | Australian Credit Licence 390222. All interest rates stated must include "p.a." and the relevant Comparison Rate in full.
Photos
Video
Contact Rupert Kemeys
Contact Rupert Kemeys

Rupert Kemeys
9A Massey Avenue, Woburn 5010
Request a callback
Rupert Kemeys
9A Massey Avenue, Woburn 5010