
Sold
1222 Akatarawa Road,
Akatarawa, Upper Hutt City
Price withheld
Property details
-
Agents
Ray White Hutt City: Leaders Real Estate Lower Hutt Limited Licensed (REAA 2008)
9-11 Kings Crescent, Lower Hutt Lower Hutt City 5010
-
Chattels
- Stove
- Rangehood
- Extractor Fan
- Dishwasher
- Light Fittings
- Floor Covers
- Blinds
- Drapes
- Garden Shed
Vendors are on the MOVE!!!!
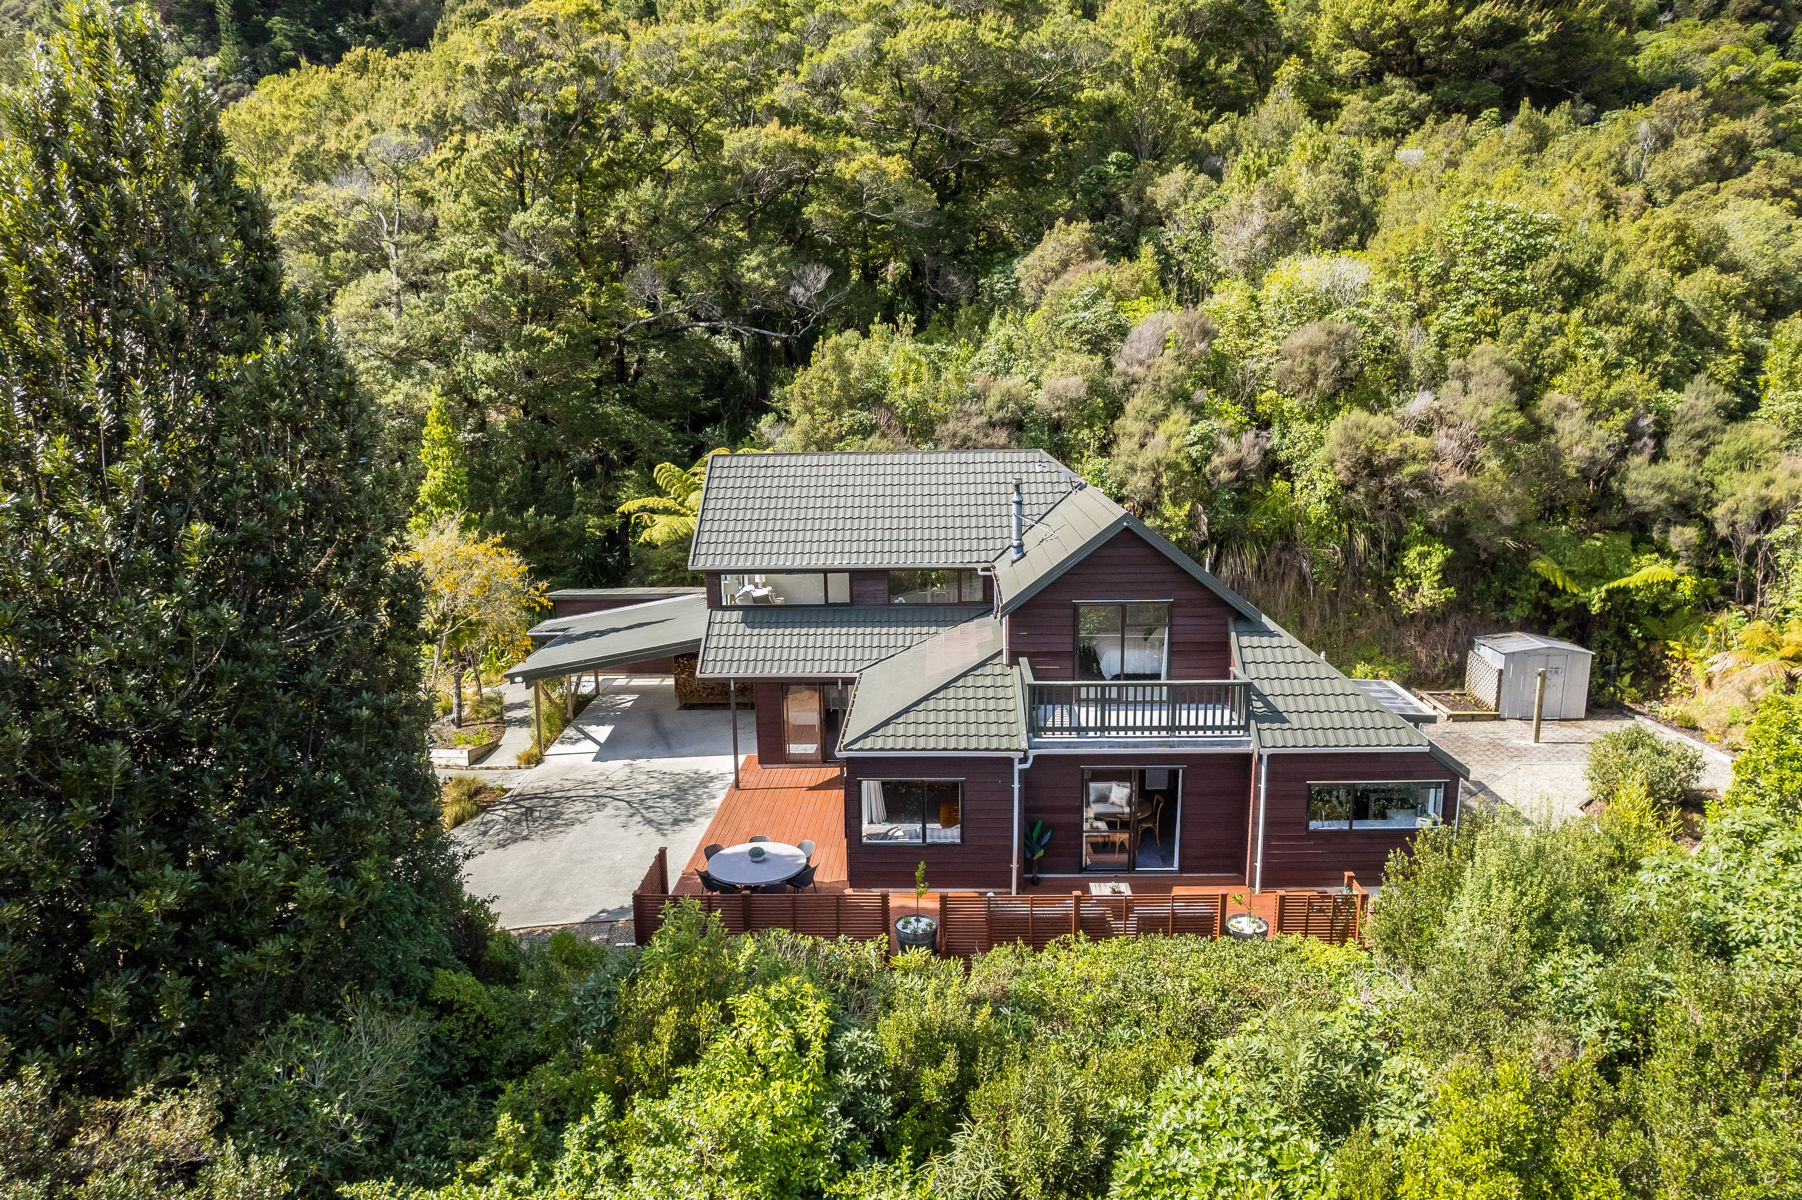
Nestled amidst the lush canopy of Akatarawa's native bush, 1222 Akatarawa Road is a serene retreat that promises a lifestyle of tranquillity and comfort. This generously proportioned 208 sqm (more or less) two-level home is ideally suited for families and couples yearning for space and the call of nature, all within the convenience of proximity to Wellington.
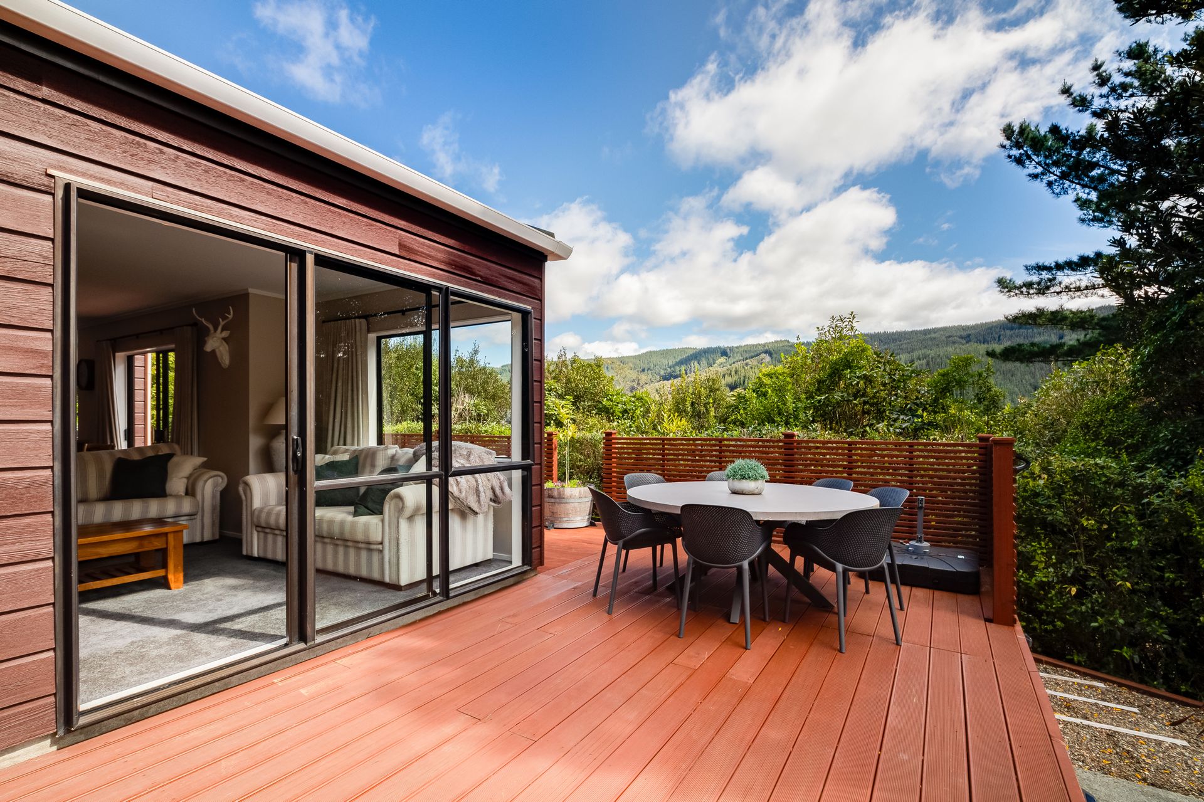
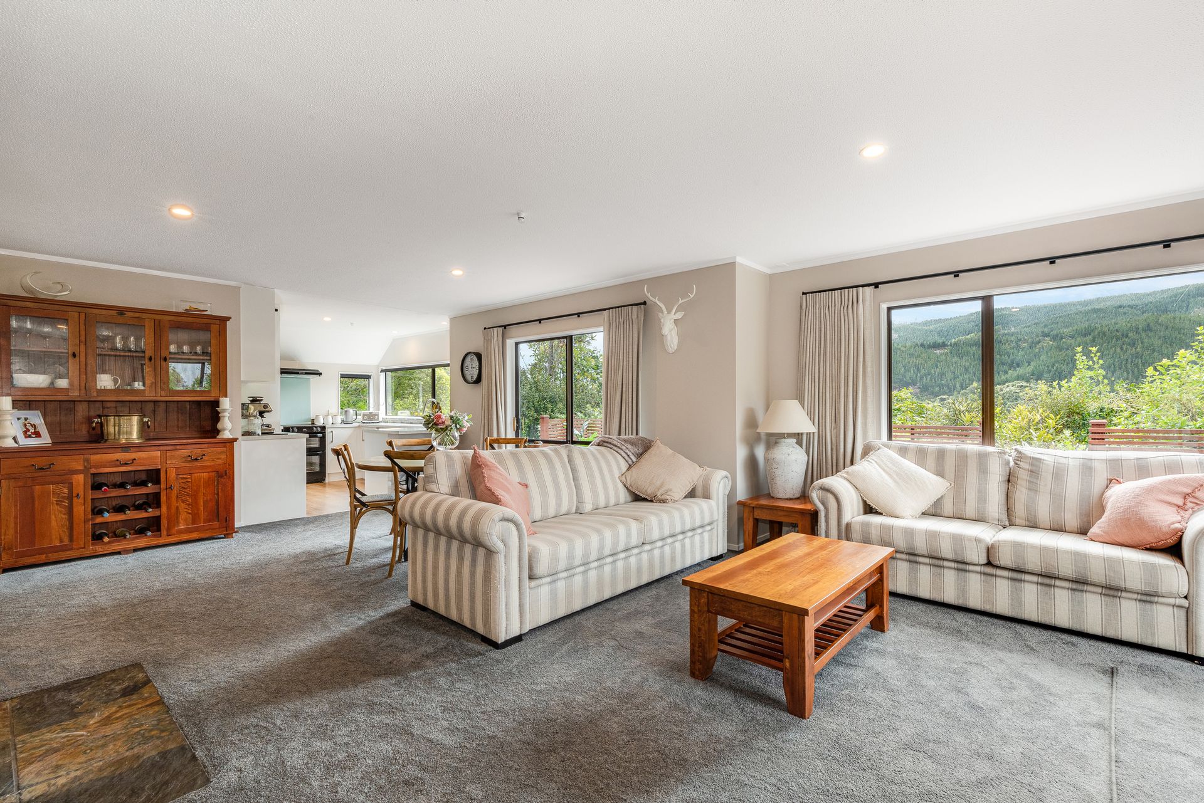
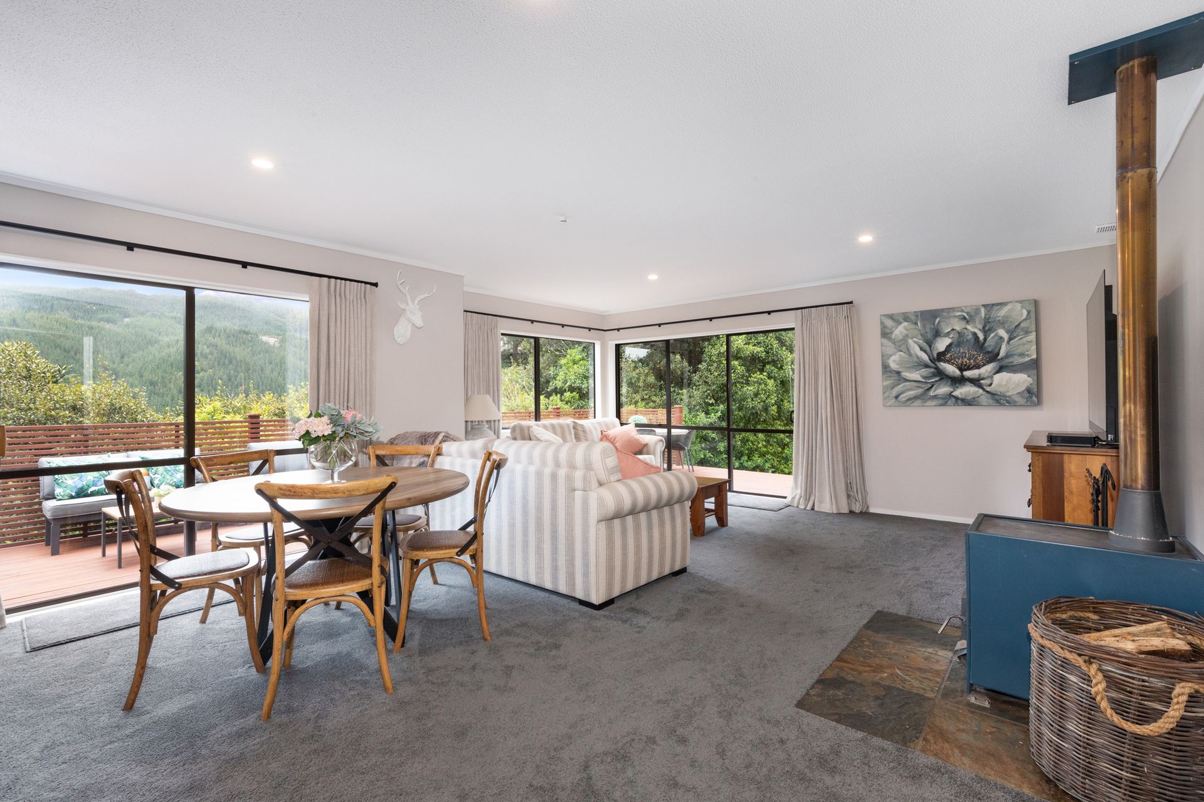
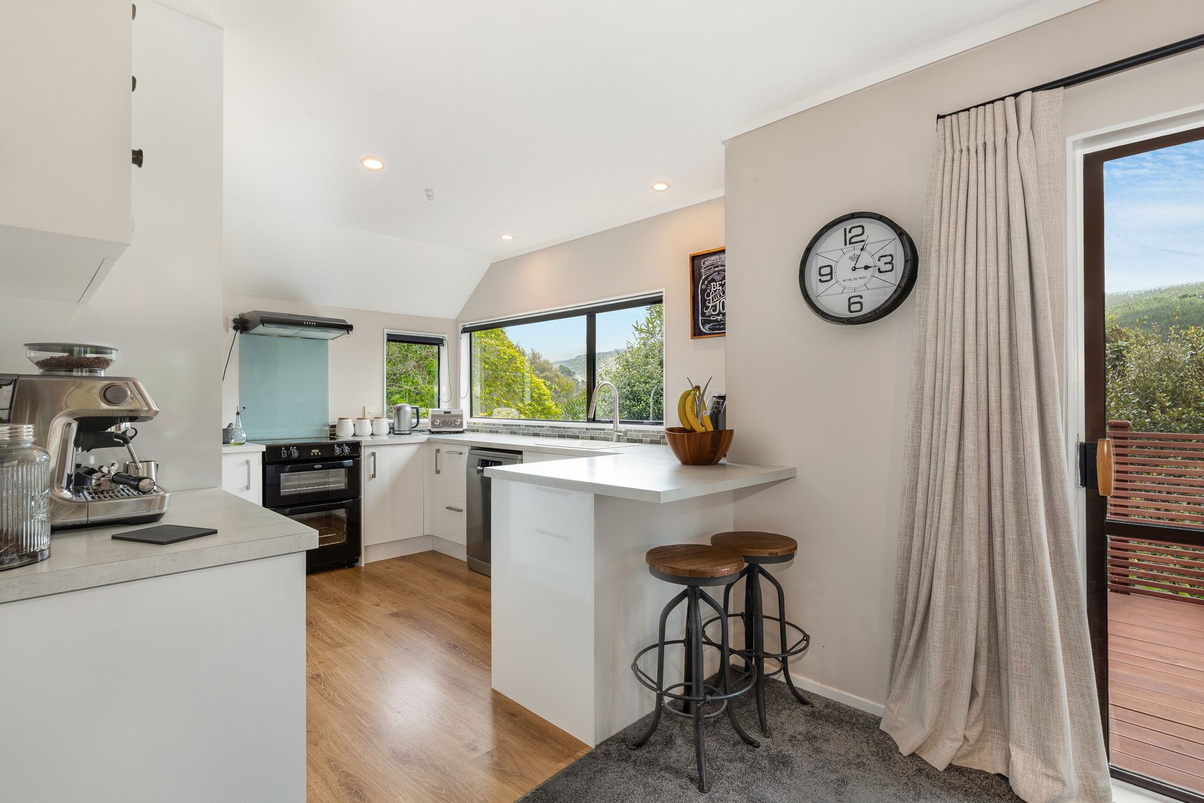
This property is crafted for modern living and has four well-appointed bedrooms and an additional home office. The heart of the home is the modern kitchen and nicely painted interior, which create a pristine backdrop for your family's memories. Two inviting living rooms provide ample space for relaxation, while the wrap-around deck and paved entertainers' area offer the perfect setting for hosting friends and family.
This property has extensive features, including a separate laundry, home gym, two-car garage including a carpit and additional workshop space, and a separate carport. Practical additions such as a wood burner, gas hot water system, and garden shed enhance the home's functionality, while the Starlink internet upgrade and upgraded carpet ensure a blend of modern charm with contemporary conveniences.
Set on 4.656 hectares (more or less) of captivating bushland, the property offers an idyllic environment with fruit trees and easy-to-maintain gardens along with joyous bush walks right on your doorstep.
With a concrete driveway, this stunning home awaits to welcome you into a world where nature's beauty meets homely convenience. Escape to the privacy of 1222 Akatarawa Road and embrace the enchantment of Akatarawa living.
• Floor area 208sqm (more or less)
• Land area 4.65ha (more or less)
• 4 bedroom, 2 Living, 2 bathroom
• Home gym and home office
• 2-car garage and workshop or convert to a 3-car garage and carport
• Rates $3,965.45
• LIM report available
This property is crafted for modern living and has four well-appointed bedrooms and an additional home office. The heart of the home is the modern kitchen and nicely painted interior, which create a pristine backdrop for your family's memories. Two inviting living rooms provide ample space for relaxation, while the wrap-around deck and paved entertainers' area offer the perfect setting for hosting friends and family.
This property has extensive features, including a separate laundry, home gym, two-car garage including a carpit and additional workshop space, and a separate carport. Practical additions such as a wood burner, gas hot water system, and garden shed enhance the home's functionality, while the Starlink internet upgrade and upgraded carpet ensure a blend of modern charm with contemporary conveniences.
Set on 4.656 hectares (more or less) of captivating bushland, the property offers an idyllic environment with fruit trees and easy-to-maintain gardens along with joyous bush walks right on your doorstep.
With a concrete driveway, this stunning home awaits to welcome you into a world where nature's beauty meets homely convenience. Escape to the privacy of 1222 Akatarawa Road and embrace the enchantment of Akatarawa living.
• Floor area 208sqm (more or less)
• Land area 4.65ha (more or less)
• 4 bedroom, 2 Living, 2 bathroom
• Home gym and home office
• 2-car garage and workshop or convert to a 3-car garage and carport
• Rates $3,965.45
• LIM report available
Explore the area
School catchments
- Birchville School Primary Years 1-6 State 2.2km
- Plateau School Primary Years 1-6 State 2.7km
- Te Kura o Hau Karetu Primary Years 1-6 State 4.3km
- Totara Park School Primary Years 1-6 State 4.7km
- Mangaroa School Primary Years 1-6 State 5.3km
- Oxford Crescent School Primary Years 1-6 State 5.7km
- St Joseph's School (Upper Hutt) Full primary Years 1-8 State integrated 6.5km
- Fraser Crescent School Primary Years 1-6 State 6.7km
- Maidstone Intermediate Intermediate Years 7-8 State 6.8km
- Upper Hutt School Primary Years 1-6 State 6.9km
- Heretaunga College Secondary Years 9-15 State 7.6km
- Trentham School Primary Years 1-6 State 8.2km
- Upper Hutt College Secondary Years 9-15 State 8.2km
- Fergusson Intermediate (Trentham) Intermediate Years 7-8 State 8.5km
- Hutt International Boys' School Secondary Years 7-15 State integrated 9.6km
- St Brendan's School (Heretaunga) Full primary Years 1-8 State integrated 9.8km
- New Zealand Performance Academy Aotearoa Secondary Years 9-15 Charter 10.2km
- St Patrick's College (Silverstream) Secondary Years 9-15 State integrated 11.4km
- Silverstream School Primary Years 1-6 State 11.6km
- Silverstream Christian School Composite Years 1-15 Private 11.7km
- Taita College Secondary Years 9-15 State 16.5km
- Whitby Collegiate Secondary Years 7-15 Private 18.8km
- Wā Ora Montessori Composite Years 1-15 State integrated 18.8km
- Naenae College Secondary Years 9-15 State 19.7km
- Te Kura Māori o Porirua Composite Years 1-15 State 20.3km
- Kāpiti College Secondary Years 9-15 State 20.4km
- Porirua College Secondary Years 9-15 State 21.2km
- Raphael House Rudolf Steiner Area School Composite Years 1-15 State integrated 21.8km
- St Oran's College Secondary Years 7-15 State integrated 21.8km
Nearest schools, measured in a straight line from the property. Provided as a guide only; check enrolment zones and eligibility with the school. School data © Ministry of Education, licensed under CC BY 4.0.
Find out how much home loan repayments will be
It’s important to understand repayment amounts before you apply for a home loan. A Loan Market broker can compare over 100 lenders to find the right loan for you. Use the Loan Market calculator to get a better indication of repayments.
Loan Market Pty Ltd | Australian Credit Licence 390222. All interest rates stated must include "p.a." and the relevant Comparison Rate in full.
Contact Renaye Huia
Contact Renaye Huia

Renaye Huia
1222 Akatarawa Road, Akatarawa 5372
Request a callback
Renaye Huia
1222 Akatarawa Road, Akatarawa 5372