
Sold
1556A Akatarawa Road,
Akatarawa, Upper Hutt City
Price withheld
Property details
-
Agents
Ray White Hutt City: Leaders Real Estate Lower Hutt Limited Licensed (REAA 2008)
9-11 Kings Crescent, Lower Hutt Lower Hutt City 5010
-
Chattels
- Cooktop Oven
- Rangehood
- Extractor Fan
- Dishwasher
- Waste Disposal Unit
- Heated Towel Rail
- Light Fittings
- Floor Covers
- Blinds
- Drapes
- Garden Shed
A Tranquil Beauty!!!
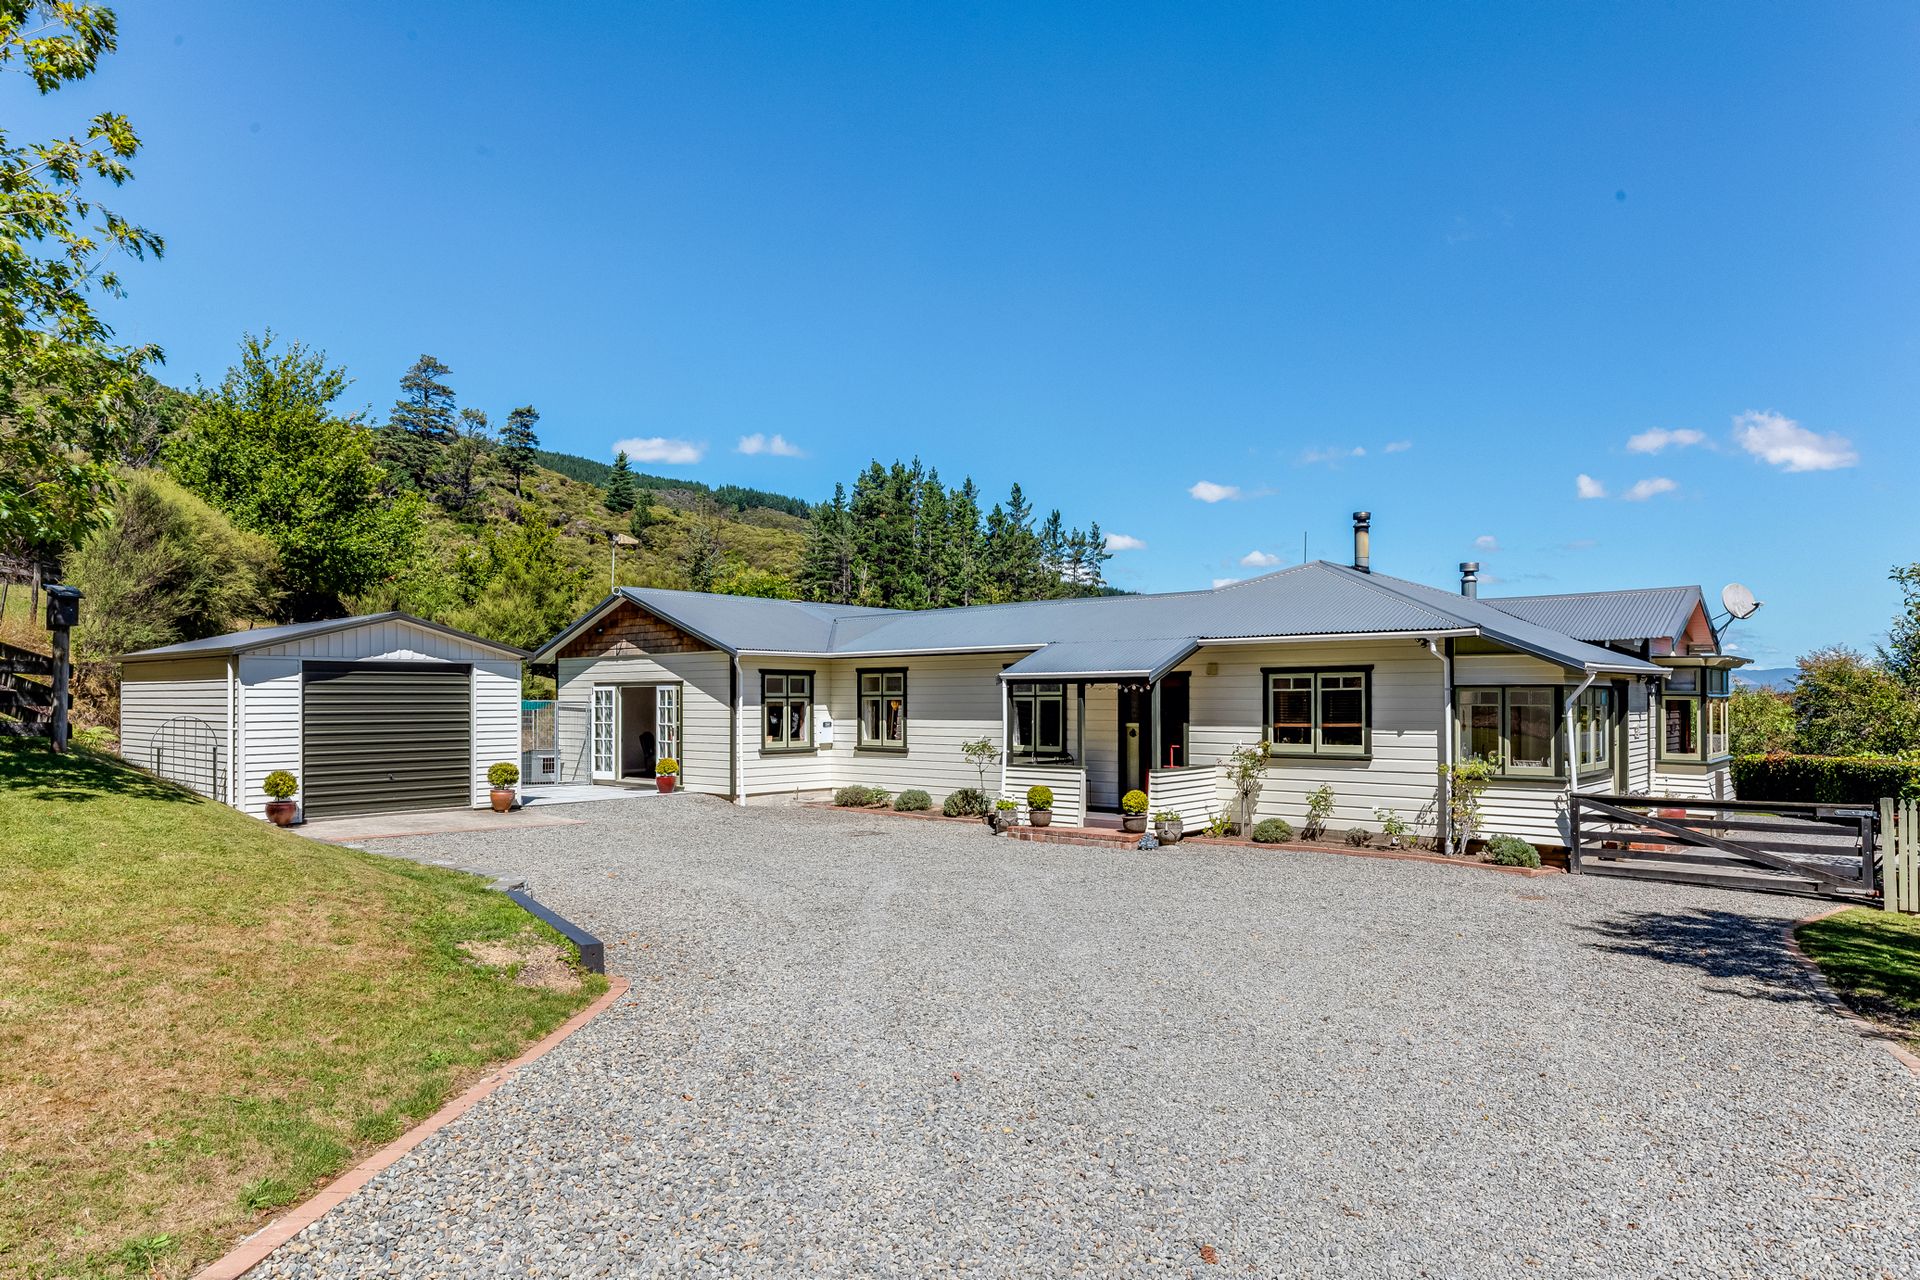
Nestled amidst the tranquil beauty of the Akatarawa Valley, this charming 1930s home, lovingly relocated and fully updated with a Council-issued CCC in 2006, presents an exceptional opportunity for first-home buyers, families, and professional couples seeking their own slice of semi-rural paradise. Situated at 1556A Akatarawa Road, this lifestyle property offers a stunning section of approximately 8094 square meters, with mature gardens and sweeping views.
With a spacious floor area of 170 sqm (more or less), this home has three double bedrooms and modern bathrooms, including a master with an ensuite, ensuring ample space for family living. The two inviting living rooms, create the perfect atmosphere for relaxation or entertaining. An additional office space offers a quiet retreat for work or study.
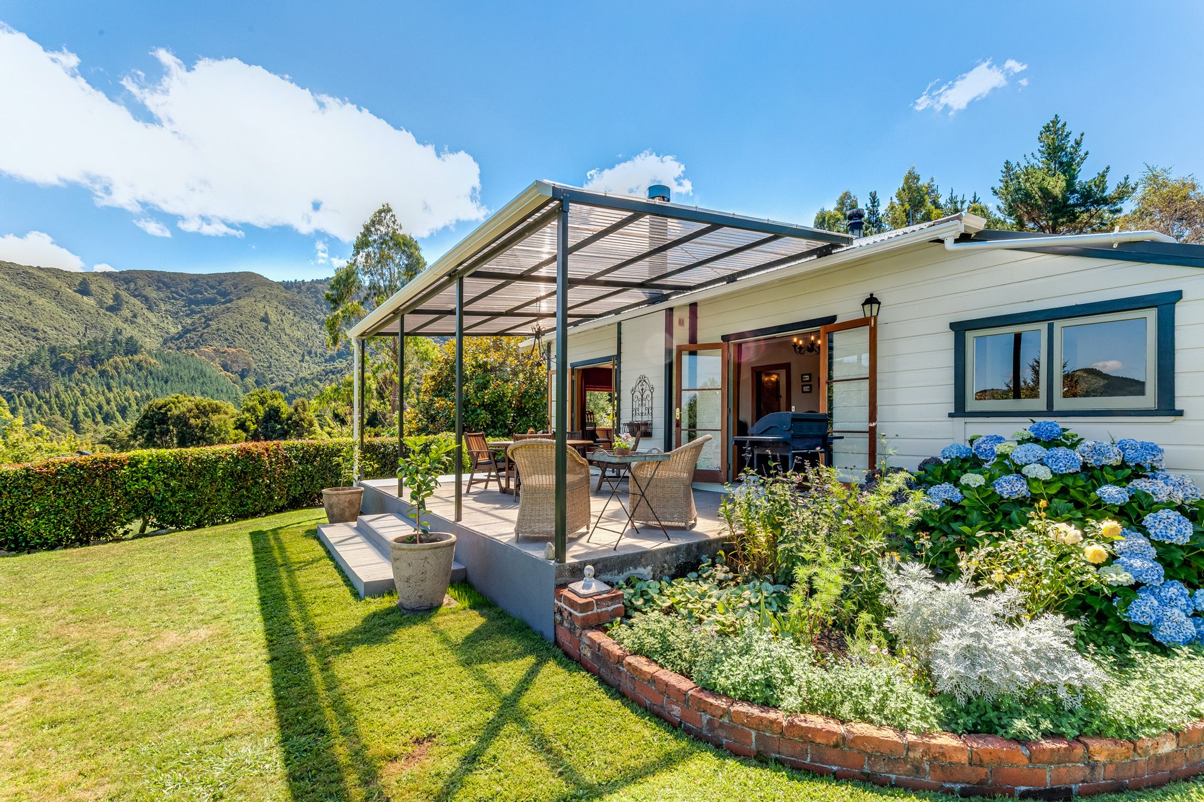
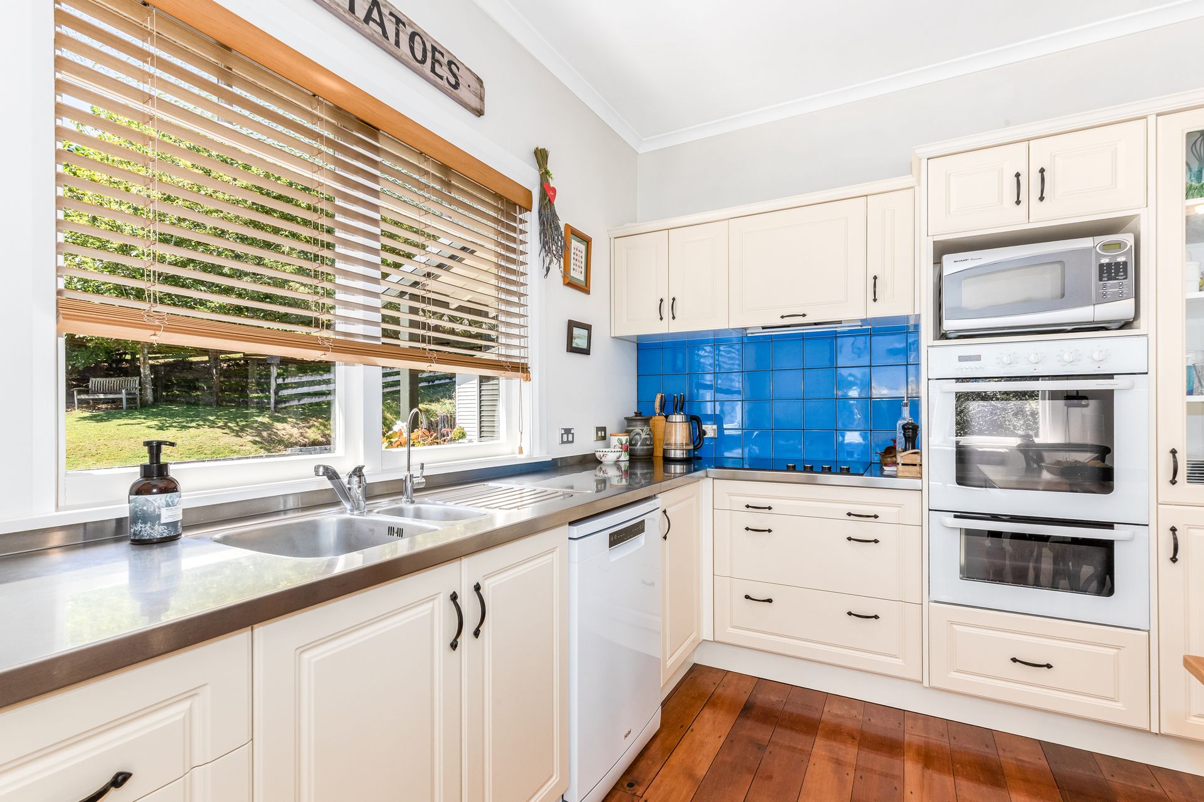
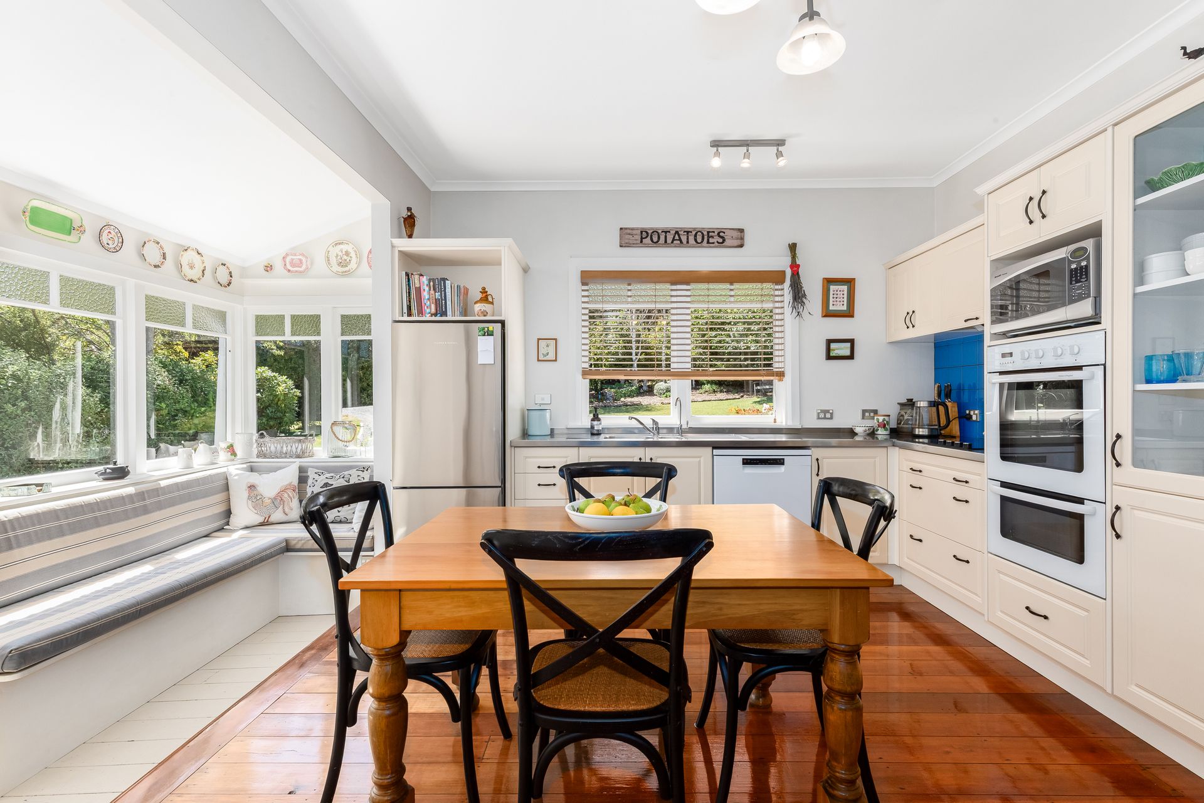
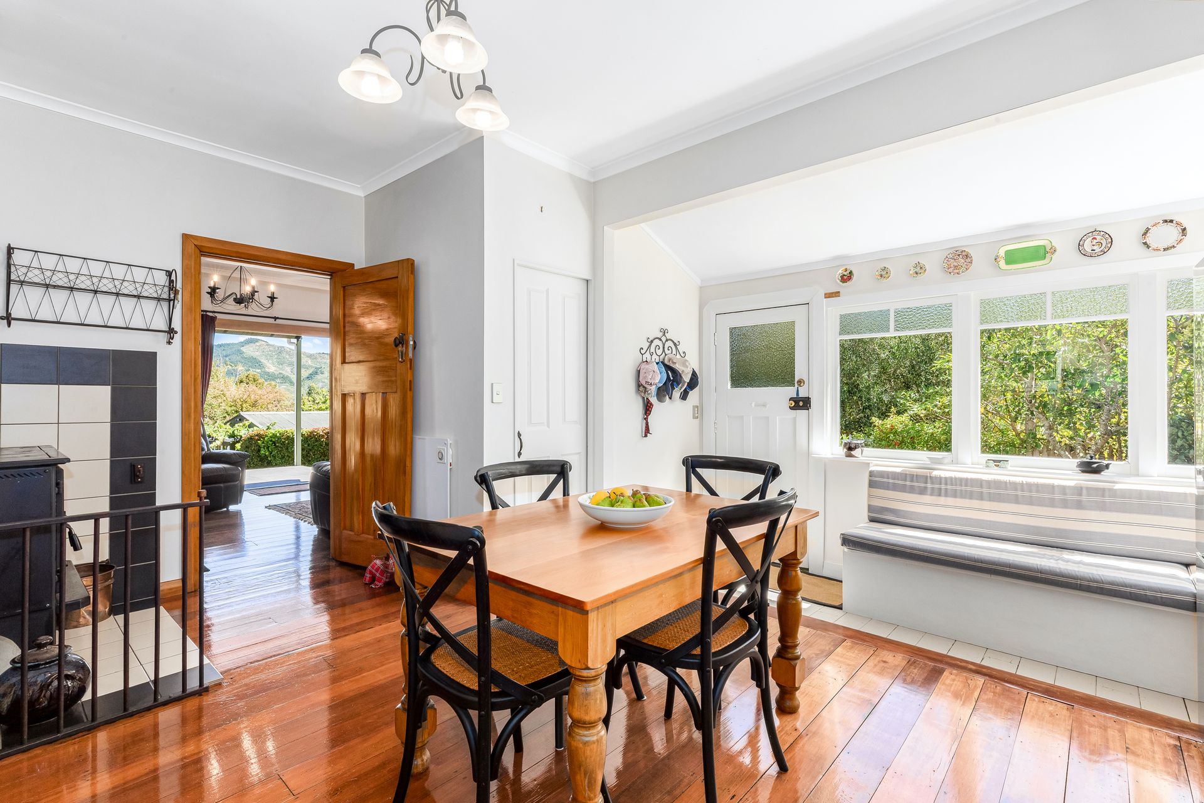
The heart of the home is the fantastic Mother Hubbard kitchen, featuring a charming window seat that seamlessly flows into the living room and additional dining area through the double French doors, creating an indoor/outdoor flow to a covered deck - an entertainer's dream. The polished floors and tasteful decor underscore the home's unique character and warmth.
Outside, the lifestyle amenities include a spa pool, a powered workshop and woodshed, a sizable water tank with a 35,000-litre capacity, a potting shed, and a chicken run. The property boasts three fully fenced paddocks, ideal for hobby farming or general play areas for the family.
Additional conveniences include a single garage, plenty of street parking, a laundry room, and a mudroom. The home is insulated in walls, underfloor, and ceiling, making it cozy throughout the year and for added warmth the home features two wood burners.
Embrace the peace and quiet of this amazing location, with its easy indoor/outdoor flow and spaces designed for enjoyment and relaxation. This gem of a property is not just a house but a lifestyle choice waiting to be claimed.
* Septic tank
* 35,000 litre water tank
* 3 bedrooms plus home office
* Ensuite and family bathroom
* 2 living rooms
* Covered deck
* Single garage and off-street parking
* Rates $2,233.81
With a spacious floor area of 170 sqm (more or less), this home has three double bedrooms and modern bathrooms, including a master with an ensuite, ensuring ample space for family living. The two inviting living rooms, create the perfect atmosphere for relaxation or entertaining. An additional office space offers a quiet retreat for work or study.
The heart of the home is the fantastic Mother Hubbard kitchen, featuring a charming window seat that seamlessly flows into the living room and additional dining area through the double French doors, creating an indoor/outdoor flow to a covered deck - an entertainer's dream. The polished floors and tasteful decor underscore the home's unique character and warmth.
Outside, the lifestyle amenities include a spa pool, a powered workshop and woodshed, a sizable water tank with a 35,000-litre capacity, a potting shed, and a chicken run. The property boasts three fully fenced paddocks, ideal for hobby farming or general play areas for the family.
Additional conveniences include a single garage, plenty of street parking, a laundry room, and a mudroom. The home is insulated in walls, underfloor, and ceiling, making it cozy throughout the year and for added warmth the home features two wood burners.
Embrace the peace and quiet of this amazing location, with its easy indoor/outdoor flow and spaces designed for enjoyment and relaxation. This gem of a property is not just a house but a lifestyle choice waiting to be claimed.
* Septic tank
* 35,000 litre water tank
* 3 bedrooms plus home office
* Ensuite and family bathroom
* 2 living rooms
* Covered deck
* Single garage and off-street parking
* Rates $2,233.81
Explore the area
School catchments
- Birchville School Primary Years 1-6 State 4.7km
- Plateau School Primary Years 1-6 State 4.8km
- Te Kura o Hau Karetu Primary Years 1-6 State 6.9km
- Totara Park School Primary Years 1-6 State 7.1km
- Mangaroa School Primary Years 1-6 State 7.9km
- Oxford Crescent School Primary Years 1-6 State 8.2km
- St Joseph's School (Upper Hutt) Full primary Years 1-8 State integrated 8.9km
- Fraser Crescent School Primary Years 1-6 State 9.0km
- Maidstone Intermediate Intermediate Years 7-8 State 9.1km
- Upper Hutt School Primary Years 1-6 State 9.3km
- Heretaunga College Secondary Years 9-15 State 9.9km
- Upper Hutt College Secondary Years 9-15 State 10.4km
- Trentham School Primary Years 1-6 State 10.4km
- Fergusson Intermediate (Trentham) Intermediate Years 7-8 State 10.6km
- Hutt International Boys' School Secondary Years 7-15 State integrated 11.9km
- St Brendan's School (Heretaunga) Full primary Years 1-8 State integrated 12.0km
- New Zealand Performance Academy Aotearoa Secondary Years 9-15 Charter 12.4km
- St Patrick's College (Silverstream) Secondary Years 9-15 State integrated 13.5km
- Silverstream School Primary Years 1-6 State 13.7km
- Silverstream Christian School Composite Years 1-15 Private 13.9km
- Kāpiti College Secondary Years 9-15 State 18.4km
- Taita College Secondary Years 9-15 State 18.6km
- Whitby Collegiate Secondary Years 7-15 Private 19.8km
- Paraparaumu College Secondary Years 9-15 State 20.5km
- Wā Ora Montessori Composite Years 1-15 State integrated 21.0km
- Te Kura Māori o Porirua Composite Years 1-15 State 21.3km
- Naenae College Secondary Years 9-15 State 21.7km
- Porirua College Secondary Years 9-15 State 22.5km
- Aotea College Secondary Years 9-15 State 23.3km
Nearest schools, measured in a straight line from the property. Provided as a guide only; check enrolment zones and eligibility with the school. School data © Ministry of Education, licensed under CC BY 4.0.
Find out how much home loan repayments will be
It’s important to understand repayment amounts before you apply for a home loan. A Loan Market broker can compare over 100 lenders to find the right loan for you. Use the Loan Market calculator to get a better indication of repayments.
Loan Market Pty Ltd | Australian Credit Licence 390222. All interest rates stated must include "p.a." and the relevant Comparison Rate in full.
Photos
Contact Renaye Huia
Contact Renaye Huia

Renaye Huia
1556A Akatarawa Road, Akatarawa 5372
Request a callback
Renaye Huia
1556A Akatarawa Road, Akatarawa 5372