
Sold
10 Gemstone Drive,
Birchville, Upper Hutt City
Price withheld
Property details
-
Agents
Ray White Hutt City: Leaders Real Estate Lower Hutt Limited Licensed (REAA 2008)
9-11 Kings Crescent, Lower Hutt Lower Hutt City 5010
-
Chattels
- Cooktop Oven
- Rangehood
- Extractor Fan
- Dishwasher
- Light Fittings
- Floor Covers
- Drapes
Charming Family Home On Gemstone Drive
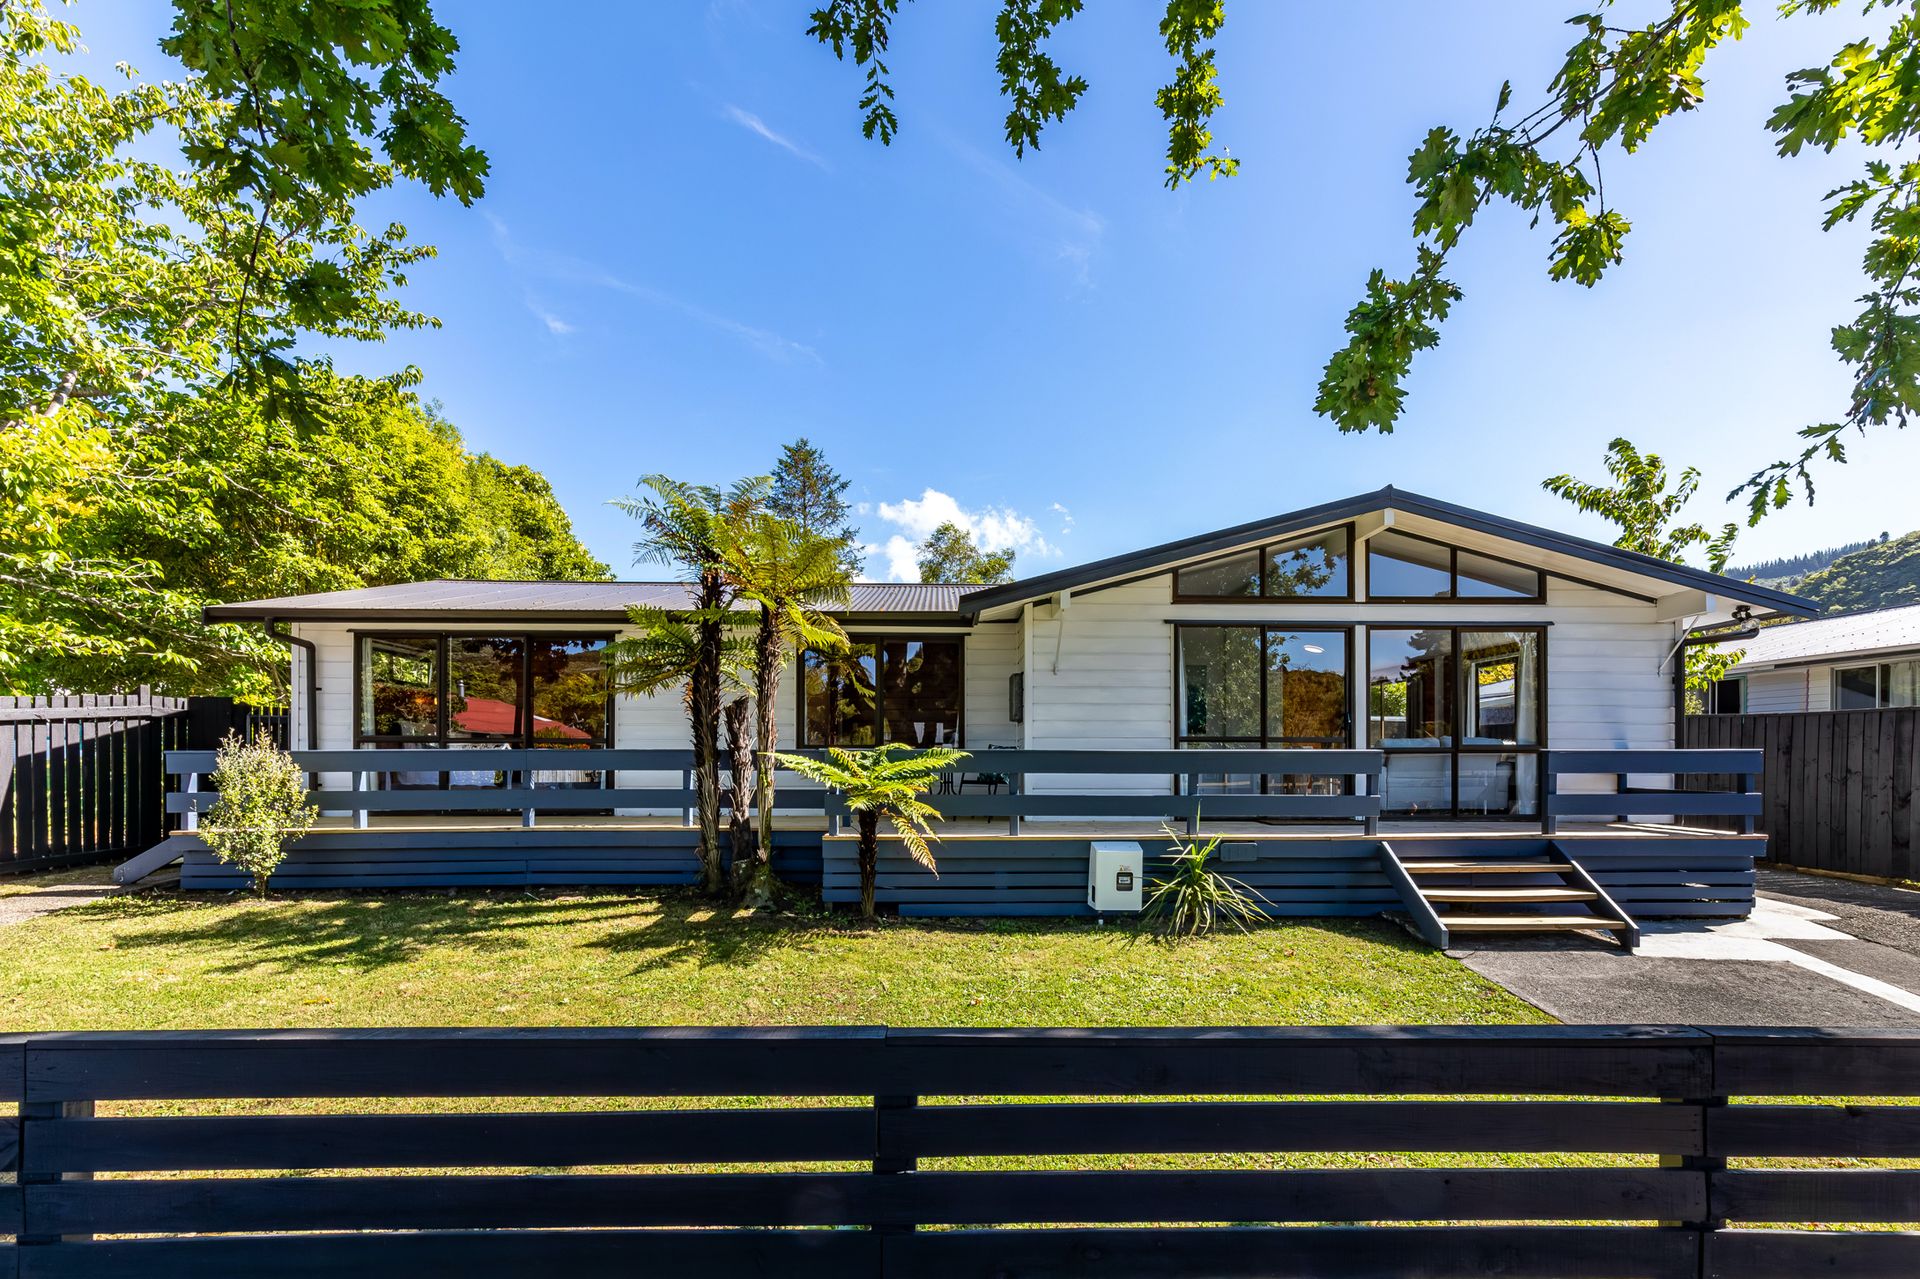
Welcome to 10 Gemstone Drive, a charming home in the serene neighbourhood of Birchville, Upper Hutt. This delightful house is ideally situated on a spacious 555 sqm (more or less) section and is ready to embrace its new owners.
This property has three double bedrooms, each equipped with a wardrobe, and is ideal for first-time buyers, families, and couples. The well-appointed family bathroom includes a separate shower and bath, catering to diverse preferences, while a separate toilet adds extra convenience for busy households.
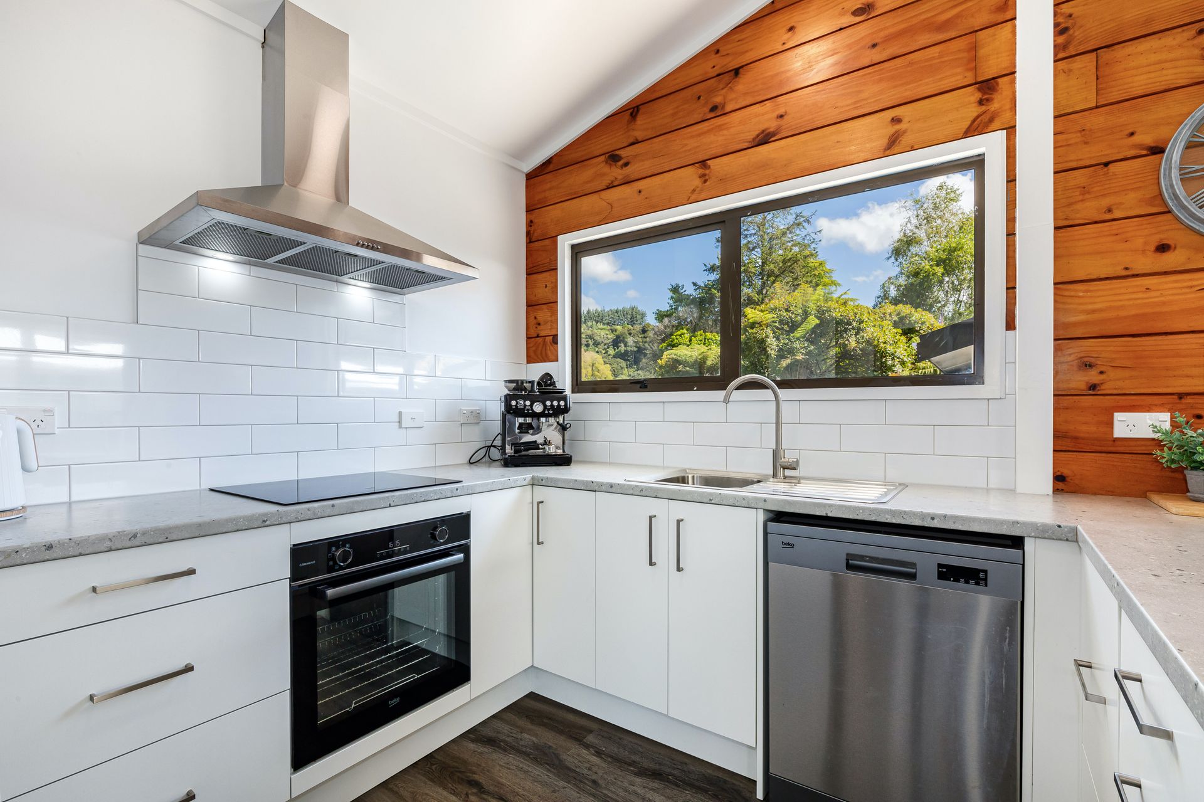
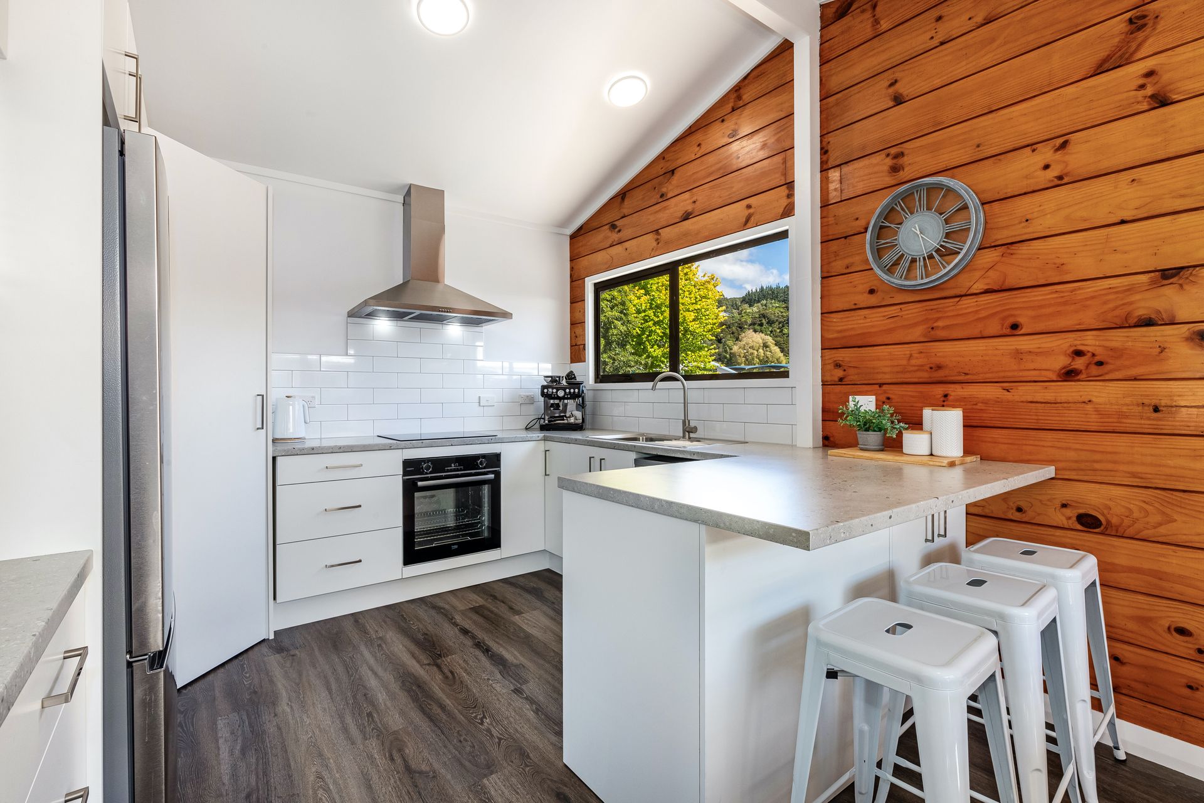
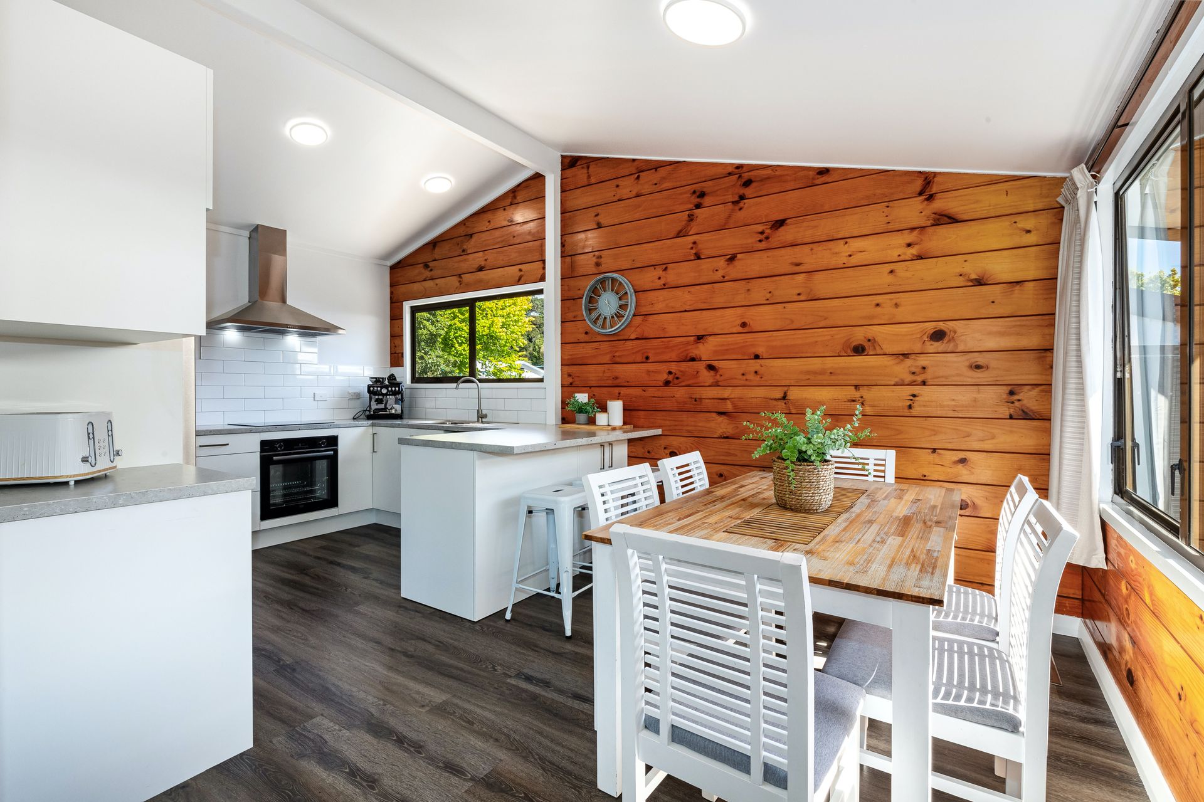
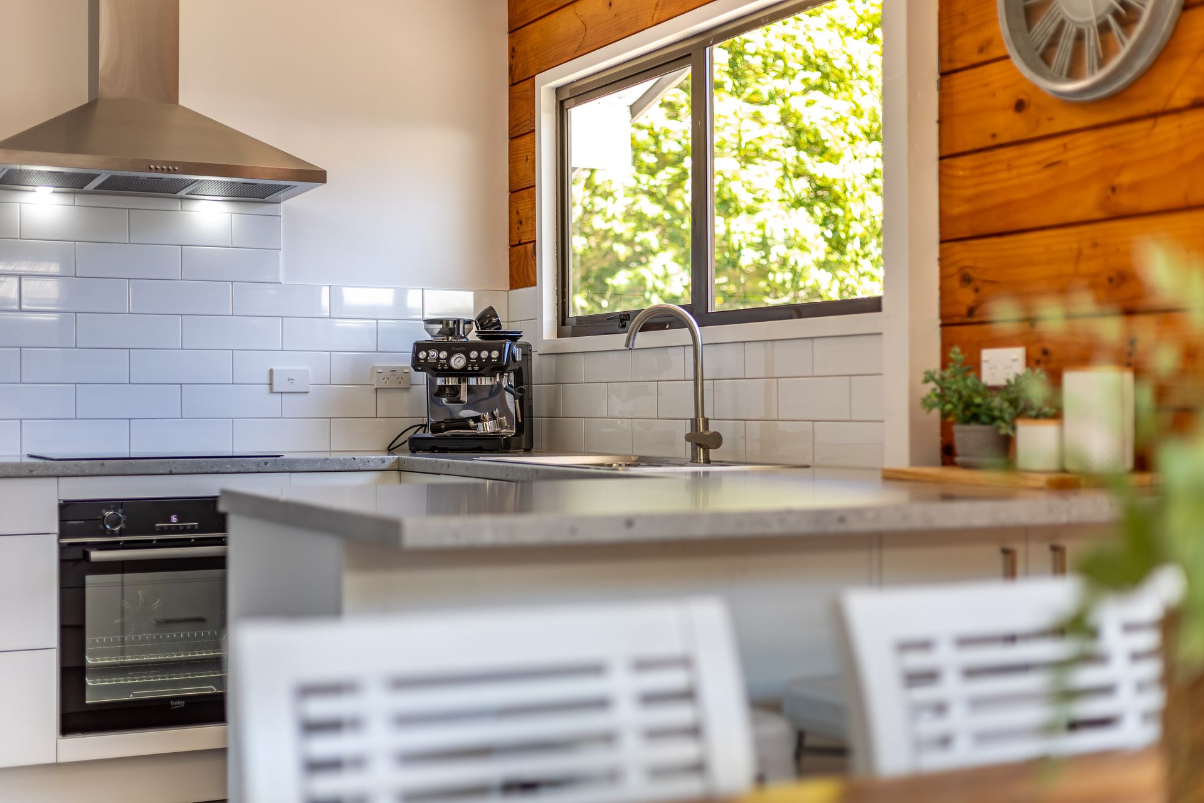
The heart of the home lies in its recently updated kitchen, where modern culinary dreams become a reality. The house boasts plush new carpet and durable vinyl flooring, creating a cozy yet contemporary atmosphere. Elegant drapes adorn the windows, providing both style and privacy, and a central heating system ensures warmth and comfort throughout all seasons.
Enjoy social gatherings and quiet mornings on the decking area extending from the front of the property. Step outside to discover a fully fenced backyard offering a secure play space for children and pets, a single garage with a workshop, and additional off-street parking.
This home, with a generous floor area of 105.9 sqm (more or less), has been tastefully rejuvenated. Gas hot water adds to its efficiency and ease of living. Beyond its appealing interior, the prime location puts you just minutes away from the tranquil river, lush parks, essential public transport, top-quality schools, and various shops.
10 Gemstone Drive is more than just a house; it's a sanctuary you'll be proud to call home. Embrace the opportunity to create your own story in this inviting Wellington gem.
* Floor area: 105.9 sqm (more or less)
* Land area: 555 sqm (more or less)
* 3 bedrooms, 1 bathroom
* Single garage with workshop + off-street parking
* Gas hot water
* HRV system
* Rates: $3,559.59
Explore the area
School catchments
- Birchville School Primary Years 1-6 State 0.08km
- Te Kura o Hau Karetu Primary Years 1-6 State 2.4km
- Totara Park School Primary Years 1-6 State 2.6km
- Plateau School Primary Years 1-6 State 2.8km
- Oxford Crescent School Primary Years 1-6 State 3.7km
- Mangaroa School Primary Years 1-6 State 3.7km
- St Joseph's School (Upper Hutt) Full primary Years 1-8 State integrated 4.4km
- Fraser Crescent School Primary Years 1-6 State 4.6km
- Maidstone Intermediate Intermediate Years 7-8 State 4.8km
- Upper Hutt School Primary Years 1-6 State 4.8km
- Heretaunga College Secondary Years 9-15 State 5.6km
- Trentham School Primary Years 1-6 State 6.2km
- Upper Hutt College Secondary Years 9-15 State 6.3km
- Fergusson Intermediate (Trentham) Intermediate Years 7-8 State 6.5km
- Hutt International Boys' School Secondary Years 7-15 State integrated 7.6km
- St Brendan's School (Heretaunga) Full primary Years 1-8 State integrated 7.8km
- New Zealand Performance Academy Aotearoa Secondary Years 9-15 Charter 8.2km
- St Patrick's College (Silverstream) Secondary Years 9-15 State integrated 9.5km
- Silverstream School Primary Years 1-6 State 9.6km
- Silverstream Christian School Composite Years 1-15 Private 9.7km
- Taita College Secondary Years 9-15 State 14.6km
- Wā Ora Montessori Composite Years 1-15 State integrated 16.8km
- Whitby Collegiate Secondary Years 7-15 Private 17.4km
- Naenae College Secondary Years 9-15 State 17.7km
- Te Kura Māori o Porirua Composite Years 1-15 State 18.8km
- Porirua College Secondary Years 9-15 State 19.7km
- St Oran's College Secondary Years 7-15 State integrated 19.8km
- Raphael House Rudolf Steiner Area School Composite Years 1-15 State integrated 19.8km
- St Bernard's College Secondary Years 7-15 State integrated 20.2km
Nearest schools, measured in a straight line from the property. Provided as a guide only; check enrolment zones and eligibility with the school. School data © Ministry of Education, licensed under CC BY 4.0.
Find out how much home loan repayments will be
It’s important to understand repayment amounts before you apply for a home loan. A Loan Market broker can compare over 100 lenders to find the right loan for you. Use the Loan Market calculator to get a better indication of repayments.
Loan Market Pty Ltd | Australian Credit Licence 390222. All interest rates stated must include "p.a." and the relevant Comparison Rate in full.
Photos
Contact Renaye Huia
Contact Renaye Huia

Renaye Huia
10 Gemstone Drive, Birchville 5018
Request a callback
Renaye Huia
10 Gemstone Drive, Birchville 5018