
Inspection Sun 8 Nov, 1:45pm
60 Emerald Hill Drive,
Birchville, Upper Hutt City
Buyer Enquiry Over $1,200,000
Property details
-
Agents
Ray White Hutt City: Leaders Real Estate Lower Hutt Limited Licensed (REAA 2008)
9-11 Kings Crescent, Lower Hutt Lower Hutt City 5010
-
Expansive Grounds, Endless Enjoyment
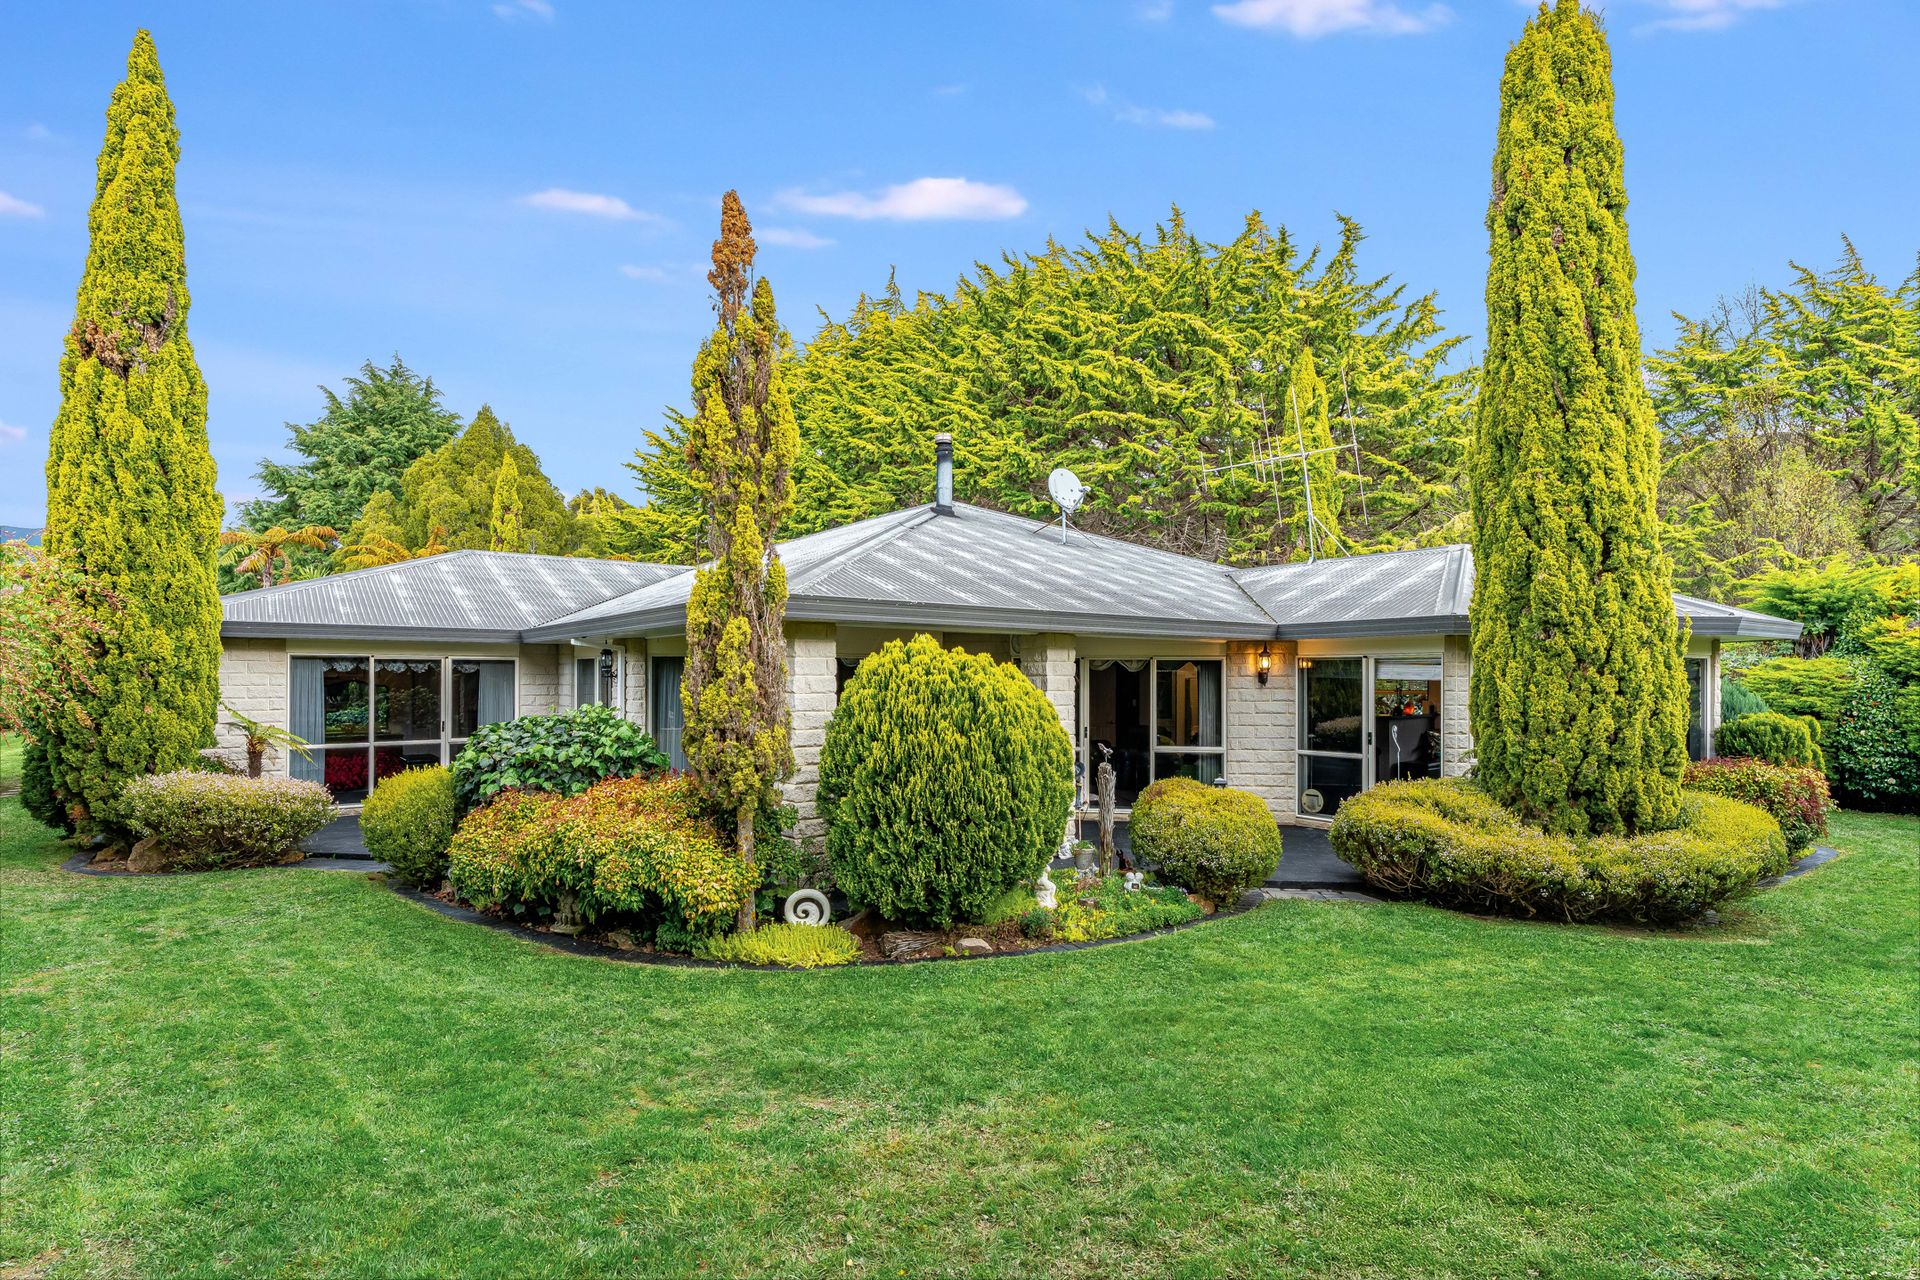
There's room to spread out, entertain and enjoy the outdoors at 60 Emerald Hill Drive. Set among other attractive homes in Birchville, this substantial five-bedroom residence combines generous living spaces with beautifully maintained gardens and grounds that invite you to make the most of the setting.
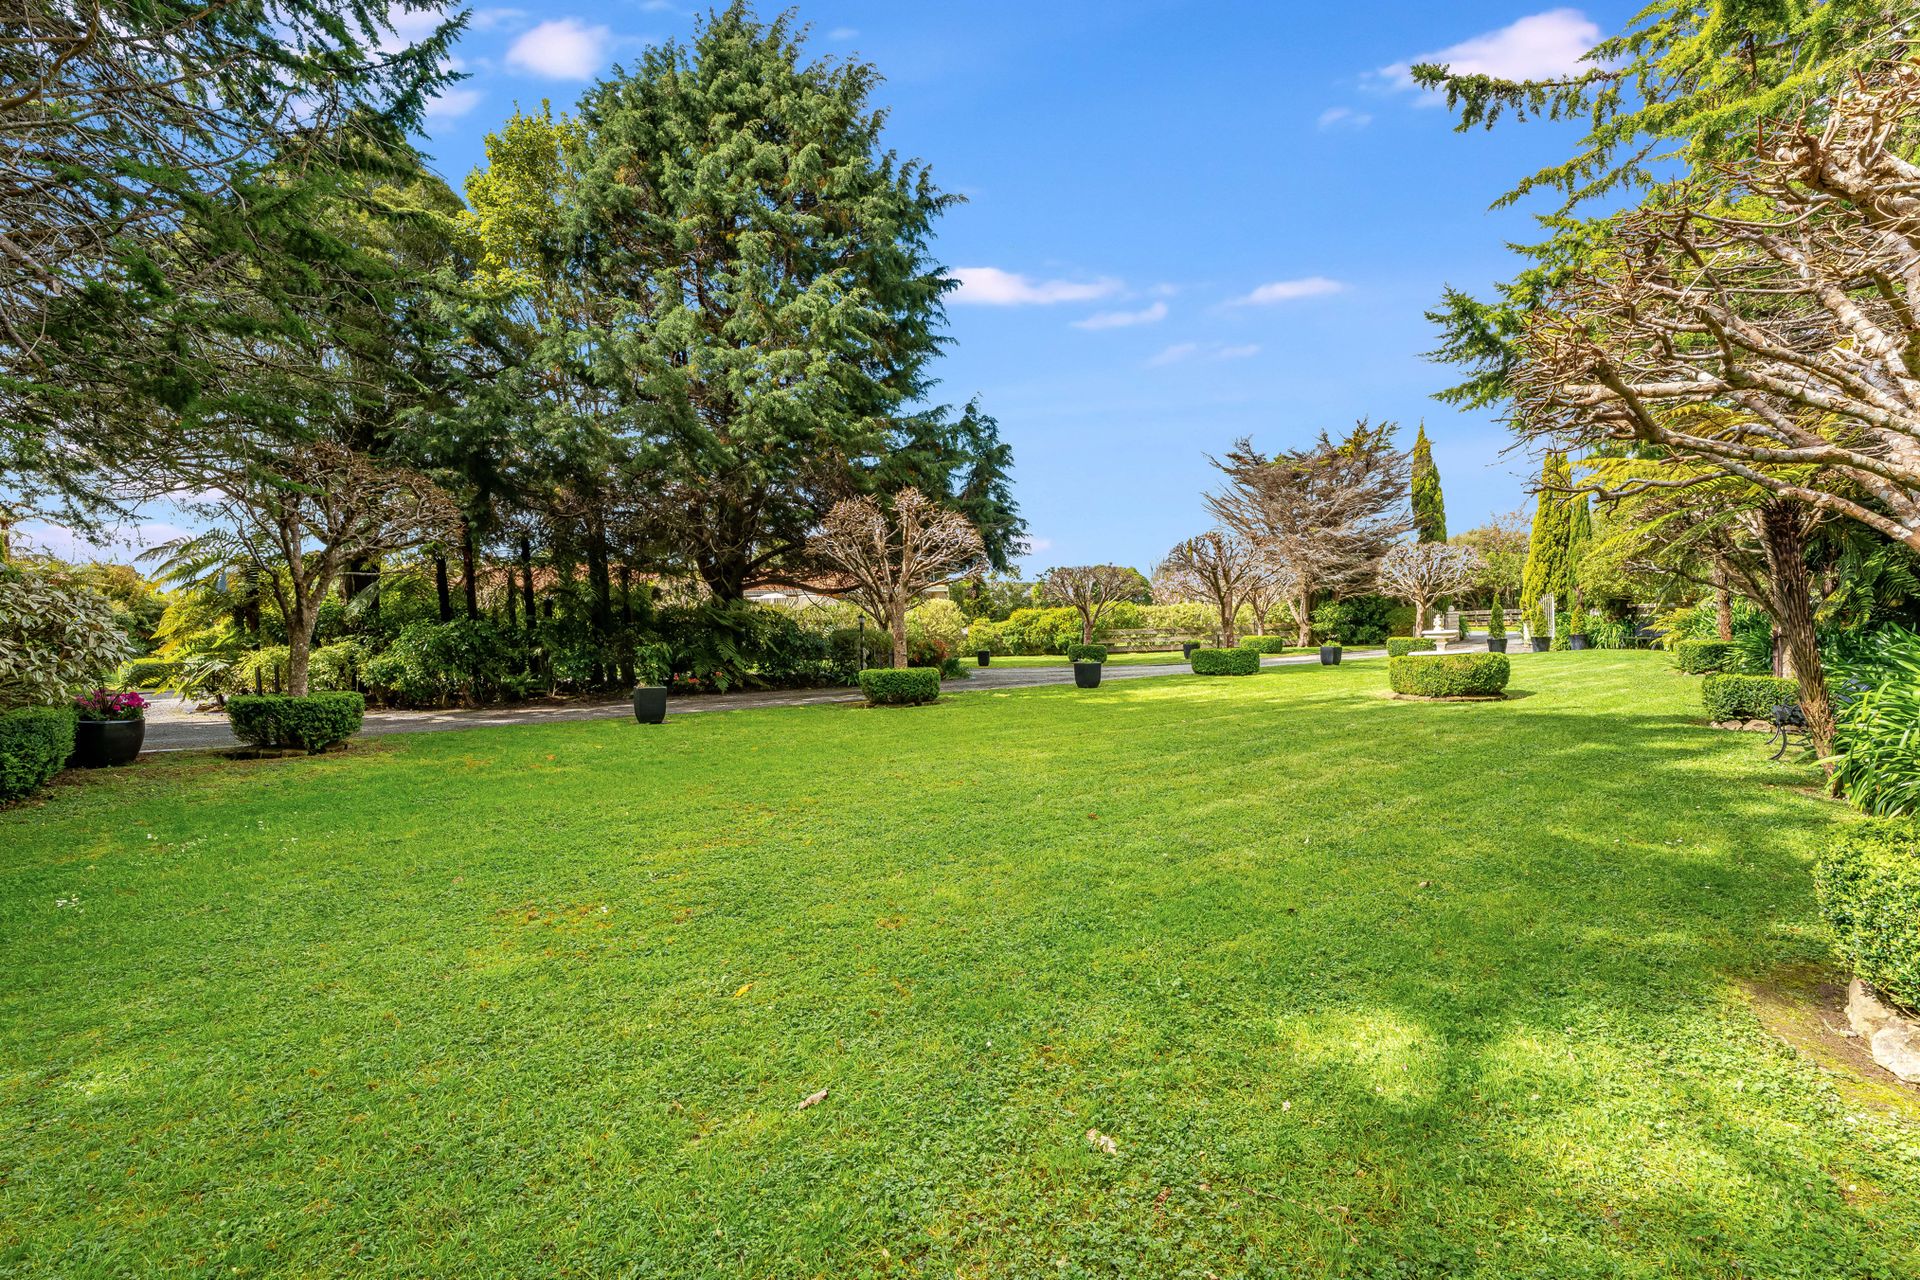
The flat 6,352sqm (more or less) section offers an appealing balance of maintained gardens and open space, including four fenced paddocks. Whether you're hosting gatherings, enjoying time outside, or simply want more room around you, this property offers plenty of possibilities.
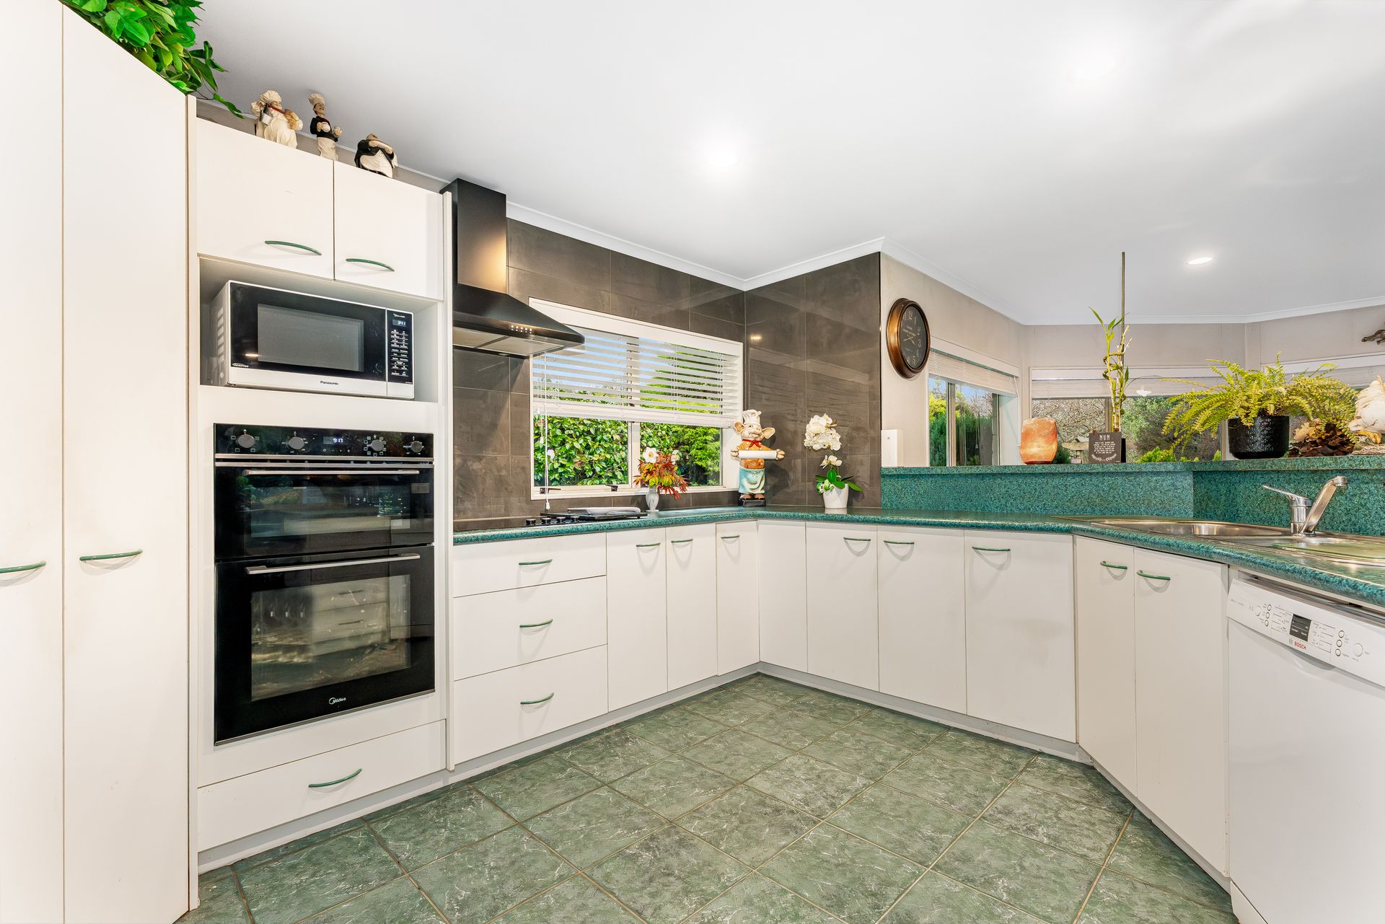
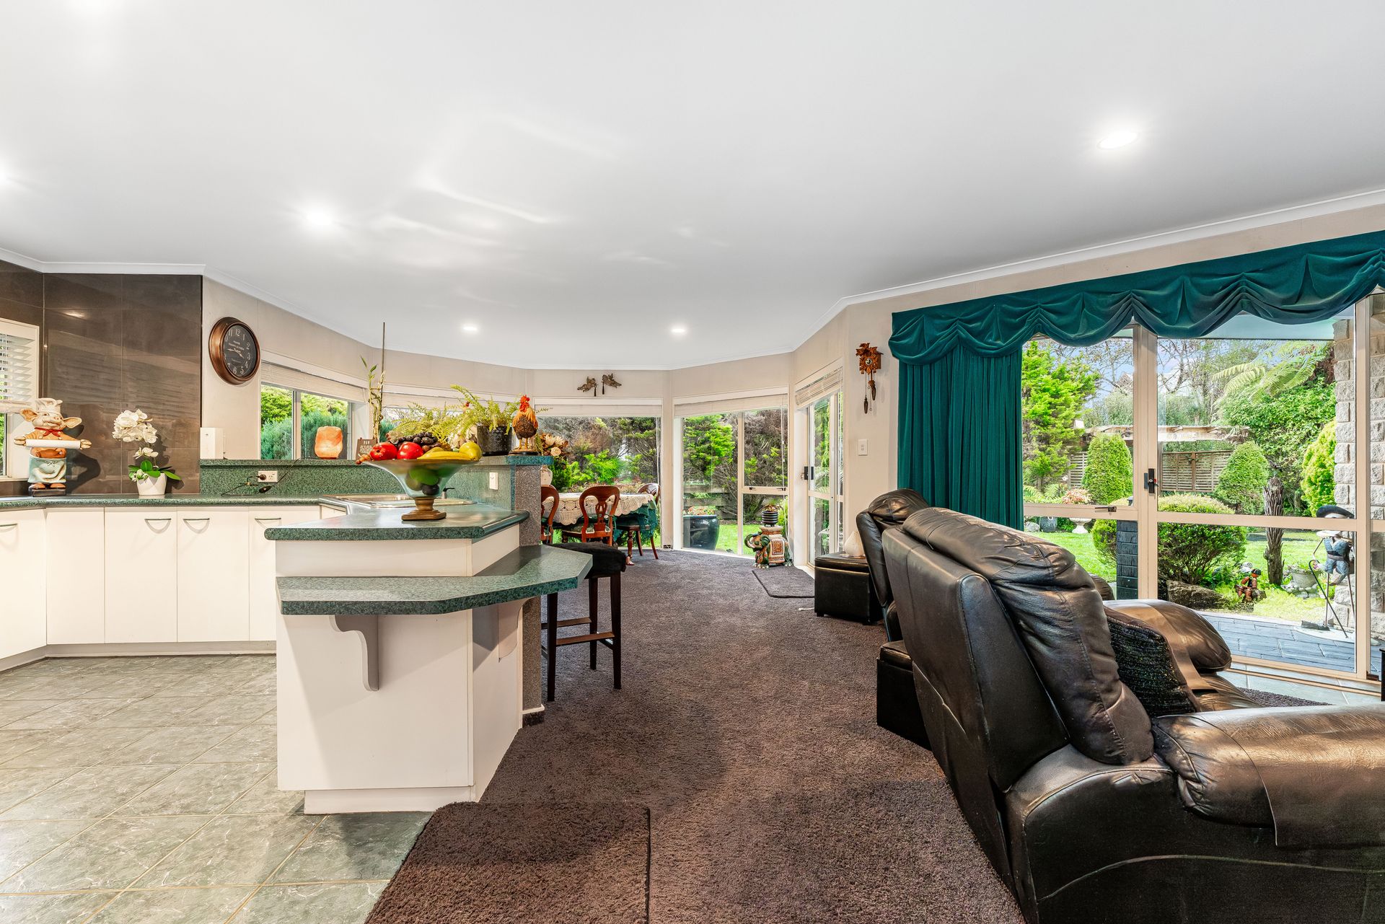
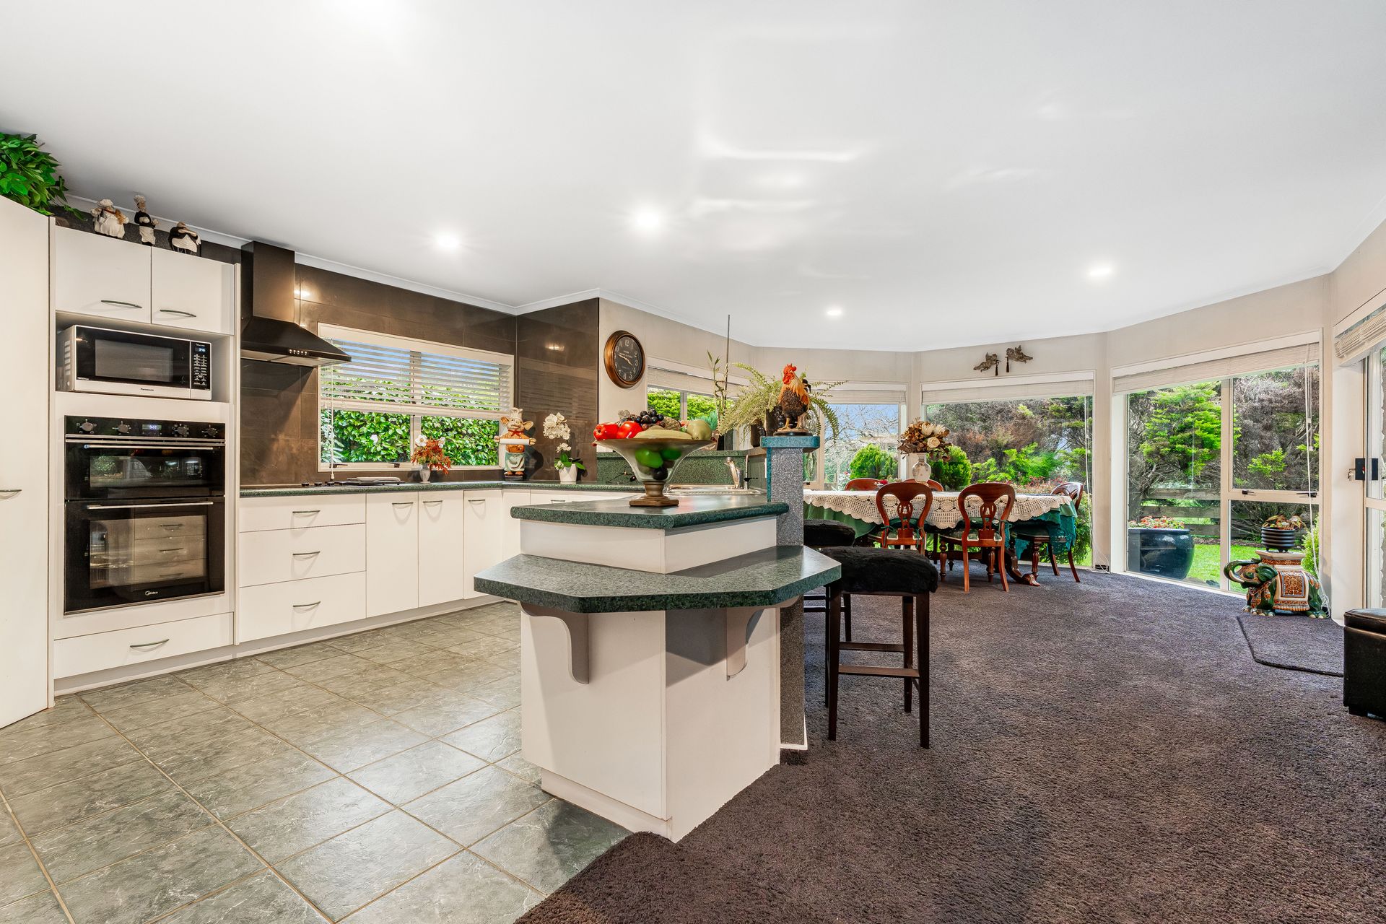
Inside, the 274sqm (more or less) home is arranged with everyday living in mind. A spacious kitchen connects with the open-plan dining and living area, creating a welcoming hub for shared meals and conversation. A second living room gives everyone space for their own activities, while both living spaces open outdoors, extending options for relaxing and entertaining.
Five bedrooms provide excellent flexibility for different household needs. The main bedroom includes a walk-in wardrobe, ensuite and its own indoor-outdoor connection. A separate family bathroom and WC add practicality for busy mornings and visiting guests, while a woodburner and heat pump provide heating options through the seasons.
Storage and parking are particularly well catered for. The internally accessed double garage is complemented by an attached single garage, with ample off-street parking for additional vehicles. Four garden sheds offer further space for gardening equipment and outdoor essentials.
Offering size, versatility, and an attractive Birchville setting, 60 Emerald Hill Drive is a home with space to enjoy both indoors and out. Come and explore what it could offer you.
KEY FEATURES
• Land area: 6,352sqm (more or less)
• Floor area: 274sqm (more or less)
• Five bedrooms, two bathrooms
• Two separate living spaces
• Four fenced paddocks
• Stable and double woodshed
• Three-car garaging
• Woodburner and heat pump
• Four garden sheds
DISCLAIMER: Photographs of this property were taken in October 2025 and may not reflect its current presentation.
The flat 6,352sqm (more or less) section offers an appealing balance of maintained gardens and open space, including four fenced paddocks. Whether you're hosting gatherings, enjoying time outside, or simply want more room around you, this property offers plenty of possibilities.
Inside, the 274sqm (more or less) home is arranged with everyday living in mind. A spacious kitchen connects with the open-plan dining and living area, creating a welcoming hub for shared meals and conversation. A second living room gives everyone space for their own activities, while both living spaces open outdoors, extending options for relaxing and entertaining.
Five bedrooms provide excellent flexibility for different household needs. The main bedroom includes a walk-in wardrobe, ensuite and its own indoor-outdoor connection. A separate family bathroom and WC add practicality for busy mornings and visiting guests, while a woodburner and heat pump provide heating options through the seasons.
Storage and parking are particularly well catered for. The internally accessed double garage is complemented by an attached single garage, with ample off-street parking for additional vehicles. Four garden sheds offer further space for gardening equipment and outdoor essentials.
Offering size, versatility, and an attractive Birchville setting, 60 Emerald Hill Drive is a home with space to enjoy both indoors and out. Come and explore what it could offer you.
KEY FEATURES
• Land area: 6,352sqm (more or less)
• Floor area: 274sqm (more or less)
• Five bedrooms, two bathrooms
• Two separate living spaces
• Four fenced paddocks
• Stable and double woodshed
• Three-car garaging
• Woodburner and heat pump
• Four garden sheds
DISCLAIMER: Photographs of this property were taken in October 2025 and may not reflect its current presentation.
Inspections
Explore the area
School catchments
- Birchville School Primary Years 1-6 State 0.50km
- Te Kura o Hau Karetu Primary Years 1-6 State 2.0km
- Totara Park School Primary Years 1-6 State 2.4km
- Plateau School Primary Years 1-6 State 2.5km
- Mangaroa School Primary Years 1-6 State 3.2km
- Oxford Crescent School Primary Years 1-6 State 3.5km
- St Joseph's School (Upper Hutt) Full primary Years 1-8 State integrated 4.3km
- Fraser Crescent School Primary Years 1-6 State 4.6km
- Upper Hutt School Primary Years 1-6 State 4.7km
- Maidstone Intermediate Intermediate Years 7-8 State 4.7km
- Heretaunga College Secondary Years 9-15 State 5.5km
- Trentham School Primary Years 1-6 State 6.2km
- Upper Hutt College Secondary Years 9-15 State 6.3km
- Fergusson Intermediate (Trentham) Intermediate Years 7-8 State 6.5km
- Hutt International Boys' School Secondary Years 7-15 State integrated 7.5km
- St Brendan's School (Heretaunga) Full primary Years 1-8 State integrated 7.7km
- New Zealand Performance Academy Aotearoa Secondary Years 9-15 Charter 8.1km
- St Patrick's College (Silverstream) Secondary Years 9-15 State integrated 9.5km
- Silverstream School Primary Years 1-6 State 9.6km
- Silverstream Christian School Composite Years 1-15 Private 9.7km
- Taita College Secondary Years 9-15 State 14.6km
- Wā Ora Montessori Composite Years 1-15 State integrated 16.7km
- Naenae College Secondary Years 9-15 State 17.7km
- Whitby Collegiate Secondary Years 7-15 Private 17.7km
- Te Kura Māori o Porirua Composite Years 1-15 State 19.1km
- St Oran's College Secondary Years 7-15 State integrated 19.8km
- Raphael House Rudolf Steiner Area School Composite Years 1-15 State integrated 19.9km
- Porirua College Secondary Years 9-15 State 19.9km
- St Bernard's College Secondary Years 7-15 State integrated 20.2km
Nearest schools, measured in a straight line from the property. Provided as a guide only; check enrolment zones and eligibility with the school. School data © Ministry of Education, licensed under CC BY 4.0.
Find out how much home loan repayments will be
It’s important to understand repayment amounts before you apply for a home loan. A Loan Market broker can compare over 100 lenders to find the right loan for you. Use the Loan Market calculator to get a better indication of repayments.
Loan Market Pty Ltd | Australian Credit Licence 390222. All interest rates stated must include "p.a." and the relevant Comparison Rate in full.
Photos
Contact Renaye Huia
Contact Renaye Huia

Renaye Huia
60 Emerald Hill Drive, Birchville 5018
Request a callback
Renaye Huia
60 Emerald Hill Drive, Birchville 5018