
Sold
11 Greenstone Grove,
Brown Owl, Upper Hutt City
Price withheld
Property details
-
Agents
Ray White Hutt City: Leaders Real Estate Lower Hutt Limited Licensed (REAA 2008)
9-11 Kings Crescent, Lower Hutt Lower Hutt City 5010
-
Modern Comfort in Brown Owl
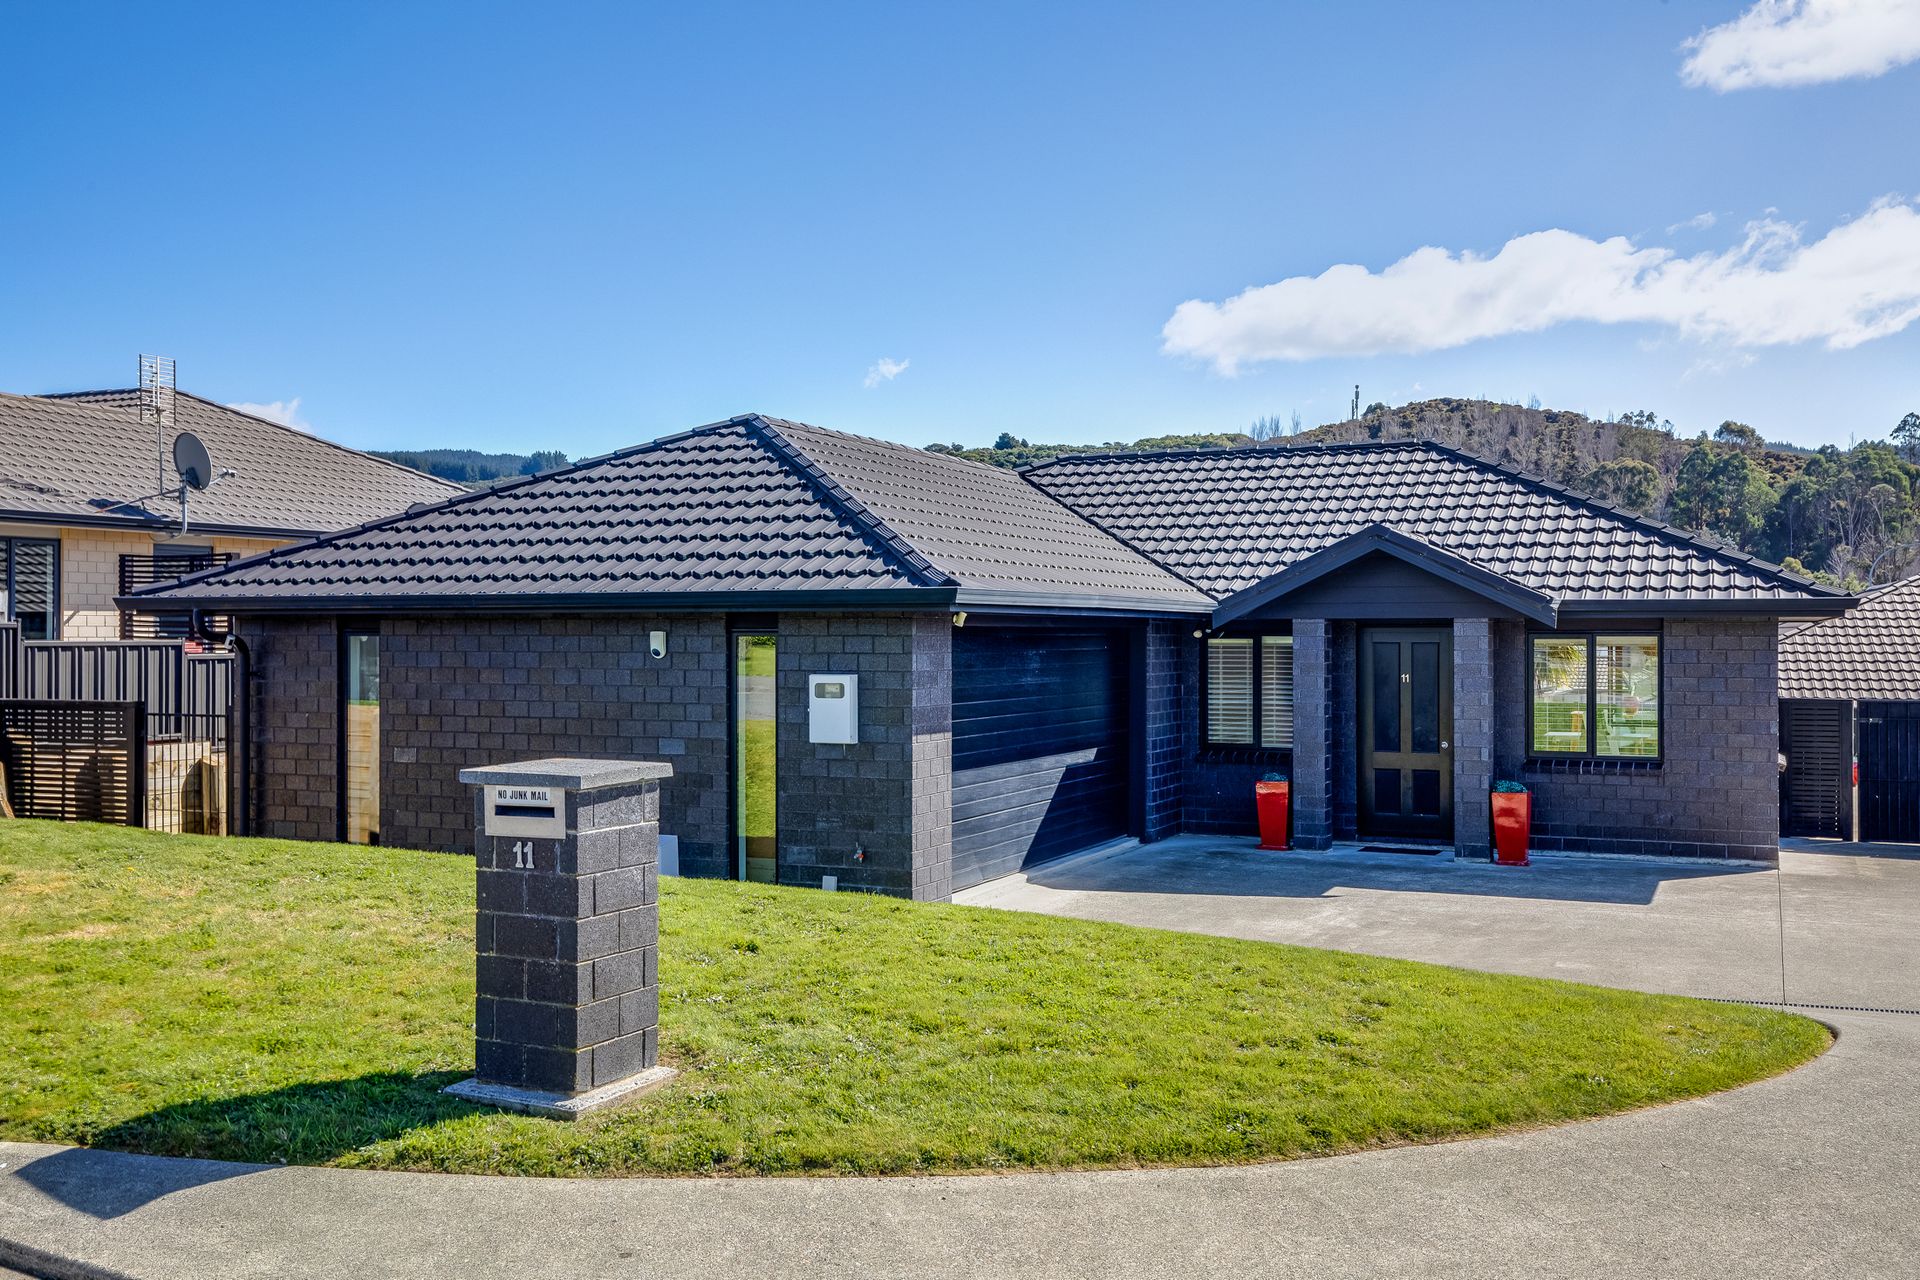
Built in 2012, 11 Greenstone Grove offers a well-considered combination of space, comfort and everyday practicality in an established Brown Owl setting. With three bedrooms, two bathrooms, and internal-access double garaging, this nicely presented brick and tile home offers an appealing option for buyers seeking an easy move into a modern, manageable property.
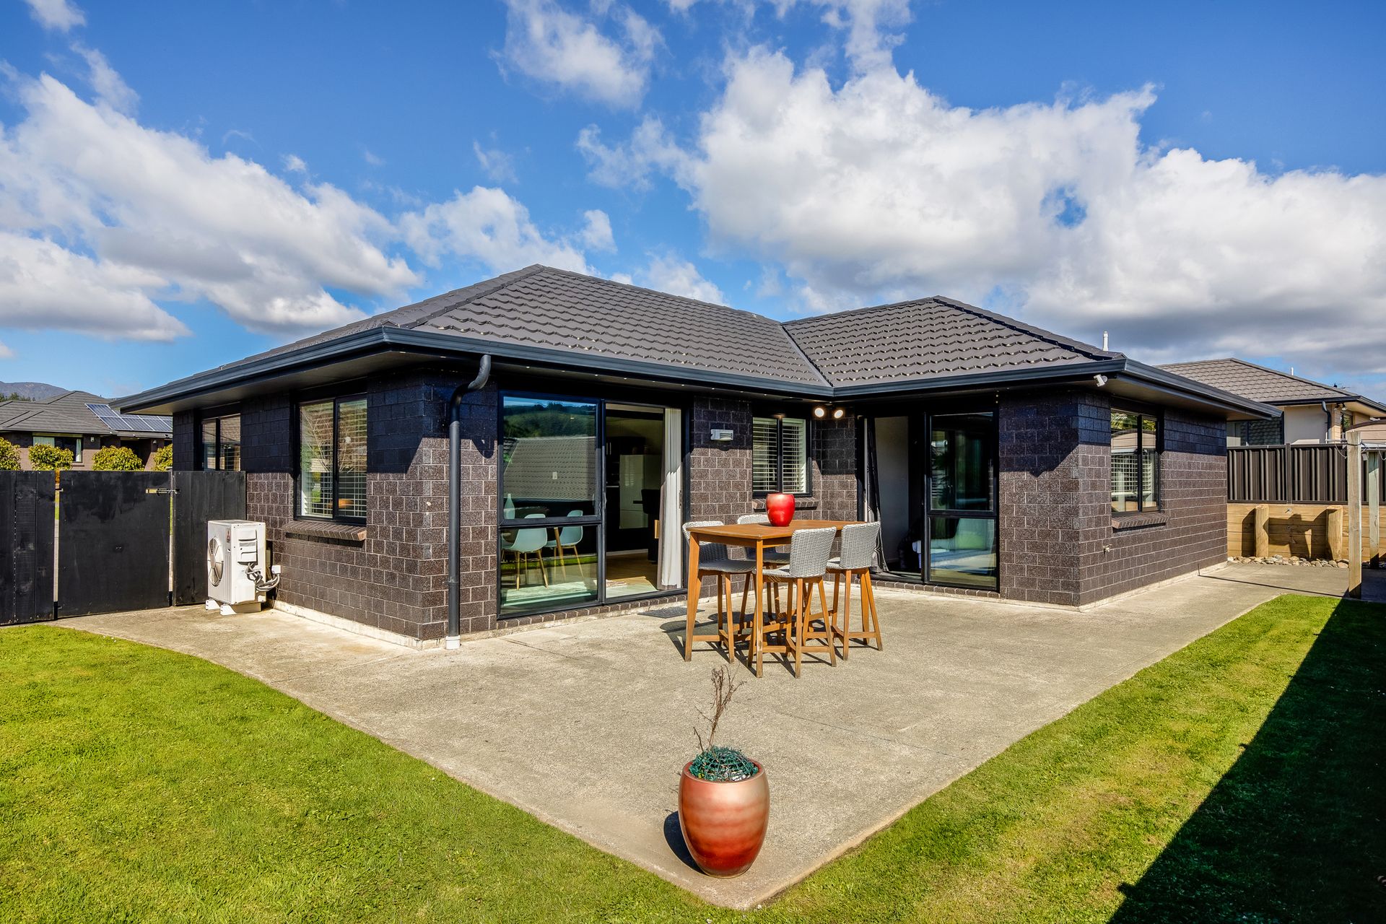
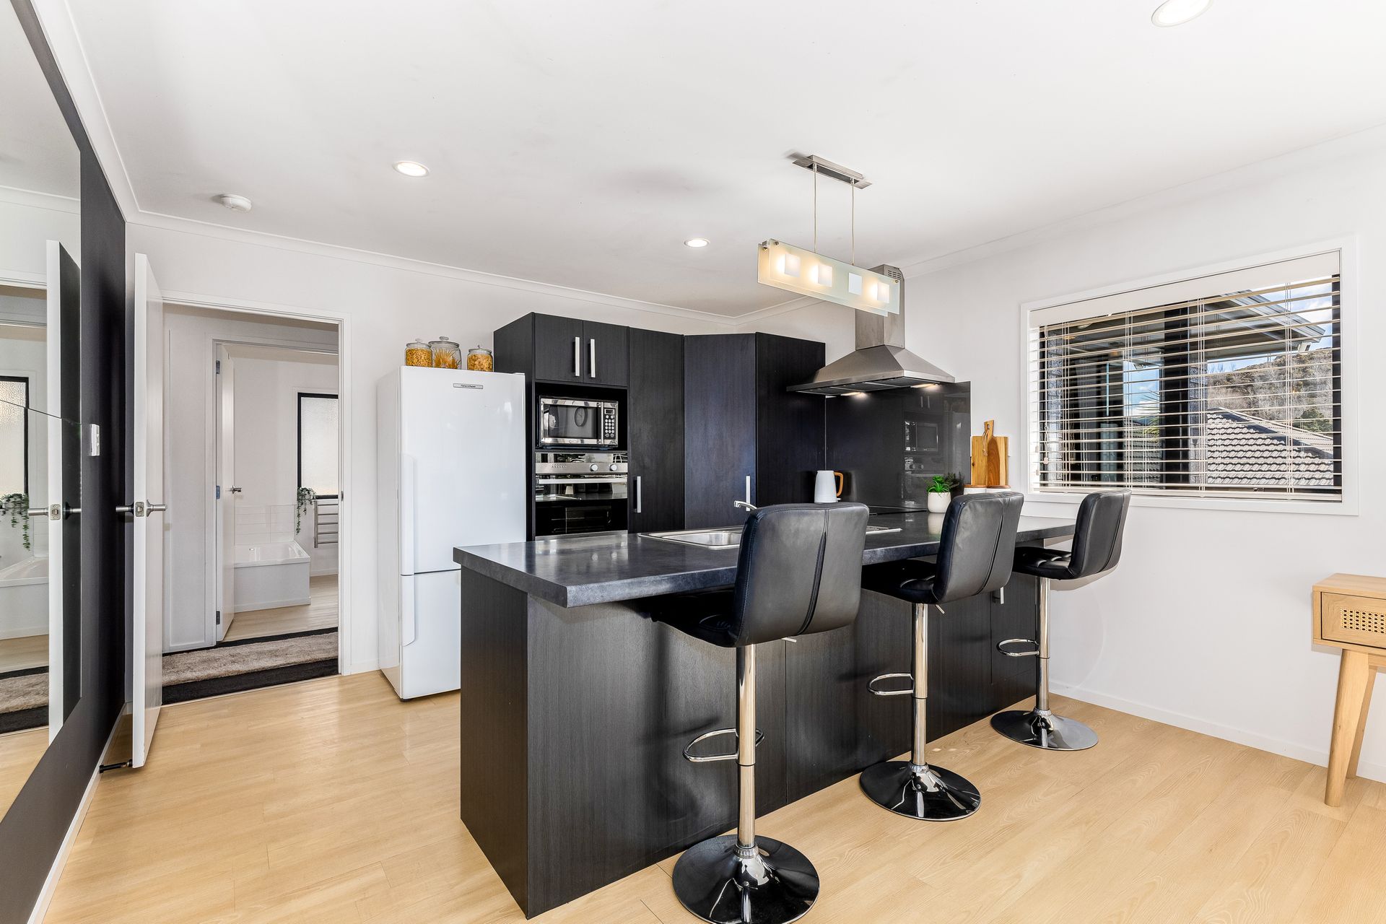
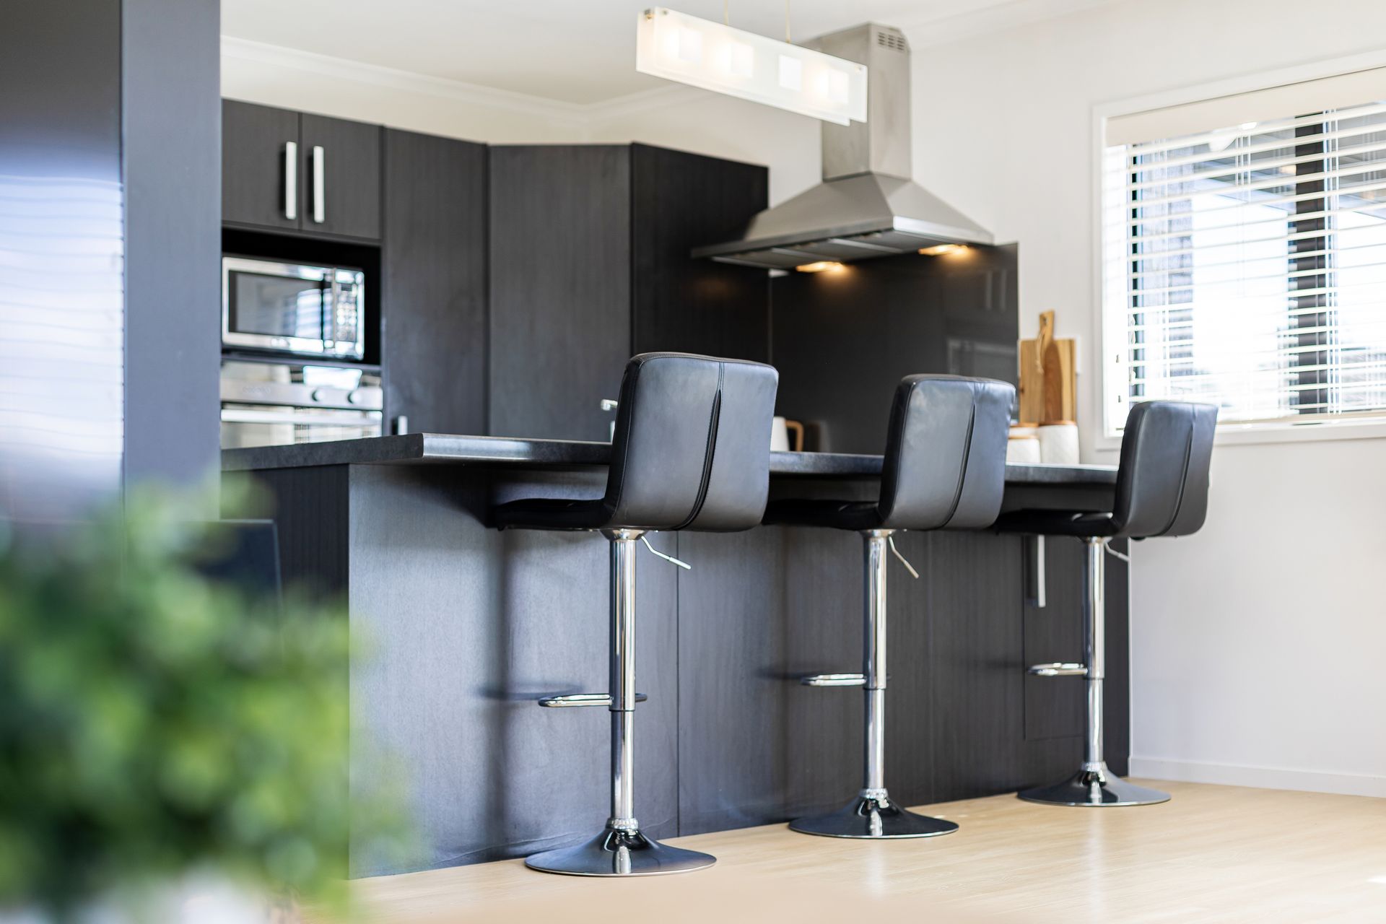
The open-plan kitchen, dining and living area forms the hub of the home, providing generous space for everyday living and entertaining. From here, the layout extends naturally to a concrete patio and fully fenced rear garden, giving you a useful outdoor area for relaxing, entertaining, children or pets.
Across the 146sqm (more or less) floor plan, three generously sized bedrooms provide comfortable accommodation. The master bedroom is particularly well appointed with a walk-in wardrobe, ensuite and direct access to the rear patio. A family bathroom serves the remaining bedrooms and includes both a separate bath and shower, adding flexibility for busy households.
Full double glazing and a heat pump support comfortable living year-round, while the 489sqm (more or less) section offers outdoor space without the need to maintain an extensive property. Internal-access double garaging is complemented by ample off-street parking, providing practical options for vehicles and visitors.
The Brown Owl location adds another layer of appeal, with local schools, parks, scenic river walks and Upper Hutt amenities all within easy reach. Whether you're searching for your first home, more room for the household or a well-presented property with modern-day convenience, 11 Greenstone Grove deserves your attention.
KEY FEATURES
• Land area: 489sqm (more or less)
• Floor area: 146sqm (more or less)
• Three generous bedrooms
• Two bathrooms
• Master with ensuite
• Walk-in wardrobe
• Open-plan living
• Full double glazing
• Heat pump
• Internal-access double garage
• Fully fenced rear yard
The open-plan kitchen, dining and living area forms the hub of the home, providing generous space for everyday living and entertaining. From here, the layout extends naturally to a concrete patio and fully fenced rear garden, giving you a useful outdoor area for relaxing, entertaining, children or pets.
Across the 146sqm (more or less) floor plan, three generously sized bedrooms provide comfortable accommodation. The master bedroom is particularly well appointed with a walk-in wardrobe, ensuite and direct access to the rear patio. A family bathroom serves the remaining bedrooms and includes both a separate bath and shower, adding flexibility for busy households.
Full double glazing and a heat pump support comfortable living year-round, while the 489sqm (more or less) section offers outdoor space without the need to maintain an extensive property. Internal-access double garaging is complemented by ample off-street parking, providing practical options for vehicles and visitors.
The Brown Owl location adds another layer of appeal, with local schools, parks, scenic river walks and Upper Hutt amenities all within easy reach. Whether you're searching for your first home, more room for the household or a well-presented property with modern-day convenience, 11 Greenstone Grove deserves your attention.
KEY FEATURES
• Land area: 489sqm (more or less)
• Floor area: 146sqm (more or less)
• Three generous bedrooms
• Two bathrooms
• Master with ensuite
• Walk-in wardrobe
• Open-plan living
• Full double glazing
• Heat pump
• Internal-access double garage
• Fully fenced rear yard
Explore the area
School catchments
- Birchville School Primary Years 1-6 State 1.2km
- Te Kura o Hau Karetu Primary Years 1-6 State 1.3km
- Totara Park School Primary Years 1-6 State 2.1km
- Mangaroa School Primary Years 1-6 State 2.5km
- Plateau School Primary Years 1-6 State 2.5km
- Oxford Crescent School Primary Years 1-6 State 3.1km
- St Joseph's School (Upper Hutt) Full primary Years 1-8 State integrated 3.9km
- Fraser Crescent School Primary Years 1-6 State 4.3km
- Upper Hutt School Primary Years 1-6 State 4.3km
- Maidstone Intermediate Intermediate Years 7-8 State 4.4km
- Heretaunga College Secondary Years 9-15 State 5.2km
- Trentham School Primary Years 1-6 State 5.9km
- Upper Hutt College Secondary Years 9-15 State 6.0km
- Fergusson Intermediate (Trentham) Intermediate Years 7-8 State 6.3km
- Hutt International Boys' School Secondary Years 7-15 State integrated 7.1km
- St Brendan's School (Heretaunga) Full primary Years 1-8 State integrated 7.4km
- New Zealand Performance Academy Aotearoa Secondary Years 9-15 Charter 7.8km
- St Patrick's College (Silverstream) Secondary Years 9-15 State integrated 9.2km
- Silverstream School Primary Years 1-6 State 9.3km
- Silverstream Christian School Composite Years 1-15 Private 9.3km
- Taita College Secondary Years 9-15 State 14.2km
- Wā Ora Montessori Composite Years 1-15 State integrated 16.3km
- Naenae College Secondary Years 9-15 State 17.3km
- Whitby Collegiate Secondary Years 7-15 Private 17.8km
- Te Kura Māori o Porirua Composite Years 1-15 State 19.1km
- St Oran's College Secondary Years 7-15 State integrated 19.5km
- Raphael House Rudolf Steiner Area School Composite Years 1-15 State integrated 19.6km
- Porirua College Secondary Years 9-15 State 19.8km
- St Bernard's College Secondary Years 7-15 State integrated 19.8km
Nearest schools, measured in a straight line from the property. Provided as a guide only; check enrolment zones and eligibility with the school. School data © Ministry of Education, licensed under CC BY 4.0.
Find out how much home loan repayments will be
It’s important to understand repayment amounts before you apply for a home loan. A Loan Market broker can compare over 100 lenders to find the right loan for you. Use the Loan Market calculator to get a better indication of repayments.
Loan Market Pty Ltd | Australian Credit Licence 390222. All interest rates stated must include "p.a." and the relevant Comparison Rate in full.
Photos
Contact Renaye Huia
Contact Renaye Huia

Renaye Huia
11 Greenstone Grove, Brown Owl 5018
Request a callback
Renaye Huia
11 Greenstone Grove, Brown Owl 5018