
Sold
2 Henry Street,
Ebdentown, Upper Hutt City
NZD 775,000
Property details
-
Agents
Ray White Hutt City: Leaders Real Estate Lower Hutt Limited Licensed (REAA 2008)
9-11 Kings Crescent, Lower Hutt Lower Hutt City 5010
-
Features
- Study
Chattels
- Cooktop Oven
- Rangehood
- Extractor Fan
- Dishwasher
- Waste Disposal Unit
- Heated Towel Rail
- Light Fittings
- Floor Covers
- Blinds
- Curtains
- Drapes
Comfort and Convenience!
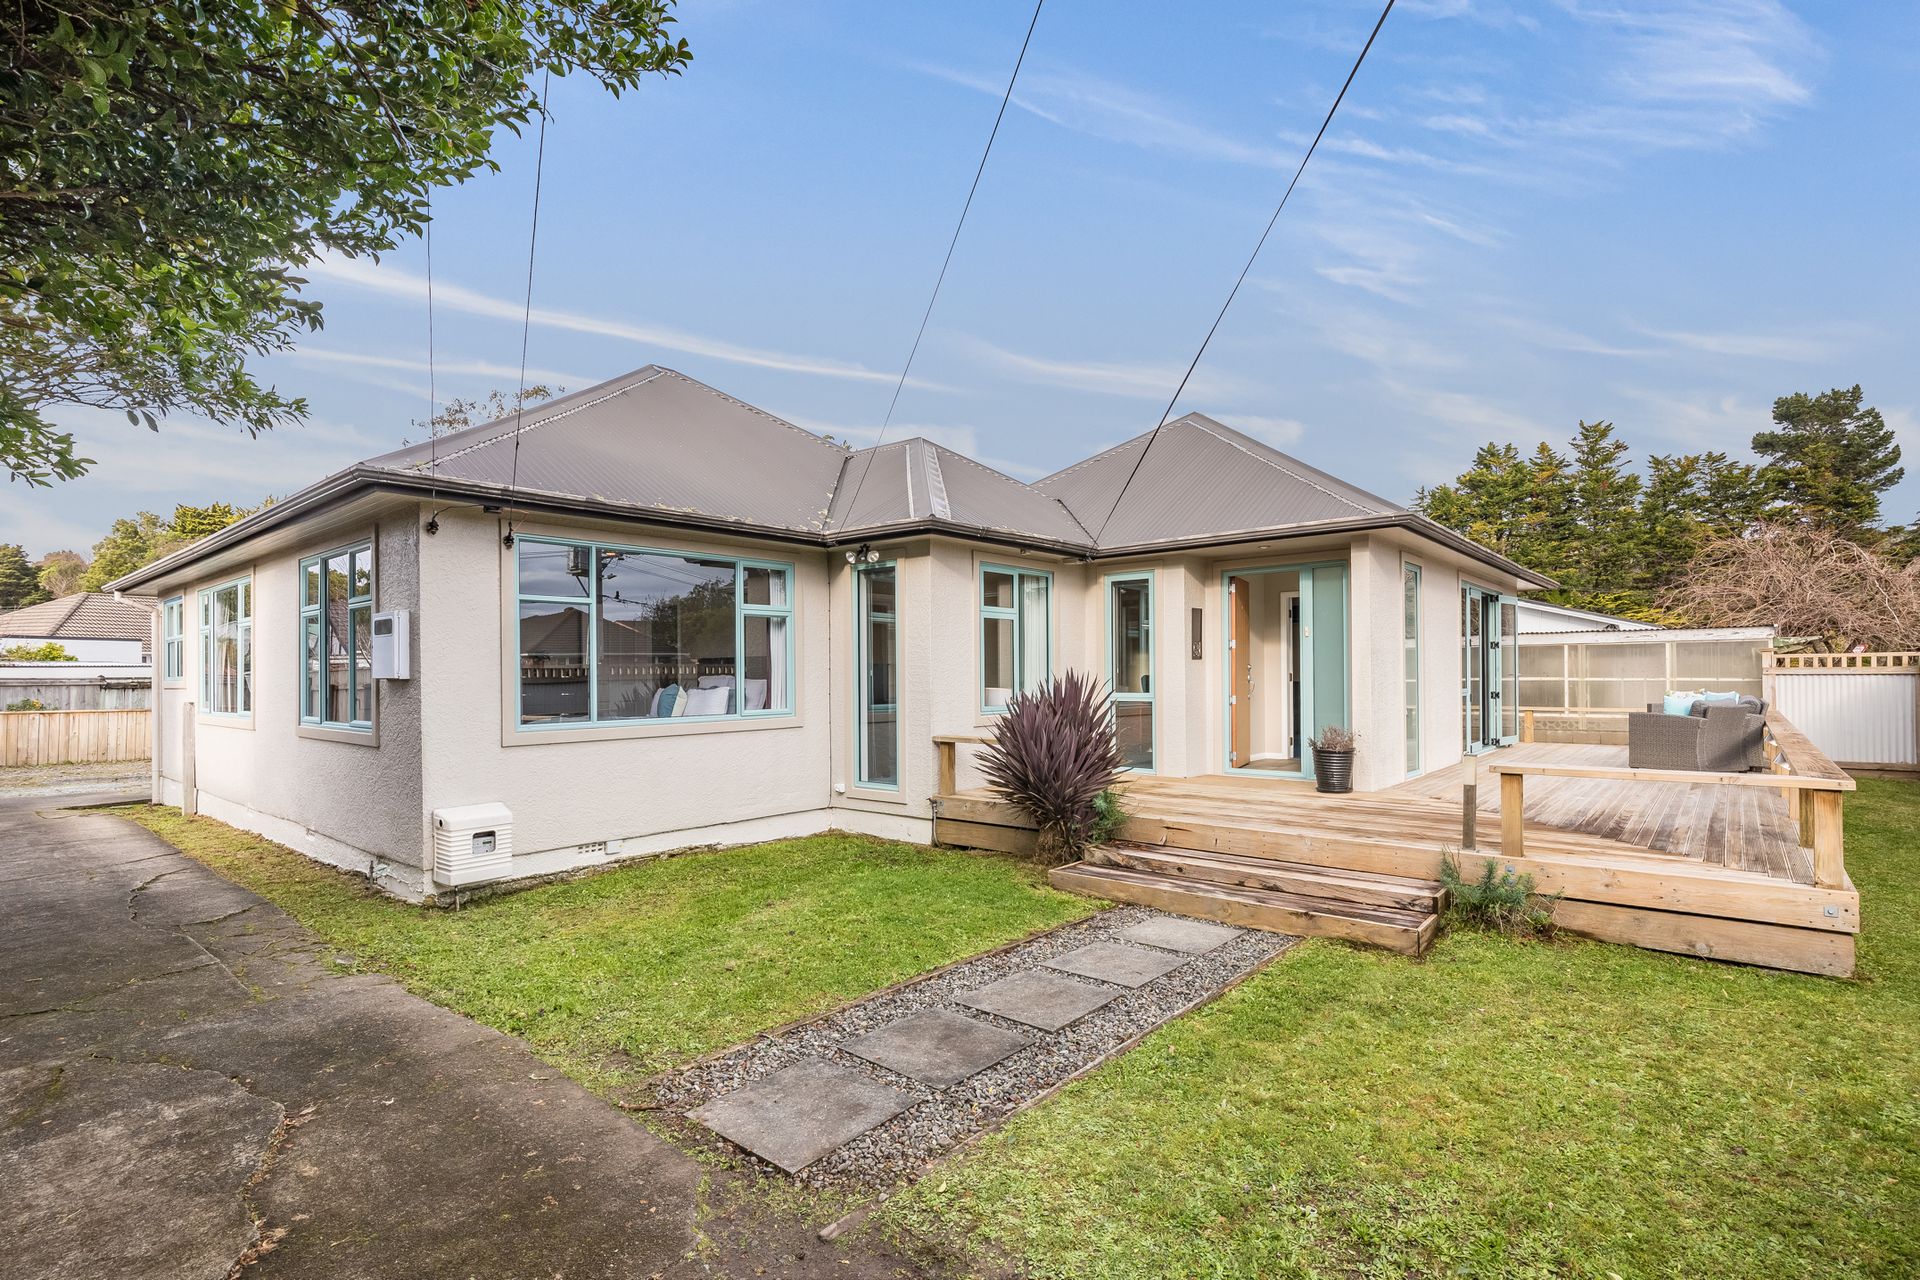
Presenting a marvellous opportunity at 2 Henry in the heart of Ebdentown, this charming home is the quintessence of comfort and convenience. Spread across a generous 121 sqm (more or less) floor area and nestled on an impressive 658 sqm (more or less) section, this house is ideal for families, first-time buyers and astute investors.
Boasting three well-proportioned bedrooms complemented by a versatile home office, this home is perfectly poised to accommodate the dynamic needs of modern living. Each bedroom offers a restful retreat, while the additional space is ideal for remote work or study.
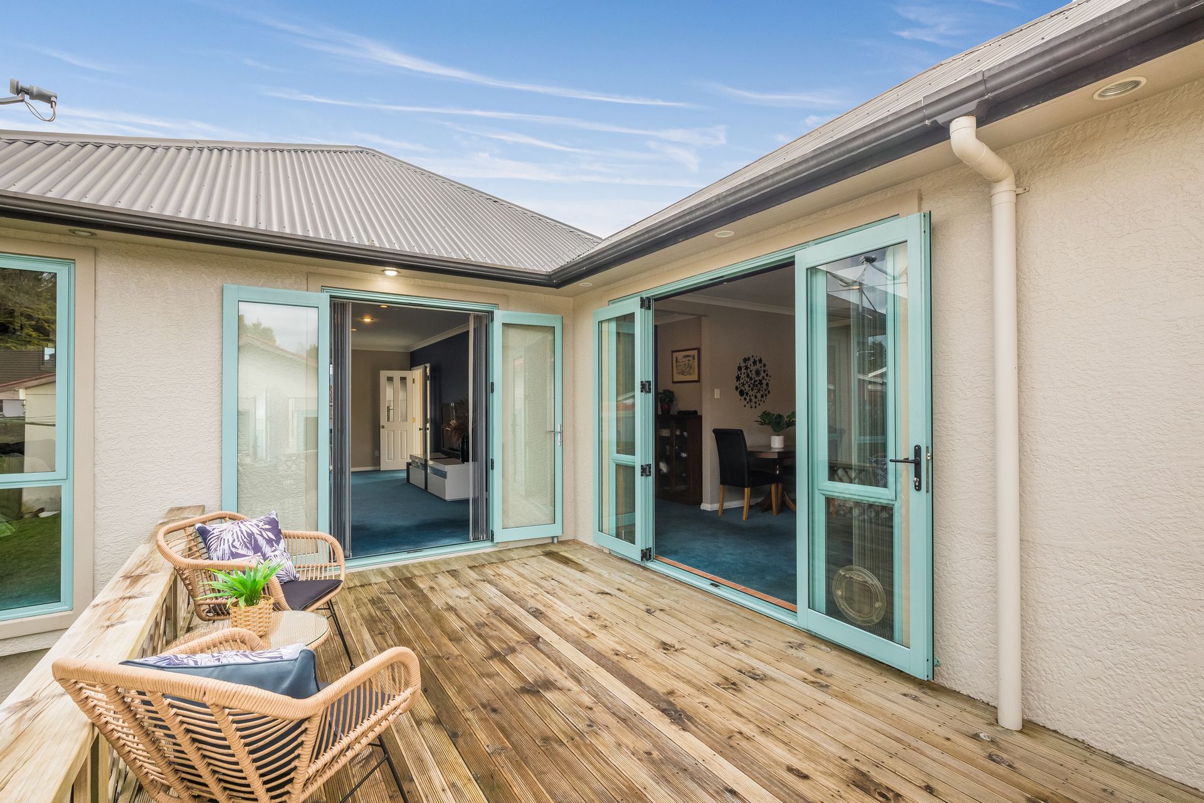
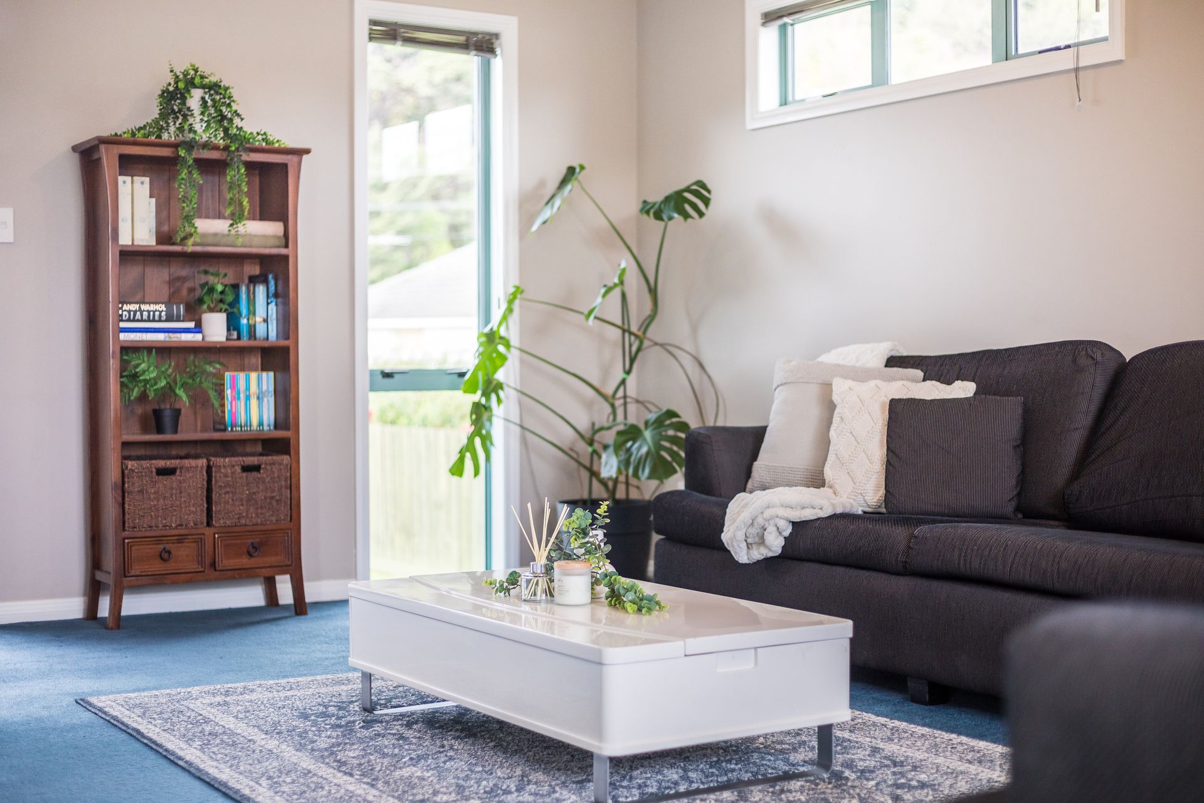
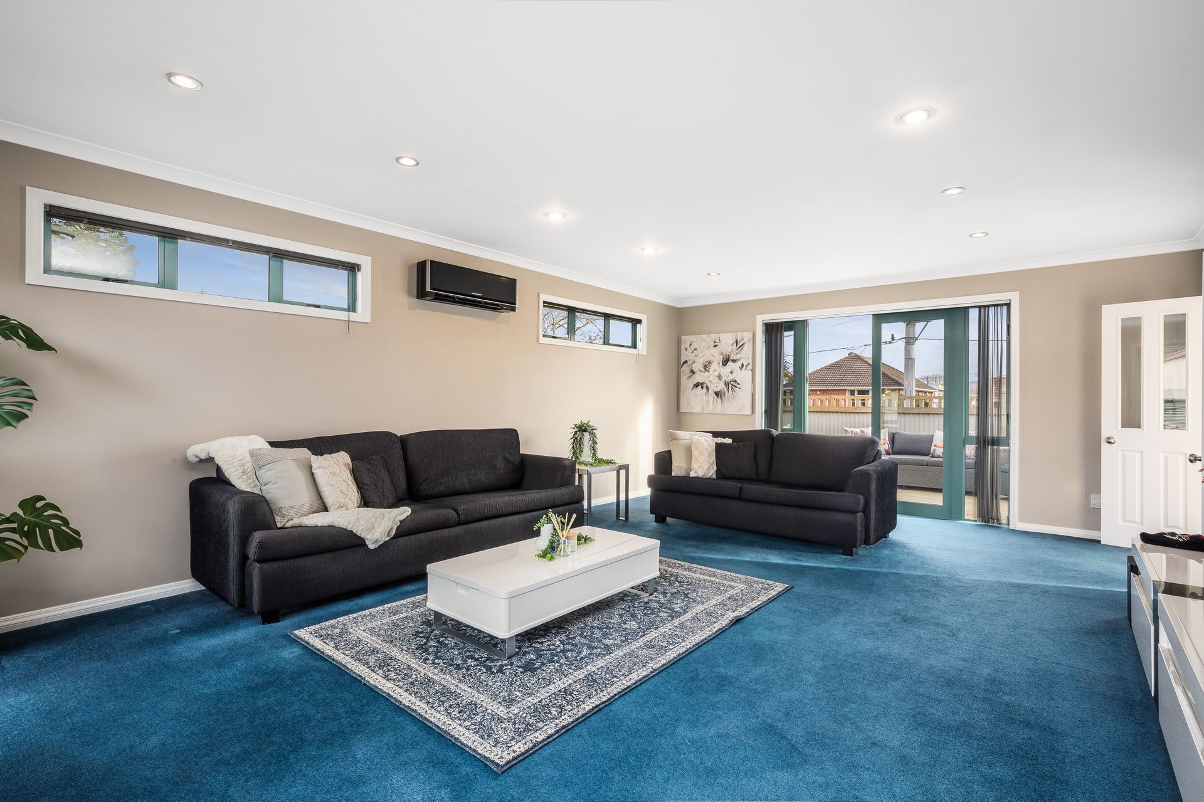
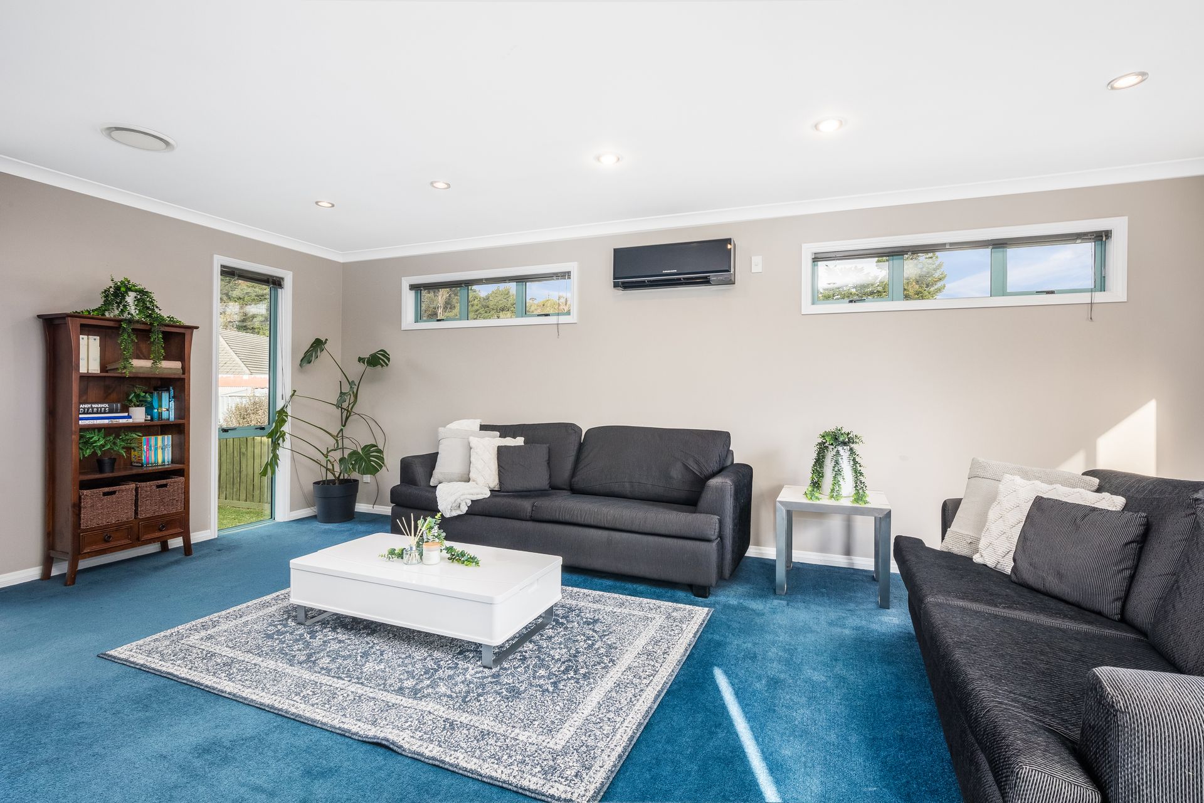
Central to the home is a large living space that seamlessly flows onto an expansive entertainer's deck, perfect for hosting gatherings or relishing moments outdoors. The adjoining kitchen and dining room open onto the rear deck, creating an effortless indoor-outdoor atmosphere ideal for alfresco dining and leisure.
Designed with practicality in mind, the double bedrooms and home office are further enhanced by the property's double glazing and two efficient heat pumps, ensuring year-round comfort. The DVS system maintains a healthy indoor environment, which is important for family living.
The large double garage and additional off-street parking solve all your vehicle and storage needs. The central location means you're just a stroll away from public transport, the city centre, and local schools.
For those seeking an investment or a cherished family home with all the modern conveniences, 2 Henry, Ebdentown, is an offering to not be missed. This home is sure to captivate and inspire its new owners.
* Floor area 121 sqm (more or less)
* land area 658 sqm (more or less)
* 3 bedrooms + home office
* Front and rear decks
* Double garage + plenty of off-street parking
* Double glazed + insulation
* 2 x Heat pumps + DVS System
* Rates $3,524.33
Boasting three well-proportioned bedrooms complemented by a versatile home office, this home is perfectly poised to accommodate the dynamic needs of modern living. Each bedroom offers a restful retreat, while the additional space is ideal for remote work or study.
Central to the home is a large living space that seamlessly flows onto an expansive entertainer's deck, perfect for hosting gatherings or relishing moments outdoors. The adjoining kitchen and dining room open onto the rear deck, creating an effortless indoor-outdoor atmosphere ideal for alfresco dining and leisure.
Designed with practicality in mind, the double bedrooms and home office are further enhanced by the property's double glazing and two efficient heat pumps, ensuring year-round comfort. The DVS system maintains a healthy indoor environment, which is important for family living.
The large double garage and additional off-street parking solve all your vehicle and storage needs. The central location means you're just a stroll away from public transport, the city centre, and local schools.
For those seeking an investment or a cherished family home with all the modern conveniences, 2 Henry, Ebdentown, is an offering to not be missed. This home is sure to captivate and inspire its new owners.
* Floor area 121 sqm (more or less)
* land area 658 sqm (more or less)
* 3 bedrooms + home office
* Front and rear decks
* Double garage + plenty of off-street parking
* Double glazed + insulation
* 2 x Heat pumps + DVS System
* Rates $3,524.33
Explore the area
School catchments
- Oxford Crescent School Primary Years 1-6 State 0.42km
- St Joseph's School (Upper Hutt) Full primary Years 1-8 State integrated 0.88km
- Totara Park School Primary Years 1-6 State 1.2km
- Upper Hutt School Primary Years 1-6 State 1.3km
- Fraser Crescent School Primary Years 1-6 State 1.5km
- Maidstone Intermediate Intermediate Years 7-8 State 1.6km
- Te Kura o Hau Karetu Primary Years 1-6 State 2.0km
- Heretaunga College Secondary Years 9-15 State 2.2km
- Trentham School Primary Years 1-6 State 3.0km
- Mangaroa School Primary Years 1-6 State 3.1km
- Upper Hutt College Secondary Years 9-15 State 3.2km
- Fergusson Intermediate (Trentham) Intermediate Years 7-8 State 3.5km
- Birchville School Primary Years 1-6 State 3.7km
- Hutt International Boys' School Secondary Years 7-15 State integrated 4.1km
- St Brendan's School (Heretaunga) Full primary Years 1-8 State integrated 4.4km
- New Zealand Performance Academy Aotearoa Secondary Years 9-15 Charter 4.8km
- Plateau School Primary Years 1-6 State 5.5km
- St Patrick's College (Silverstream) Secondary Years 9-15 State integrated 6.2km
- Silverstream School Primary Years 1-6 State 6.3km
- Silverstream Christian School Composite Years 1-15 Private 6.3km
- Taita College Secondary Years 9-15 State 11.2km
- Wā Ora Montessori Composite Years 1-15 State integrated 13.2km
- Naenae College Secondary Years 9-15 State 14.3km
- Whitby Collegiate Secondary Years 7-15 Private 15.5km
- St Oran's College Secondary Years 7-15 State integrated 16.4km
- Raphael House Rudolf Steiner Area School Composite Years 1-15 State integrated 16.6km
- Te Kura Māori o Porirua Composite Years 1-15 State 16.8km
- St Bernard's College Secondary Years 7-15 State integrated 16.8km
- Chilton Saint James School Composite Years 1-15 Private 17.0km
Nearest schools, measured in a straight line from the property. Provided as a guide only; check enrolment zones and eligibility with the school. School data © Ministry of Education, licensed under CC BY 4.0.
Find out how much home loan repayments will be
It’s important to understand repayment amounts before you apply for a home loan. A Loan Market broker can compare over 100 lenders to find the right loan for you. Use the Loan Market calculator to get a better indication of repayments.
Loan Market Pty Ltd | Australian Credit Licence 390222. All interest rates stated must include "p.a." and the relevant Comparison Rate in full.
Photos
Contact Renaye Huia
Contact Renaye Huia

Renaye Huia
2 Henry Street, Ebdentown 5018
Request a callback
Renaye Huia
2 Henry Street, Ebdentown 5018