
Sold
164 Mcleod Street,
Elderslea, Upper Hutt City
Price withheld
Property details
-
Agents
Ray White Kemeys Brothers: Kemeys Brothers Limited Licensed (REAA 2008)
337 Jackson Street, Petone Lower Hutt City 5012
-

Chattels
- Cooktop Oven
- Wall Oven
- Rangehood
- Extractor Fan
- Dishwasher
- Heated Towel Rail
- Light Fittings
- Floor Covers
- Blinds
- Curtains
- Garden Shed
- TV Aerial
The Complete Family Package
Welcome to 164 McLeod Street, a stunning family home that is sure to tick plenty of boxes.
Offering a generous 100sqm floor area, this well-presented three-bedroom home is designed for comfortable everyday living. Two bedrooms are fitted with built-in wardrobes and heat pumps for added year-round comfort. The home is serviced by a modern family bathroom complete with a large shower, heated towel rail, extractor fan, and a separate toilet for convenience.
The kitchen is truly the heart of the home, featuring a stylish tiled splash back, island breakfast bar, microwave nook, dishwasher drawers, cooktop, under-bench oven, and rangehood. The laundry is cleverly tucked away within this space, making daily living easy and practical.
Through to the separate living room, you'll find plush carpeting, floor-to-ceiling drapes, and another heat pump creating a warm and inviting atmosphere. Double glazing and an HRV system throughout the home further enhance comfort and efficiency.
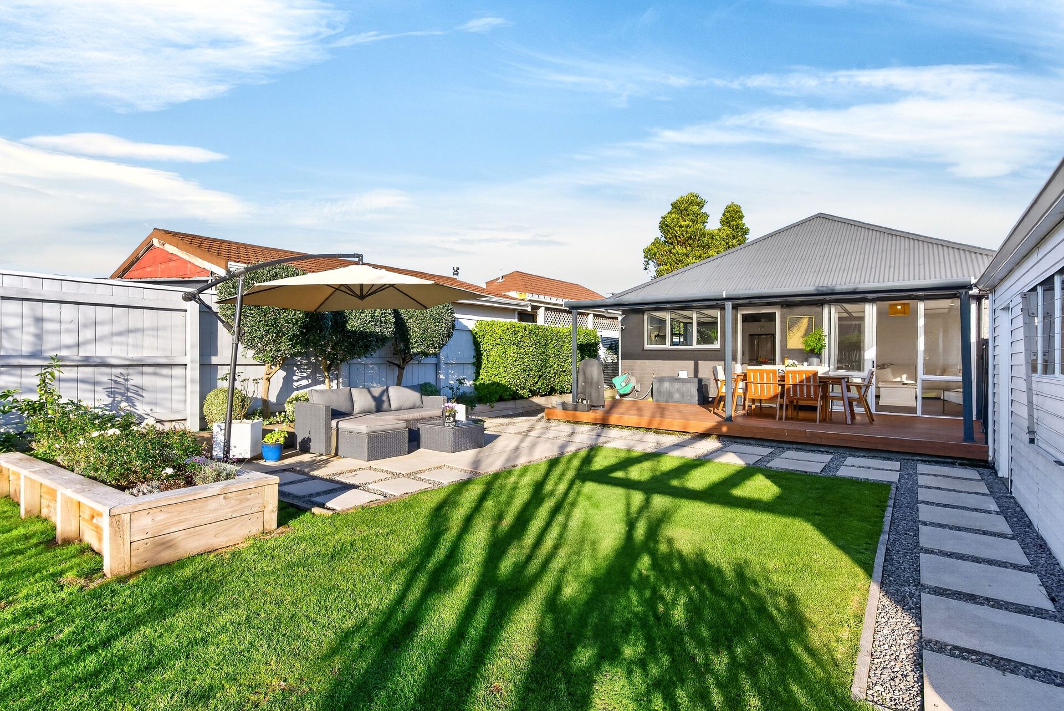
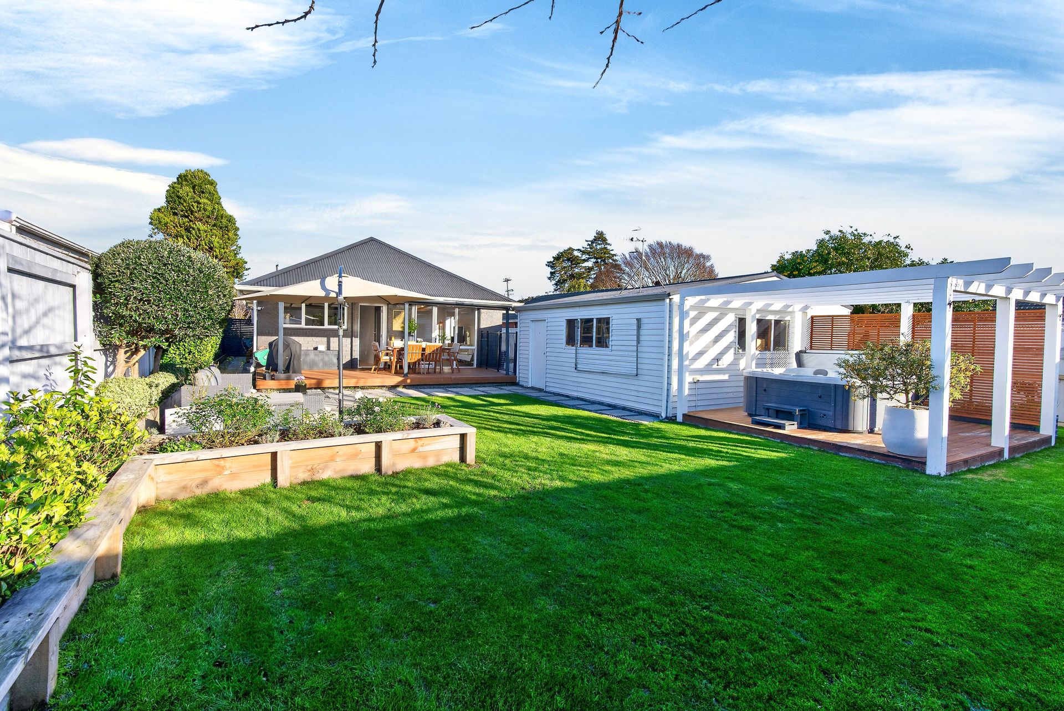
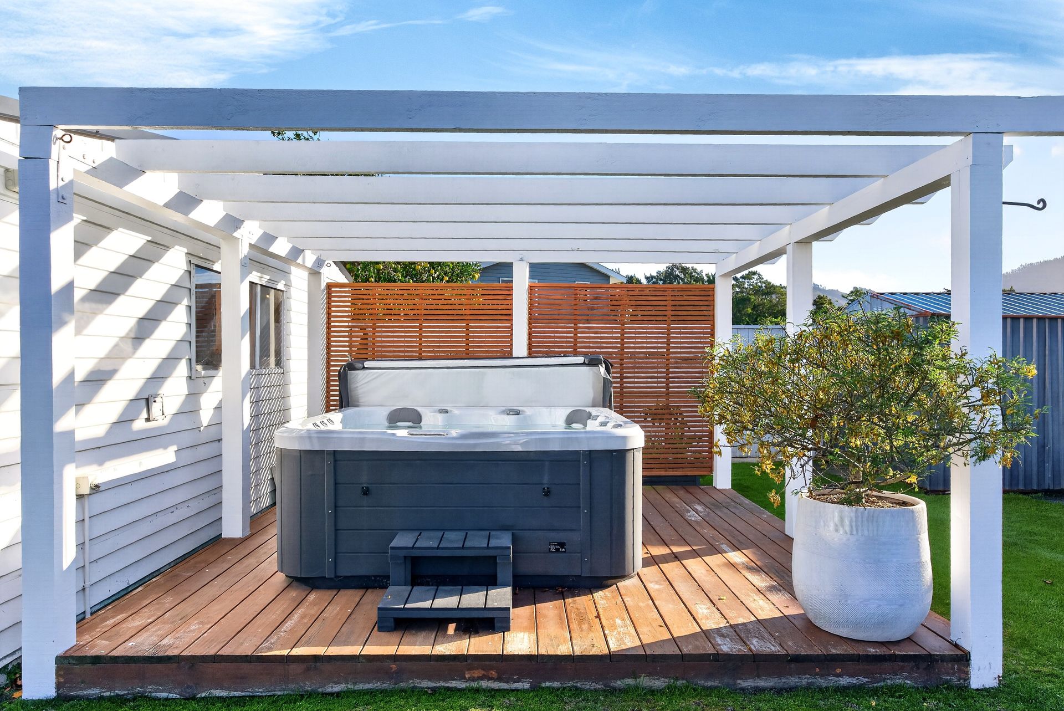
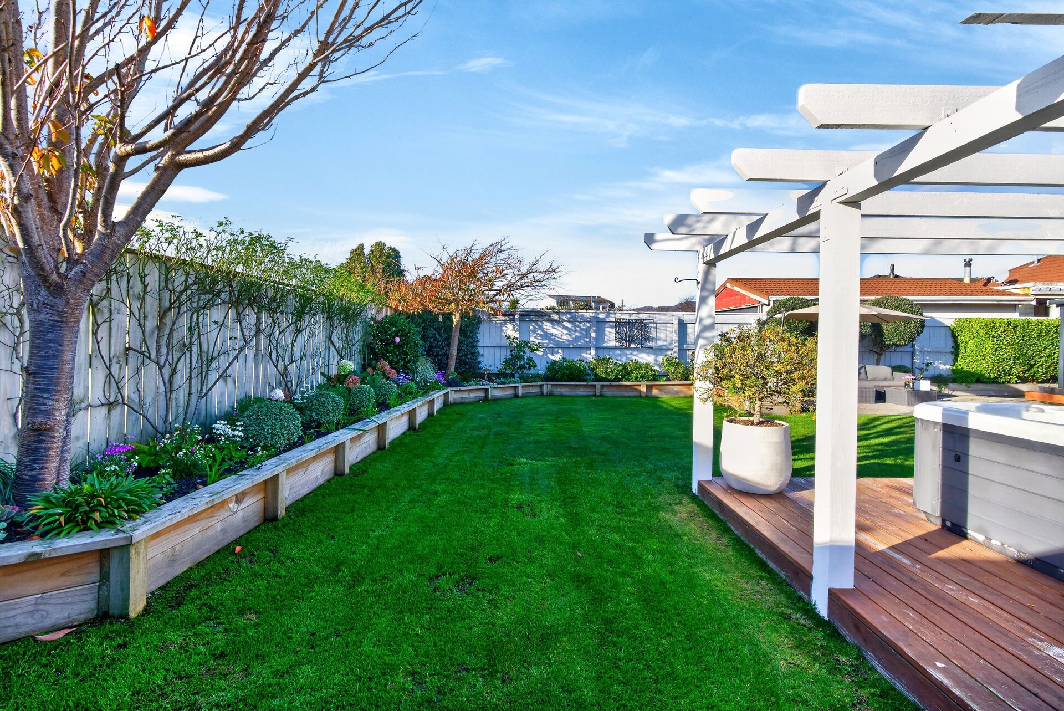
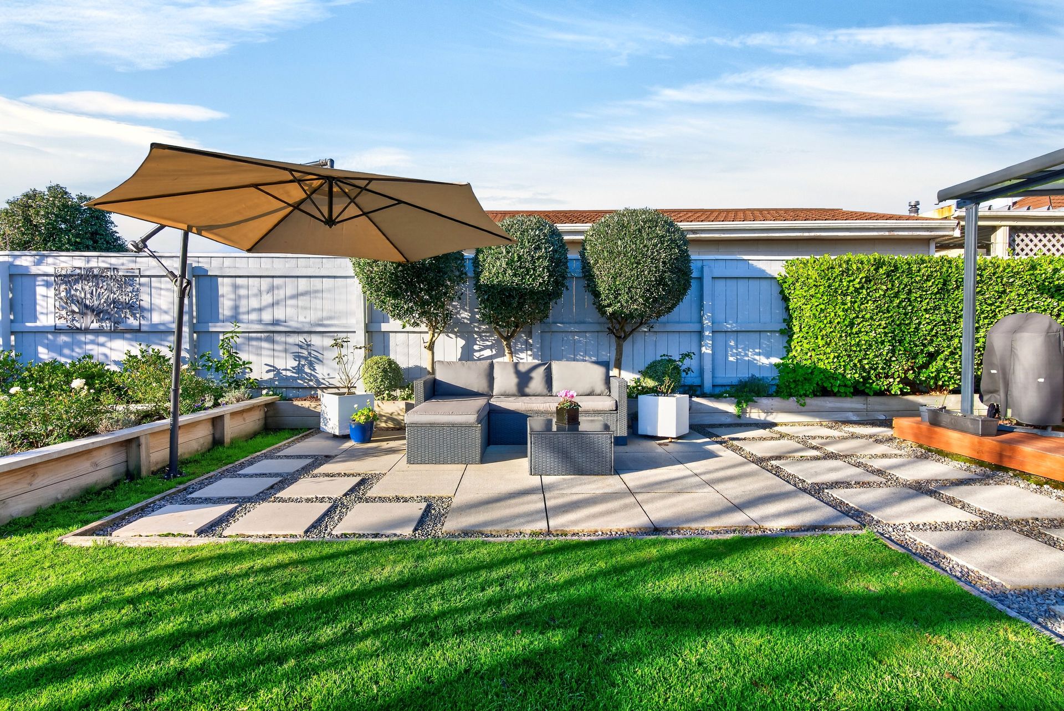
Step outside to the north-west facing entertainer's deck, perfectly positioned to capture the afternoon sun. The fully fenced backyard provides a safe space for children and pets to play, while a concrete-tiled patio offers the ideal spot for relaxing in the sun. A spa pool, included in the sale, sits beneath a pergola, creating your own private retreat.
Completing the package is a double garage with excellent additional storage, a vegetable garden, beautifully landscaped grounds, and a durable Colorsteel roof for peace of mind.
- Double glazed
- Spa pool installed (2019).
- Infinity gas hot water system installed (2018).
- ColourSteel roof and new spouting installed (2019).
- Daikin multi-split heat pump system installed (2021).
- HRV ventilation system with Summer Kit installed (2019).
- Additional Bradford Gold roof insulation installed during reroofing (2019).
This is a fantastic family home offering comfort and practicality.
Offering a generous 100sqm floor area, this well-presented three-bedroom home is designed for comfortable everyday living. Two bedrooms are fitted with built-in wardrobes and heat pumps for added year-round comfort. The home is serviced by a modern family bathroom complete with a large shower, heated towel rail, extractor fan, and a separate toilet for convenience.
The kitchen is truly the heart of the home, featuring a stylish tiled splash back, island breakfast bar, microwave nook, dishwasher drawers, cooktop, under-bench oven, and rangehood. The laundry is cleverly tucked away within this space, making daily living easy and practical.
Through to the separate living room, you'll find plush carpeting, floor-to-ceiling drapes, and another heat pump creating a warm and inviting atmosphere. Double glazing and an HRV system throughout the home further enhance comfort and efficiency.
Step outside to the north-west facing entertainer's deck, perfectly positioned to capture the afternoon sun. The fully fenced backyard provides a safe space for children and pets to play, while a concrete-tiled patio offers the ideal spot for relaxing in the sun. A spa pool, included in the sale, sits beneath a pergola, creating your own private retreat.
Completing the package is a double garage with excellent additional storage, a vegetable garden, beautifully landscaped grounds, and a durable Colorsteel roof for peace of mind.
- Double glazed
- Spa pool installed (2019).
- Infinity gas hot water system installed (2018).
- ColourSteel roof and new spouting installed (2019).
- Daikin multi-split heat pump system installed (2021).
- HRV ventilation system with Summer Kit installed (2019).
- Additional Bradford Gold roof insulation installed during reroofing (2019).
This is a fantastic family home offering comfort and practicality.
Explore the area
School catchments
- Maidstone Intermediate Intermediate Years 7-8 State 0.75km
- Fraser Crescent School Primary Years 1-6 State 0.85km
- Heretaunga College Secondary Years 9-15 State 0.97km
- Trentham School Primary Years 1-6 State 1.0km
- Upper Hutt College Secondary Years 9-15 State 1.1km
- Fergusson Intermediate (Trentham) Intermediate Years 7-8 State 1.3km
- Upper Hutt School Primary Years 1-6 State 1.3km
- St Joseph's School (Upper Hutt) Full primary Years 1-8 State integrated 1.5km
- Oxford Crescent School Primary Years 1-6 State 2.0km
- Hutt International Boys' School Secondary Years 7-15 State integrated 2.5km
- St Brendan's School (Heretaunga) Full primary Years 1-8 State integrated 2.6km
- Totara Park School Primary Years 1-6 State 2.9km
- New Zealand Performance Academy Aotearoa Secondary Years 9-15 Charter 3.0km
- Te Kura o Hau Karetu Primary Years 1-6 State 4.2km
- St Patrick's College (Silverstream) Secondary Years 9-15 State integrated 4.3km
- Silverstream School Primary Years 1-6 State 4.4km
- Silverstream Christian School Composite Years 1-15 Private 4.6km
- Birchville School Primary Years 1-6 State 5.2km
- Pinehaven School Primary Years 1-6 State 5.4km
- Mangaroa School Primary Years 1-6 State 5.5km
- Taita College Secondary Years 9-15 State 9.4km
- Wā Ora Montessori Composite Years 1-15 State integrated 11.7km
- Naenae College Secondary Years 9-15 State 12.5km
- Whitby Collegiate Secondary Years 7-15 Private 13.2km
- Te Kura Māori o Porirua Composite Years 1-15 State 14.4km
- St Oran's College Secondary Years 7-15 State integrated 14.6km
- Raphael House Rudolf Steiner Area School Composite Years 1-15 State integrated 14.6km
- Porirua College Secondary Years 9-15 State 15.0km
- St Bernard's College Secondary Years 7-15 State integrated 15.0km
Nearest schools, measured in a straight line from the property. Provided as a guide only; check enrolment zones and eligibility with the school. School data © Ministry of Education, licensed under CC BY 4.0.
Find out how much home loan repayments will be
It’s important to understand repayment amounts before you apply for a home loan. A Loan Market broker can compare over 100 lenders to find the right loan for you. Use the Loan Market calculator to get a better indication of repayments.
Loan Market Pty Ltd | Australian Credit Licence 390222. All interest rates stated must include "p.a." and the relevant Comparison Rate in full.
Photos
Video
Contact Ryan Baker
Contact Ryan Baker

Ryan Baker
164 Mcleod Street, Elderslea 5018
Request a callback
Ryan Baker
164 Mcleod Street, Elderslea 5018