
Sold
5 Te Puni Grove,
Elderslea, Upper Hutt City
NZD 760,000
Property details
-
Agents
Ray White Hutt City: Leaders Real Estate Lower Hutt Limited Licensed (REAA 2008)
9-11 Kings Crescent, Lower Hutt Lower Hutt City 5010
-
Chattels
- Cooktop Oven
- Rangehood
- Extractor Fan
- Dishwasher
- Waste Disposal Unit
- Light Fittings
- Floor Covers
- Blinds
- Drapes
- Garden Shed
Classic Charm And Contemporary Convenience!
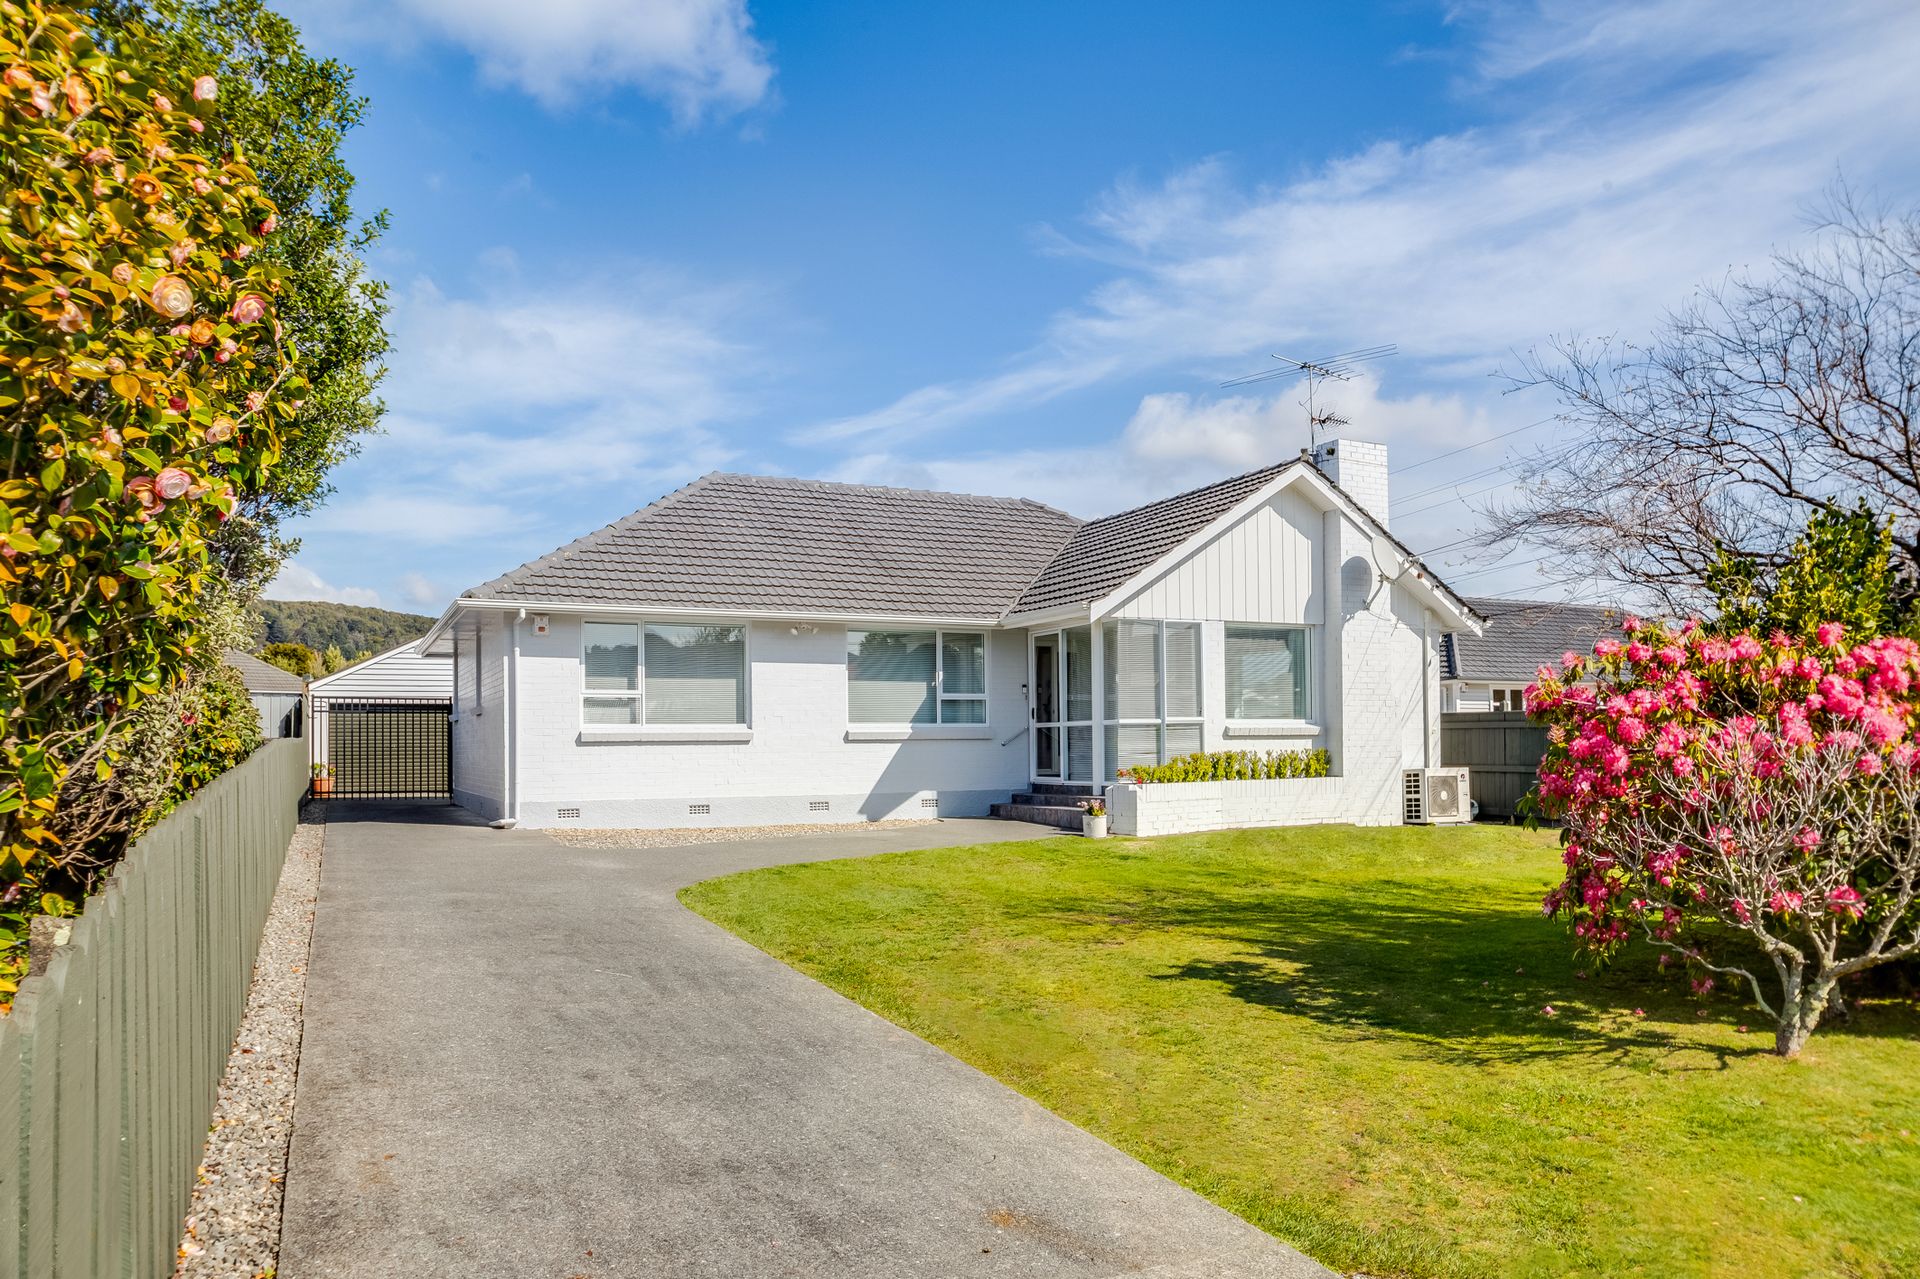
Nestled in the serene neighbourhood of Elderslea, 5 Te Puni Grove is a quintessential 1960s brick and tile home that suits the modern family. With a generous floor area of approximately 150 sqm (more or less) and a spacious land size of 666 sqm (more or less), this home presents a perfect opportunity for first-home buyers and growing families.
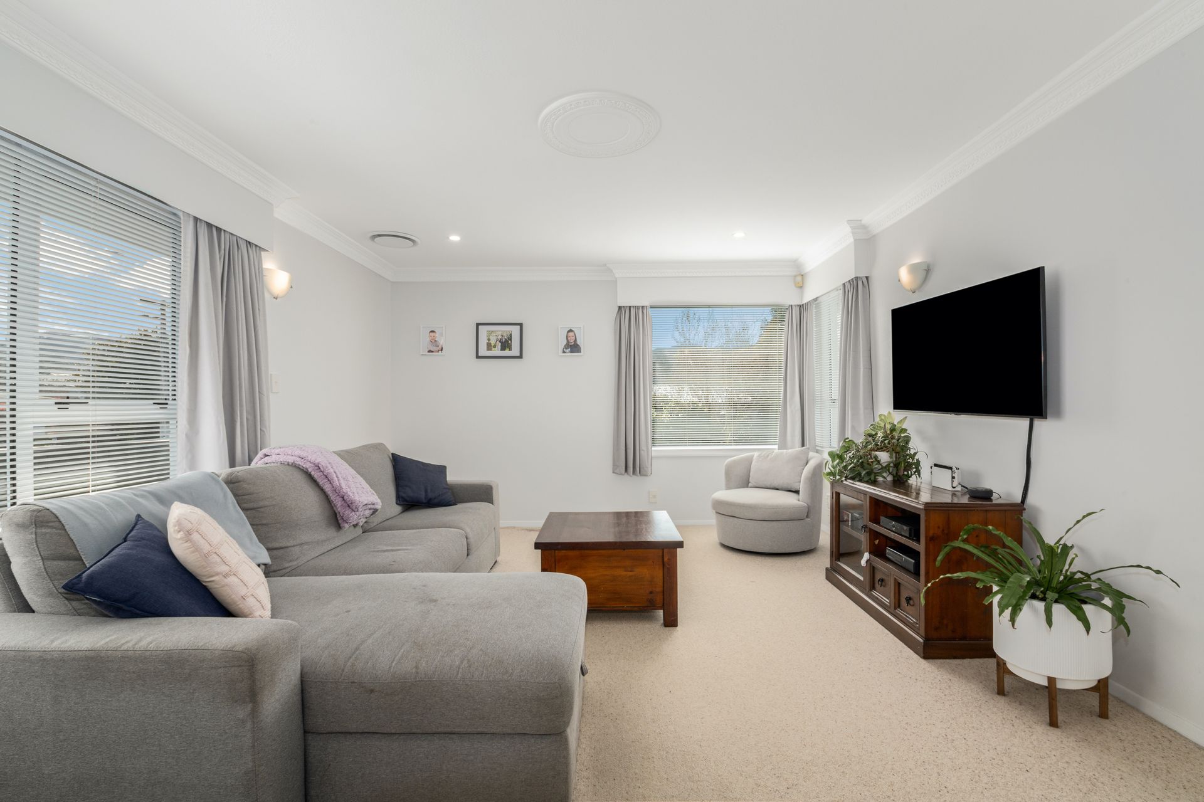
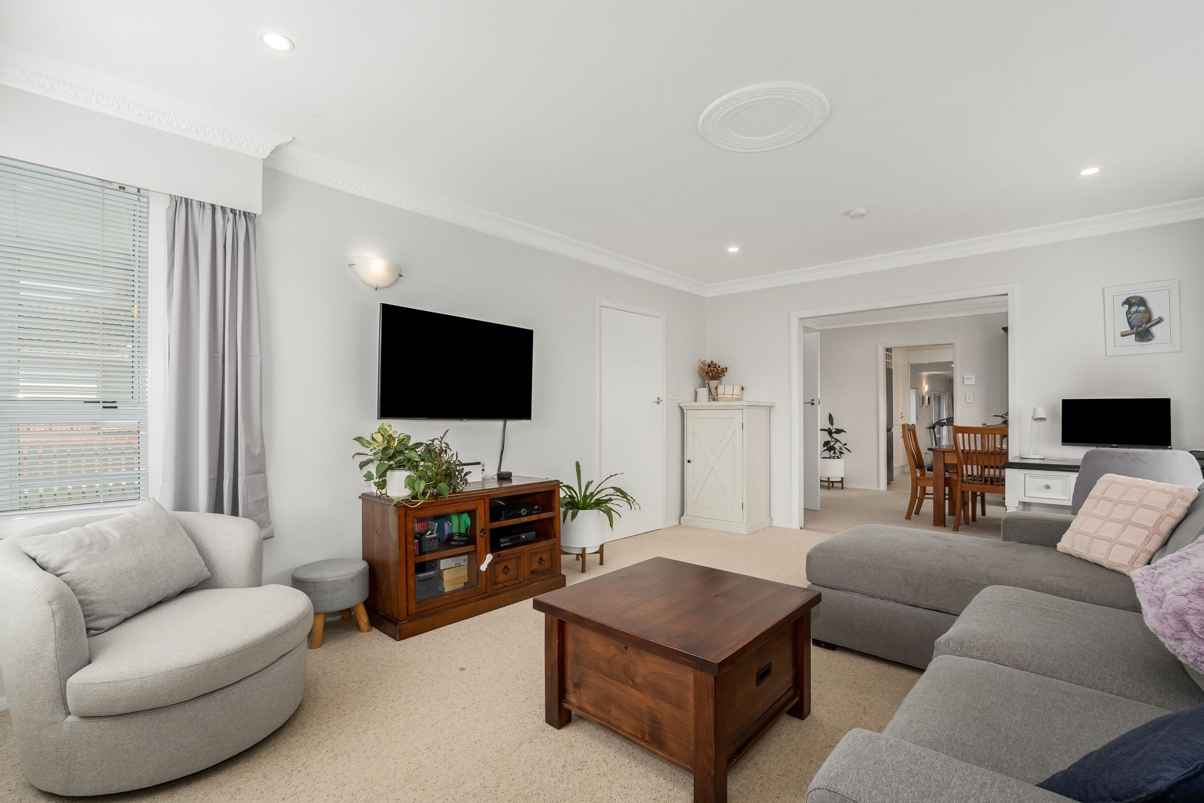
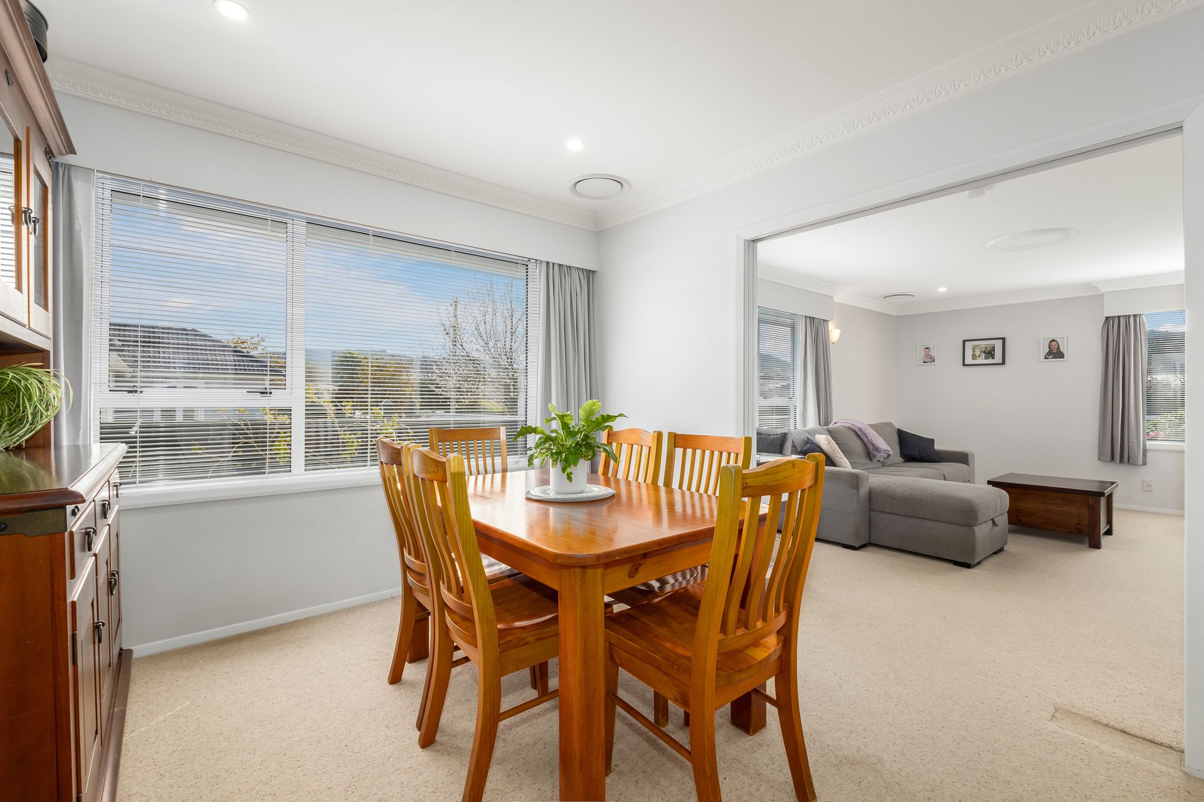
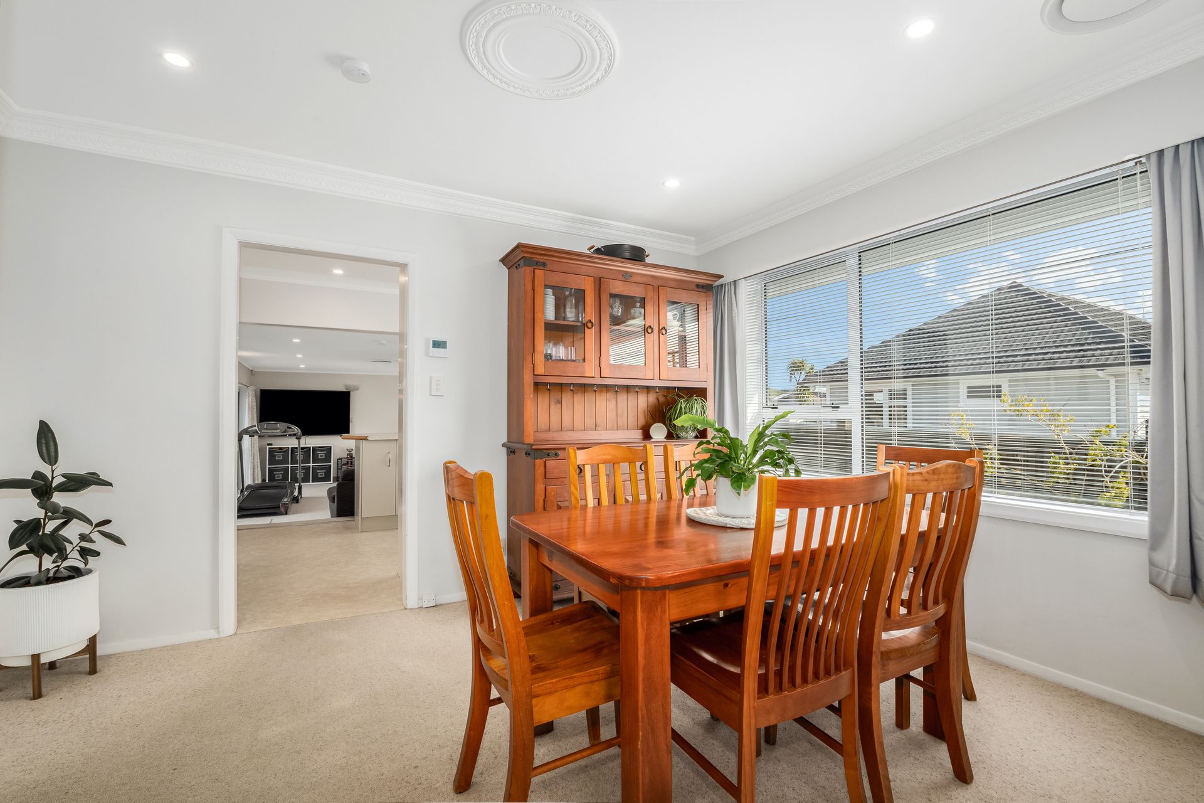
Upon entering, you'll be welcomed into a warm and inviting home with three well-appointed bedrooms and versatile dual living areas, complimented by a separate dining room and a well-equipped kitchen that promises functionality and storage. The home's thoughtful design ensures a seamless indoor-outdoor flow, leading from the living area to a fully fenced, flat back garden, complete with a convenient garden shed and ample space for a trampoline - all essentials for family enjoyment.
The entertaining area invites you to host gatherings or relax, while the single garage and additional off-street parking address your vehicle needs. Modern comforts are not forgotten, with a heat pump central heating system providing year-round climate control, gas hot water, and a separate laundry room adding to the practicality of this charming property.
With its low-maintenance garden featuring a fruitful lemon tree, you'll have more time to relish the comforts of your home and its surroundings. Located within walking distance to schools, bus stops, and the heart of Upper Hutt, everything you require for a comfortable lifestyle is at your doorstep, including easy access to the SH2 for a swift commute.
5 Te Puni Grove is a delightful blend of classic charm and contemporary convenience - an ideal setting for making cherished memories in your new home.
* Floor area 150sqm (more or less)
* Land area 666 sqm (more or less)
* 3 bedroom, 2 bathroom, 2 living
* Single garage + off-street parking
* Rates $4,541.25
Deadline Sale 1:00 pm, Wednesday 9 October 2024
Upon entering, you'll be welcomed into a warm and inviting home with three well-appointed bedrooms and versatile dual living areas, complimented by a separate dining room and a well-equipped kitchen that promises functionality and storage. The home's thoughtful design ensures a seamless indoor-outdoor flow, leading from the living area to a fully fenced, flat back garden, complete with a convenient garden shed and ample space for a trampoline - all essentials for family enjoyment.
The entertaining area invites you to host gatherings or relax, while the single garage and additional off-street parking address your vehicle needs. Modern comforts are not forgotten, with a heat pump central heating system providing year-round climate control, gas hot water, and a separate laundry room adding to the practicality of this charming property.
With its low-maintenance garden featuring a fruitful lemon tree, you'll have more time to relish the comforts of your home and its surroundings. Located within walking distance to schools, bus stops, and the heart of Upper Hutt, everything you require for a comfortable lifestyle is at your doorstep, including easy access to the SH2 for a swift commute.
5 Te Puni Grove is a delightful blend of classic charm and contemporary convenience - an ideal setting for making cherished memories in your new home.
* Floor area 150sqm (more or less)
* Land area 666 sqm (more or less)
* 3 bedroom, 2 bathroom, 2 living
* Single garage + off-street parking
* Rates $4,541.25
Deadline Sale 1:00 pm, Wednesday 9 October 2024
Explore the area
School catchments
- Maidstone Intermediate Intermediate Years 7-8 State 0.21km
- Fraser Crescent School Primary Years 1-6 State 0.36km
- Upper Hutt School Primary Years 1-6 State 0.51km
- Heretaunga College Secondary Years 9-15 State 0.62km
- St Joseph's School (Upper Hutt) Full primary Years 1-8 State integrated 0.79km
- Trentham School Primary Years 1-6 State 1.3km
- Oxford Crescent School Primary Years 1-6 State 1.5km
- Upper Hutt College Secondary Years 9-15 State 1.6km
- Fergusson Intermediate (Trentham) Intermediate Years 7-8 State 1.9km
- Totara Park School Primary Years 1-6 State 2.5km
- Hutt International Boys' School Secondary Years 7-15 State integrated 2.6km
- St Brendan's School (Heretaunga) Full primary Years 1-8 State integrated 2.8km
- New Zealand Performance Academy Aotearoa Secondary Years 9-15 Charter 3.2km
- Te Kura o Hau Karetu Primary Years 1-6 State 3.6km
- St Patrick's College (Silverstream) Secondary Years 9-15 State integrated 4.6km
- Silverstream School Primary Years 1-6 State 4.7km
- Mangaroa School Primary Years 1-6 State 4.8km
- Silverstream Christian School Composite Years 1-15 Private 4.8km
- Birchville School Primary Years 1-6 State 4.9km
- Pinehaven School Primary Years 1-6 State 5.5km
- Taita College Secondary Years 9-15 State 9.7km
- Wā Ora Montessori Composite Years 1-15 State integrated 11.8km
- Naenae College Secondary Years 9-15 State 12.8km
- Whitby Collegiate Secondary Years 7-15 Private 13.9km
- St Oran's College Secondary Years 7-15 State integrated 14.9km
- Raphael House Rudolf Steiner Area School Composite Years 1-15 State integrated 15.0km
- Te Kura Māori o Porirua Composite Years 1-15 State 15.1km
- St Bernard's College Secondary Years 7-15 State integrated 15.3km
- Chilton Saint James School Composite Years 1-15 Private 15.5km
Nearest schools, measured in a straight line from the property. Provided as a guide only; check enrolment zones and eligibility with the school. School data © Ministry of Education, licensed under CC BY 4.0.
Find out how much home loan repayments will be
It’s important to understand repayment amounts before you apply for a home loan. A Loan Market broker can compare over 100 lenders to find the right loan for you. Use the Loan Market calculator to get a better indication of repayments.
Loan Market Pty Ltd | Australian Credit Licence 390222. All interest rates stated must include "p.a." and the relevant Comparison Rate in full.
Contact Renaye Huia
Contact Renaye Huia

Renaye Huia
5 Te Puni Grove, Elderslea 5018
Request a callback
Renaye Huia
5 Te Puni Grove, Elderslea 5018