
Sold
2/719 Fergusson Drive,
Elderslea, Upper Hutt City
NZD 582,000
Property details
-
Agents
Ray White Hutt City: Leaders Real Estate Lower Hutt Limited Licensed (REAA 2008)
9-11 Kings Crescent, Lower Hutt Lower Hutt City 5010
-
Chattels
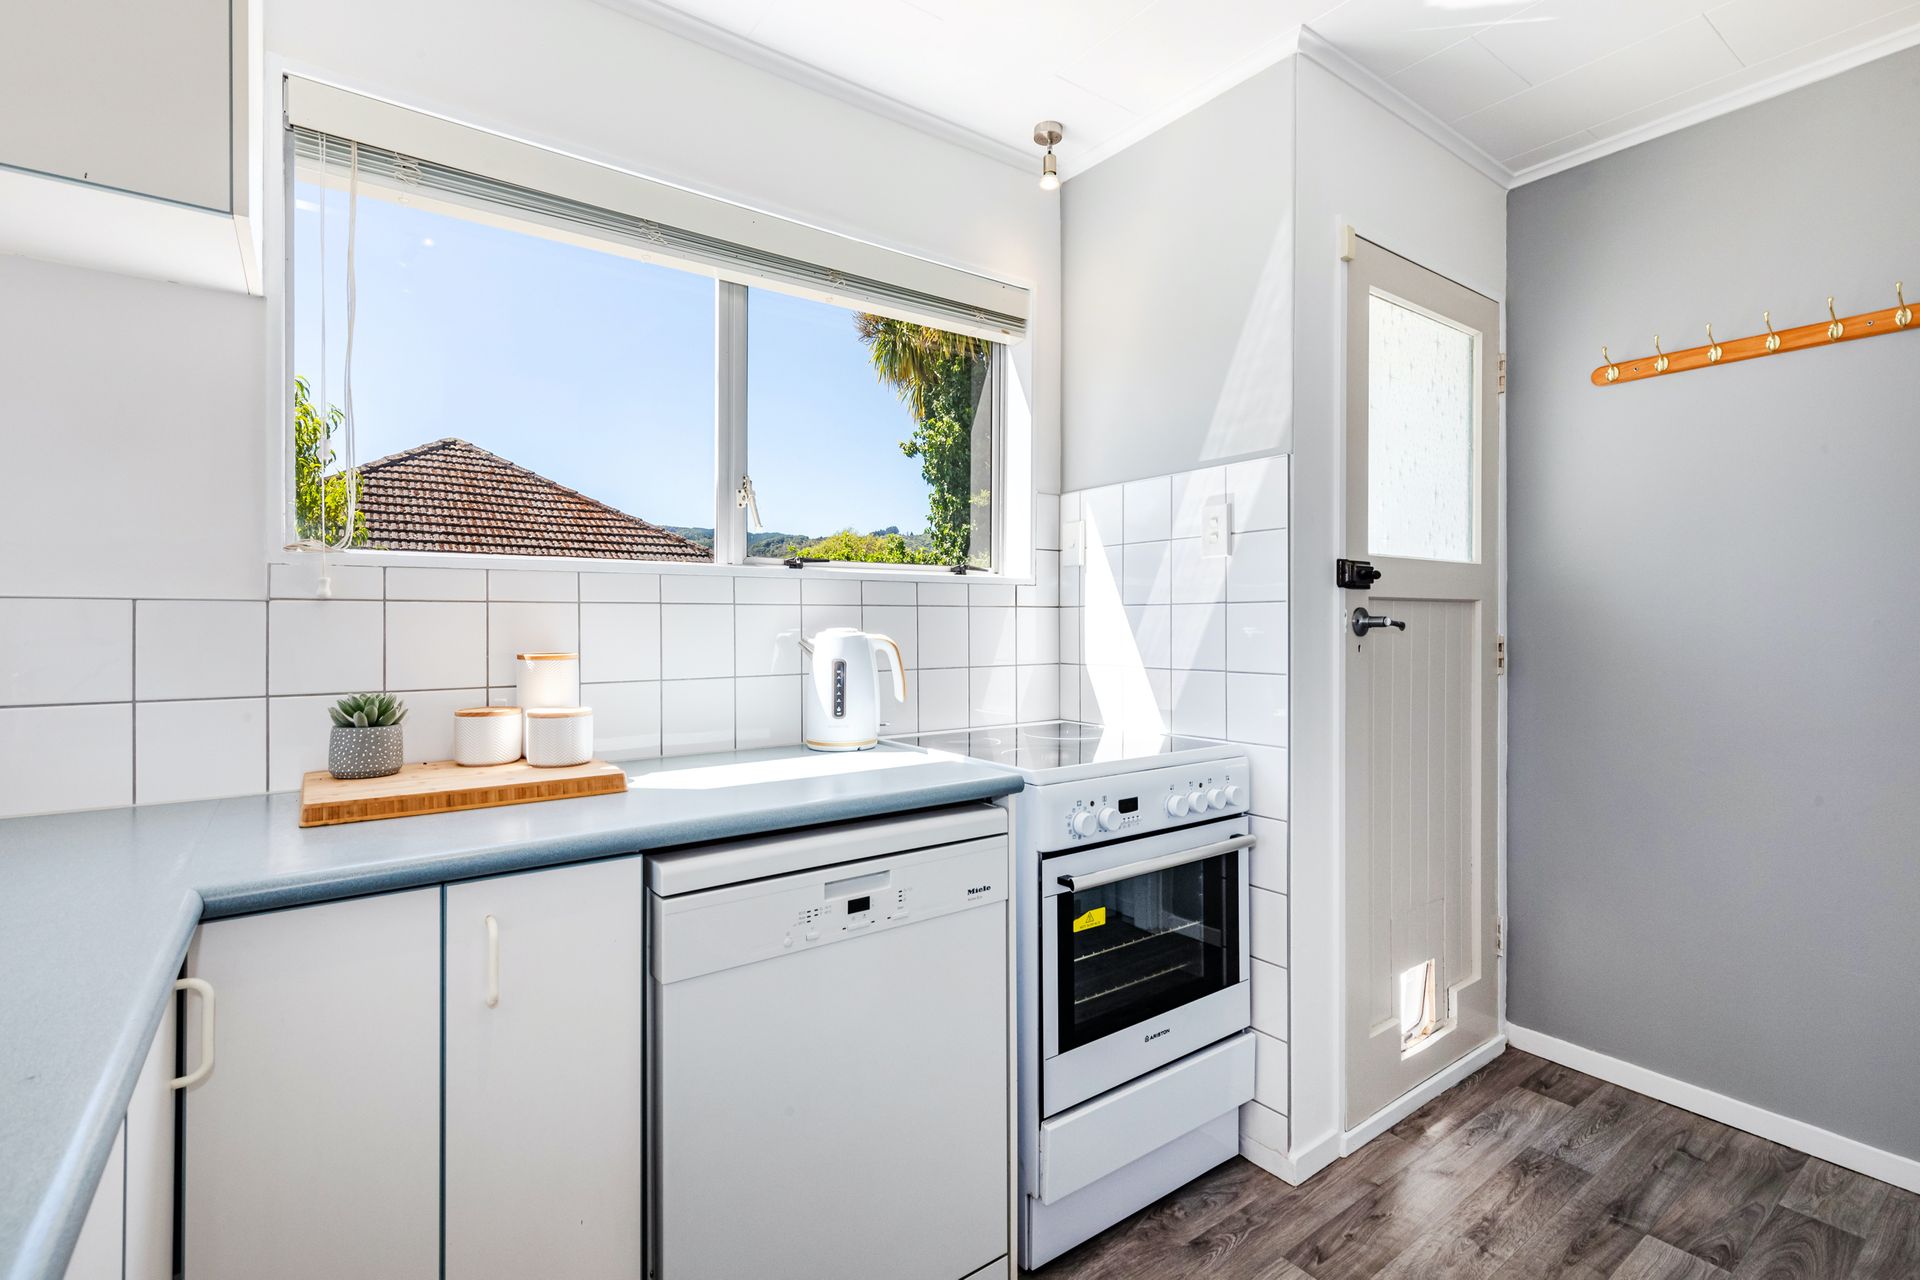
- Stove
- Extractor Fan
- Dishwasher
- Heated Towel Rail
- Light Fittings
- Floor Covers
- Blinds
- Curtains
- Drapes
Embrace The Lifestyle!
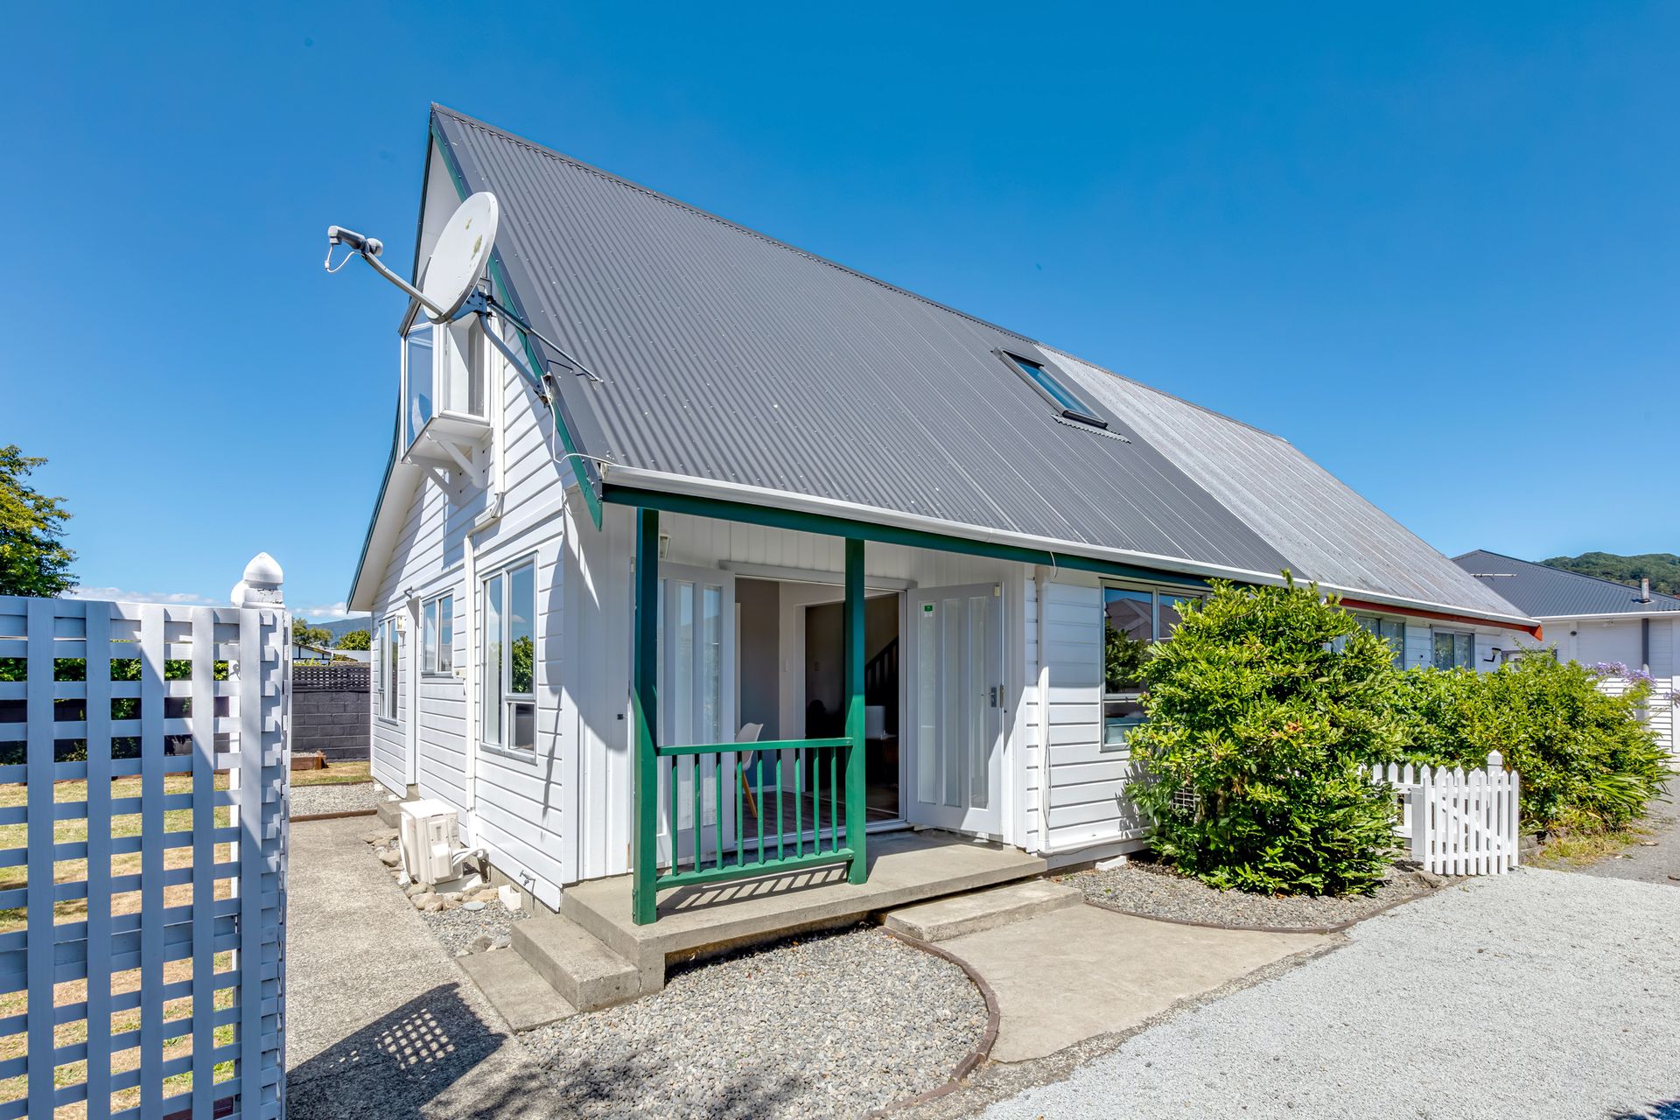
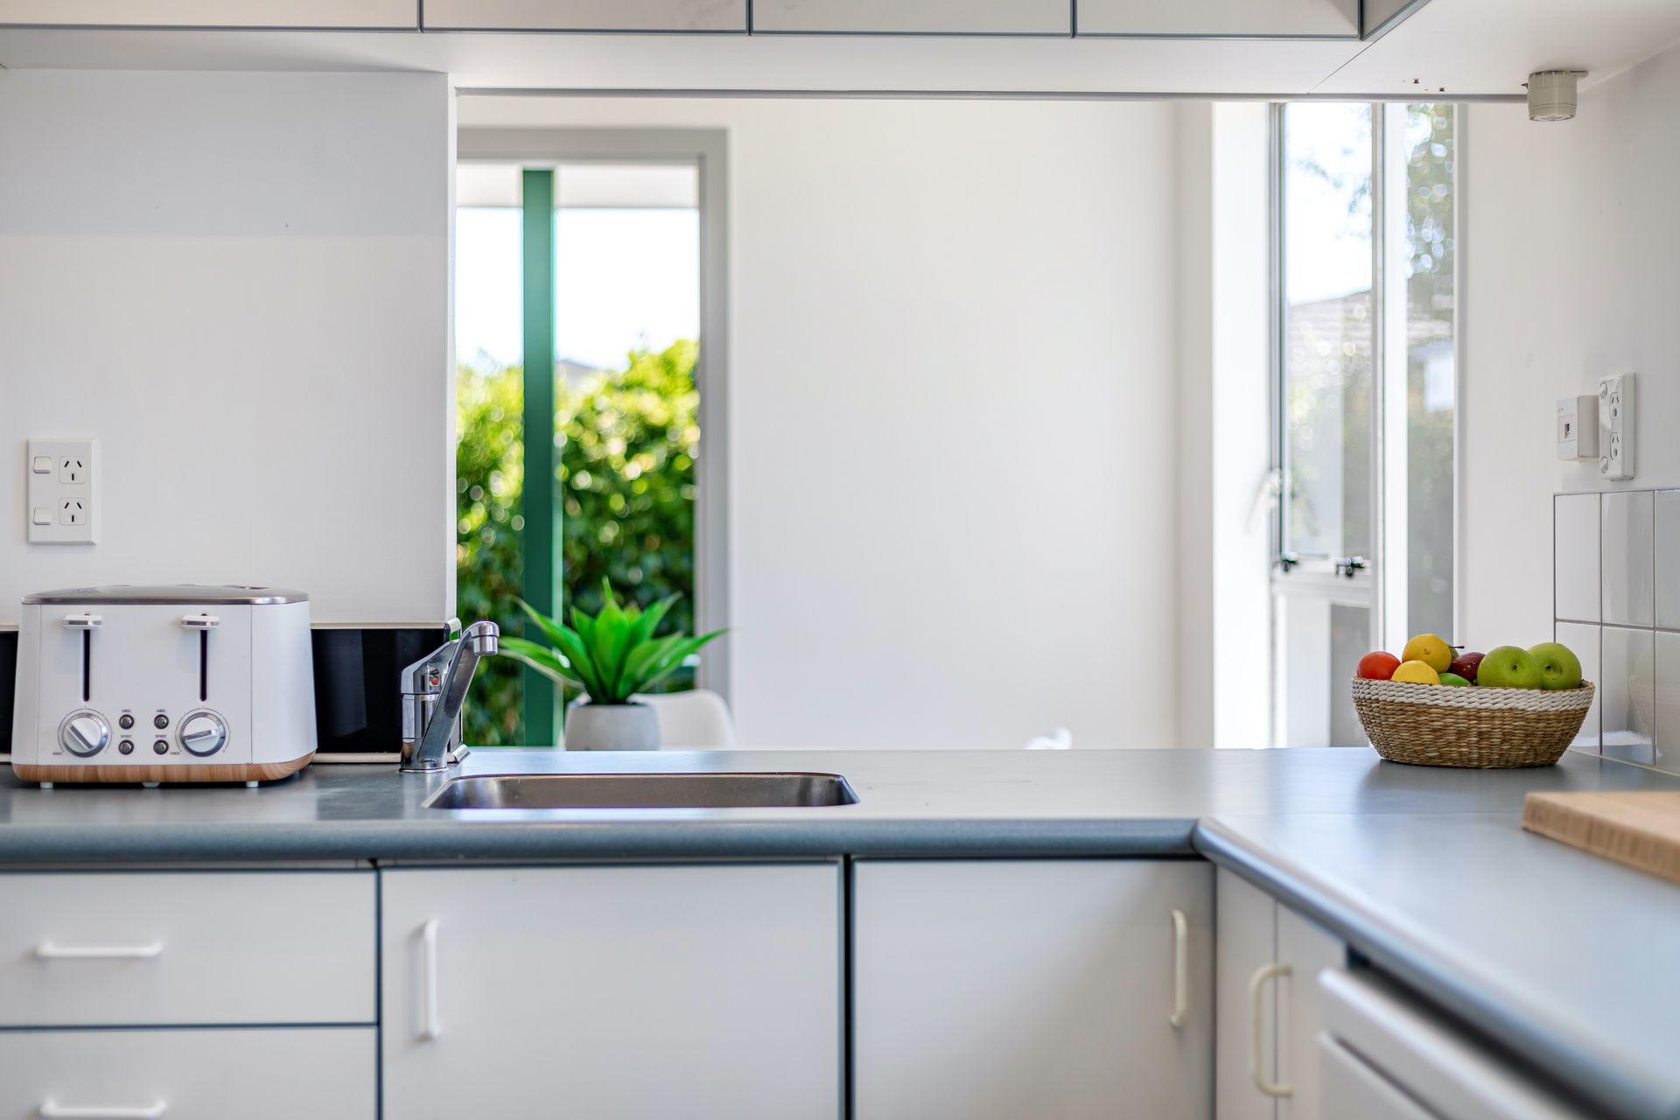
Step into the comfort of modern living with this beautifully presented three-bedroom townhouse located at 2/719 Fergusson Drive, Elderslea. With a generous floor area of 100 sqm, this home is perfect for first-time buyers, downsizers, couples, and families looking for a blend of convenience and style.
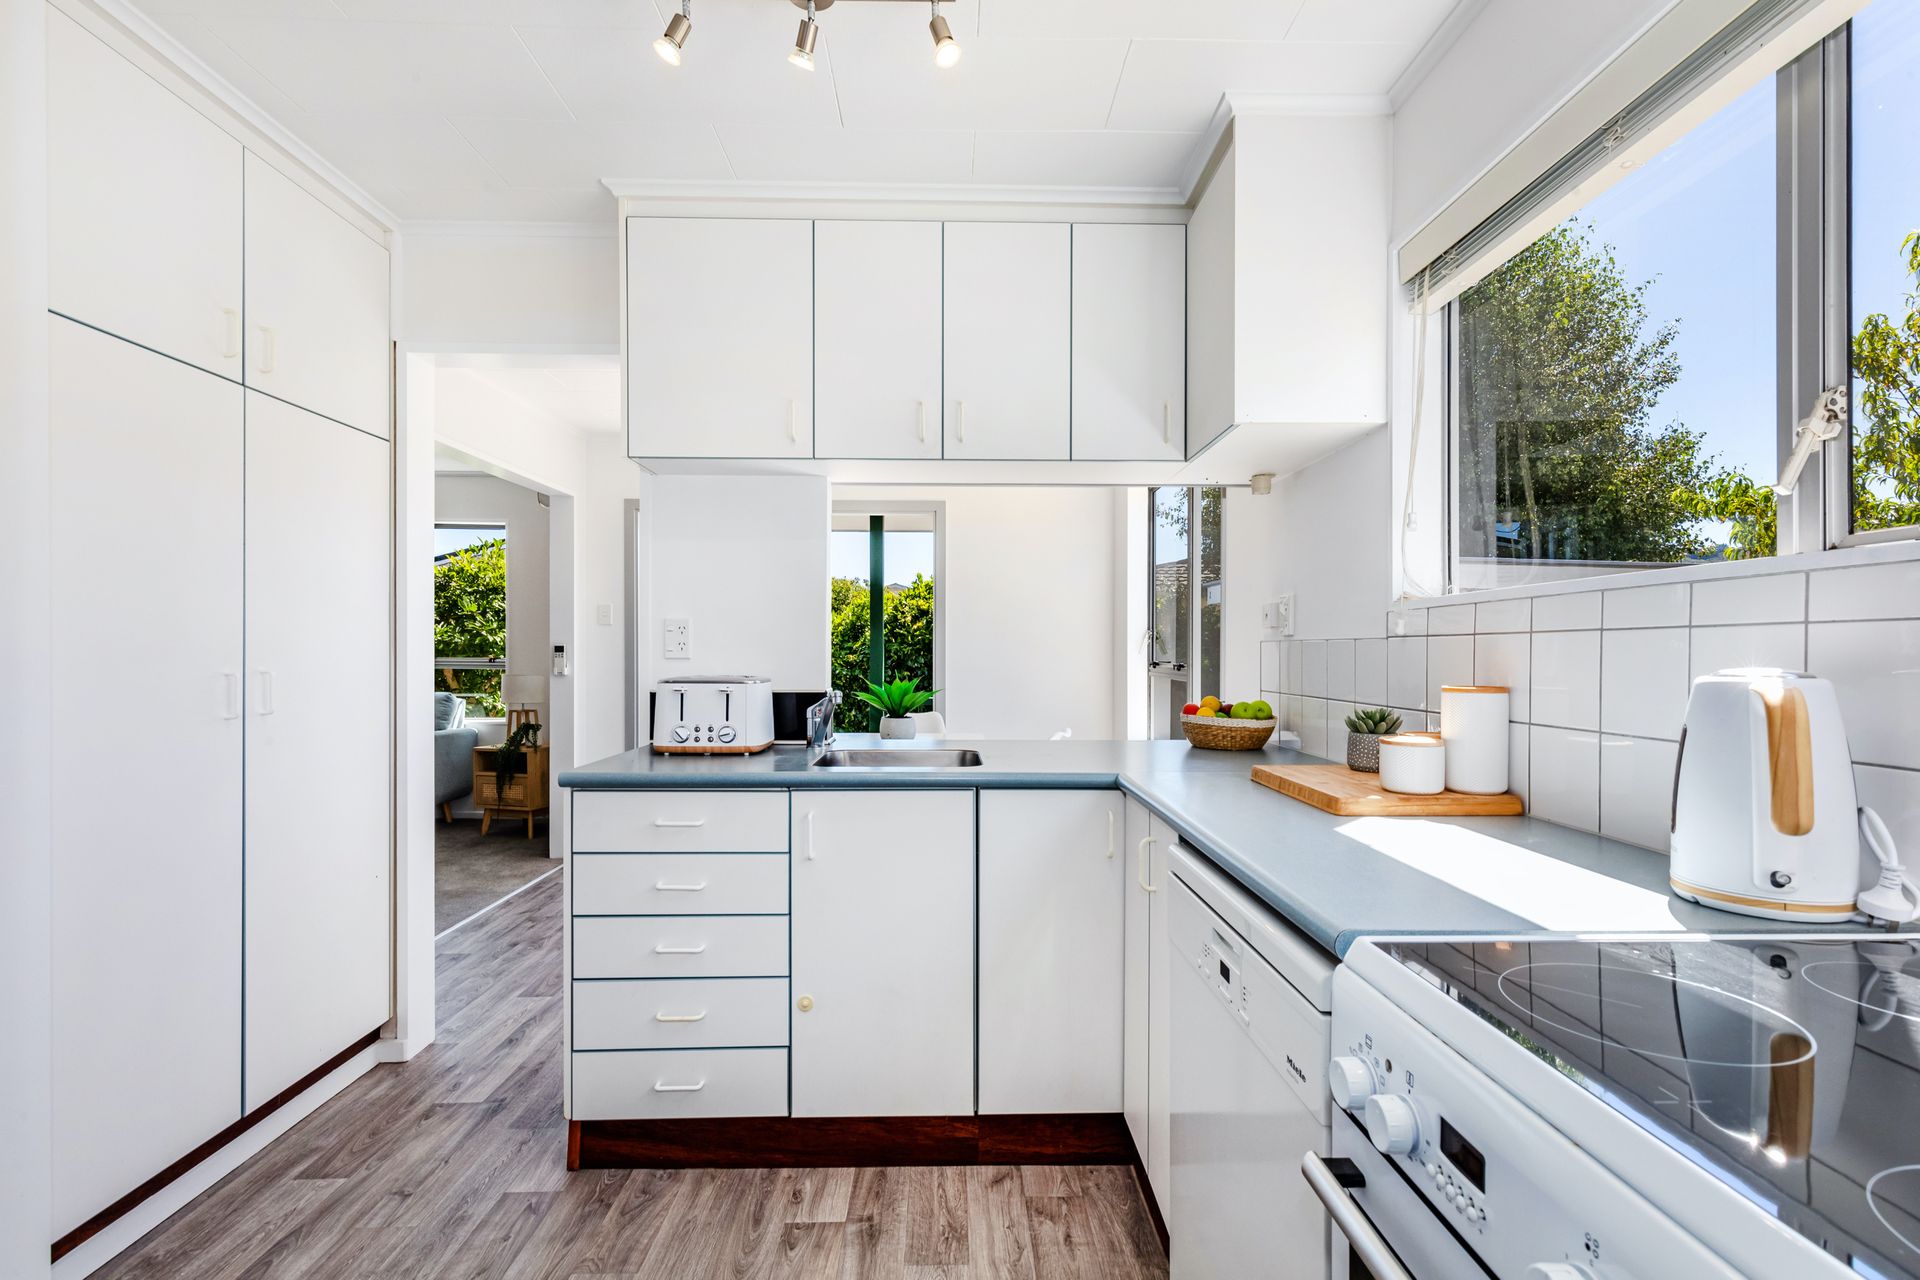
As you enter, you'll be welcomed by an open-plan kitchen, dining, and living area that creates an effortless flow for daily life and entertaining. The interior is filled with natural light, thanks to French doors that lead to a private outdoor yard ideal for al fresco dining or simply enjoying the peaceful surroundings.
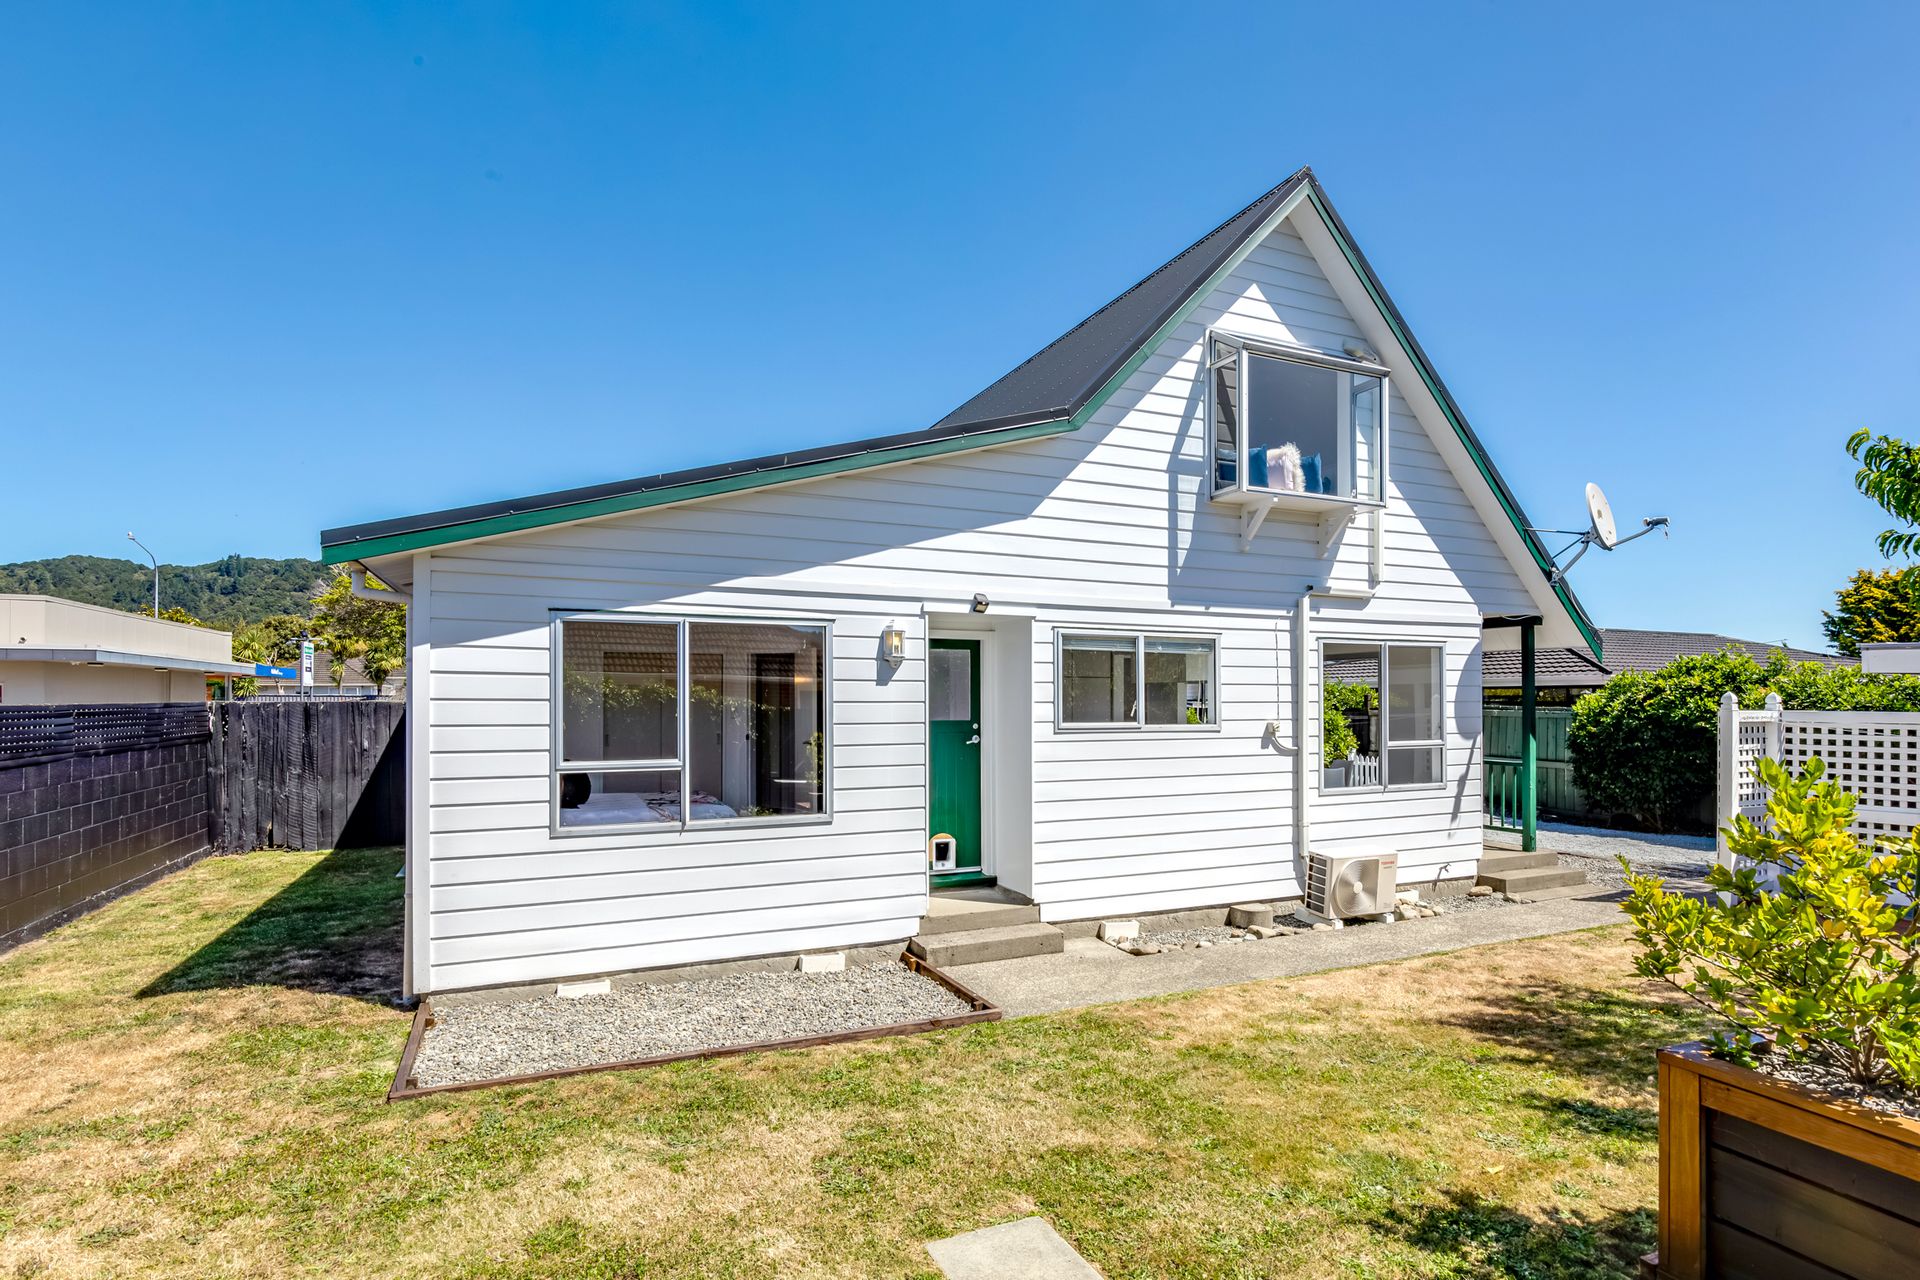
Each of the three double bedrooms is well-appointed, with the spacious master bedroom featuring a delightful bay window that frames picturesque views. Comfort is provided by two heat pumps, a SmartVent system, and ceiling & underfloor insulation, providing a warm and healthy environment all year round.
The family bathroom includes a separate bath and shower, while the convenience of a separate toilet caters to busy mornings. A carport and additional off-street parking eliminate any concerns about vehicle storage.
Further enhancements to this charming home include a re-roofed exterior in 2019, upgrades to the switchboard, and the essential modern touch of fibre connectivity. This townhouse is not just a home; it's a lifestyle waiting for you to embrace.
Inquire today and take the first step towards owning this gem in the heart of Elderslea, where comfort meets convenience in a friendly community. Your future at 2/719 Fergusson Drive awaits!
* Floor Area: 100 sqm (more or less)
* Bedrooms: 3 double bedrooms
* Bathroom: 1 bathroom and separate toilet
* Parking: Carport and one off-street park
* Features: Fully fenced, insulated ceiling & underfloor, SmartVent, heat pumps
* Rates: $3,635.12
As you enter, you'll be welcomed by an open-plan kitchen, dining, and living area that creates an effortless flow for daily life and entertaining. The interior is filled with natural light, thanks to French doors that lead to a private outdoor yard ideal for al fresco dining or simply enjoying the peaceful surroundings.
Each of the three double bedrooms is well-appointed, with the spacious master bedroom featuring a delightful bay window that frames picturesque views. Comfort is provided by two heat pumps, a SmartVent system, and ceiling & underfloor insulation, providing a warm and healthy environment all year round.
The family bathroom includes a separate bath and shower, while the convenience of a separate toilet caters to busy mornings. A carport and additional off-street parking eliminate any concerns about vehicle storage.
Further enhancements to this charming home include a re-roofed exterior in 2019, upgrades to the switchboard, and the essential modern touch of fibre connectivity. This townhouse is not just a home; it's a lifestyle waiting for you to embrace.
Inquire today and take the first step towards owning this gem in the heart of Elderslea, where comfort meets convenience in a friendly community. Your future at 2/719 Fergusson Drive awaits!
* Floor Area: 100 sqm (more or less)
* Bedrooms: 3 double bedrooms
* Bathroom: 1 bathroom and separate toilet
* Parking: Carport and one off-street park
* Features: Fully fenced, insulated ceiling & underfloor, SmartVent, heat pumps
* Rates: $3,635.12
Explore the area
School catchments
- Maidstone Intermediate Intermediate Years 7-8 State 0.35km
- Heretaunga College Secondary Years 9-15 State 0.47km
- Fraser Crescent School Primary Years 1-6 State 0.51km
- Upper Hutt School Primary Years 1-6 State 0.58km
- St Joseph's School (Upper Hutt) Full primary Years 1-8 State integrated 0.91km
- Trentham School Primary Years 1-6 State 1.2km
- Upper Hutt College Secondary Years 9-15 State 1.5km
- Oxford Crescent School Primary Years 1-6 State 1.6km
- Fergusson Intermediate (Trentham) Intermediate Years 7-8 State 1.7km
- Hutt International Boys' School Secondary Years 7-15 State integrated 2.4km
- Totara Park School Primary Years 1-6 State 2.6km
- St Brendan's School (Heretaunga) Full primary Years 1-8 State integrated 2.7km
- New Zealand Performance Academy Aotearoa Secondary Years 9-15 Charter 3.1km
- Te Kura o Hau Karetu Primary Years 1-6 State 3.7km
- St Patrick's College (Silverstream) Secondary Years 9-15 State integrated 4.4km
- Silverstream School Primary Years 1-6 State 4.6km
- Silverstream Christian School Composite Years 1-15 Private 4.6km
- Mangaroa School Primary Years 1-6 State 4.9km
- Birchville School Primary Years 1-6 State 5.1km
- Pinehaven School Primary Years 1-6 State 5.3km
- Taita College Secondary Years 9-15 State 9.5km
- Wā Ora Montessori Composite Years 1-15 State integrated 11.7km
- Naenae College Secondary Years 9-15 State 12.6km
- Whitby Collegiate Secondary Years 7-15 Private 13.8km
- St Oran's College Secondary Years 7-15 State integrated 14.7km
- Raphael House Rudolf Steiner Area School Composite Years 1-15 State integrated 14.8km
- Te Kura Māori o Porirua Composite Years 1-15 State 15.0km
- St Bernard's College Secondary Years 7-15 State integrated 15.1km
- Chilton Saint James School Composite Years 1-15 Private 15.3km
Nearest schools, measured in a straight line from the property. Provided as a guide only; check enrolment zones and eligibility with the school. School data © Ministry of Education, licensed under CC BY 4.0.
Find out how much home loan repayments will be
It’s important to understand repayment amounts before you apply for a home loan. A Loan Market broker can compare over 100 lenders to find the right loan for you. Use the Loan Market calculator to get a better indication of repayments.
Loan Market Pty Ltd | Australian Credit Licence 390222. All interest rates stated must include "p.a." and the relevant Comparison Rate in full.
Photos
Contact Renaye Huia
Contact Renaye Huia

Renaye Huia
2/719 Fergusson Drive, Elderslea 5018
Request a callback
Renaye Huia
2/719 Fergusson Drive, Elderslea 5018