
Sold
49 Golders Road,
Elderslea, Upper Hutt City
Price withheld
Property details
-
Agents
Ray White Hutt City: Leaders Real Estate Lower Hutt Limited Licensed (REAA 2008)
9-11 Kings Crescent, Lower Hutt Lower Hutt City 5010
-
Chattels
- Stove
- Rangehood
- Dishwasher
- Heated Towel Rail
- Light Fittings
- Floor Covers
- Blinds
- Drapes
- Garden Shed
Revel In The Convenience!
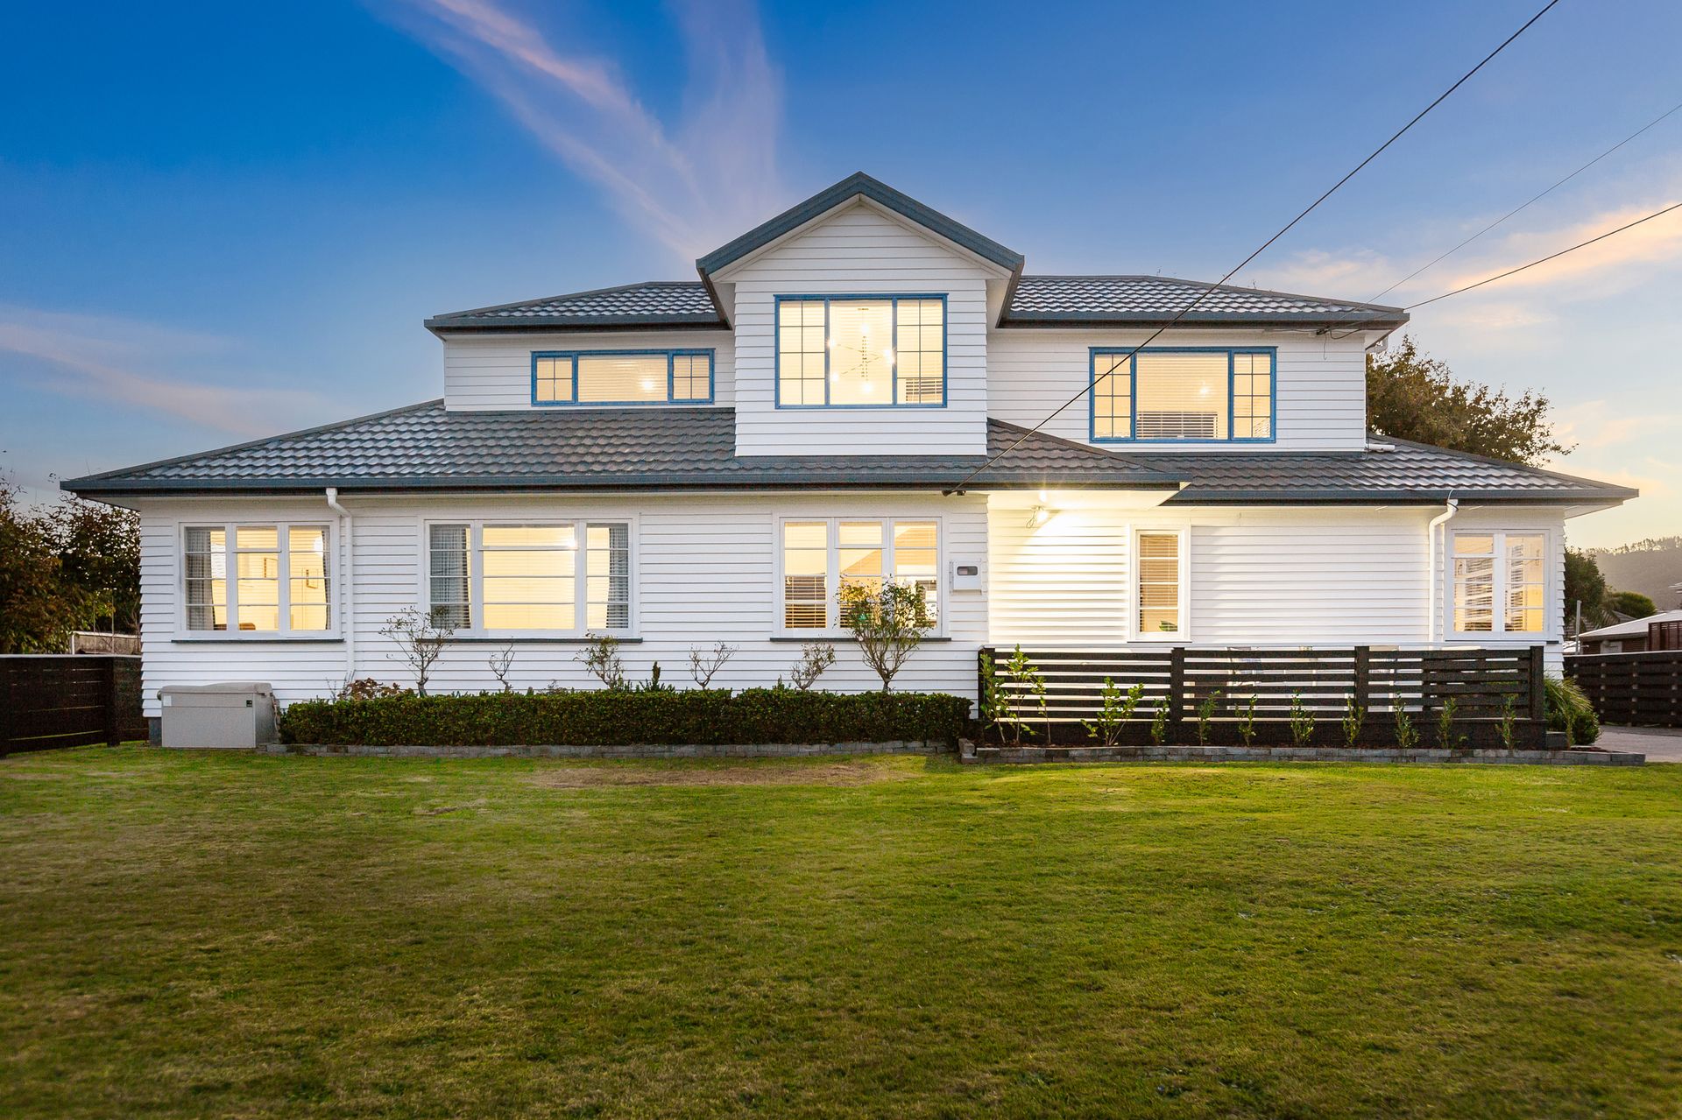
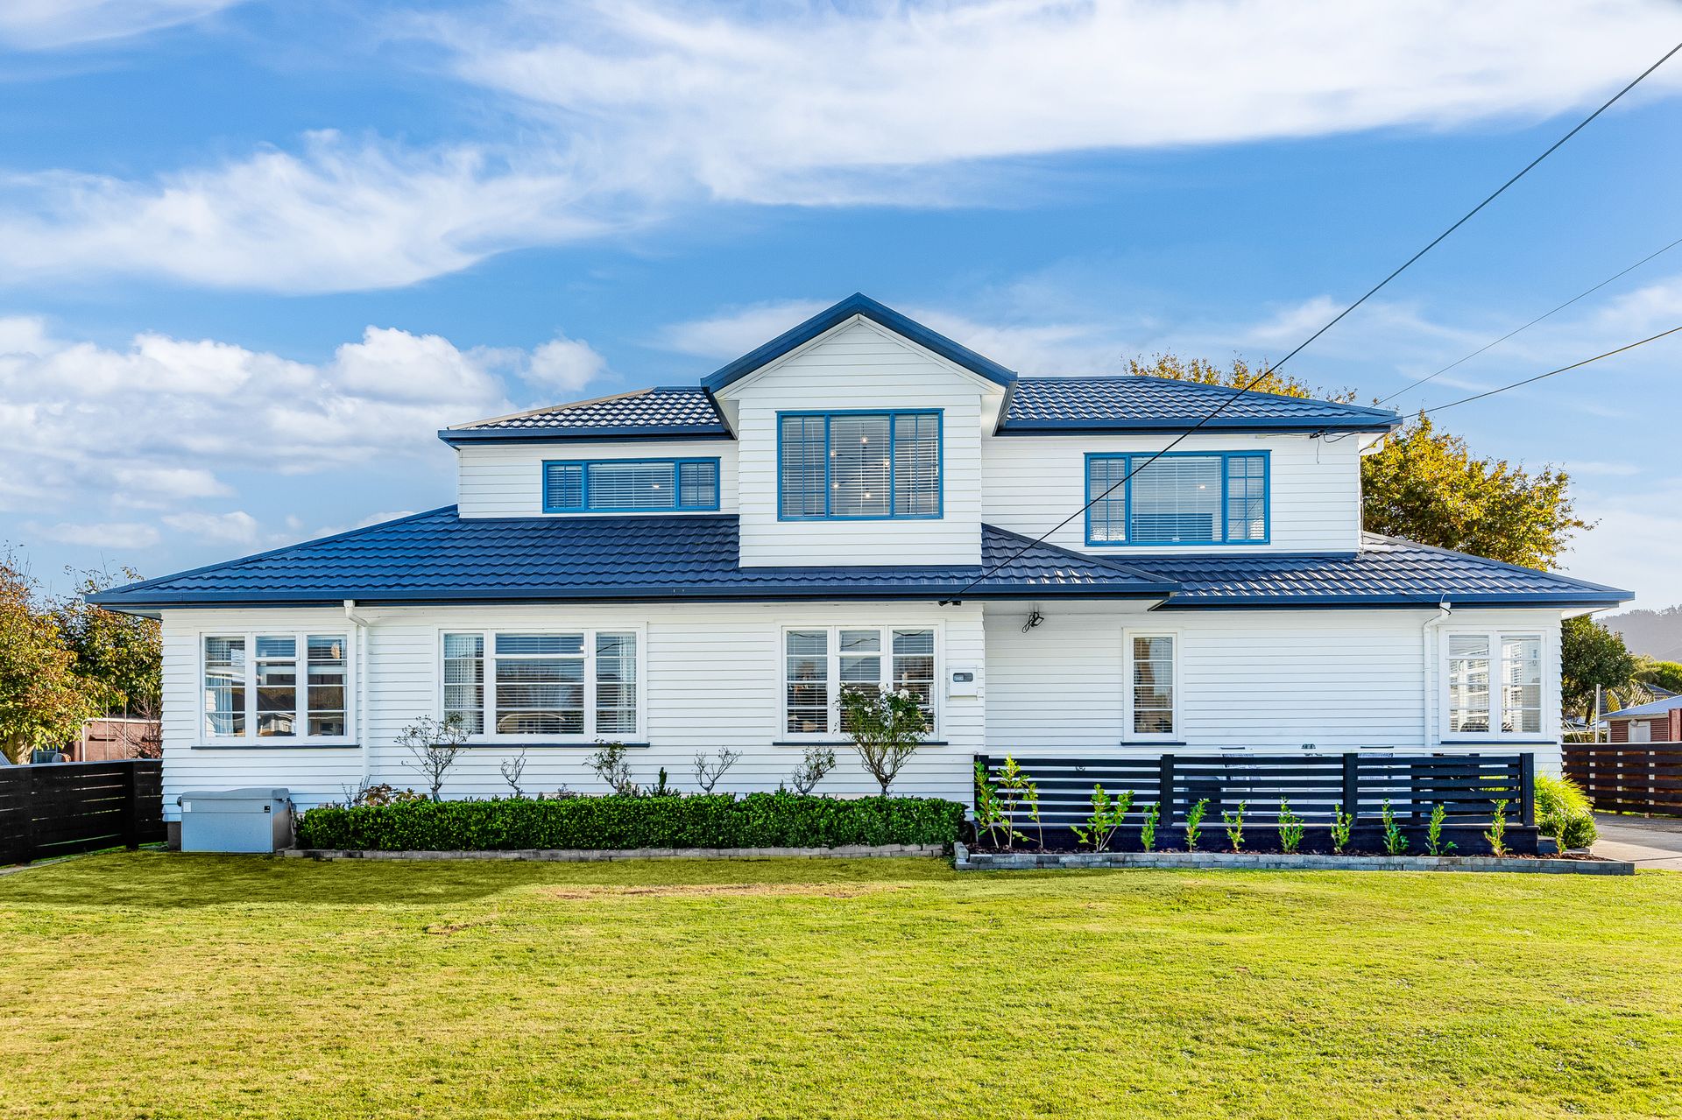
Introducing an exceptional family home at 49 Golders Road, Elderslea - a rare find on the market, offering substantial living space and an enviable lifestyle for the discerning family.
Set on a generous 1,037 sqm (more or less) of prime flat land, this captivating five-bedroom home provides ample space for family growth and entertainment. With a thoughtfully designed 190 sqm (more or less) floor plan, the home balances comfort and functionality.
On the ground floor, you'll find four spacious double bedrooms, accompanied by a sleek modern family bathroom featuring a separate shower and luxurious spa bath. Upstairs, privacy reigns in a generous double bedroom, paired with a contemporary bathroom and a large second living area that seamlessly connects to a delightful balcony overlooking the backyard.
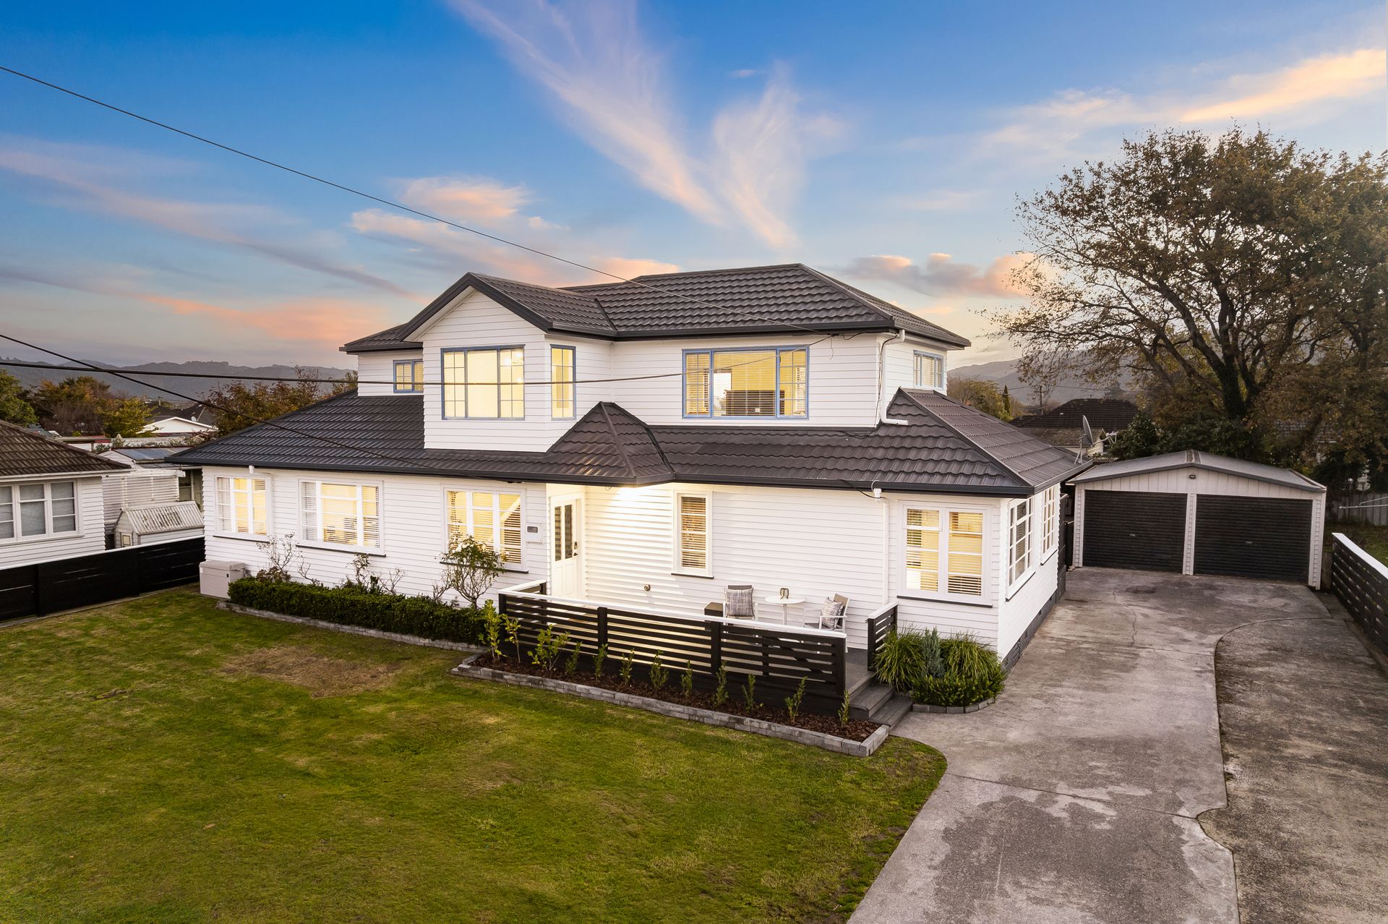
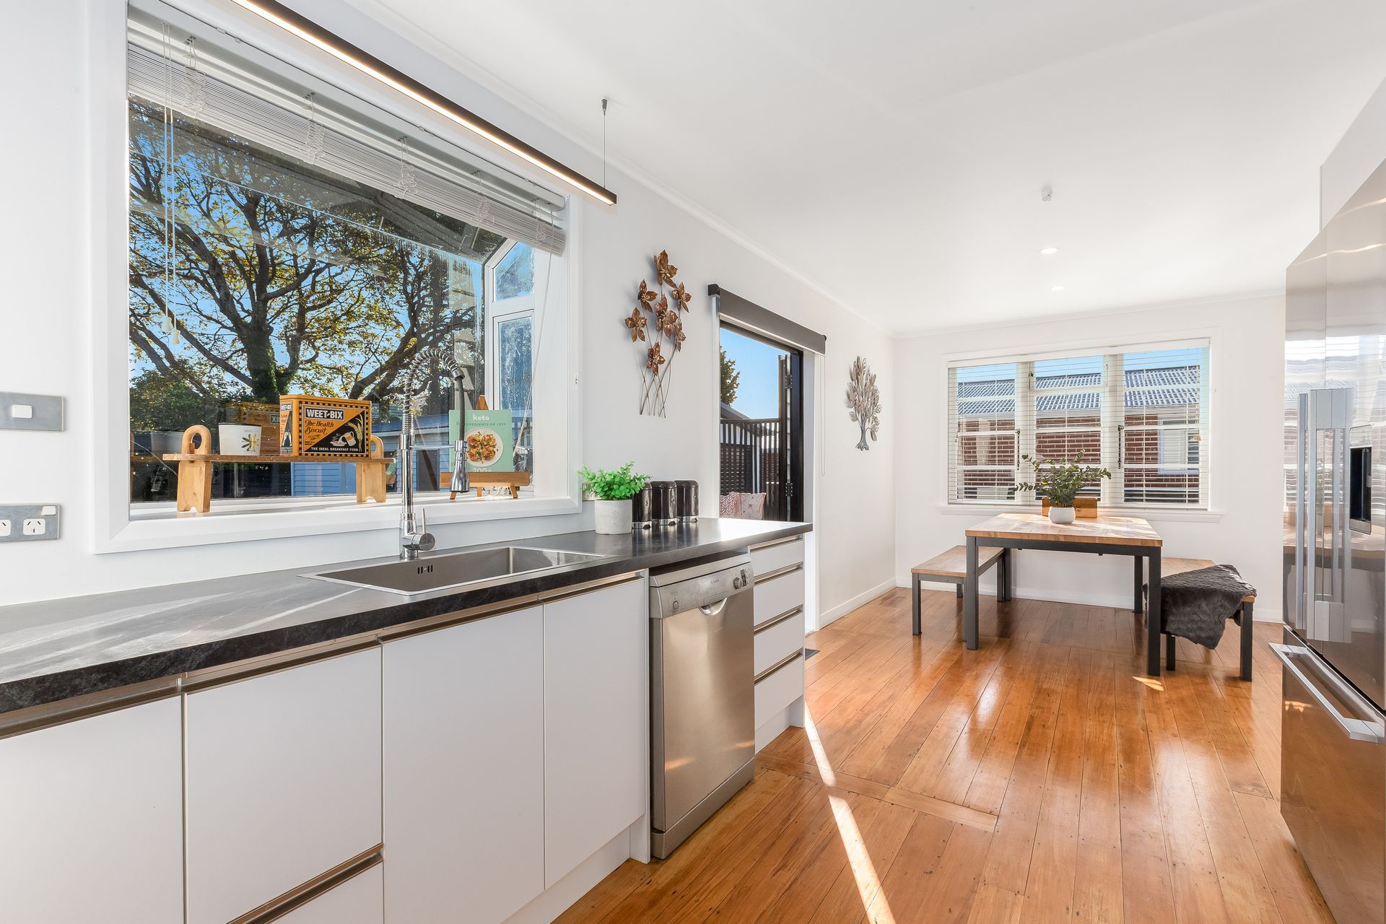
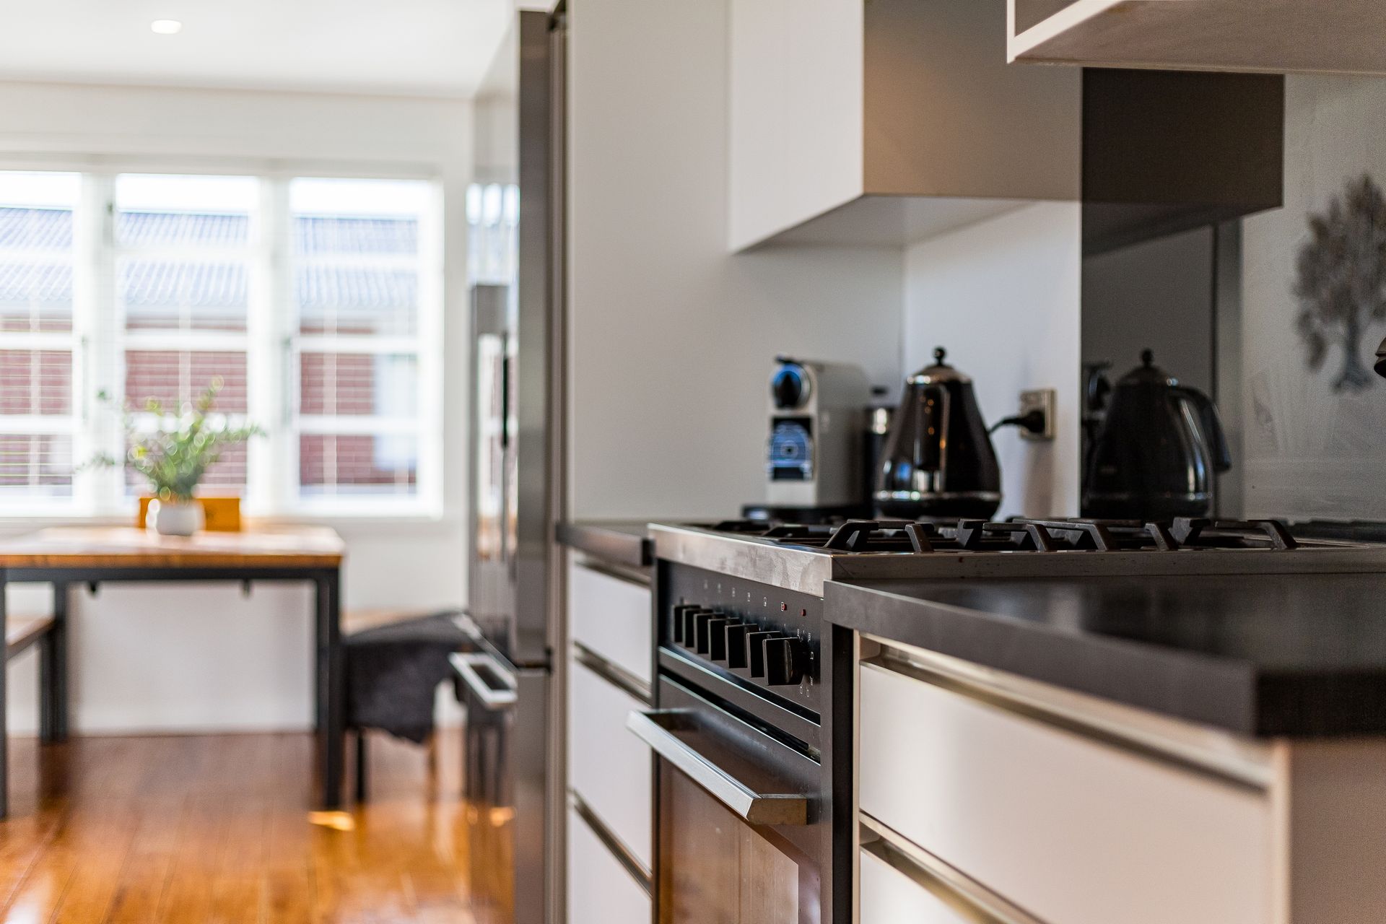
At the heart of the home is a beautifully appointed kitchen that flows effortlessly into the dining area and a generous lounge, creating the perfect space for family gatherings and cherished memories. Outdoor living is equally impressive, with a splendid deck featuring built-in bench seating complemented by a covered entertainers' deck- the ultimate setting for barbecues, get-togethers, or simply soaking in the peaceful surroundings.
Families will love the convenience of this location. It is within walking distance of all levels of schooling and has easy access to the train station, CBD, and SH2, ensuring effortless commuting. The expansive double garage, complete with an office and ample off-street parking, accommodates cars, boats, and caravans. At the same time, the fully fenced section provides plenty of space for children's play equipment.
Additional highlights include two modern bathrooms, gas infinity hot water, underfloor gas central heating, DVS, and ceiling and underfloor insulation.
This is a rare opportunity to secure a home that anticipates your family's every need. Don't miss your chance to make it yours!
• Land area: 1037 sqm (more or less)
• Floor area: 190 sqm (more or less)
• Gas central heating
• DVS System
• Underfloor heating in the top-level bathroom
• 2 x living rooms + 2 x bathrooms
• Double garage + office as well as plenty of off-street parking
• Garden shed
• Separate laundry and downstairs laundry chute
Set on a generous 1,037 sqm (more or less) of prime flat land, this captivating five-bedroom home provides ample space for family growth and entertainment. With a thoughtfully designed 190 sqm (more or less) floor plan, the home balances comfort and functionality.
On the ground floor, you'll find four spacious double bedrooms, accompanied by a sleek modern family bathroom featuring a separate shower and luxurious spa bath. Upstairs, privacy reigns in a generous double bedroom, paired with a contemporary bathroom and a large second living area that seamlessly connects to a delightful balcony overlooking the backyard.
At the heart of the home is a beautifully appointed kitchen that flows effortlessly into the dining area and a generous lounge, creating the perfect space for family gatherings and cherished memories. Outdoor living is equally impressive, with a splendid deck featuring built-in bench seating complemented by a covered entertainers' deck- the ultimate setting for barbecues, get-togethers, or simply soaking in the peaceful surroundings.
Families will love the convenience of this location. It is within walking distance of all levels of schooling and has easy access to the train station, CBD, and SH2, ensuring effortless commuting. The expansive double garage, complete with an office and ample off-street parking, accommodates cars, boats, and caravans. At the same time, the fully fenced section provides plenty of space for children's play equipment.
Additional highlights include two modern bathrooms, gas infinity hot water, underfloor gas central heating, DVS, and ceiling and underfloor insulation.
This is a rare opportunity to secure a home that anticipates your family's every need. Don't miss your chance to make it yours!
• Land area: 1037 sqm (more or less)
• Floor area: 190 sqm (more or less)
• Gas central heating
• DVS System
• Underfloor heating in the top-level bathroom
• 2 x living rooms + 2 x bathrooms
• Double garage + office as well as plenty of off-street parking
• Garden shed
• Separate laundry and downstairs laundry chute
Explore the area
School catchments
- Maidstone Intermediate Intermediate Years 7-8 State 0.41km
- Fraser Crescent School Primary Years 1-6 State 0.47km
- Heretaunga College Secondary Years 9-15 State 0.94km
- Upper Hutt School Primary Years 1-6 State 1.0km
- St Joseph's School (Upper Hutt) Full primary Years 1-8 State integrated 1.1km
- Trentham School Primary Years 1-6 State 1.3km
- Upper Hutt College Secondary Years 9-15 State 1.4km
- Oxford Crescent School Primary Years 1-6 State 1.7km
- Fergusson Intermediate (Trentham) Intermediate Years 7-8 State 1.7km
- Totara Park School Primary Years 1-6 State 2.5km
- Hutt International Boys' School Secondary Years 7-15 State integrated 2.7km
- St Brendan's School (Heretaunga) Full primary Years 1-8 State integrated 2.9km
- New Zealand Performance Academy Aotearoa Secondary Years 9-15 Charter 3.3km
- Te Kura o Hau Karetu Primary Years 1-6 State 3.8km
- St Patrick's College (Silverstream) Secondary Years 9-15 State integrated 4.6km
- Silverstream School Primary Years 1-6 State 4.7km
- Silverstream Christian School Composite Years 1-15 Private 4.8km
- Birchville School Primary Years 1-6 State 4.8km
- Mangaroa School Primary Years 1-6 State 5.1km
- Pinehaven School Primary Years 1-6 State 5.6km
- Taita College Secondary Years 9-15 State 9.7km
- Wā Ora Montessori Composite Years 1-15 State integrated 11.9km
- Naenae College Secondary Years 9-15 State 12.8km
- Whitby Collegiate Secondary Years 7-15 Private 13.5km
- Te Kura Māori o Porirua Composite Years 1-15 State 14.8km
- St Oran's College Secondary Years 7-15 State integrated 14.9km
- Raphael House Rudolf Steiner Area School Composite Years 1-15 State integrated 15.0km
- St Bernard's College Secondary Years 7-15 State integrated 15.3km
- Porirua College Secondary Years 9-15 State 15.3km
Nearest schools, measured in a straight line from the property. Provided as a guide only; check enrolment zones and eligibility with the school. School data © Ministry of Education, licensed under CC BY 4.0.
Find out how much home loan repayments will be
It’s important to understand repayment amounts before you apply for a home loan. A Loan Market broker can compare over 100 lenders to find the right loan for you. Use the Loan Market calculator to get a better indication of repayments.
Loan Market Pty Ltd | Australian Credit Licence 390222. All interest rates stated must include "p.a." and the relevant Comparison Rate in full.
Photos
Contact Renaye Huia
Contact Renaye Huia

Renaye Huia
49 Golders Road, Elderslea 5018
Request a callback
Renaye Huia
49 Golders Road, Elderslea 5018