
Sold
106 Barton Avenue,
Heretaunga, Upper Hutt City
Price withheld
Property details
-
Agents
Ray White Kemeys Brothers: Kemeys Brothers Limited Licensed (REAA 2008)
337 Jackson Street, Petone Lower Hutt City 5012
-
Chattels
- Rangehood
- Extractor Fan
- Dishwasher
- Light Fittings
- Floor Covers
- Blinds
- Curtains
- Garage Door Opener
- Burglar Alarm
Luxury Living on Barton Avenue
Welcome to 106 Barton Avenue, an exceptional property nestled in the highly desirable location of Heretaunga
A registered valuation is available upon viewing this property
This impressive home offers a wealth of features, including two living areas, a well-appointed bar, a designer kitchen complete with a scullery, double glazing, skylights, multiple bedroom options, and four bathrooms
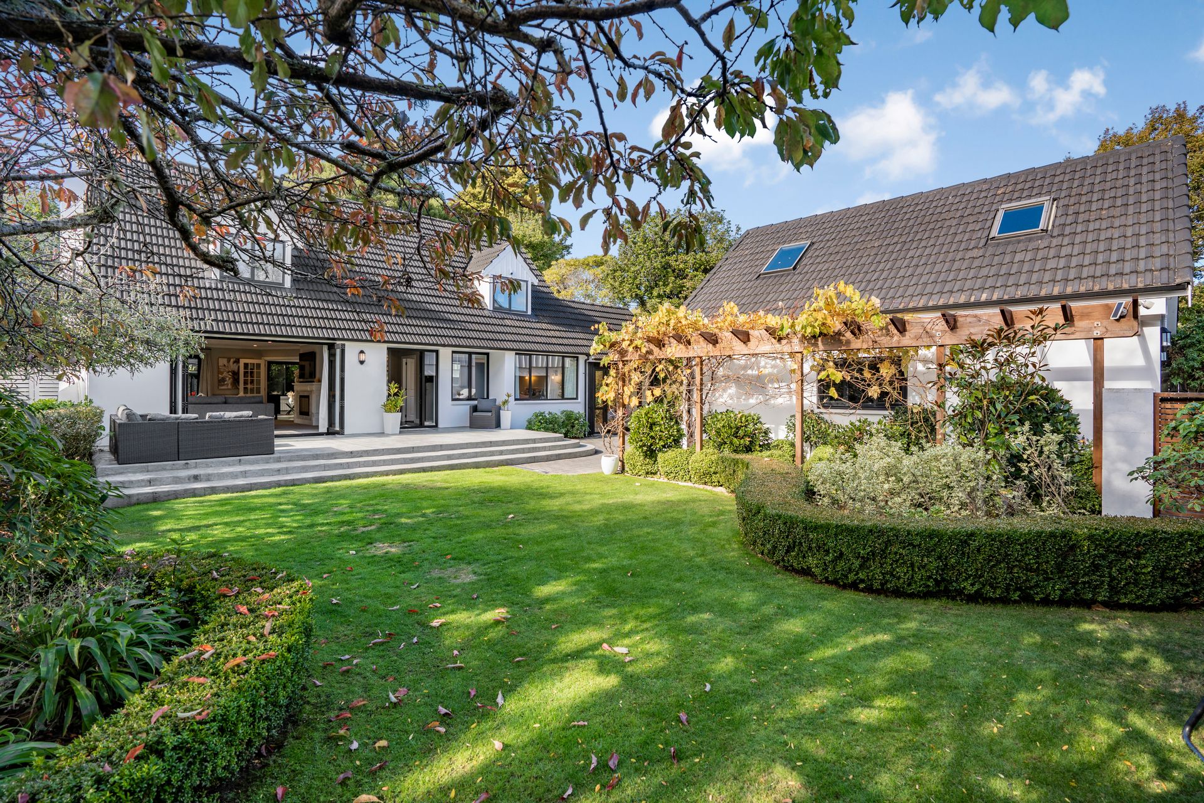
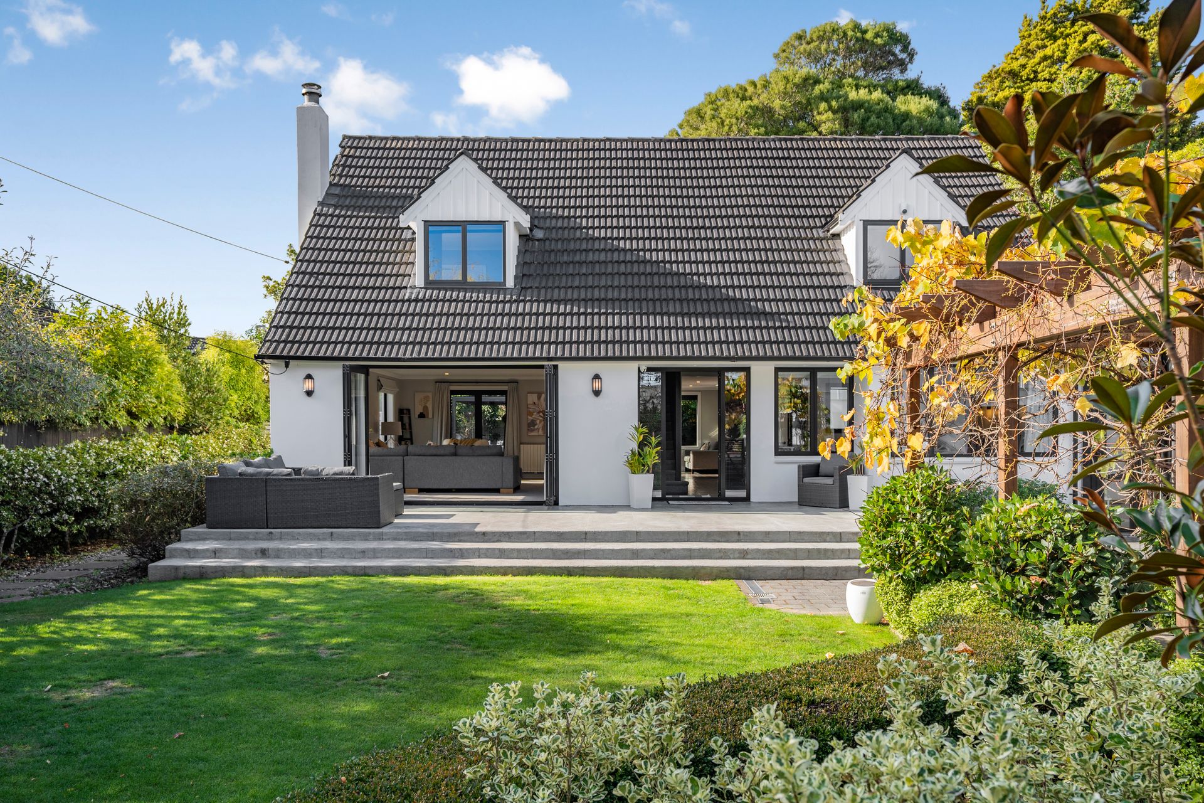
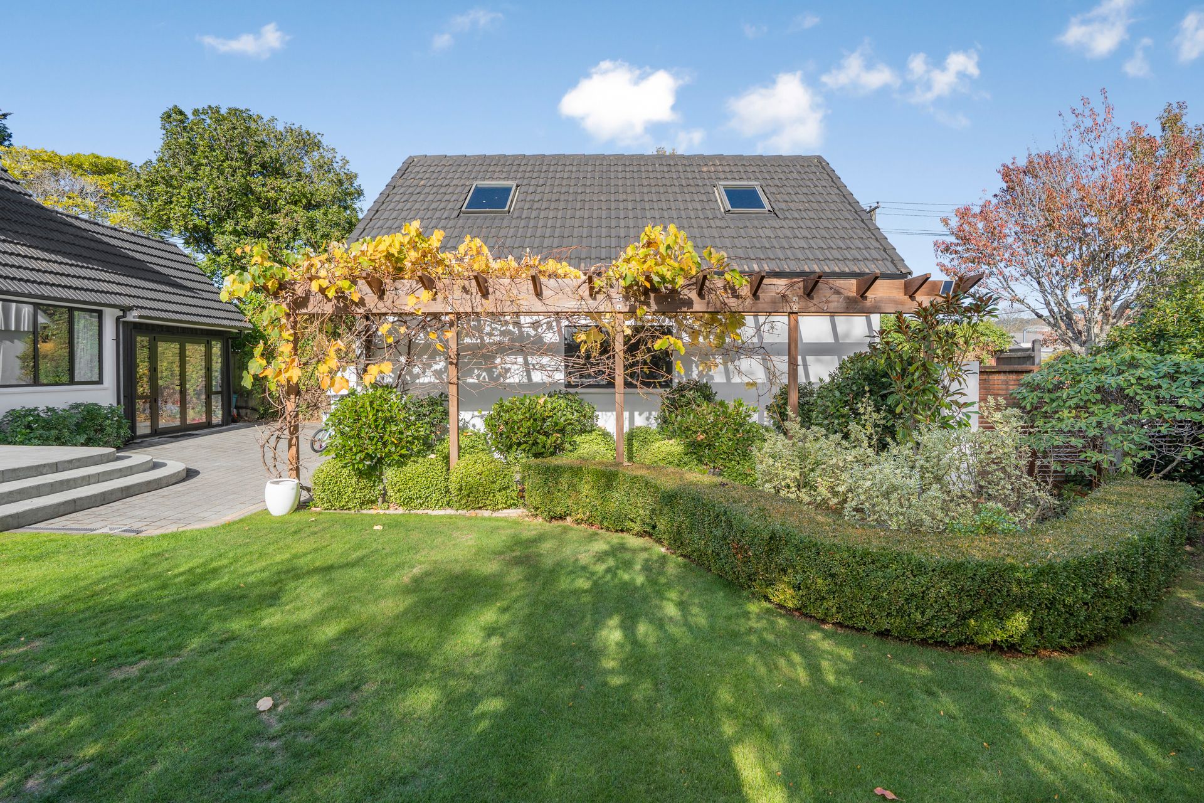
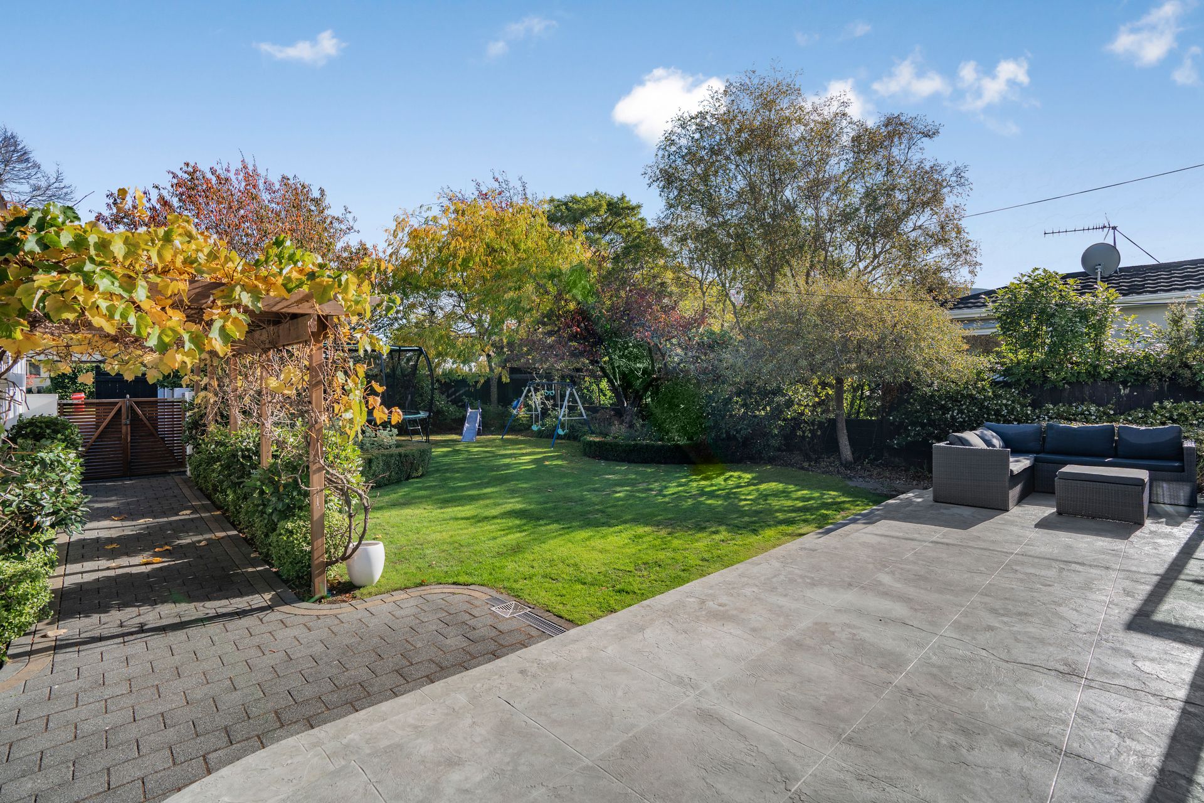
Nestled on 809 sqm, the property is enveloped by meticulously landscaped grounds and a fully fenced perimeter, offering both privacy and space for outdoor enjoyment. The double garage, featuring a versatile mezzanine floor with a bathroom, serves as a multifunctional space adaptable to your needs, whether it's an additional bedroom, a home office, or a dedicated hobby area
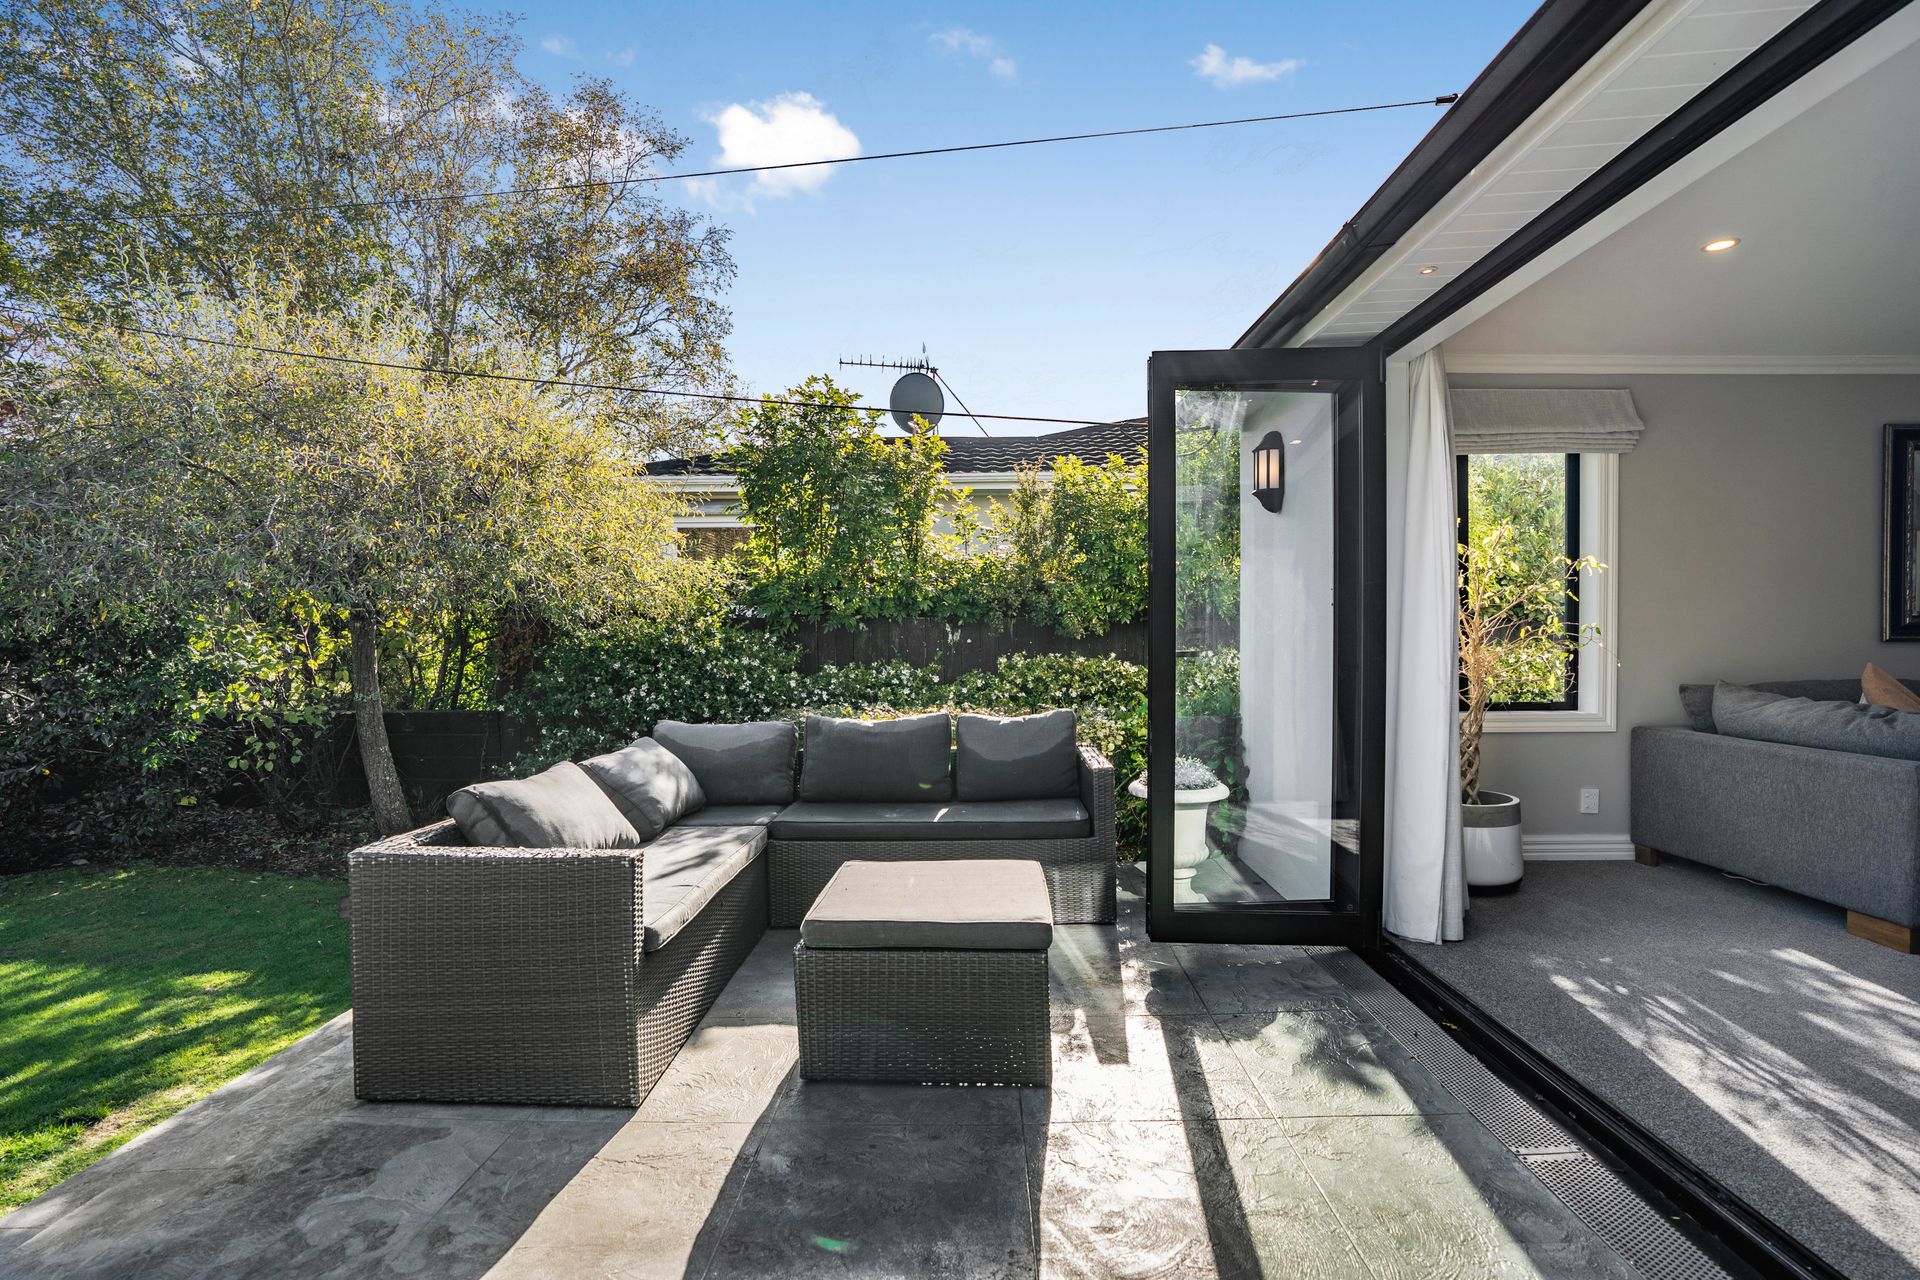
Spanning over 240 sqm of floor space, this home comprises a ground-floor master bedroom featuring a walk-in wardrobe and ensuite. A second bedroom, work-from-home, or a playroom as the current vendors have it are also located on the ground floor. The generously sized living area is warmed by a gas fireplace and opens out to the front entertainment area through large bi-fold doors
The open-plan dining and kitchen are complemented by a second living or seating area overlooking the designer kitchen, with stylish stone bench tops, sleek black cabinetry, and a scullery. The main guest bathroom has ample space while conveniently housing the laundry room with access to the backyard
On the first floor find three double bedrooms all with built-in wardrobes and access to the fully tiled semi-ensuite
- 5 Bedrooms
- 4 Bathrooms total
- 2 Living areas
- Mezzanine room with a bathroom
- Double garage
- Designer kitchen with scullery
- Landscaped gardens
- A bar for entertaining guests
- Double Glazing
- Heat pump, Air-conditioning, Central heating, Radiator Heating and Gas fireplace
- Fully Insulated
Zoned for many great schools and only around 3 km from the Silverstream shopping center and a 200 m walk to public transport
A registered valuation is available upon viewing this property
This impressive home offers a wealth of features, including two living areas, a well-appointed bar, a designer kitchen complete with a scullery, double glazing, skylights, multiple bedroom options, and four bathrooms
Nestled on 809 sqm, the property is enveloped by meticulously landscaped grounds and a fully fenced perimeter, offering both privacy and space for outdoor enjoyment. The double garage, featuring a versatile mezzanine floor with a bathroom, serves as a multifunctional space adaptable to your needs, whether it's an additional bedroom, a home office, or a dedicated hobby area
Spanning over 240 sqm of floor space, this home comprises a ground-floor master bedroom featuring a walk-in wardrobe and ensuite. A second bedroom, work-from-home, or a playroom as the current vendors have it are also located on the ground floor. The generously sized living area is warmed by a gas fireplace and opens out to the front entertainment area through large bi-fold doors
The open-plan dining and kitchen are complemented by a second living or seating area overlooking the designer kitchen, with stylish stone bench tops, sleek black cabinetry, and a scullery. The main guest bathroom has ample space while conveniently housing the laundry room with access to the backyard
On the first floor find three double bedrooms all with built-in wardrobes and access to the fully tiled semi-ensuite
- 5 Bedrooms
- 4 Bathrooms total
- 2 Living areas
- Mezzanine room with a bathroom
- Double garage
- Designer kitchen with scullery
- Landscaped gardens
- A bar for entertaining guests
- Double Glazing
- Heat pump, Air-conditioning, Central heating, Radiator Heating and Gas fireplace
- Fully Insulated
Zoned for many great schools and only around 3 km from the Silverstream shopping center and a 200 m walk to public transport
Explore the area
Find out how much home loan repayments will be
It’s important to understand repayment amounts before you apply for a home loan. A Loan Market broker can compare over 100 lenders to find the right loan for you. Use the Loan Market calculator to get a better indication of repayments.
Loan Market Pty Ltd | Australian Credit Licence 390222. All interest rates stated must include "p.a." and the relevant Comparison Rate in full.
Photos
Video
Contact Ryan Baker
Contact Ryan Baker

Ryan Baker
106 Barton Avenue, Heretaunga 5018
Request a callback
Ryan Baker
106 Barton Avenue, Heretaunga 5018