
Sold
7 King Charles Drive,
Kingsley Heights, Upper Hutt City
Price withheld
Property details
-
Agents
Ray White Hutt City: Leaders Real Estate Lower Hutt Limited Licensed (REAA 2008)
9-11 Kings Crescent, Lower Hutt Lower Hutt City 5010
-
Family Flexibility With Views
Family living with flexibility, scale, and the WOW factor!
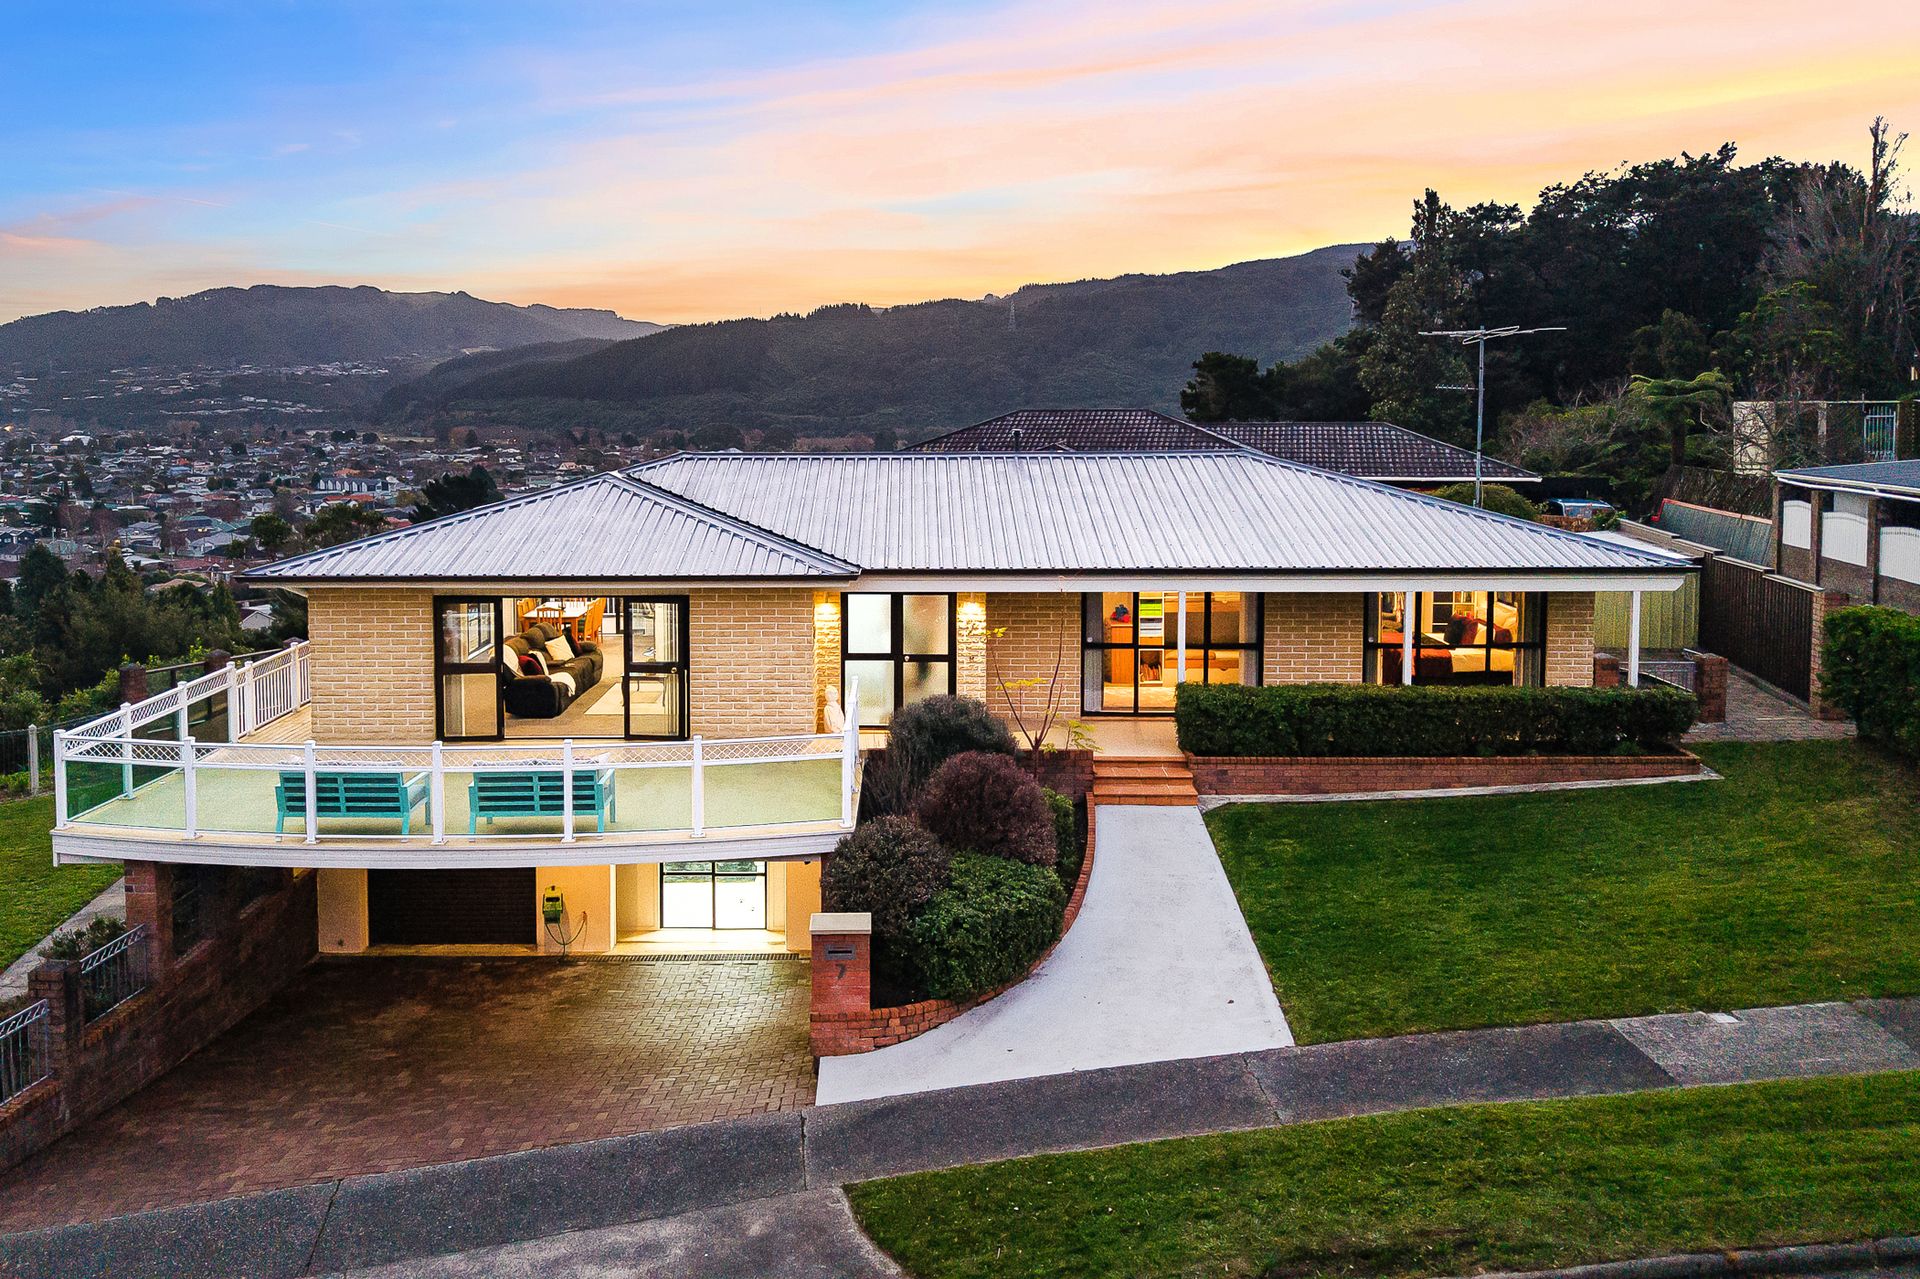
Welcome to 7 King Charles Drive, Kingsley Heights, a substantial family home offering exceptional versatility in one of Upper Hutt's most sought-after locations. Positioned just minutes from Upper Hutt CBD, schools, parks, public transport, and everyday amenities, this impressive residence delivers the space and adaptability modern families have been searching for.
Set on a generous 1,304 sqm (more or less) section and spanning approximately 220 sqm (more or less), the home has been thoughtfully designed to evolve with your changing needs. Whether you're accommodating a growing family, teenagers seeking their own space, extended family members, or simply looking for room to work from home and entertain, this property offers countless possibilities.
The main level features three well-proportioned bedrooms, including a spacious master complete with a walk-in wardrobe. The family bathroom is designed for busy households, offering a Jack-and-Jill layout with a spa bath and separate shower. At the heart of the home is an expansive open-plan kitchen, dining, and living area where everyone can come together.
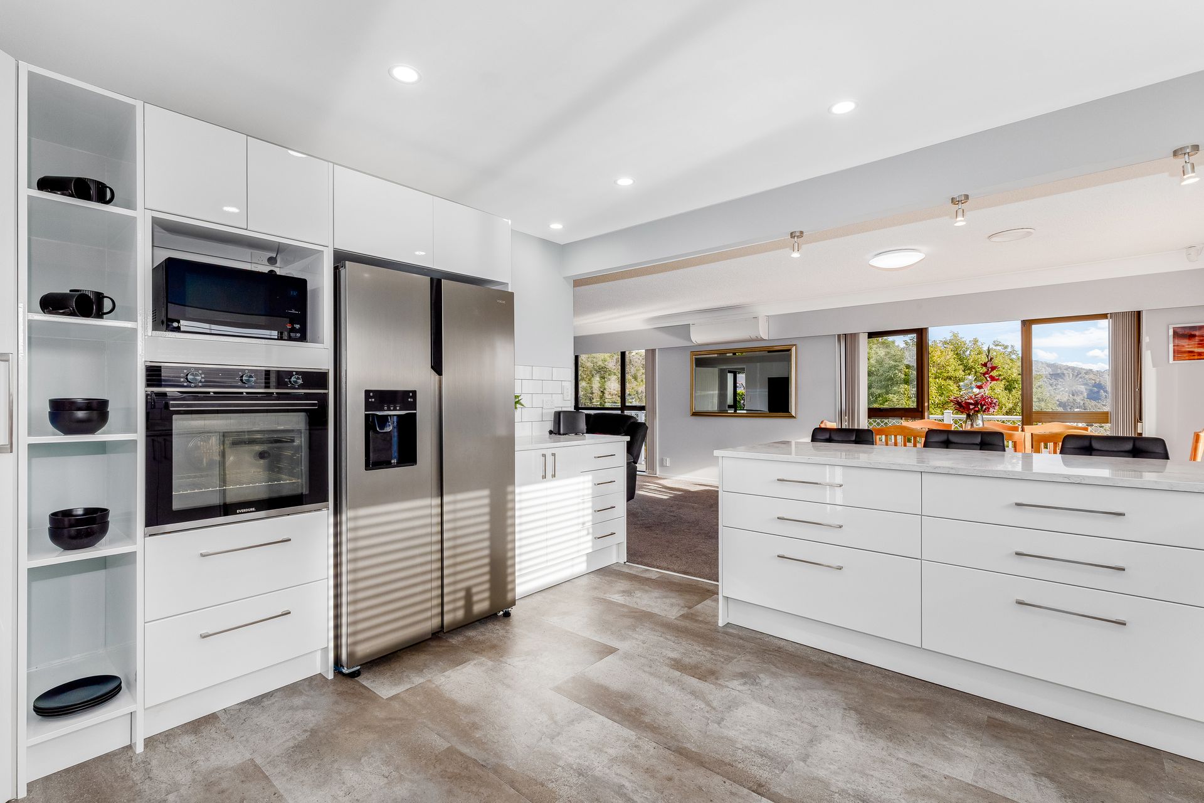
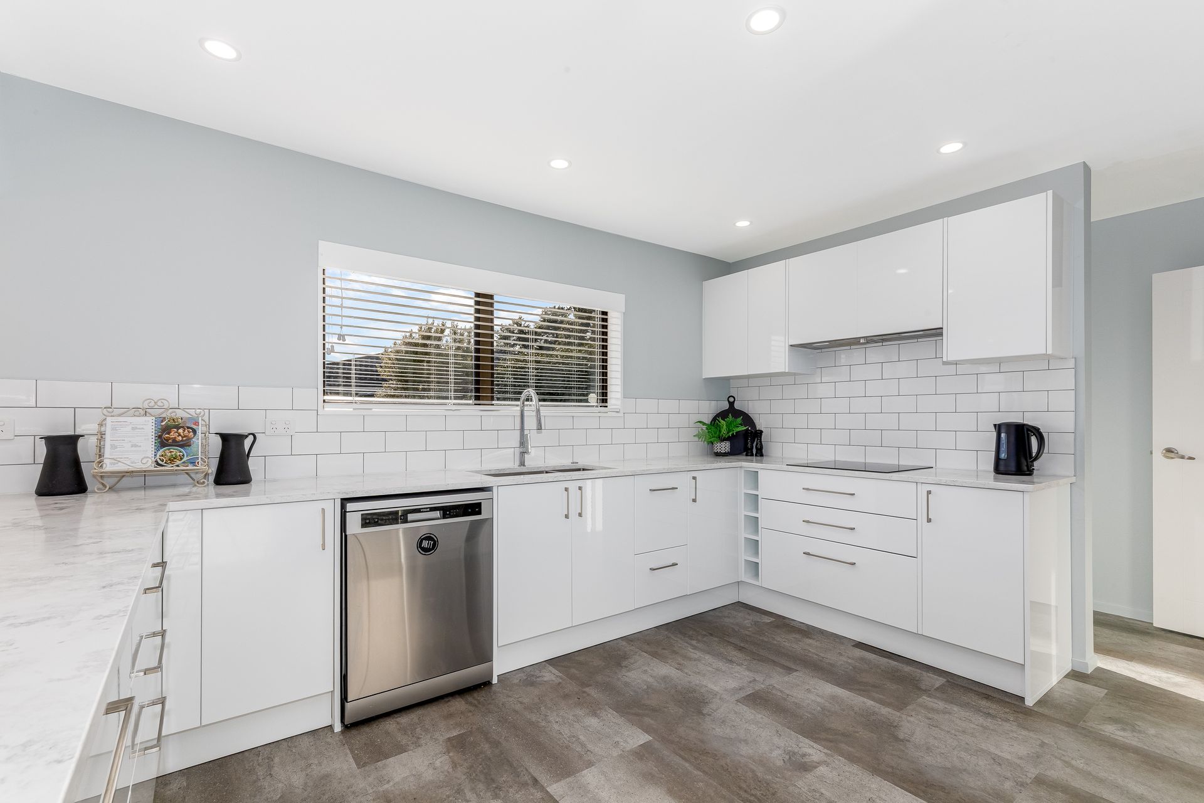
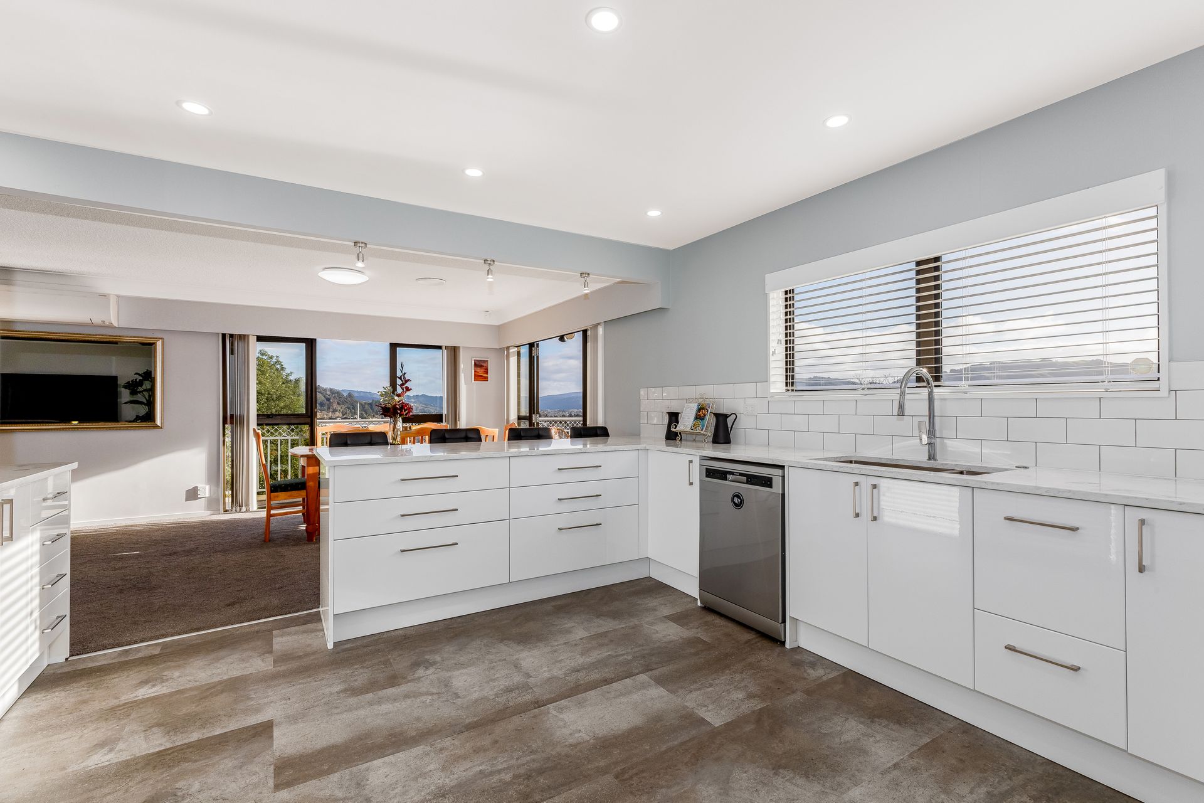
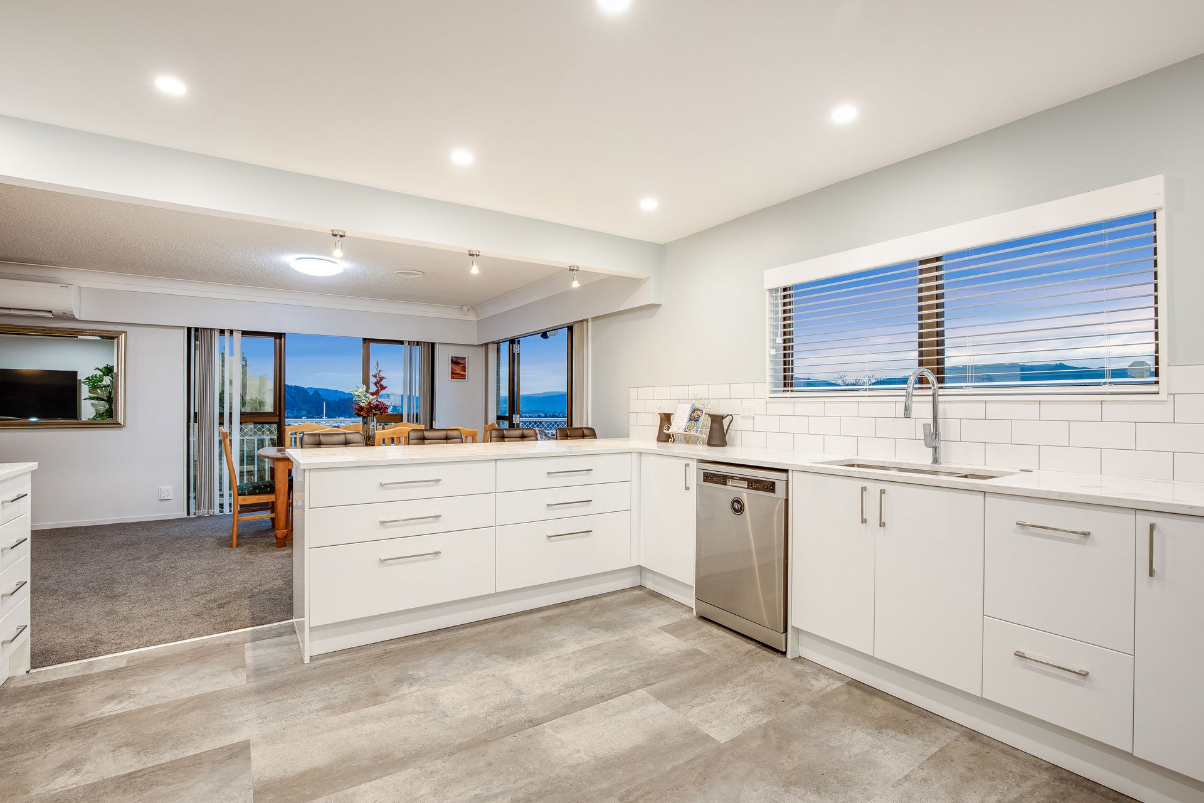
The modernised kitchen boasts generous storage, a large breakfast bar, and includes a plumbed double-door fridge with ice and water, making everyday living and hosting guests effortless. The upper level benefits from double glazing, enhancing comfort throughout the home's primary living spaces and bedrooms.
Step outside to discover an impressive outdoor setting designed for both entertaining and everyday family life. The generous, fully fenced backyard provides plenty of room for children and pets to play, while the wraparound deck and patio create the perfect place for weekend barbecues, evening drinks, and taking in the sweeping valley views across Upper Hutt and the surrounding hills.
Downstairs adds another layer of flexibility, with two additional rooms that could serve as bedrooms, a rumpus room, an office, a hobby space, or guest accommodation. A second full bathroom, separate laundry, converted garage, workshop area with three-phase power, and excellent storage complete the package.
Ready for its next owners, this is a rare opportunity to secure a home that combines flexibility, scale, and convenience in few properties. Inspect today and discover how this exceptional Kingsley Heights residence can adapt to every stage of family life.
• 1,304sqm section (more or less)
• 220sqm home (more or less)
• Flexible five-bedroom layout
• Multiple living options
• Modern upgraded kitchen
• Plumbed double-door fridge
• Upper-level double glazing
• Jack-and-Jill family bathroom
• Master with a walk-in robe
• Wrap-around deck and patio
• Fully fenced backyard
• Workshop with three-phase power
• Separate downstairs bathroom
• Double carport parking
Welcome to 7 King Charles Drive, Kingsley Heights, a substantial family home offering exceptional versatility in one of Upper Hutt's most sought-after locations. Positioned just minutes from Upper Hutt CBD, schools, parks, public transport, and everyday amenities, this impressive residence delivers the space and adaptability modern families have been searching for.
Set on a generous 1,304 sqm (more or less) section and spanning approximately 220 sqm (more or less), the home has been thoughtfully designed to evolve with your changing needs. Whether you're accommodating a growing family, teenagers seeking their own space, extended family members, or simply looking for room to work from home and entertain, this property offers countless possibilities.
The main level features three well-proportioned bedrooms, including a spacious master complete with a walk-in wardrobe. The family bathroom is designed for busy households, offering a Jack-and-Jill layout with a spa bath and separate shower. At the heart of the home is an expansive open-plan kitchen, dining, and living area where everyone can come together.
The modernised kitchen boasts generous storage, a large breakfast bar, and includes a plumbed double-door fridge with ice and water, making everyday living and hosting guests effortless. The upper level benefits from double glazing, enhancing comfort throughout the home's primary living spaces and bedrooms.
Step outside to discover an impressive outdoor setting designed for both entertaining and everyday family life. The generous, fully fenced backyard provides plenty of room for children and pets to play, while the wraparound deck and patio create the perfect place for weekend barbecues, evening drinks, and taking in the sweeping valley views across Upper Hutt and the surrounding hills.
Downstairs adds another layer of flexibility, with two additional rooms that could serve as bedrooms, a rumpus room, an office, a hobby space, or guest accommodation. A second full bathroom, separate laundry, converted garage, workshop area with three-phase power, and excellent storage complete the package.
Ready for its next owners, this is a rare opportunity to secure a home that combines flexibility, scale, and convenience in few properties. Inspect today and discover how this exceptional Kingsley Heights residence can adapt to every stage of family life.
• 1,304sqm section (more or less)
• 220sqm home (more or less)
• Flexible five-bedroom layout
• Multiple living options
• Modern upgraded kitchen
• Plumbed double-door fridge
• Upper-level double glazing
• Jack-and-Jill family bathroom
• Master with a walk-in robe
• Wrap-around deck and patio
• Fully fenced backyard
• Workshop with three-phase power
• Separate downstairs bathroom
• Double carport parking
Explore the area
School catchments
- Oxford Crescent School Primary Years 1-6 State 0.70km
- St Joseph's School (Upper Hutt) Full primary Years 1-8 State integrated 1.0km
- Upper Hutt School Primary Years 1-6 State 1.4km
- Totara Park School Primary Years 1-6 State 1.4km
- Fraser Crescent School Primary Years 1-6 State 1.7km
- Maidstone Intermediate Intermediate Years 7-8 State 1.8km
- Te Kura o Hau Karetu Primary Years 1-6 State 1.9km
- Heretaunga College Secondary Years 9-15 State 2.2km
- Mangaroa School Primary Years 1-6 State 3.0km
- Trentham School Primary Years 1-6 State 3.1km
- Upper Hutt College Secondary Years 9-15 State 3.4km
- Fergusson Intermediate (Trentham) Intermediate Years 7-8 State 3.7km
- Birchville School Primary Years 1-6 State 3.8km
- Hutt International Boys' School Secondary Years 7-15 State integrated 4.1km
- St Brendan's School (Heretaunga) Full primary Years 1-8 State integrated 4.5km
- New Zealand Performance Academy Aotearoa Secondary Years 9-15 Charter 4.9km
- Plateau School Primary Years 1-6 State 5.5km
- St Patrick's College (Silverstream) Secondary Years 9-15 State integrated 6.2km
- Silverstream School Primary Years 1-6 State 6.3km
- Silverstream Christian School Composite Years 1-15 Private 6.4km
- Taita College Secondary Years 9-15 State 11.2km
- Wā Ora Montessori Composite Years 1-15 State integrated 13.2km
- Naenae College Secondary Years 9-15 State 14.3km
- Whitby Collegiate Secondary Years 7-15 Private 15.7km
- St Oran's College Secondary Years 7-15 State integrated 16.4km
- Raphael House Rudolf Steiner Area School Composite Years 1-15 State integrated 16.6km
- St Bernard's College Secondary Years 7-15 State integrated 16.8km
- Te Kura Māori o Porirua Composite Years 1-15 State 17.0km
- Chilton Saint James School Composite Years 1-15 Private 17.0km
Nearest schools, measured in a straight line from the property. Provided as a guide only; check enrolment zones and eligibility with the school. School data © Ministry of Education, licensed under CC BY 4.0.
Find out how much home loan repayments will be
It’s important to understand repayment amounts before you apply for a home loan. A Loan Market broker can compare over 100 lenders to find the right loan for you. Use the Loan Market calculator to get a better indication of repayments.
Loan Market Pty Ltd | Australian Credit Licence 390222. All interest rates stated must include "p.a." and the relevant Comparison Rate in full.
Photos
Floorplan
Contact Renaye Huia
Contact Renaye Huia

Renaye Huia
7 King Charles Drive, Kingsley Heights 5018
Request a callback
Renaye Huia
7 King Charles Drive, Kingsley Heights 5018